
40 Kenmare Way, Rehoboth Beach, De 19971
PendingVirtual TourNewly Listed
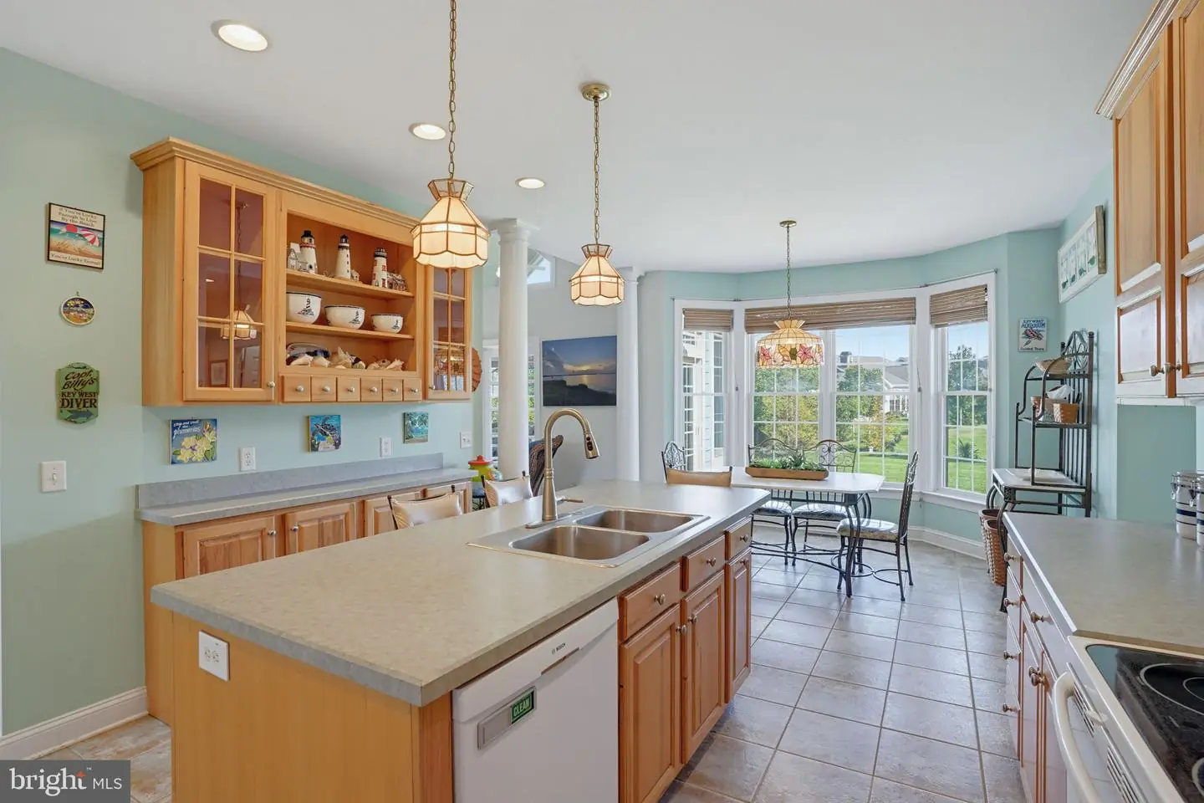
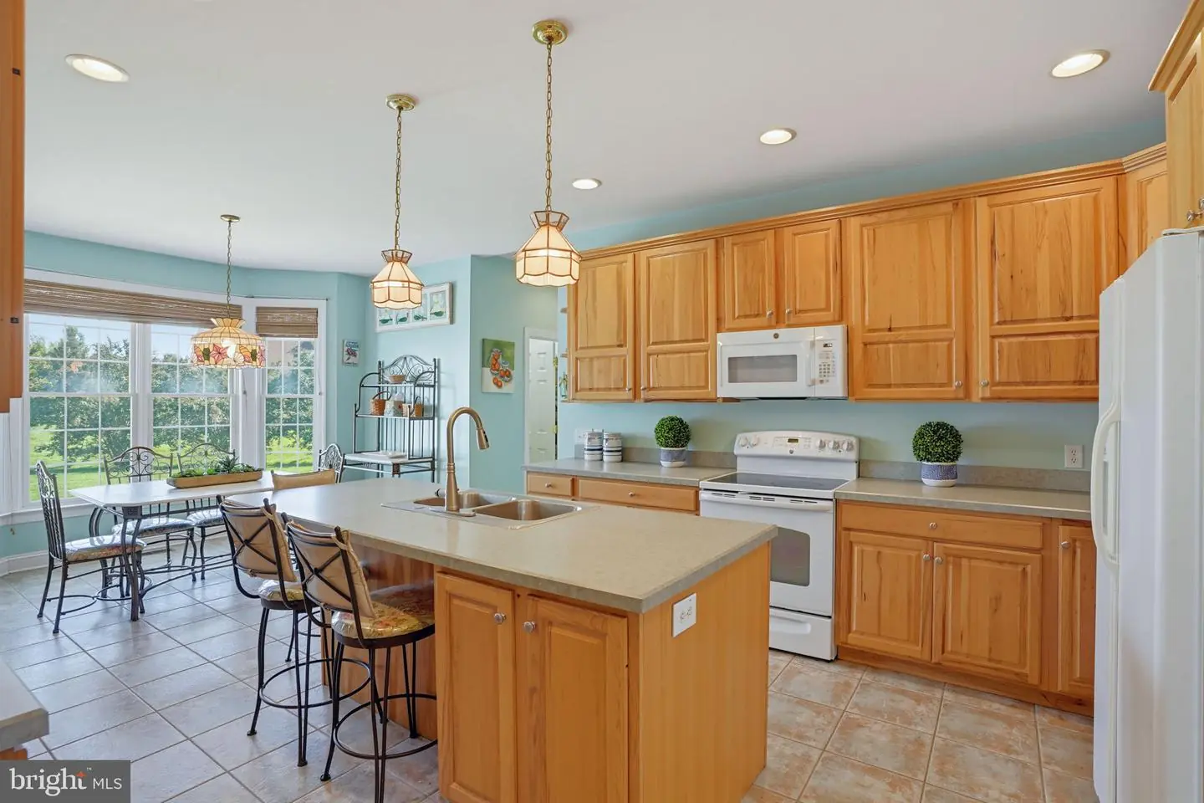
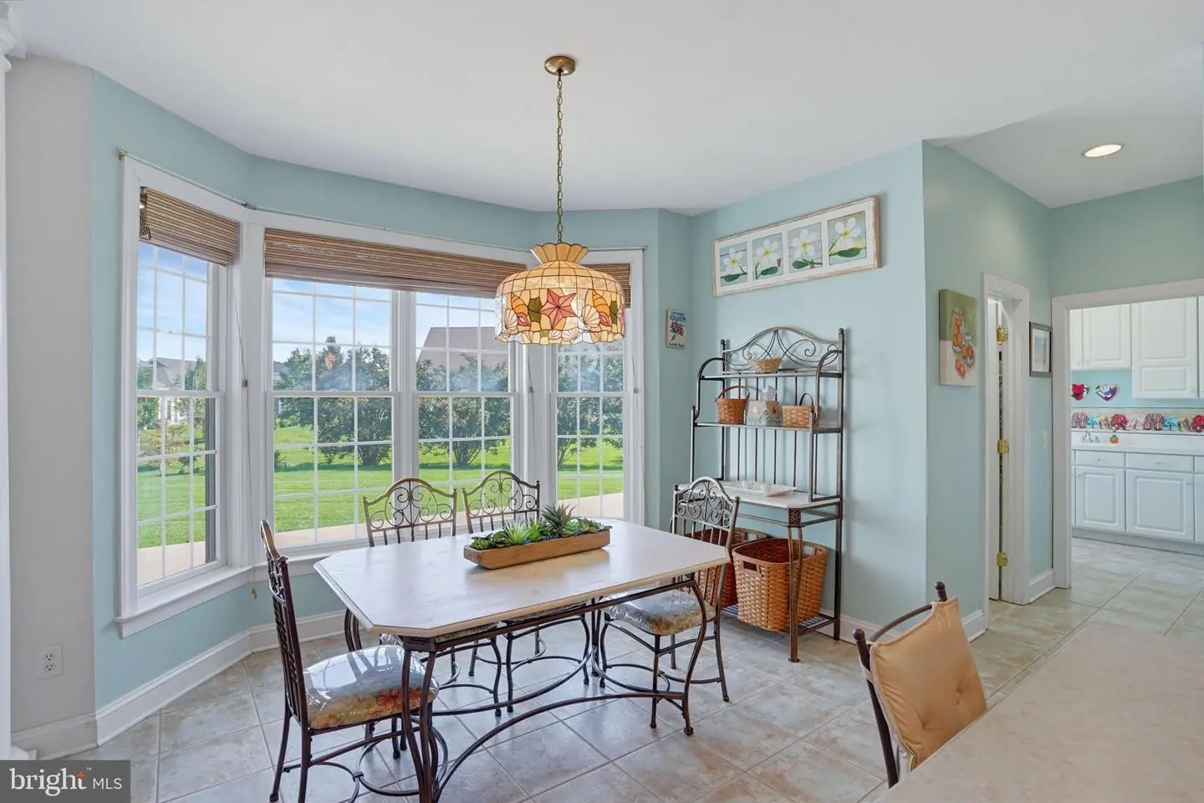
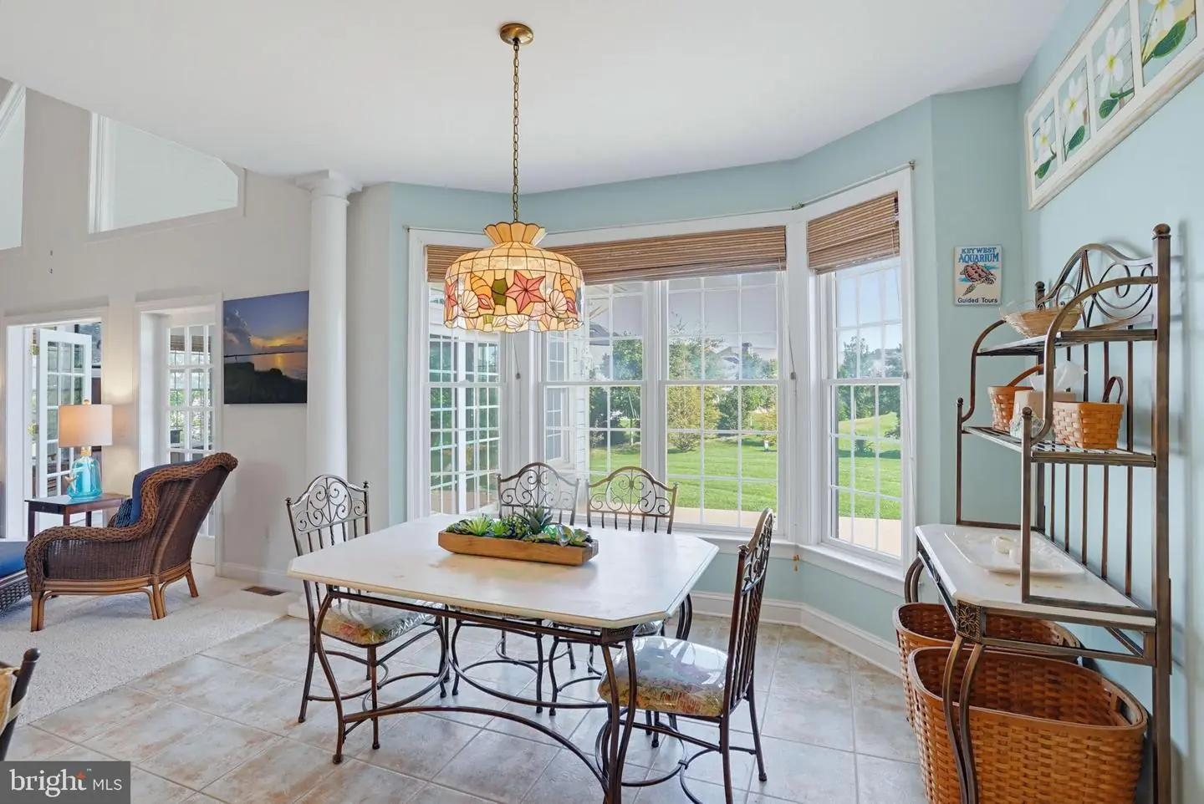
Courtesy: Monument Sotheby's International Realty,
Elizabeth Myers Barnhart
Appliances
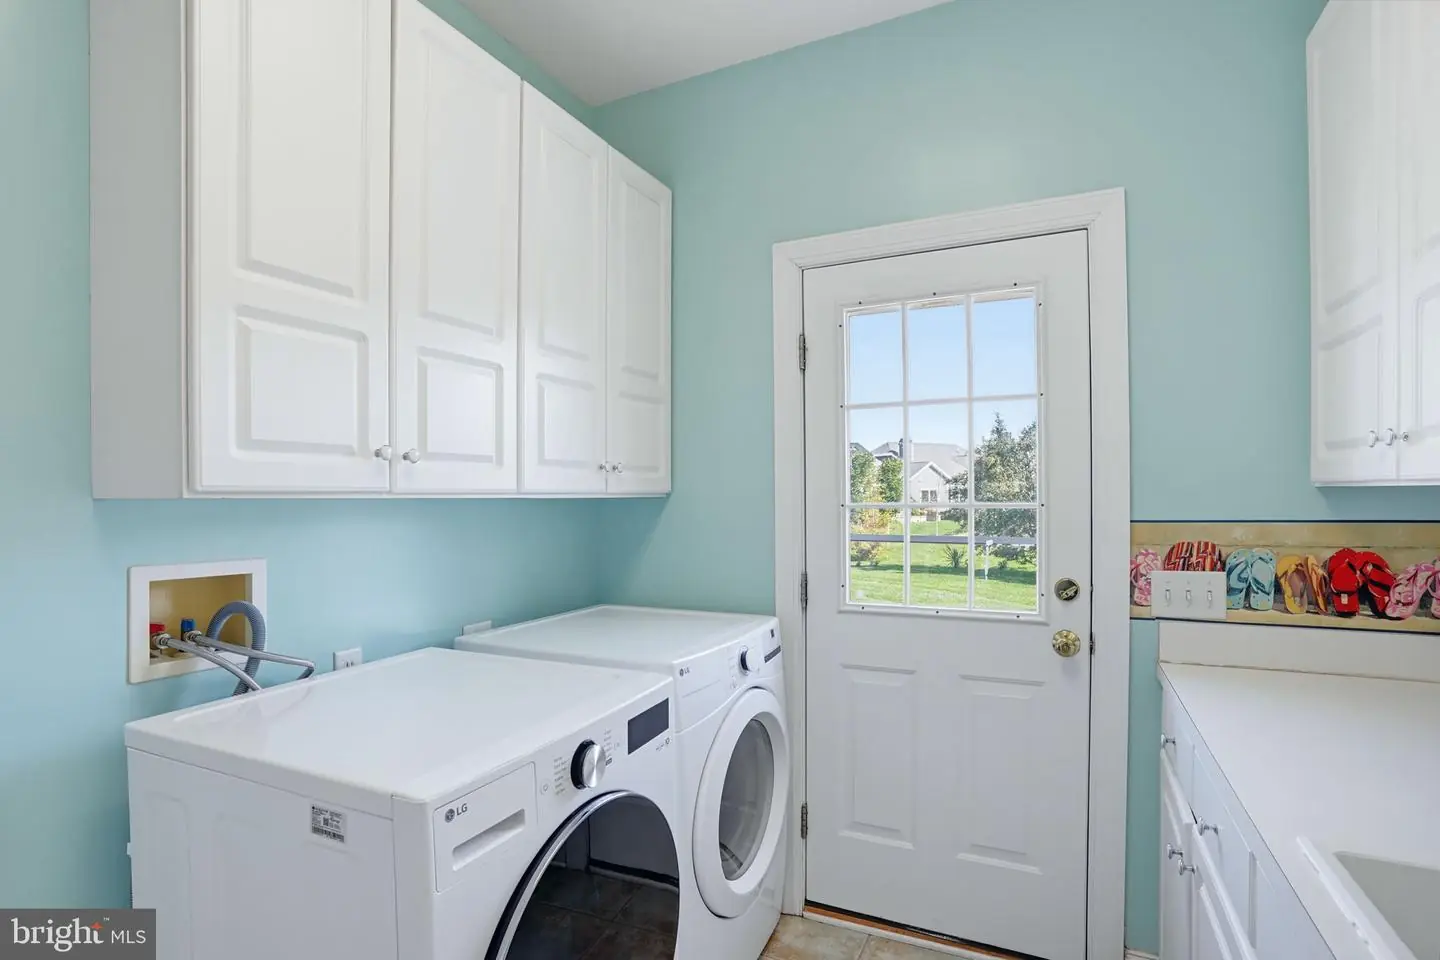
Built-In Microwave, Dishwasher, Dryer, Disposal, Microwave, Refrigerator, Washer, Water HeaterBedrooms
6
Full Bath
3
Half Bath
1
Laundry
Main Floor
Living Area
4400 sq/ft
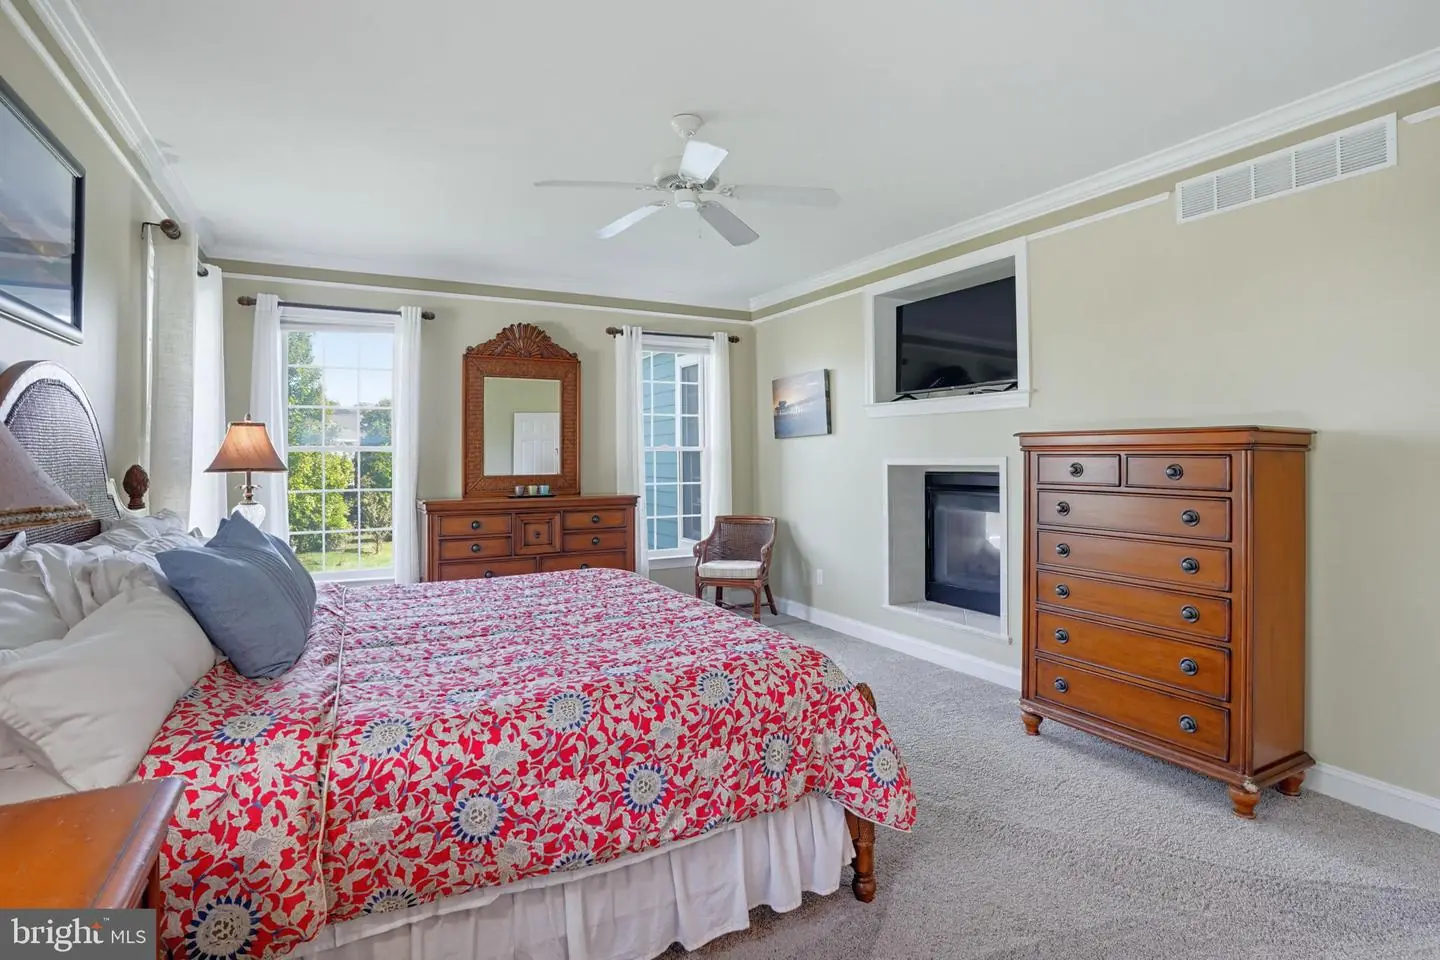
Fireplace(s)
1
Fireplace Features
Double Sided
Interior Features
- Bathroom - Jetted Tub
- Bathroom - Stall Shower
- Bathroom - Tub Shower
- Breakfast Area
- Built-Ins
- Carpet
- Ceiling Fan(s)
- Dining Area
- Entry Level Bedroom
- Family Room Off Kitchen
- Formal/Separate Dining Room
- Kitchen - Eat-In
- Kitchen - Table Space
- Kitchen - Island
- Pantry
- Primary Bath(s)
- Walk-in Closet(s)
- Window Treatments
- Wood Floors
General
MLS
Desu2122910
Community
Kinsale Glen
Price
$1,225,000.00
Price/SQft
$278.41
HOA Fee
$760.00
HOA Fee Frequency
Quarterly
Accessibility Features
2+ Access Exits
Area And Schools
School Tax
$1,787.00
Exterior
Pool
Yes - Community
District
CAPE HENLOPEN
Kinsale Glen
MLS
Desu2122910
$1,225,000
6 Bed
3 Bath
1 Hf. Bath
- Tax Total Living Area:
- 4400 sq. ft.
- Lot Size:
- 0.45 acres
HOA: $760 Quarterly
Listed 14 days ago
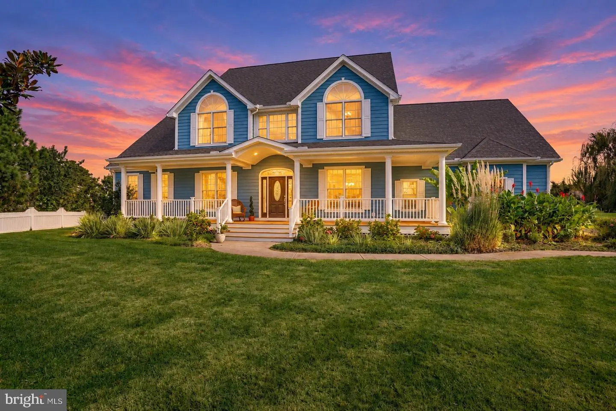
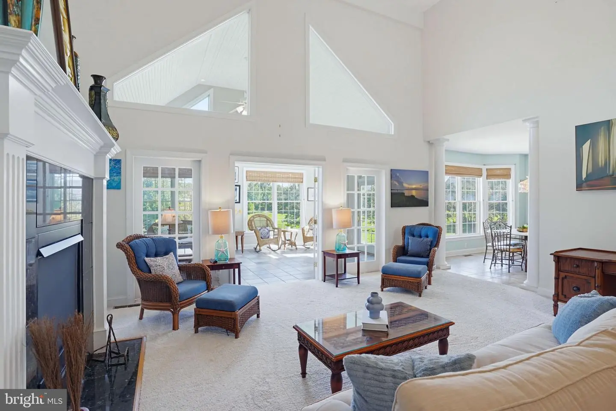
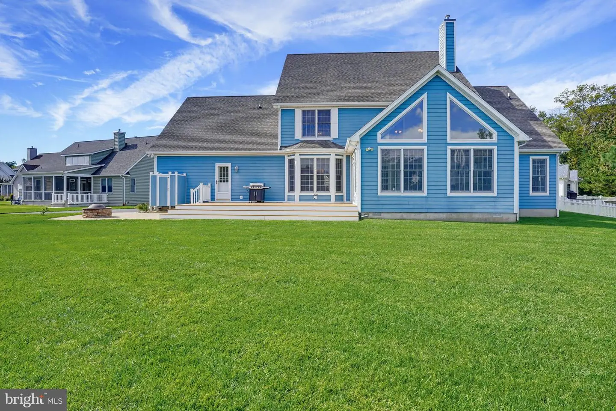
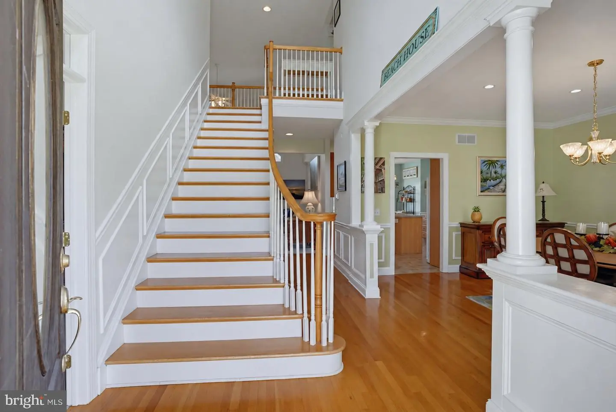
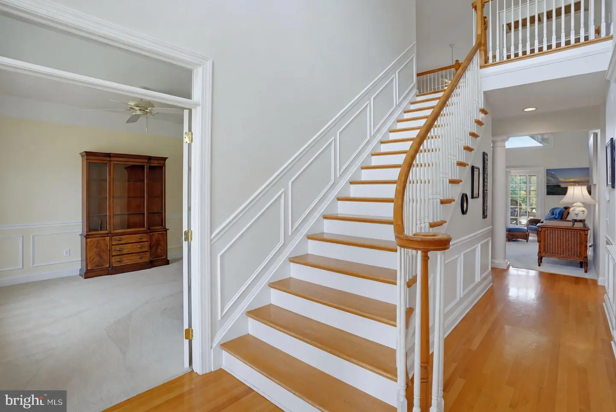
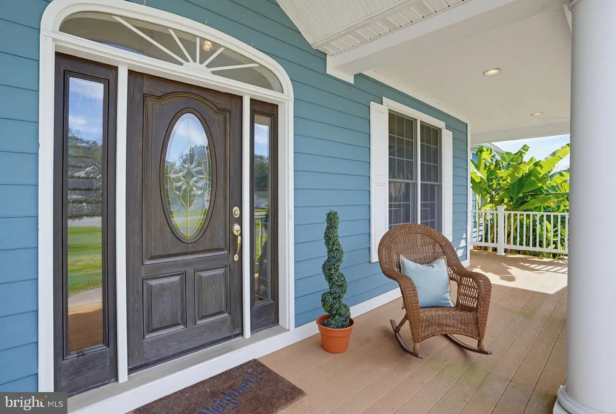
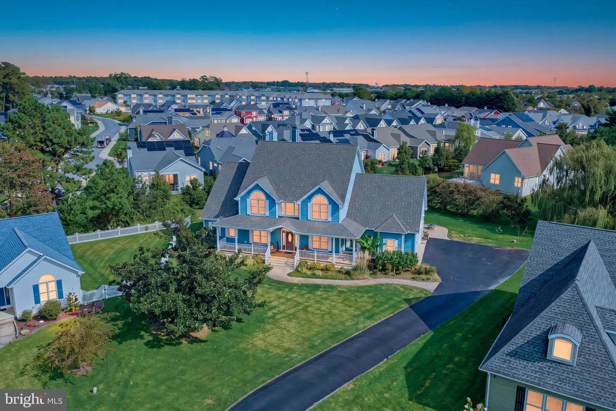
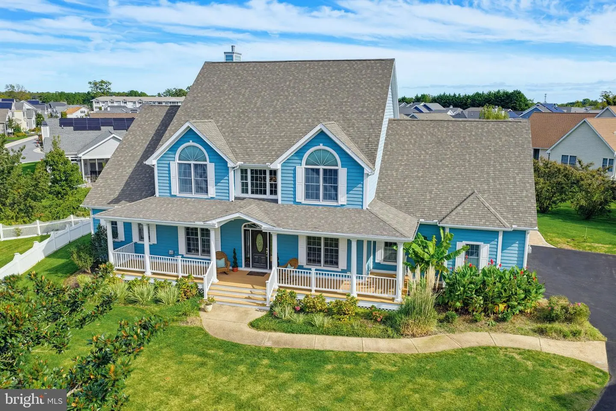
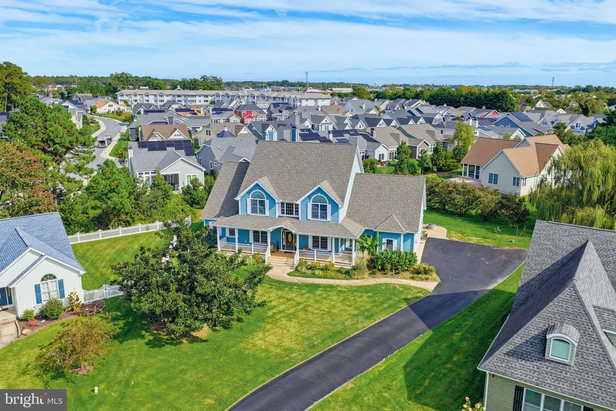
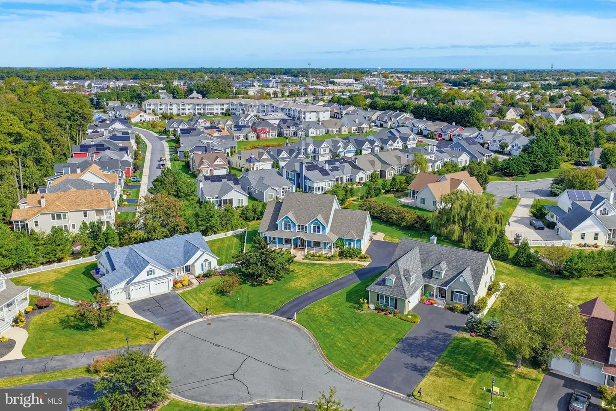
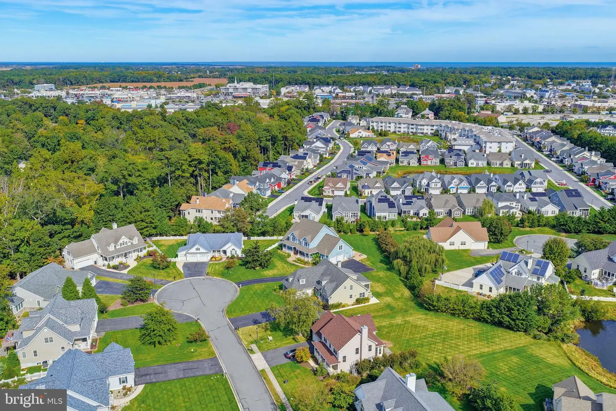
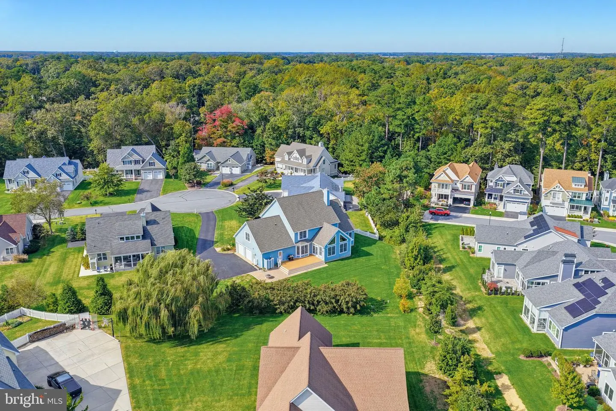
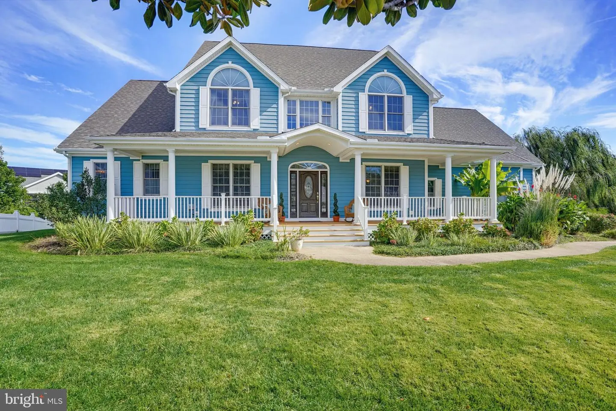
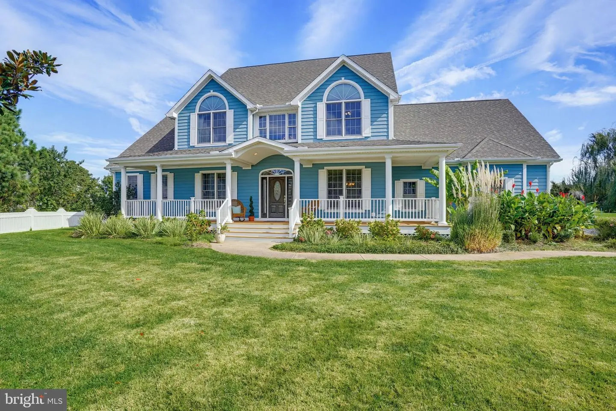
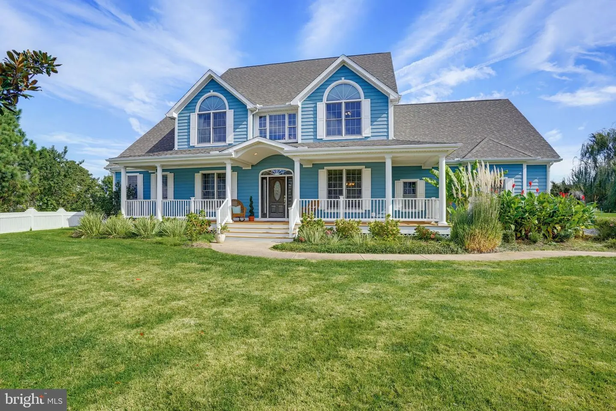
Location, privacy, and natural light define this expansive Rehoboth Beach home, custom-built by P.F. Myers and Boardwalk Builders. Set on an oversized, private lot on a tucked-away cul-de-sac along Kenmare Way, the home was thoughtfully designed for entertaining and hosting.
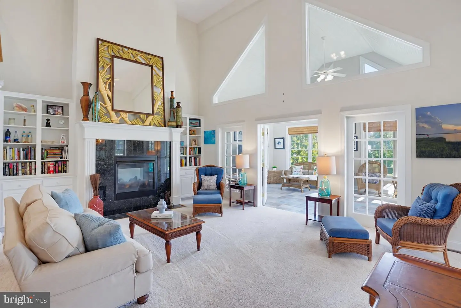
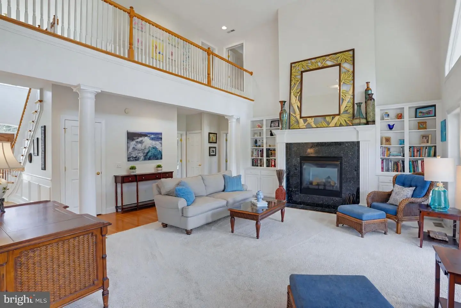
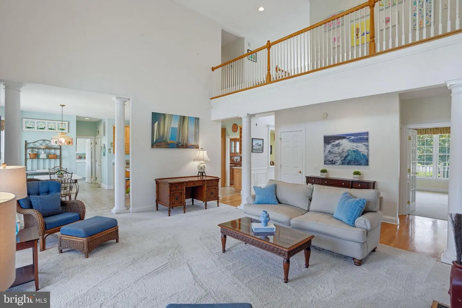
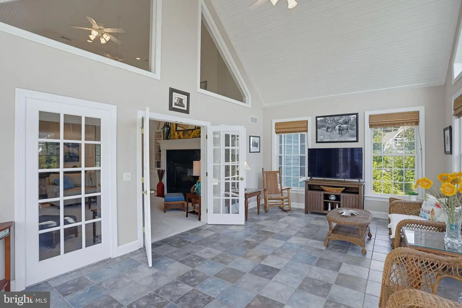
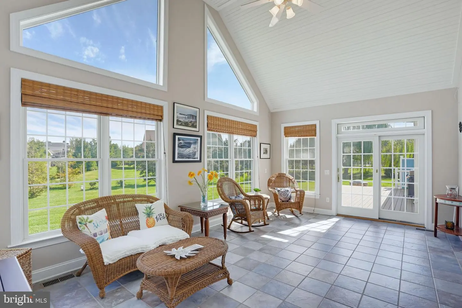
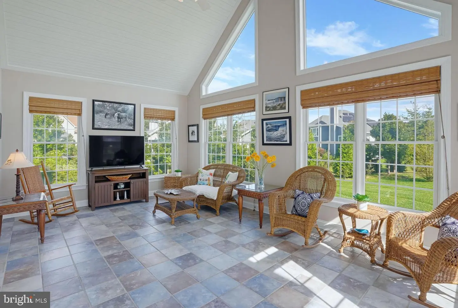
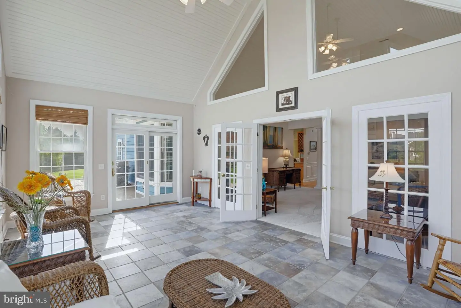
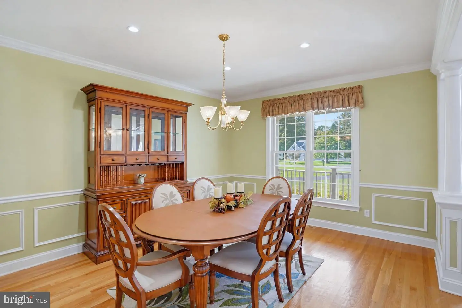
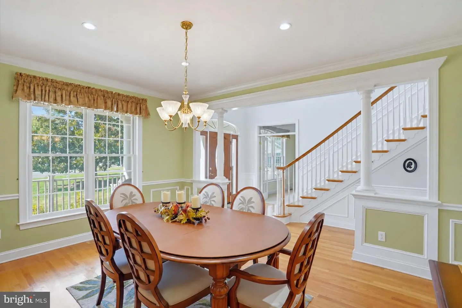
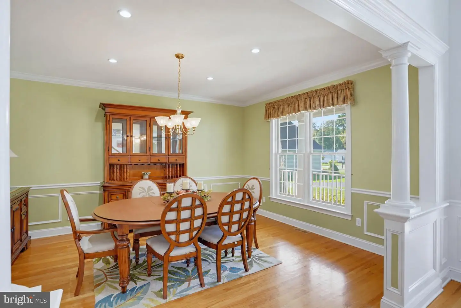
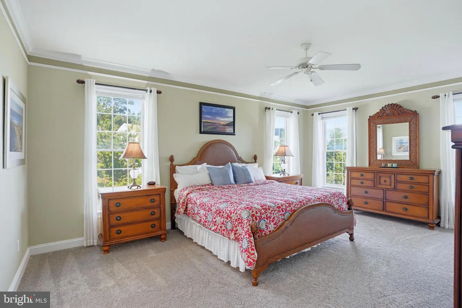
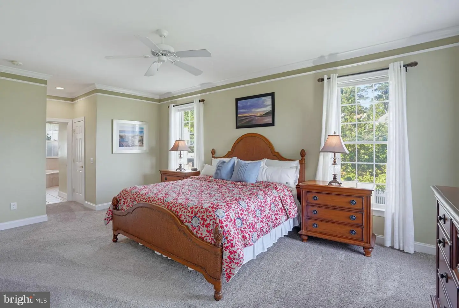
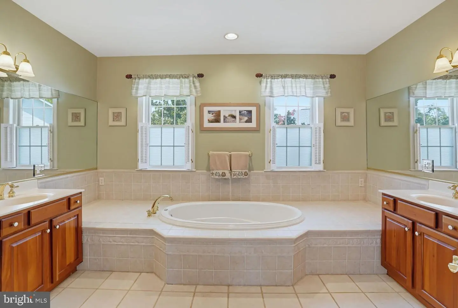
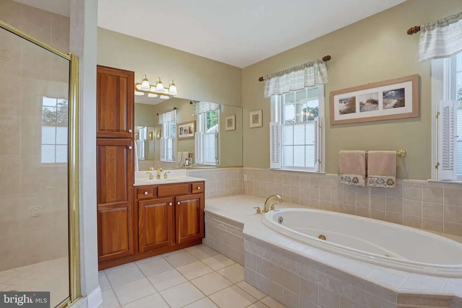
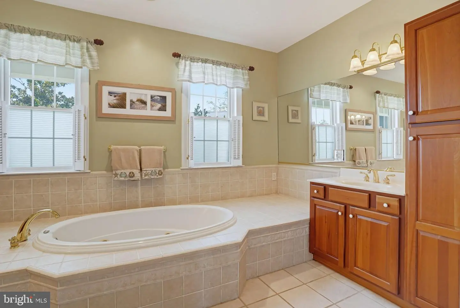
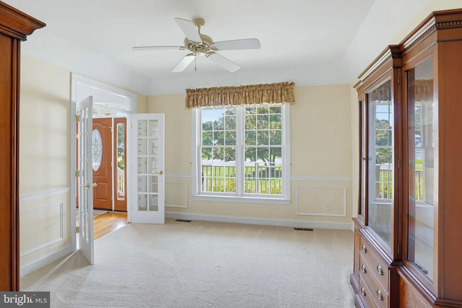
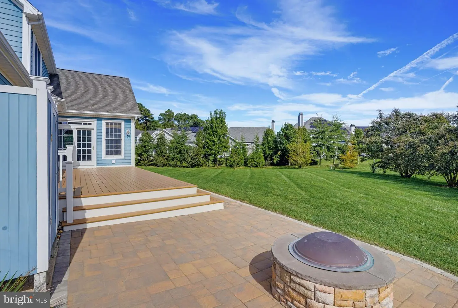
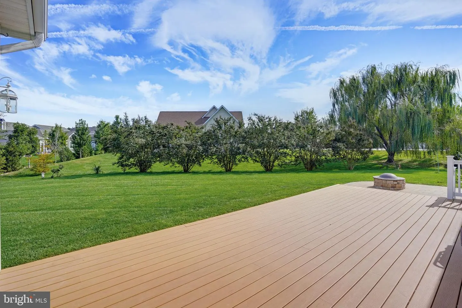
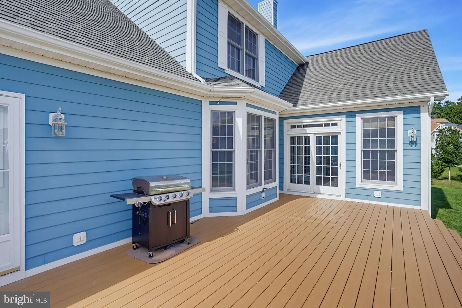
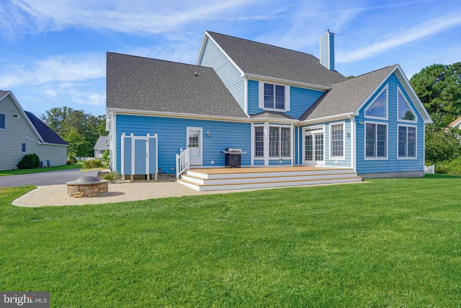
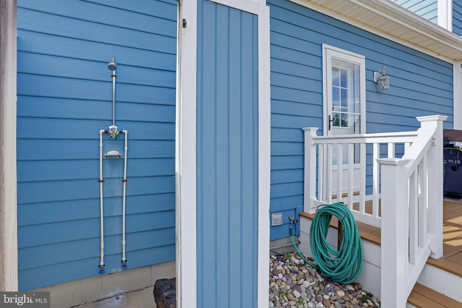
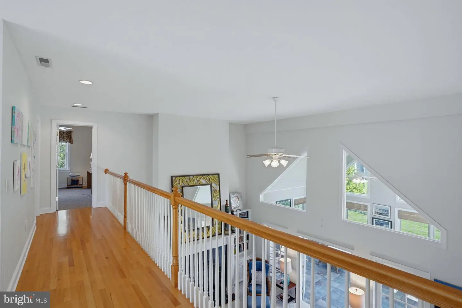
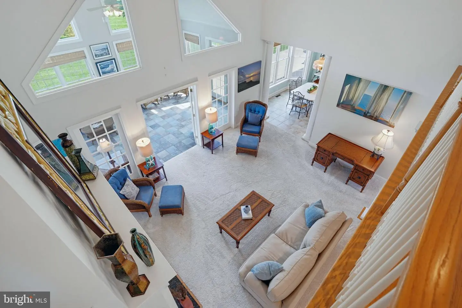
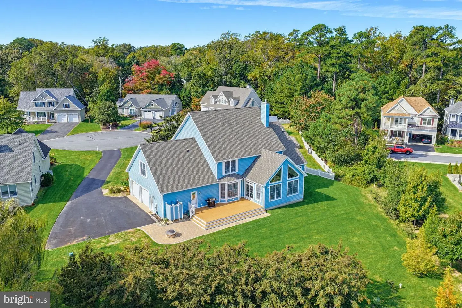
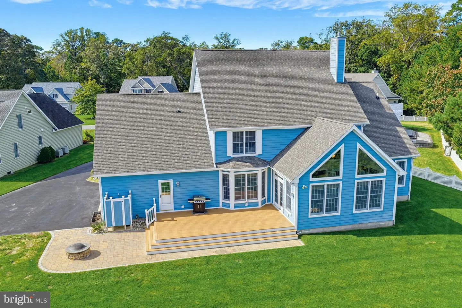
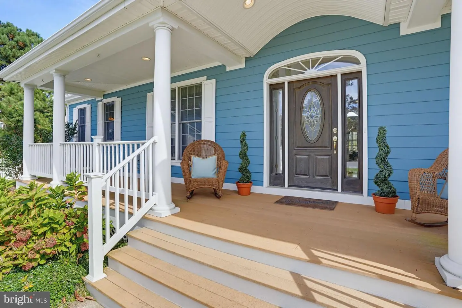
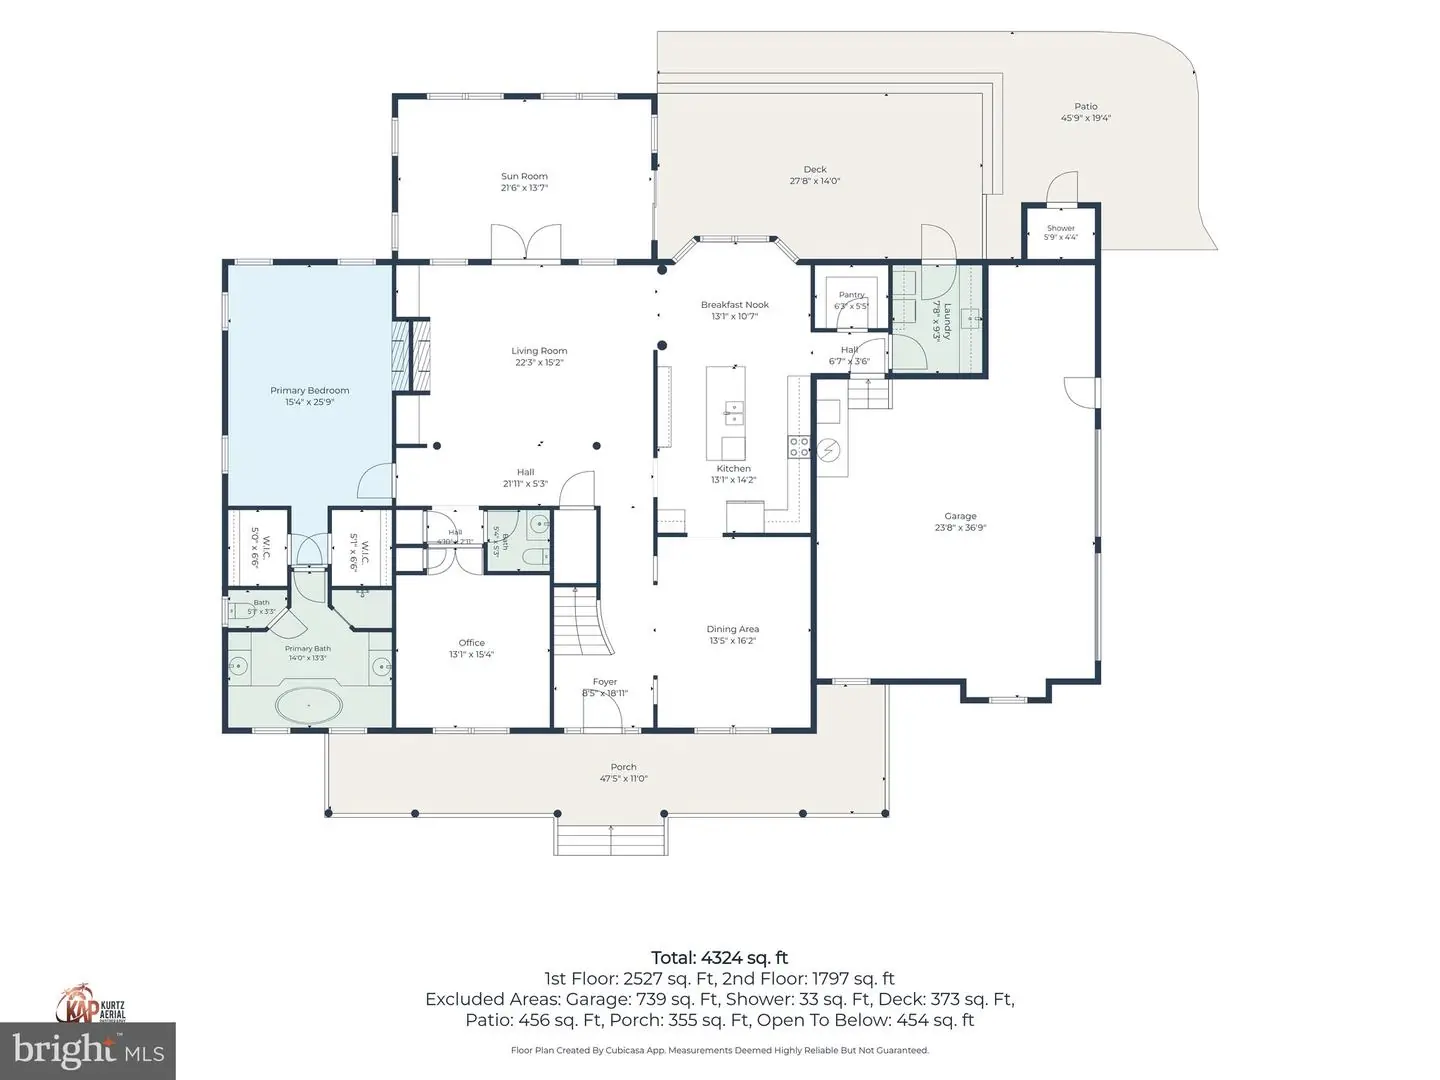
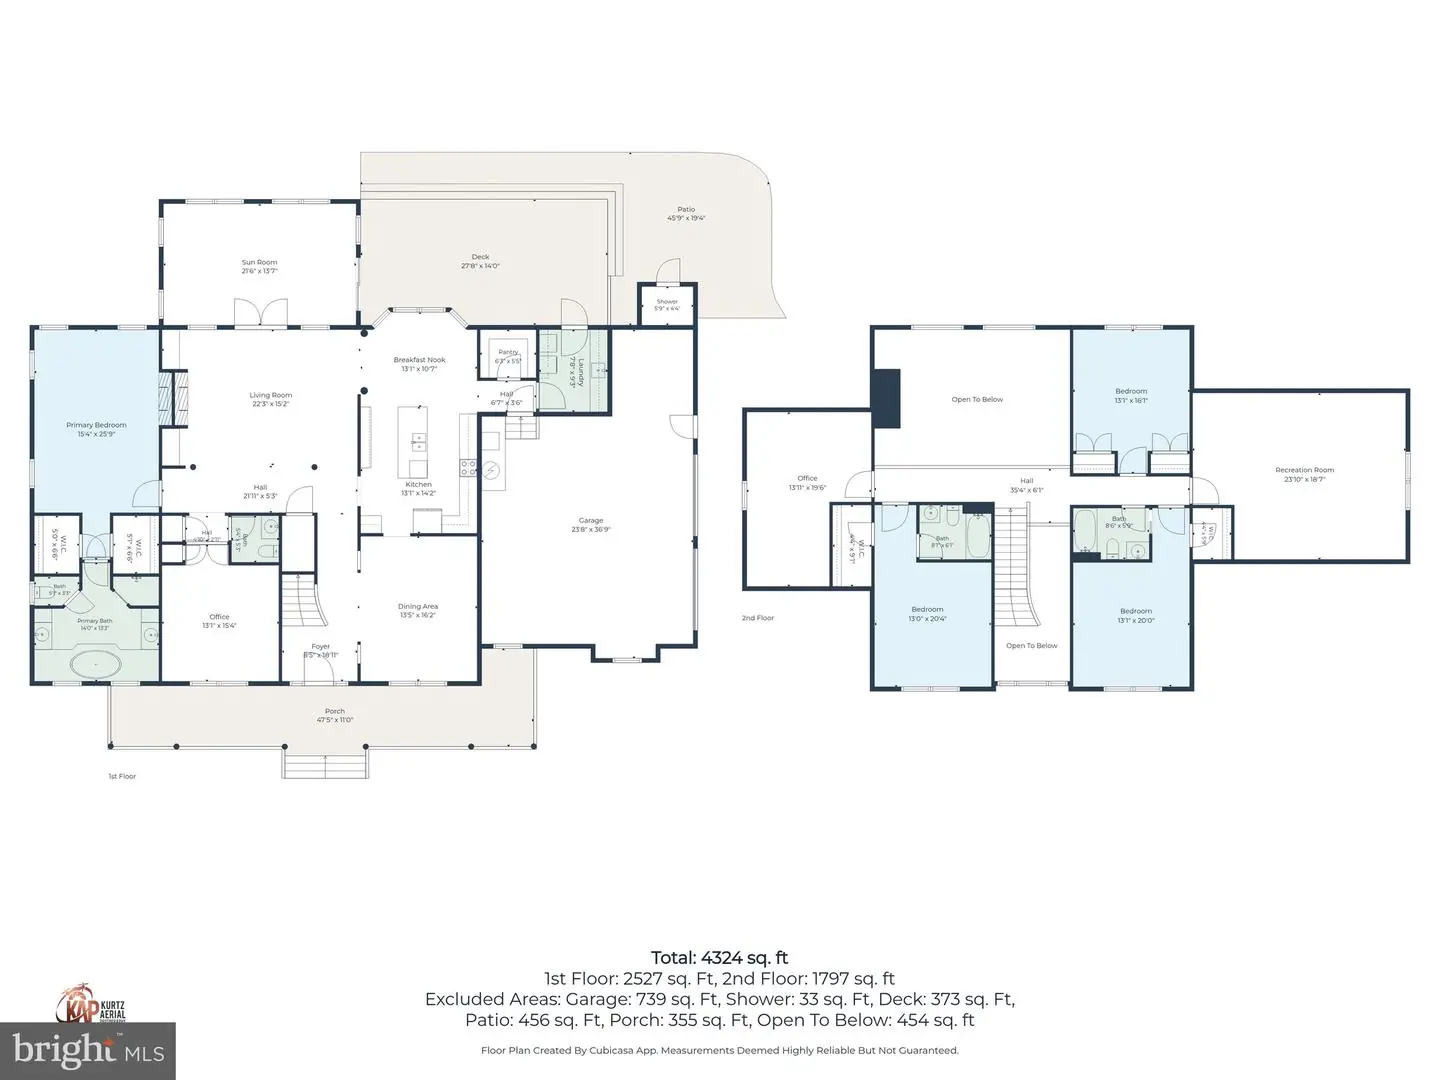
From the covered front porch, the home opens to a dramatic two-story great room that maximizes natural light throughout and a sunroom overlooking the large, private backyard, with a composite deck, fire pit, and room for a pool or play area, and outdoor shower on the side of the home. The first-floor primary suite features a private bath with dual sinks, dual walk-in closets, and an oversized tub. A separate first-floor den or office offers a quiet retreat, while the formal dining room off the kitchen provides an elegant setting for gatherings.
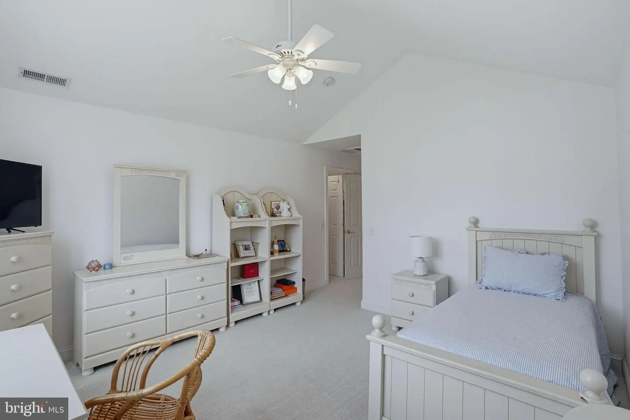
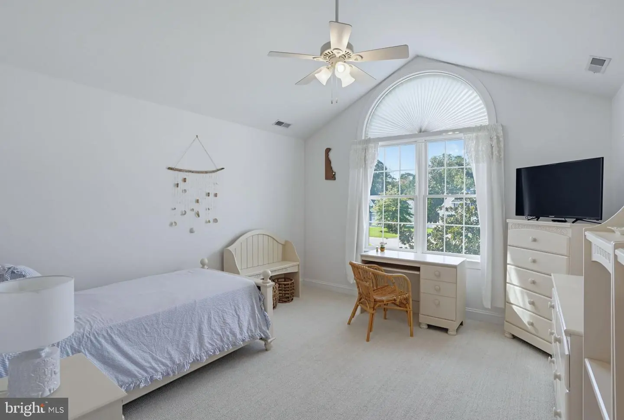
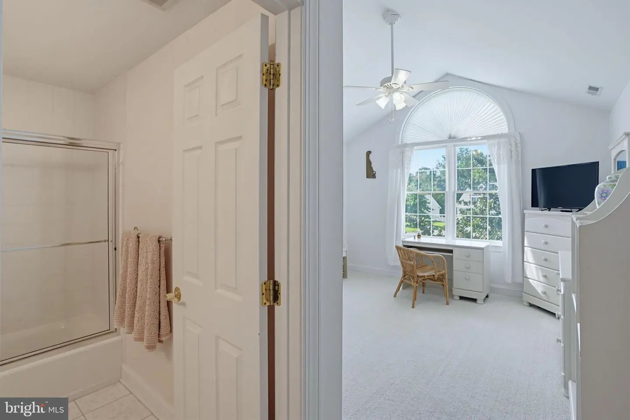
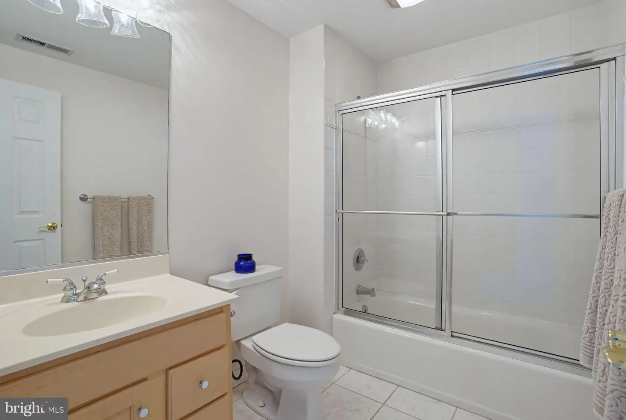
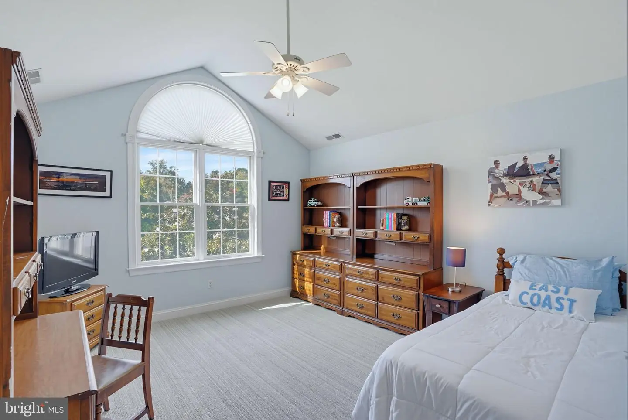
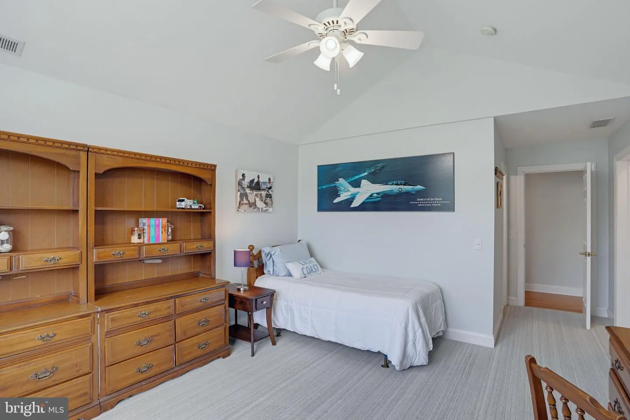
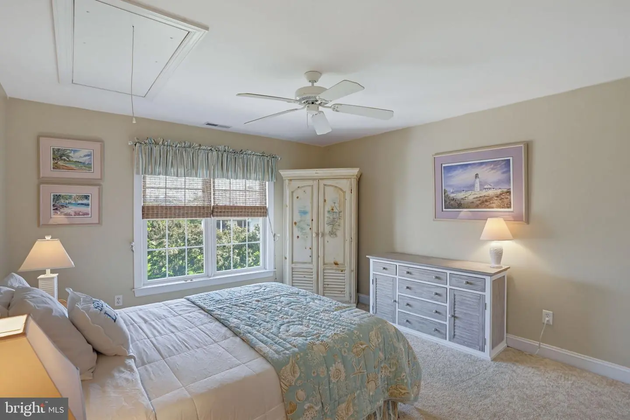
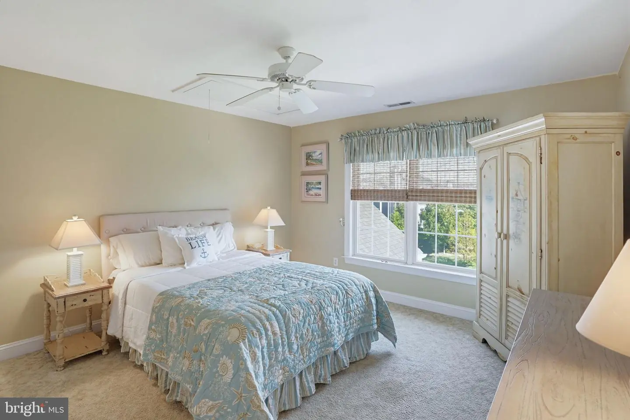
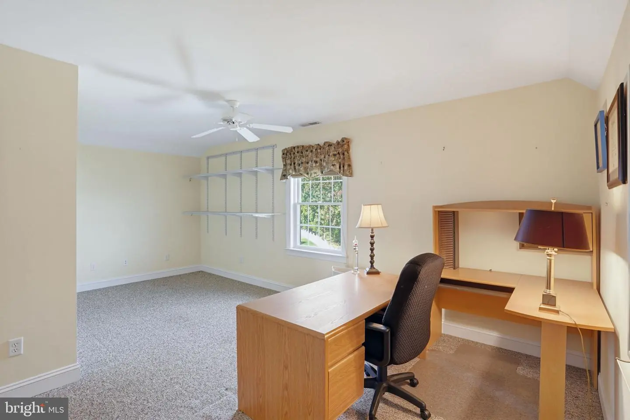
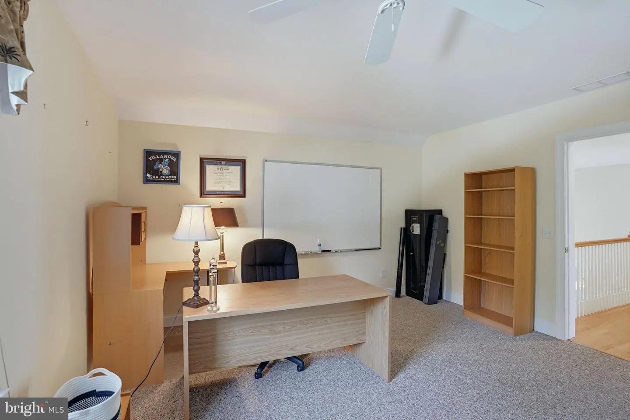
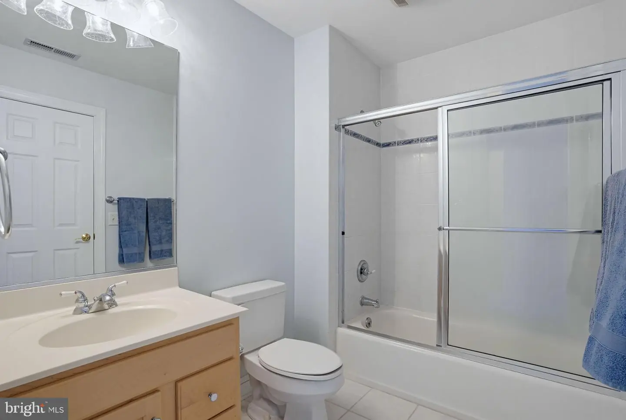
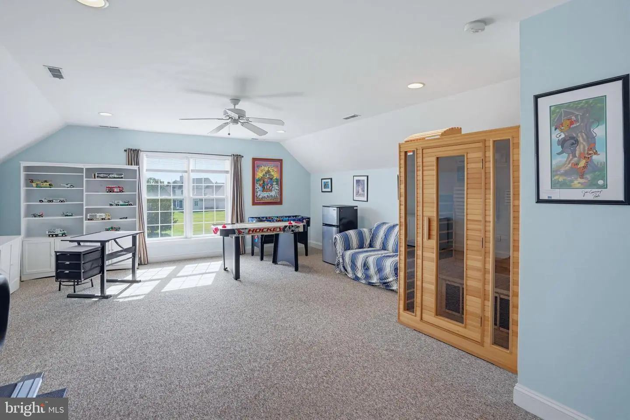
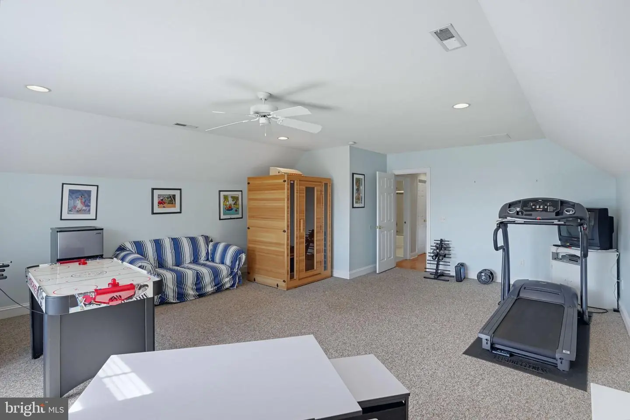
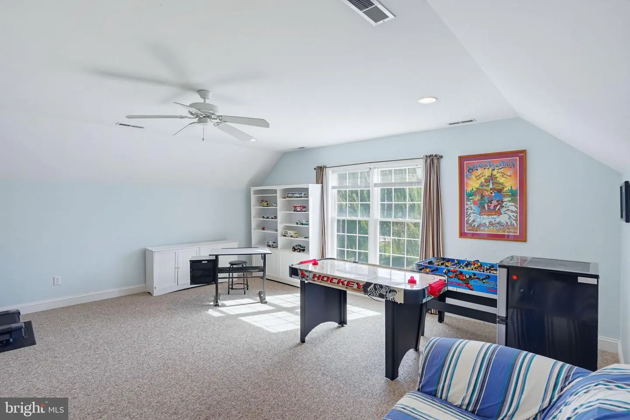
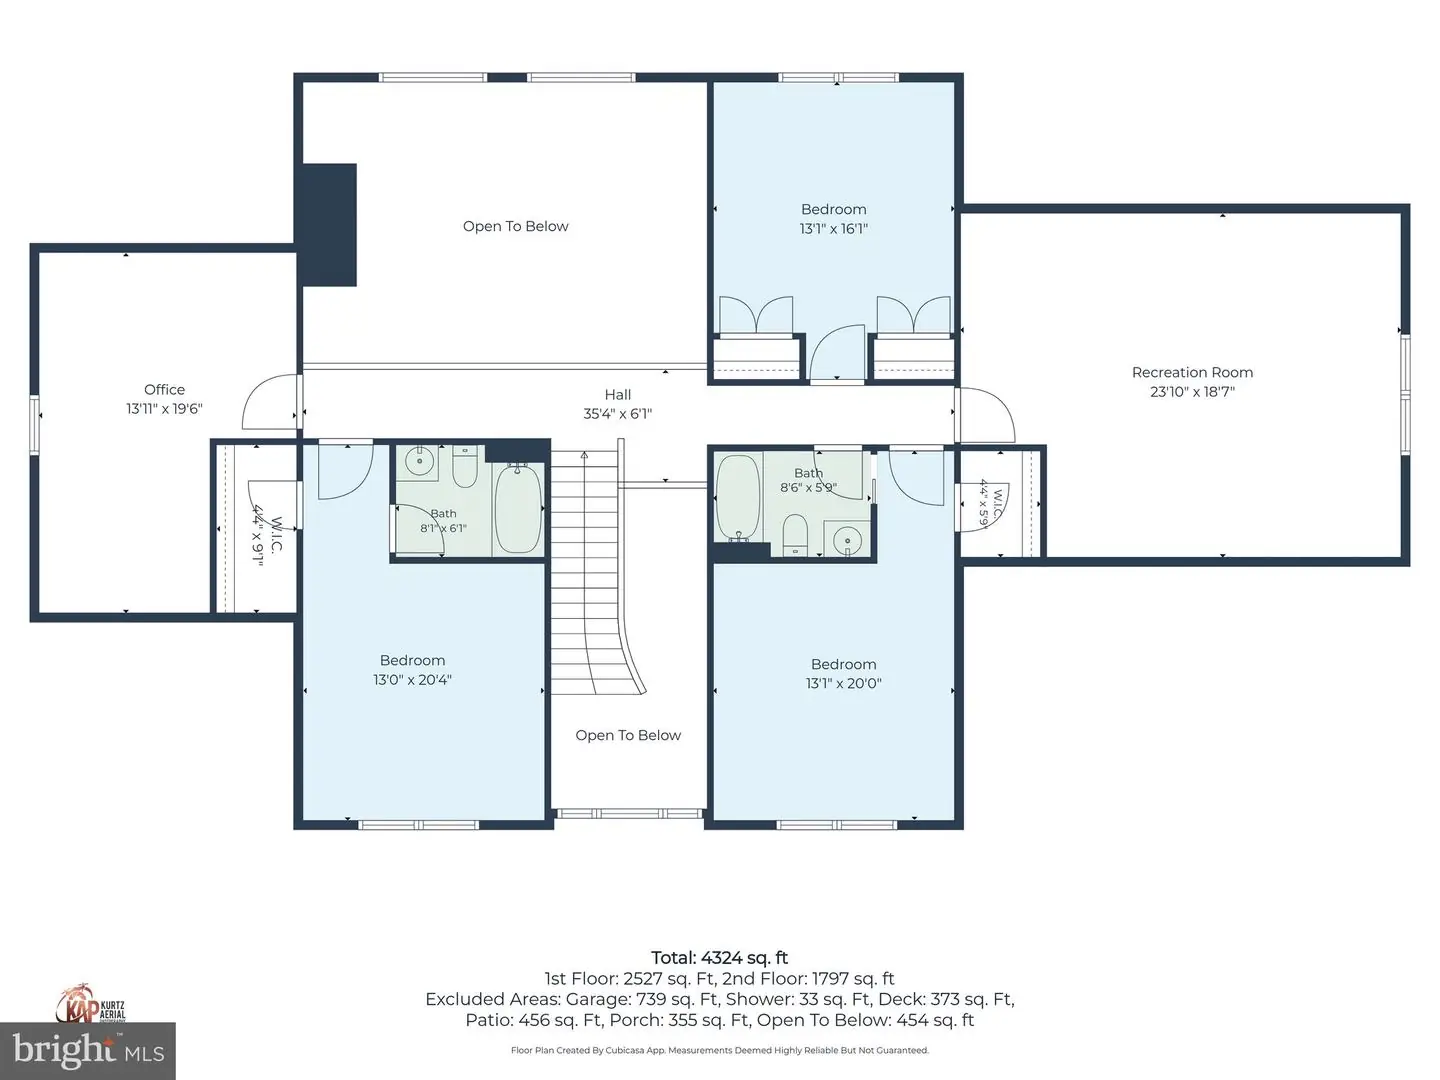
Upstairs, five additional bedrooms and two full baths offer flexibility for family and guests, with one currently used as a second office and another as a home gym and game room in the bonus space above the oversized 2-car garage. Generous closets throughout provide abundant storage, complementing a spacious layout with room to live, work, entertain, and unwind.
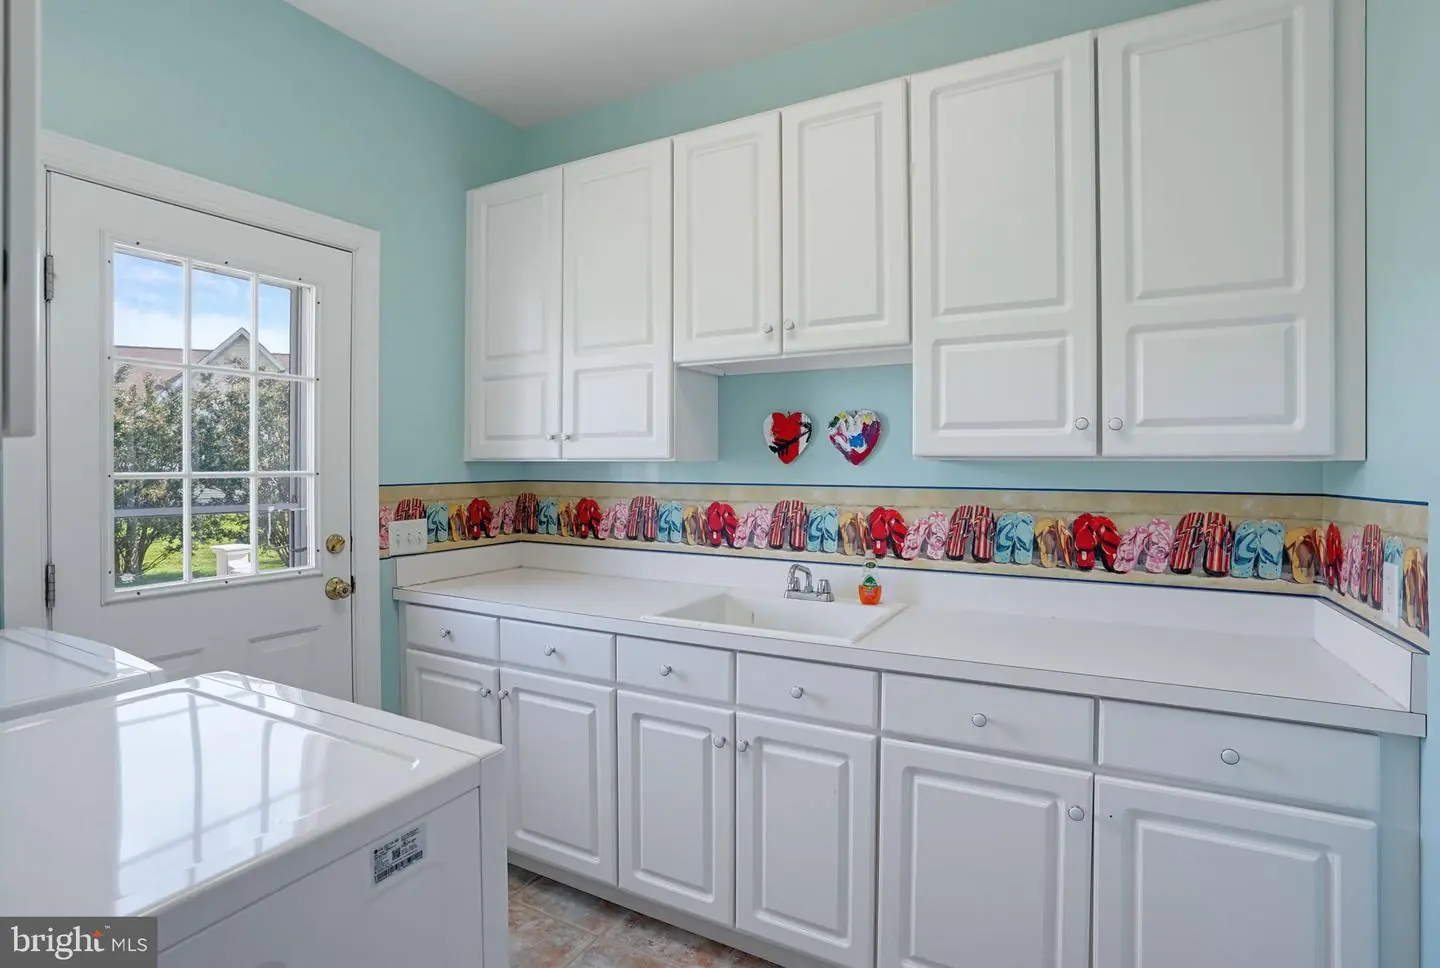
Features include new carpet, a new washer and dryer, a new dishwasher, HVAC units approximately seven years old, and an encapsulated crawl space. The roof may have been replaced in the last few years, but it is not possible to verify.
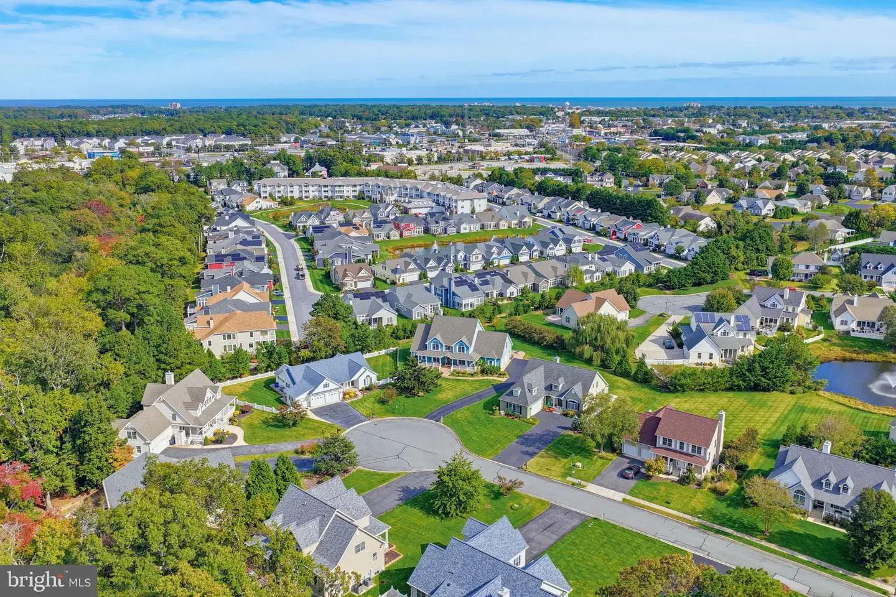
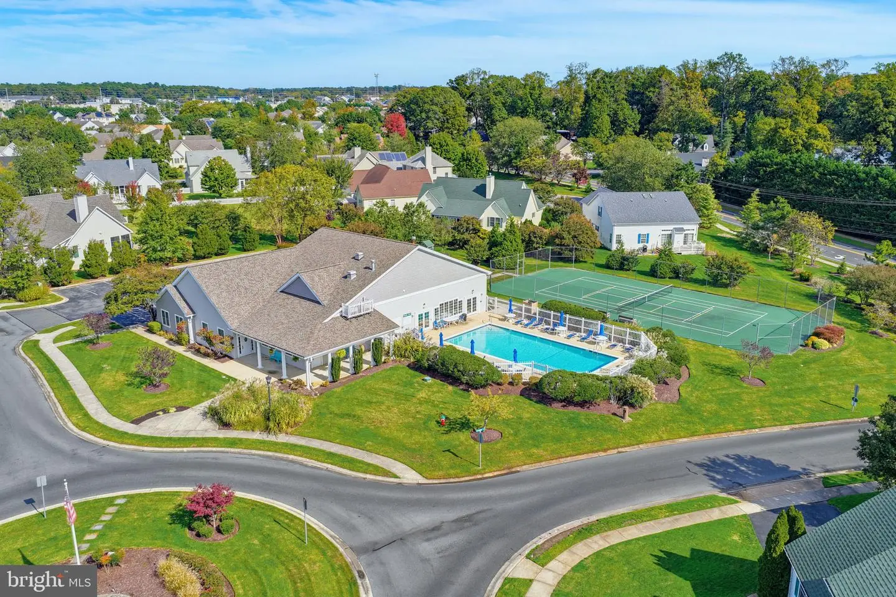
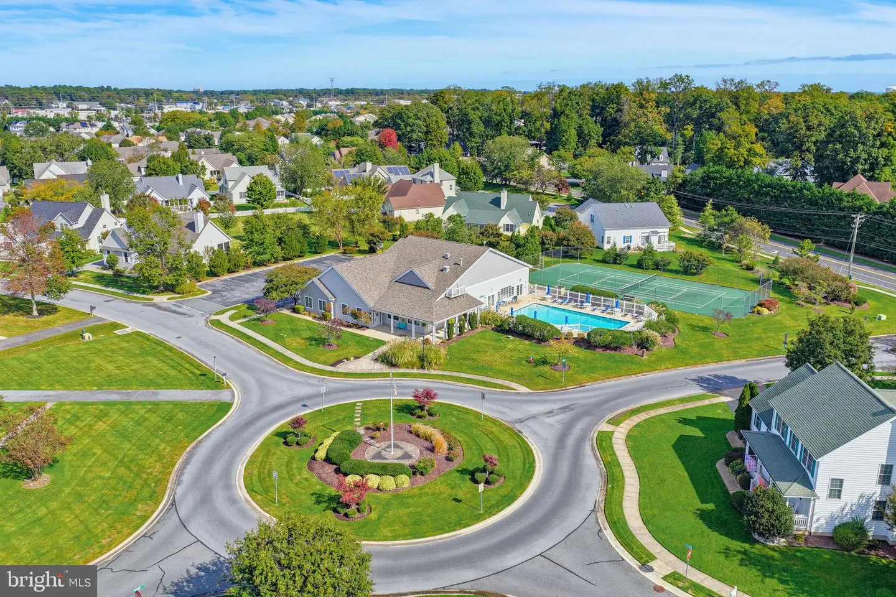
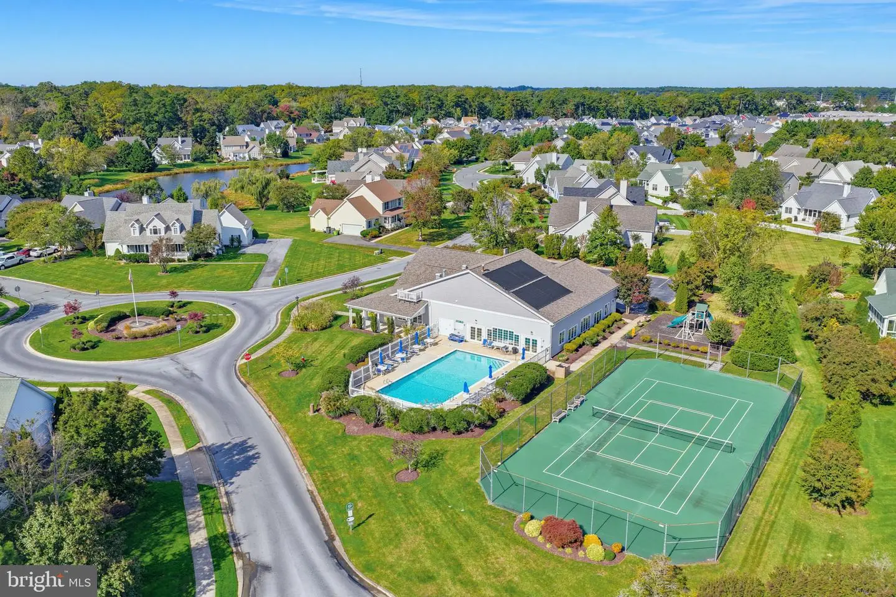
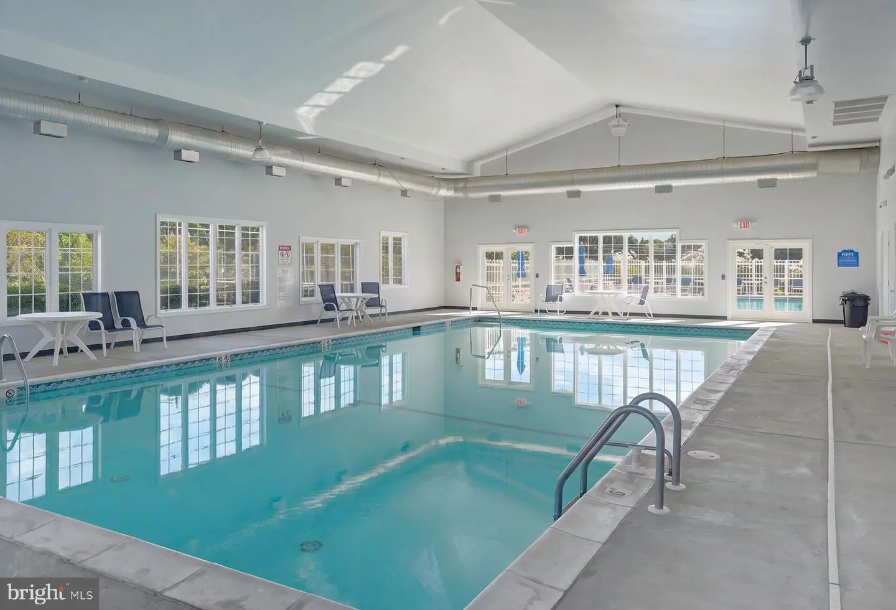
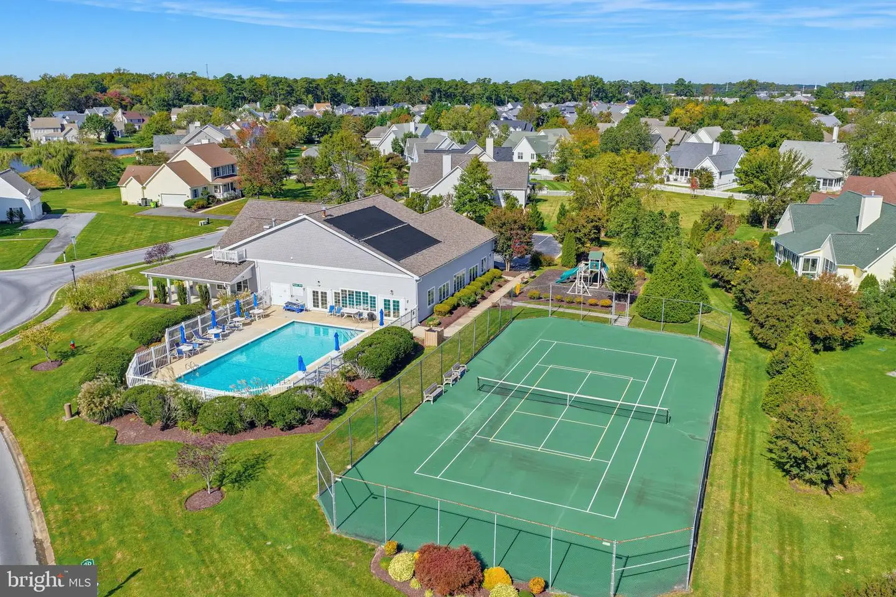
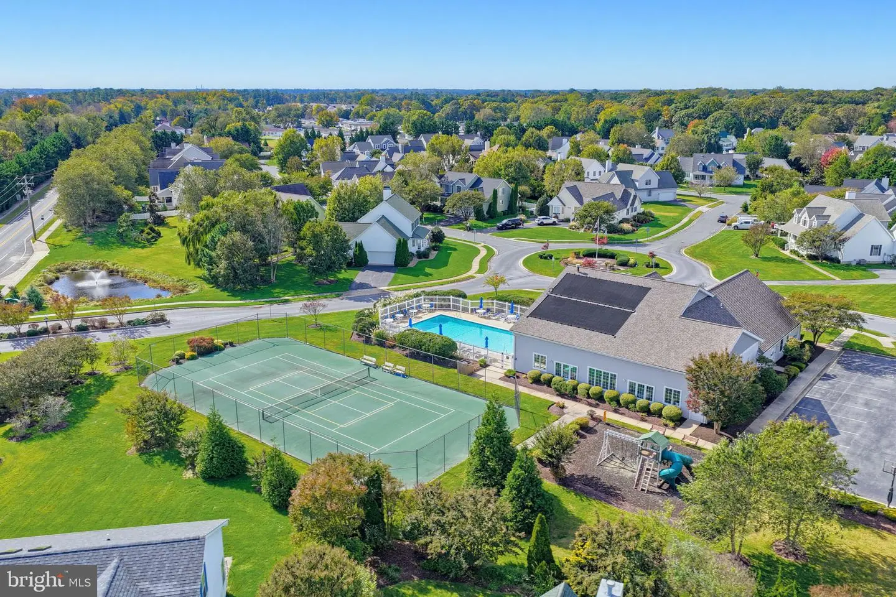
Kinsale Glen amenities include a clubhouse, indoor and outdoor pools, a fitness center, pickleball and tennis courts, and community irrigation. Conveniently located near shops, grocery stores, gyms, and restaurants, the neighborhood offers easy access to the Fresh Market commercial area, the beach, downtown Rehoboth, and recreational activities.
Sold furnished, subject to an exclusion list. Estate sale; home sold as-is.
From the covered front porch, the home opens to a dramatic two-story great room that maximizes natural light throughout and a sunroom overlooking the large, private backyard, with a composite deck, fire pit, and room for a pool or play area, and outdoor shower on the side of the home. The first-floor primary suite features a private bath with dual sinks, dual walk-in closets, and an oversized tub. A separate first-floor den or office offers a quiet retreat, while the formal dining room off the kitchen provides an elegant setting for gatherings.
Upstairs, five additional bedrooms and two full baths offer flexibility for family and guests, with one currently used as a second office and another as a home gym and game room in the bonus space above the oversized 2-car garage. Generous closets throughout provide abundant storage, complementing a spacious layout with room to live, work, entertain, and unwind.
Features include new carpet, a new washer and dryer, a new dishwasher, HVAC units approximately seven years old, and an encapsulated crawl space. The roof may have been replaced in the last few years, but it is not possible to verify.
Kinsale Glen amenities include a clubhouse, indoor and outdoor pools, a fitness center, pickleball and tennis courts, and community irrigation. Conveniently located near shops, grocery stores, gyms, and restaurants, the neighborhood offers easy access to the Fresh Market commercial area, the beach, downtown Rehoboth, and recreational activities.
Sold furnished, subject to an exclusion list. Estate sale; home sold as-is.
Similar Listings
Vacation Rental
Rehoboth Beach Yacht And Cc
$1,249,000
5 Bed
3 Bath
- Tax Total Living Area:
- 2468 sq. ft.
Listed 68 days ago
Courtesy: Re/max Realty Group Rehoboth
MLS Desu2112834
$1,250,000
6 Bed
3 Bath
- Tax Total Living Area:
- 4060 sq. ft.
Listed 82 days ago
Courtesy: Homesmart Realty Advisors
MLS Desu2118352
SoldVirtual Tour
Rehoboth Beach Yacht And Cc
$1,250,000
5 Bed
3 Bath
1 Hf. Bath
- Tax Total Living Area:
- 3400 sq. ft.
Sold 07/17/2026
Courtesy: Jack Lingo - Rehoboth
MLS Desu2111988
$1,199,900
5 Bed
4 Bath
- Tax Total Living Area:
- 2792 sq. ft.
Listed 153 days ago
Courtesy: Berkshire Hathaway Homeservices Penfed Realty
MLS Desu2110162
Coming Soon
Edgewater Acres
$1,195,000
5 Bed
3 Bath
- Tax Total Living Area:
- 1910 sq. ft.
Listed 20 days ago
Courtesy: Northrop Realty
MLS Desu2122554
SoldVirtual Tour
Hawkseye
$1,195,000
5 Bed
4 Bath
- Tax Total Living Area:
- 3200 sq. ft.
Sold 12/15/2023
Courtesy: Jack Lingo - Lewes
MLS Desu2047144
Virtual Tour
Wild Quail
$1,190,000
5 Bed
4 Bath
1 Hf. Bath
- Tax Total Living Area:
- 6914 sq. ft.
Listed 296 days ago
Courtesy: Century 21 Harrington Realty, Inc
MLS Dekt2042976
Pending
$1,190,000
5 Bed
4 Bath
1 Hf. Bath
- Tax Total Living Area:
- 2400 sq. ft.
Listed 352 days ago
Courtesy: Exp Realty, Llc
MLS Desu2100720
Sold
Wolfe Pointe
$1,272,500
5 Bed
3 Bath
1 Hf. Bath
- Tax Total Living Area:
- 3950 sq. ft.
Sold 02/01/2024
Courtesy: Jack Lingo - Lewes
MLS Desu2047518
Create an account
Save your favorite listings to view them later from multiple
devices by creating an account today or sign in.


