
8 Maass Ln, Rehoboth Beach, De 19971
Sold
Courtesy: Iron Valley Real Estate At The Beach,
Kate Dicesare
Bedrooms
4
Full Bath
2
Rooms
Living Room, Dining Room, Primary Bedroom, Bedroom 4, Kitchen, Family Room, Den, Breakfast Room, Bedroom 1, Laundry, Office, Bathroom 3, Primary Bathroom
Living Area
4112 sq/ft
Fireplace(s)
2
Interior Features
- Bathroom - Soaking Tub
- Bathroom - Walk-In Shower
- Breakfast Area
- Built-Ins
- Ceiling Fan(s)
- Crown Moldings
- Dining Area
- Efficiency
- Entry Level Bedroom
- Family Room Off Kitchen
- Floor Plan - Open
- Formal/Separate Dining Room
- Kitchen - Eat-In
- Kitchen - Gourmet
- Kitchen - Island
- Kitchen - Table Space
- Pantry
- Primary Bath(s)
- Recessed Lighting
- Walk-in Closet(s)
- Wood Floors
General
MLS
Desu2104196
Community
Canal Corkran
Price
$2,500,000.00
Price/SQft
$607.98
HOA Fee
$613.00
HOA Fee Frequency
Quarterly
Area And Schools
School Tax
$2,990.00
Exterior
Pool
Yes - Community
District
CAPE HENLOPEN
Canal Corkran
MLS
Desu2104196
$2,500,000
4 Bed
2 Bath
- Tax Total Living Area:
- 4112 sq. ft.
- Lot Size:
- 0.27 acres
HOA: $613 Quarterly
Sold 03/24/2026
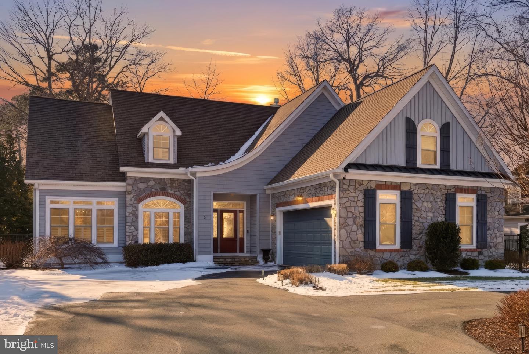
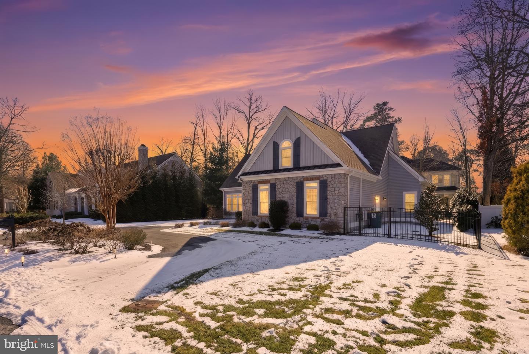
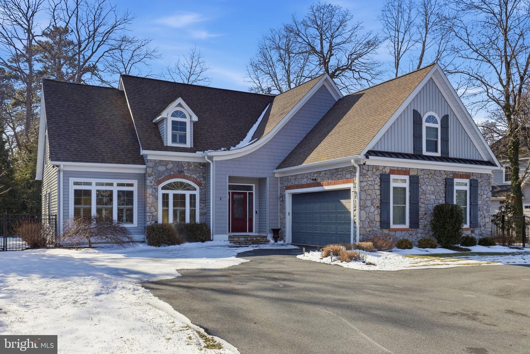
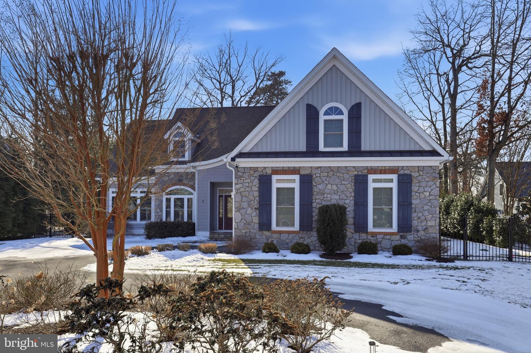
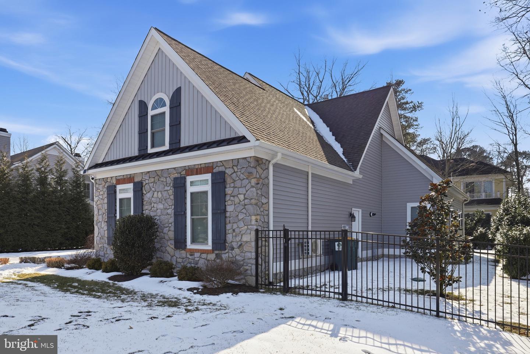
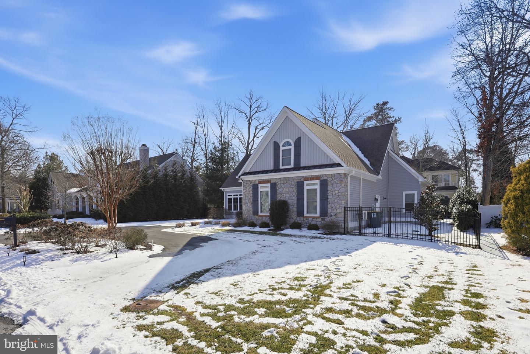
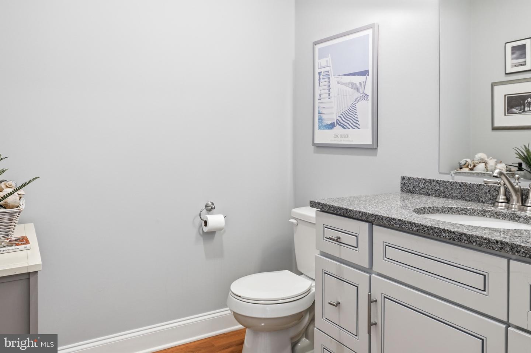
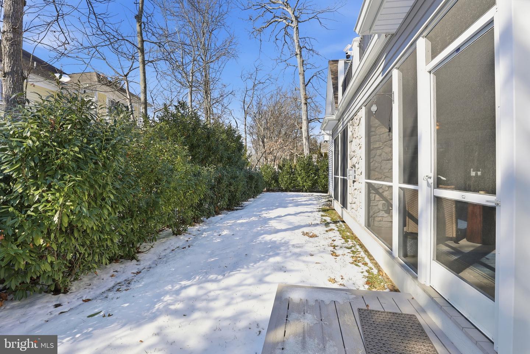
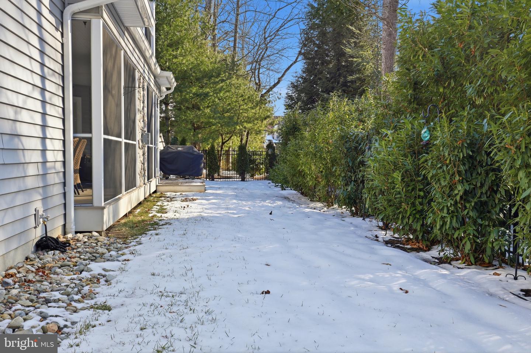
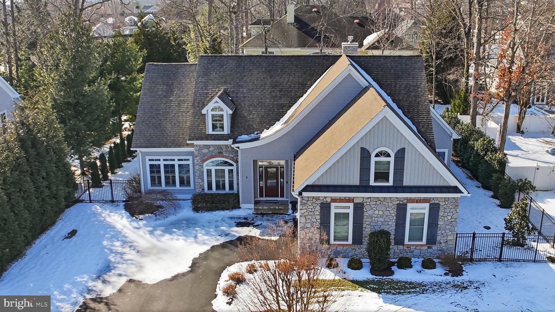
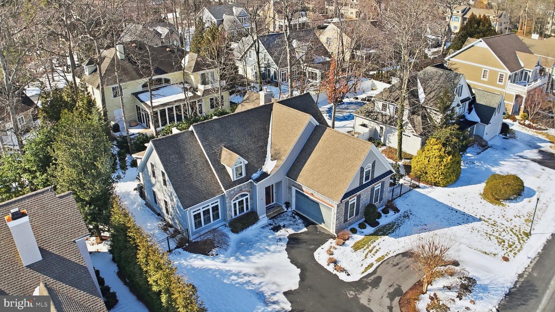
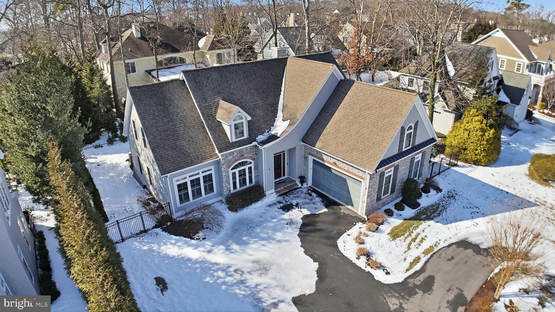
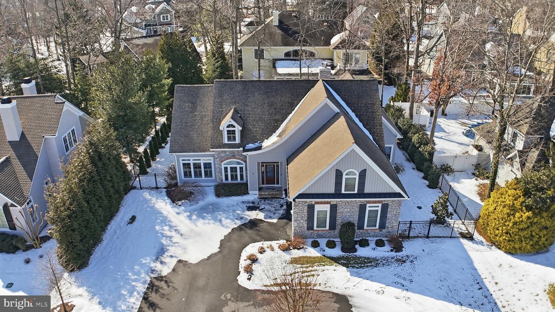
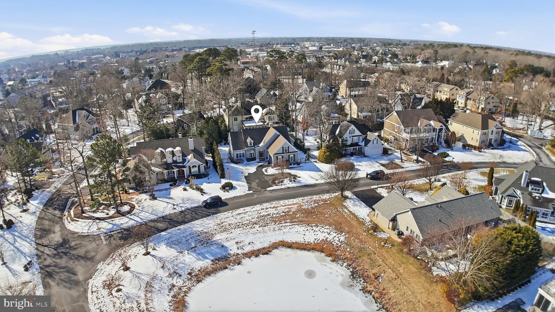
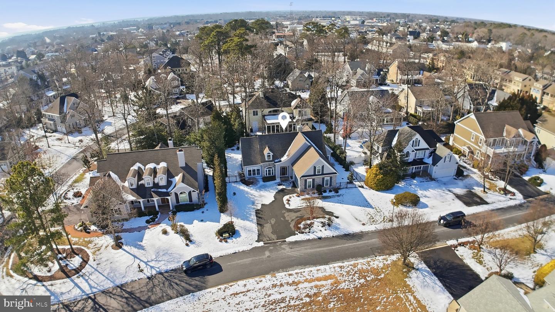
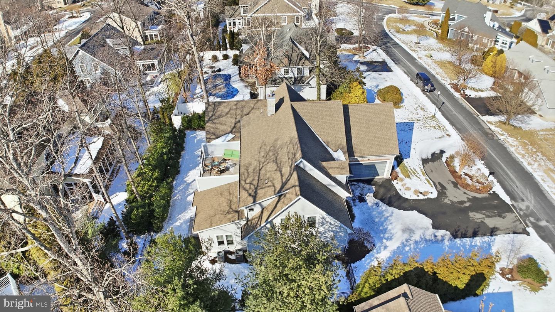
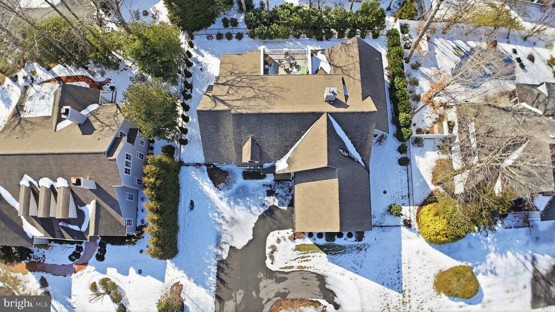
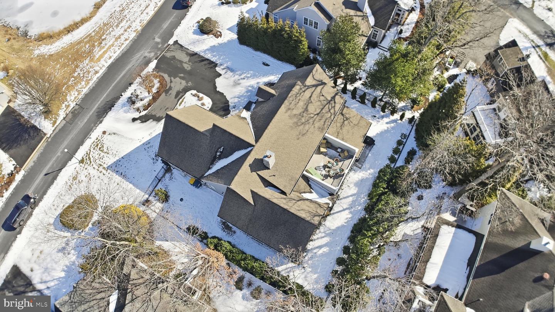
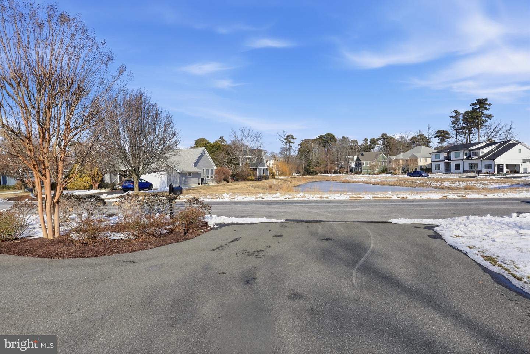
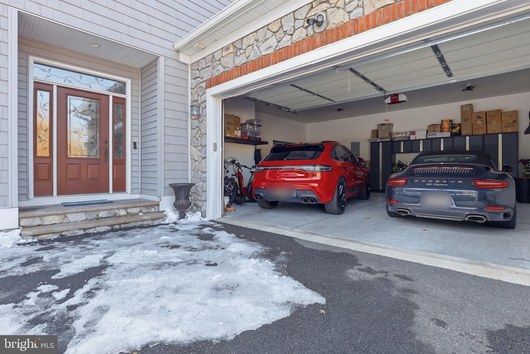
Welcome to 8 Maass Lane located in the renowned neighborhood of Canal Corkran. This exceptional 4–5 bedroom, 4.5 bath home blends professional design with elevated finishes and outstanding indoor-outdoor living. A circular driveway and side-entry oversized garage create striking curb appeal, while the professionally landscaped yard features fencing, irrigation, and solar lighting for year-round beauty and ease. The front of the home has a beautiful pond view with a fountain.
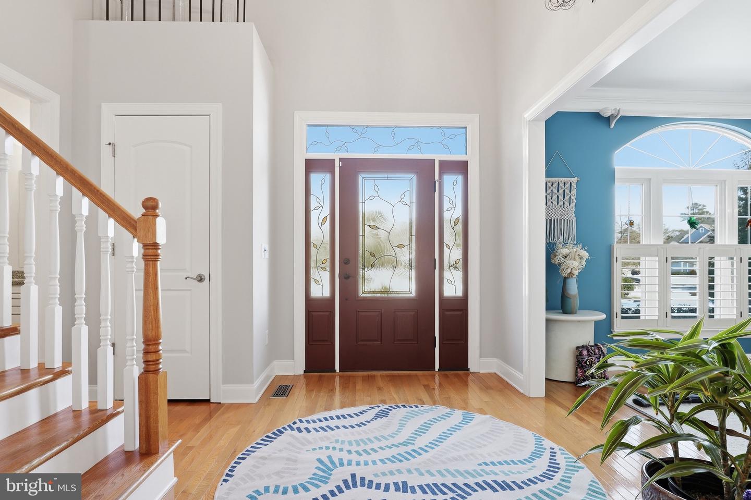
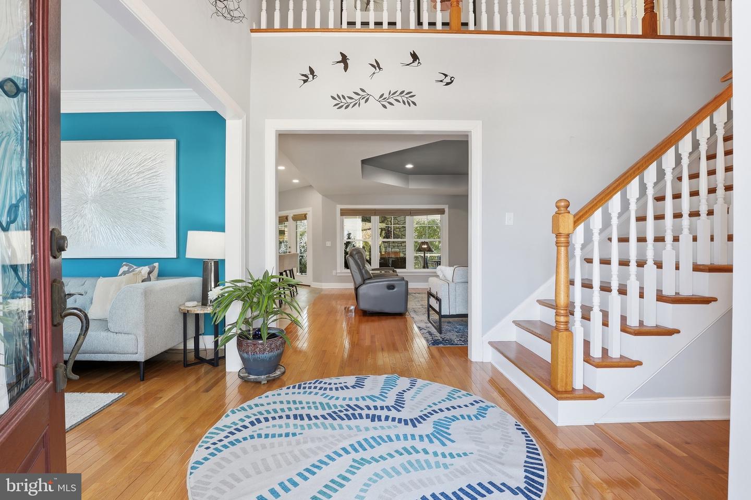
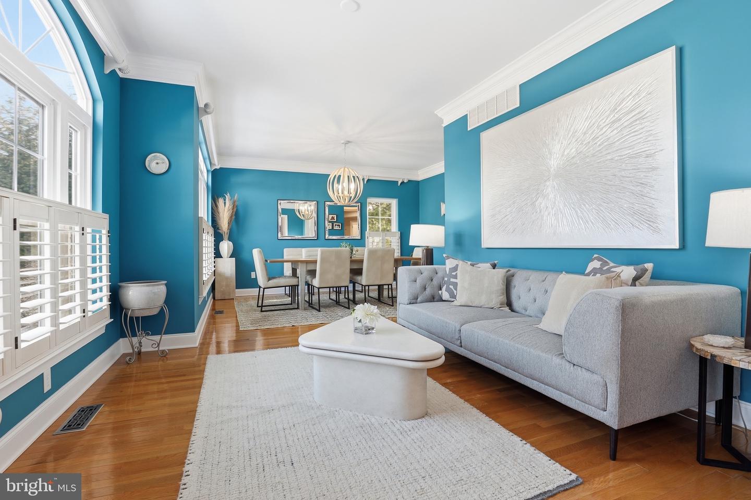
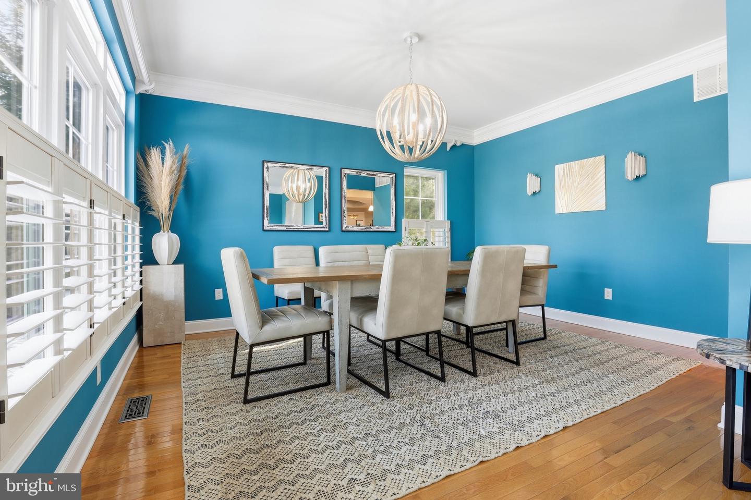
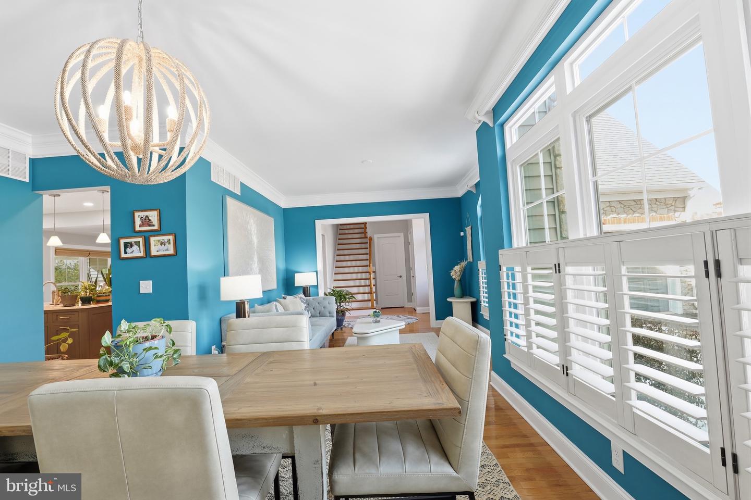
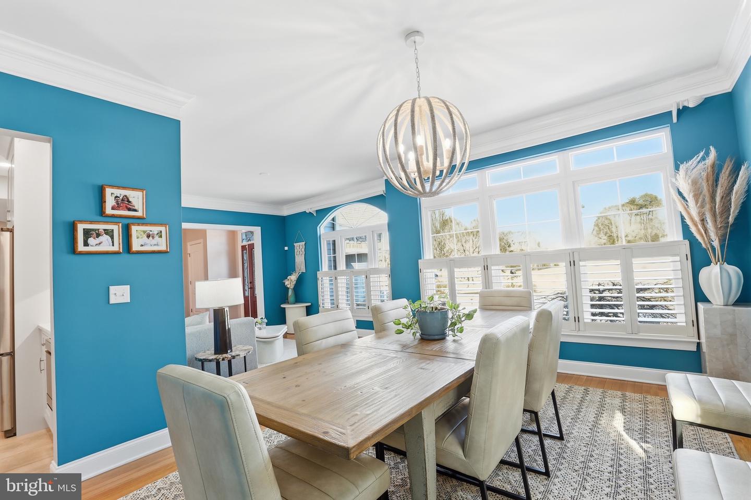
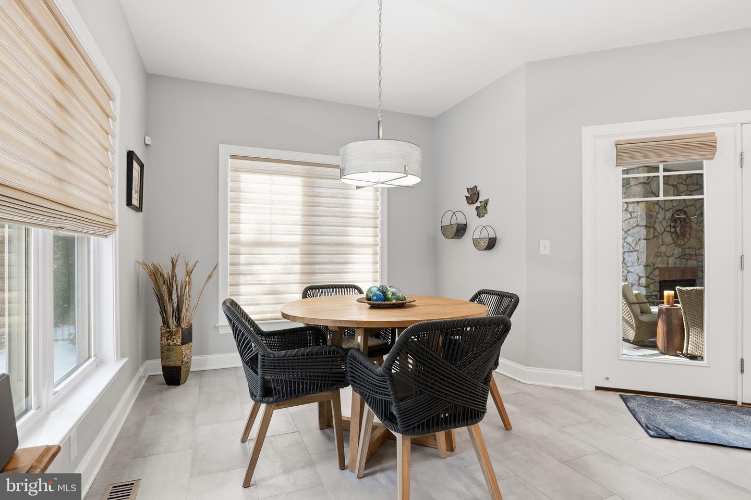
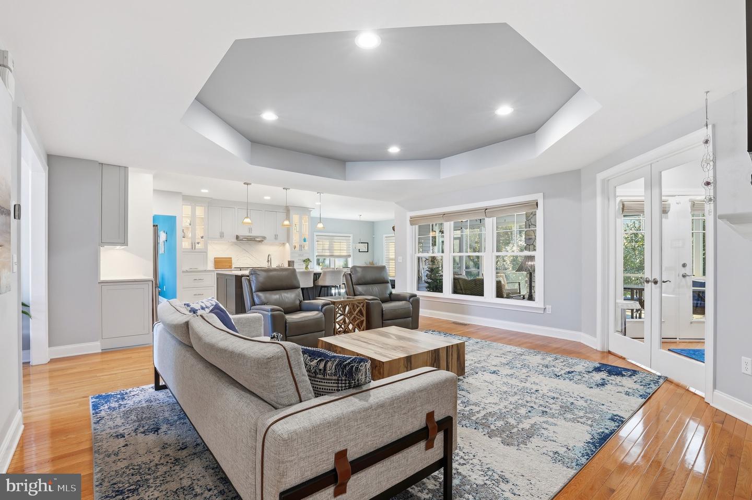
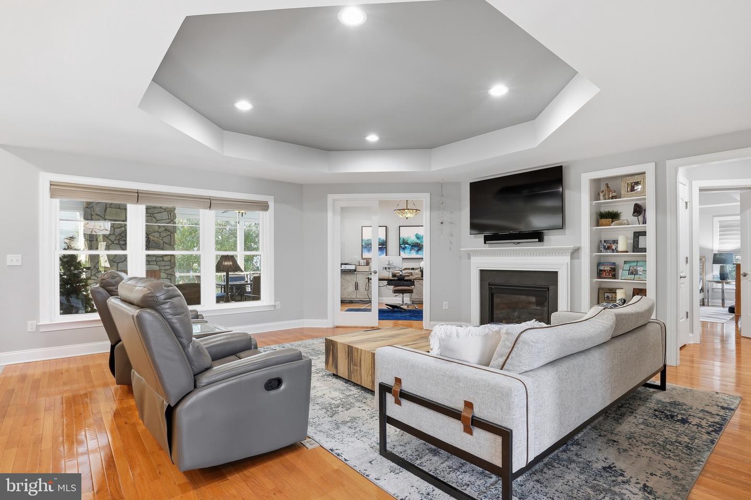
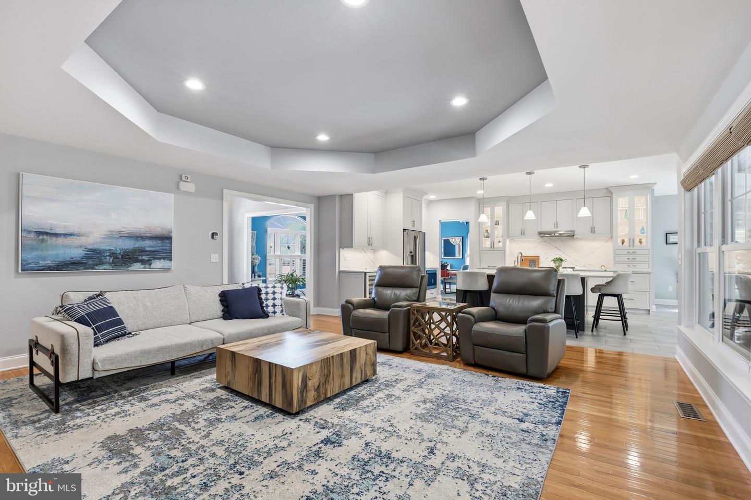
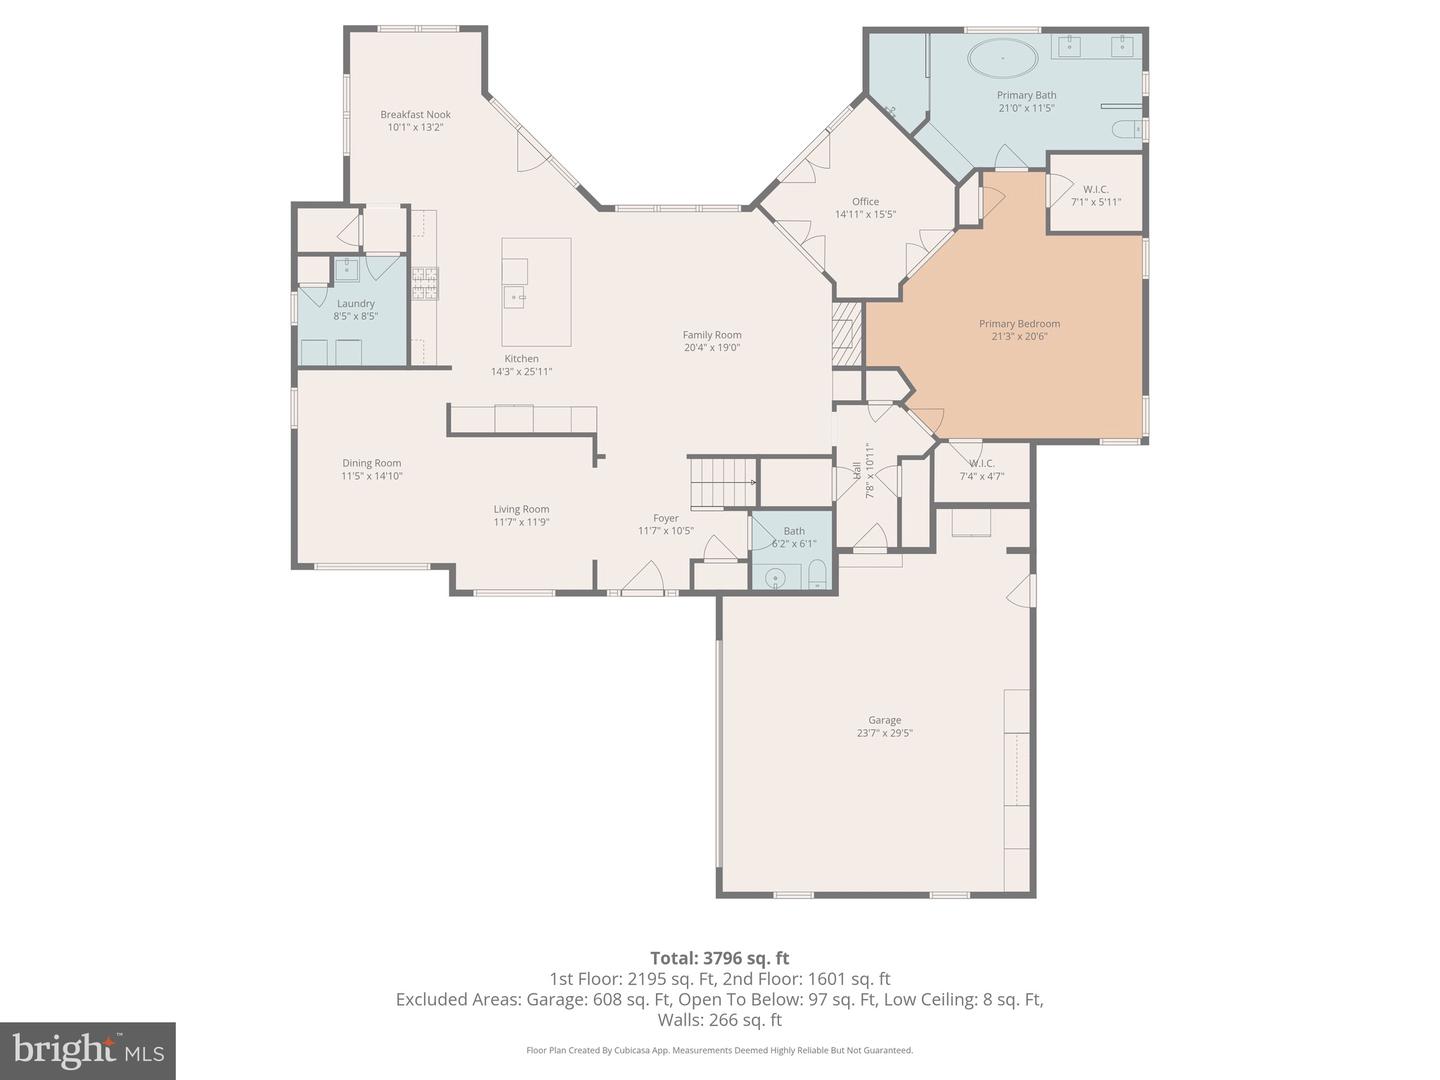
Inside, hardwood floors anchor the main living spaces. The living room offers warmth and function, with the family room showcasing recessed lighting, a fireplace, and hardwood flooring. The dining room is equally refined with a statement chandelier and plantation shutters.
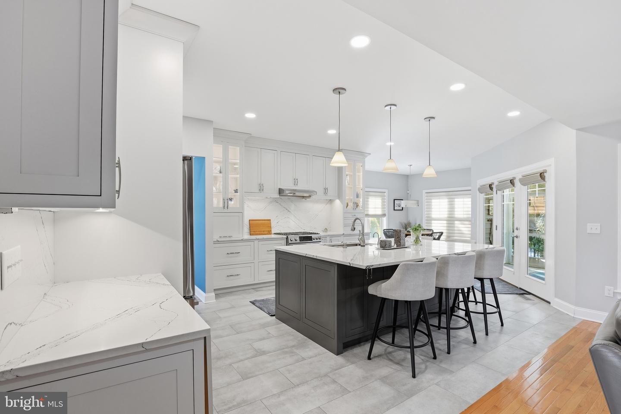
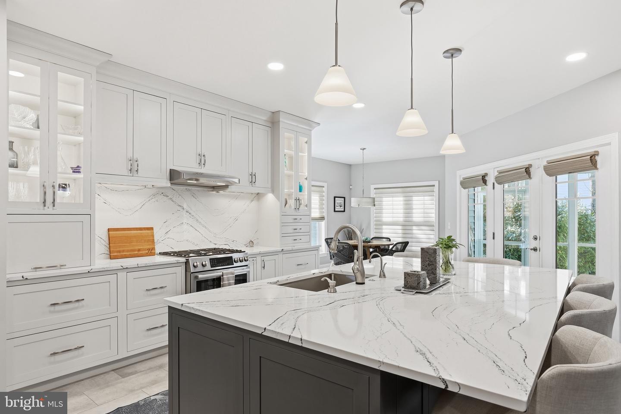
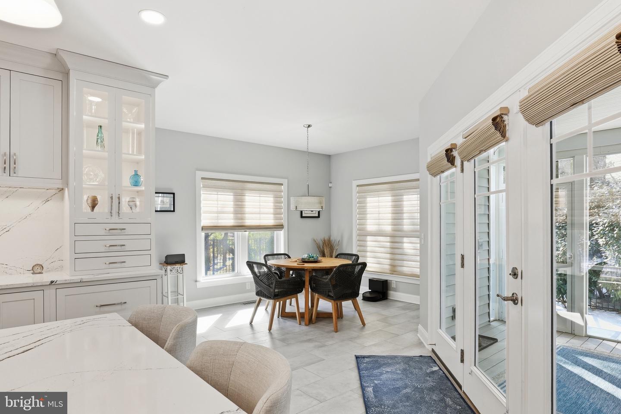
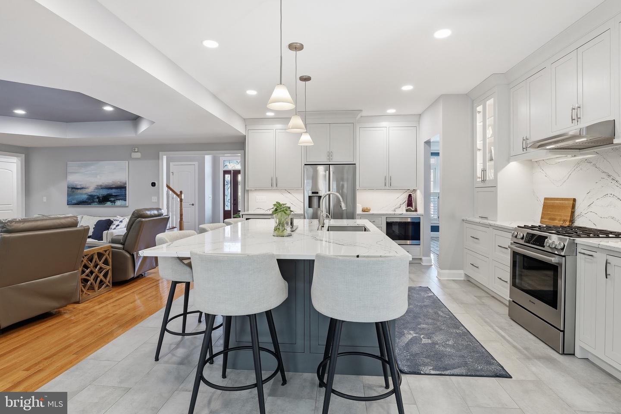
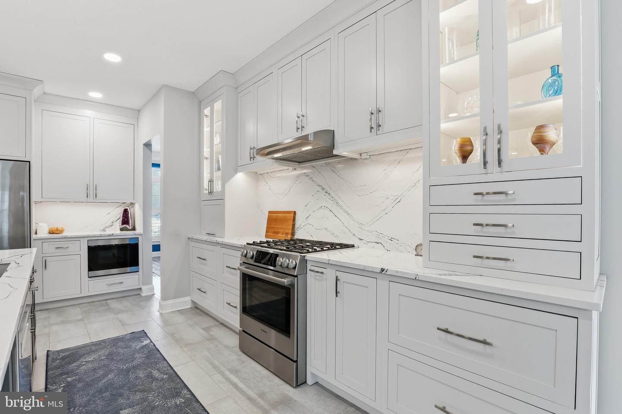
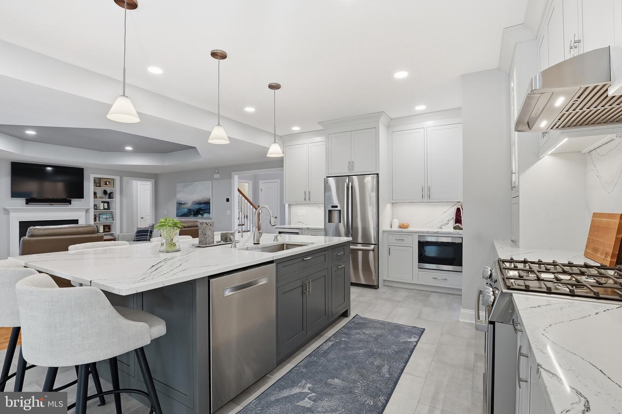
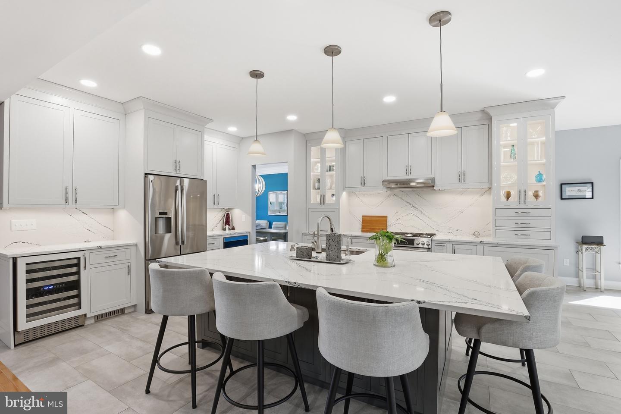
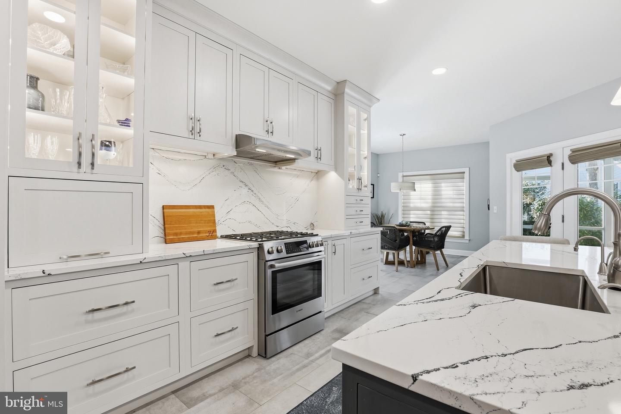
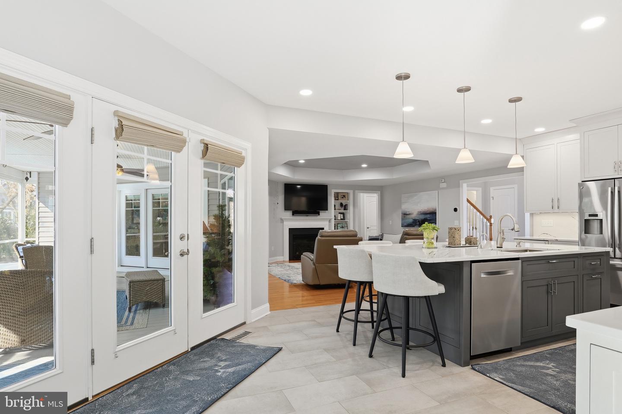
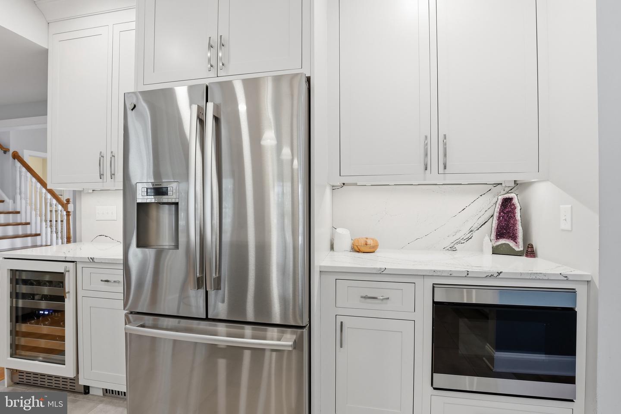
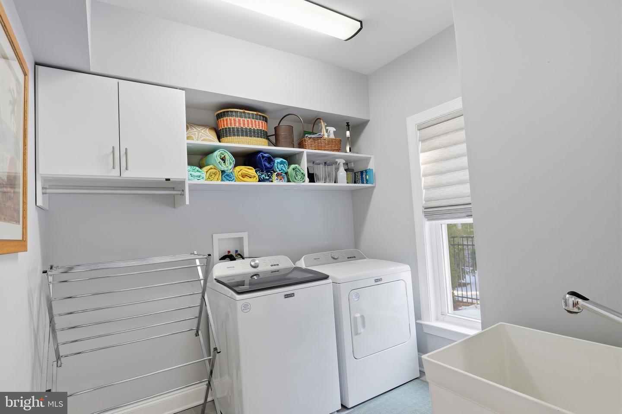
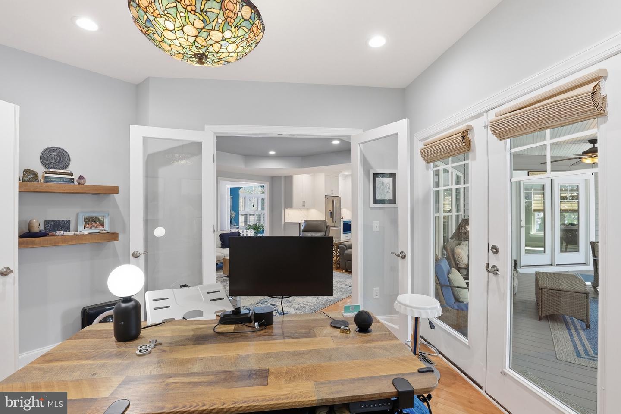
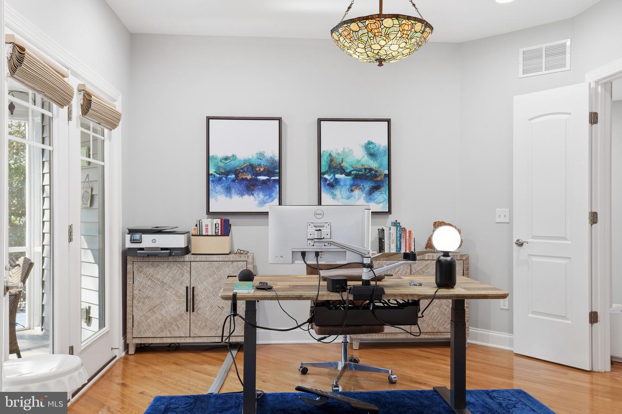
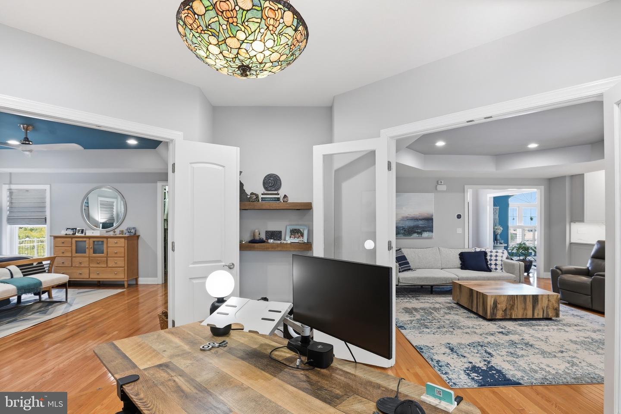
The chef’s kitchen is the heart of the home, featuring quartz countertops, custom inlaid cabinetry, stainless steel appliances, a built-in wine refrigerator, and a breakfast room. The laundry room conveniently located just off the kitchen. A private office with chandelier and doors leading to the screened porch provides the perfect work-from-home retreat.
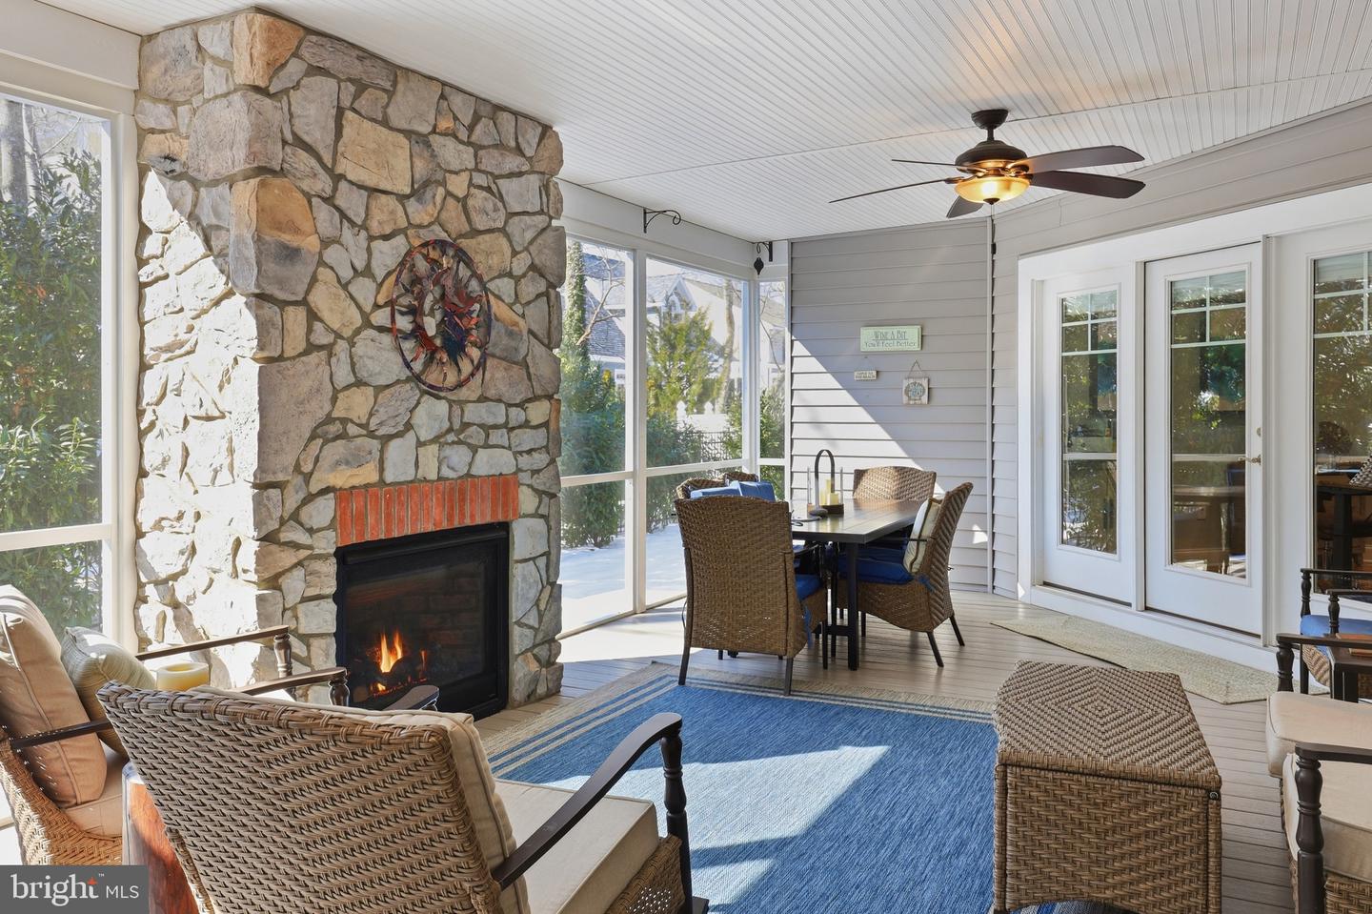
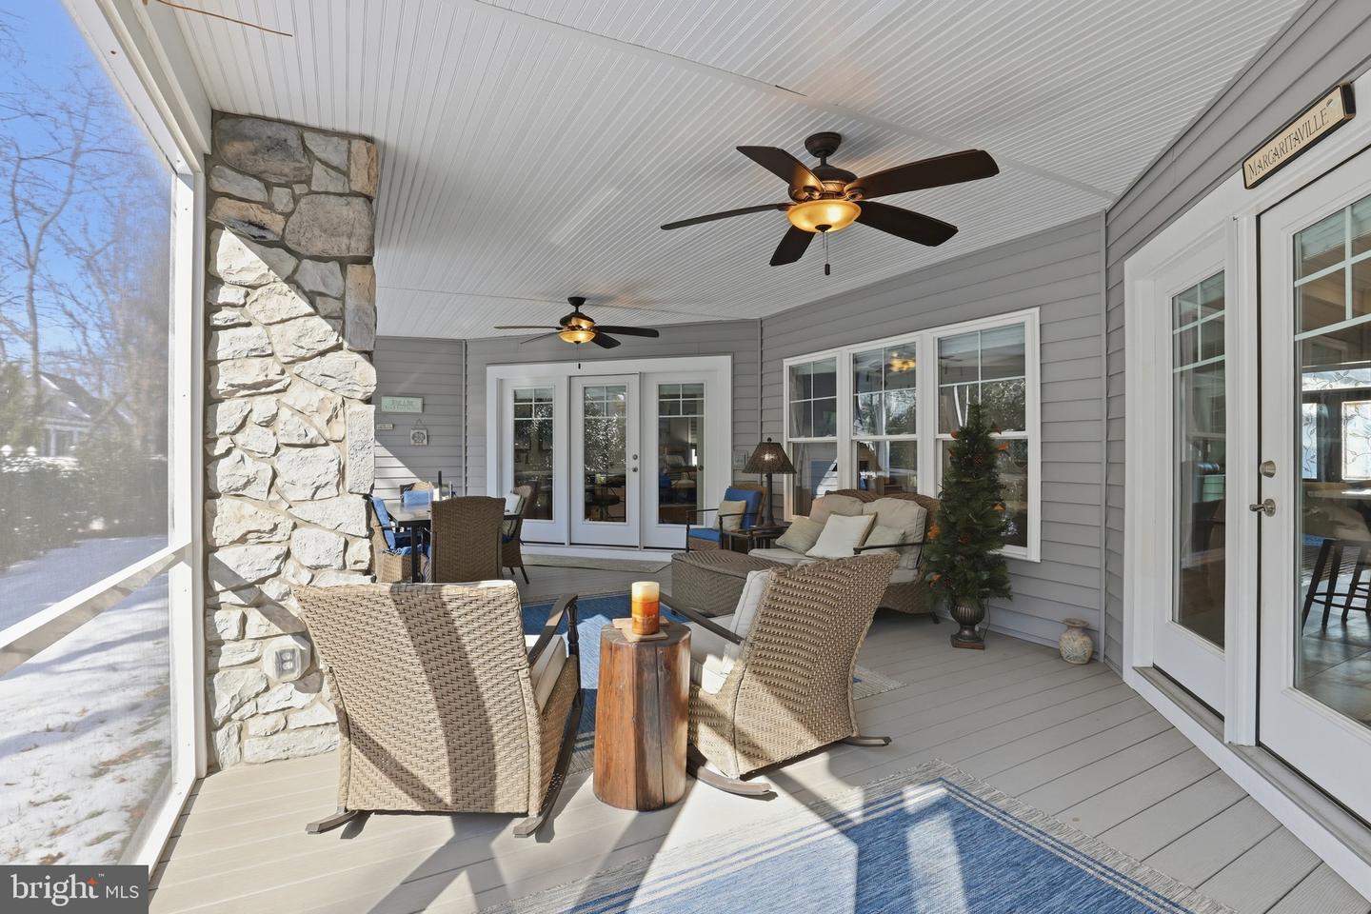
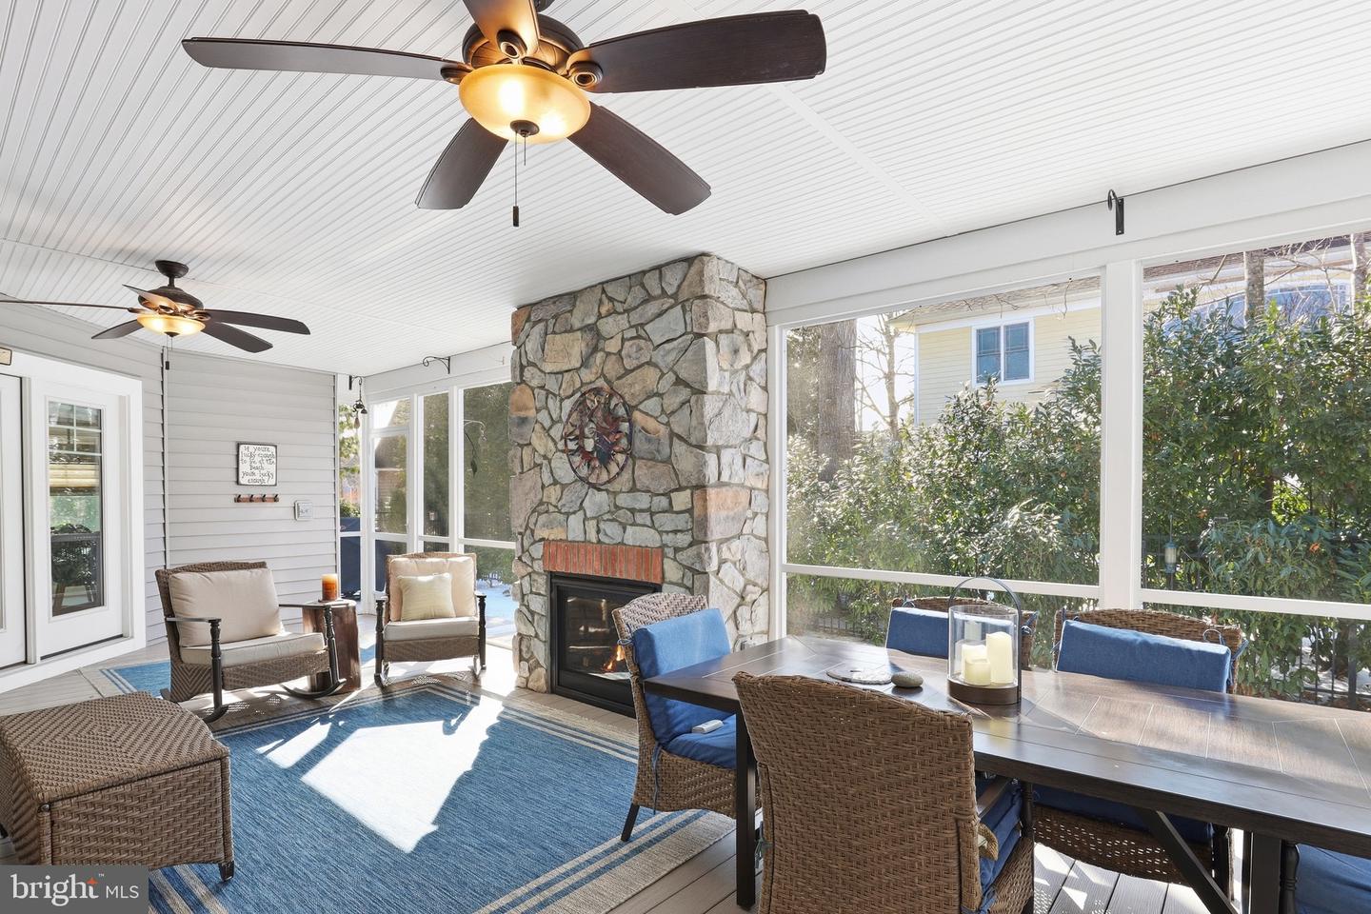
Step outside to the screened porch with fireplace, where furniture is included—an ideal space for relaxing or entertaining in any season.
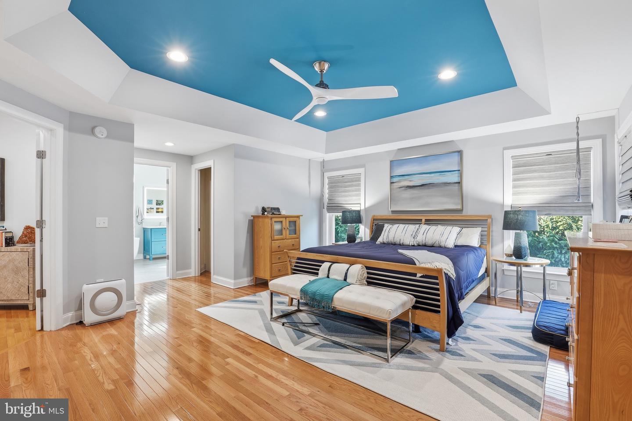
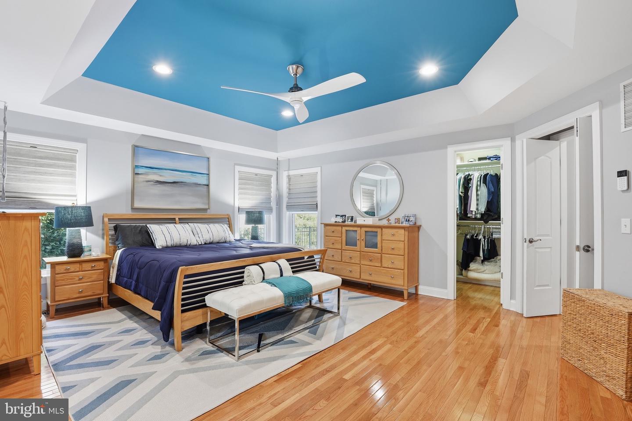
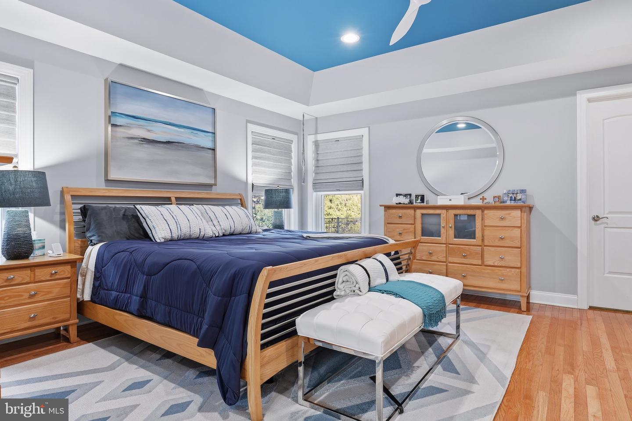
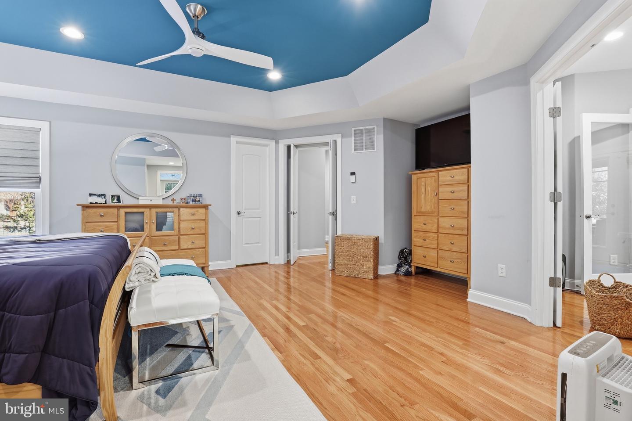
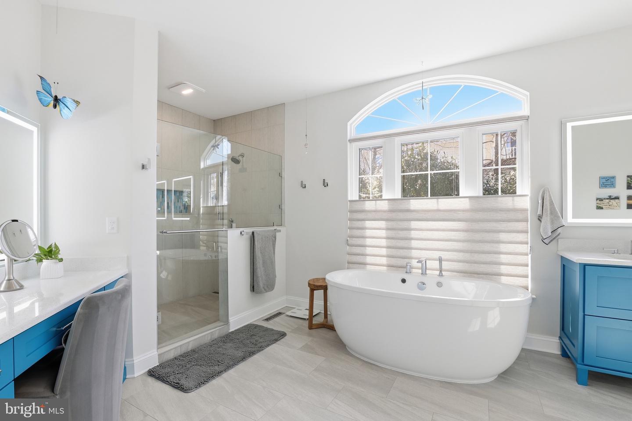
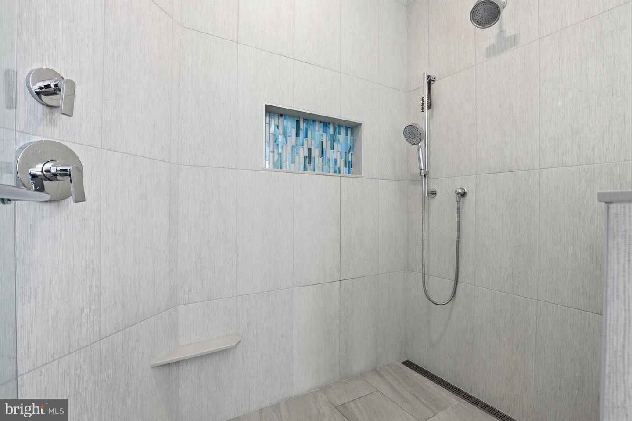
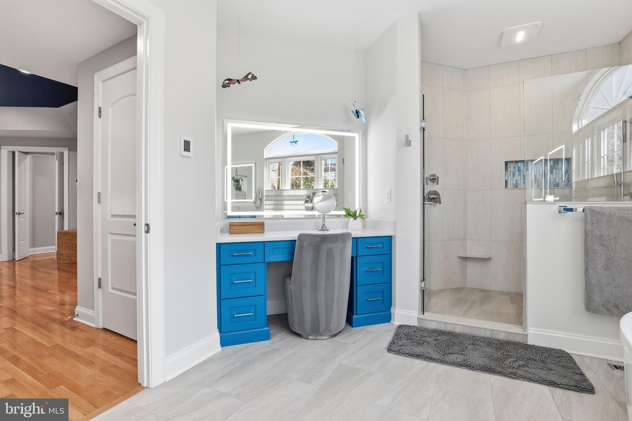
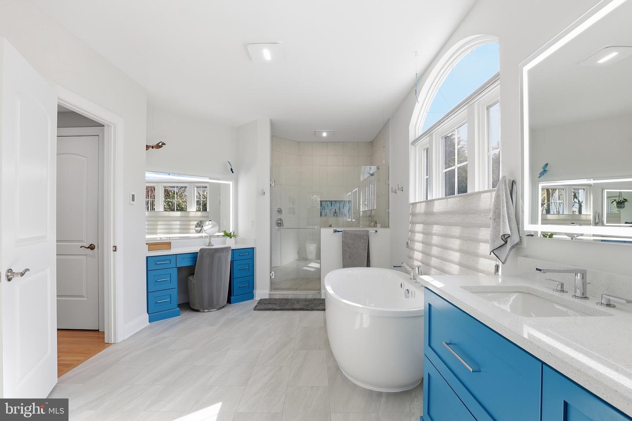
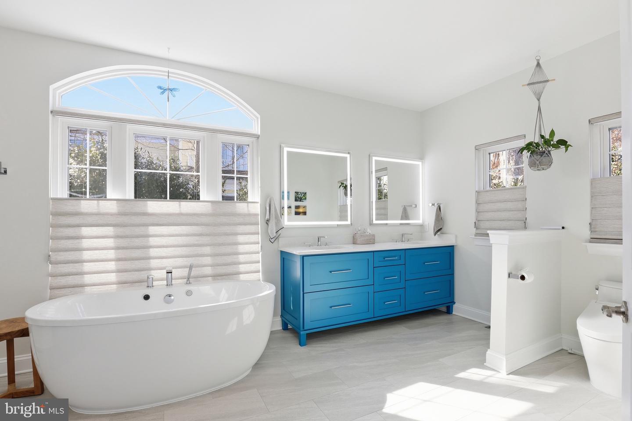
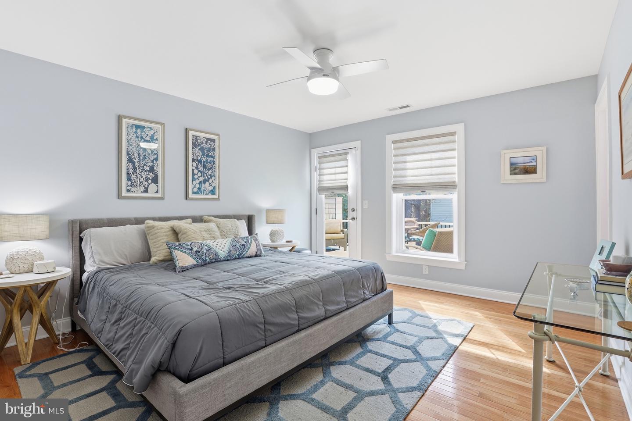
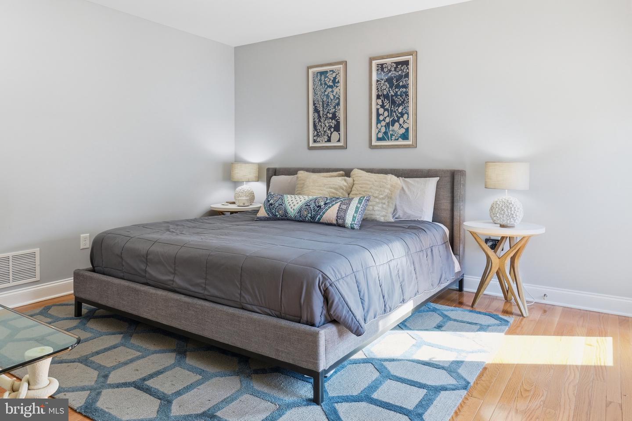
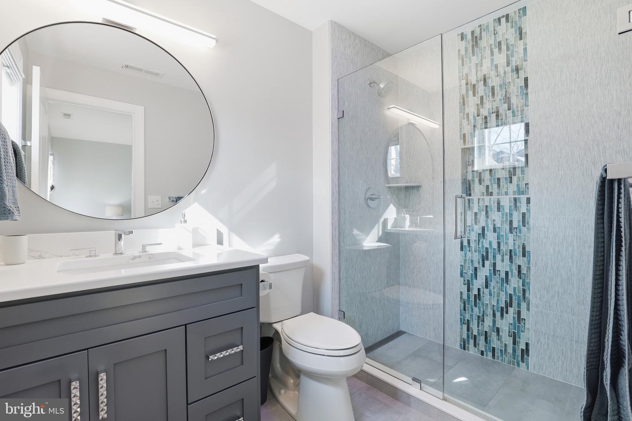
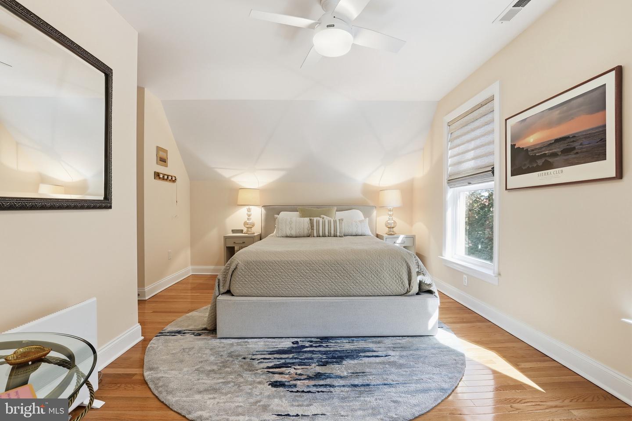
The primary suite offers a serene escape with a ceiling fan, recessed lighting, and a beautifully remodeled spa-like bath complete with a custom hydro-massage tub, shower, and bidet.
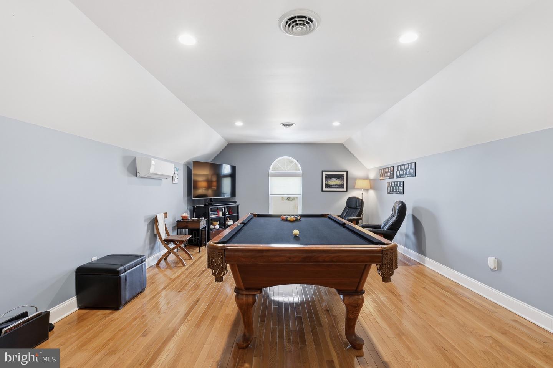
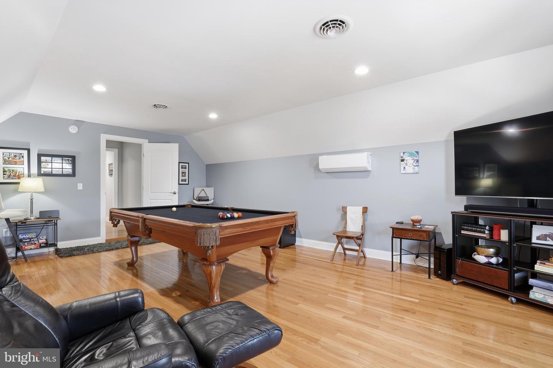
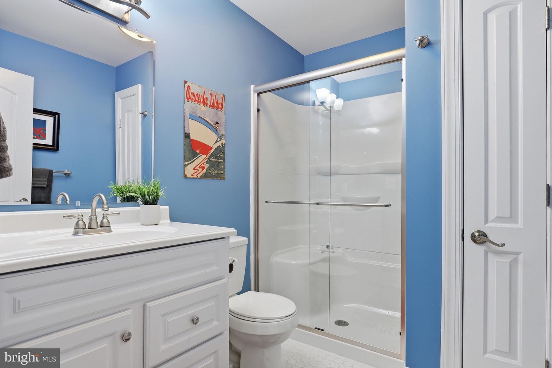
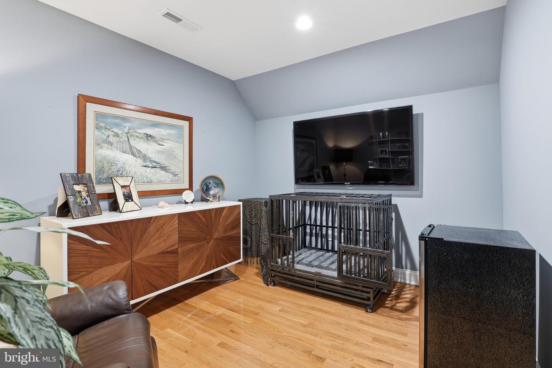
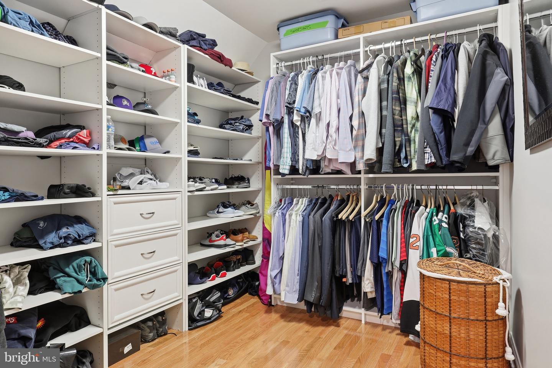
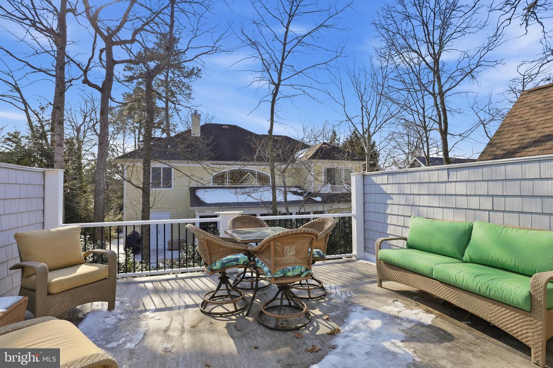
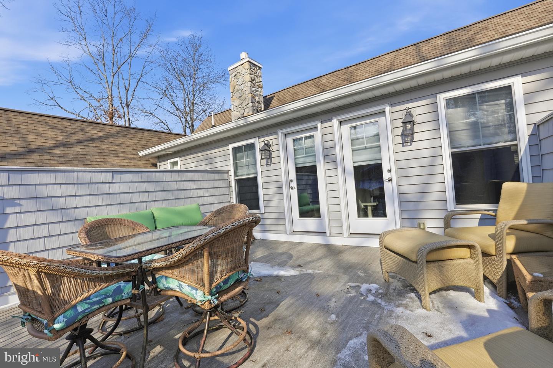
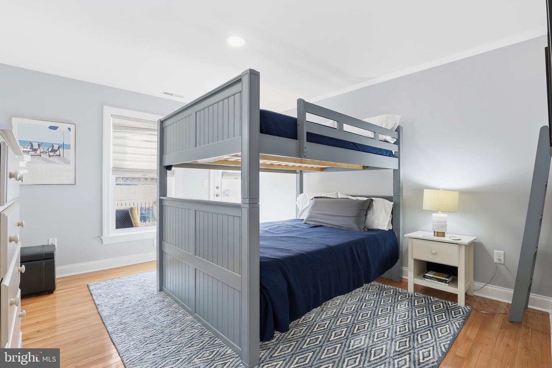
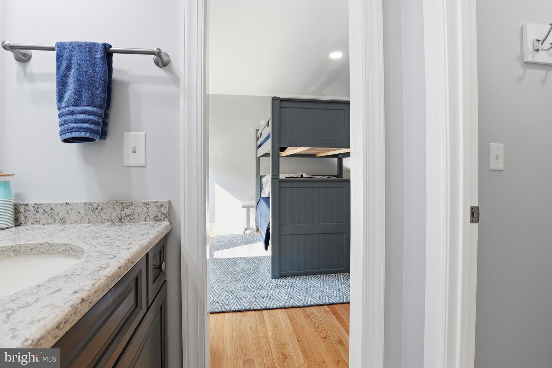
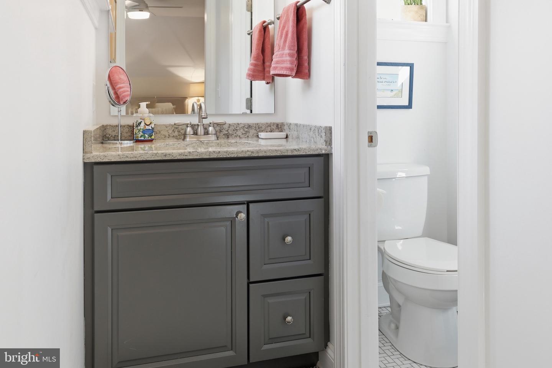
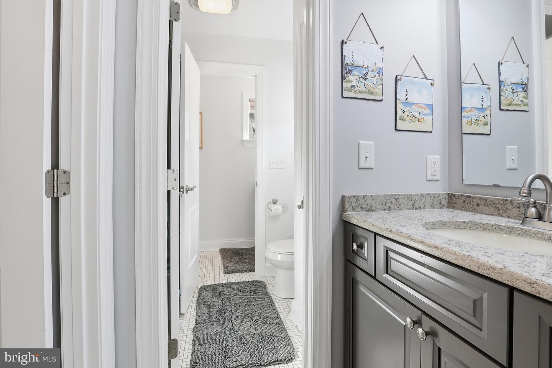
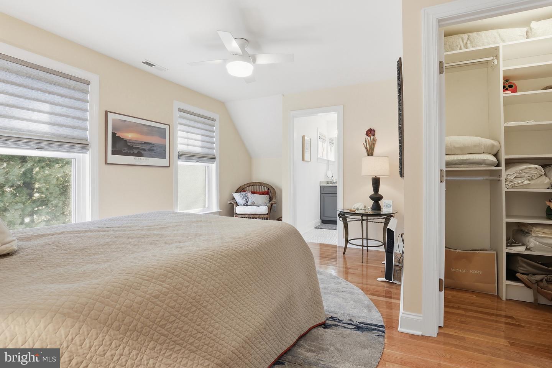
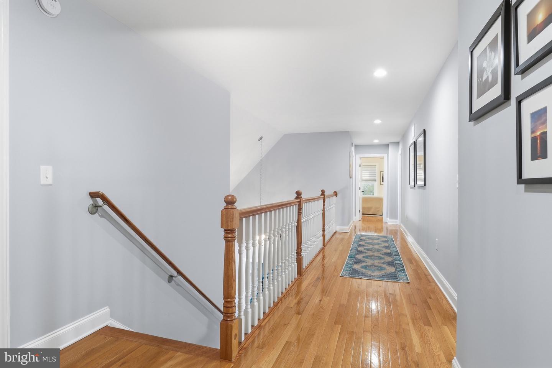
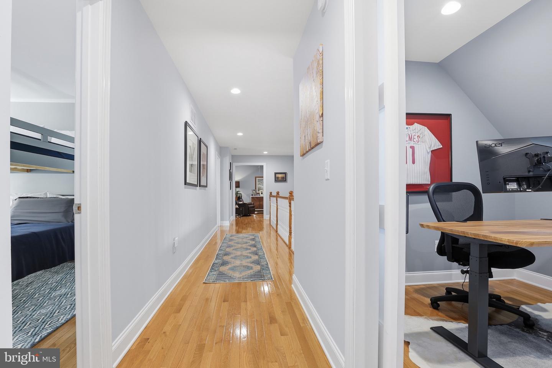
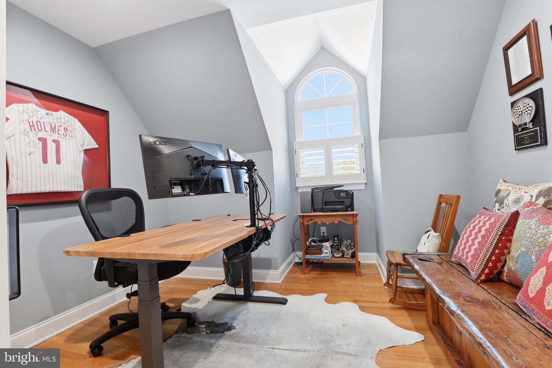
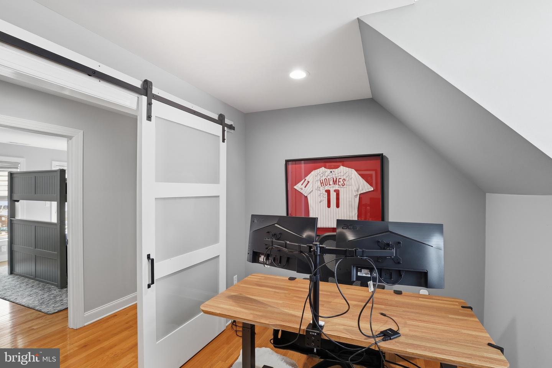
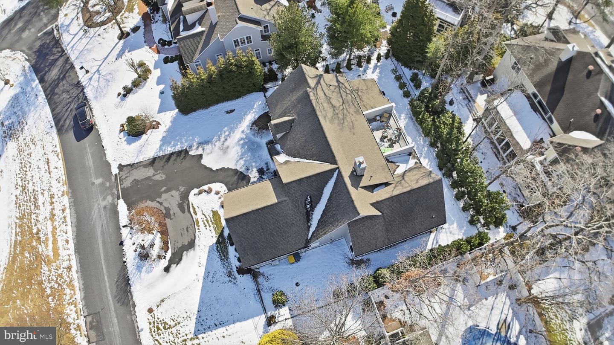
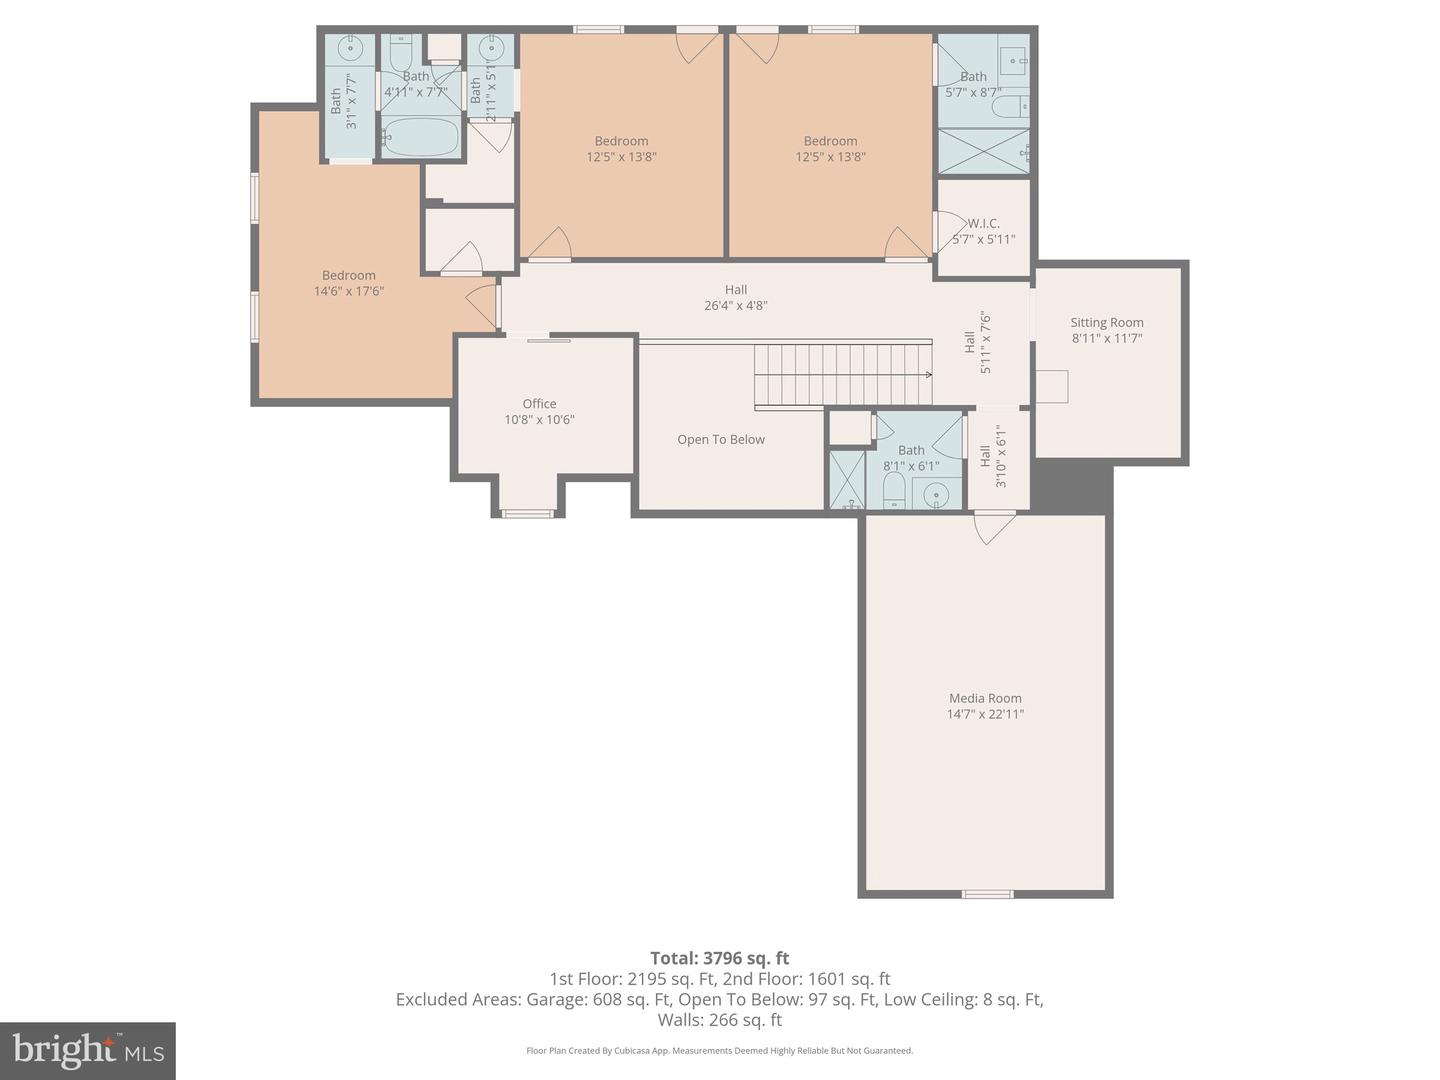
The upper level features a spacious media room with included custom pool table and a mini-split system. Around the corner is an open den area, ideal for gatherings or game nights. A second floor primary suite offers a custom closet, ceiling fan, remodeled full bath, and direct access to the sun deck. Bedroom 3 includes sun deck access, bunk beds, and a Jack-and-Jill bath. Bedroom 4 features a custom closet and shared Jack-and-Jill bath. A second office with barn door and recessed lighting adds flexibility for work or hobbies.
This home offers space, style, and functionality—perfect for everyday living and effortless entertaining.
Inside, hardwood floors anchor the main living spaces. The living room offers warmth and function, with the family room showcasing recessed lighting, a fireplace, and hardwood flooring. The dining room is equally refined with a statement chandelier and plantation shutters.
The chef’s kitchen is the heart of the home, featuring quartz countertops, custom inlaid cabinetry, stainless steel appliances, a built-in wine refrigerator, and a breakfast room. The laundry room conveniently located just off the kitchen. A private office with chandelier and doors leading to the screened porch provides the perfect work-from-home retreat.
Step outside to the screened porch with fireplace, where furniture is included—an ideal space for relaxing or entertaining in any season.
The primary suite offers a serene escape with a ceiling fan, recessed lighting, and a beautifully remodeled spa-like bath complete with a custom hydro-massage tub, shower, and bidet.
The upper level features a spacious media room with included custom pool table and a mini-split system. Around the corner is an open den area, ideal for gatherings or game nights. A second floor primary suite offers a custom closet, ceiling fan, remodeled full bath, and direct access to the sun deck. Bedroom 3 includes sun deck access, bunk beds, and a Jack-and-Jill bath. Bedroom 4 features a custom closet and shared Jack-and-Jill bath. A second office with barn door and recessed lighting adds flexibility for work or hobbies.
This home offers space, style, and functionality—perfect for everyday living and effortless entertaining.
Similar Listings
Pending
$2,500,000
3 Bed
3 Bath
- Tax Total Living Area:
- 2700 sq. ft.
Listed 61 days ago
Courtesy: Monument Sotheby's International Realty
MLS Desu2116538
Pending
$2,500,000
4 Bed
3 Bath
1 Hf. Bath
- Tax Total Living Area:
- 3200 sq. ft.
Listed 1048 days ago
Courtesy: Northrop Realty
MLS Desu2051216
Encampment Grounds
$2,499,000
4 Bed
3 Bath
1 Hf. Bath
- Tax Total Living Area:
- 2530 sq. ft.
Listed 47 days ago
Courtesy: Monument Sotheby's International Realty
MLS Desu2117418
Silver Lake Manor
$2,497,000
4 Bed
3 Bath
1 Hf. Bath
Listed 24 days ago
Courtesy: Re/max Realty Group Rehoboth
MLS Desu2119272
Silver Lake Manor
$2,497,000
4 Bed
3 Bath
1 Hf. Bath
Listed 24 days ago
Courtesy: Re/max Realty Group Rehoboth
MLS Desu2119304
Virtual TourVacation Rental
Lewes Beach
$2,495,000
4 Bed
2 Bath
1 Hf. Bath
- Tax Total Living Area:
- 2751 sq. ft.
Listed 150 days ago
Courtesy: Berkshire Hathaway Homeservices Penfed Realty
MLS Desu2104752
Sold
North Rehoboth
$2,495,000
4 Bed
3 Bath
Sold 07/10/2024
Courtesy: Jack Lingo - Rehoboth
MLS Desu2060970
Pending
North Rehoboth
$2,474,999
3 Bed
2 Bath
1 Hf. Bath
- Tax Total Living Area:
- 1670 sq. ft.
Listed 359 days ago
Courtesy: Re/max Realty Group Rehoboth
MLS Desu2097720
SoldVirtual Tour
Rehoboth By The Sea
$2,549,000
3 Bed
2 Bath
- Tax Total Living Area:
- 1080 sq. ft.
Sold 06/15/2026
Courtesy: Monument Sotheby's International Realty
MLS Desu2108504
South Rehoboth
$2,450,000
4 Bed
3 Bath
- Tax Total Living Area:
- 2700 sq. ft.
Listed 191 days ago
Courtesy: Jack Lingo - Rehoboth
MLS Desu2106266
SoldVacation Rental
Seawinds
$2,550,000
4 Bed
2 Bath
1 Hf. Bath
- Tax Total Living Area:
- 1800 sq. ft.
Sold 12/16/2024
Courtesy: Jack Lingo - Rehoboth
MLS Desu2065066




