
105 Rivers End Dr, Seaford, De 19973
Virtual Tour
Courtesy: The Parker Group,
Dustin Parker
Appliances
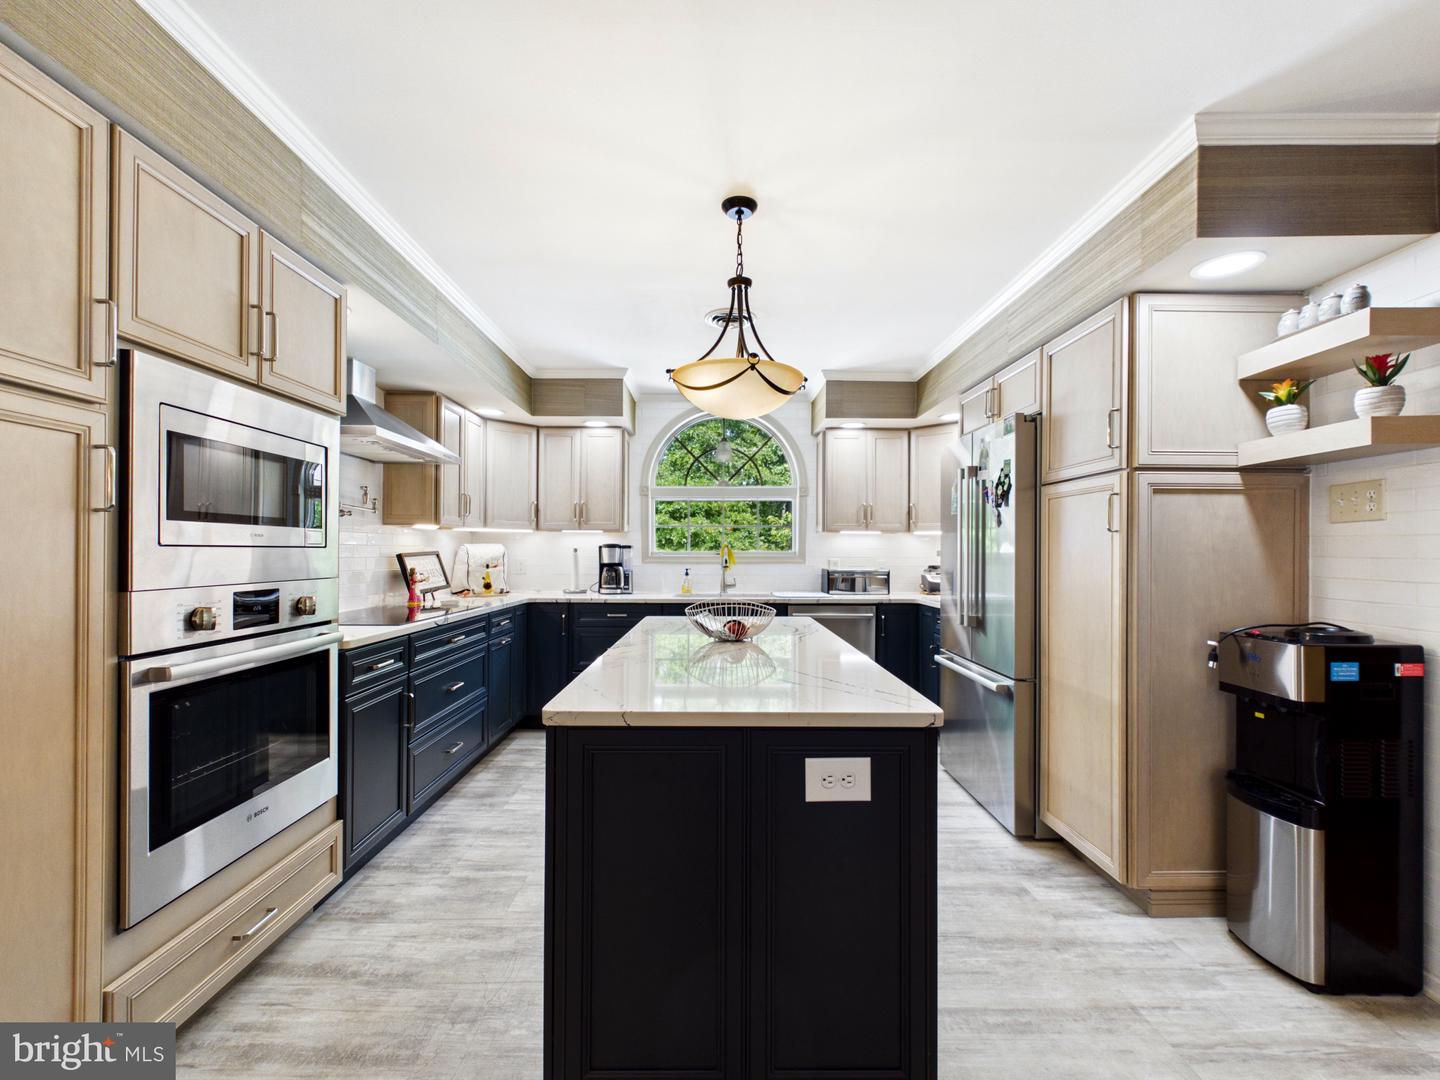
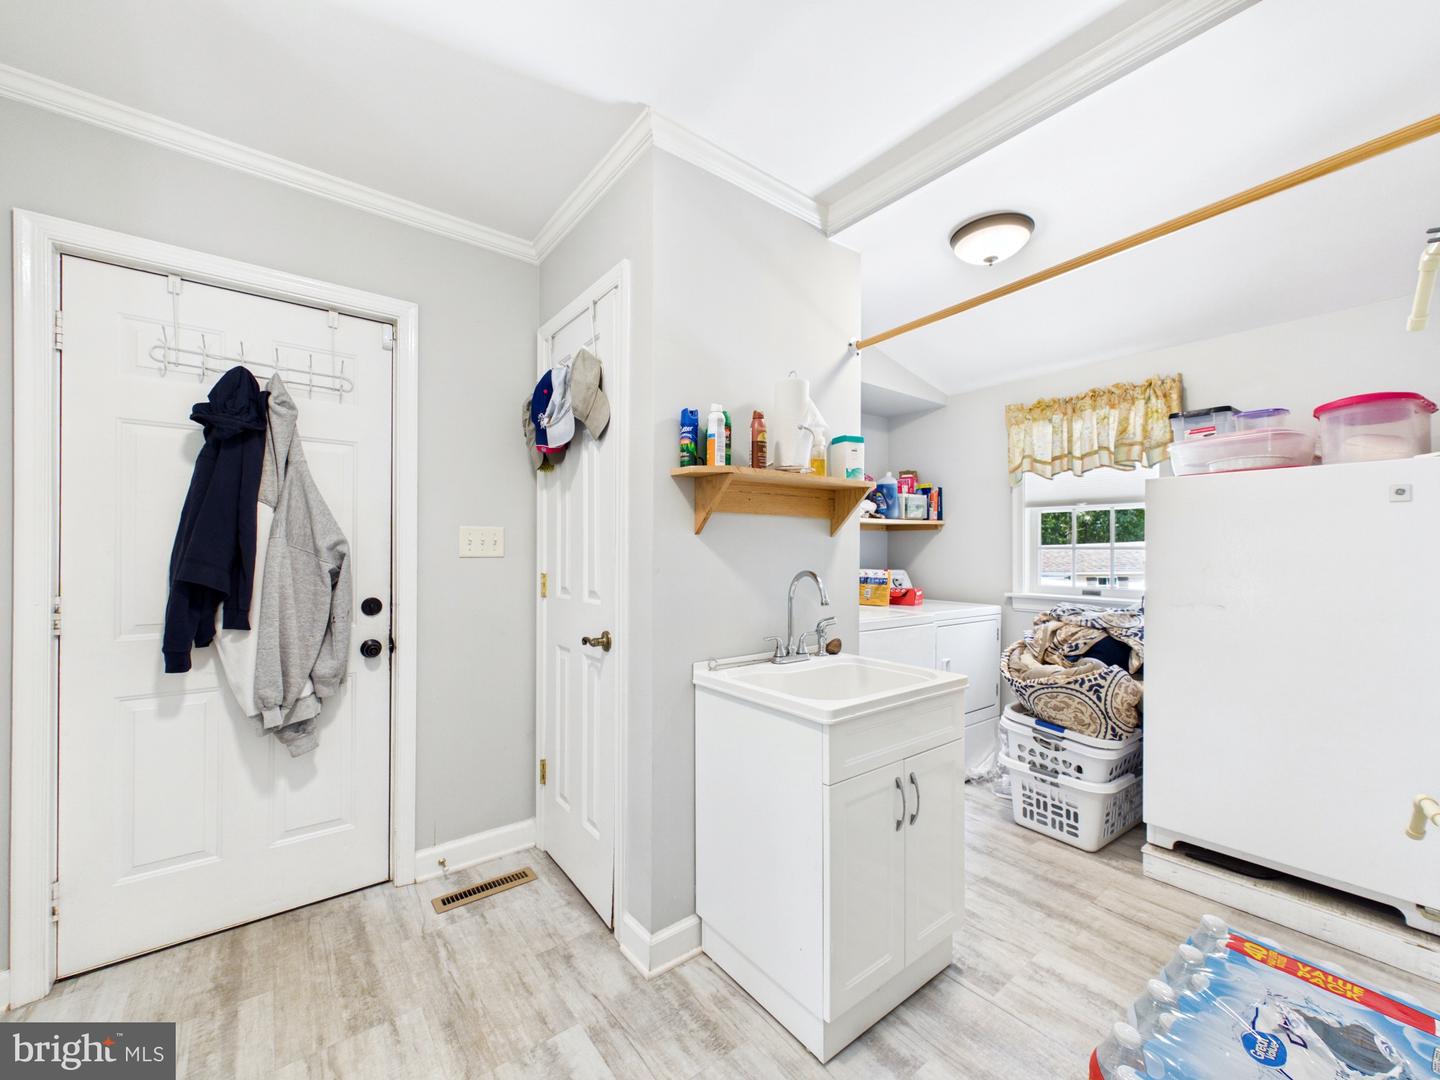
Cooktop, Oven - Double, Range Hood, Dishwasher, Refrigerator, Washer, DryerBedrooms
4
Full Bath
2
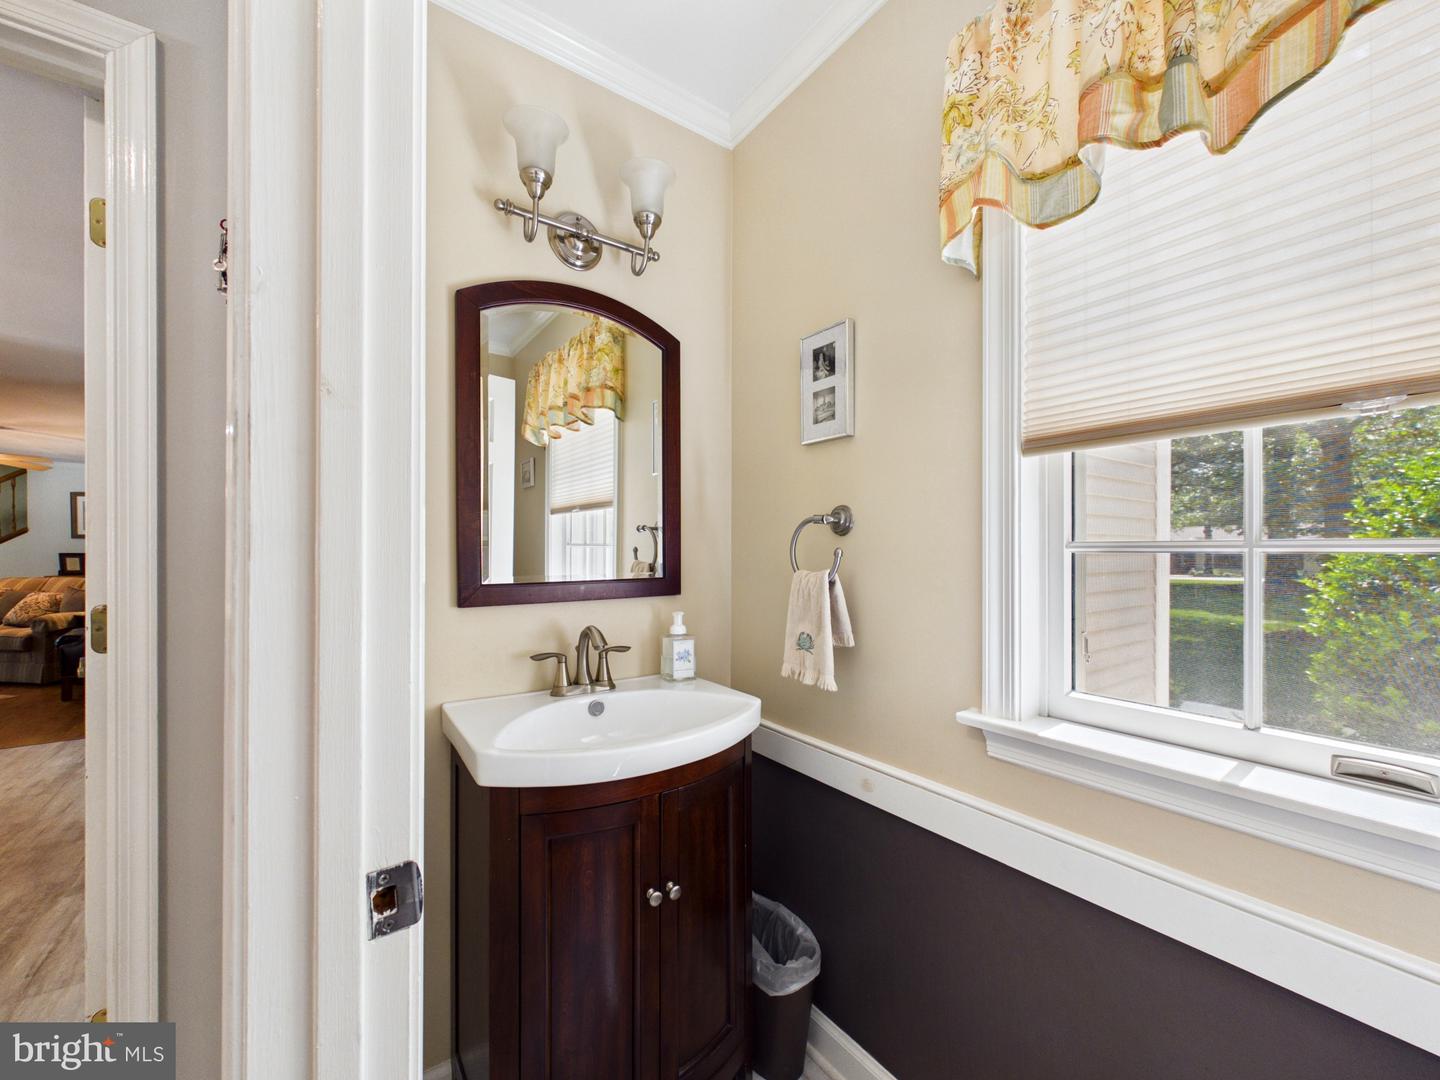
Half Bath
1
Living Area
2948 sq/ft
Fireplace(s)
1
Flooring
Carpet, Hardwood, Tile/brick
Interior Features
- Attic
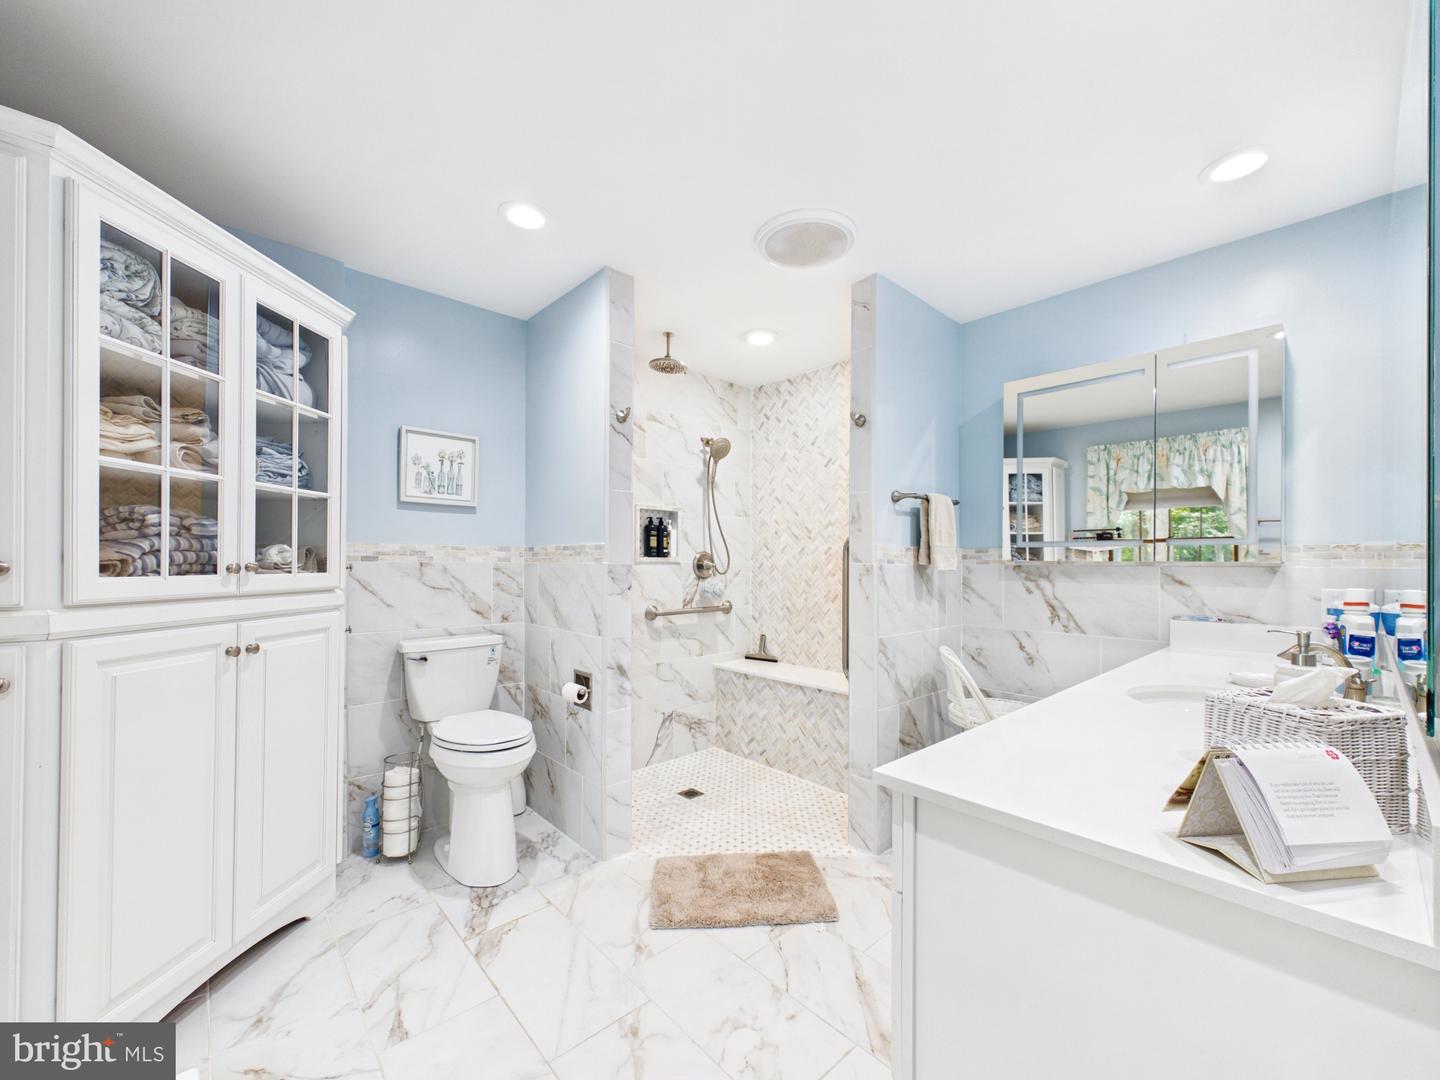
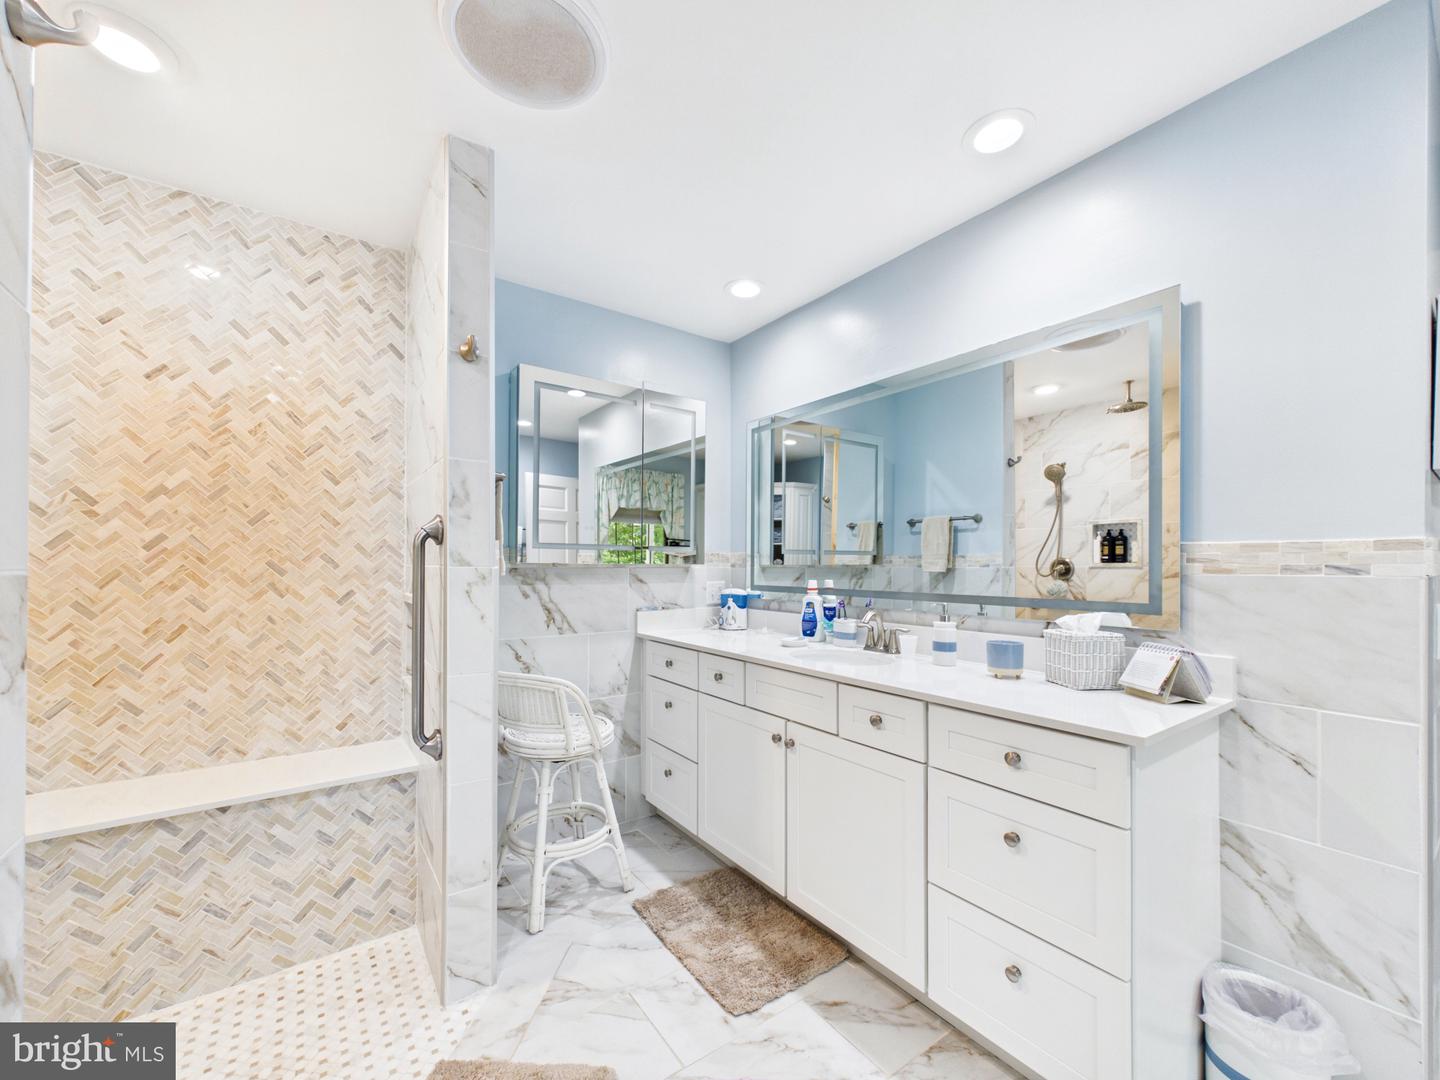
- Bathroom - Walk-In Shower
- Breakfast Area
- Carpet
- Ceiling Fan(s)
- Chair Railings
- Crown Moldings
- Dining Area
- Entry Level Bedroom
- Formal/Separate Dining Room
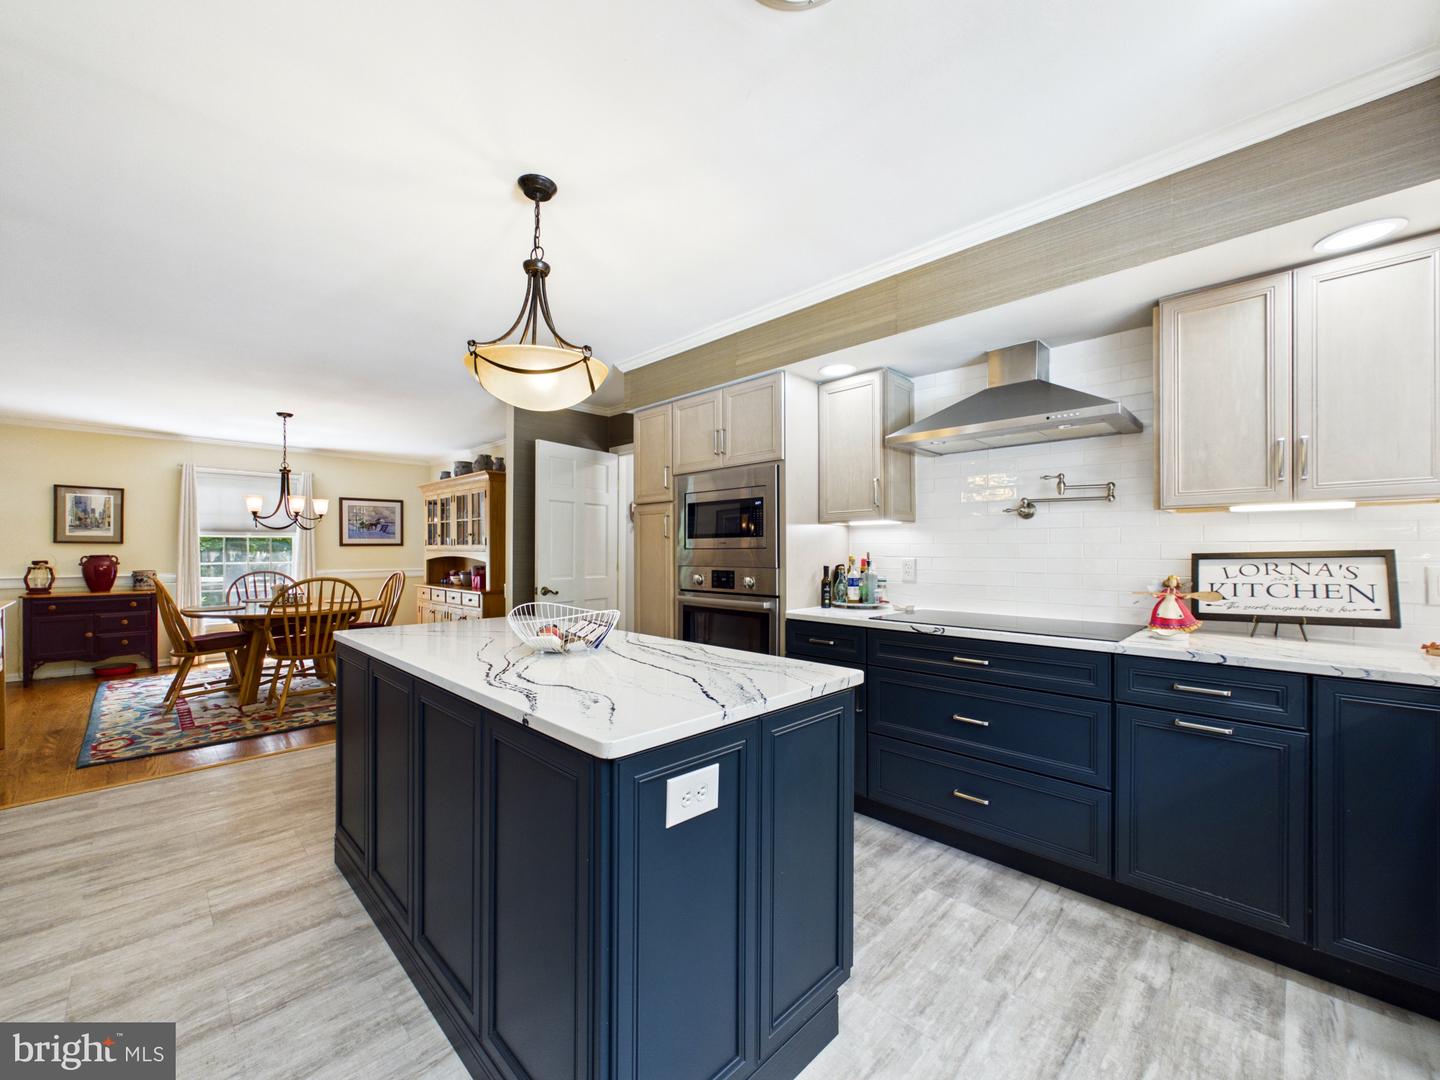
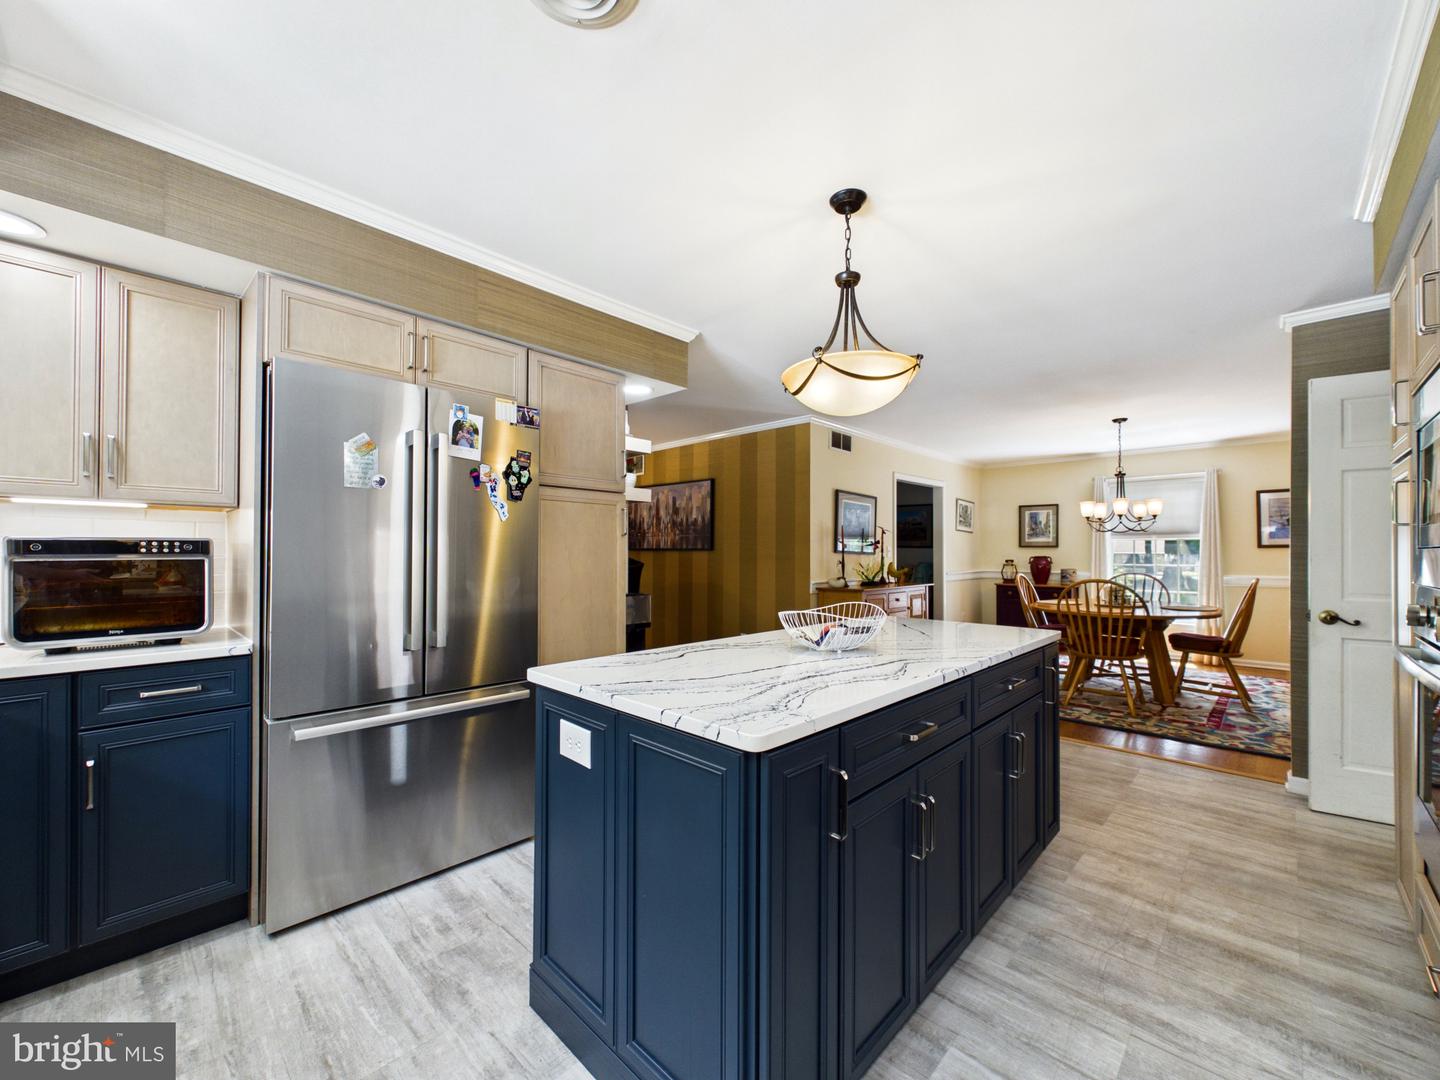
- Kitchen - Island
- Primary Bath(s)
- Recessed Lighting
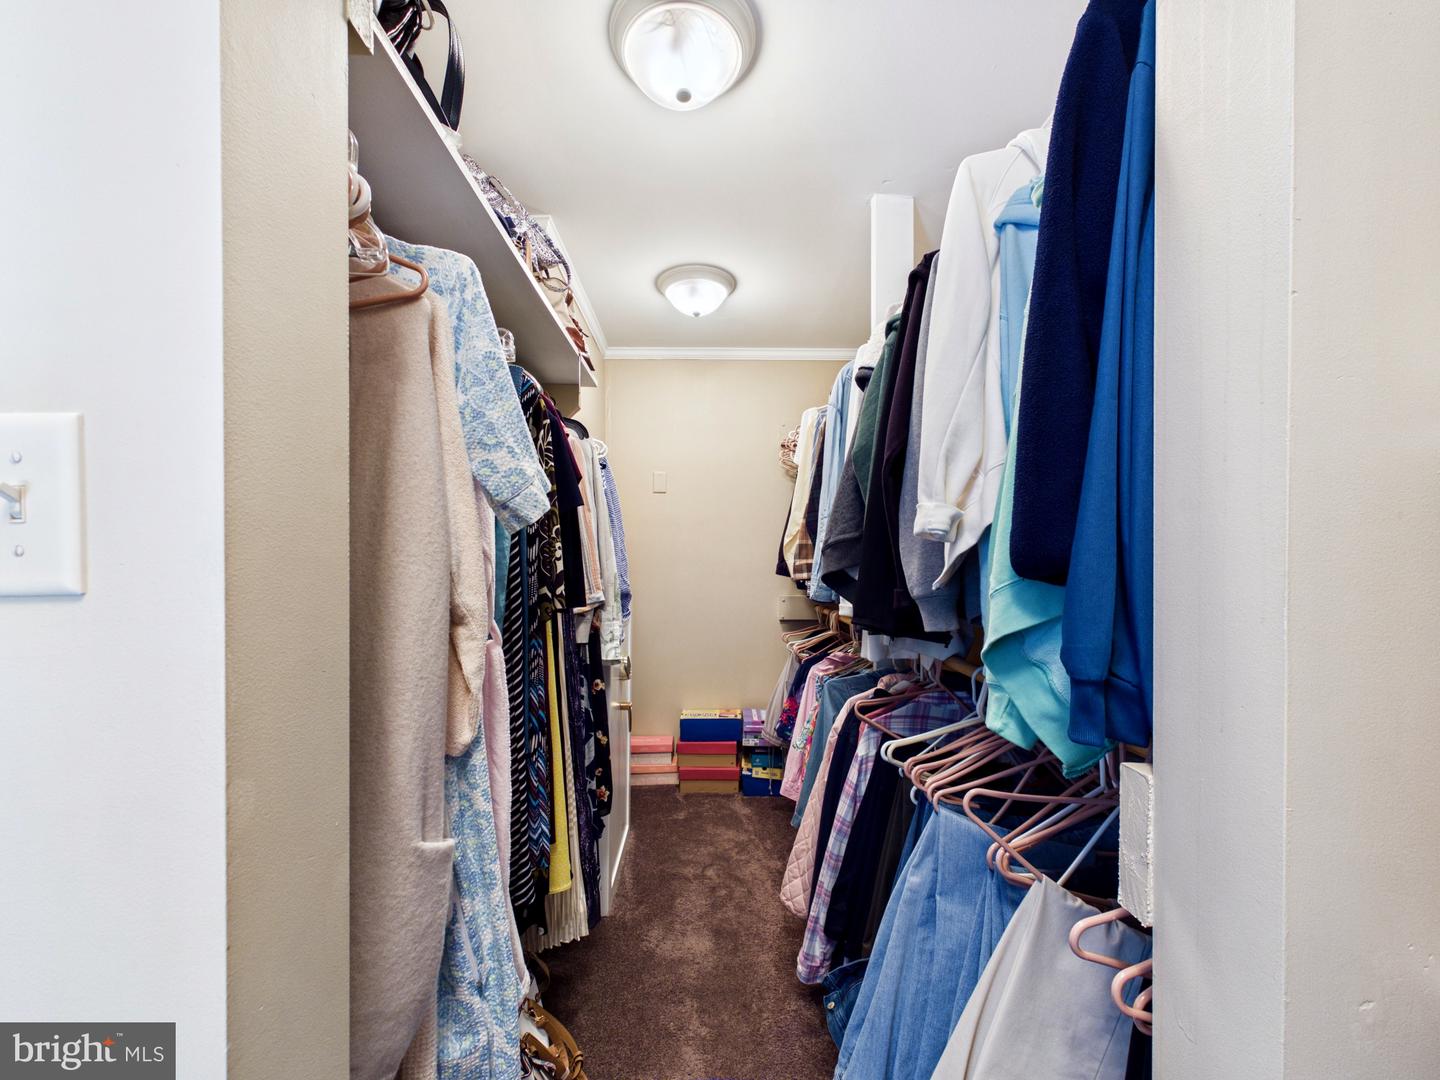
- Walk-in Closet(s)
- Wood Floors
- Upgraded Countertops
General
MLS
Desu2114054
Community
Rivers End
Price
$595,000.00
Price/SQft
$201.83
HOA Fee
$550.00
HOA Fee Frequency
Annually
Area And Schools
School Tax
$1,562.00
Exterior
Pool
Yes - Personal
District
SEAFORD
Rivers End
MLS
Desu2114054
$595,000
4 Bed
2 Bath
1 Hf. Bath
- Tax Total Living Area:
- 2948 sq. ft.
- Lot Size:
- 0.63 acres
HOA: $550 Annually
Listed 43 days ago
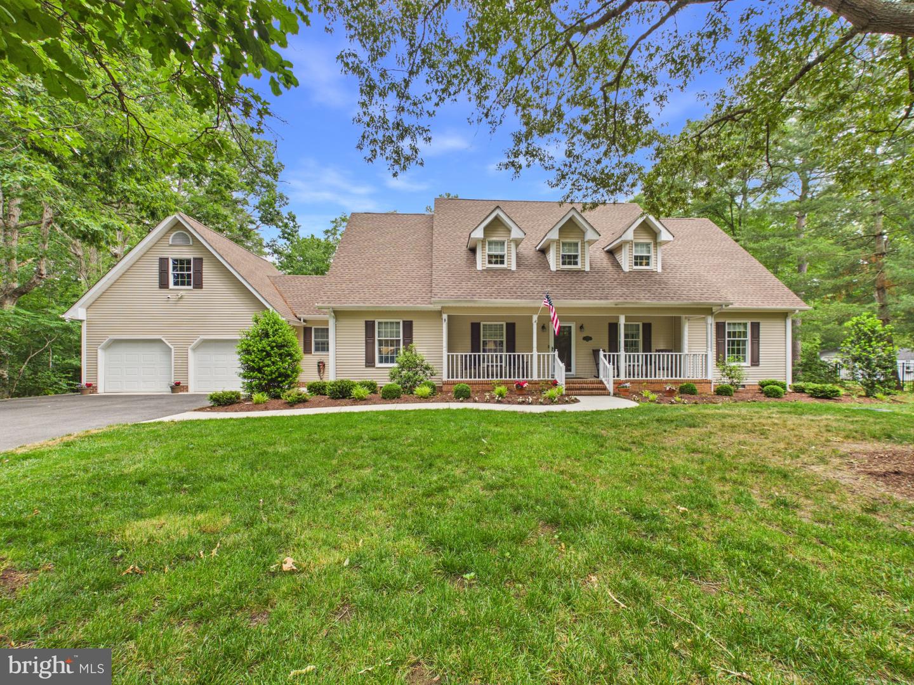
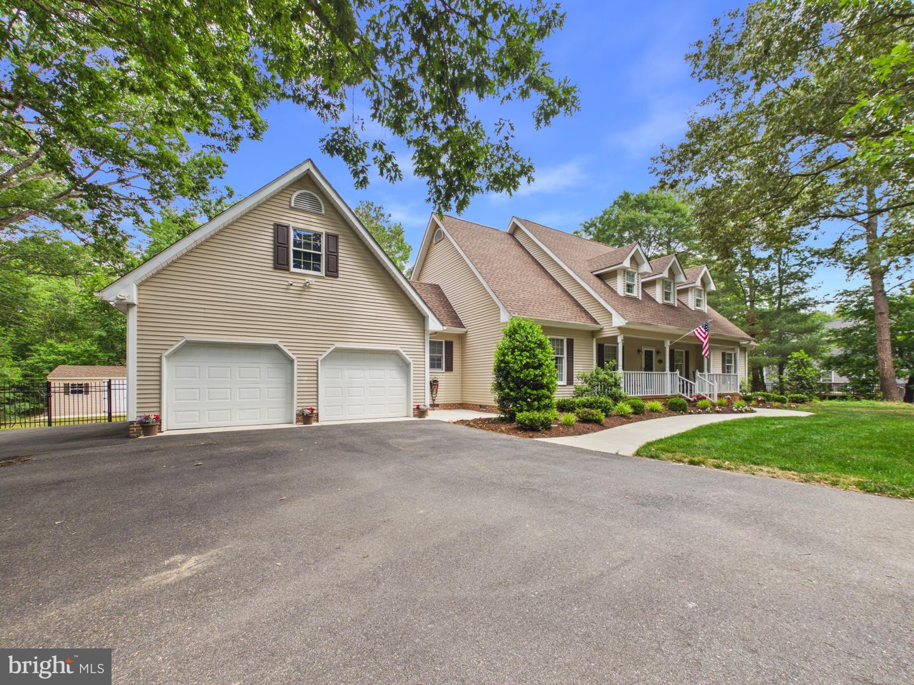
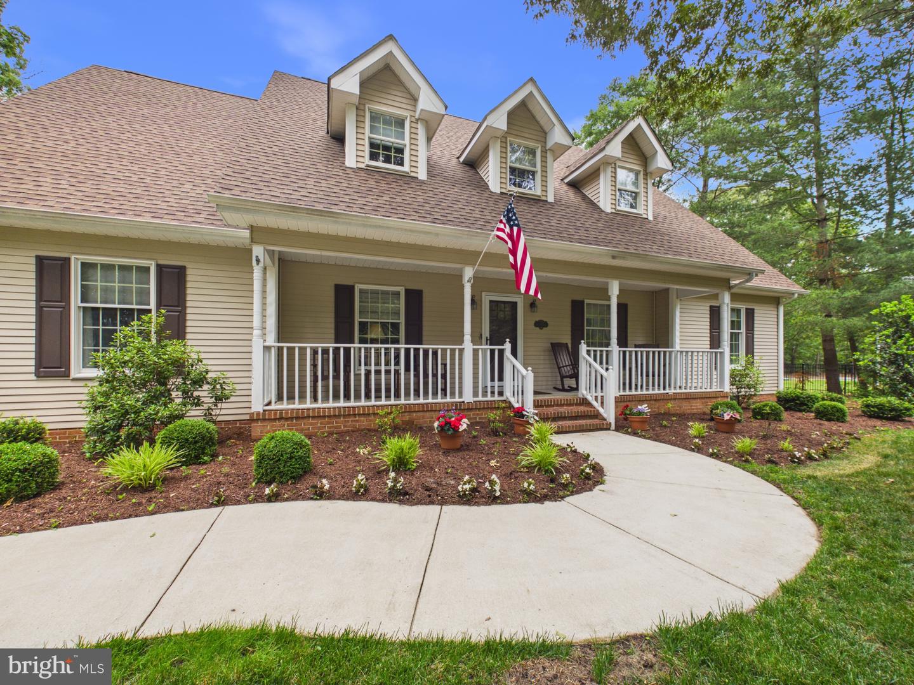
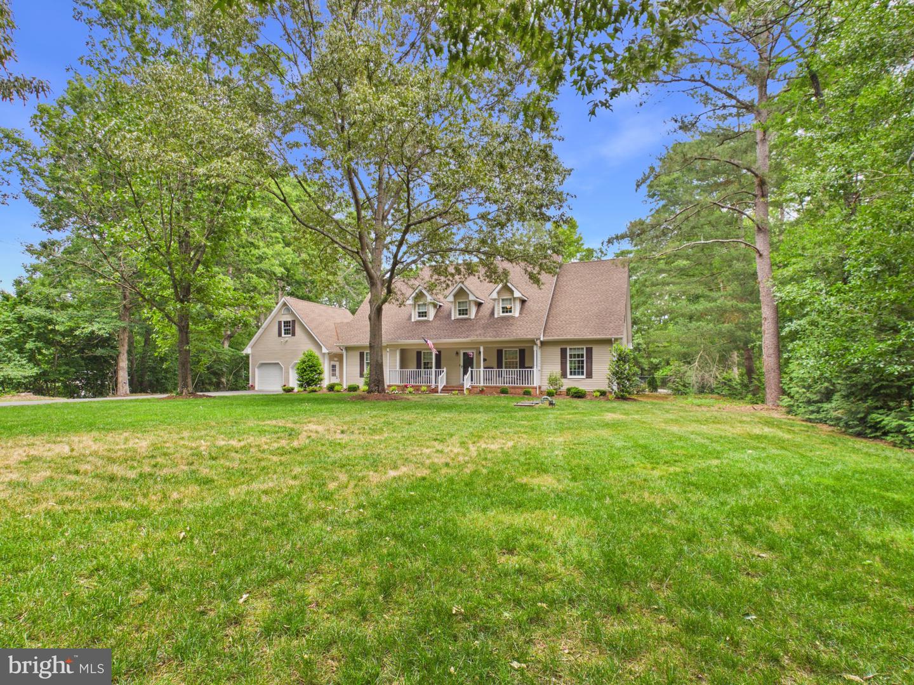
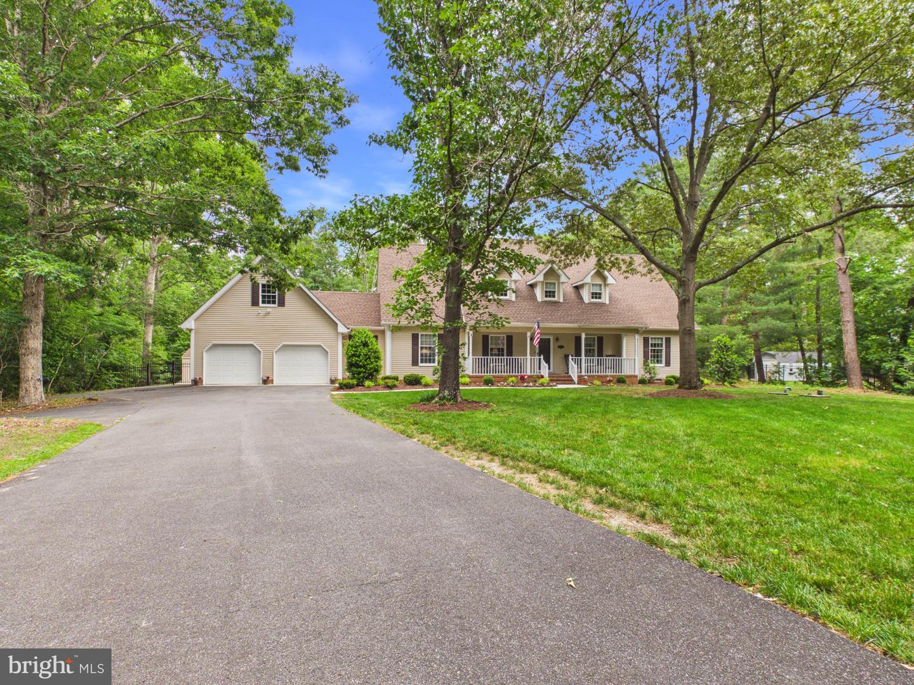
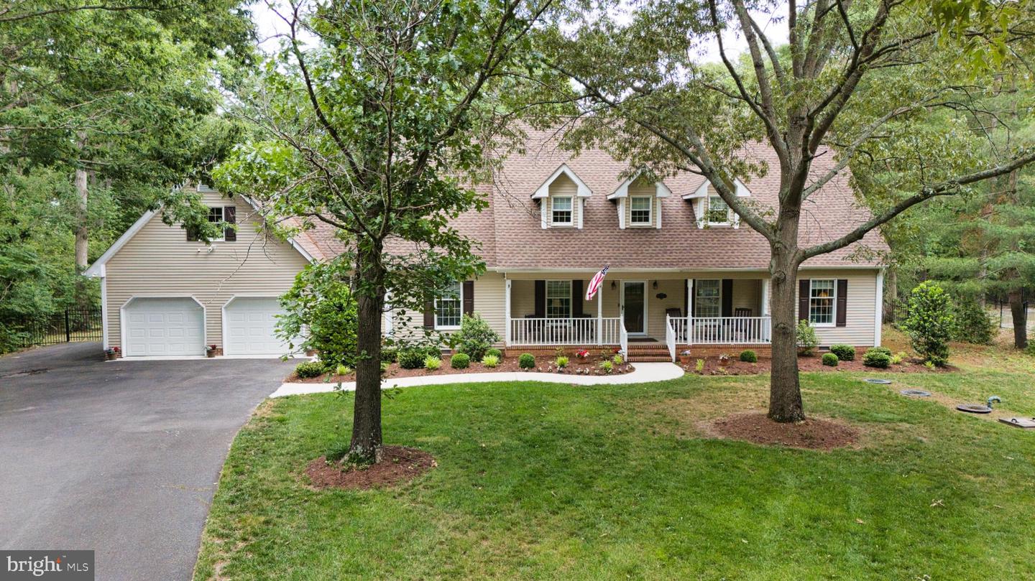
Welcome to your private oasis in Rivers End. Prepare to be captivated by this stunning 2-story Cape Cod residence, perfectly positioned on an expansive 0.63-acre lot in Seaford’s premier hidden gem community, Rivers End. This established neighborhood offers a peaceful escape complete with a tranquil community pond and picnic area, while keeping you just minutes from everyday shopping, dining, and effortless access to Route 13.
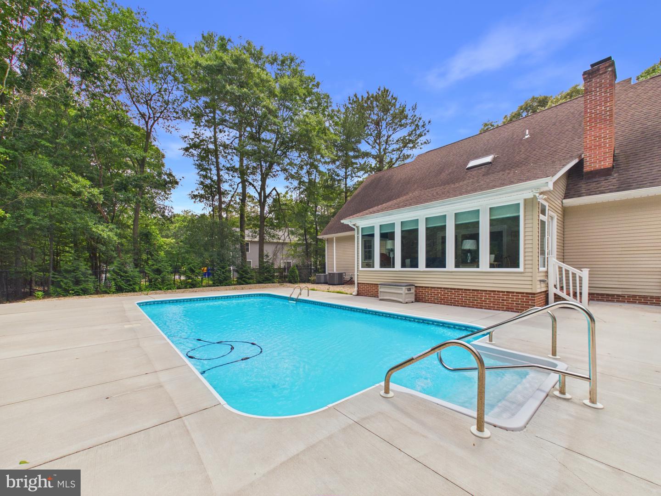
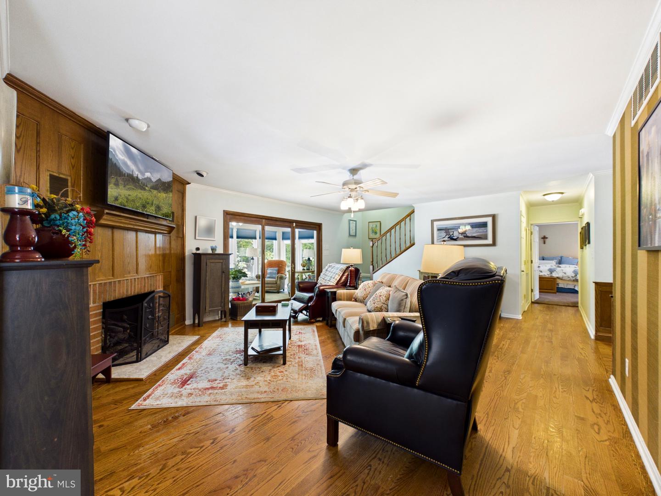
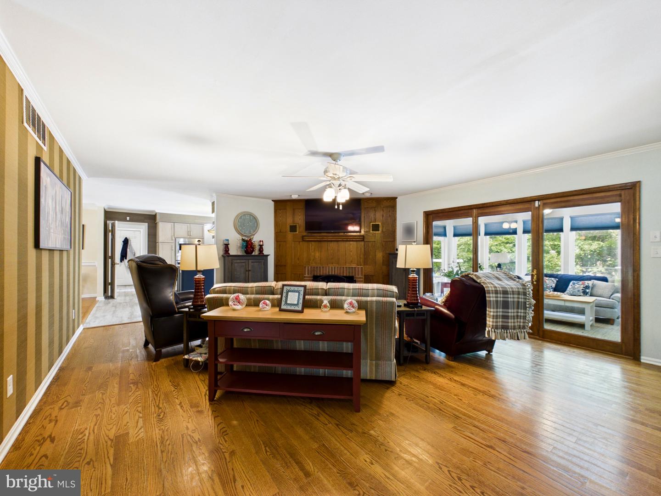
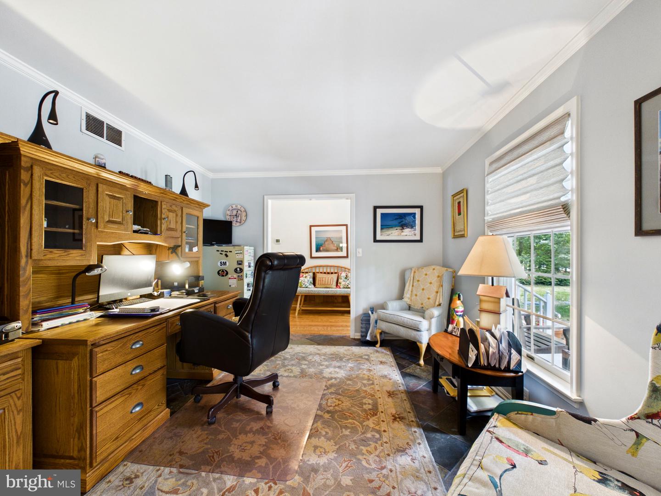
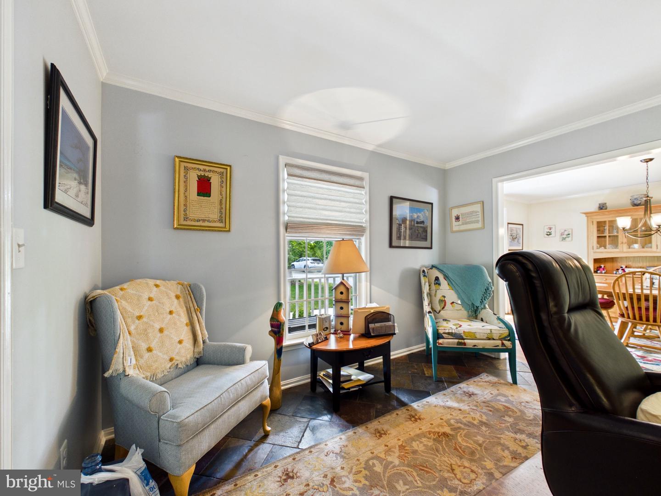
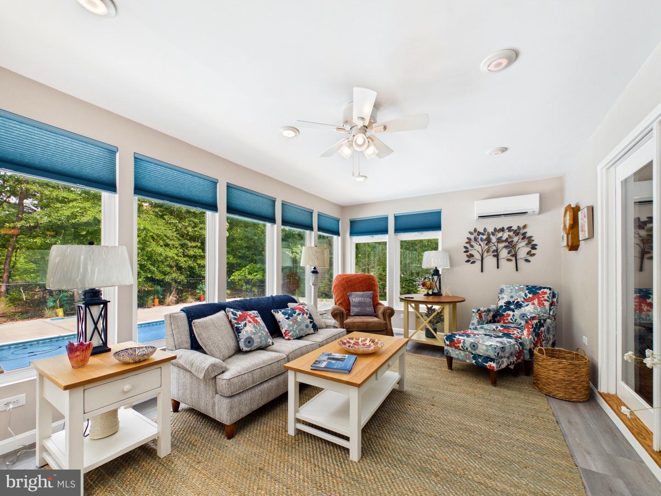
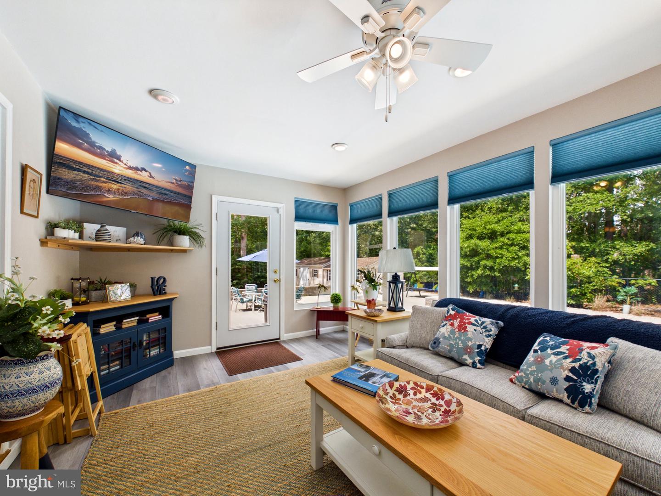
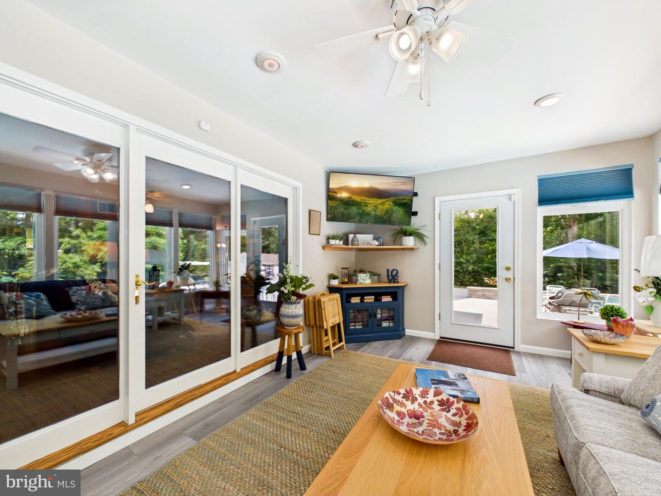
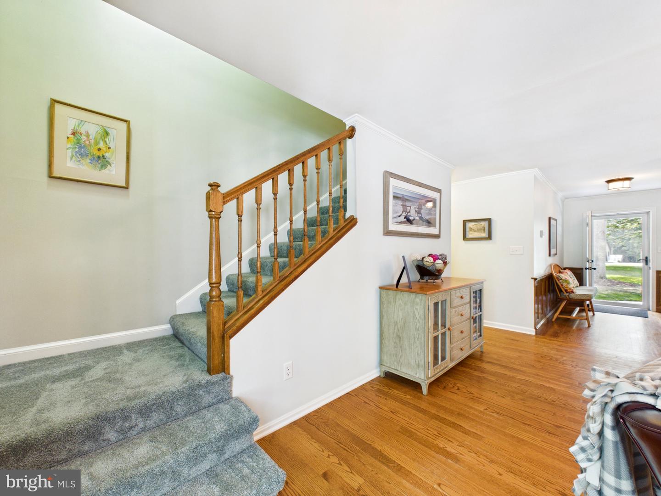
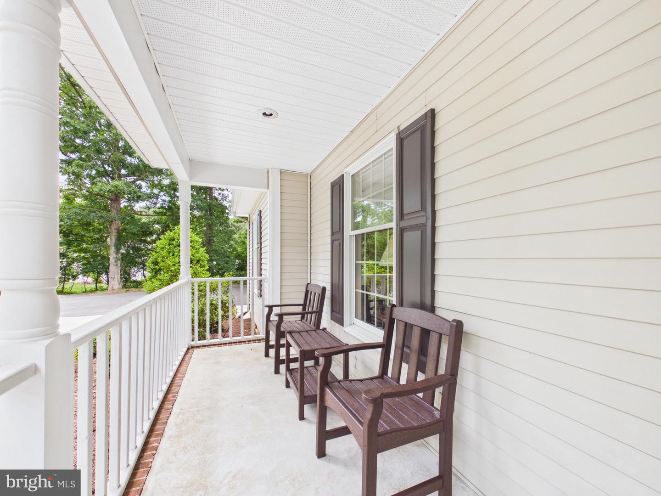
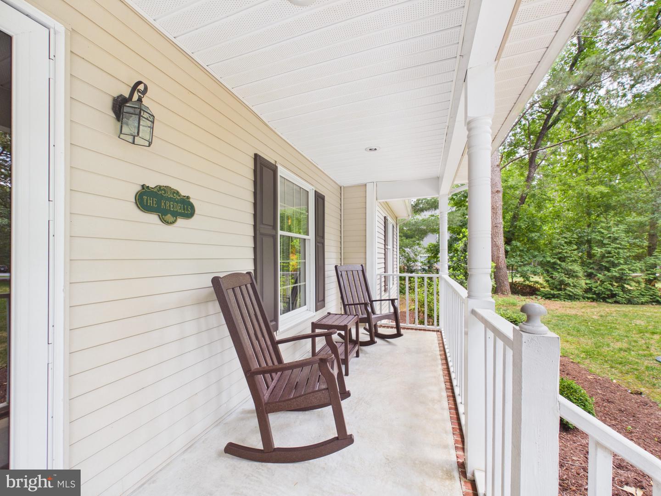
Cross the threshold from the charming country front porch and you are immediately greeted by rich hardwood floors and elegant wood chair rail moldings. To your left, a versatile formal sitting area or flex room awaits—ideal for a quiet reading room or executive home office. The heart of the home unfolds into a generous family room centered by a classic brick fireplace, creating a warm, inviting atmosphere. Slip through into the spectacular four-season sunroom, fully equipped with a dedicated mini-split system for year-round comfort and sweeping panoramic views of your backyard retreat.
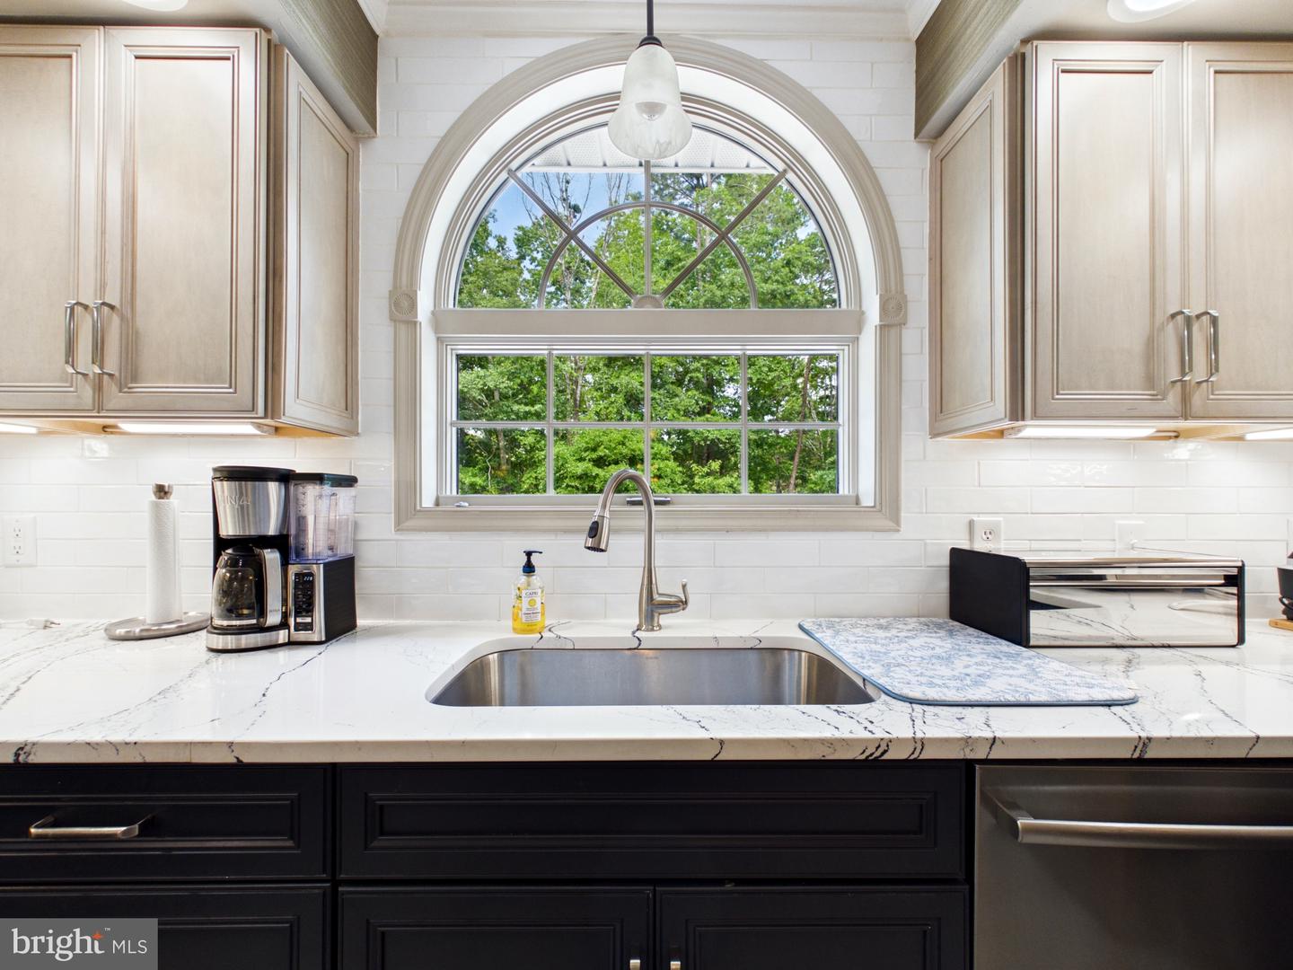
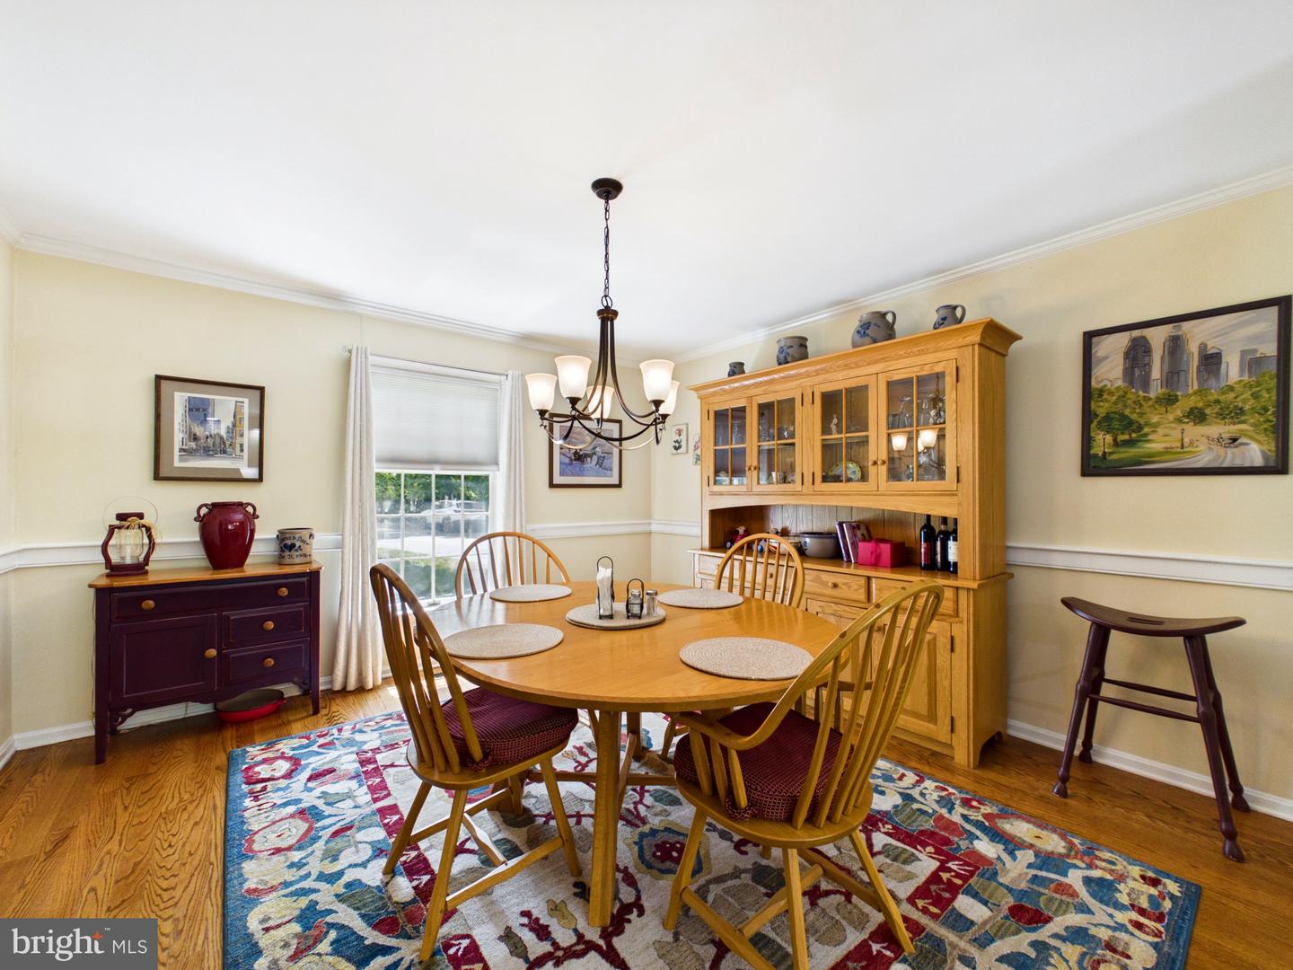
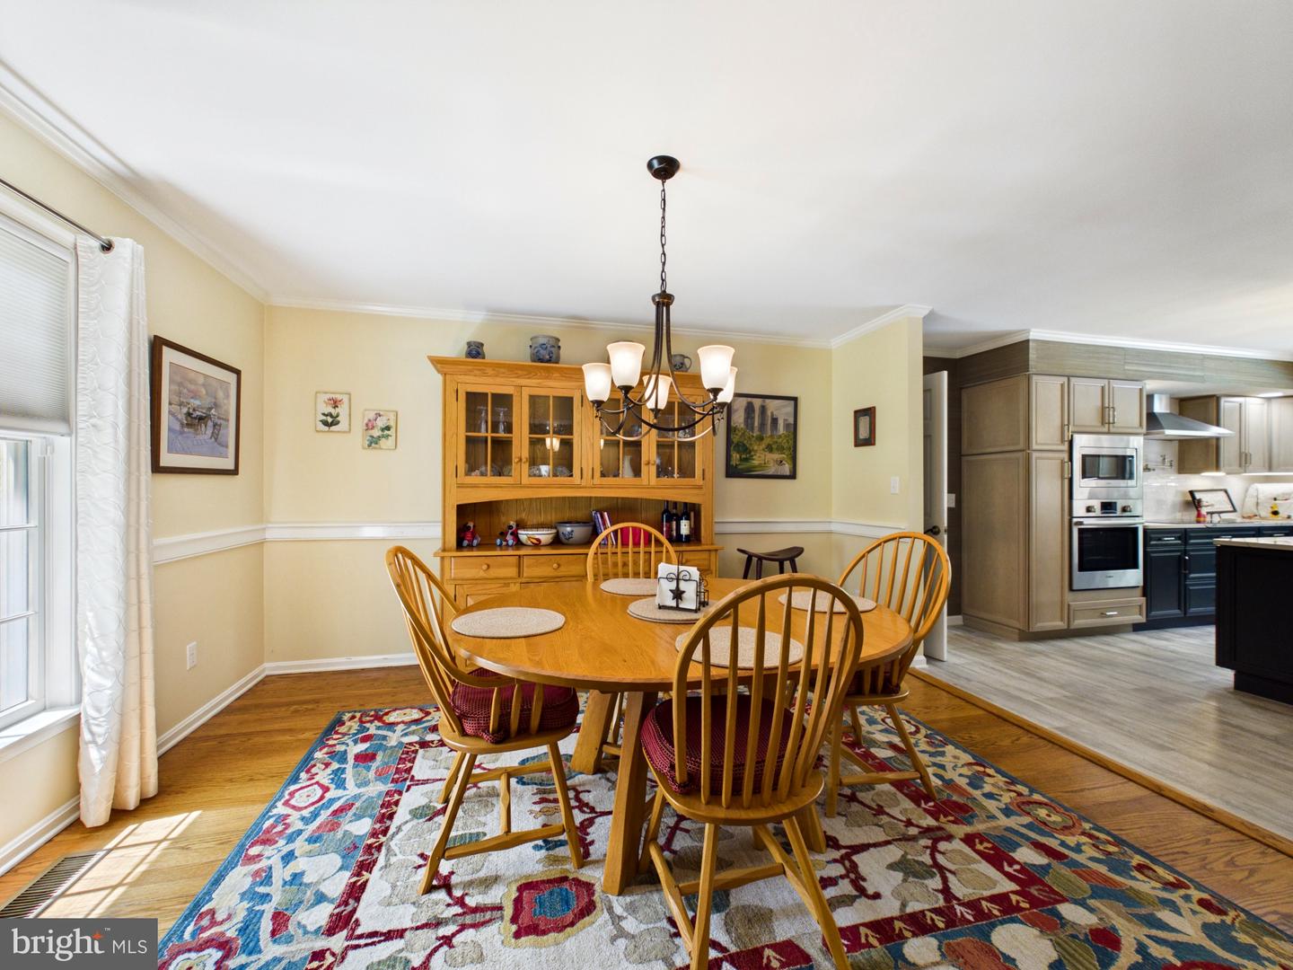
The ample gourmet kitchen is an absolute dream for both daily meal prep and grand entertaining. Boasting generous premium cabinetry, high-end modern appliances, and a statement center island with breakfast bar seating capability, this space functions flawlessly. A beautifully placed arched accent window frames peaceful outdoor views directly over the workspace sink. Just beyond the kitchen, a spacious dining room provides the perfect setting for everything from intimate dinners to large holiday gatherings, offering exceptional flexibility for formal entertaining or comfortable everyday dining.
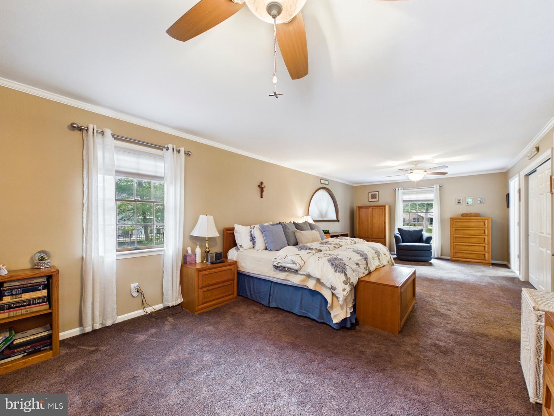
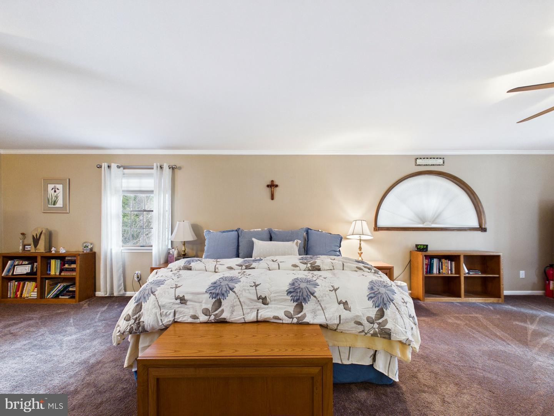
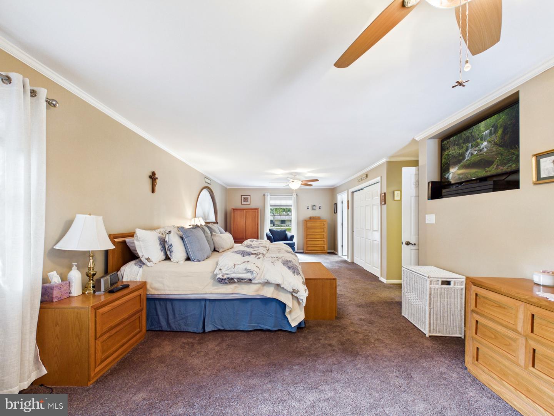
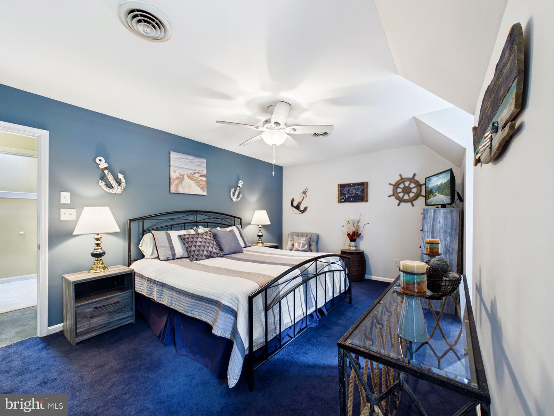
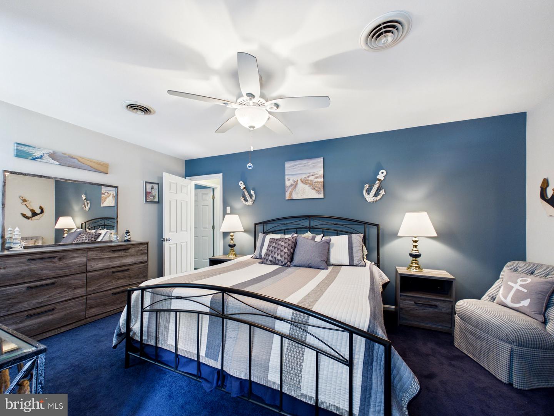
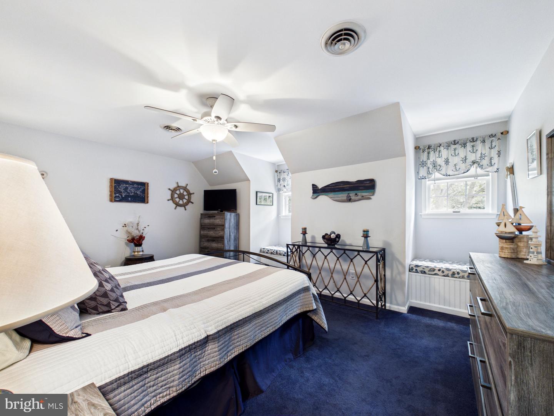
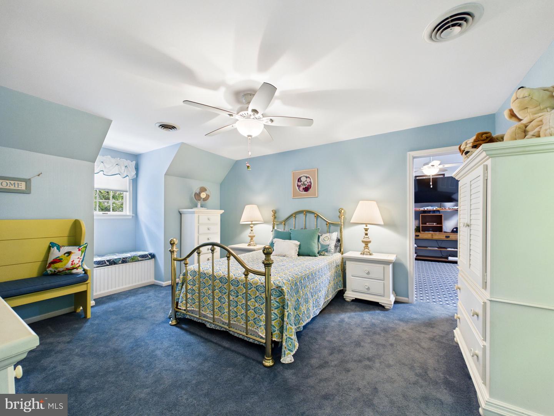
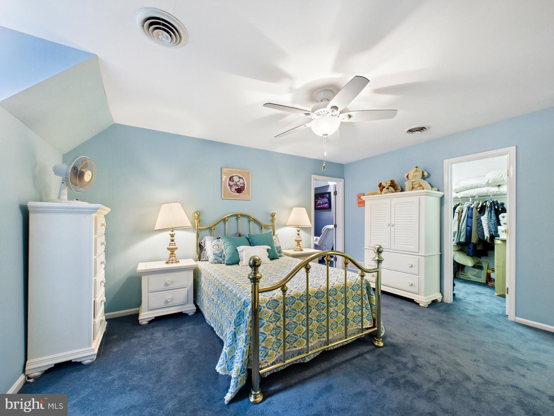
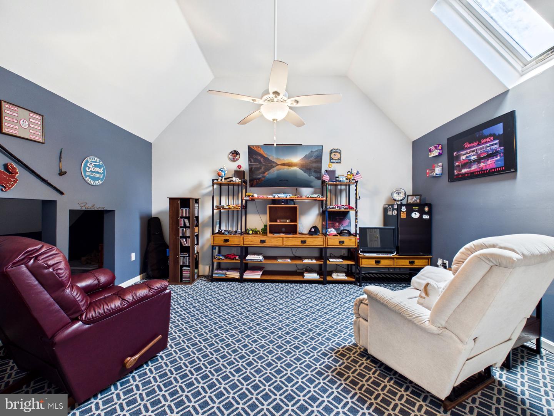
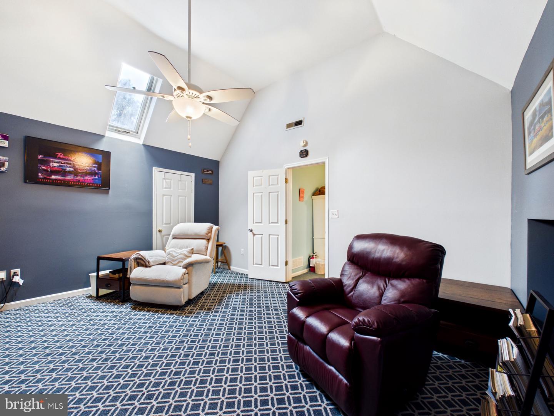
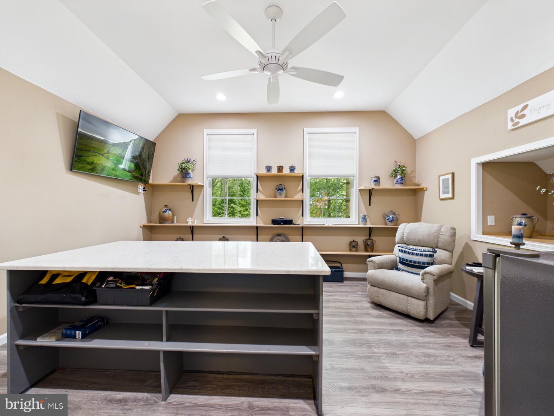
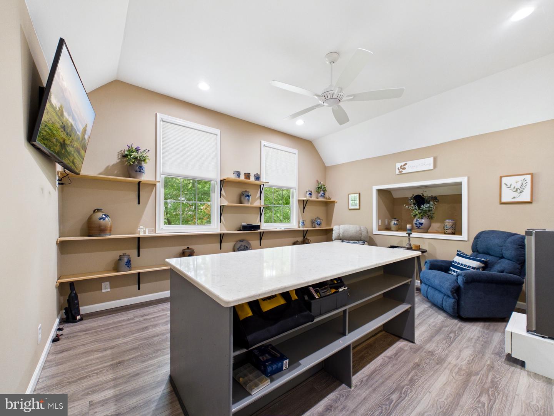
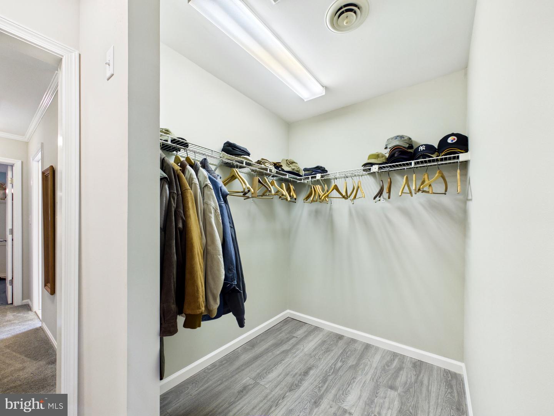
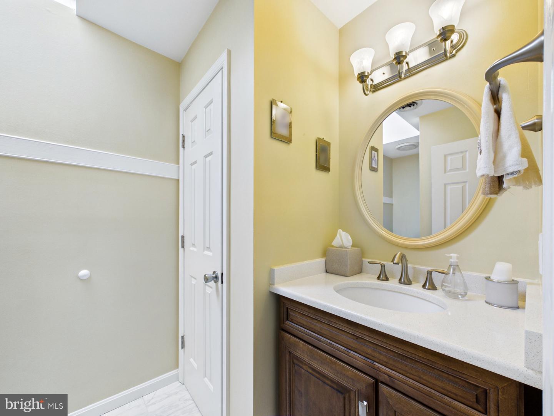
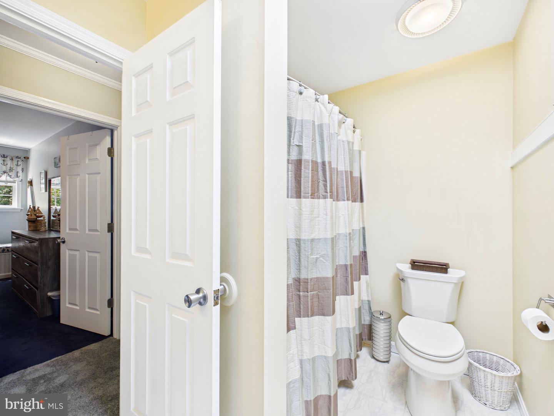
The main level features a massive primary suite designed as a true sanctuary, complete with its own private en-suite bathroom and an incredible walk-in closet fully outfitted with custom organization systems. Venture upstairs to find three additional, generously sized bedrooms and a pristine shared full bath. Tucked behind the second bedroom, you'll discover private access to an expansive, finished bonus room — the ultimate layout for a secluded media room, playroom, or suite.
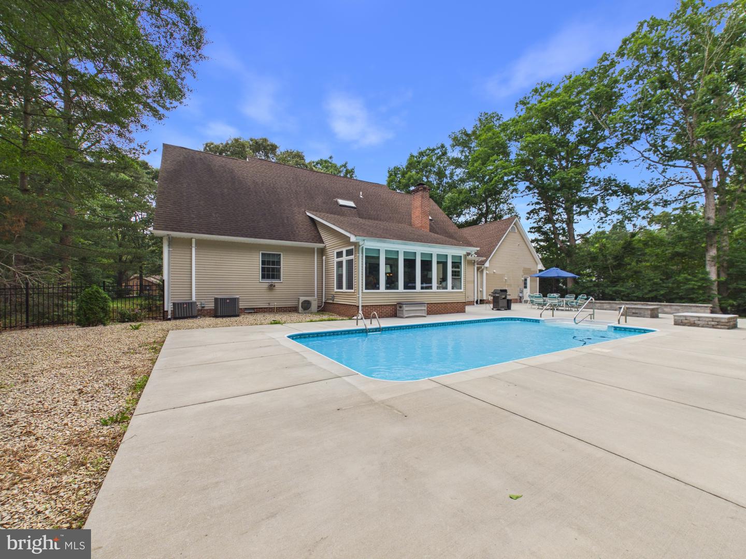
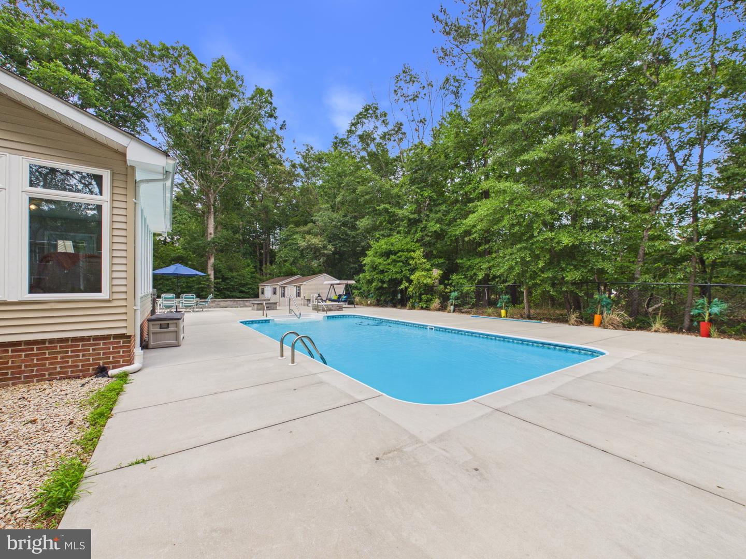
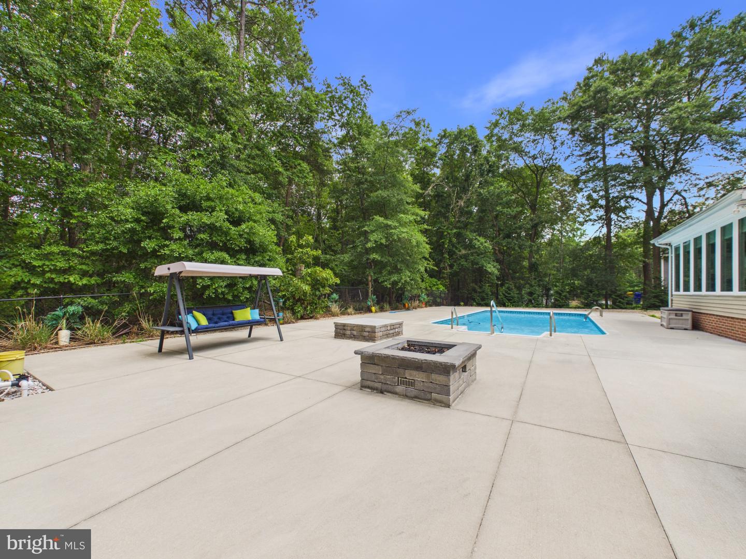
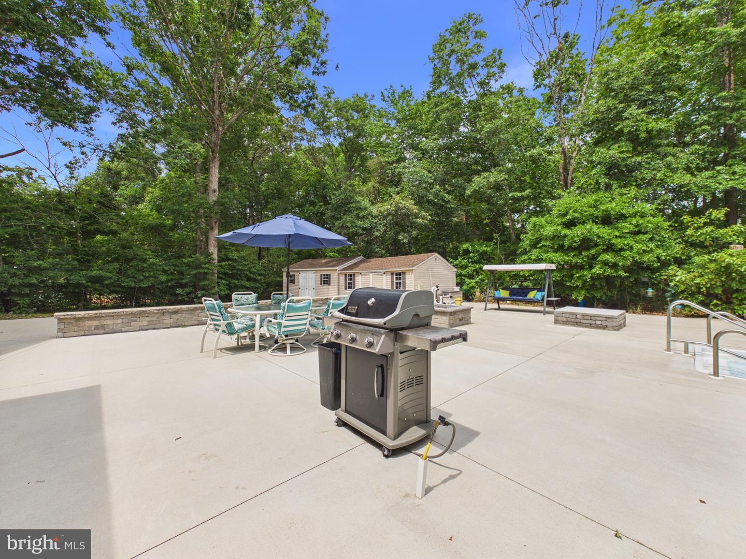
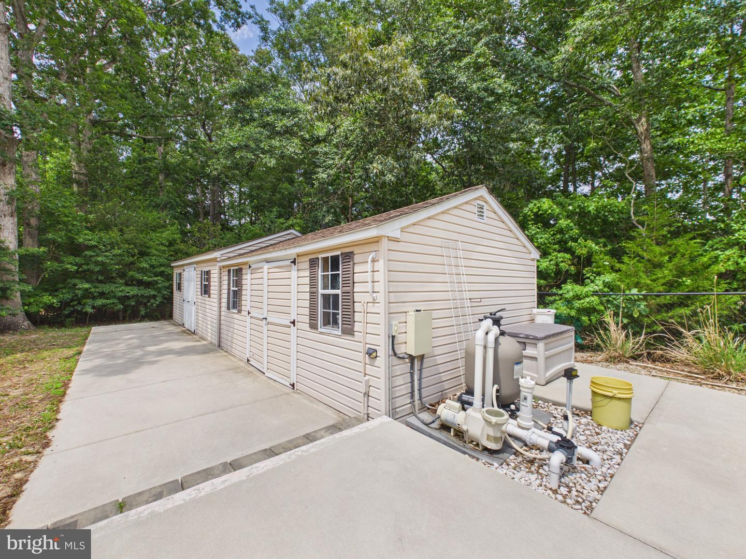
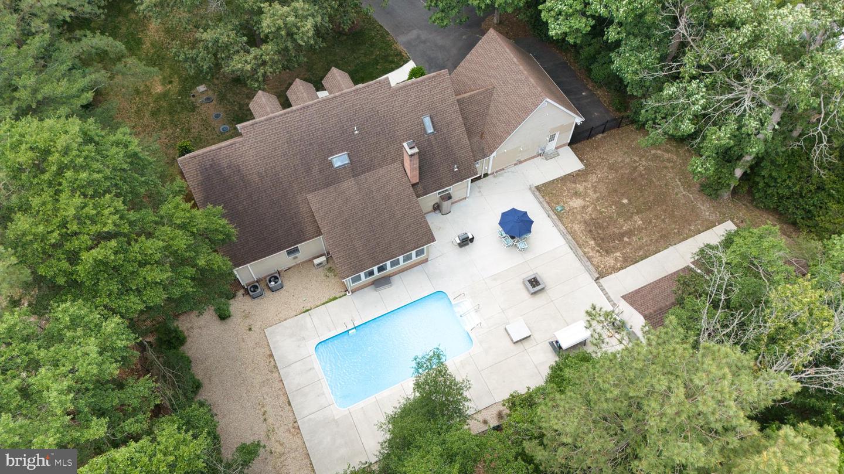
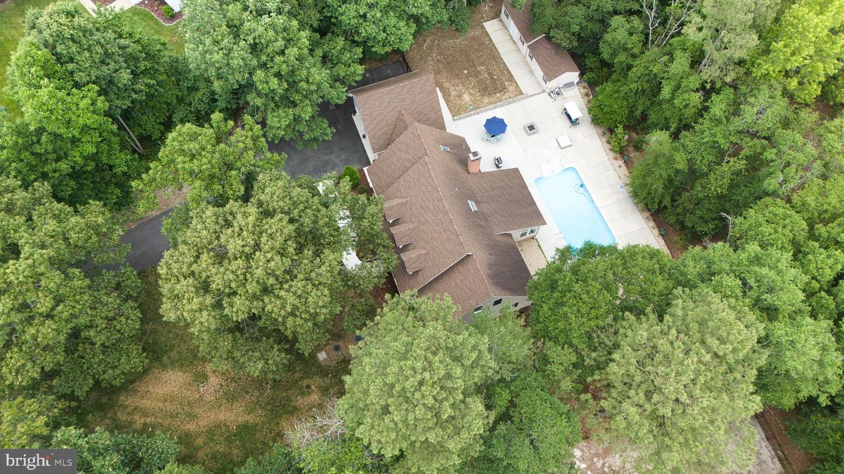
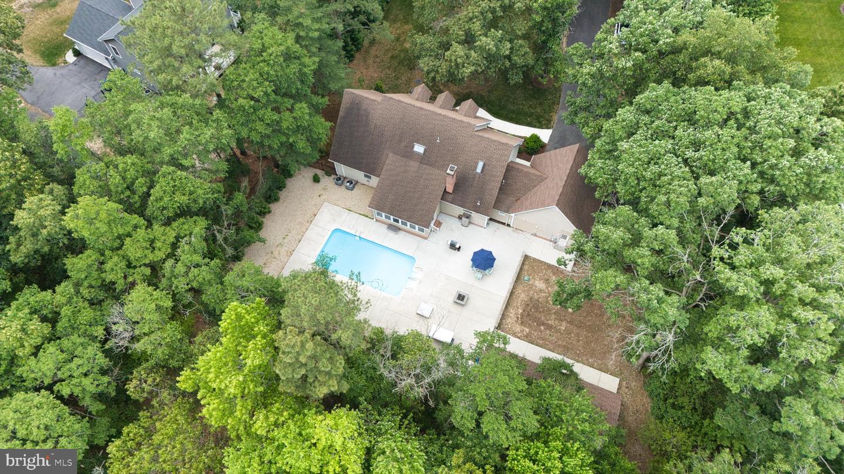
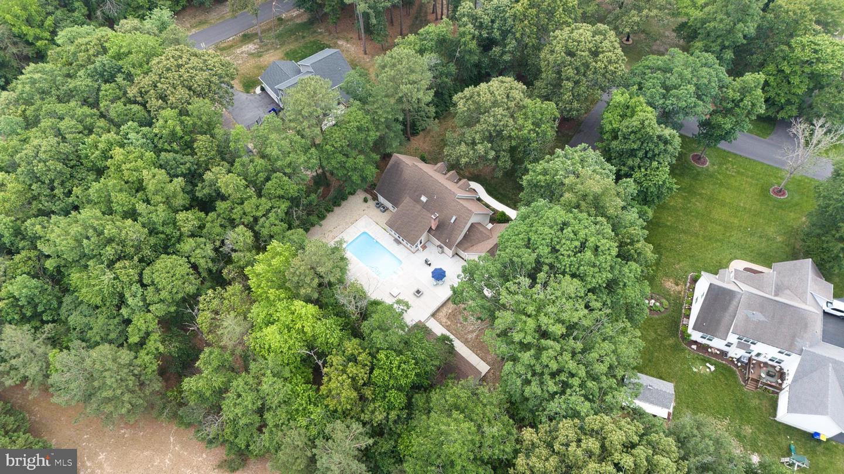
The outdoor living space is a showstopper. The expansive concrete patio deck offers endless configurations for your favorite patio furniture and grilling stations. Spend hot summer days lounging by your sparkling in-ground pool, and spend cool evenings gathering around the dedicated firepit area. Backed by a dense, mature tree line, this beautifully landscaped property offers unparalleled privacy. Two large detached workshop/sheds provides all the extra storage space or hobby room you could ever need. Schedule your tour today!
Cross the threshold from the charming country front porch and you are immediately greeted by rich hardwood floors and elegant wood chair rail moldings. To your left, a versatile formal sitting area or flex room awaits—ideal for a quiet reading room or executive home office. The heart of the home unfolds into a generous family room centered by a classic brick fireplace, creating a warm, inviting atmosphere. Slip through into the spectacular four-season sunroom, fully equipped with a dedicated mini-split system for year-round comfort and sweeping panoramic views of your backyard retreat.
The ample gourmet kitchen is an absolute dream for both daily meal prep and grand entertaining. Boasting generous premium cabinetry, high-end modern appliances, and a statement center island with breakfast bar seating capability, this space functions flawlessly. A beautifully placed arched accent window frames peaceful outdoor views directly over the workspace sink. Just beyond the kitchen, a spacious dining room provides the perfect setting for everything from intimate dinners to large holiday gatherings, offering exceptional flexibility for formal entertaining or comfortable everyday dining.
The main level features a massive primary suite designed as a true sanctuary, complete with its own private en-suite bathroom and an incredible walk-in closet fully outfitted with custom organization systems. Venture upstairs to find three additional, generously sized bedrooms and a pristine shared full bath. Tucked behind the second bedroom, you'll discover private access to an expansive, finished bonus room — the ultimate layout for a secluded media room, playroom, or suite.
The outdoor living space is a showstopper. The expansive concrete patio deck offers endless configurations for your favorite patio furniture and grilling stations. Spend hot summer days lounging by your sparkling in-ground pool, and spend cool evenings gathering around the dedicated firepit area. Backed by a dense, mature tree line, this beautifully landscaped property offers unparalleled privacy. Two large detached workshop/sheds provides all the extra storage space or hobby room you could ever need. Schedule your tour today!
Similar Listings
Lighthouse Crossing
$595,000
4 Bed
3 Bath
- Tax Total Living Area:
- 2550 sq. ft.
Listed 33 days ago
Courtesy: Coldwell Banker Realty
MLS Desu2113760
PendingVirtual Tour
Savannahs Landing
$595,000
3 Bed
2 Bath
- Tax Total Living Area:
- 1700 sq. ft.
Listed 64 days ago
Courtesy: Coldwell Banker Realty
MLS Desu2109840
Plantation Lakes
$595,000
3 Bed
3 Bath
1 Hf. Bath
- Tax Total Living Area:
- 4036 sq. ft.
Listed 67 days ago
Courtesy: Mann & Sons, Inc.
MLS Desu2111448
Virtual Tour
Windmill Woods
$595,000
3 Bed
3 Bath
- Tax Total Living Area:
- 2163 sq. ft.
Listed 83 days ago
Courtesy: Patterson-schwartz-oceanview
MLS Desu2110384
SoldVirtual Tour
Ridings At Rehoboth
$595,000
4 Bed
2 Bath
- Tax Total Living Area:
- 2227 sq. ft.
Sold 12/09/2025
Courtesy: Jack Lingo - Rehoboth
MLS Desu2096686
Open House
Greene Hill Farm Est
$595,000
4 Bed
2 Bath
1 Hf. Bath
- Tax Total Living Area:
- 2821 sq. ft.
Listed 441 days ago
Courtesy: Re/max Elite
MLS Dekt2036460
$595,000
3 Bed
2 Bath
- Tax Total Living Area:
- 1680 sq. ft.
Listed 701 days ago
Courtesy: Jack Lingo - Lewes
MLS Desu2069060
Virtual Tour
Westridge Shores
$594,990
5 Bed
3 Bath
1 Hf. Bath
- Tax Total Living Area:
- 2598 sq. ft.
Listed 132 days ago
Courtesy: Cape Realty
MLS Desu2106292
Walden
$594,900
3 Bed
2 Bath
1 Hf. Bath
- Tax Total Living Area:
- 2358 sq. ft.
Listed 175 days ago
Courtesy: Coldwell Banker Realty
MLS Desu2104202
Pending
Acadia Landing
$594,790
4 Bed
3 Bath
- Tax Total Living Area:
- 2594 sq. ft.
Listed 59 days ago
Courtesy: Atlantic Five Realty
MLS Desu2112920
Cardinal Grove
$595,400
3 Bed
2 Bath
1 Hf. Bath
- Tax Total Living Area:
- 2358 sq. ft.
Listed 185 days ago
Courtesy: Compass
MLS Desu2103702
Virtual Tour
$594,164
4 Bed
3 Bath
1 Hf. Bath
- Tax Total Living Area:
- 3200 sq. ft.
Listed 389 days ago
Courtesy: Re/max Realty Group Rehoboth
MLS Desu2089804
Create an account
Save your favorite listings to view them later from multiple
devices by creating an account today or sign in.




