
29 Chesapeake Dr, Seaford, De 19973
Virtual Tour
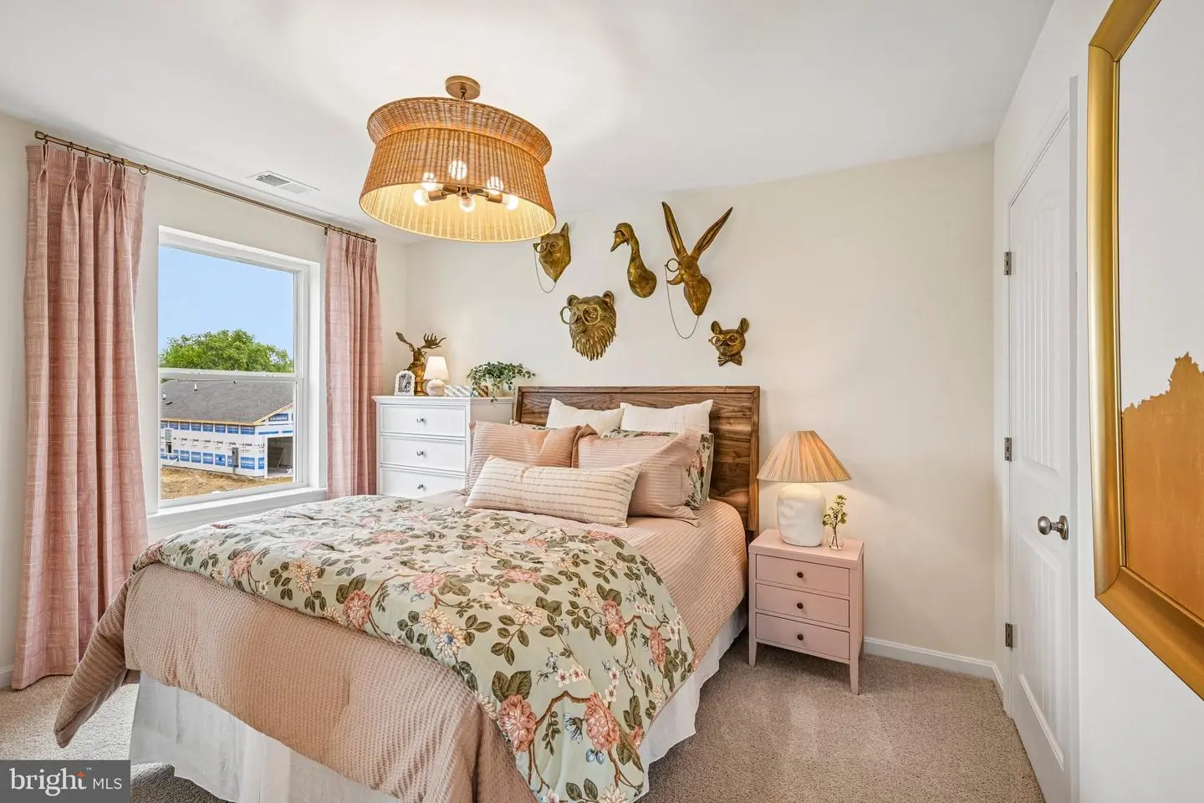
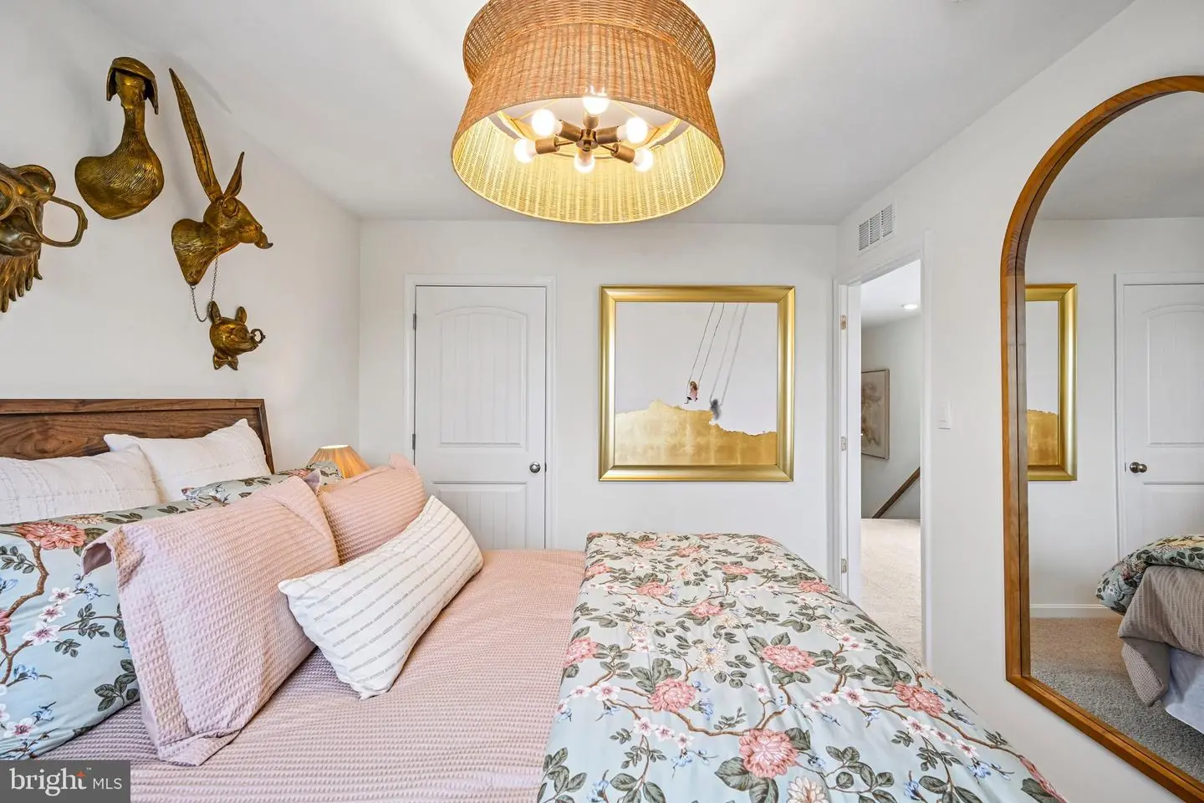
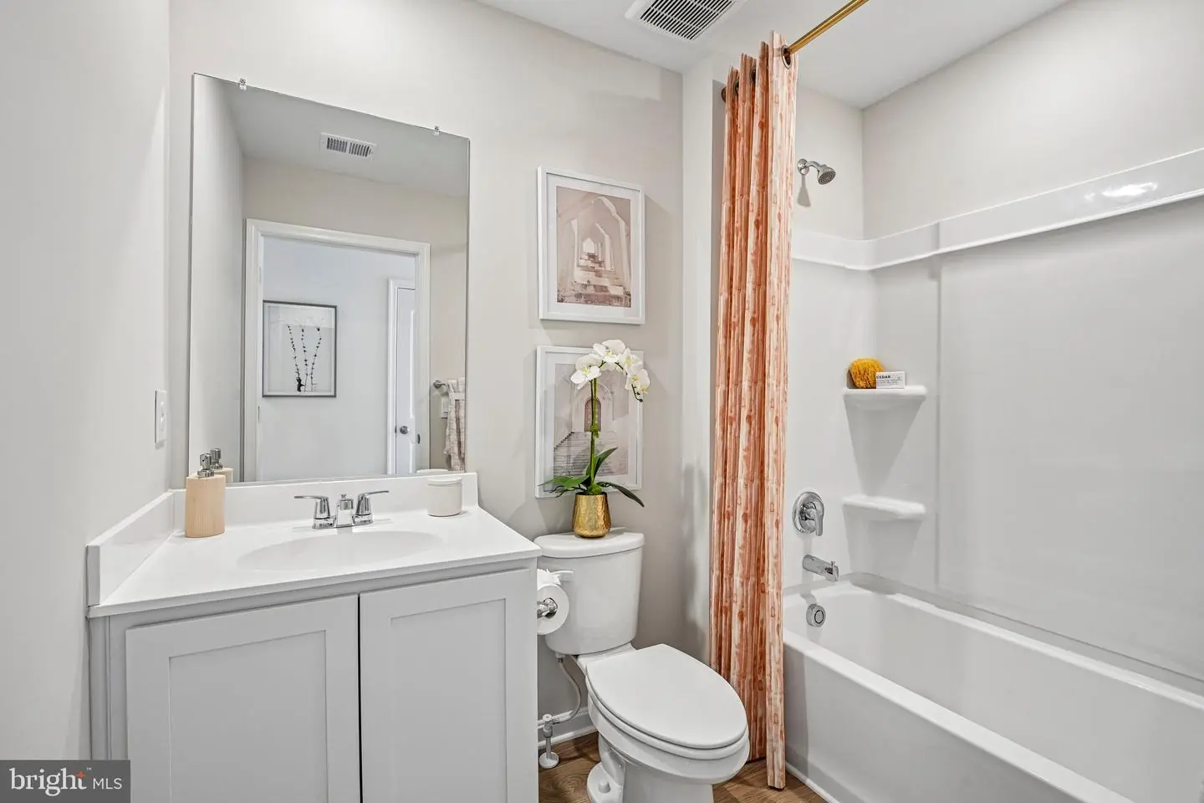
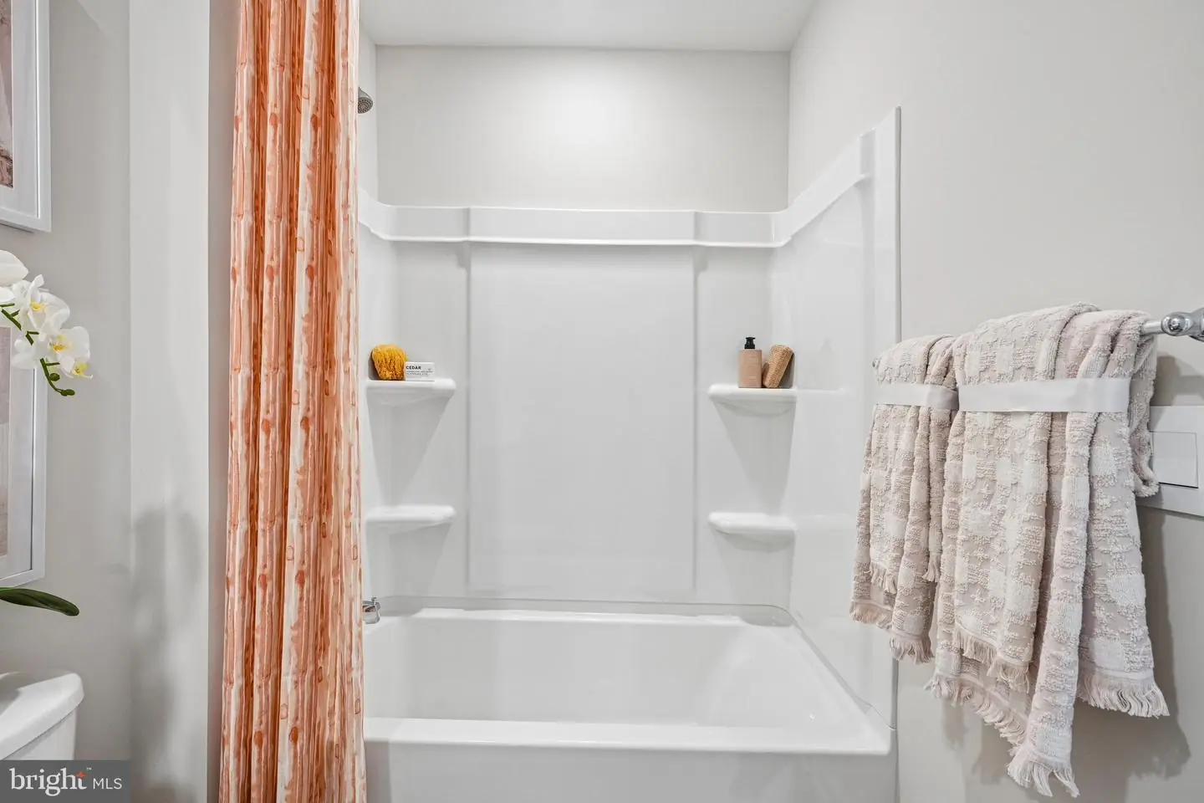
Courtesy: D.r. Horton Realty Of Delaware, Llc,
Conrad J Heilman Iii
Appliances
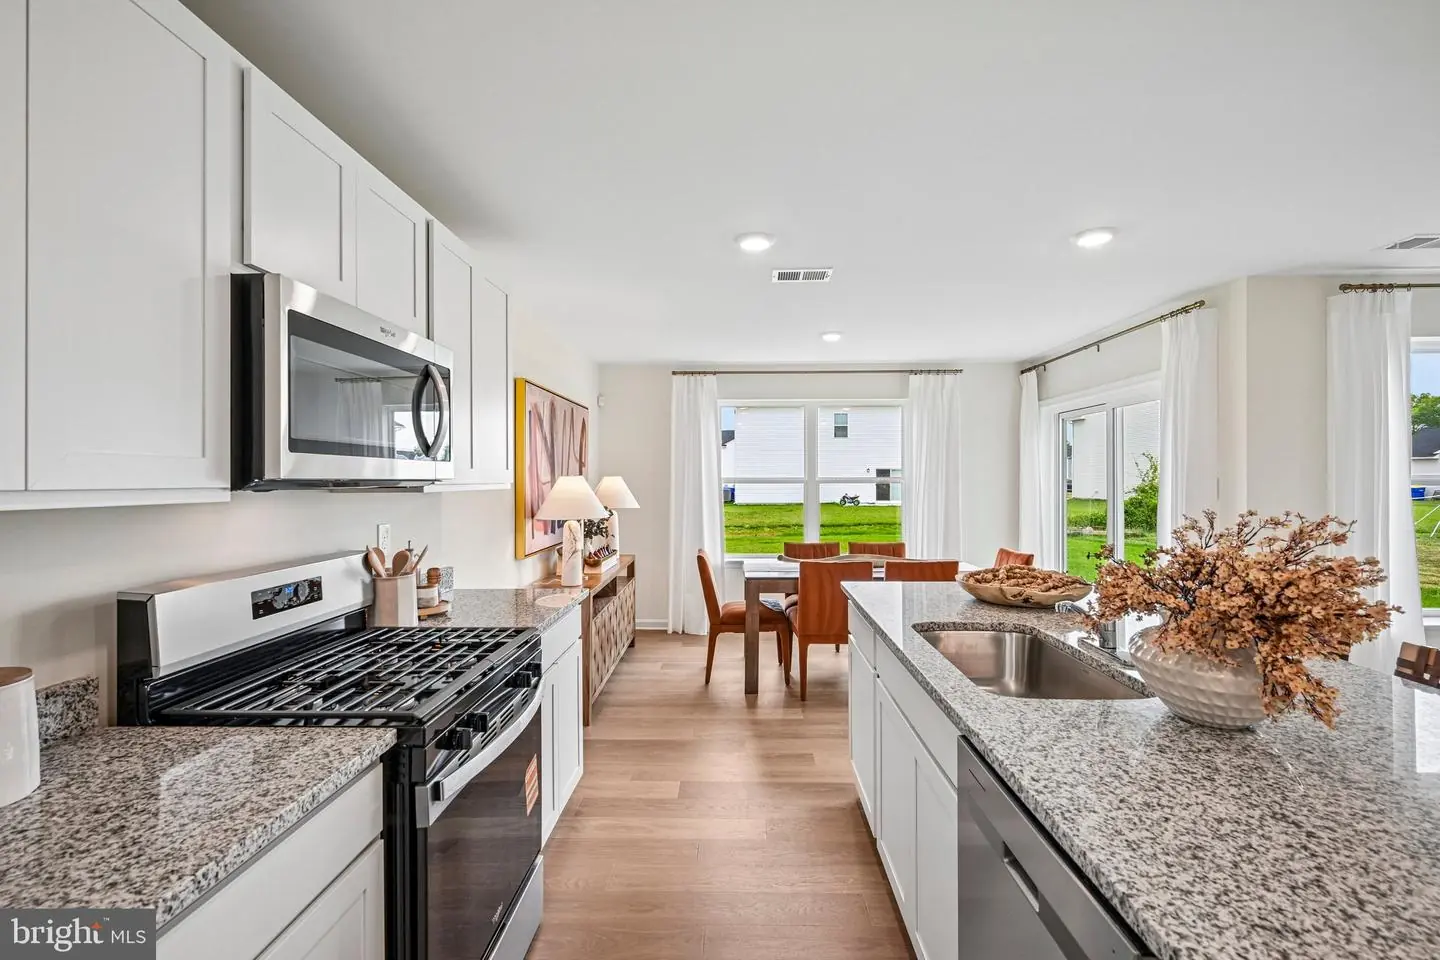
Dishwasher, Disposal, Dryer, Energy Efficient Appliances, Microwave, Oven/Range - Gas, Refrigerator, Stainless Steel Appliances, Washer, Water Heater - TanklessBedrooms
3
Full Bath
2
Half Bath
1
Laundry
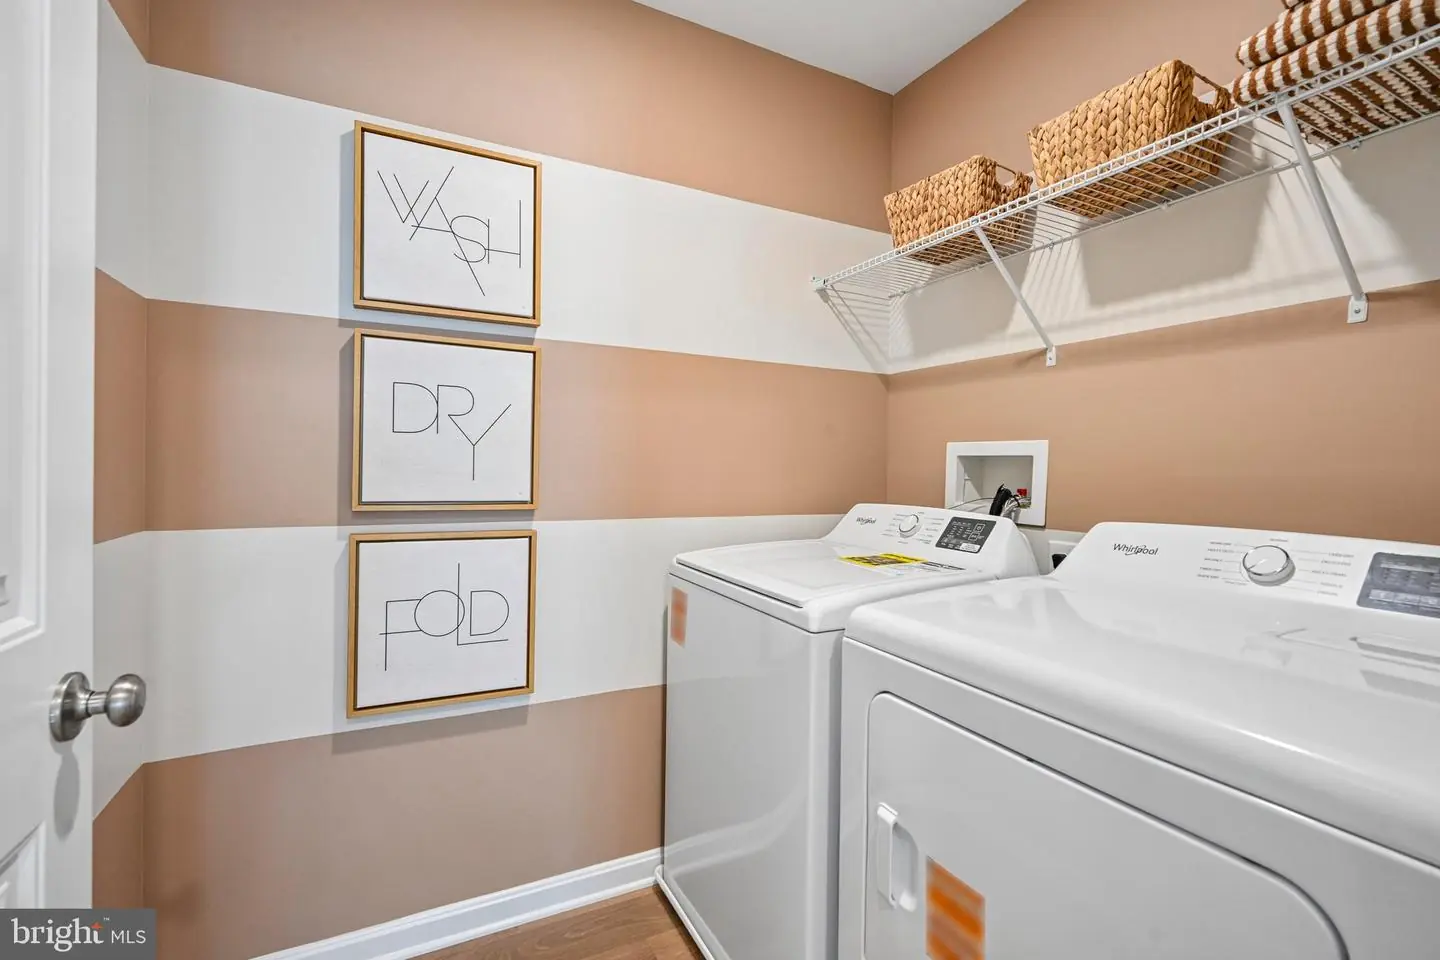
Dryer In Unit, Washer In Unit, Upper Floor
Rooms
Loft
Living Area
1657 sq/ft
Flooring
Carpet, Laminate Plank
Interior Features
- Bathroom - Tub Shower
- Bathroom - Walk-In Shower
- Carpet
- Floor Plan - Open
- Kitchen - Eat-In
- Kitchen - Island
- Pantry
- Primary Bath(s)
- Recessed Lighting
- Upgraded Countertops
- Walk-in Closet(s)
- Window Treatments
General
MLS
Desu2117000
Community
Governors Grant
Price
$344,990.00
Price/SQft
$208.20
HOA Fee
$100.00
HOA Fee Frequency
Quarterly
Accessibility Features
2+ Access Exits
Governors Grant
MLS
Desu2117000
$344,990
3 Bed
2 Bath
1 Hf. Bath
- Tax Total Living Area:
- 1657 sq. ft.
- Lot Size:
- 0.13 acres
HOA: $100 Quarterly
Listed 87 days ago
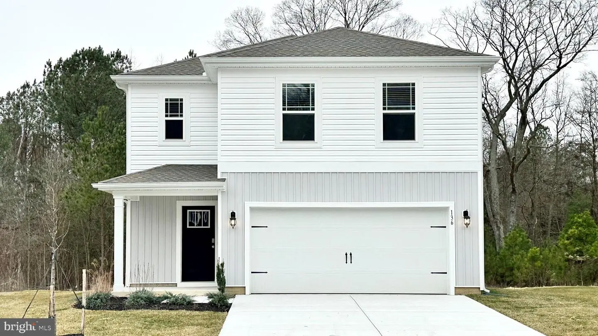
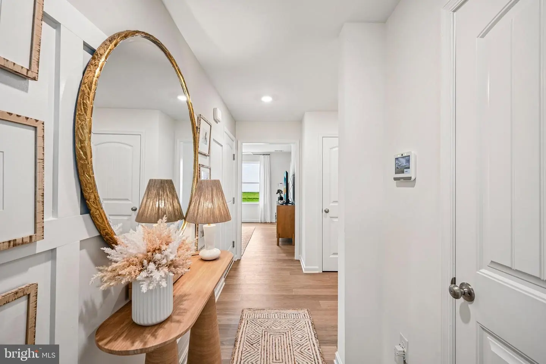
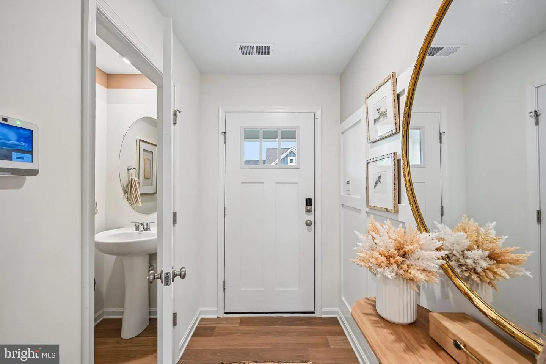
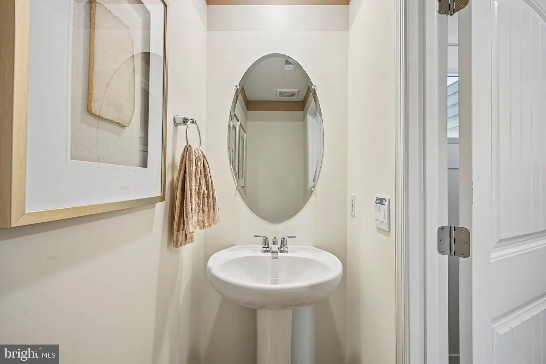
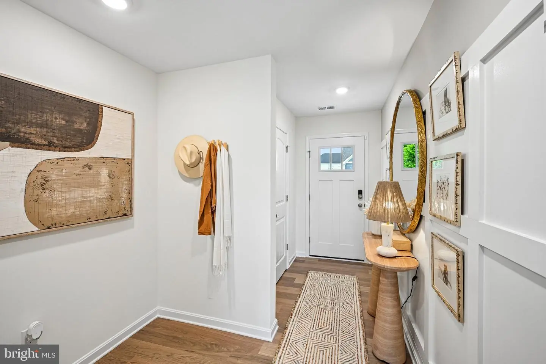
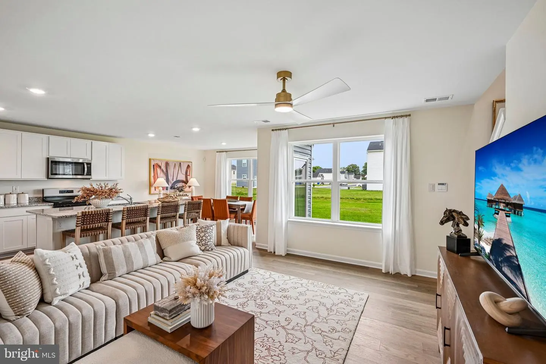
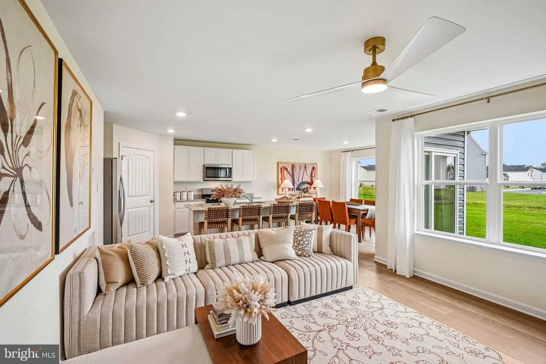
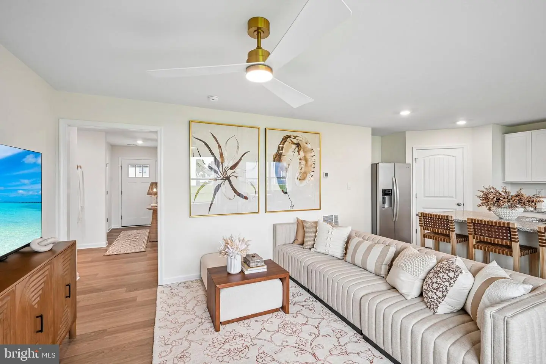
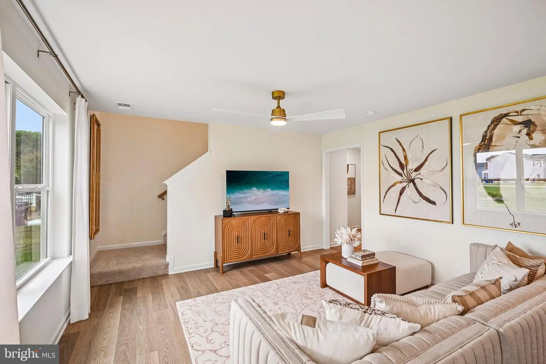
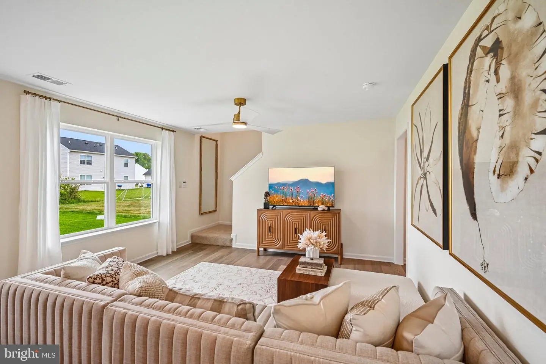
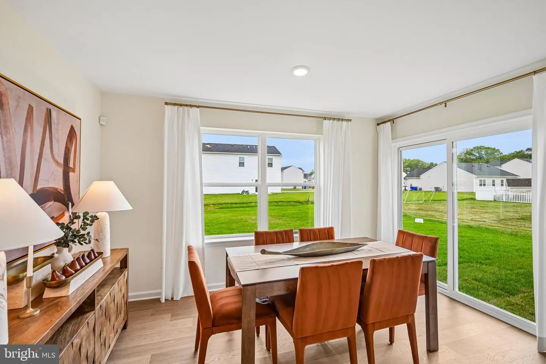
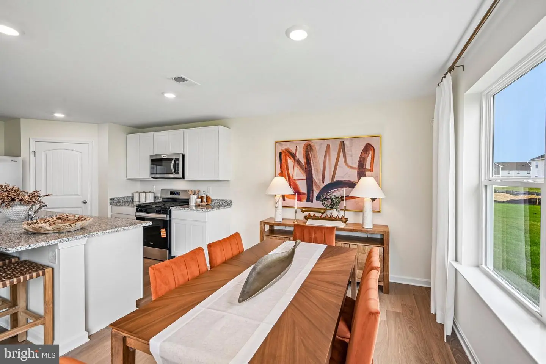
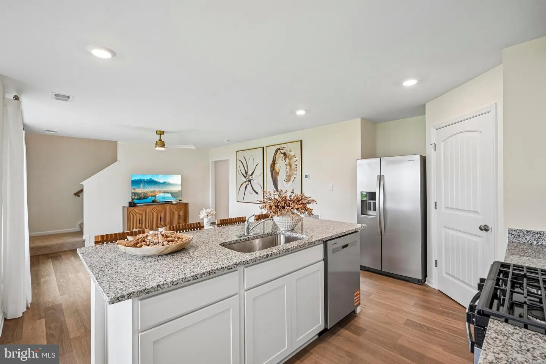
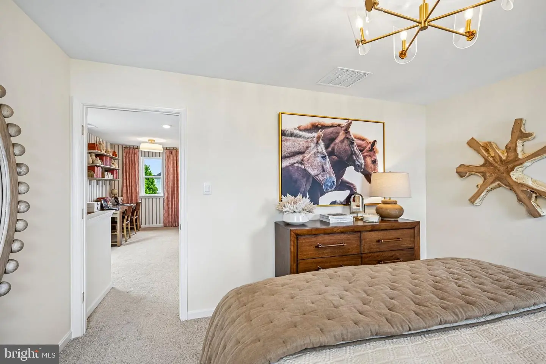
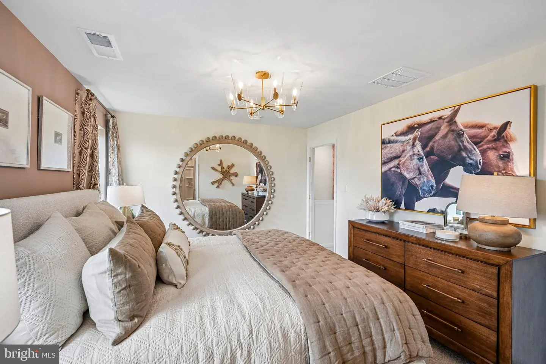
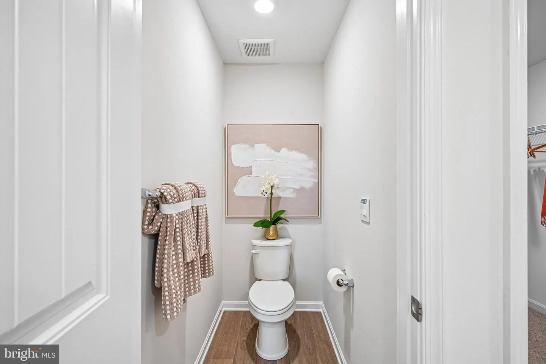
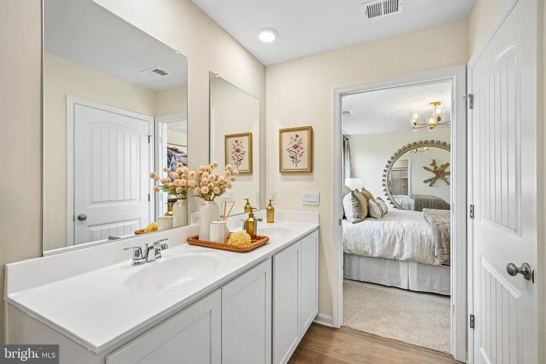
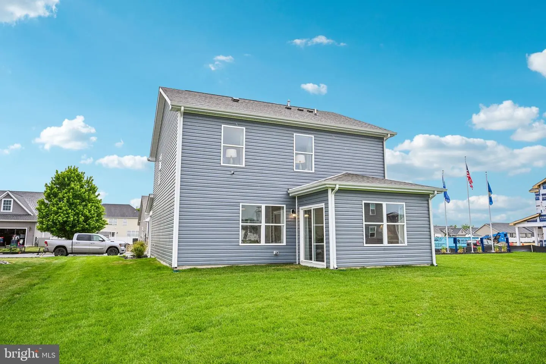
**Red Tag Sales Event through November 1, 2026! Was $349,990 Now: $344,990!** Experience 29 Chesapeake Drive, a new home in the Governors Grant community of Seaford, DE. The Cabral, a stunning 1,657 sq. ft. two-story home, blends perfectly modern functionality with open-concept design. This three bedroom, two-and-a-half-bathroom residence features a seamless flow, starting from the welcoming foyer and convenient powder room into a light-filled living area.
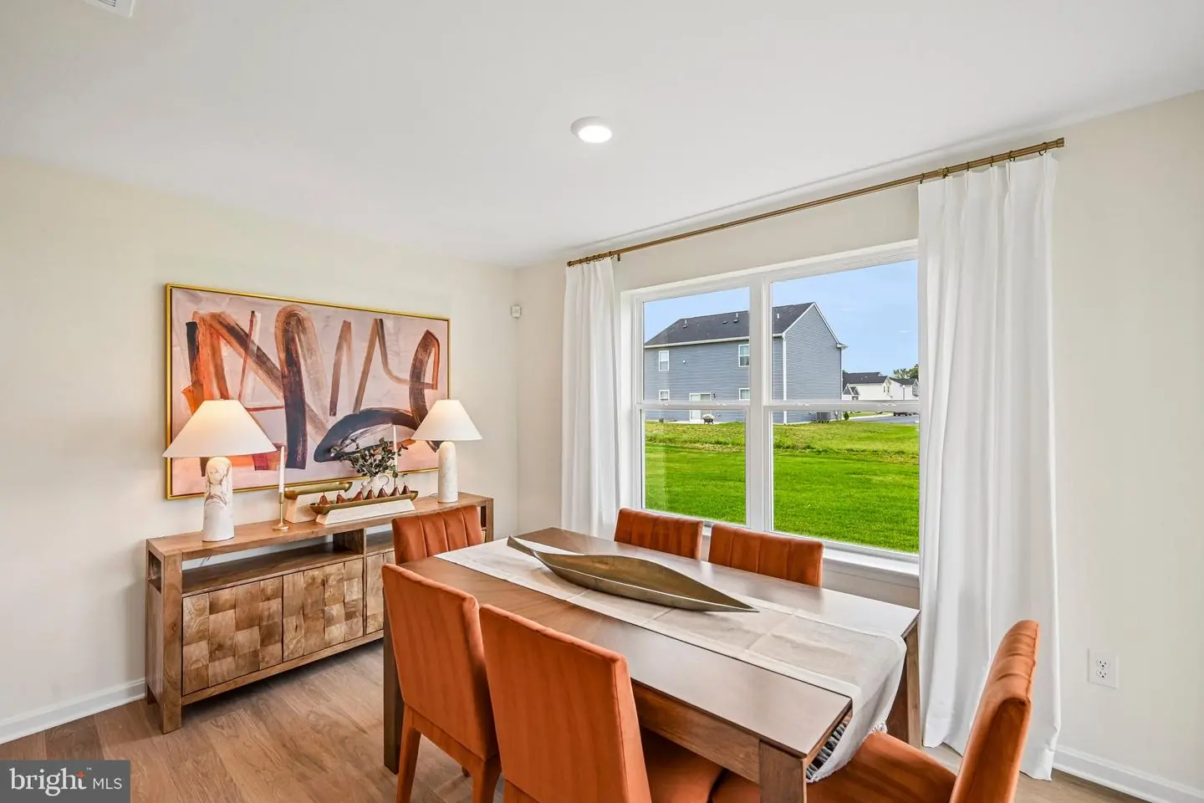
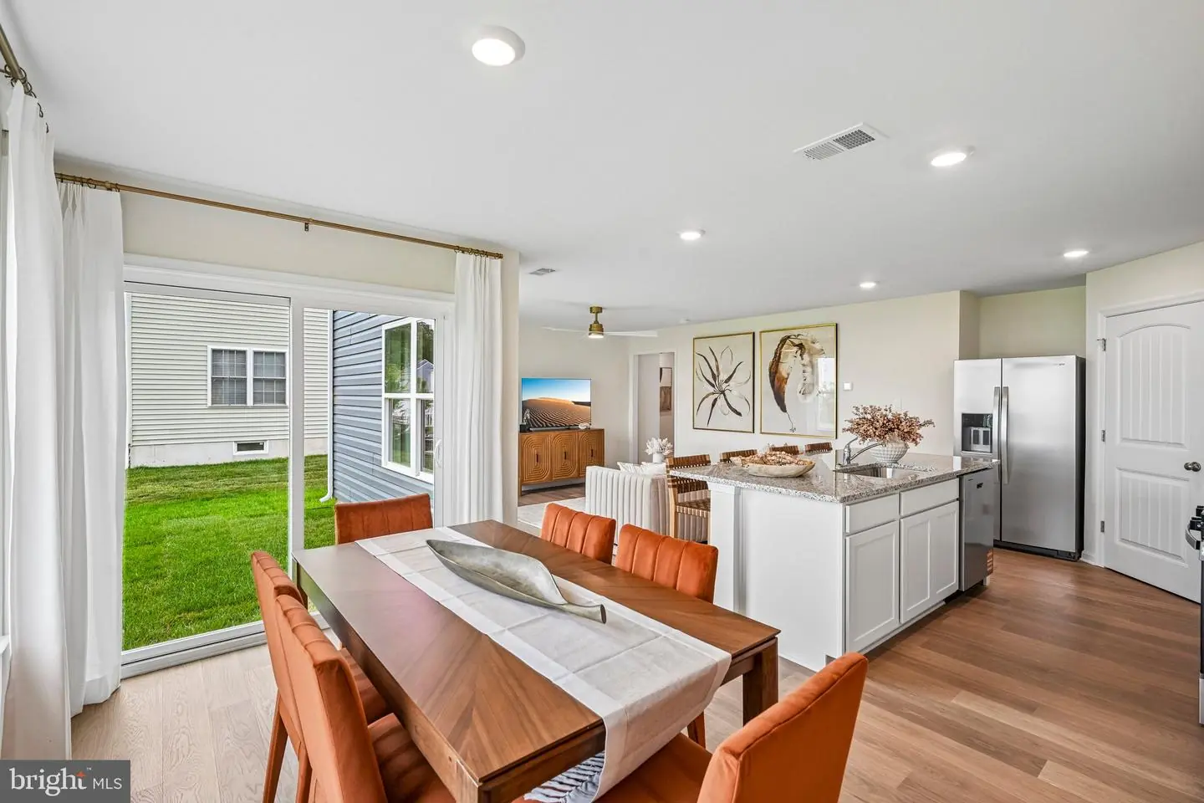
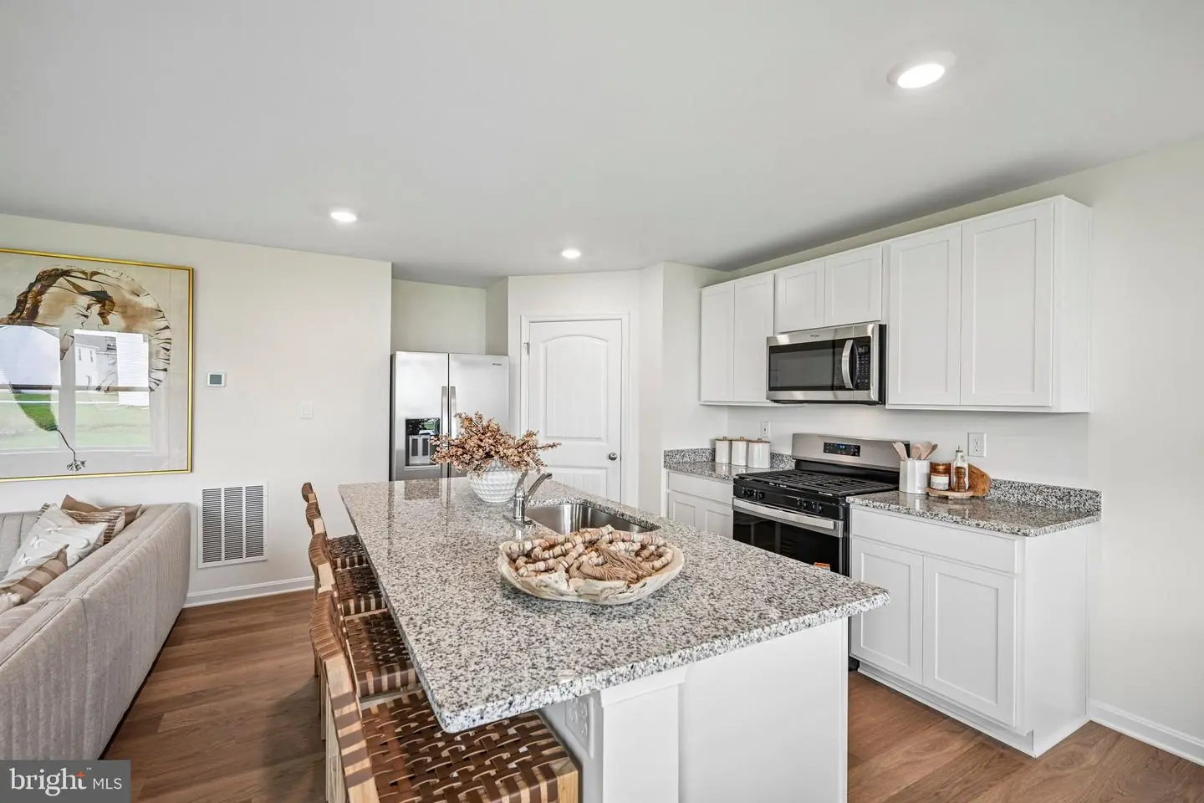
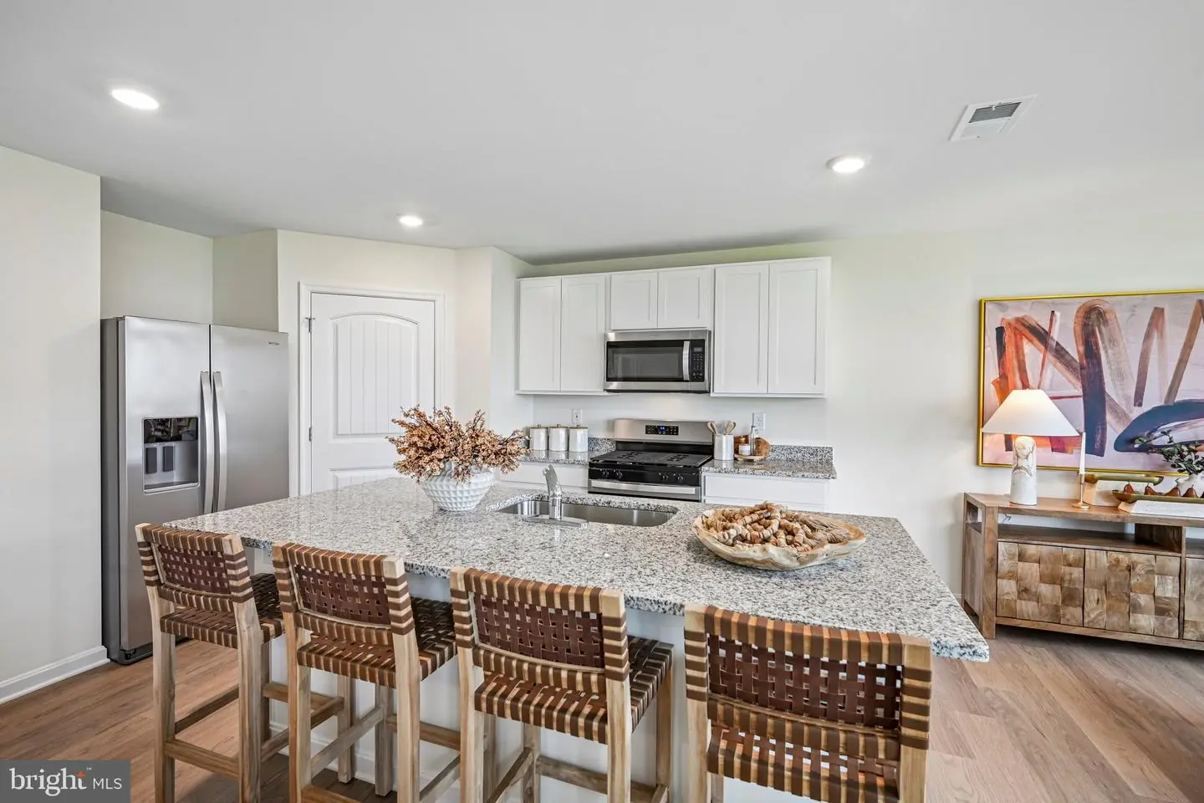
The heart of the home is the functional kitchen, boasting traditional birch cabinetry, granite countertops, stainless steel appliances, a walk-in corner pantry, and a large island with seating—all overlooking a casual dining space with sliding door access to the backyard.
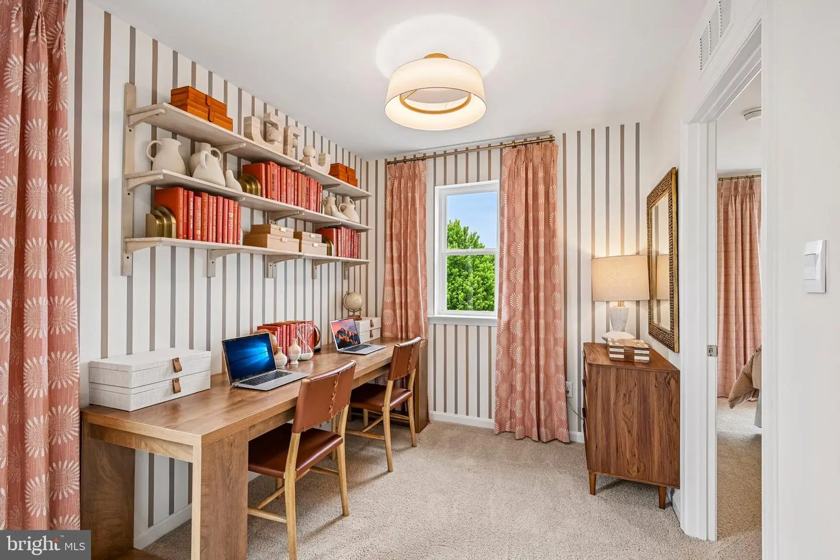
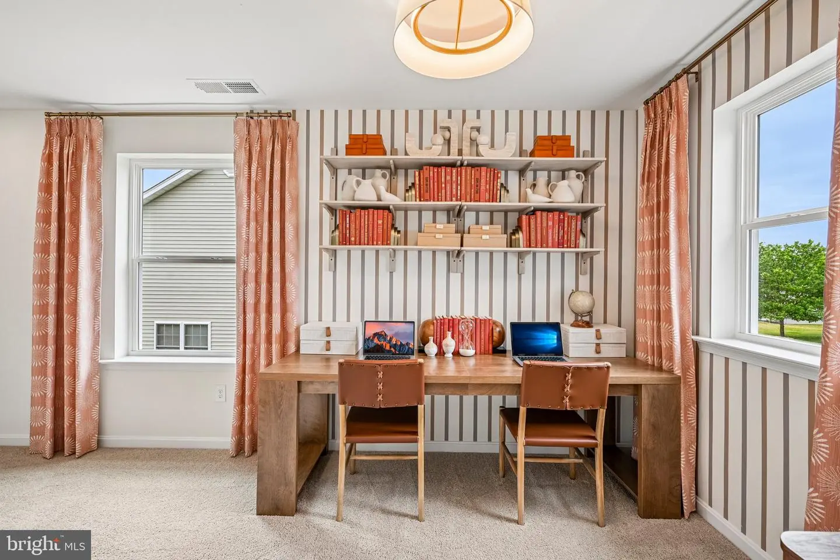
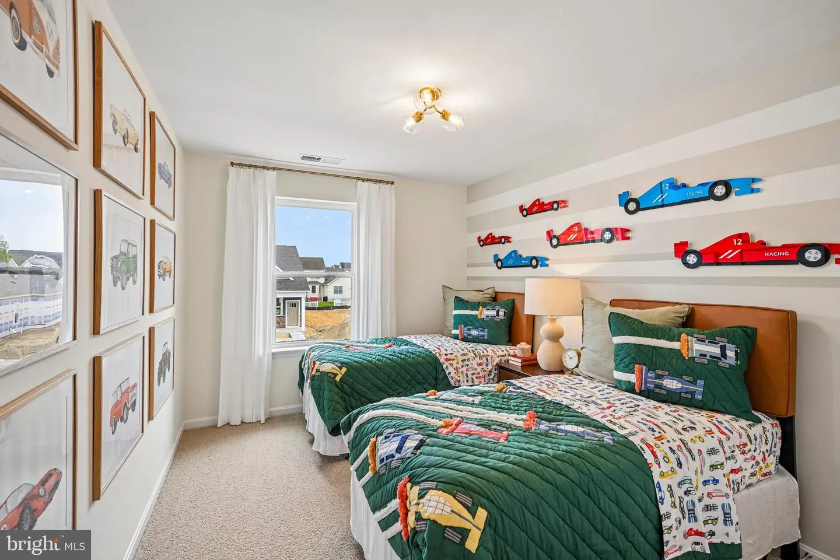
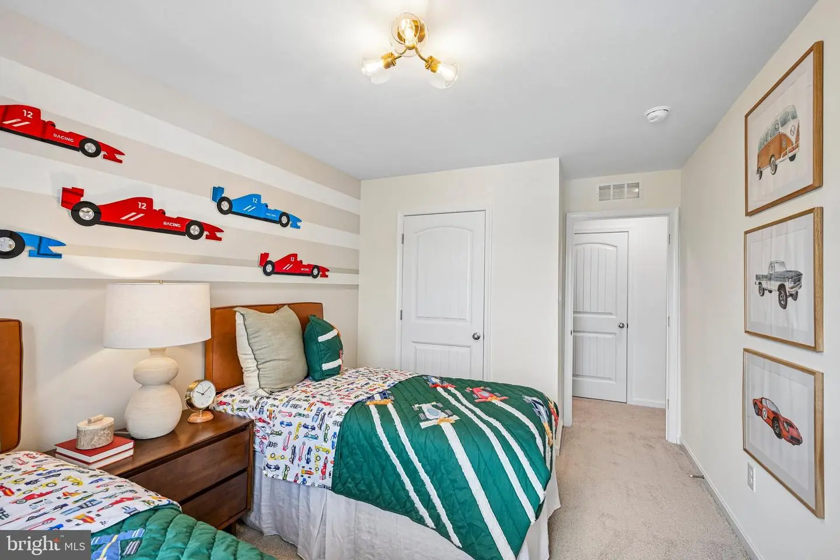
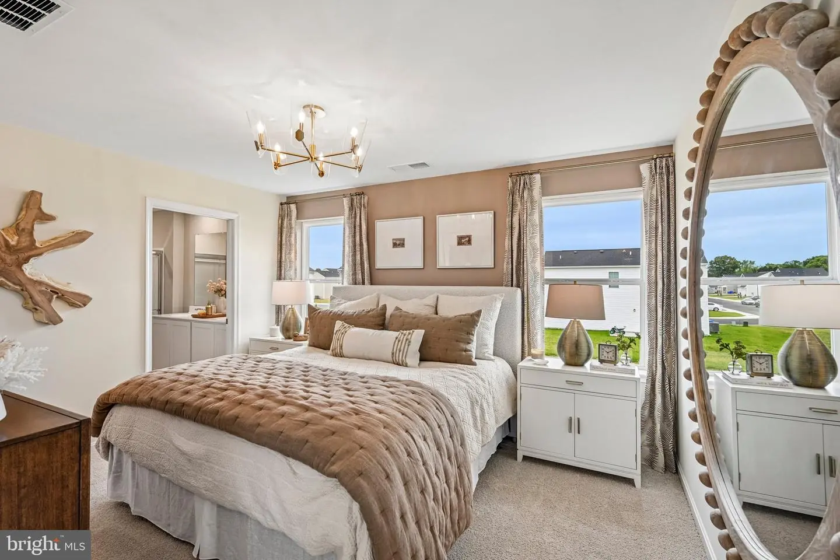
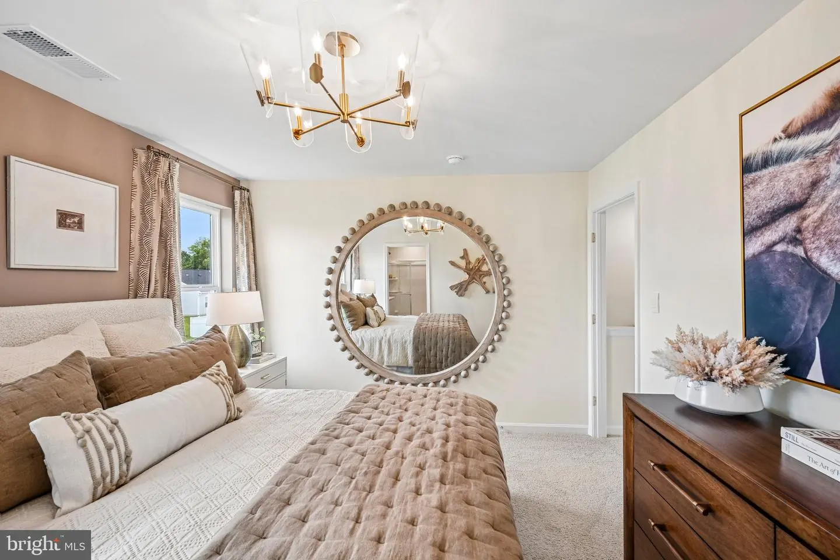
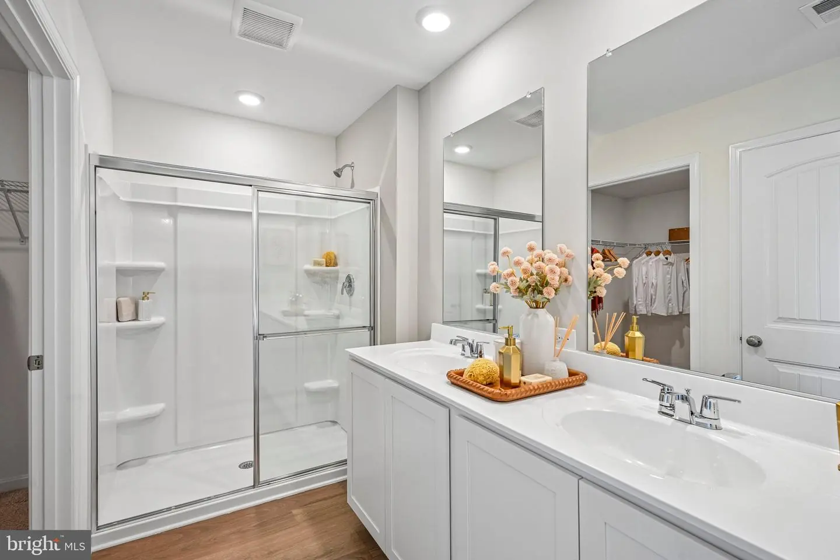
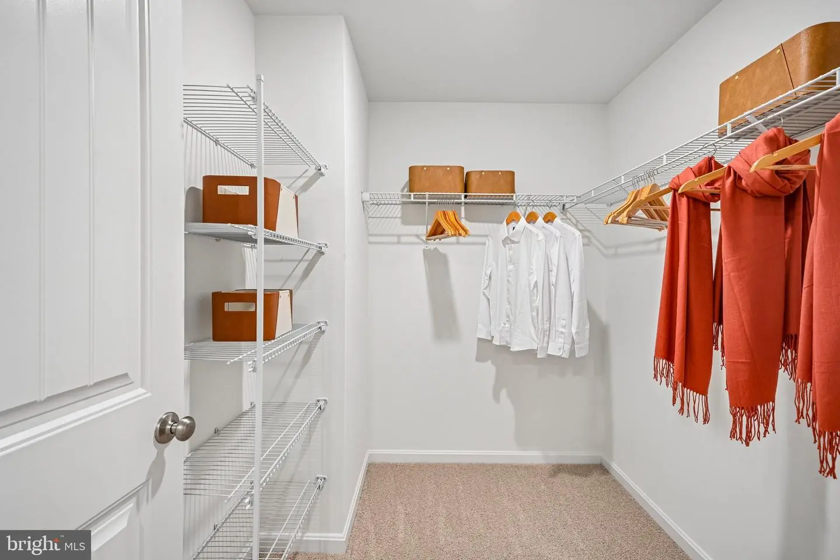
Retreat upstairs to the private owner’s suite, a true sanctuary featuring an expansive bedroom, an oversized walk-in closet, and a luxurious shower. Two additional generously sized bedrooms share a hall bath, while the versatile open loft provides the perfect secondary living space or home office.
For ultimate convenience, the laundry room is centrally located on the second floor. Complete with a two-car garage and a charming front porch, this home offers the space and style your family has been looking for. The included white window treatment package and the exclusive Smart Home® package are a bonus installed in your new home.
Pictures, artist renderings, photographs, colors, features, and sizes are for illustration purposes only and will vary from the homes as built. Image representative of plan only and may vary as built. Images are of model home and include custom design features that may not be available in other homes. Furnishings and decorative items not included with home purchase.
Similar Listings
Virtual Tour
Millville By The Sea
$344,990
3 Bed
2 Bath
1 Hf. Bath
- Tax Total Living Area:
- 1500 sq. ft.
Listed 16 days ago
Courtesy: D.r. Horton Realty Of Delaware, Llc
MLS Desu2121992
Newly Listed
$345,000
4 Bed
2 Bath
- Tax Total Living Area:
- 1456 sq. ft.
Listed 6 days ago
Courtesy: Century 21 Home Team Realty
MLS Desu2122538
Virtual Tour
Vineyards At Nassau Valley
$345,000
2 Bed
2 Bath
- Tax Total Living Area:
- 1272 sq. ft.
Listed 31 days ago
Courtesy: Monument Sotheby's International Realty
MLS Desu2120760
Spring Meadow
$345,000
3 Bed
3 Bath
- Tax Total Living Area:
- 1764 sq. ft.
Listed 34 days ago
Courtesy: Exp Realty, Llc
MLS Dekt2050788
Village Of Cinderberry
$345,000
3 Bed
2 Bath
- Tax Total Living Area:
- 2003 sq. ft.
Listed 129 days ago
Courtesy: Jack Lingo - Rehoboth
MLS Desu2108912
Deerfield Meadows
$345,000
3 Bed
2 Bath
- Tax Total Living Area:
- 1386 sq. ft.
Listed 194 days ago
Courtesy: Keller Williams Realty
MLS Desu2109032
Sold
$345,000
2 Bed
2 Bath
- Tax Total Living Area:
- 1288 sq. ft.
Sold 03/14/2025
Courtesy: Jack Lingo Millsboro
MLS Desu2078272
Fleetwood Estates
$345,050
4 Bed
3 Bath
- Tax Total Living Area:
- 1728 sq. ft.
Listed 72 days ago
Courtesy: Coldwell Banker Premier - Seaford
MLS Desu2117016
Newly Listed
$344,900
3 Bed
1 Bath
1 Hf. Bath
- Tax Total Living Area:
- 1610 sq. ft.
Listed 6 days ago
Courtesy: Burns & Ellis Realtors
MLS Dekt2051576
Morningside Village
$344,900
3 Bed
2 Bath
- Tax Total Living Area:
- 1328 sq. ft.
Listed 48 days ago
Courtesy: Myers Realty
MLS Desu2119958
Virtual Tour
Heritage Shores
$344,900
3 Bed
2 Bath
- Tax Total Living Area:
- 1733 sq. ft.
Listed 69 days ago
Courtesy: Coldwell Banker Premier - Lewes
MLS Desu2115748
Sold
Gull Point
$344,900
3 Bed
2 Bath
- Tax Total Living Area:
- 1494 sq. ft.
Sold 03/04/2024
Courtesy: Jack Lingo - Lewes
MLS Desu2046574
Create an account
Save your favorite listings to view them later from multiple
devices by creating an account today or sign in.


