
22051 Crestview Dr, Selbyville, De 19975
Virtual Tour
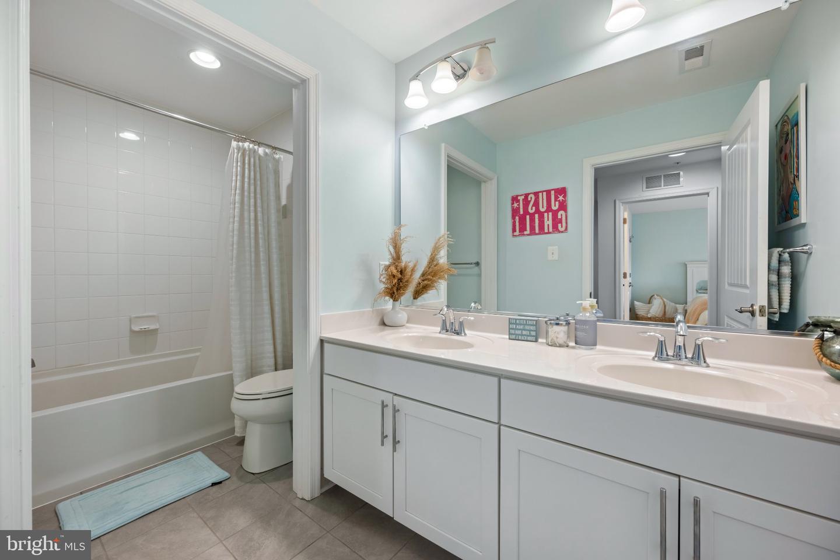
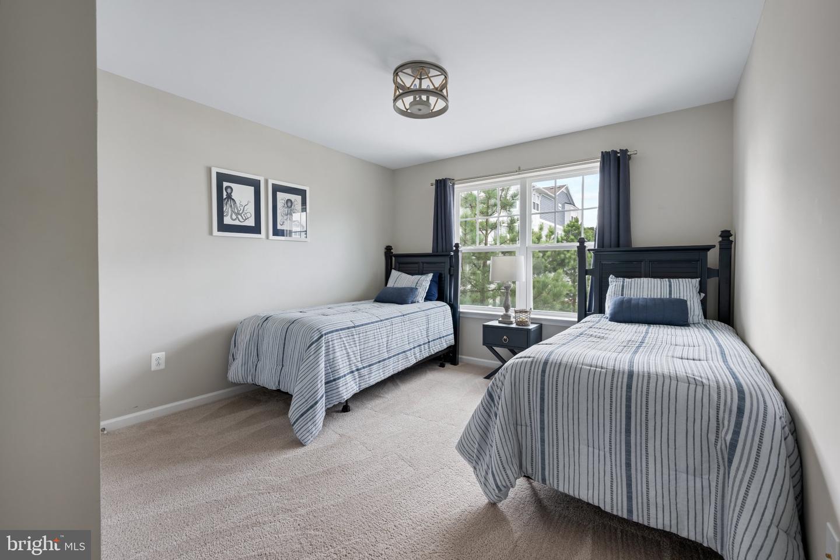
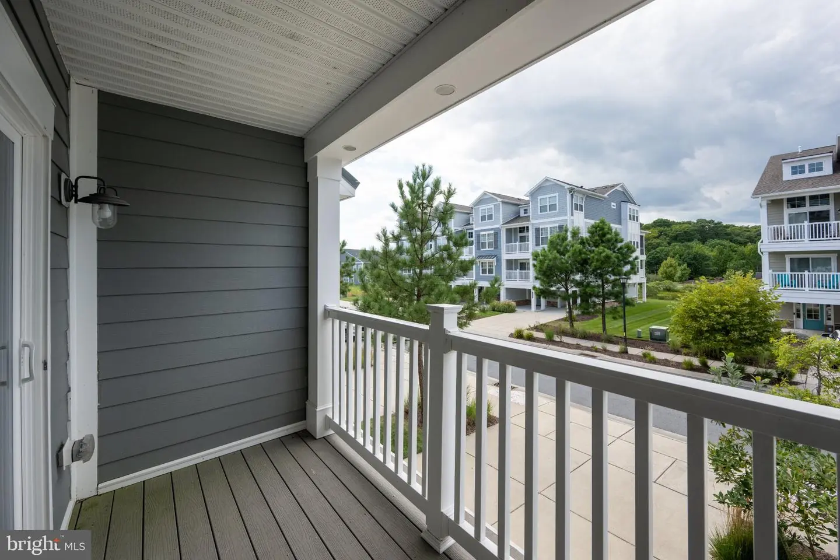
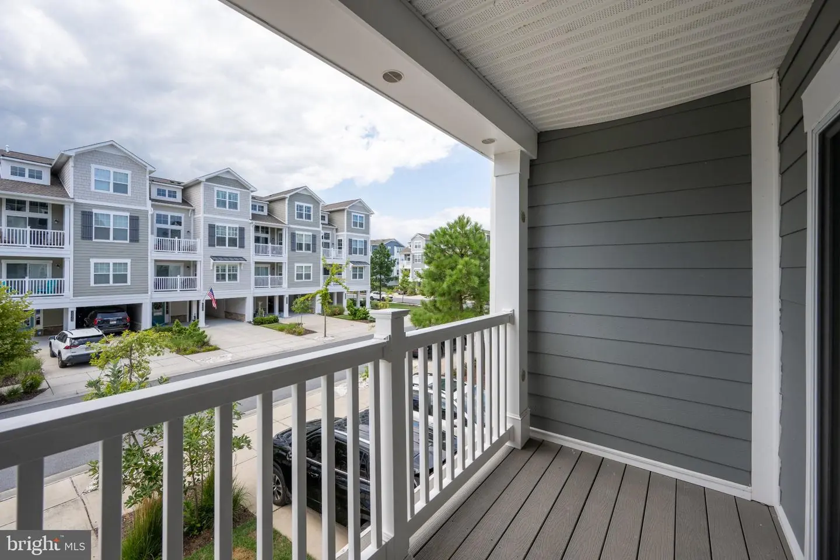
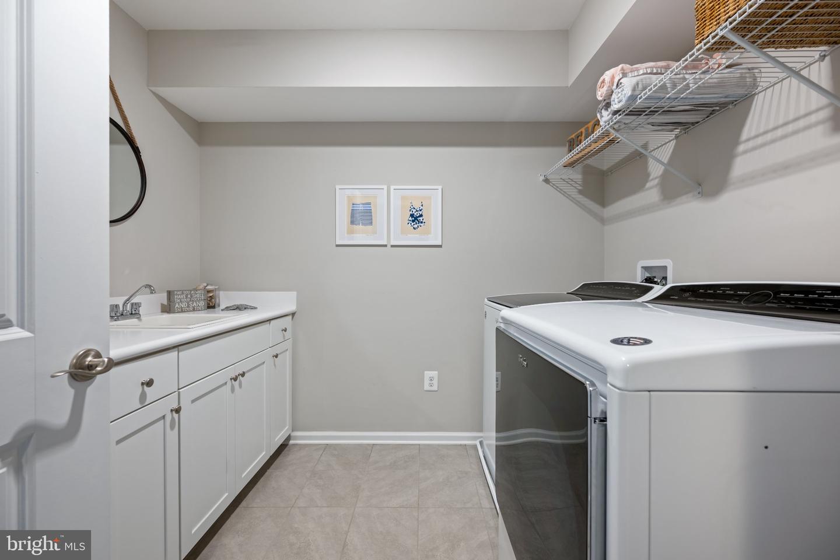
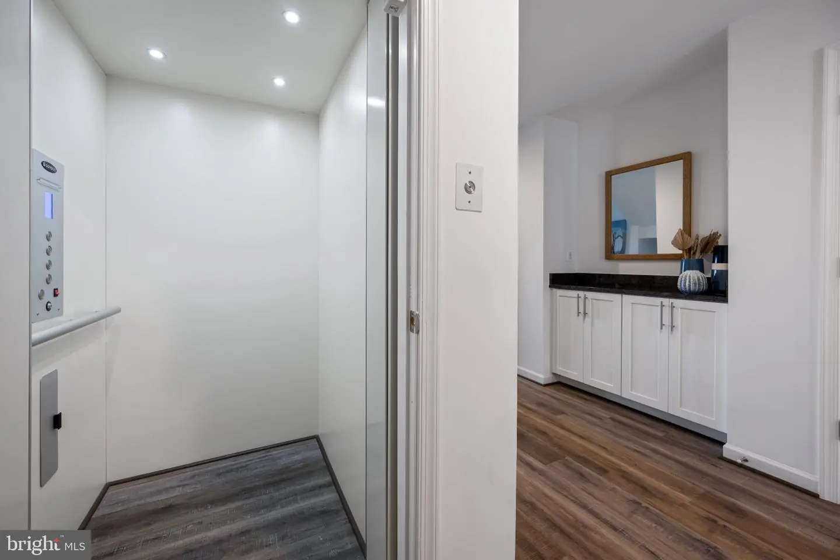
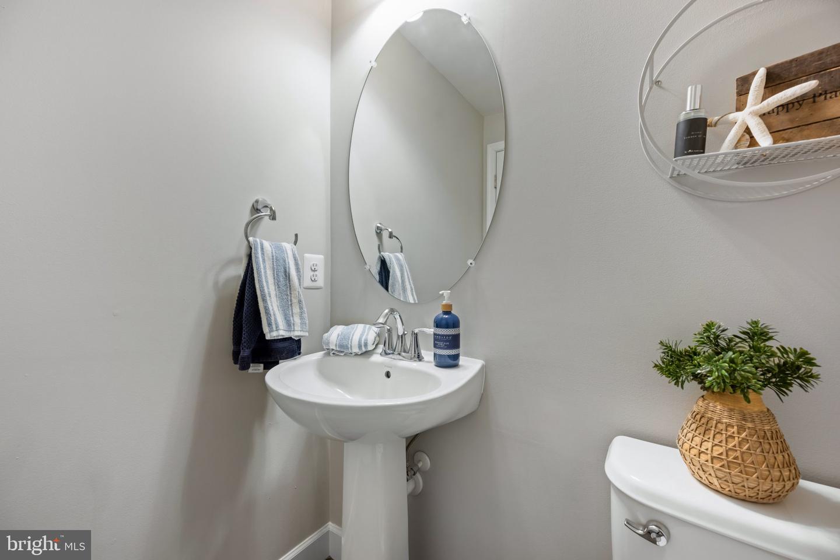
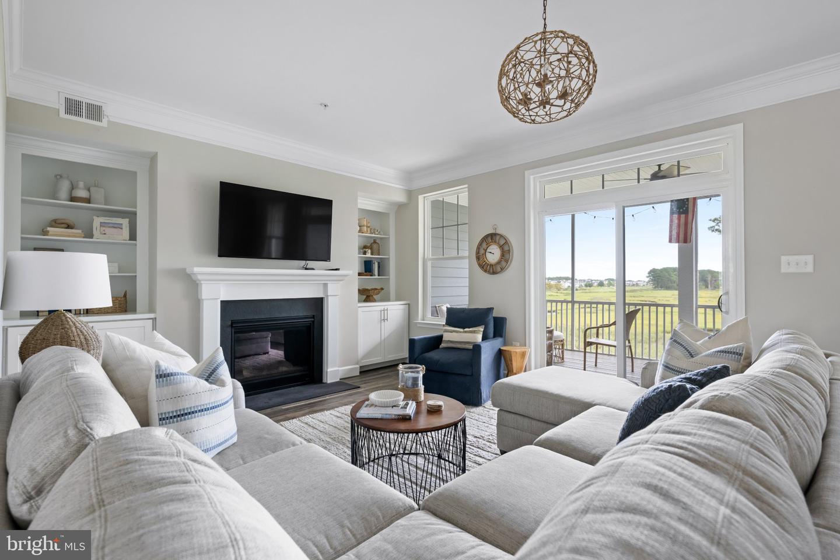
Courtesy: Re/max Town Center,
William Joe Preston Jr.
Appliances
Built-In Microwave, Dishwasher, Disposal, Dryer - Front Loading, Oven - Double, Refrigerator, Stainless Steel Appliances, Stove, WasherBedrooms
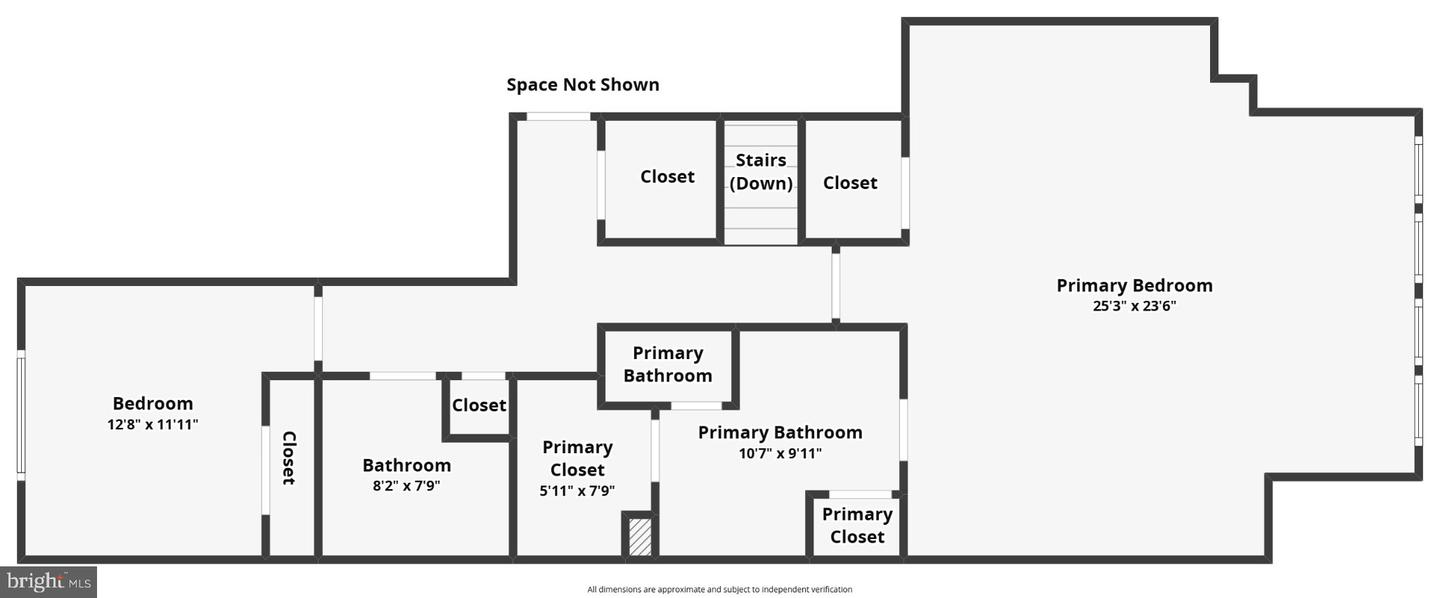
4
Full Bath
3
Half Bath
1
Laundry
Dryer In Unit, Washer In Unit
Living Area
3626 sq/ft
Fireplace(s)
1
Fireplace Features
Electric
Flooring
Ceramic Tile, Engineered Wood, Carpet
Interior Features

- Bathroom - Walk-In Shower
- Bathroom - Tub Shower
- Breakfast Area
- Built-Ins
- Carpet
- Combination Kitchen/Dining
- Combination Kitchen/Living
- Crown Moldings
- Dining Area
- Elevator
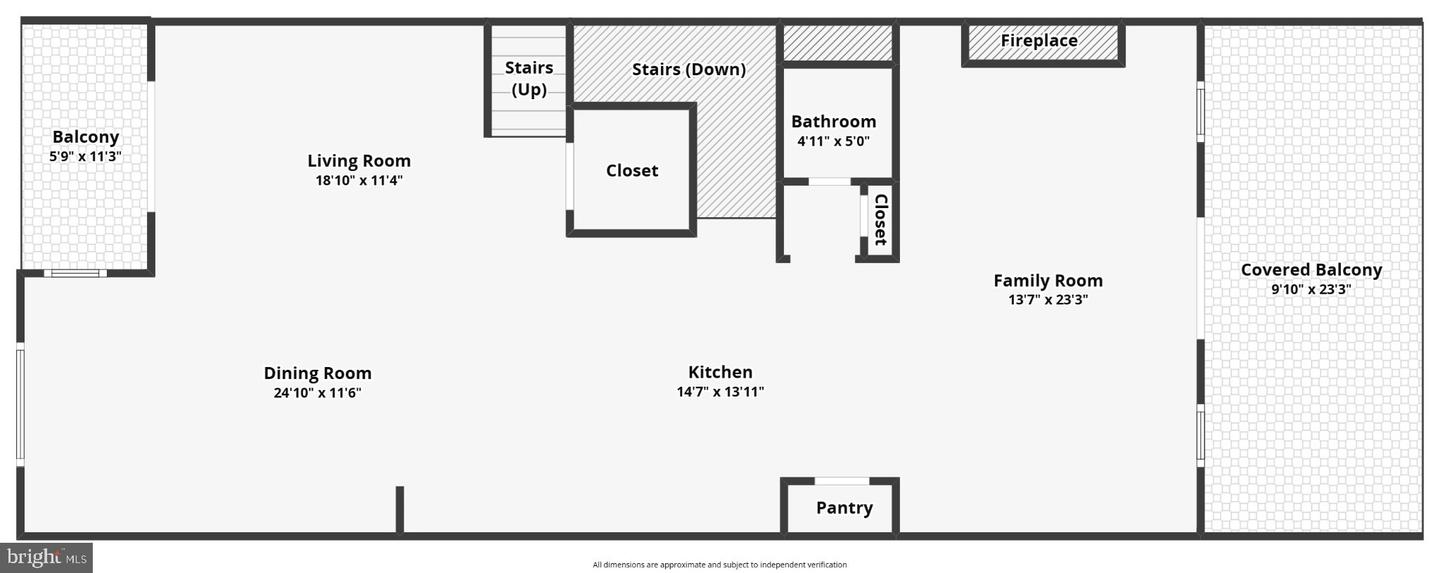
- Family Room Off Kitchen
- Floor Plan - Open
- Kitchen - Island
- Recessed Lighting
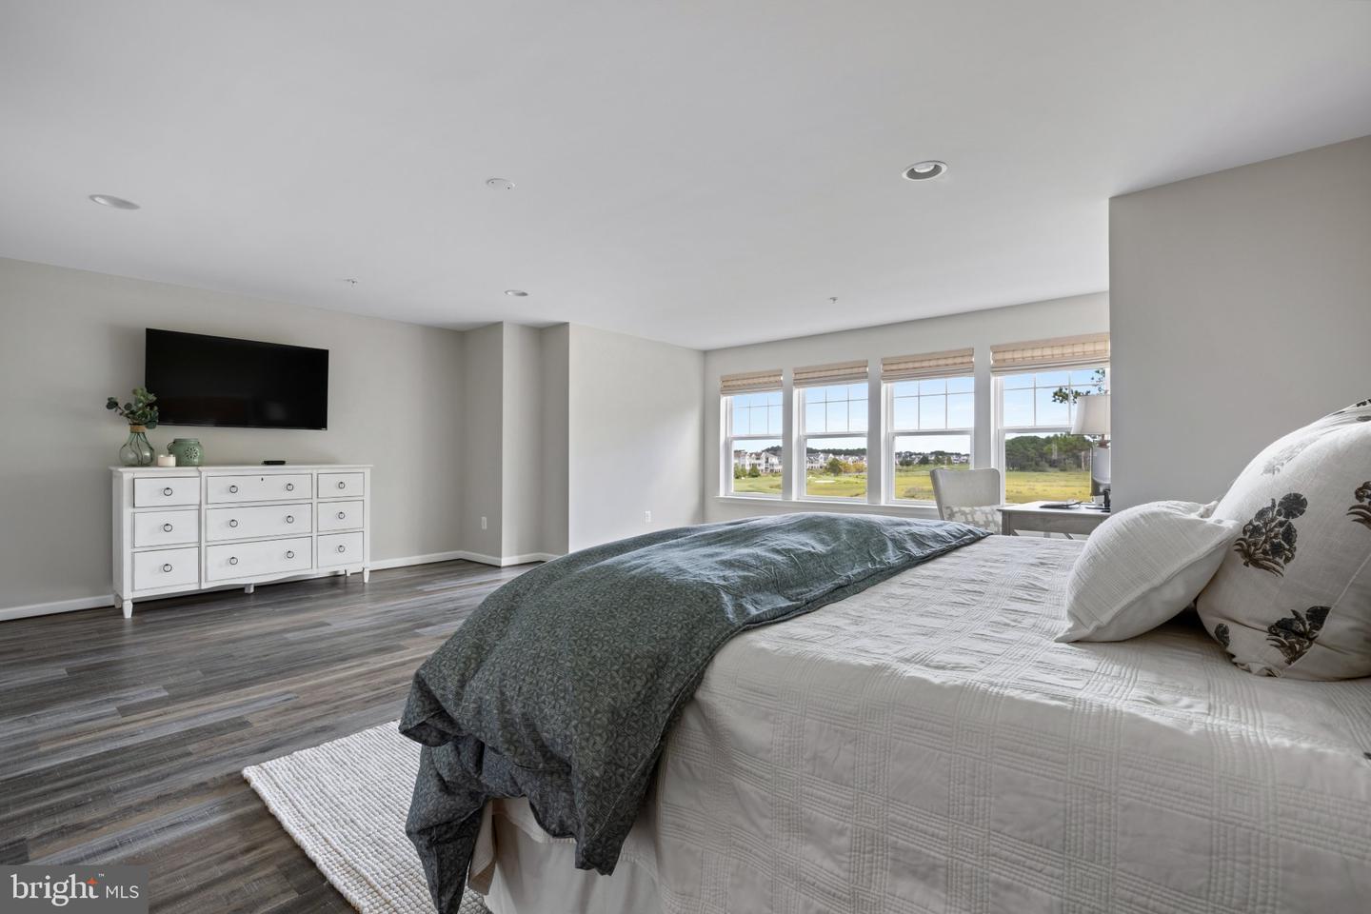
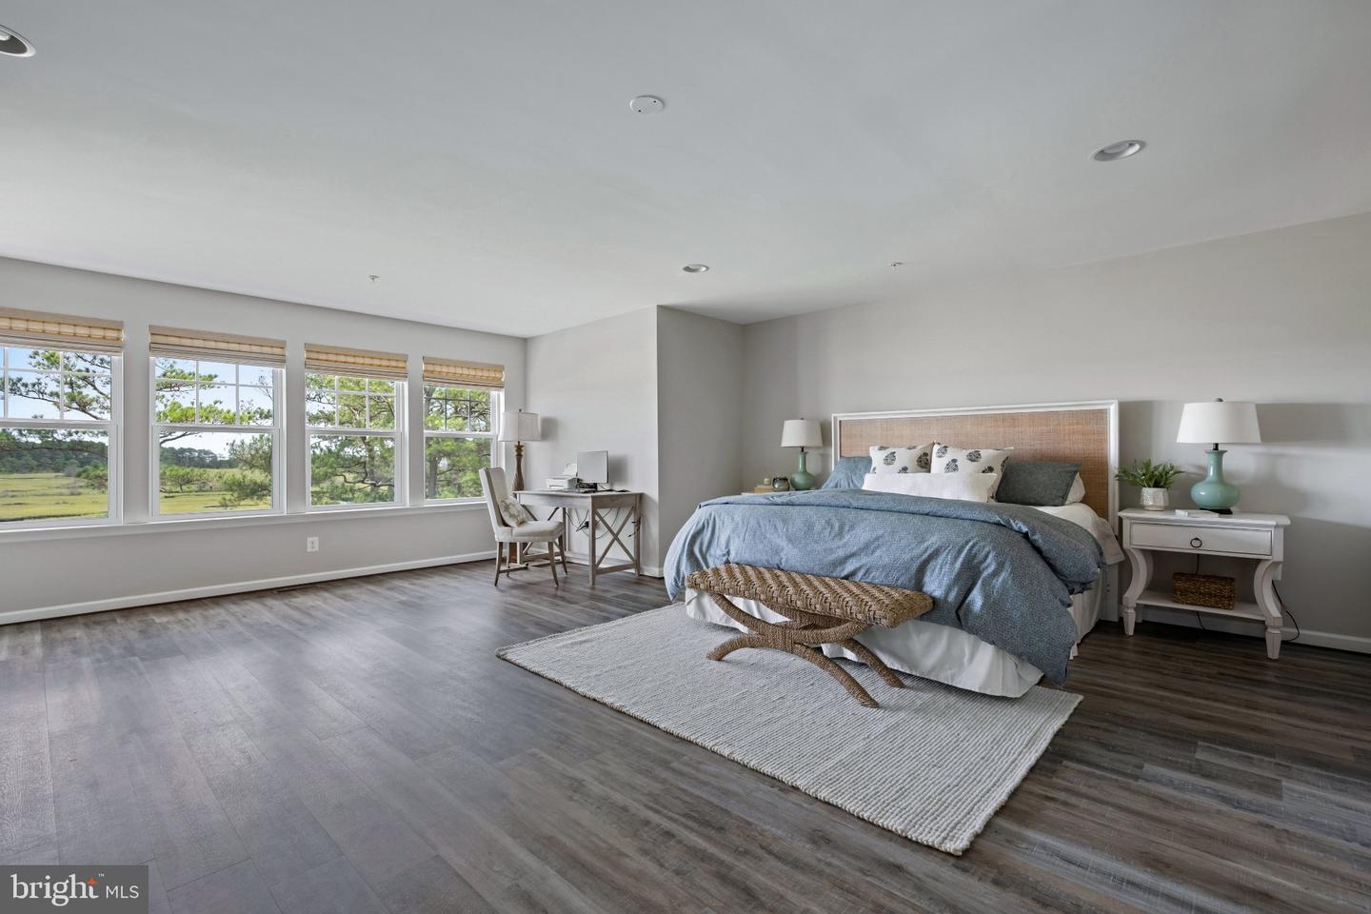
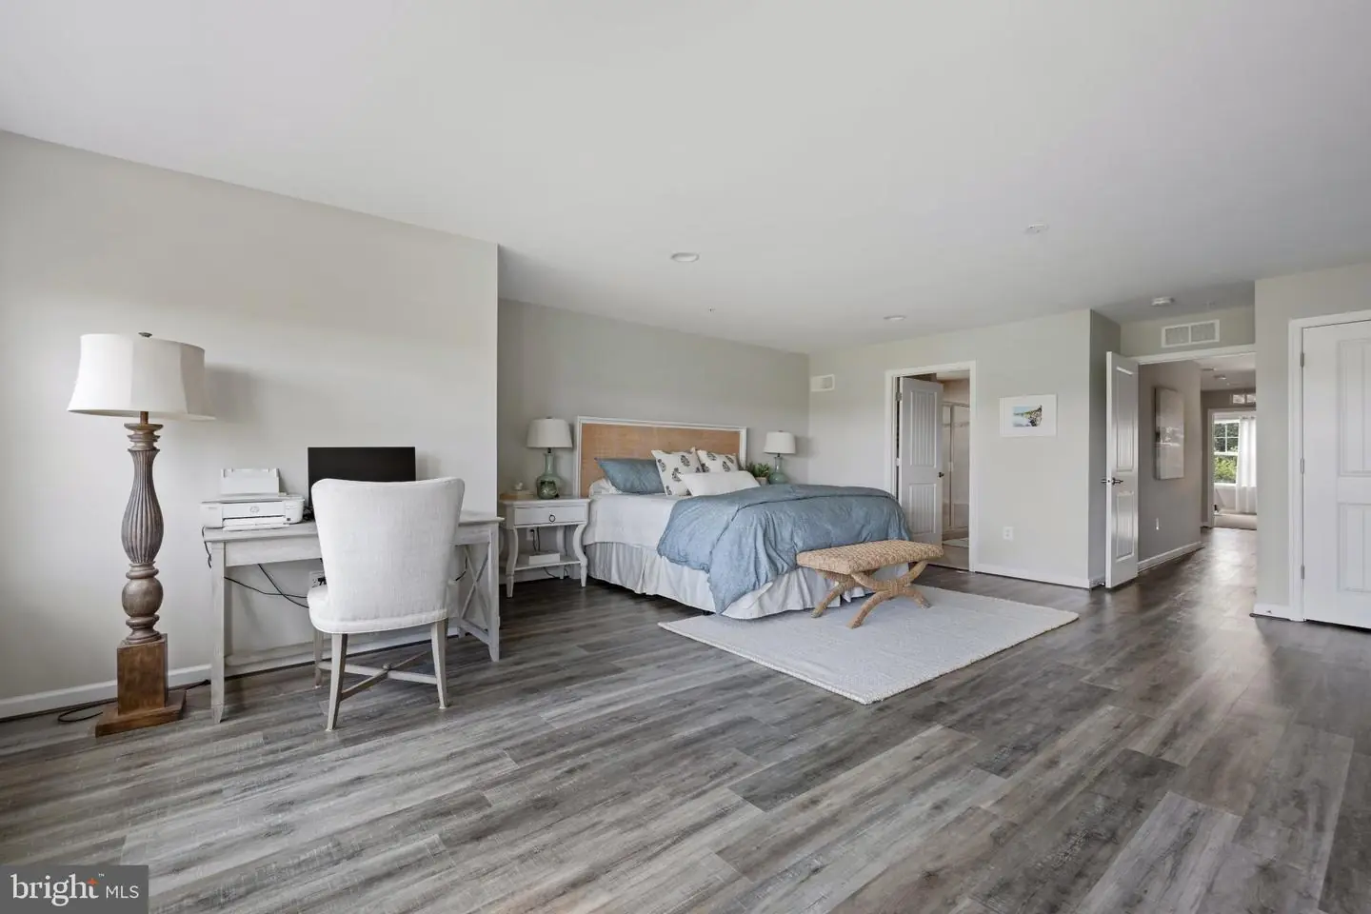
- Primary Bedroom - Bay Front
- Sprinkler System
- Upgraded Countertops
- Walk-in Closet(s)
- Window Treatments
- Wood Floors
General
MLS
Desu2117874
Community
Bayside
Price
$1,195,000.00
Price/SQft
$329.56
HOA Fee
$1,079.00
HOA Fee Frequency
Quarterly
Accessibility Features
32"+ Wide Doors, 36"+ Wide Halls, Elevator
Area And Schools
School Tax
$1,986.00
Exterior
Pool
Yes - Community
District
INDIAN RIVER
HOA Features
Setup Fee
$3,564.00
Bayside
MLS
Desu2117874
$1,195,000
4 Bed
3 Bath
1 Hf. Bath
- Tax Total Living Area:
- 3626 sq. ft.
- Lot Size:
- 0.2 acres
HOA: $1,079 Quarterly
Listed 23 days ago
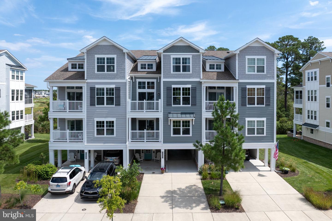
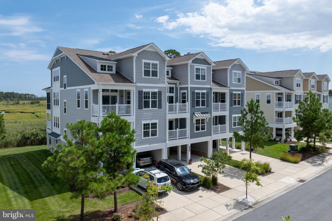
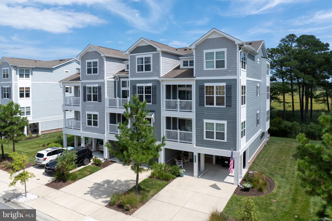
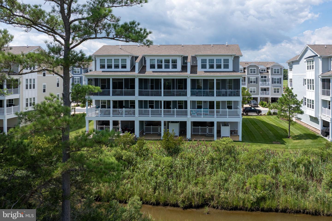
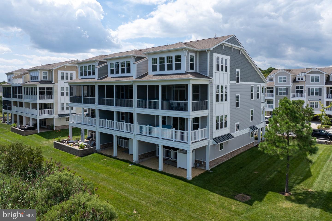
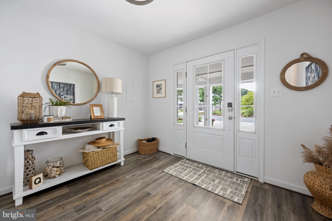
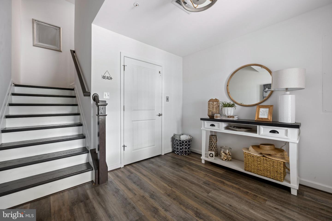
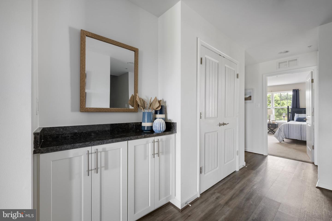
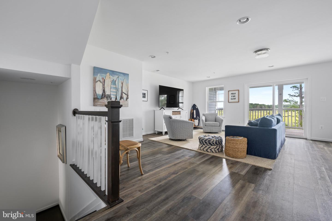
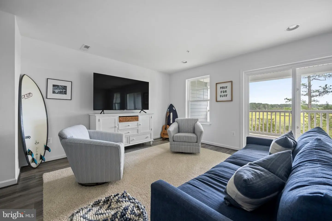
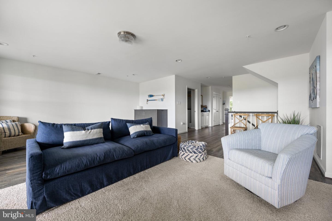
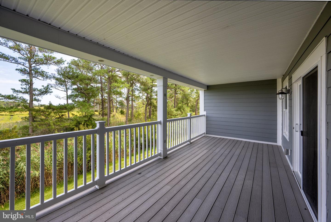
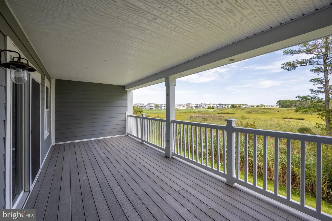
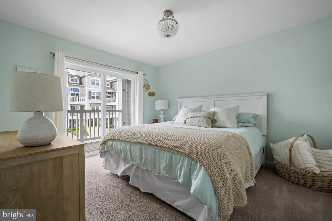
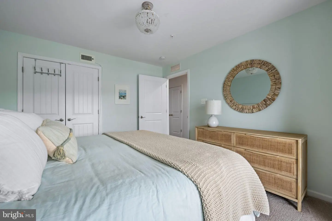
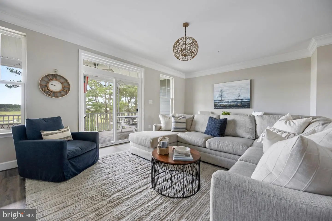
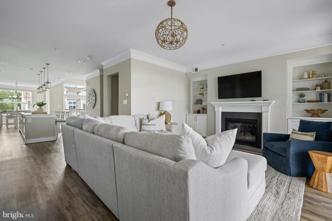
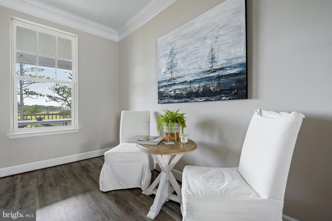
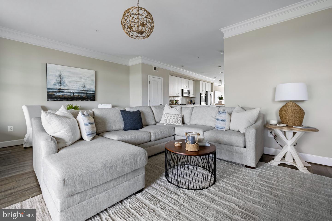
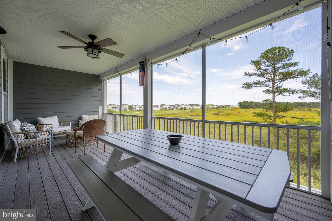
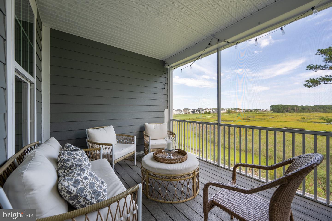
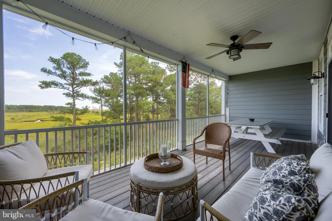
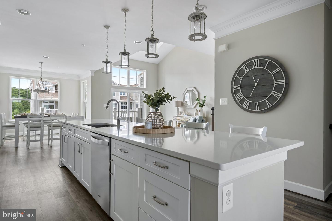
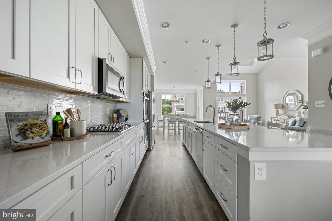
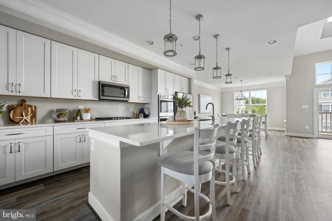
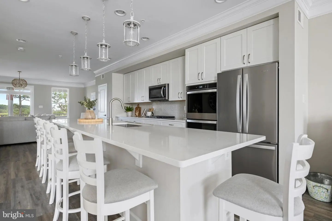
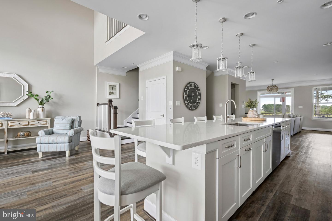
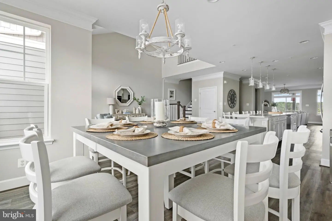
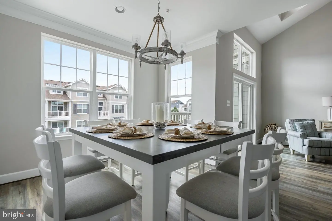
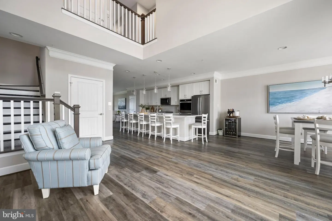
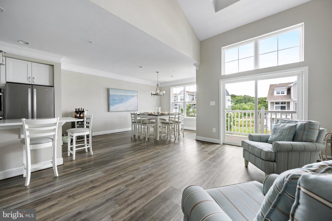
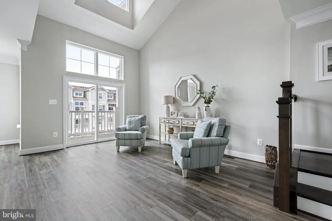
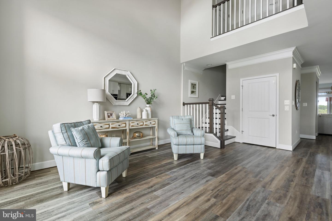
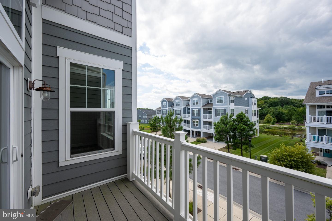
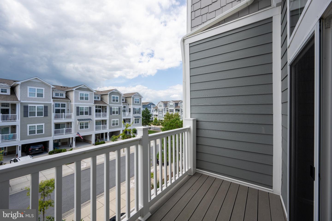
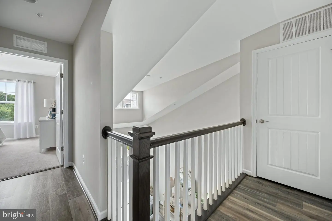
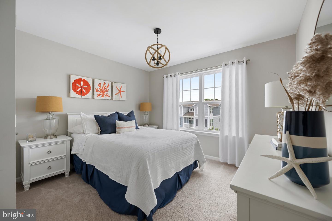
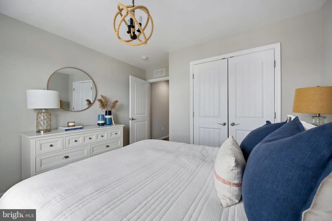
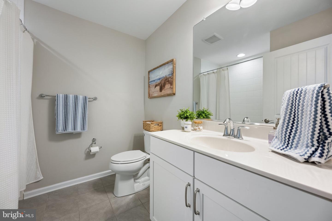
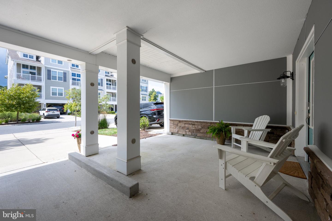
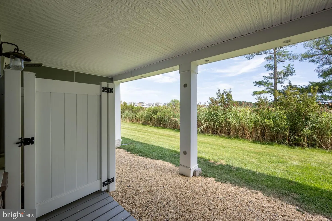
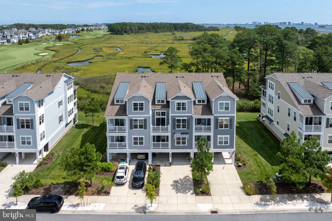
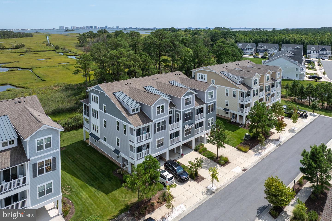
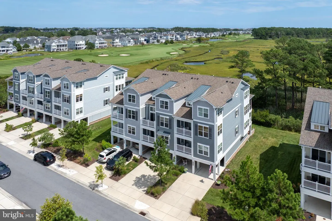
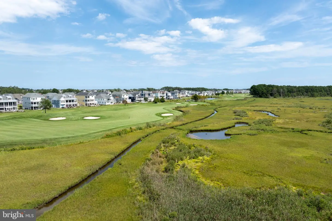
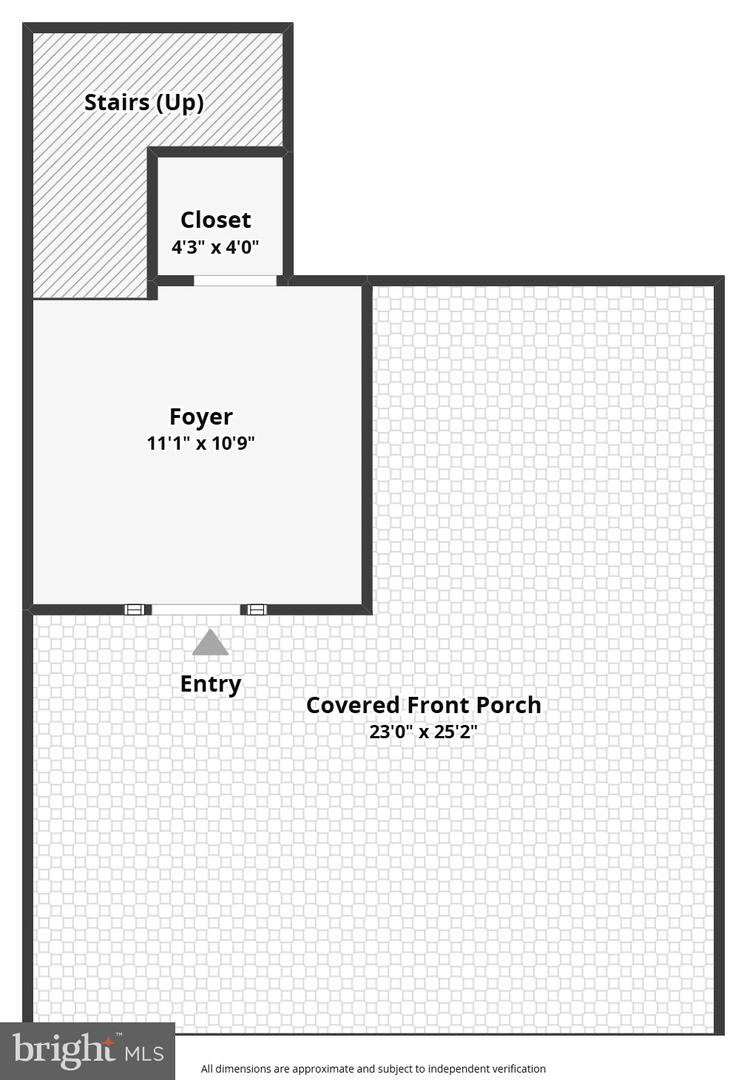
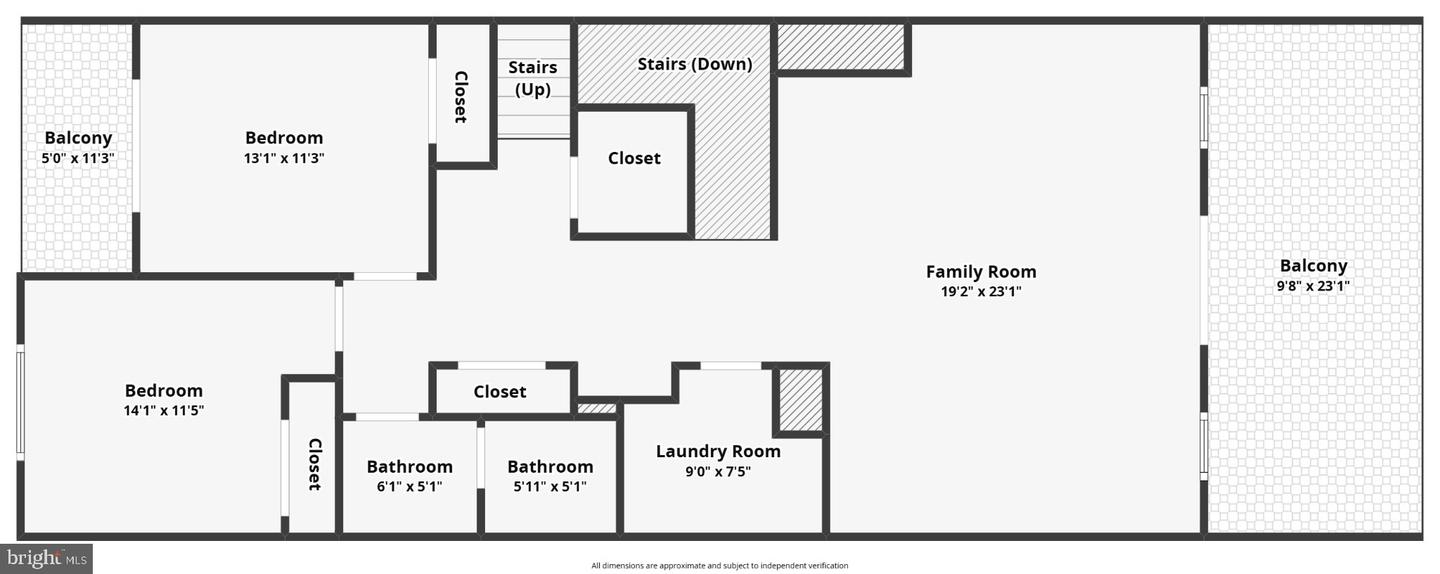
Located in the private quite Harbor Crest neighborhood of the Bayside Resort & Golf community. This natural light filled 4BR/3.5BA Beazer built Fenwick model townhouse is a must see! Over 3,600 square feet of 4-level living space, tons of parking, recessed lights throughout, hardwood floors, decks and a screened porch with amazing views. A large open floor plan with sitting areas for entertainment, massive eat-in island kitchen with SS Whirlpool appliances, crown molding, with views in every direction of Jack Nicklaus Bayside golf course, the Ocean City skyline and Assawoman Bay. The Bayside community has a premium amenity package! Here are just some: 6 outdoor pools, an indoor pool, sauna, jacuzzis, a state-of-the-art fitness center, tennis & pickleball courts, on-site security, a dog park, bocce ball, fishing, kayak and stand-up paddleboard launches, two community bar and grilles, and the world-class Jack Nicklaus Signature Golf Course. Bayside also features the new Freeman Arts Pavilion, which hosts local, regional & national, chart-topping musical acts & live performances right in your backyard.
Similar Listings
Under ContractVirtual TourNewly Listed
Turtle Walk
$1,195,000
4 Bed
3 Bath
- Tax Total Living Area:
- 2844 sq. ft.
Listed 15 days ago
Courtesy: Keller Williams Realty
MLS Desu2119350
Open House
Welches Pond
$1,195,000
4 Bed
3 Bath
1 Hf. Bath
- Tax Total Living Area:
- 3400 sq. ft.
Listed 26 days ago
Courtesy: Long & Foster Real Estate, Inc.
MLS Desu2119054
Virtual Tour
Sanctuary
$1,195,000
5 Bed
3 Bath
1 Hf. Bath
- Tax Total Living Area:
- 2750 sq. ft.
Listed 100 days ago
Courtesy: Long & Foster Real Estate, Inc.
MLS Desu2113872
SoldVirtual Tour
$1,195,000
3 Bed
2 Bath
- Tax Total Living Area:
- 1824 sq. ft.
Sold 09/11/2025
Courtesy: Jack Lingo - Lewes
MLS Desu2083838
Sold
$1,195,000
4 Bed
3 Bath
1 Hf. Bath
- Tax Total Living Area:
- 1550 sq. ft.
Sold 07/09/2024
Courtesy: Jack Lingo - Rehoboth
MLS Desu2063504
SoldVirtual Tour
Hawkseye
$1,195,000
5 Bed
4 Bath
- Tax Total Living Area:
- 3200 sq. ft.
Sold 12/15/2023
Courtesy: Jack Lingo - Lewes
MLS Desu2047144
PendingVirtual Tour
Rehoboth Beach Yacht And Cc
$1,197,000
4 Bed
3 Bath
- Tax Total Living Area:
- 3500 sq. ft.
Listed 66 days ago
Courtesy: Monument Sotheby's International Realty
MLS Desu2116084
Virtual Tour
Sandy Cove
$1,199,000
4 Bed
3 Bath
1 Hf. Bath
- Tax Total Living Area:
- 3000 sq. ft.
Listed 46 days ago
Courtesy: Keller Williams Realty Delmarva
MLS Desu2116868
$1,199,000
3 Bed
2 Bath
- Tax Total Living Area:
- 936 sq. ft.
Listed 307 days ago
Courtesy: John Kleinstuber And Assoc Inc
MLS Desu2100120
Sold
Encampment Grounds
$1,199,000
3 Bed
2 Bath
- Tax Total Living Area:
- 1128 sq. ft.
Sold 04/11/2024
Courtesy: Jack Lingo - Rehoboth
MLS Desu2053096
Kinsale Glen
$1,199,900
4 Bed
3 Bath
1 Hf. Bath
- Tax Total Living Area:
- 4619 sq. ft.
Listed 23 days ago
Courtesy: Berkshire Hathaway Homeservices Penfed Realty
MLS Desu2119420
$1,199,900
3 Bed
3 Bath
- Tax Total Living Area:
- 3229 sq. ft.
Listed 86 days ago
Courtesy: Long & Foster Real Estate, Inc.
MLS Desu2113002




