
31613 Old Postal Way, Selbyville, De 19975
PendingVirtual Tour
Courtesy: Keller Williams Realty,
Daniel Taglienti
Appliances
Built-In Microwave, Disposal, Dishwasher, Dryer - Front Loading, Energy Efficient Appliances, Oven/Range - Gas, Stainless Steel Appliances, Washer - Front Loading, Water Heater - Tankless, RefrigeratorBedrooms
3
Full Bath
2
Half Bath
1
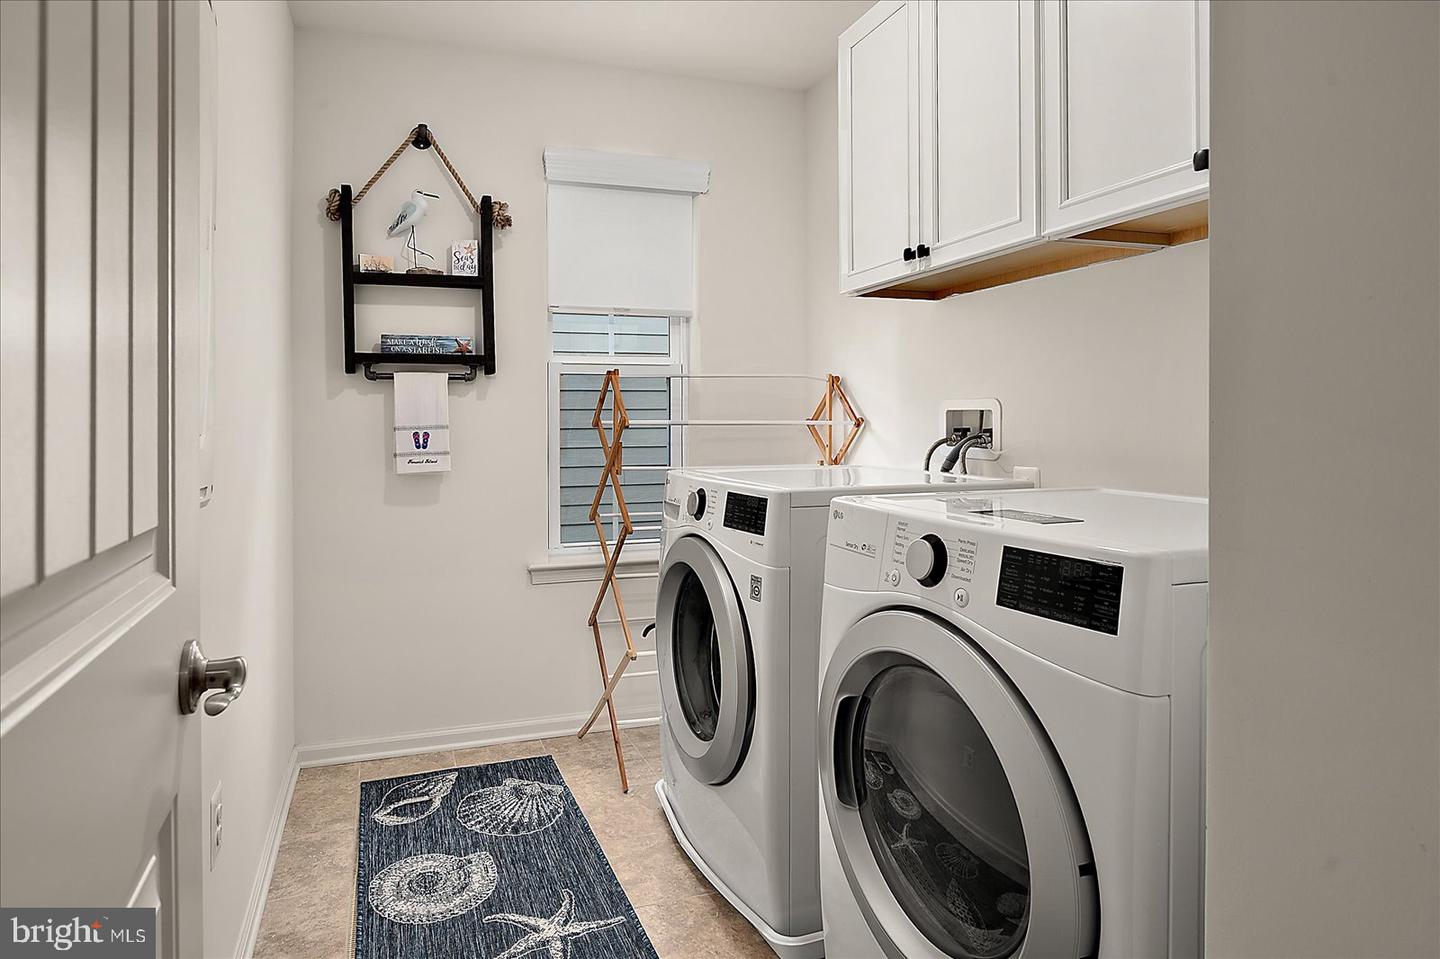
Laundry
Upper Floor
Living Area
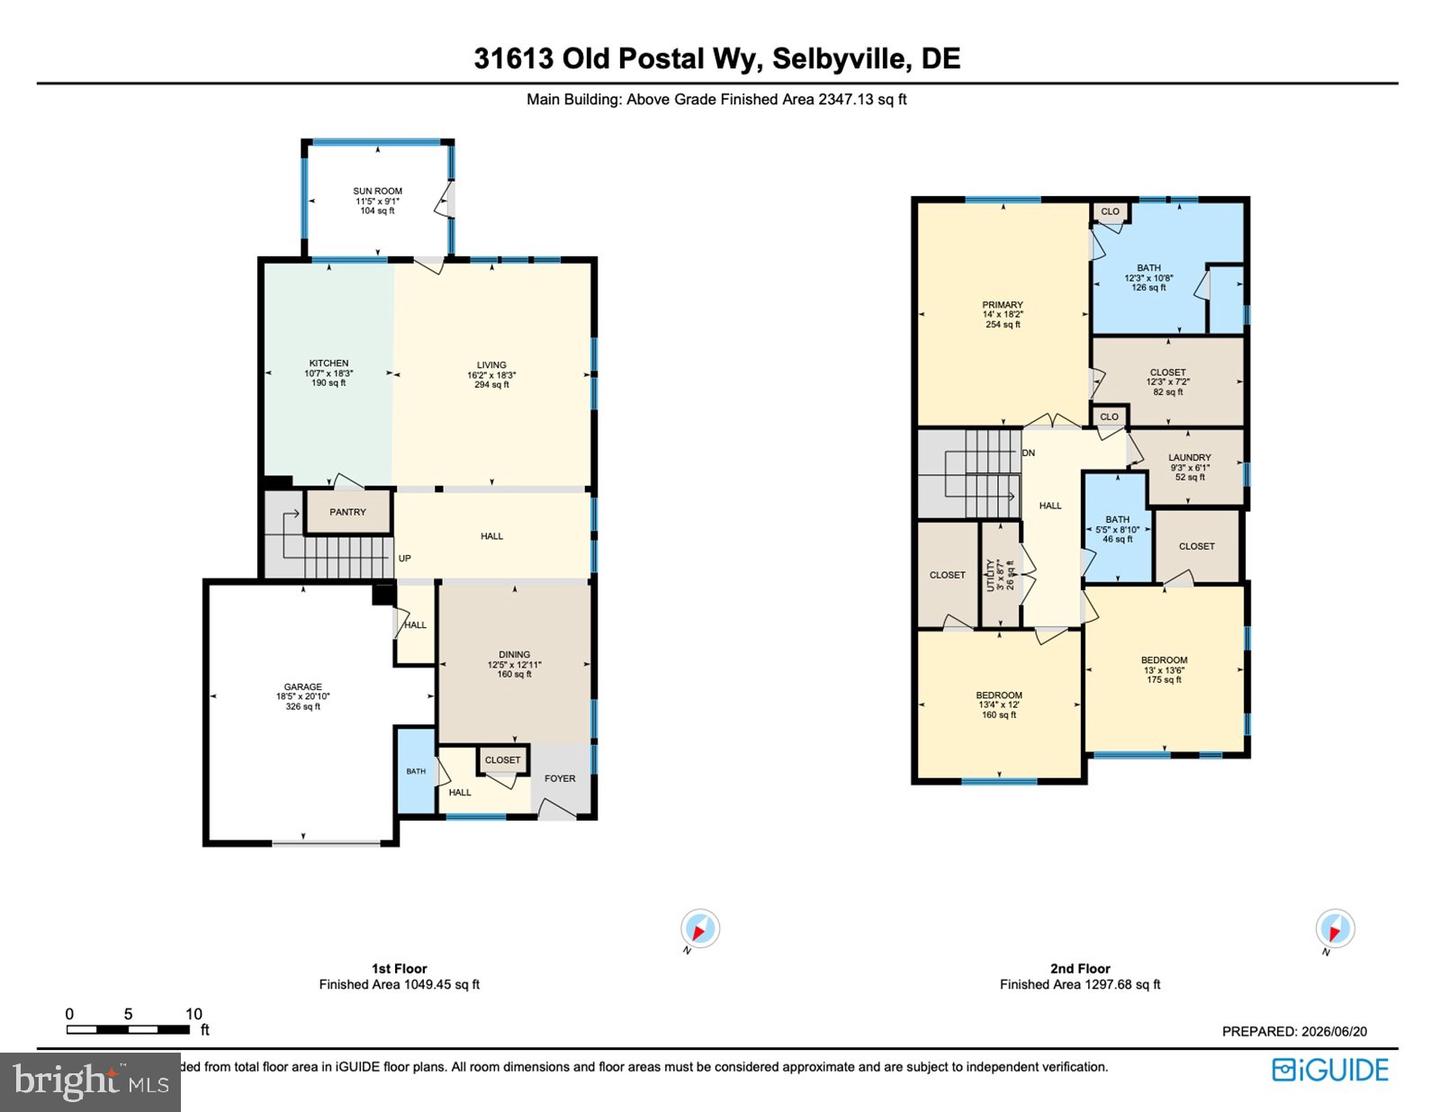
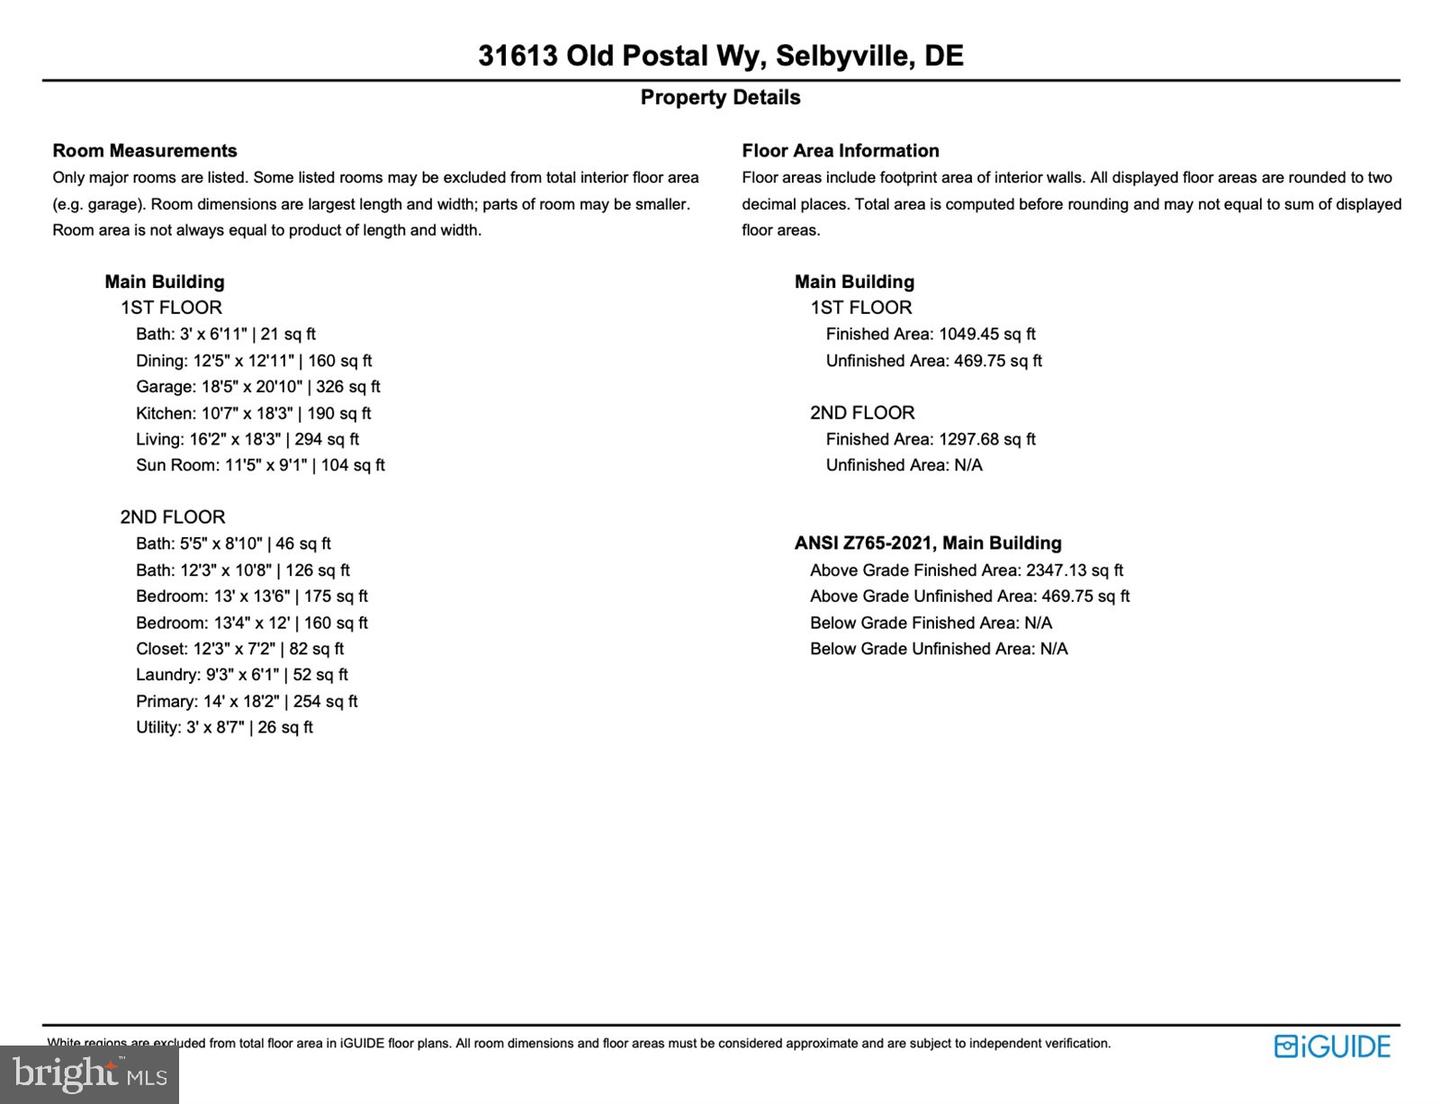
2347 sq/ft
Flooring
Ceramic Tile, Carpet, Solid Hardwood
Interior Features
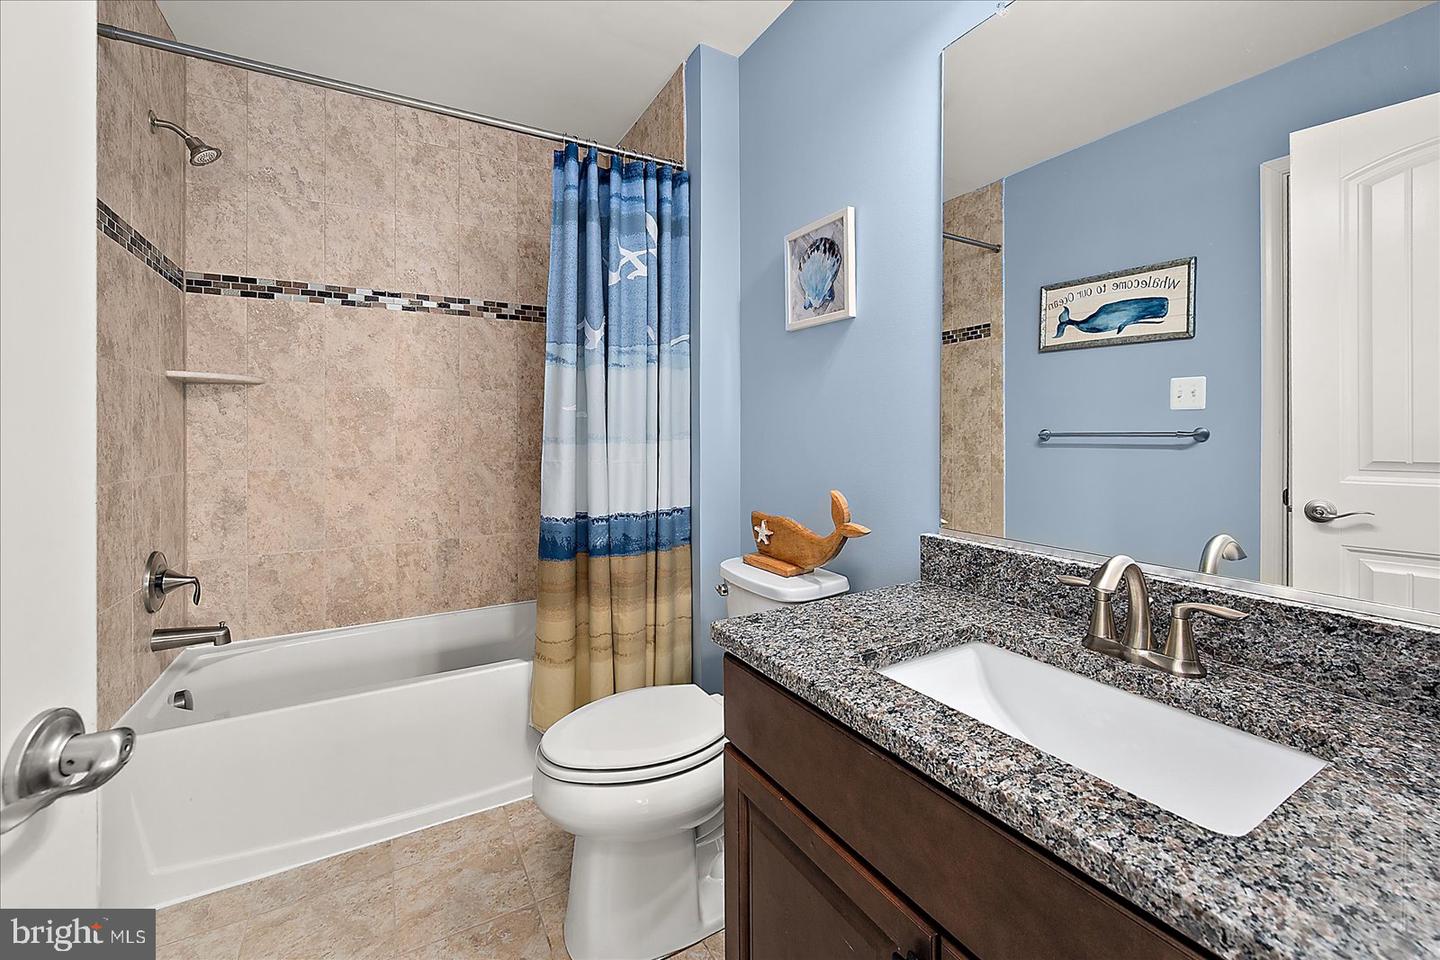
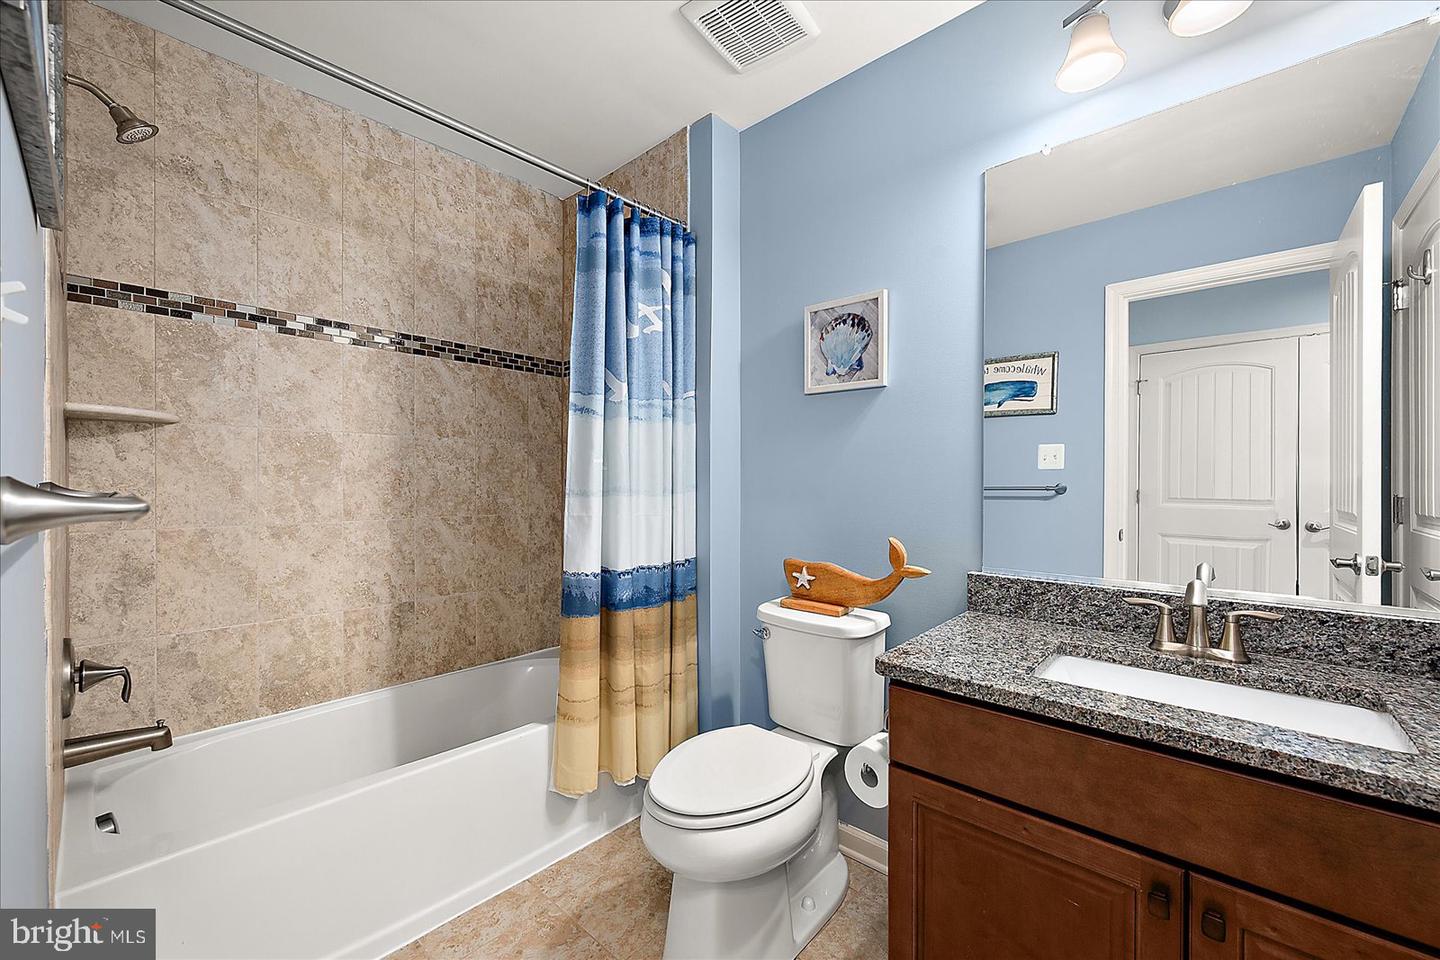
- Bathroom - Tub Shower
- Bathroom - Walk-In Shower
- Breakfast Area
- Carpet
- Ceiling Fan(s)
- Combination Dining/Living
- Combination Kitchen/Dining
- Combination Kitchen/Living
- Dining Area
- Floor Plan - Open
- Kitchen - Gourmet
- Kitchen - Island
- Recessed Lighting
- Sound System
- Upgraded Countertops
- Wet/Dry Bar
- Window Treatments
- Wood Floors
General
MLS
Desu2114436
Community
Bayside
Price
$650,000.00
Price/SQft
$276.95
HOA Fee
$1,079.00
HOA Fee Frequency
Quarterly
Area And Schools
School Tax
$1,009.00
Exterior
Pool
Yes - Community
District
INDIAN RIVER
HOA Features
Setup Fee
$7,500.00
Bayside
MLS
Desu2114436
$650,000
3 Bed
2 Bath
1 Hf. Bath
- Tax Total Living Area:
- 2347 sq. ft.
- Lot Size:
- 0 acres
HOA: $1,079 Quarterly
Listed 29 days ago
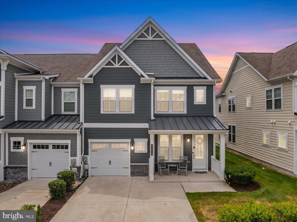
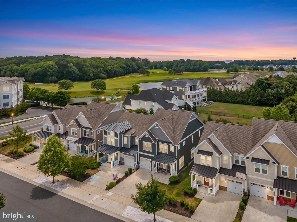
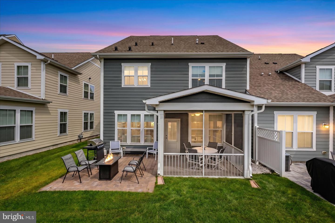
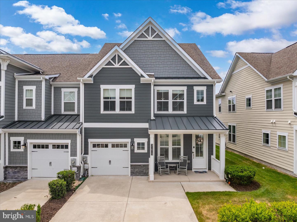
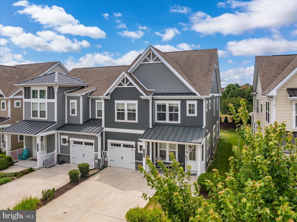
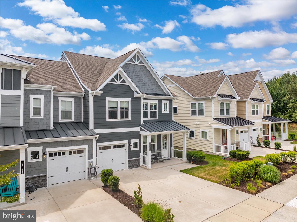
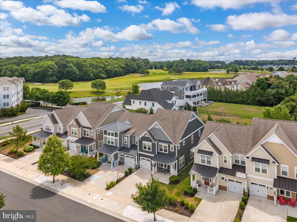
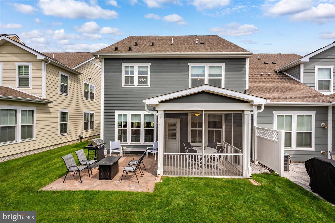
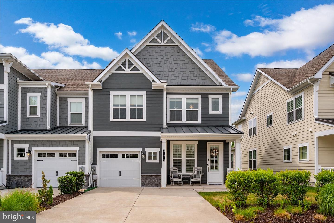
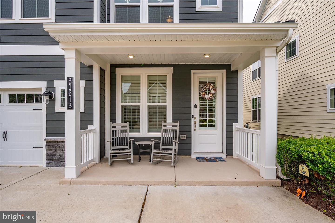
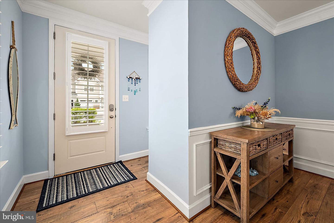
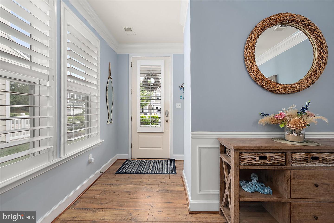
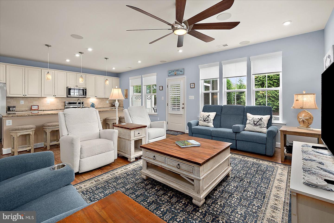
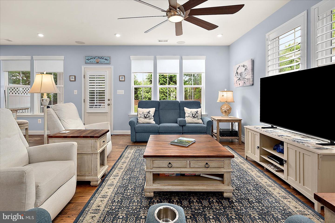
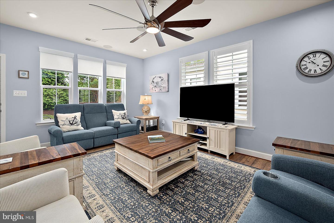
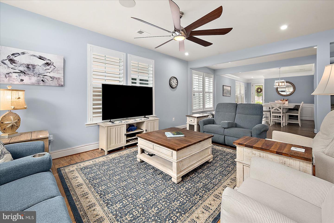
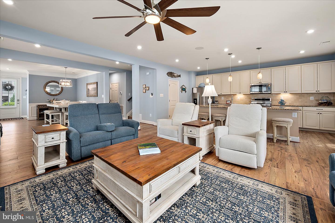
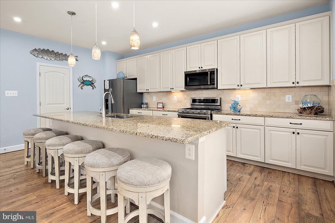
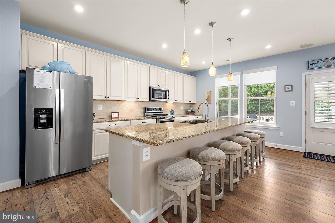
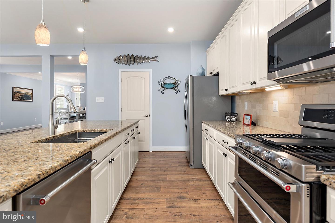
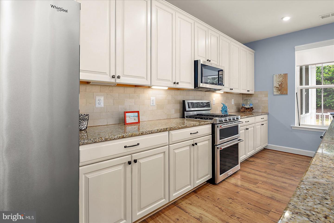
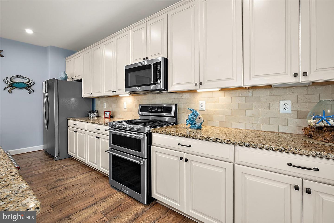
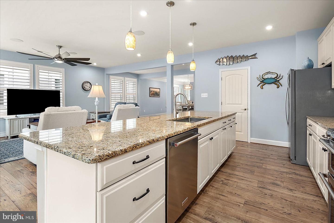
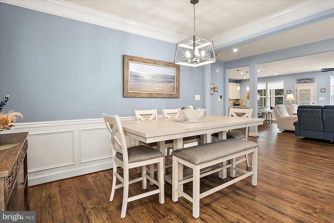
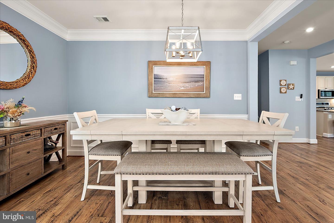
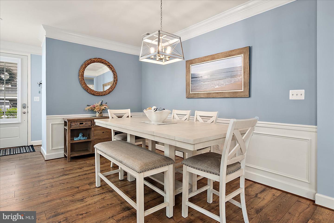
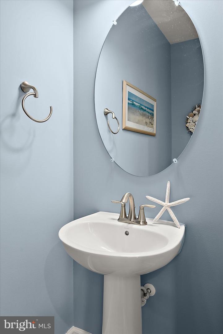
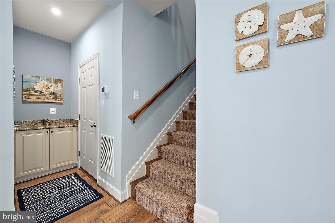
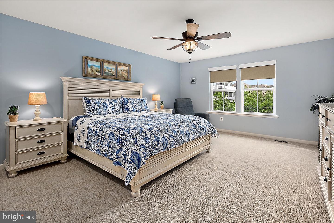
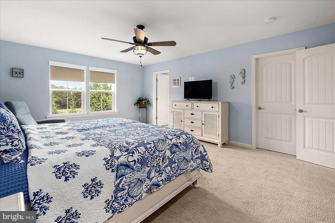
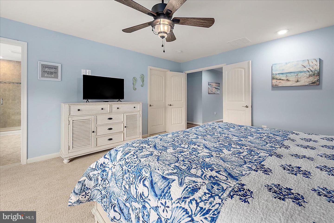
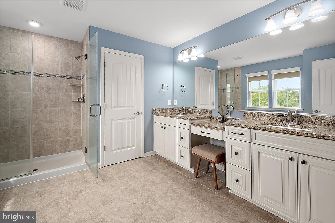
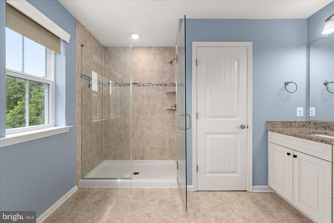
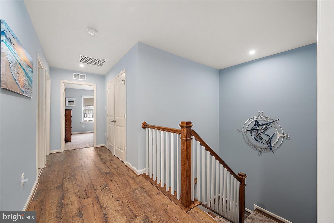
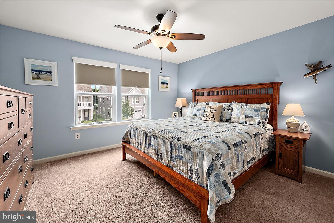
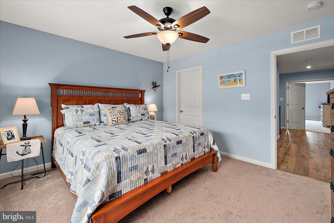
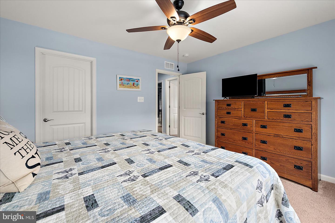
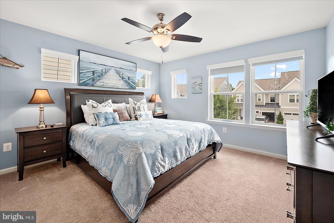
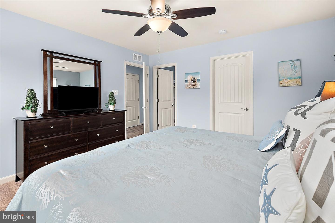
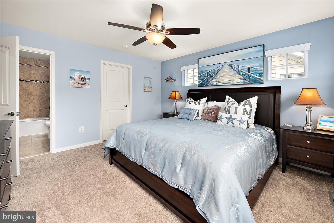
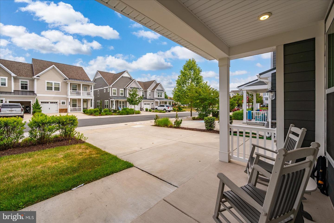
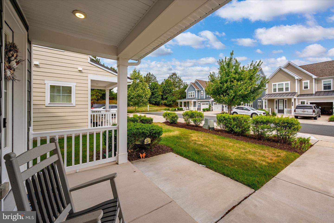
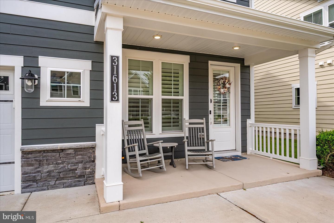
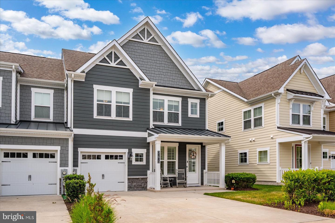
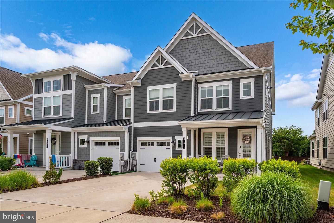
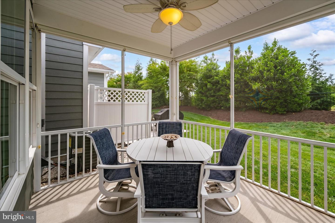
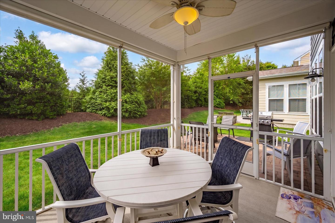
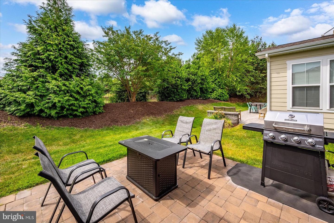
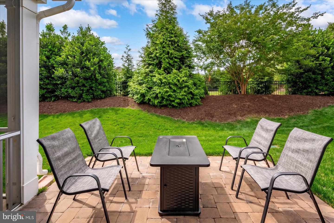
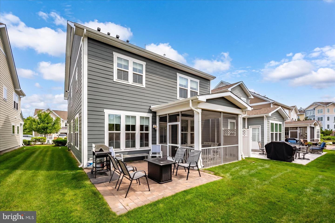
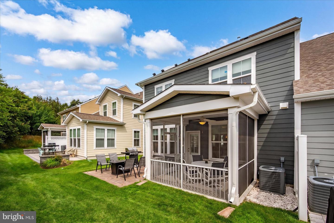
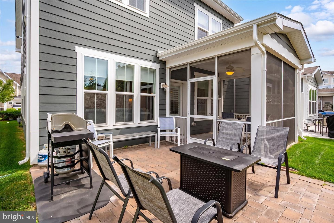
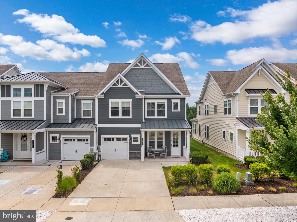
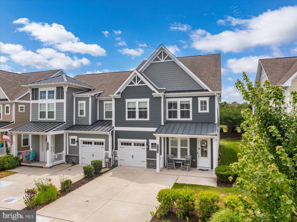
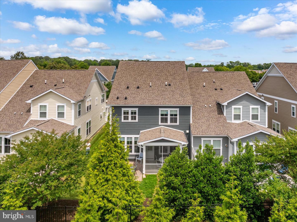
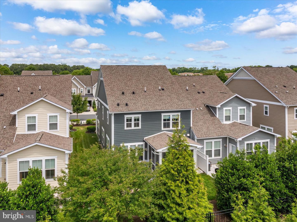
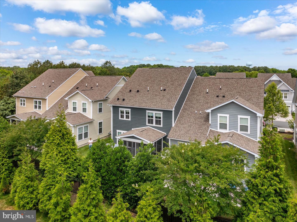
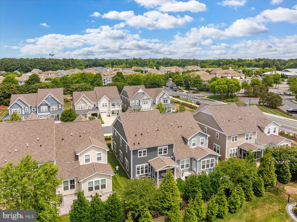
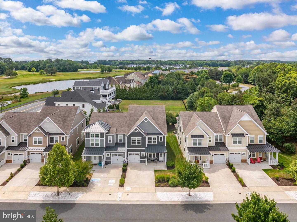
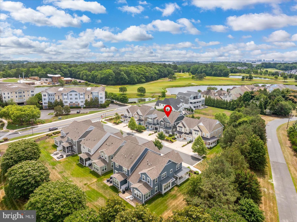
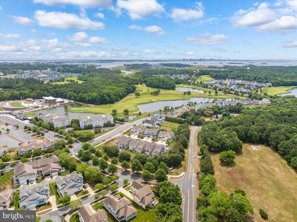
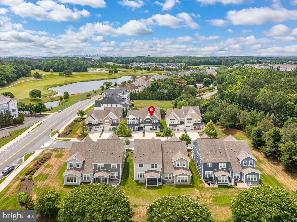
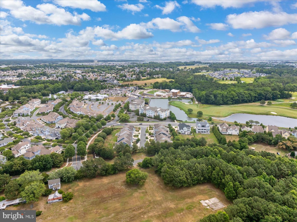
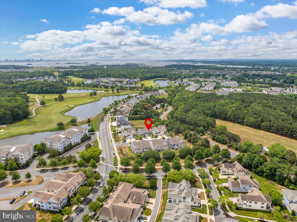
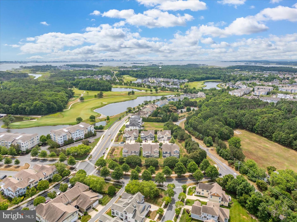
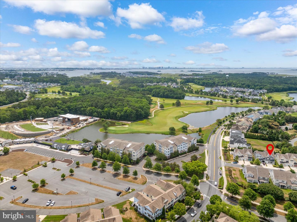
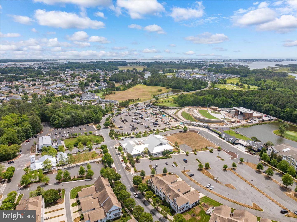
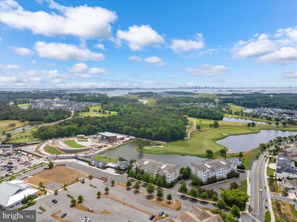
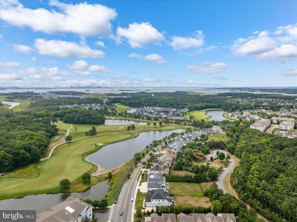
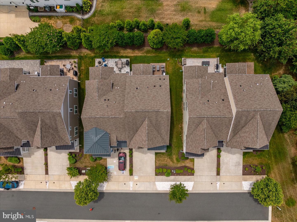
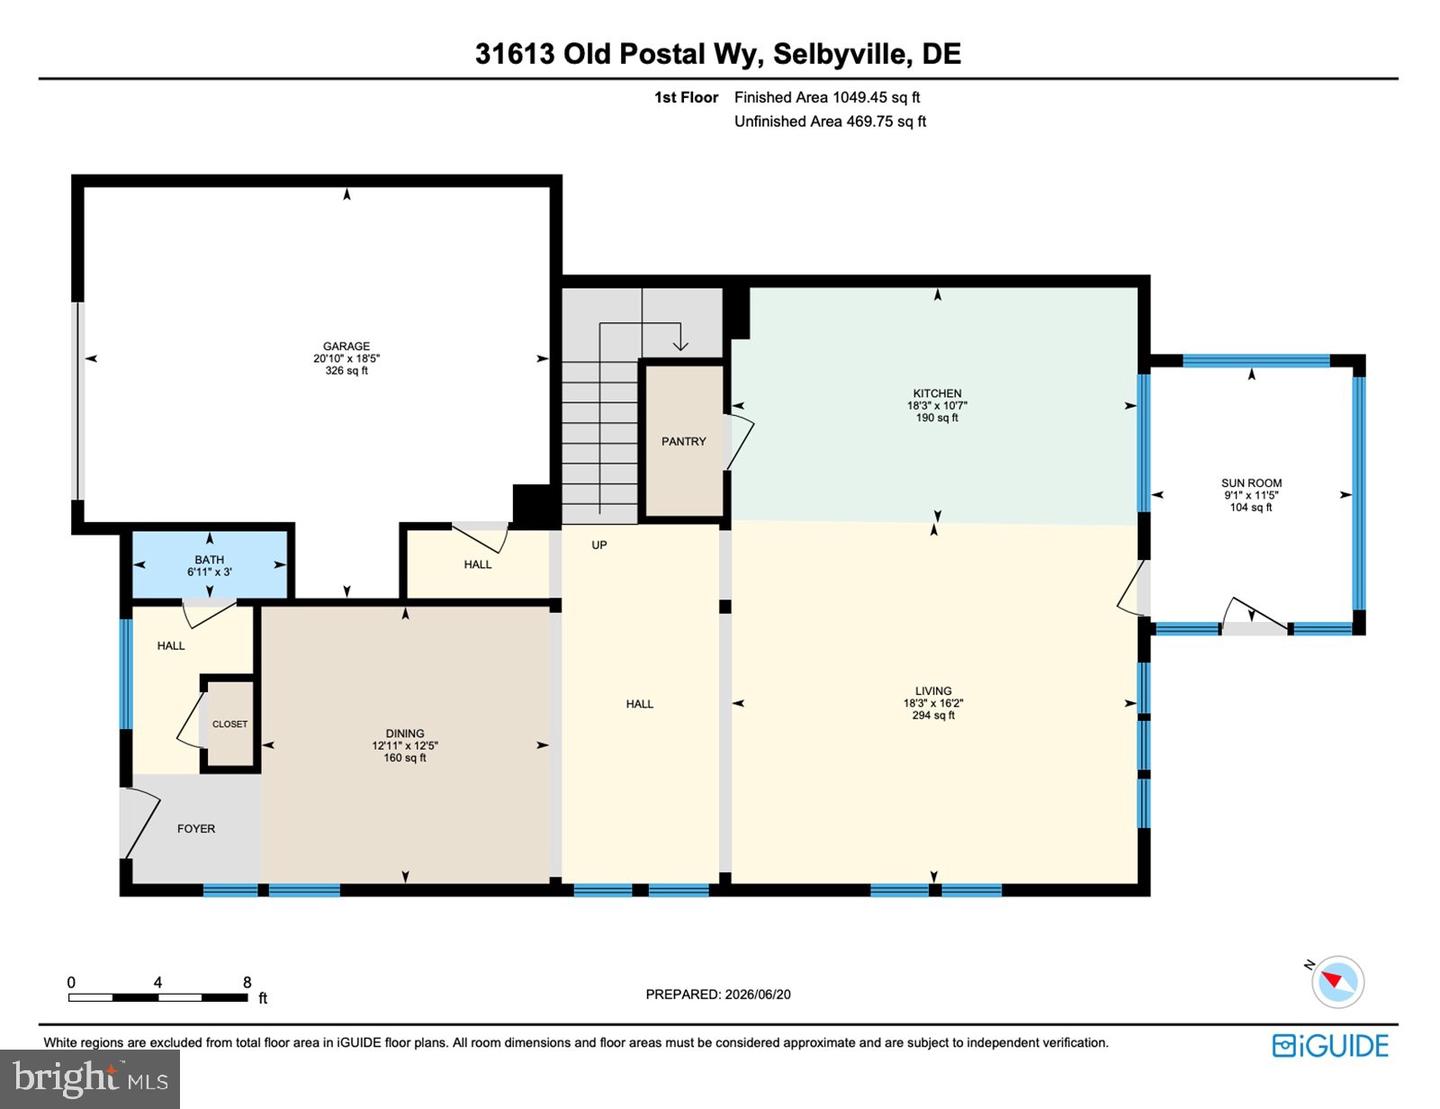
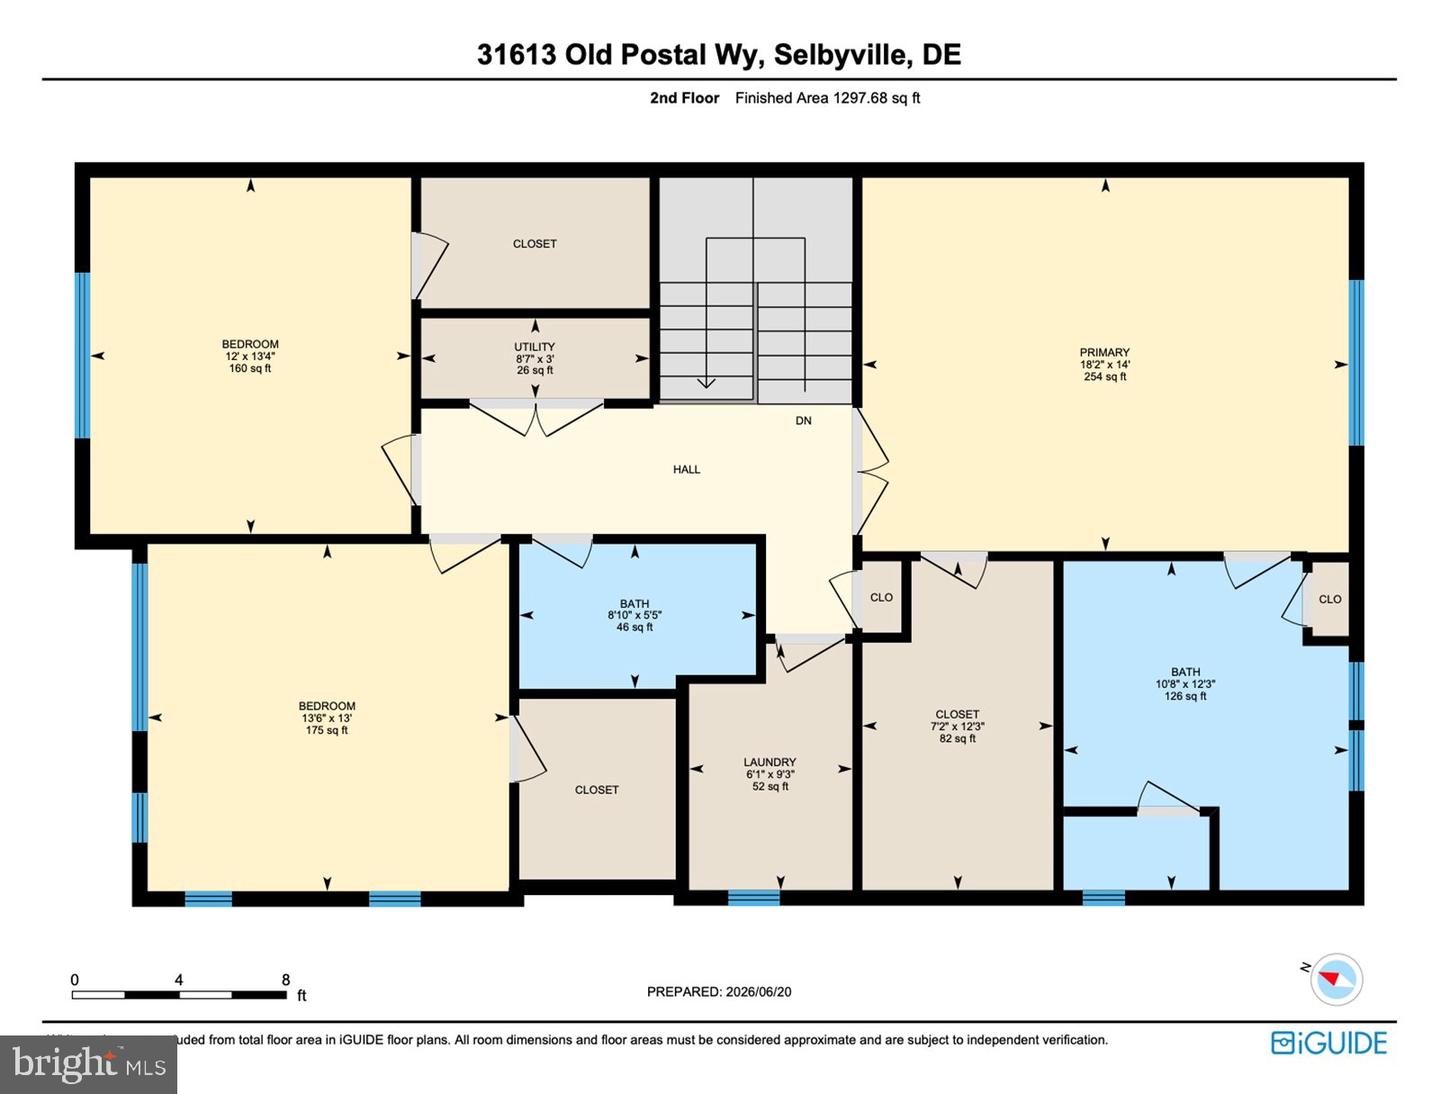
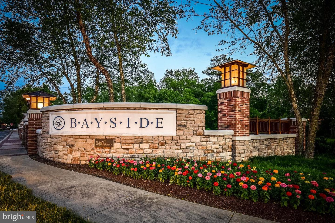
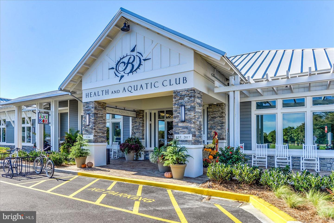
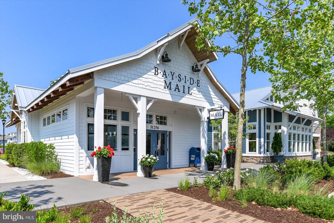
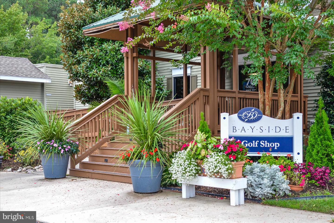
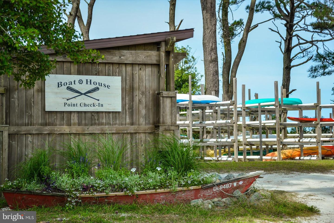
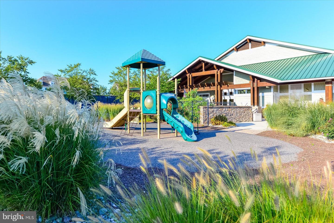
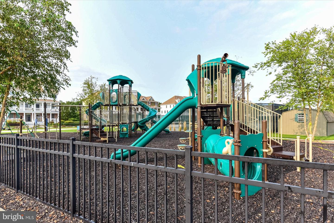
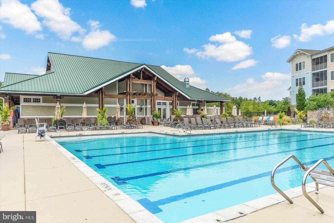
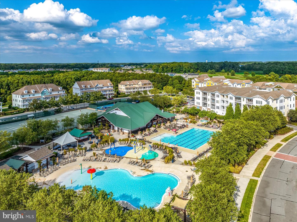
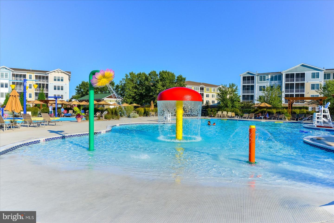
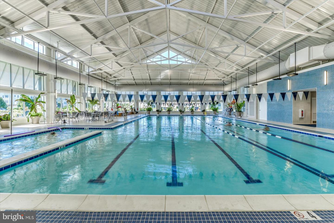
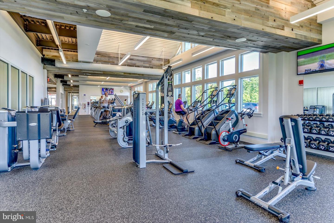
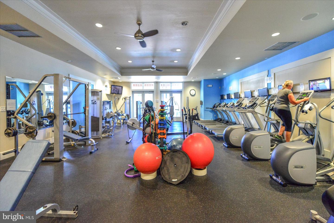
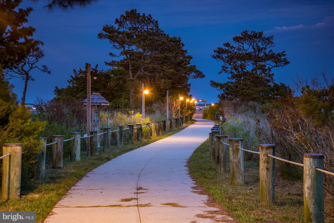
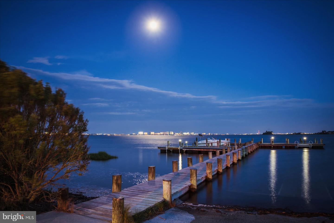
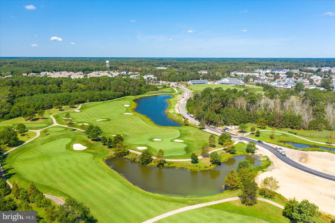
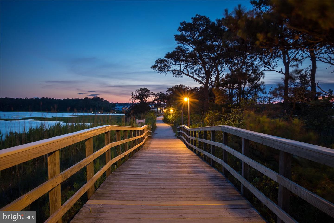
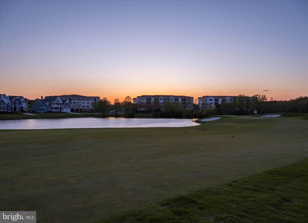
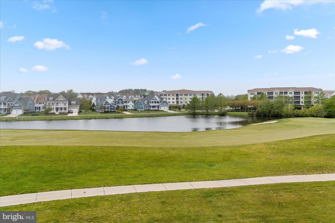
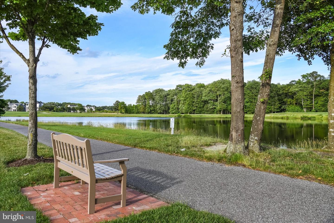
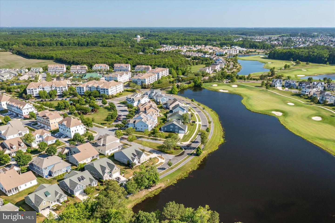
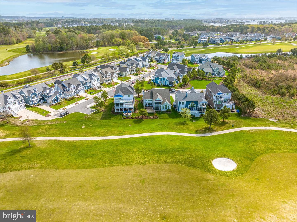
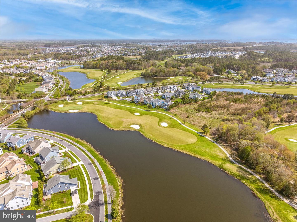
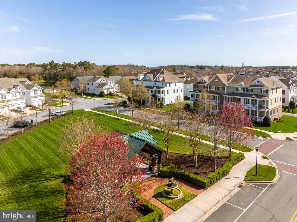
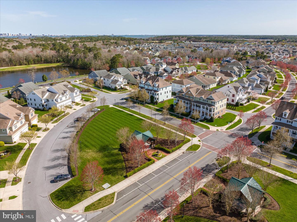
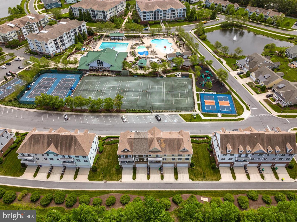
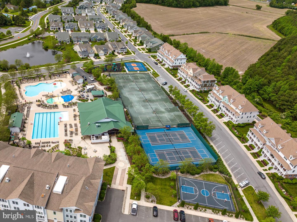
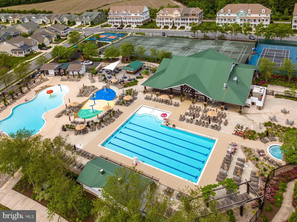
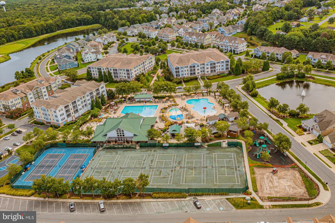
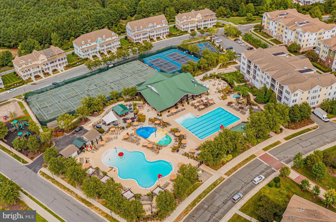
Welcome to 31613 Old Postal Way, a beautifully appointed and fully furnished semi-detached home located in the prestigious Bayside community. When you set up your showing to see this property, you will find it is nestled in a great spot close to some of the top amenities here (ie. outdoor stage & gym). This gorgeous 3-bedroom, 2.5-bathroom villa spans over 2,300 square feet of meticulously upgraded living space, offering curb appeal with a wide two-car driveway and a charming covered front porch. Upon entry, you are greeted by premium fixtures, first-class finishes, elegant crown molding, and exquisite hardwood flooring that stretches across the entire main level. A convenient powder room and a closet are tucked neatly to the left of the foyer. The main floor is bathed in abundant natural light, and thanks to the thoughtful design, there is an effortless open-concept flow that naturally connects the common areas for both entertaining and daily living. The sophisticated dining room features elegant wainscoting and opens directly into the spacious living room and gourmet kitchen. The dream kitchen combines beauty with functionality, featuring gorgeous cabinetry, granite countertops, a tile backsplash, a walk-in pantry, and high-end stainless-steel appliances with a gas cooktop. The centerpiece is a massive island with comfortable counter seating for six. Nearby, a clever alcove with a built-in counter and double cabinets serves as an ideal home bar or mini-mudroom, situated just off the entrance to the one-car garage, which features built-in storage shelves and a dedicated circuit breaker & space for an extra refrigerator. This property’s indoor comfort flows so nicely to its backyard with 2 premium outdoor spaces, all framed by a backdrop with a beautifully landscaped ridge and lush green space. Relax in the large, screened-in porch, which comes equipped with custom privacy and weather shades. Just steps away, the oversized paver patio features a built-in firepit and grilling area, perfect for dining al fresco. The intelligently designed second floor features a deluxe laundry room and a mechanical closet housing a tankless water heater. The luxurious owner's suite serves as a private retreat, complete with a grand double-door entrance, a dedicated sitting area, a spacious walk-in closet, and a spa-like ensuite bathroom. This primary bath features a large, seamless glass shower alongside dual vanities separated by a custom makeup station. The two additional well-sized bedrooms each include their own walk-in closets, with one bedroom providing private access to the shared 2nd full bathroom. Located less than six miles from the pristine beaches of Delaware and Maryland, this home is the ultimate coastal oasis, perfect as a private getaway or a high-end rental property. The Bayside community has a premium amenity package! Here are just some: 6 outdoor pools, an indoor pool, sauna, jacuzzis, a state-of-the-art fitness center, tennis & pickleball courts, on-site security, a dog park, bocce ball, fishing, kayak and stand-up paddleboard launches, two community bar and grilles, and the world-class Jack Nicklaus Signature Golf Course. Best of all, Bayside features 2 unique cultural amenities: life enrichment classes by the Bayside Institute, and the Freeman Arts Pavilion, which hosts local, regional & national, chart-topping musical acts & live performances right in your backyard. Remember, life is not a dress rehearsal—own at the beach today!
Similar Listings
Virtual TourNewly Listed
$650,000
2 Bed
1 Bath
1 Hf. Bath
- Tax Total Living Area:
- 1348 sq. ft.
Listed 5 days ago
Courtesy: Long & Foster Real Estate, Inc.
MLS Dekt2049030
Under ContractNewly Listed
Bishops Landing
$650,000
3 Bed
2 Bath
- Tax Total Living Area:
- 2308 sq. ft.
Listed 9 days ago
Courtesy: Long & Foster Real Estate, Inc.
MLS Desu2114136
Virtual Tour
Mill Pond
$650,000
3 Bed
2 Bath
1 Hf. Bath
- Tax Total Living Area:
- 2080 sq. ft.
Listed 16 days ago
Courtesy: Coastal Life Realty Group Llc
MLS Desu2113868
Baylis Estates
$650,000
3 Bed
2 Bath
1 Hf. Bath
- Tax Total Living Area:
- 2695 sq. ft.
Listed 25 days ago
Courtesy: Northrop Realty
MLS Desu2114952
Eagle Crest
$650,000
4 Bed
2 Bath
1 Hf. Bath
- Tax Total Living Area:
- 2200 sq. ft.
Listed 33 days ago
Courtesy: Exp Realty, Llc
MLS Desu2114720
Under Contract
Bear Trap
$650,000
4 Bed
3 Bath
1 Hf. Bath
- Tax Total Living Area:
- 2200 sq. ft.
Listed 55 days ago
Courtesy: 1st Choice Properties Llc
MLS Desu2113146
Bayside
$650,000
3 Bed
2 Bath
1 Hf. Bath
- Tax Total Living Area:
- 1800 sq. ft.
Listed 62 days ago
Courtesy: Monument Sotheby's International Realty
MLS Desu2108256
$650,000
3 Bed
2 Bath
- Tax Total Living Area:
- 2700 sq. ft.
Listed 76 days ago
Courtesy: Keller Williams Realty
MLS Desu2111624
PendingVirtual Tour
$650,000
4 Bed
3 Bath
- Tax Total Living Area:
- 2776 sq. ft.
Listed 78 days ago
Courtesy: Keller Williams Realty Central-delaware
MLS Desu2111582
Virtual Tour
Estates Of Morris Mill
$650,000
4 Bed
3 Bath
- Tax Total Living Area:
- 3221 sq. ft.
Listed 80 days ago
Courtesy: Keller Williams Realty
MLS Desu2111328
$650,000
3 Bed
2 Bath
- Tax Total Living Area:
- 2700 sq. ft.
Listed 81 days ago
Courtesy: Keller Williams Realty
MLS Desu2111138
$650,000
4 Bed
2 Bath
- Tax Total Living Area:
- 1898 sq. ft.
Listed 82 days ago
Courtesy: The Parker Group
MLS Dekt2046558
Create an account
Save your favorite listings to view them later from multiple
devices by creating an account today or sign in.




