
32434 Killdeer Dr, Selbyville, De 19975
Courtesy: Coldwell Banker Realty,
Kelley A Bjorkland
Appliances
Dishwasher, Oven/Range - Electric, Refrigerator, Water Heater, Built-In Microwave, Dryer, WasherBedrooms
4
Full Bath
2
Half Bath
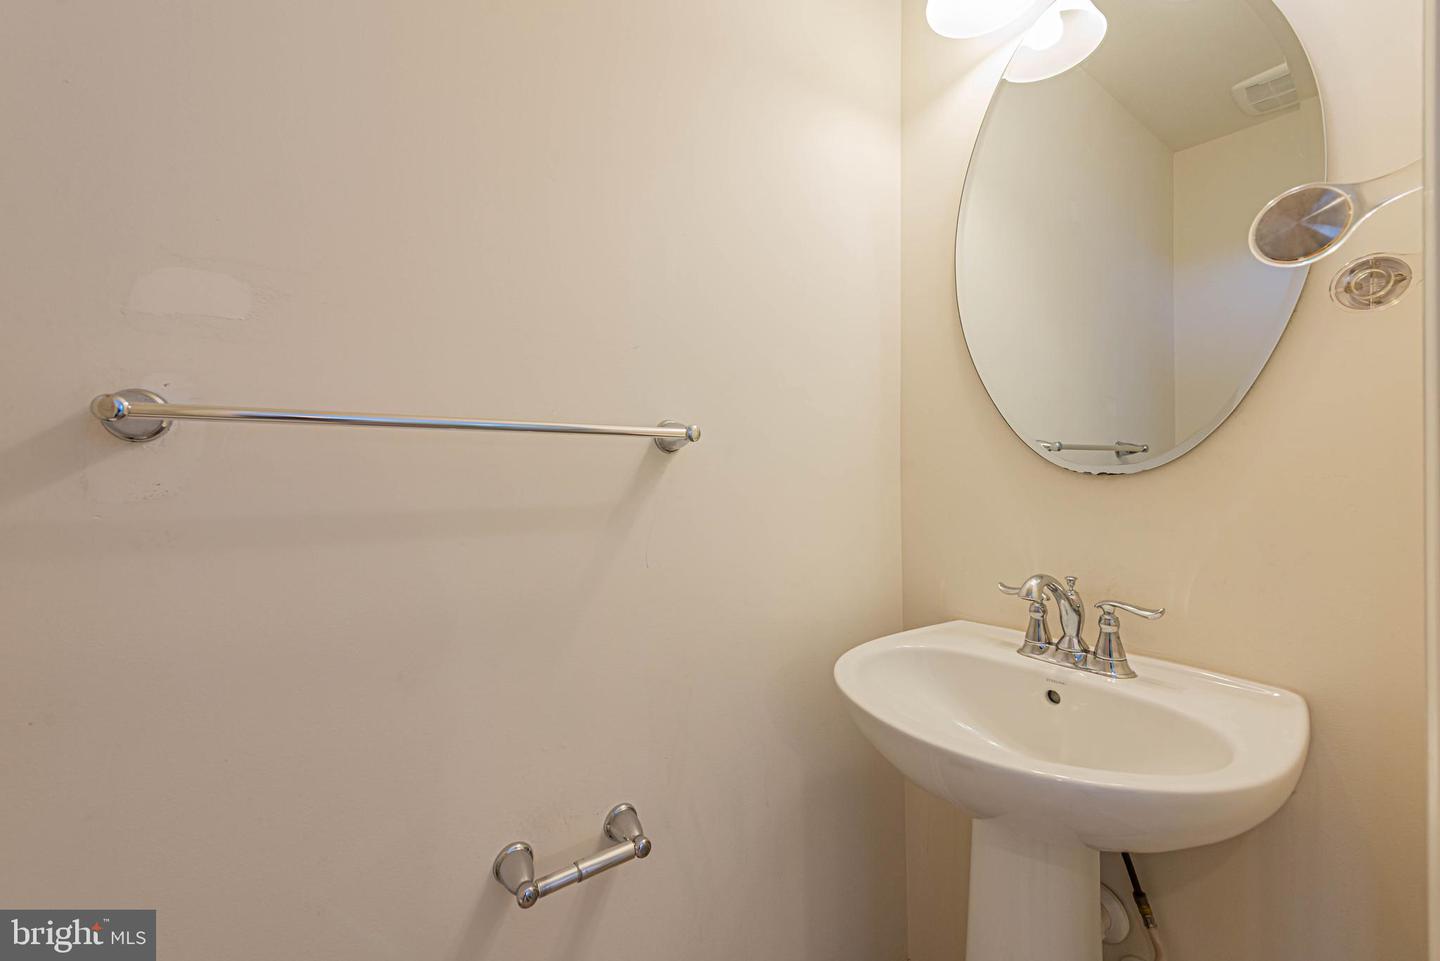
1
Laundry
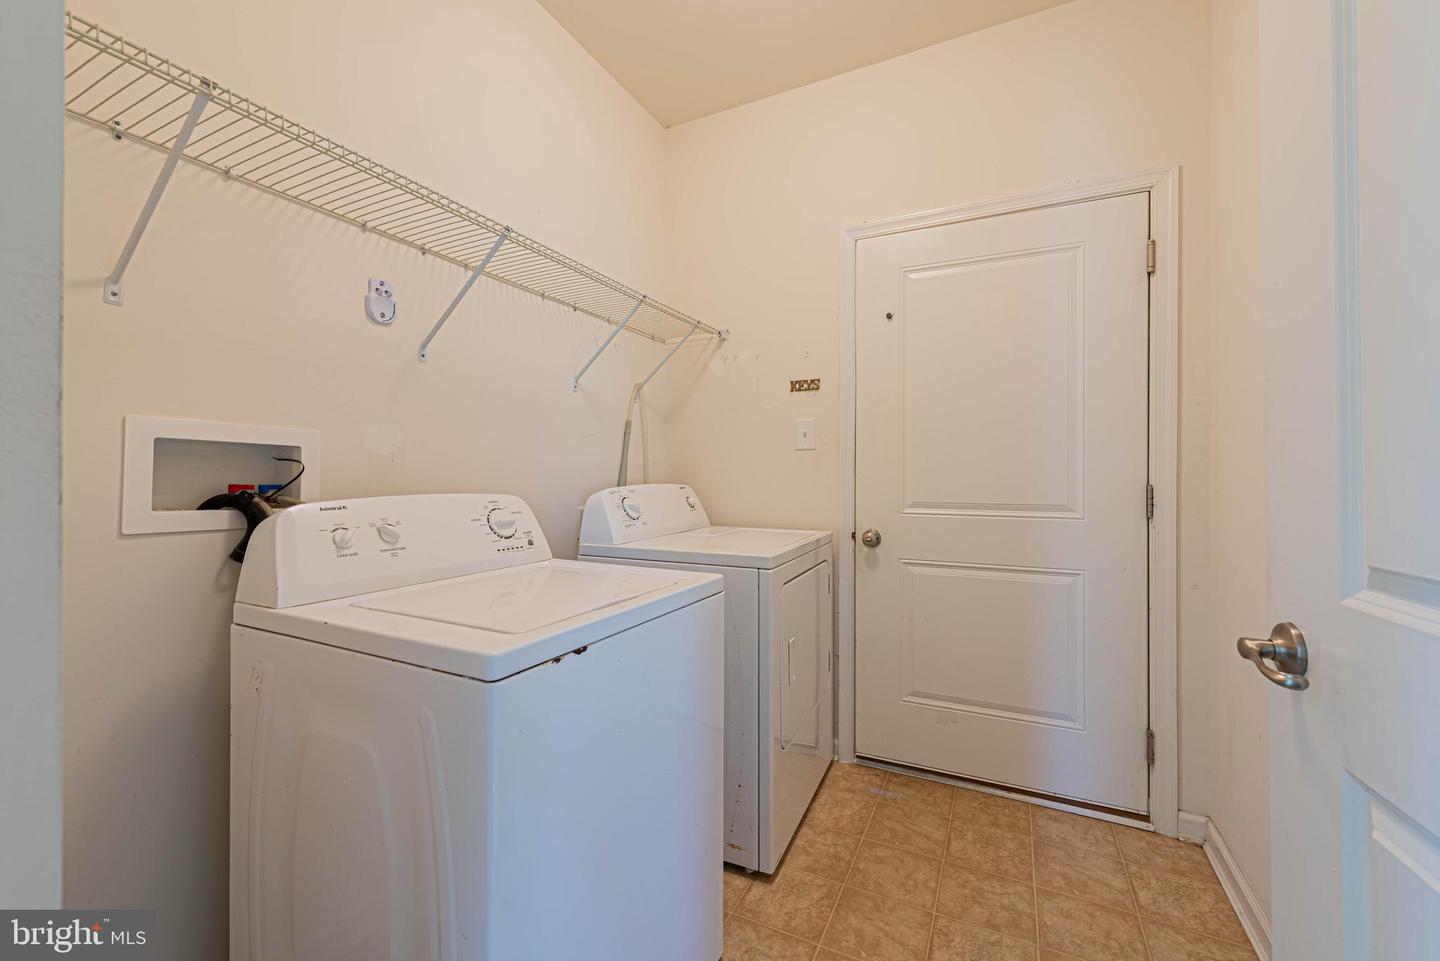
Has Laundry, Main Floor
Rooms
Dining Room, Primary Bedroom, Kitchen, Family Room, Laundry, Storage Room, Screened Porch
Living Area
1830 sq/ft
Flooring
Carpet, Vinyl, Ceramic Tile
Interior Features
- Breakfast Area
- Kitchen - Country
- Entry Level Bedroom
- Combination Kitchen/Living
- Dining Area
- Bathroom - Soaking Tub
- Bathroom - Tub Shower
- Bathroom - Walk-In Shower
- Carpet
- Floor Plan - Open
- Formal/Separate Dining Room
- Kitchen - Island
- Primary Bath(s)
General
MLS
Desu2113708
Community
Swann Cove
Price
$524,900.00
Price/SQft
$286.83
HOA Fee
$1,320.00
HOA Fee Frequency
Annually
Accessibility Features
Other, Other Bath Mod
Area And Schools
School Tax
$973.00
Exterior
Pool
Yes - Community
District
INDIAN RIVER
Swann Cove
MLS
Desu2113708
$524,900
4 Bed
2 Bath
1 Hf. Bath
- Tax Total Living Area:
- 1830 sq. ft.
- Lot Size:
- 0.17 acres
HOA: $1,320 Annually
Listed 48 days ago
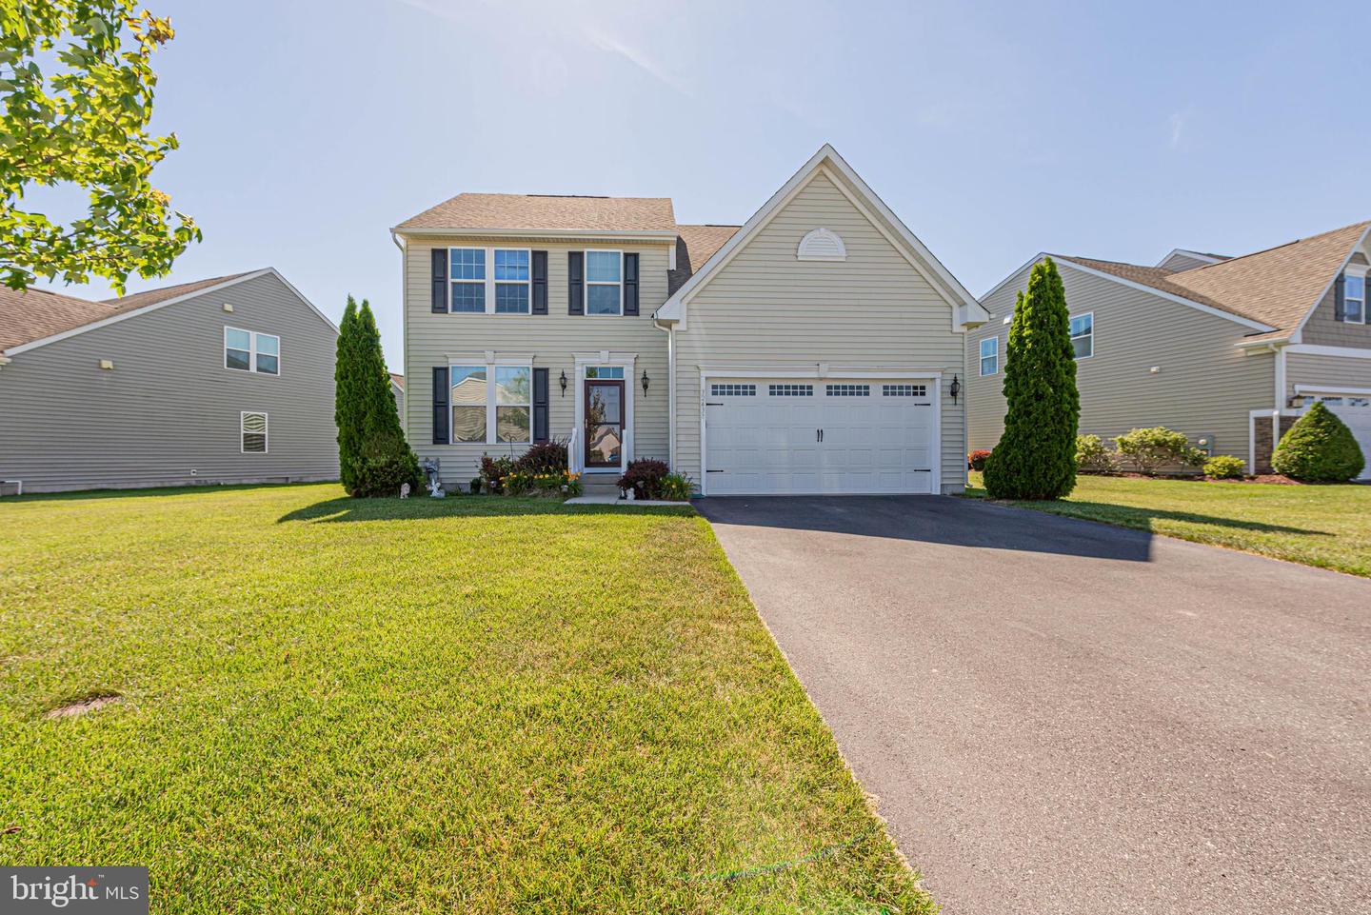
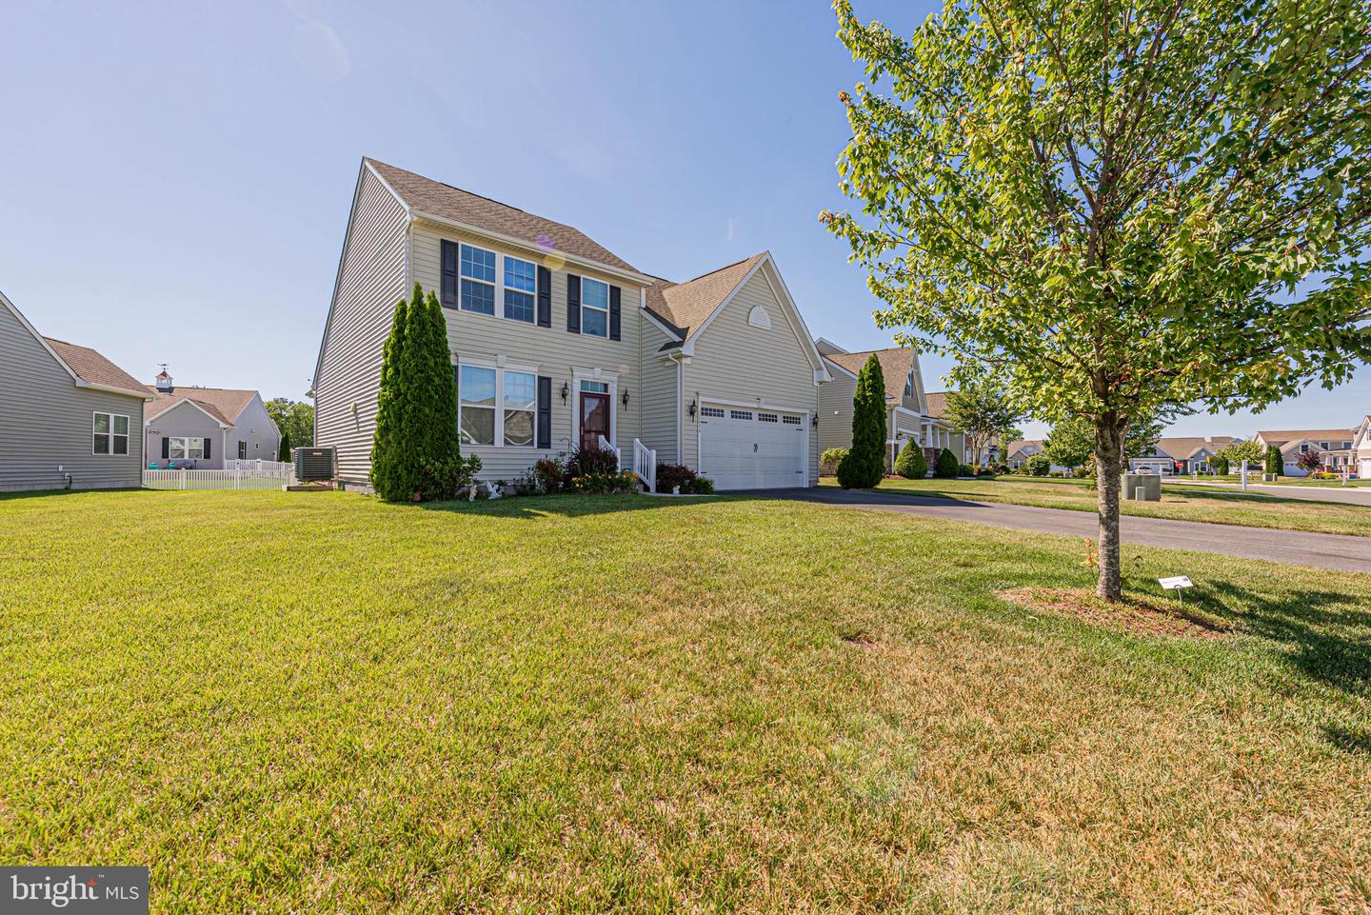
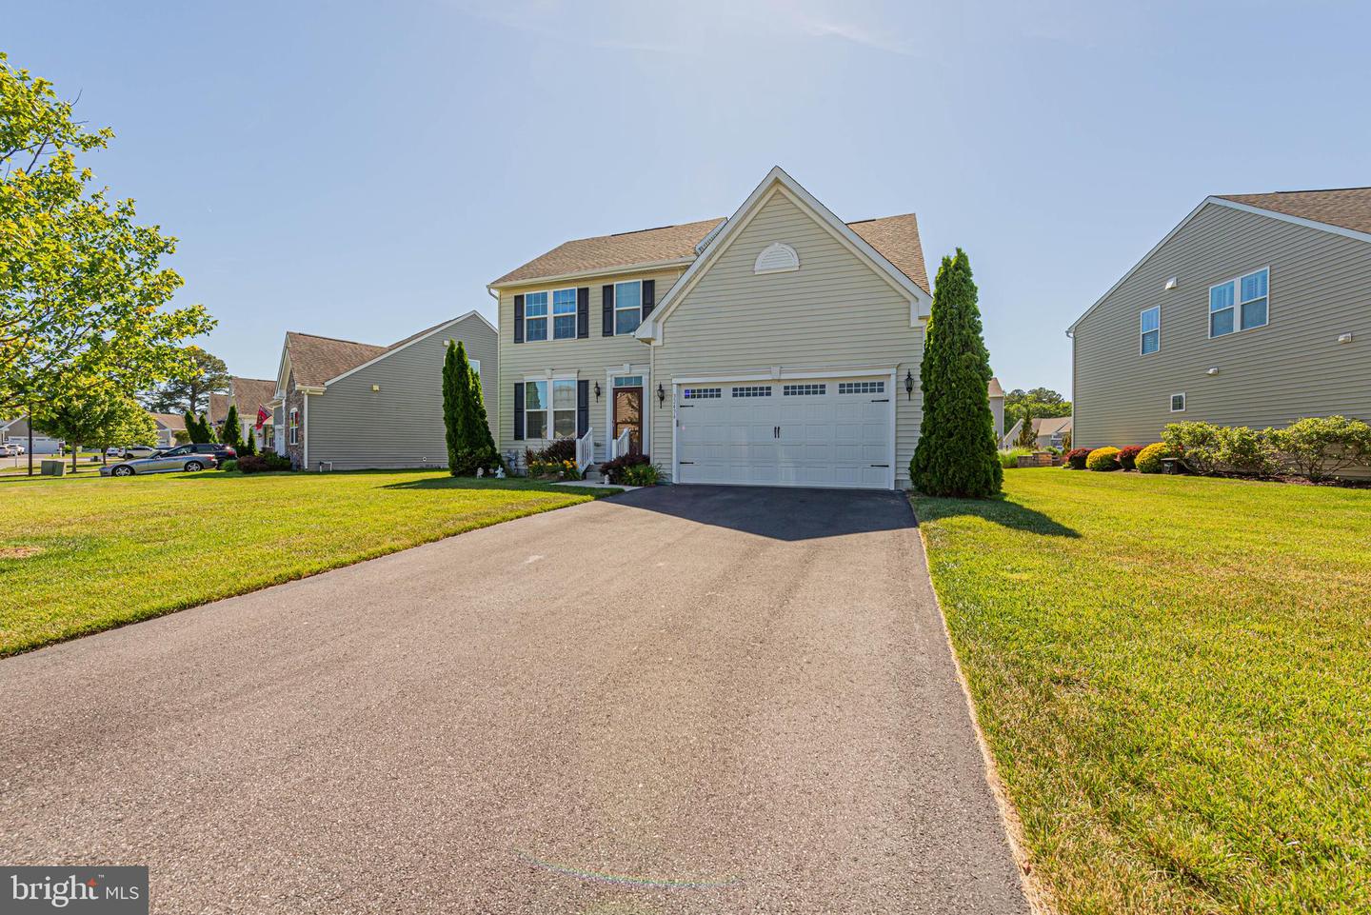
Welcome to Swann Cove! A desirable community just minutes from Fenwick Island beaches and the best of Delaware and Maryland's coastal & ocean attractions. Enjoy convenient access to popular restaurants, shopping, entertainment, and outdoor recreation.
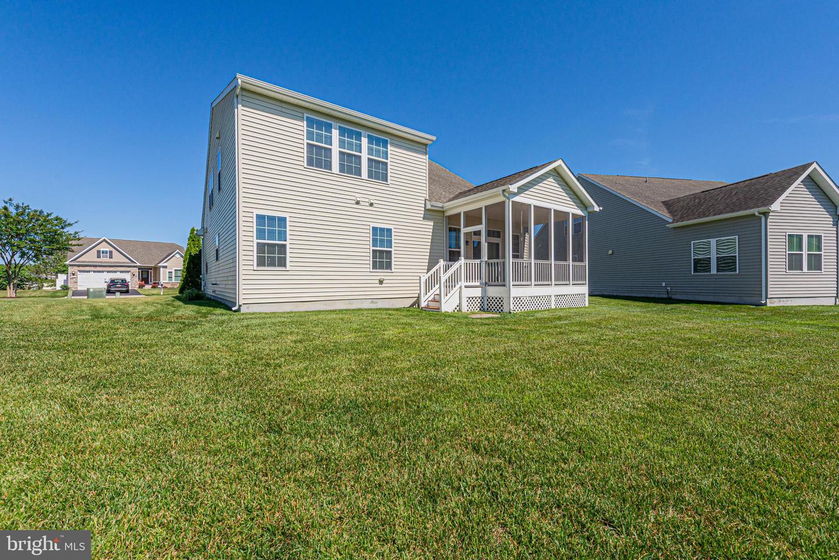
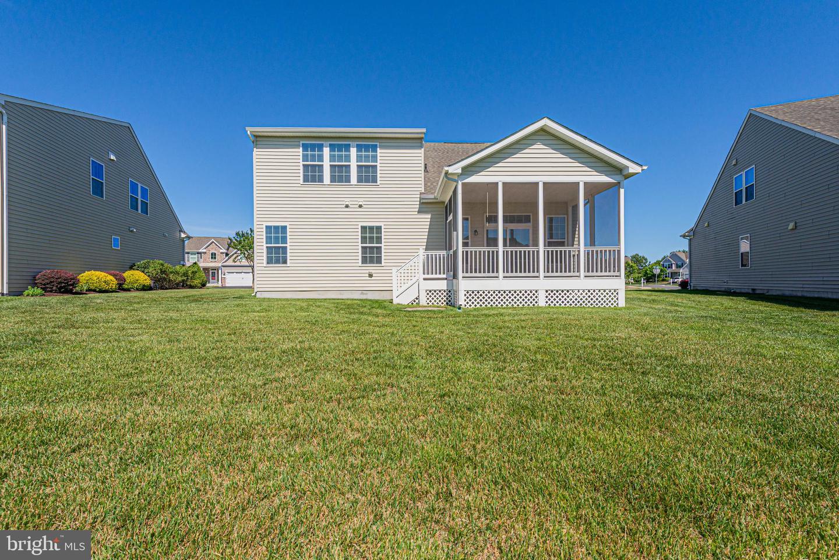
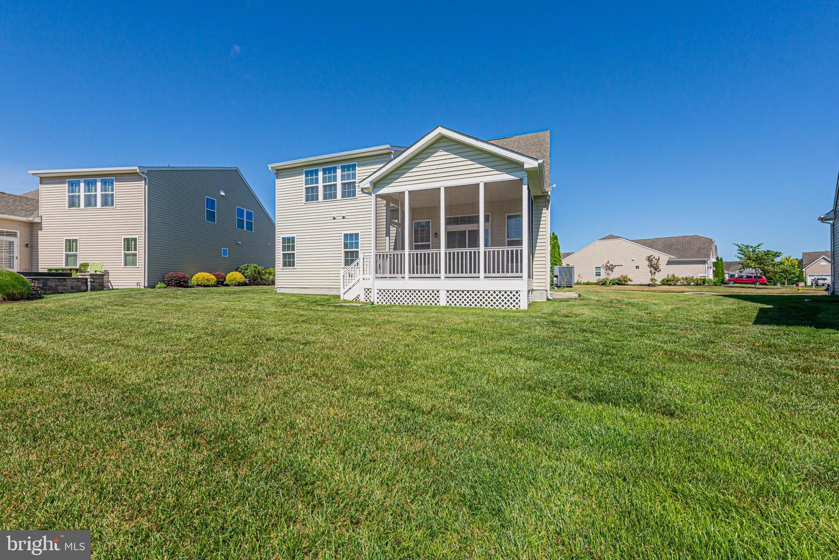
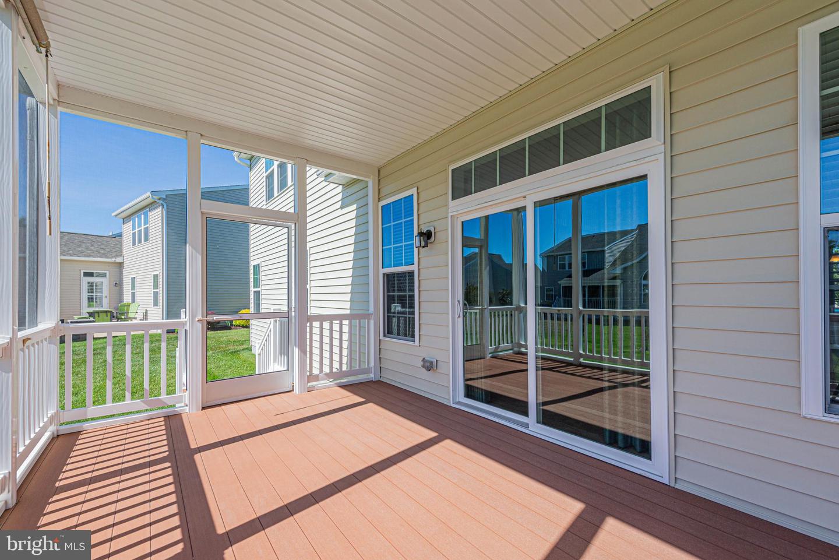
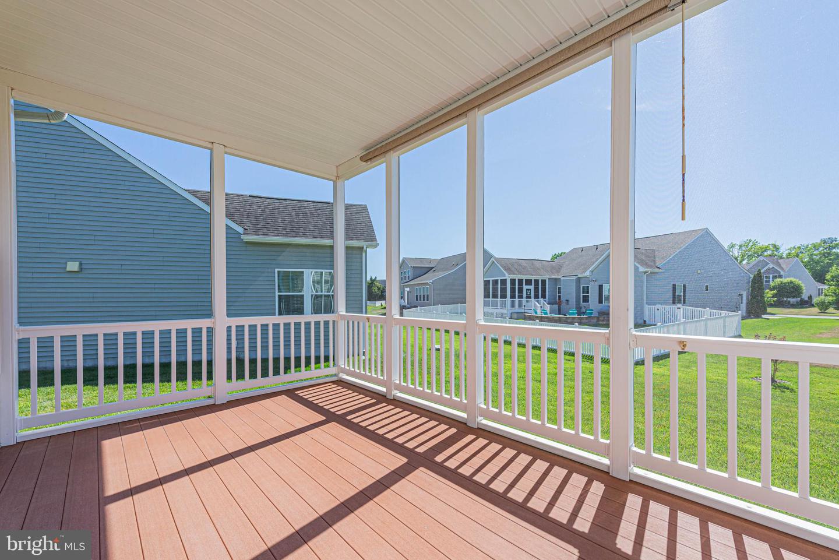
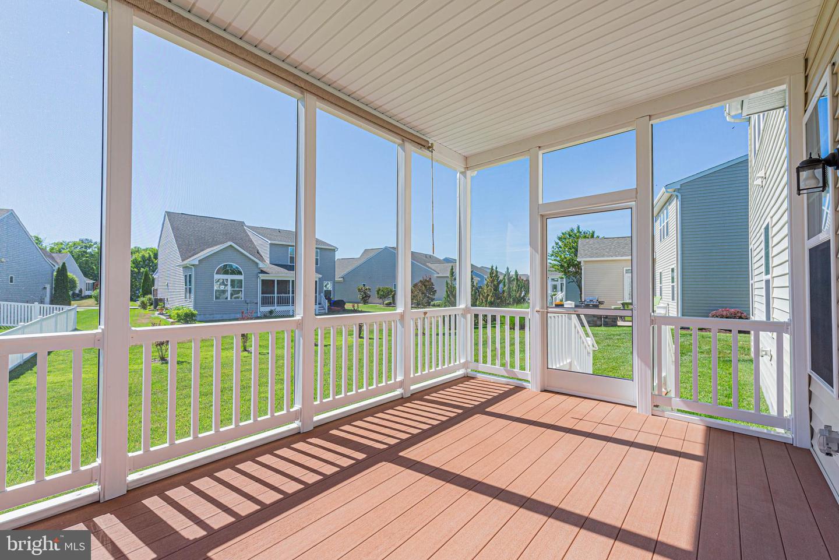
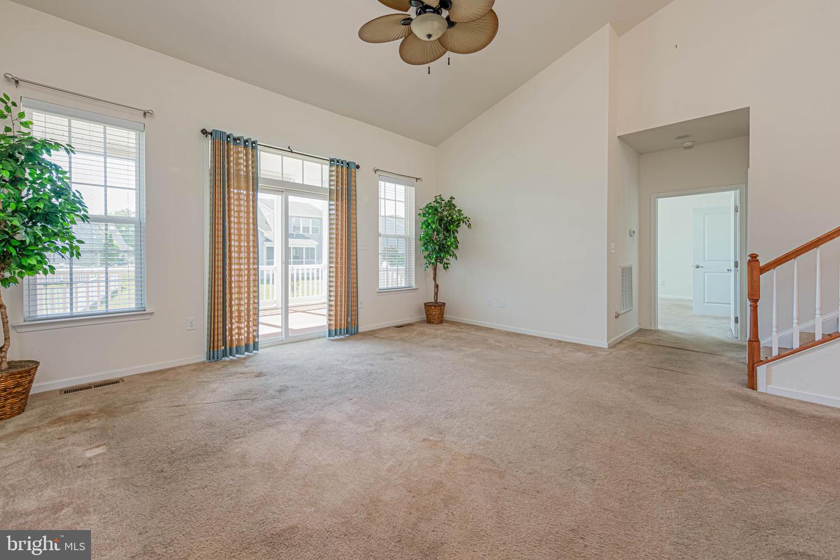
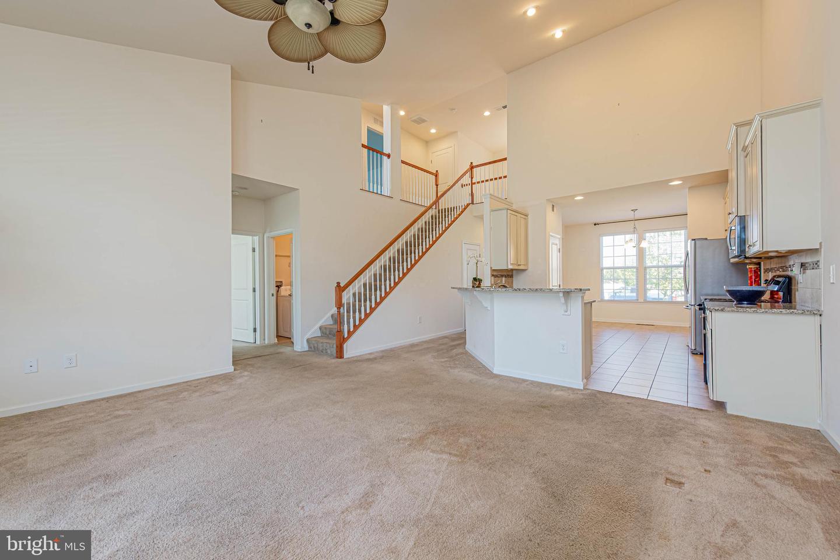
This spacious four-bedroom home features a well-designed layout with plenty of room for loved ones and guests. The living room's dramatic cathedral ceiling creates an open, airy feel, while abundant natural light brightens the space. Just off the living room, a screened porch is perfect for morning coffee, evening drinks, or relaxing coastal breezes.
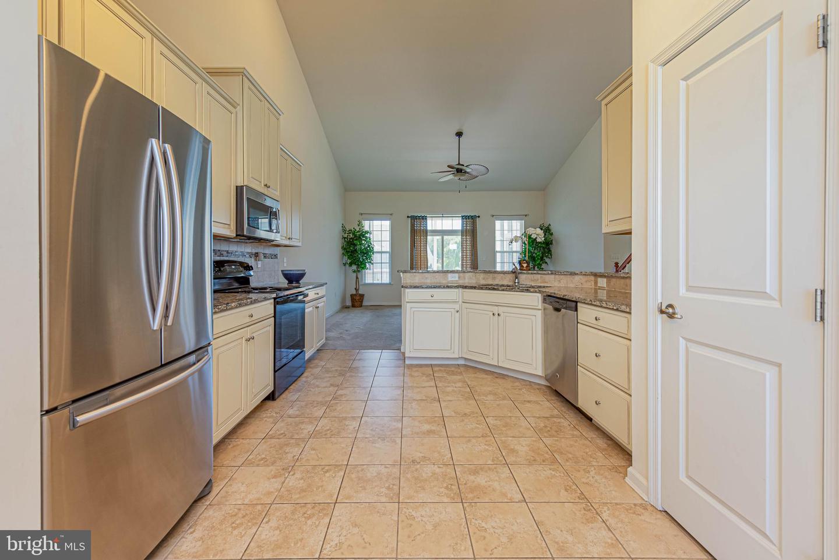
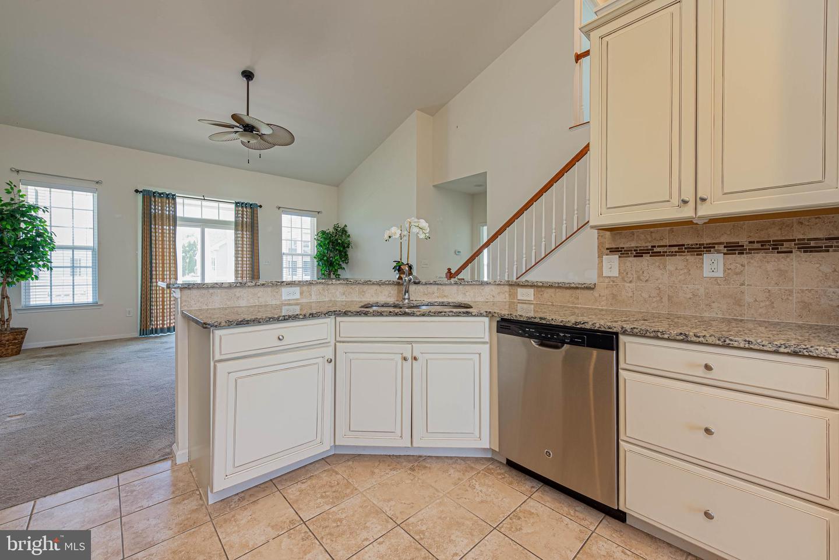
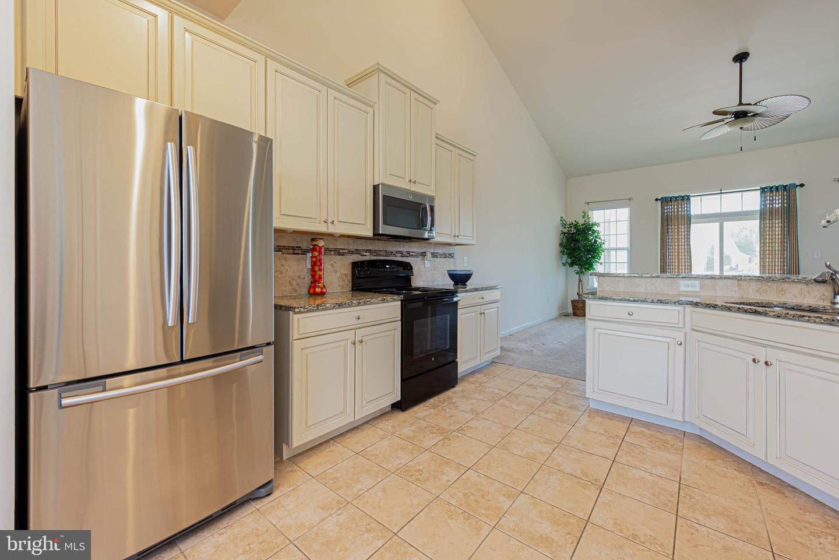
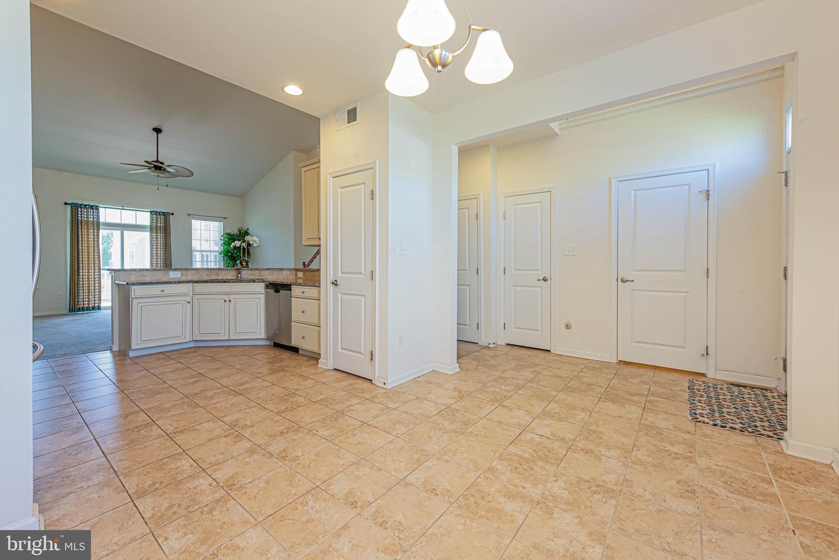
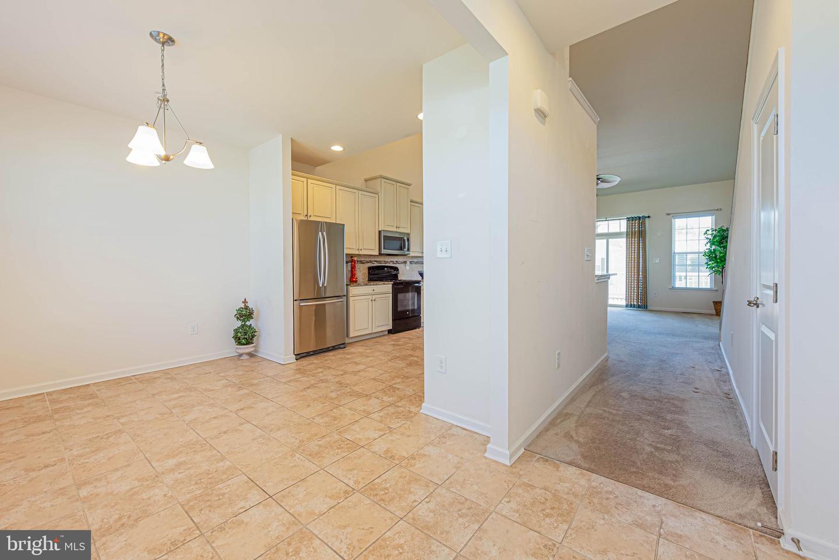
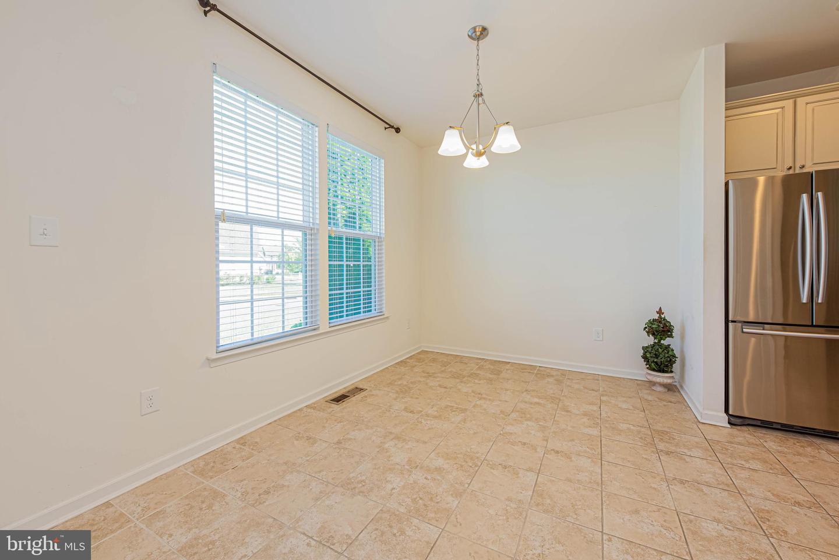
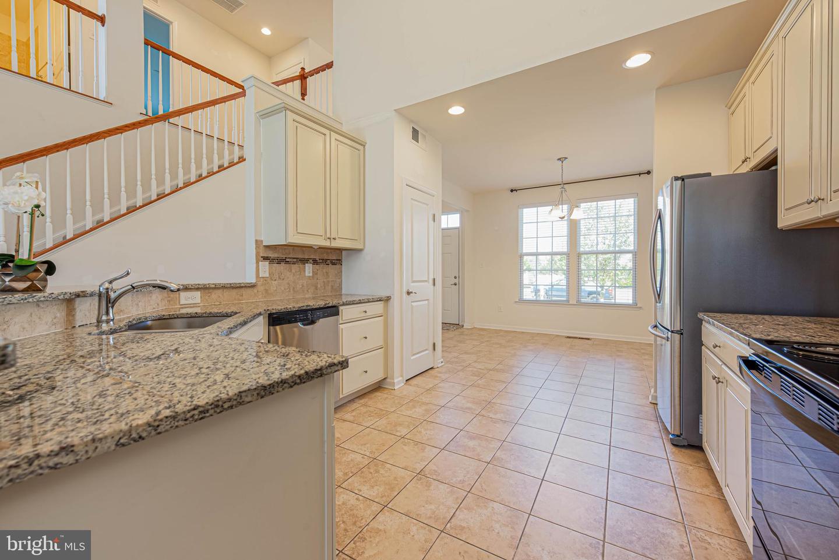
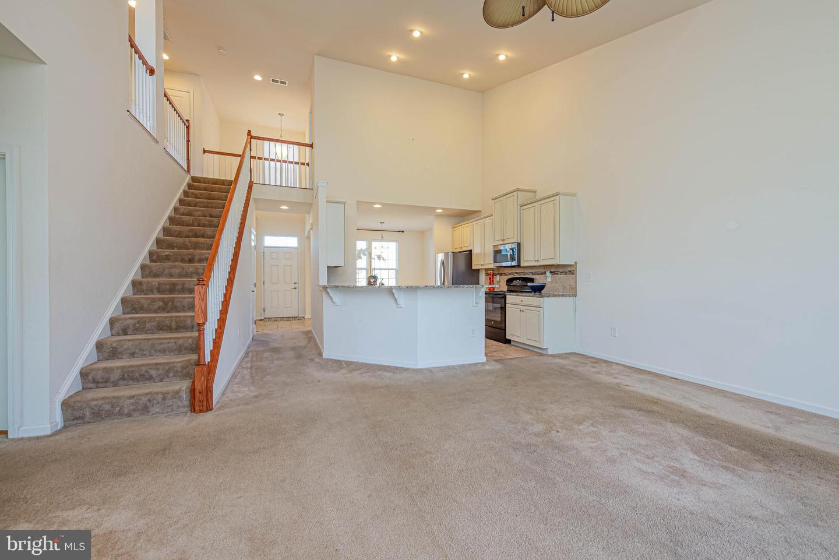
The kitchen is equipped with stainless steel appliances, granite countertops, and an ample workspace island while the formal dining room provides an inviting setting for meals and gatherings.
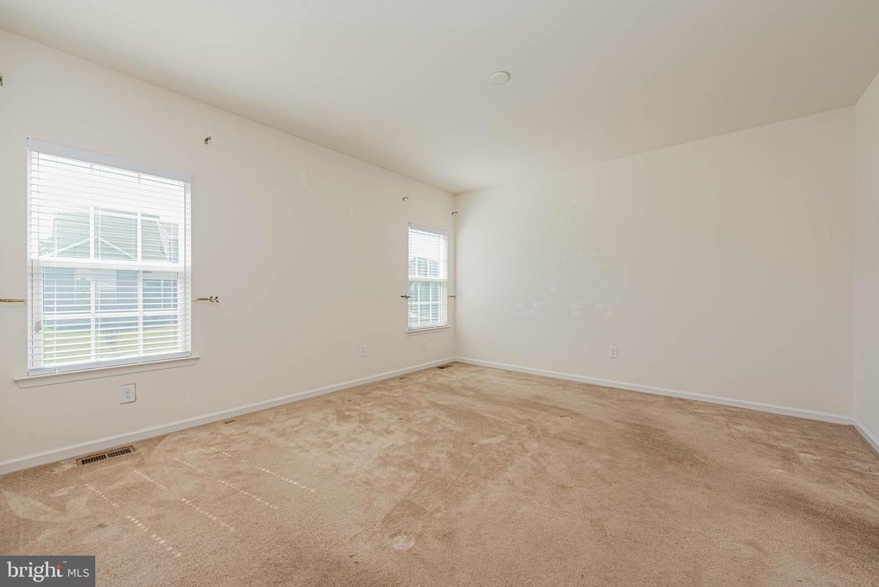
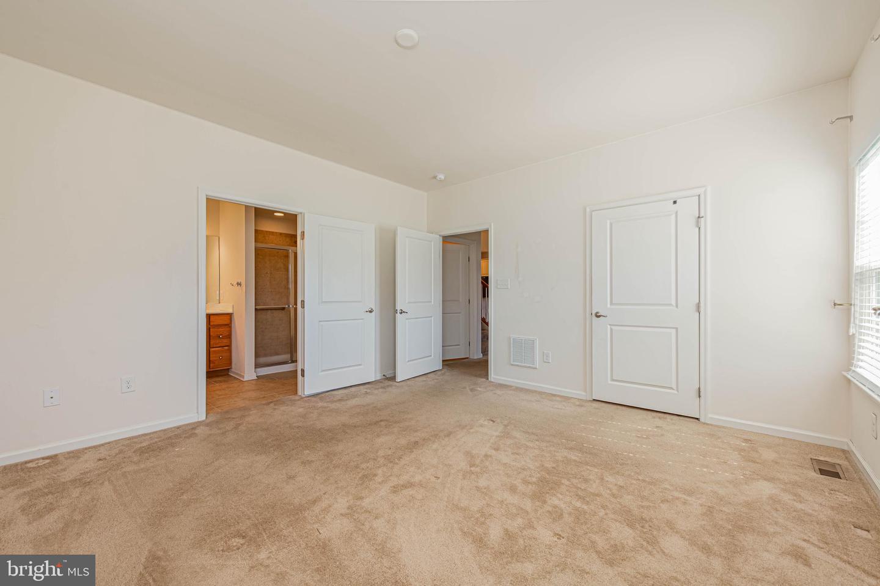
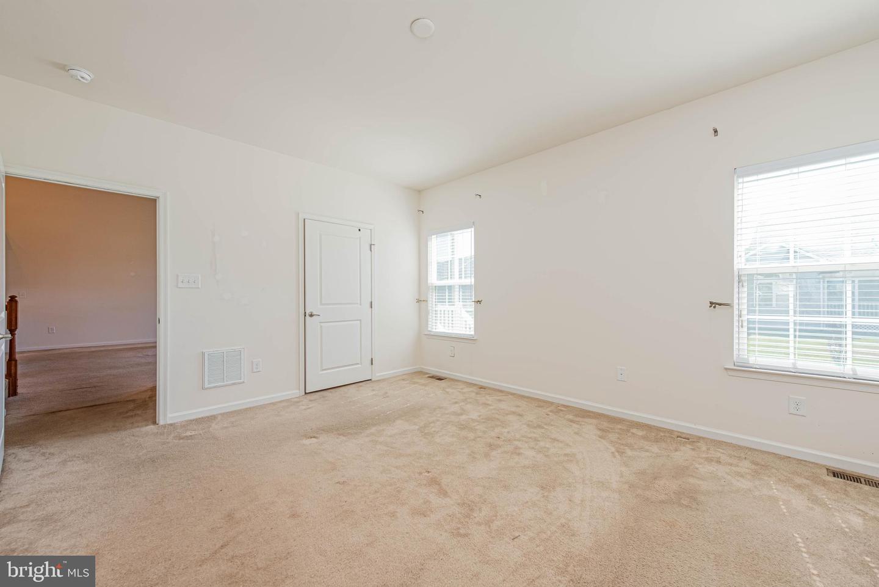
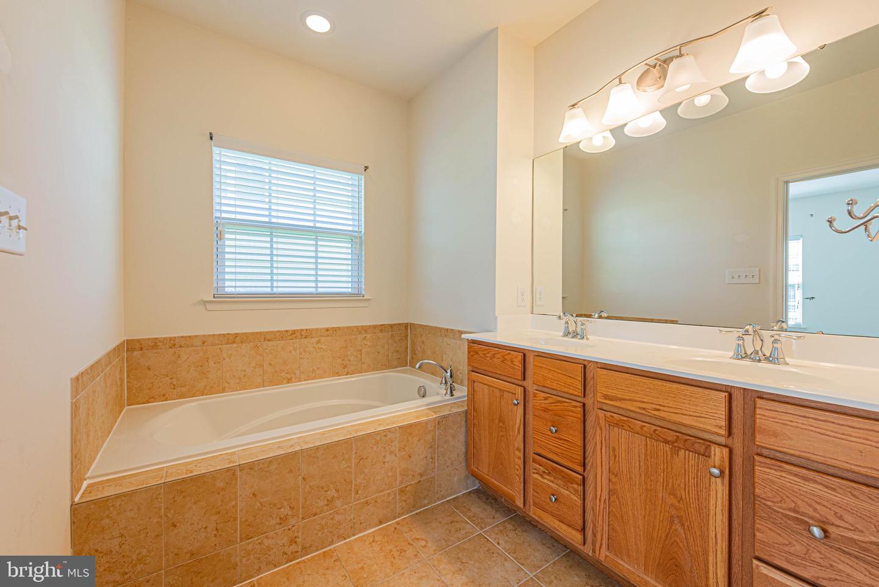
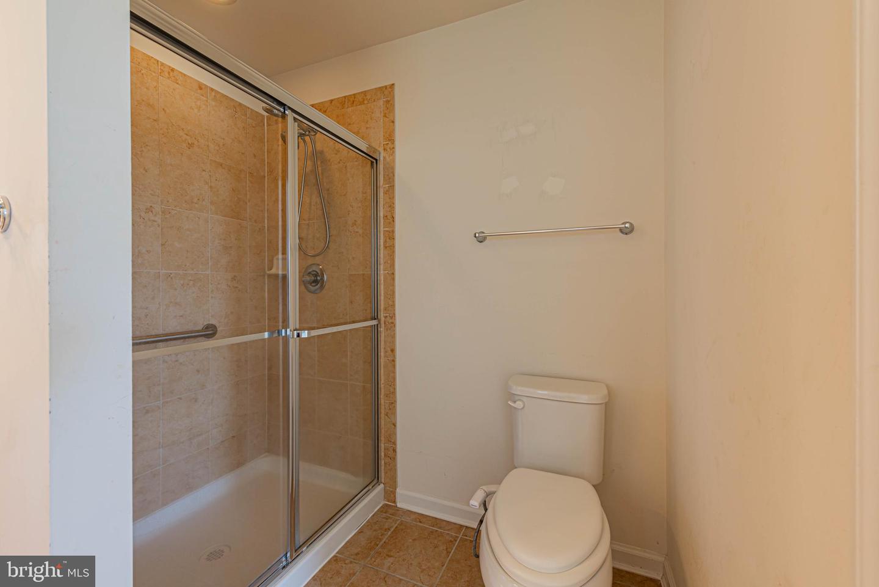
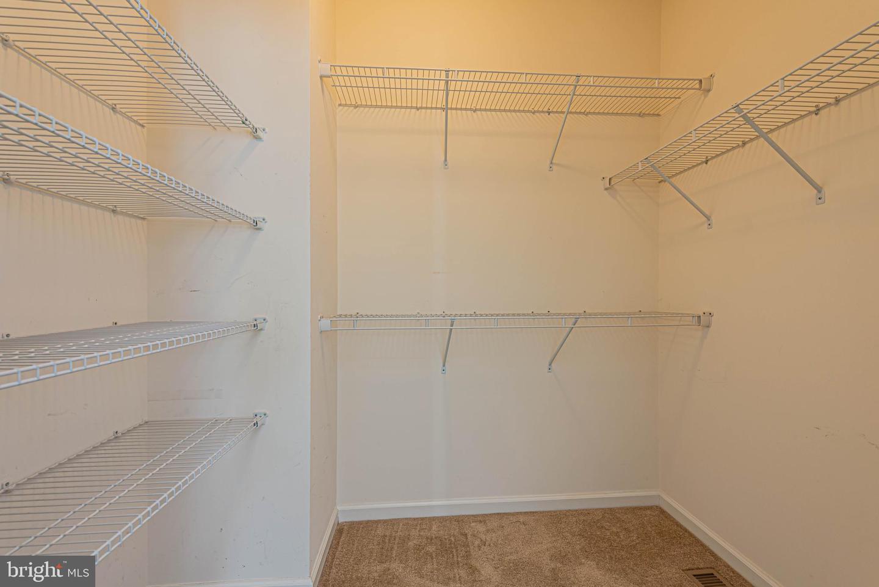
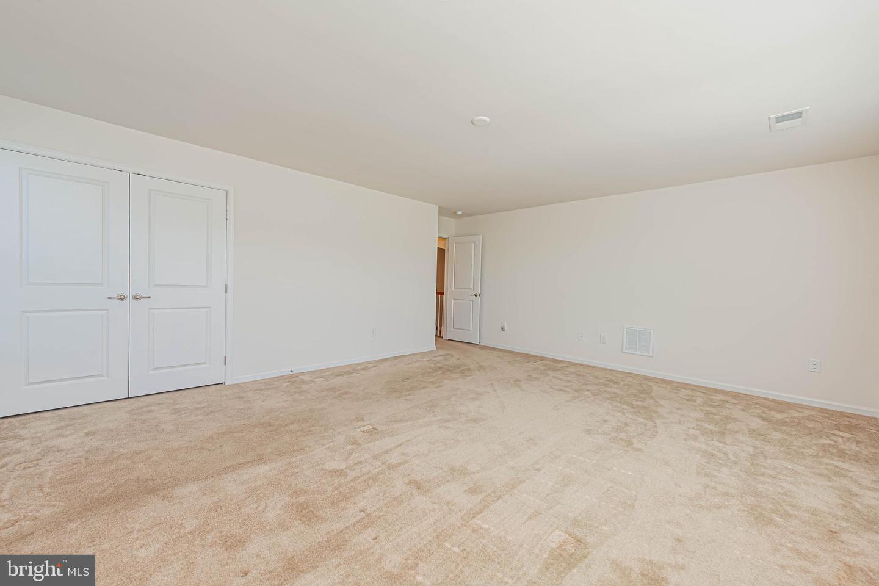
The first-floor primary suite offers a private retreat with an en-suite bath featuring a soaking tub, separate shower, and plenty of space to relax.
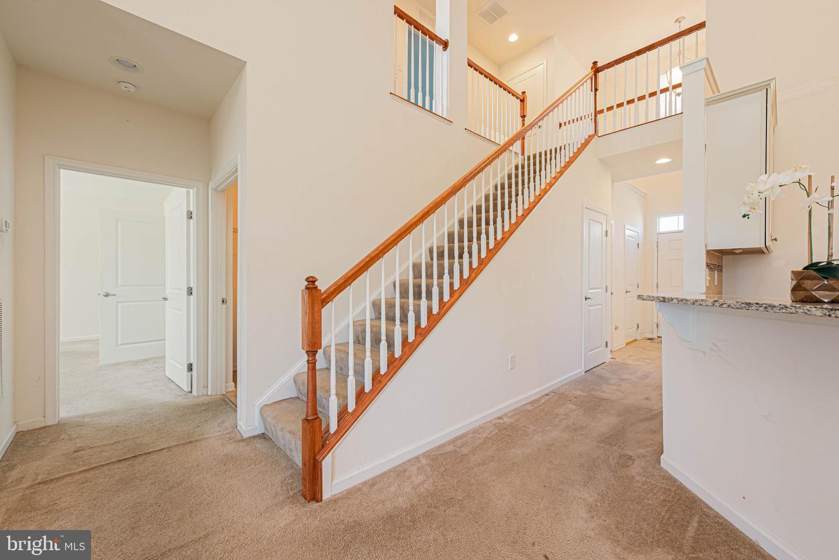
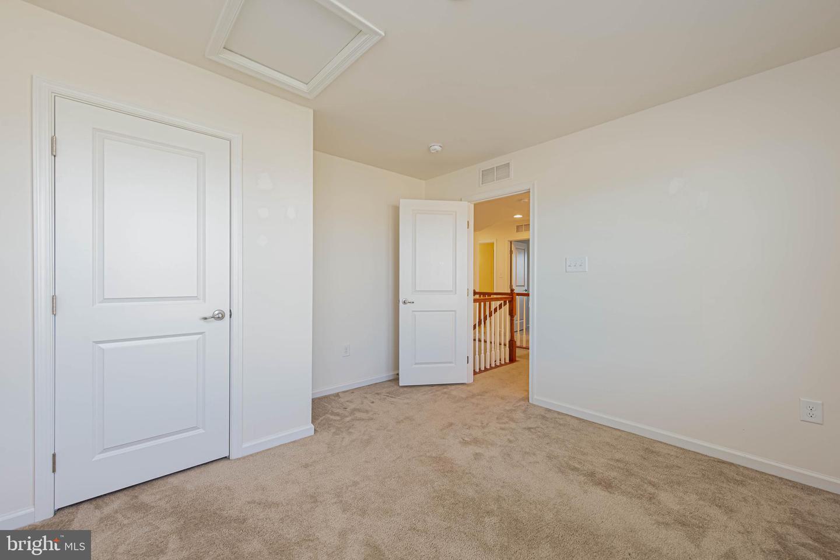
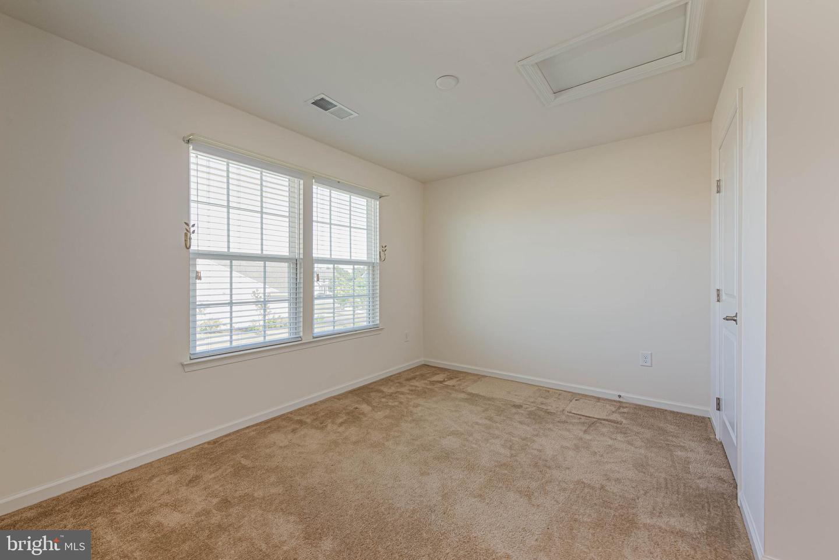
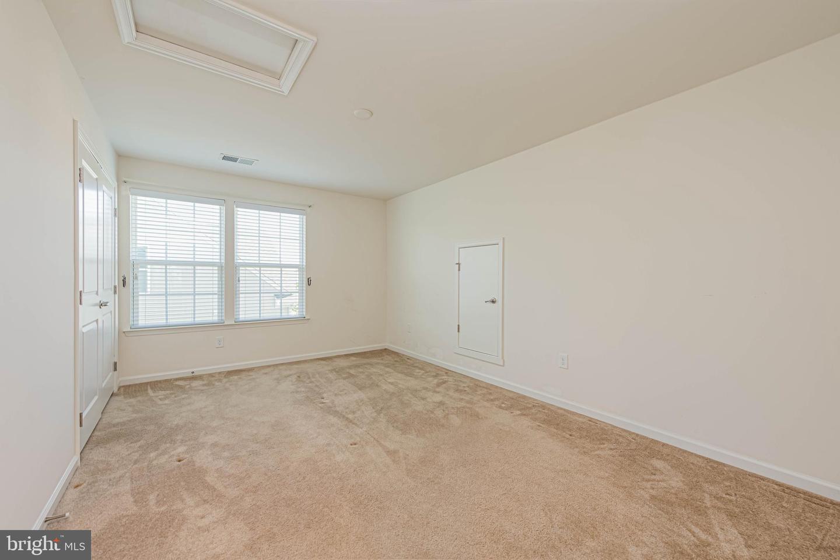
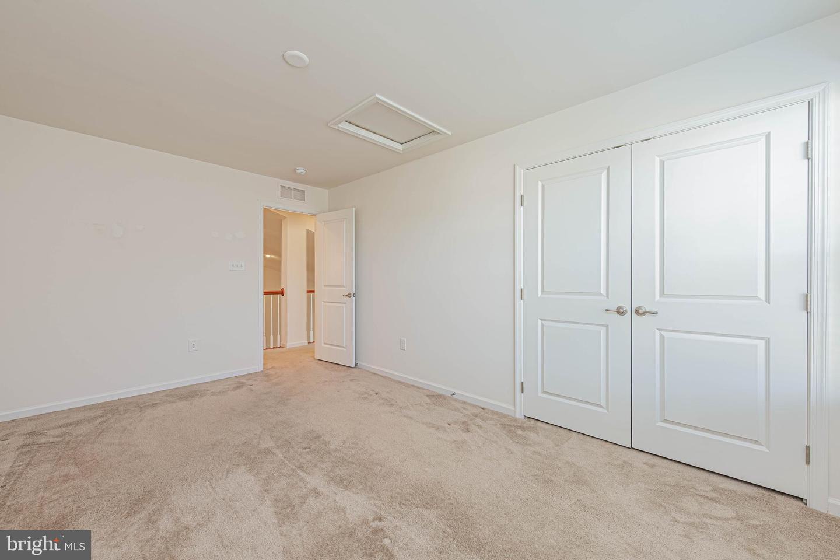
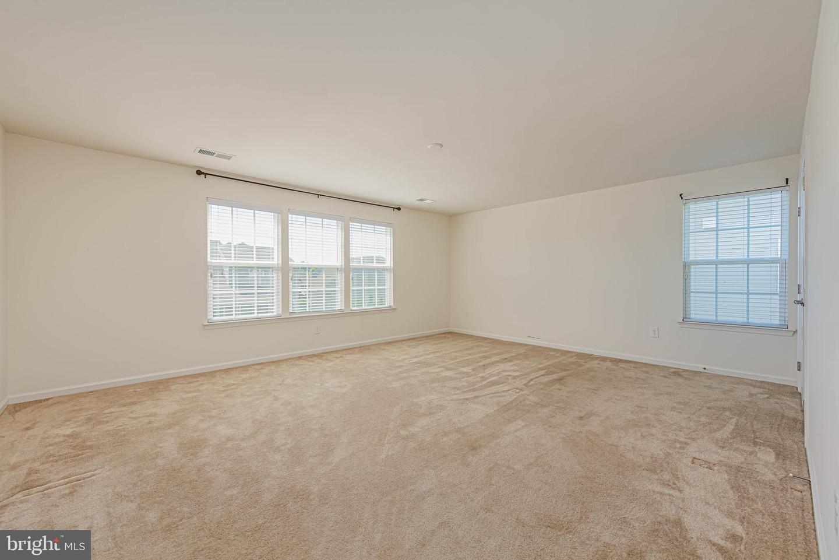
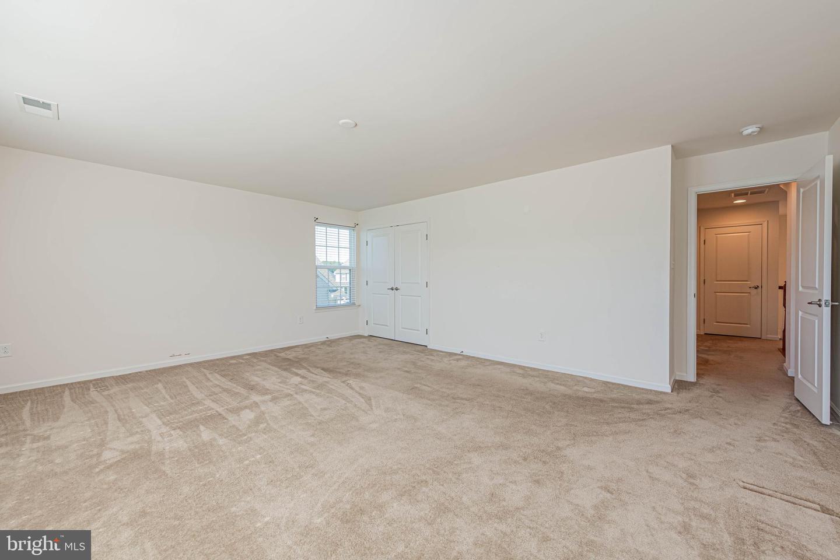
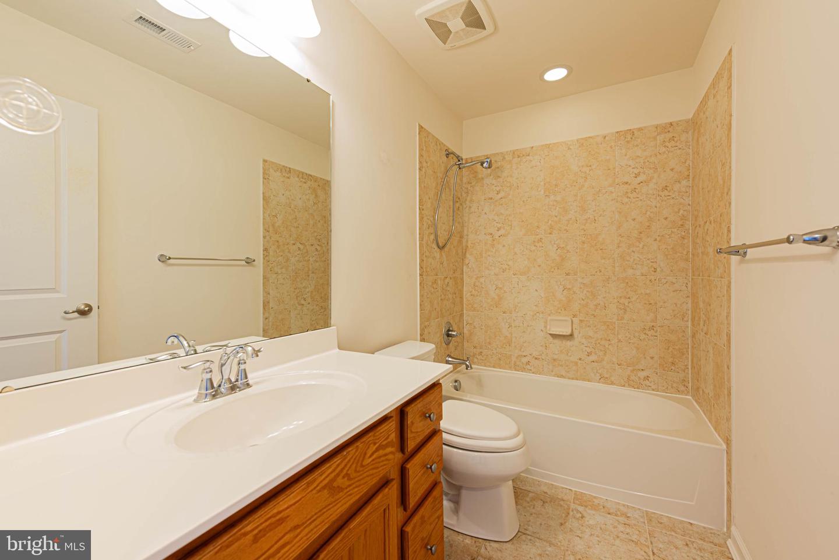
Upstairs, three additional bedrooms and a full bath are connected by an overlook walkway with views of the living room and kitchen below, enhancing the home's open-concept design.
Located just steps from the community pool, this home enjoys a prime location within Swann Cove. Ideal as a primary residence, vacation home, or investment property, it offers the perfect combination of comfort, convenience, and coastal living. Sellers will consider a flooring allowance to be able to choose your very own style, with reasonable offers.
This spacious four-bedroom home features a well-designed layout with plenty of room for loved ones and guests. The living room's dramatic cathedral ceiling creates an open, airy feel, while abundant natural light brightens the space. Just off the living room, a screened porch is perfect for morning coffee, evening drinks, or relaxing coastal breezes.
The kitchen is equipped with stainless steel appliances, granite countertops, and an ample workspace island while the formal dining room provides an inviting setting for meals and gatherings.
The first-floor primary suite offers a private retreat with an en-suite bath featuring a soaking tub, separate shower, and plenty of space to relax.
Upstairs, three additional bedrooms and a full bath are connected by an overlook walkway with views of the living room and kitchen below, enhancing the home's open-concept design.
Located just steps from the community pool, this home enjoys a prime location within Swann Cove. Ideal as a primary residence, vacation home, or investment property, it offers the perfect combination of comfort, convenience, and coastal living. Sellers will consider a flooring allowance to be able to choose your very own style, with reasonable offers.
Similar Listings
Newly Listed
Edgewater Estates
$524,900
3 Bed
2 Bath
- Tax Total Living Area:
- 1832 sq. ft.
Listed 4 days ago
Courtesy: Berkshire Hathaway Homeservices Penfed Realty
MLS Desu2116738
Under ContractVirtual Tour
Windstone
$524,900
3 Bed
2 Bath
- Tax Total Living Area:
- 2165 sq. ft.
Listed 51 days ago
Courtesy: Patterson-schwartz-rehoboth
MLS Desu2113044
Chapel Green
$524,900
4 Bed
3 Bath
- Tax Total Living Area:
- 2327 sq. ft.
Listed 68 days ago
Courtesy: Re/max Realty Group Rehoboth
MLS Desu2112056
Virtual Tour
Ingrams Point
$524,900
3 Bed
2 Bath
- Tax Total Living Area:
- 1942 sq. ft.
Listed 116 days ago
Courtesy: Jack Lingo Millsboro
MLS Desu2107948
South Shores
$524,900
4 Bed
3 Bath
- Tax Total Living Area:
- 2400 sq. ft.
Listed 274 days ago
Courtesy: Coldwell Banker Premier - Milford
MLS Desu2099230
Sold
$524,900
3 Bed
2 Bath
- Tax Total Living Area:
- 3336 sq. ft.
Sold 10/08/2025
Courtesy: Jack Lingo - Lewes
MLS Desu2089602
Woodfield Preserve
$524,990
3 Bed
2 Bath
1 Hf. Bath
- Tax Total Living Area:
- 2181 sq. ft.
Listed 185 days ago
Courtesy: D.r. Horton Realty Of Delaware, Llc
MLS Desu2103770
PendingVirtual Tour
Citation Meadows
$524,990
3 Bed
2 Bath
- Tax Total Living Area:
- 2039 sq. ft.
Listed 196 days ago
Courtesy: Cape Realty
MLS Desu2096516
Pending
Chase Oaks
$524,990
3 Bed
2 Bath
- Tax Total Living Area:
- 1892 sq. ft.
Listed 424 days ago
Courtesy: Compass
MLS Desu2087376
Virtual Tour
Orchard Hill
$524,998
5 Bed
3 Bath
1 Hf. Bath
- Tax Total Living Area:
- 3800 sq. ft.
Listed 297 days ago
Courtesy: Iron Valley Real Estate Premier
MLS Desu2097288
Acadia Landing
$524,999
3 Bed
3 Bath
- Tax Total Living Area:
- 1932 sq. ft.
Listed 68 days ago
Courtesy: Re/max Advantage Realty
MLS Desu2111796
Virtual TourNewly Listed
Pleasant Hill
$525,000
4 Bed
2 Bath
1 Hf. Bath
- Tax Total Living Area:
- 2444 sq. ft.
Listed 2 days ago
Courtesy: Nexthome Preferred
MLS Dekt2048992




