
32492 Fish Sound Way, Selbyville, De 19975
Courtesy: Long & Foster Real Estate, Inc.,
Shannon Leigh Taylor
Bedrooms
4
Full Bath
3
Living Area
2161 sq/ft
Fireplace(s)
1
Interior Features
General
MLS
Desu2116000
Community
Swann Cove West
Price
$549,900.00
Price/SQft
$254.47
HOA Fee
$390.00
HOA Fee Frequency
Quarterly
Accessibility Features
Doors - Lever Handle(s), Doors - Swing In
Area And Schools
School Tax
$1,058.00
Exterior
Pool
Yes - Community
District
INDIAN RIVER
Swann Cove West
MLS
Desu2116000
$549,900
4 Bed
3 Bath
- Tax Total Living Area:
- 2161 sq. ft.
- Lot Size:
- 0.18 acres
HOA: $390 Quarterly
Listed 67 days ago
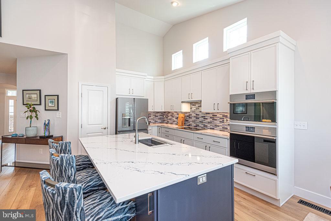
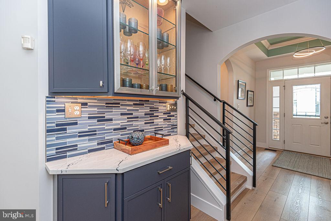
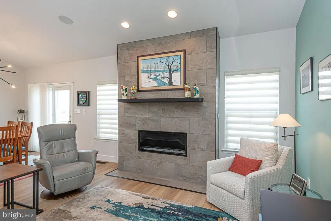
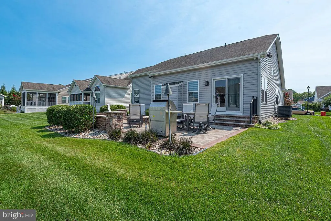
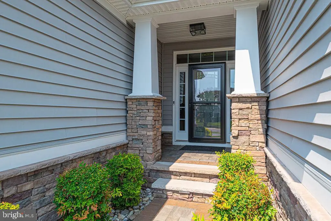
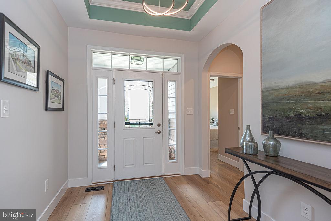
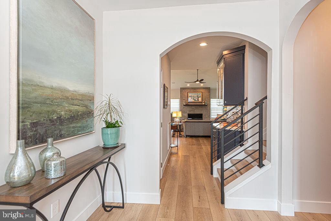
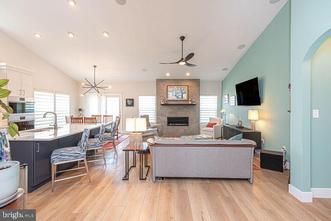
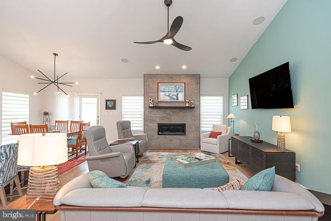
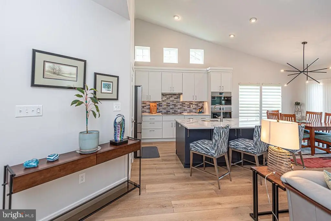
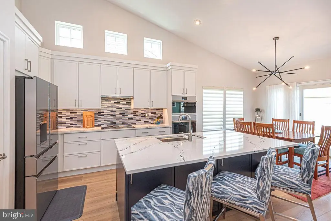
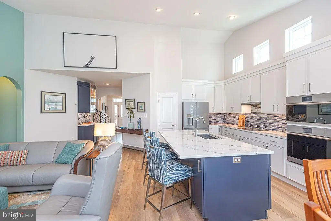
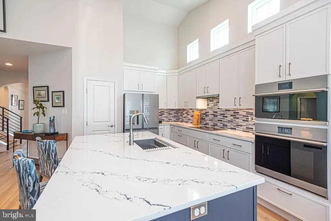
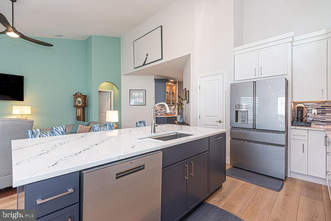
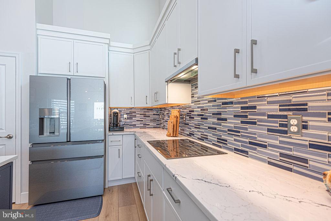
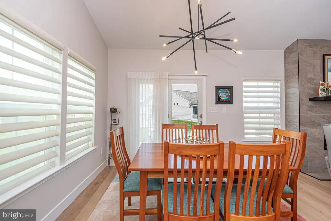
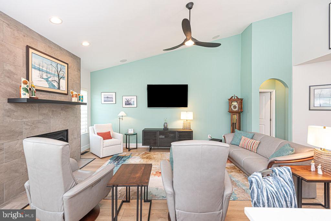
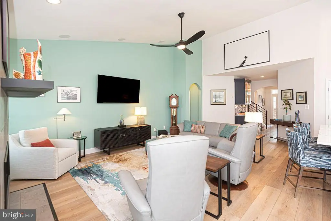
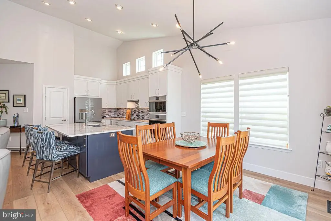
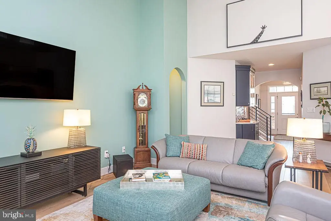
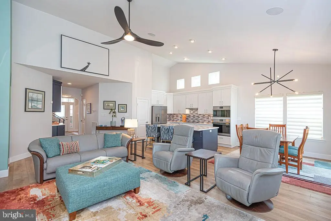
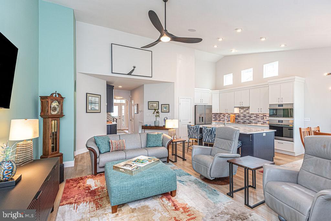
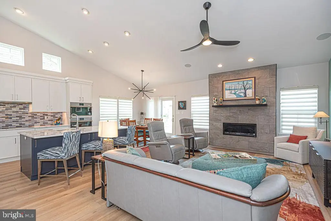
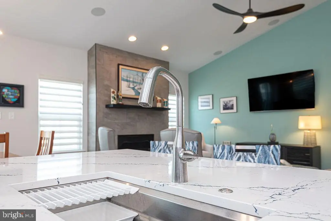
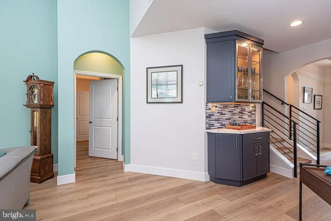
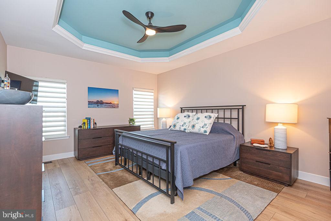
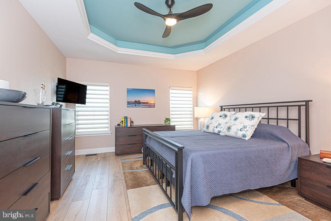
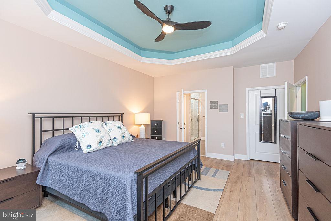
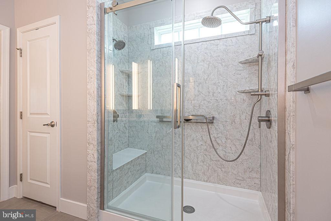
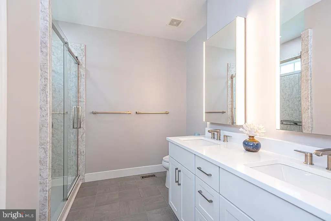
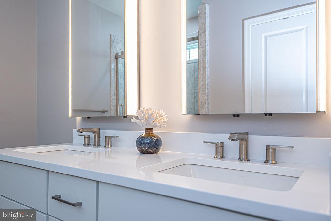
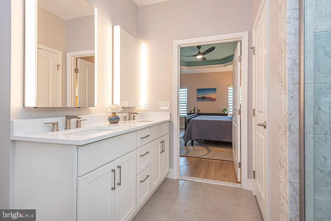
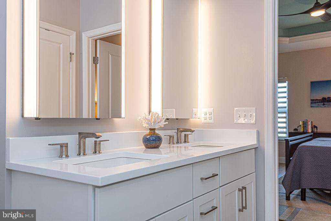
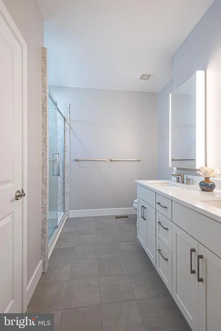
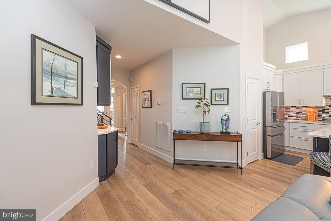
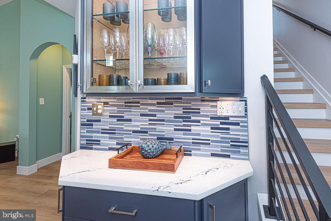
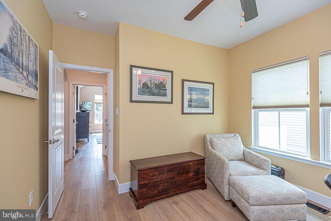
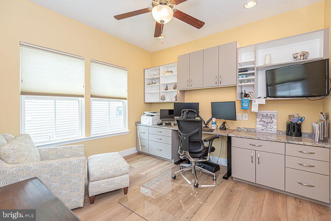
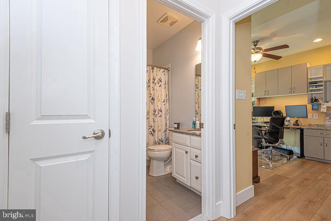
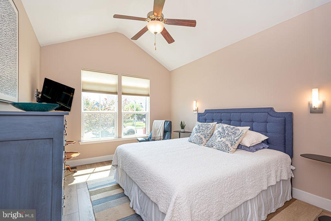
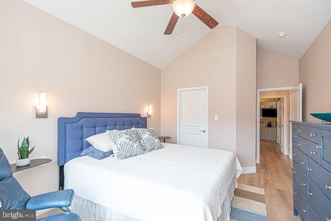
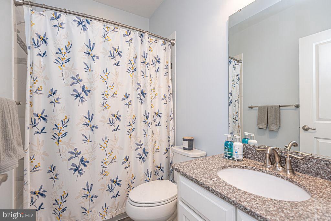
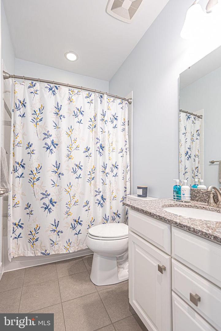
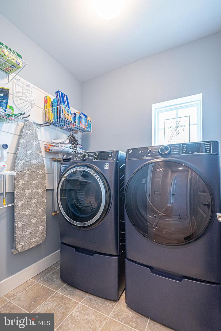
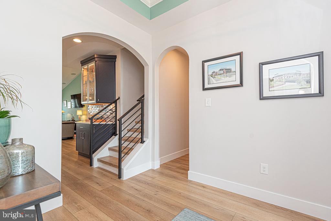
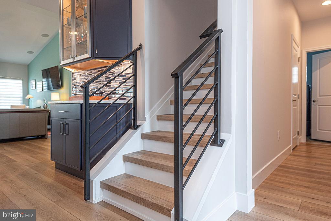
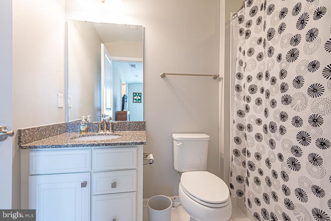
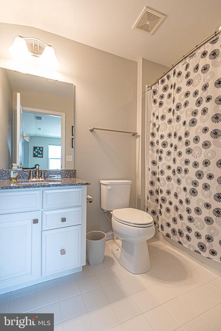
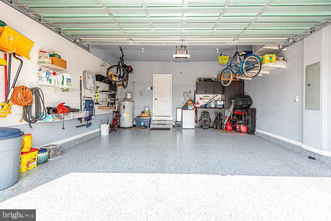
Welcome to this beautifully renovated four-bedroom, three-bath single-family home that perfectly blends style, comfort, and outdoor living. Completely updated just three years ago, this home features upgraded cabinetry, stunning quartz countertops, a custom bar area, luxury vinyl plank flooring throughout the entire first floor, custom window treatments, closet organizers, and hardwood stairs, creating a modern and inviting space for everyday living and entertaining.
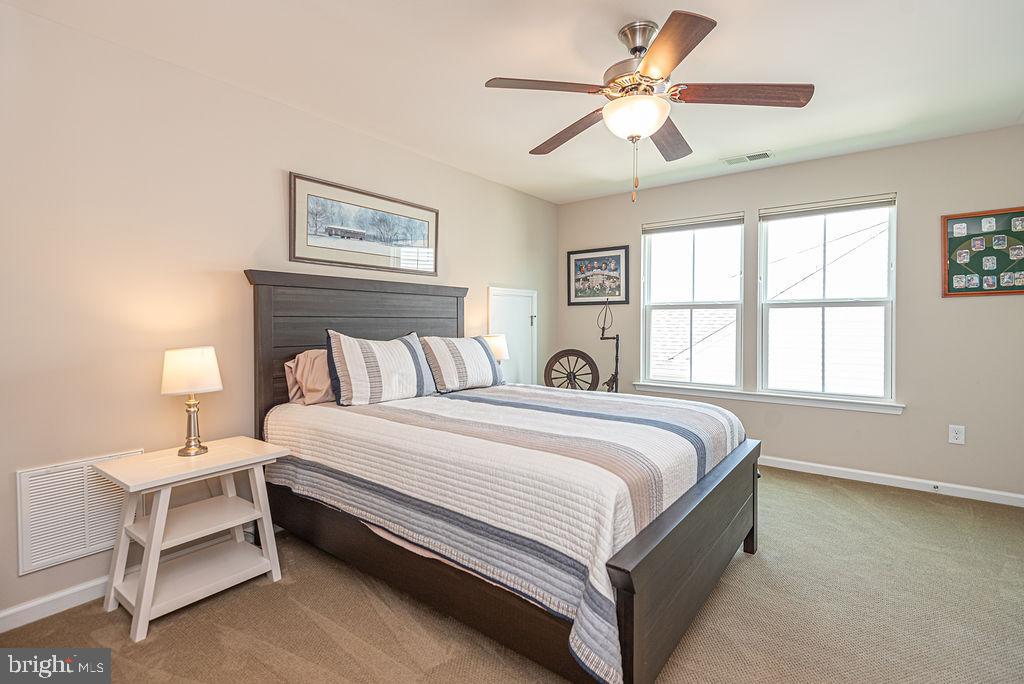
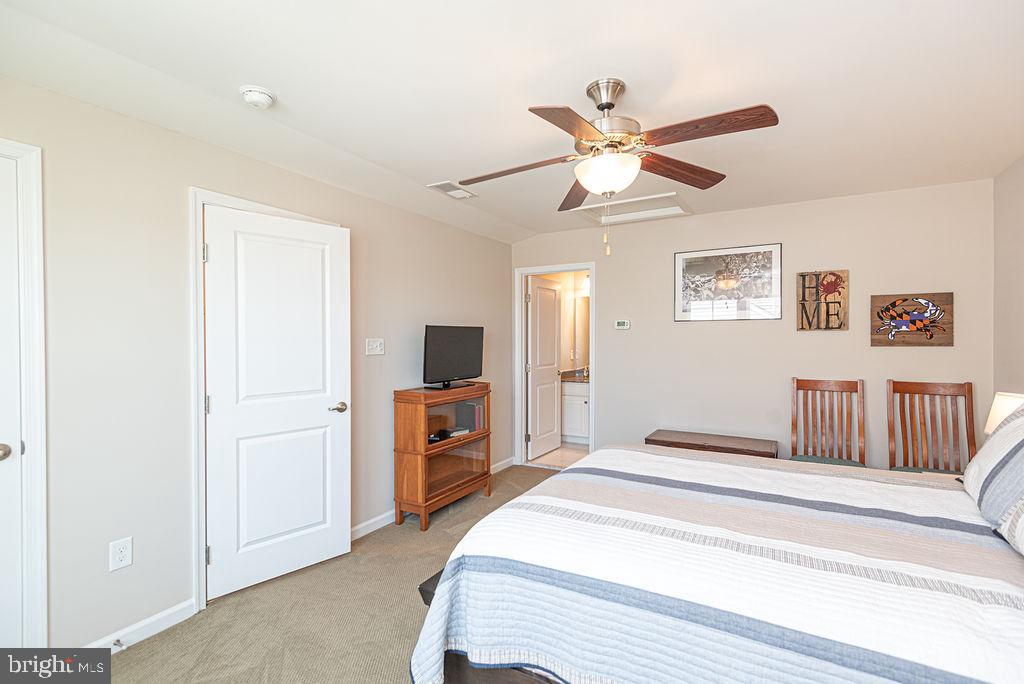
The thoughtfully designed floor plan includes a private upstairs bedroom and full bath, providing the perfect retreat for guests or extended family.
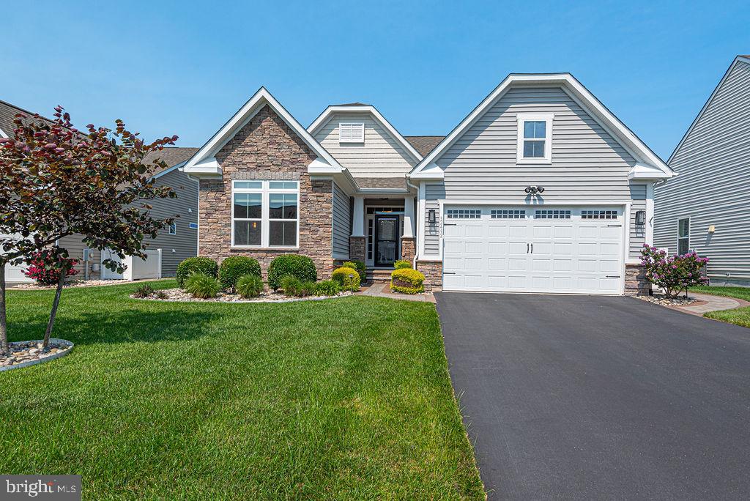
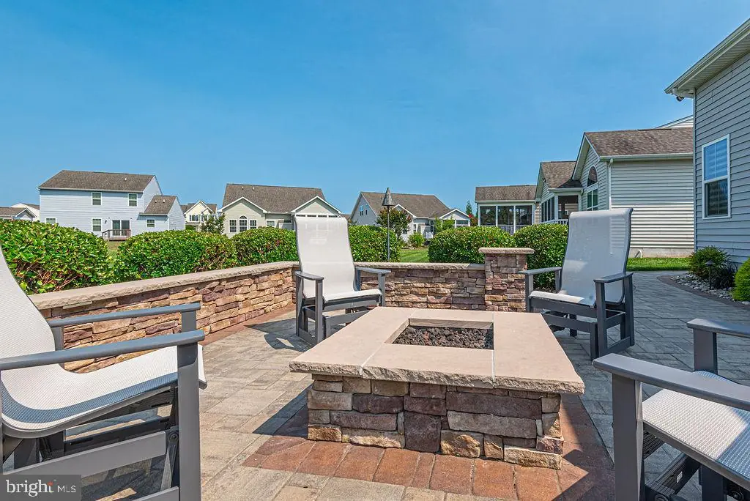
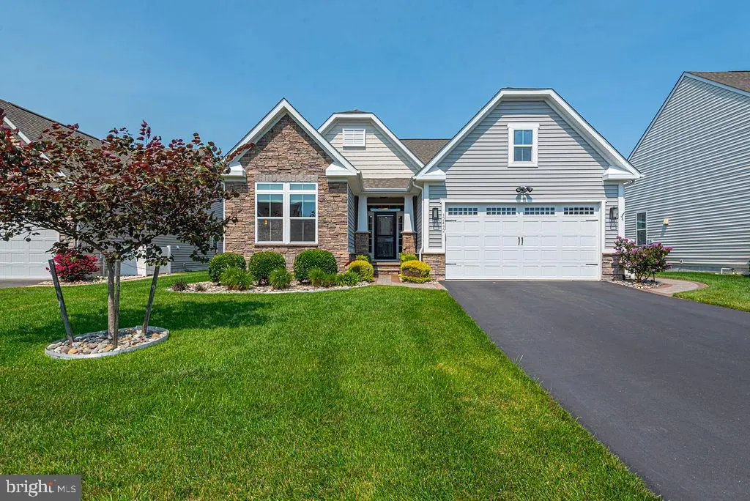
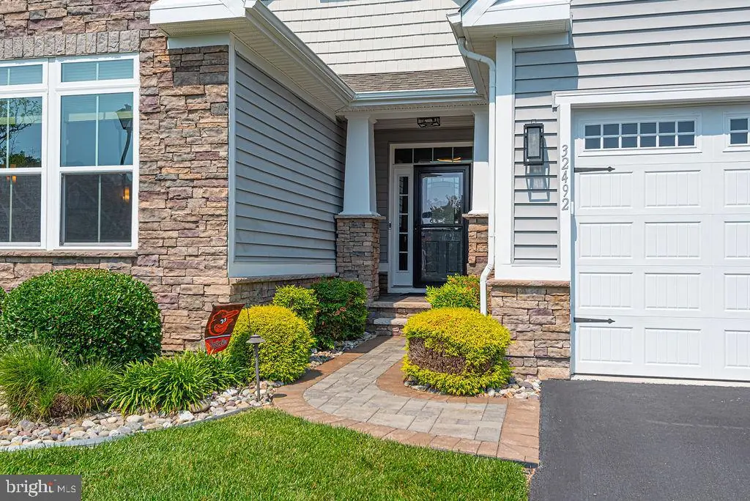
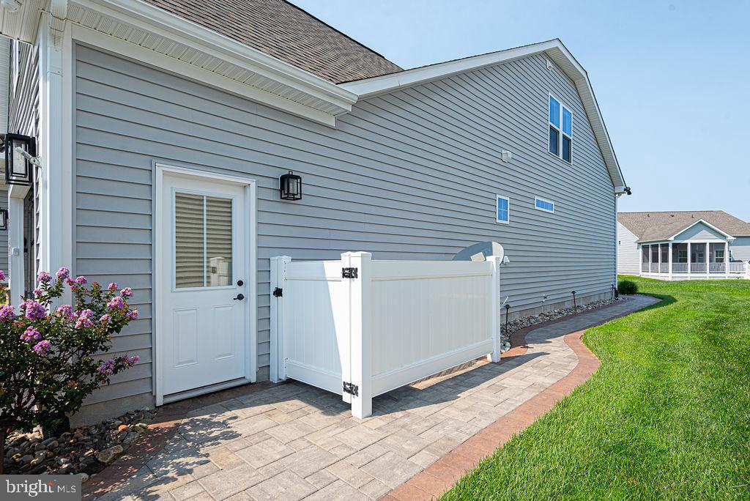
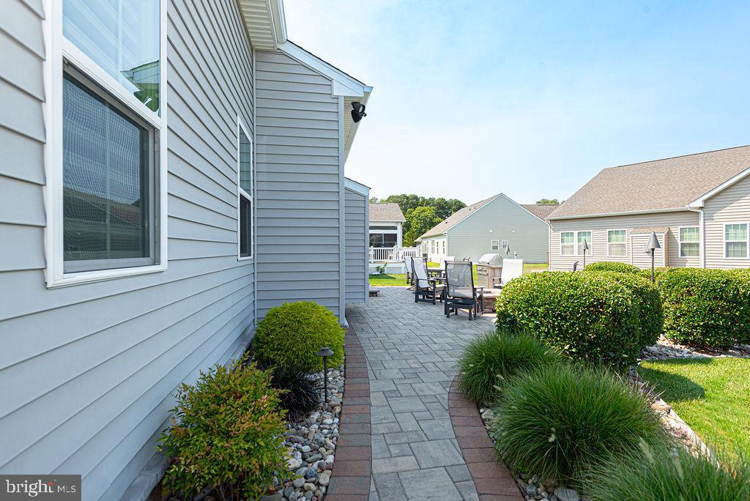
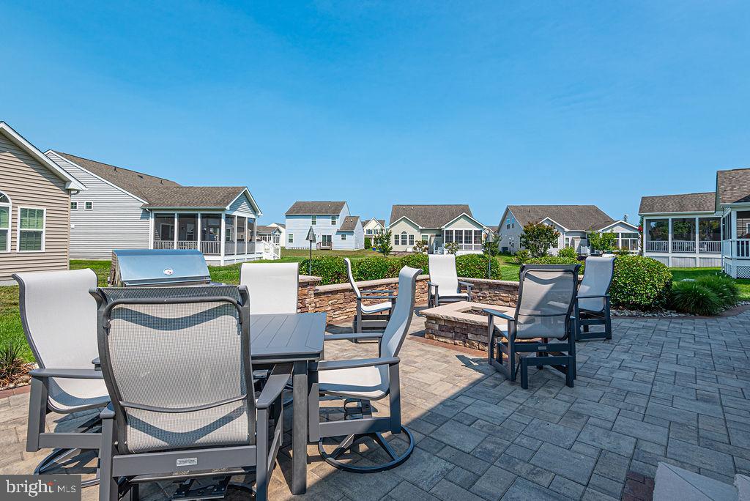
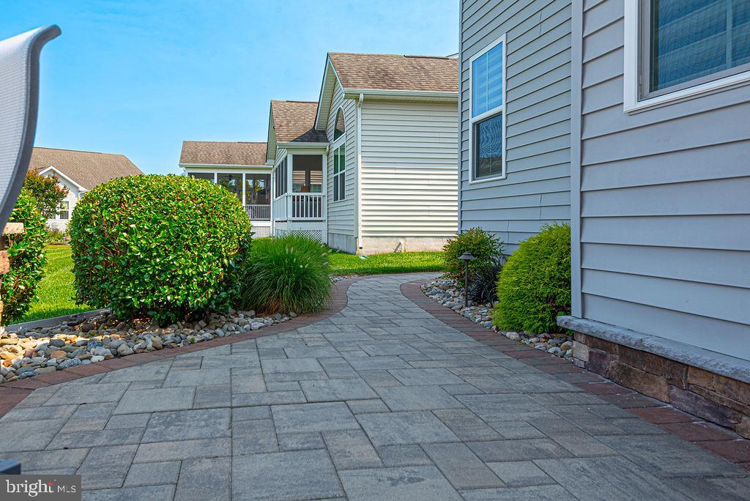
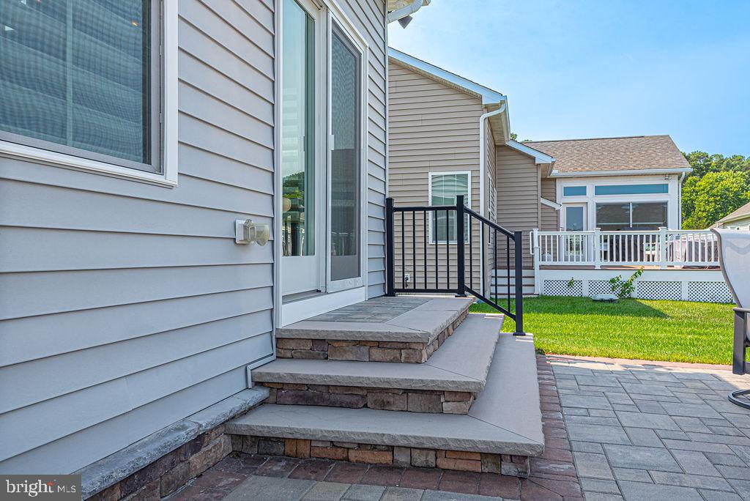
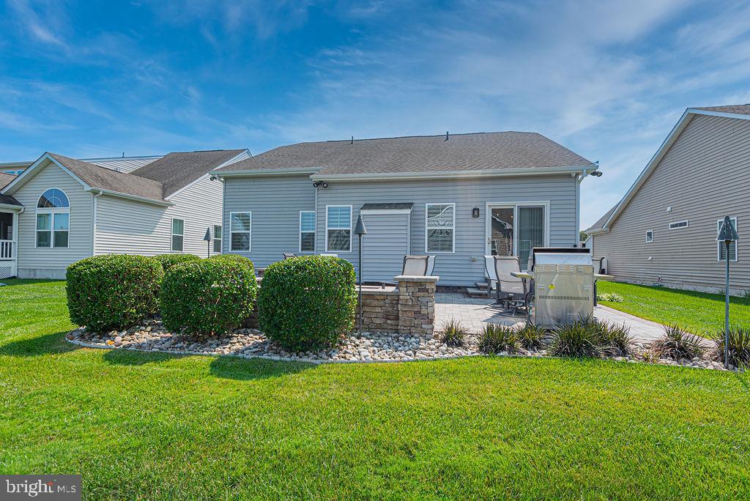
Step outside to an exceptional backyard oasis featuring extensive hardscaping, a built-in fire pit, and plenty of space to relax or entertain. The front of the home is equally impressive with a beautifully hardscaped front porch and professionally designed landscaping accented by attractive river rock, delivering outstanding curb appeal.
This move-in-ready home offers quality upgrades, exceptional outdoor spaces, and a layout designed for today's lifestyle.
The thoughtfully designed floor plan includes a private upstairs bedroom and full bath, providing the perfect retreat for guests or extended family.
Step outside to an exceptional backyard oasis featuring extensive hardscaping, a built-in fire pit, and plenty of space to relax or entertain. The front of the home is equally impressive with a beautifully hardscaped front porch and professionally designed landscaping accented by attractive river rock, delivering outstanding curb appeal.
This move-in-ready home offers quality upgrades, exceptional outdoor spaces, and a layout designed for today's lifestyle.
Similar Listings
Under ContractVirtual Tour
Milos Haven
$549,900
3 Bed
2 Bath
1 Hf. Bath
- Tax Total Living Area:
- 2192 sq. ft.
Listed 16 days ago
Courtesy: Coldwell Banker Realty
MLS Desu2119700
Wild Quail
$549,900
4 Bed
2 Bath
1 Hf. Bath
- Tax Total Living Area:
- 3440 sq. ft.
Listed 48 days ago
Courtesy: Bryan Realty Group
MLS Dekt2046878
Millville By The Sea
$549,900
4 Bed
3 Bath
- Tax Total Living Area:
- 2290 sq. ft.
Listed 52 days ago
Courtesy: Keller Williams Realty
MLS Desu2117084
PendingVirtual Tour
Seagrove
$549,900
3 Bed
2 Bath
- Tax Total Living Area:
- 1980 sq. ft.
Listed 72 days ago
Courtesy: Keller Williams Realty
MLS Desu2115734
Under Contract
Villages At Red Mill Pond
$549,900
3 Bed
2 Bath
- Tax Total Living Area:
- 2228 sq. ft.
Listed 73 days ago
Courtesy: Northrop Realty
MLS Desu2114948
Bethany Bay
$549,900
4 Bed
2 Bath
1 Hf. Bath
- Tax Total Living Area:
- 2000 sq. ft.
Listed 79 days ago
Courtesy: Keller Williams Realty
MLS Desu2114902
The Seasons
$549,900
3 Bed
2 Bath
1 Hf. Bath
- Tax Total Living Area:
- 1900 sq. ft.
Listed 102 days ago
Courtesy: Compass
MLS Desu2113358
Virtual Tour
Preserve On The Broadkill
$549,900
3 Bed
2 Bath
1 Hf. Bath
- Tax Total Living Area:
- 2605 sq. ft.
Listed 107 days ago
Courtesy: Century 21 Gold Key Realty
MLS Desu2112192
Villages At Red Mill Pond
$549,900
3 Bed
2 Bath
- Tax Total Living Area:
- 2185 sq. ft.
Listed 109 days ago
Courtesy: Keller Williams Realty
MLS Desu2113296
Wagamons West Shores
$549,900
3 Bed
2 Bath
- Tax Total Living Area:
- 2017 sq. ft.
Listed 110 days ago
Courtesy: The Lisa Mathena Group, Inc.
MLS Desu2113300
Under Contract
Peninsula Lakes
$549,900
3 Bed
2 Bath
- Tax Total Living Area:
- 1662 sq. ft.
Listed 111 days ago
Courtesy: Long & Foster Real Estate, Inc.
MLS Desu2113056
Peninsula Lakes
$549,900
3 Bed
2 Bath
- Tax Total Living Area:
- 1662 sq. ft.
Listed 111 days ago
Courtesy: Long & Foster Real Estate, Inc.
MLS Desu2113084




