
32931 Starling Blvd, Selbyville, De 19975
Courtesy: Long & Foster Real Estate, Inc.,
Tracy L. Zell
Appliances
Built-In Microwave, Dishwasher, Disposal, Energy Efficient Appliances, ENERGY STAR Dishwasher, ENERGY STAR Freezer, ENERGY STAR Refrigerator, Icemaker, Oven - Self Cleaning, Oven/Range - Electric, Refrigerator, Stainless Steel Appliances, Washer/Dryer Hookups Only, Water Heater - High-EfficiencyBedrooms
5
Full Bath
3
Half Bath
1
Living Area
3099 sq/ft
Flooring
Carpet, Ceramic Tile, Laminate Plank
Interior Features
General
MLS
Desu2116612
Community
Kingfisher
Price
$699,990.00
Price/SQft
$225.88
HOA Fee
$235.00
HOA Fee Frequency
Monthly
Exterior
Pool
Yes - Community
District
INDIAN RIVER
Kingfisher
MLS
Desu2116612
$699,990
5 Bed
3 Bath
1 Hf. Bath
- Tax Total Living Area:
- 3099 sq. ft.
- Lot Size:
- 0.21 acres
HOA: $235 Monthly
Listed 51 days ago
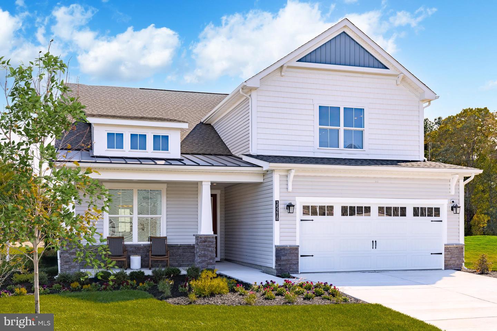
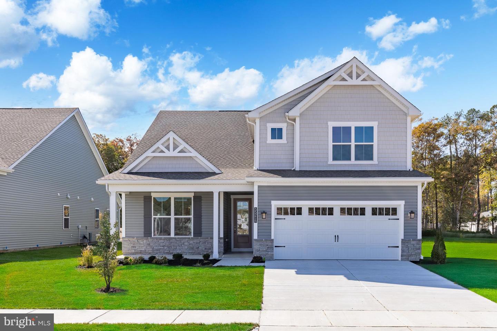
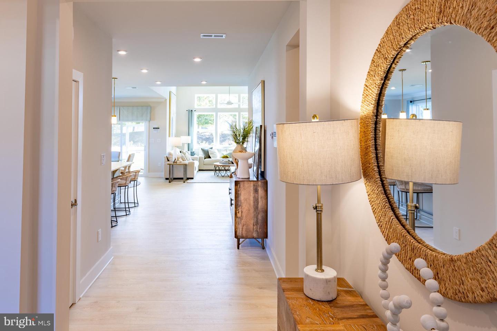
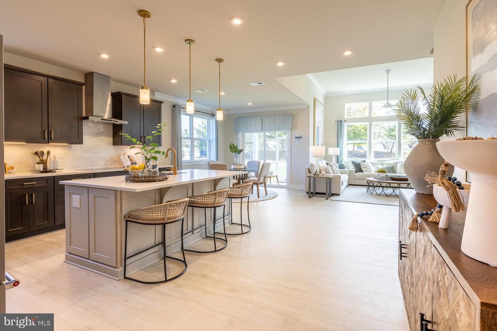
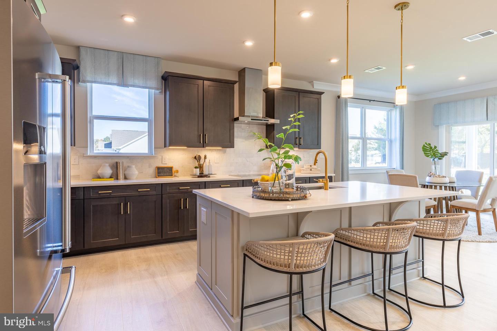
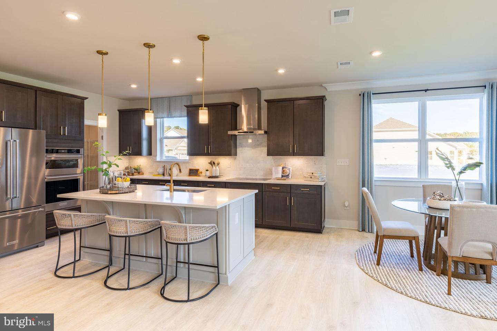
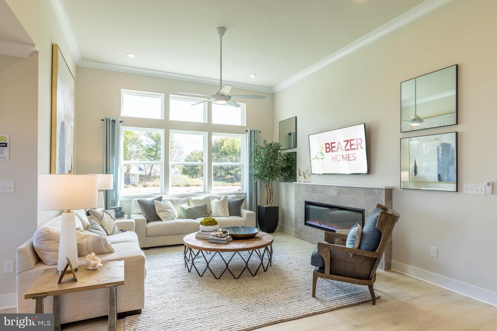
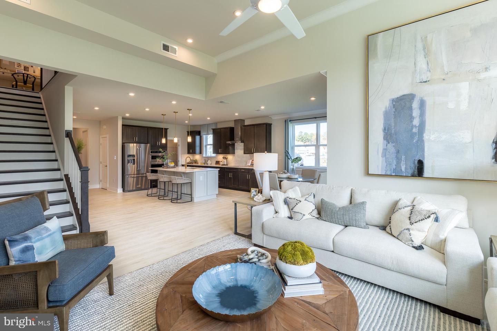
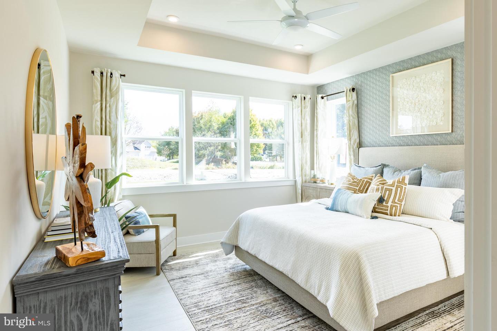
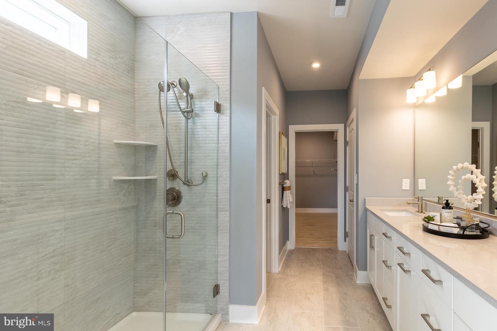
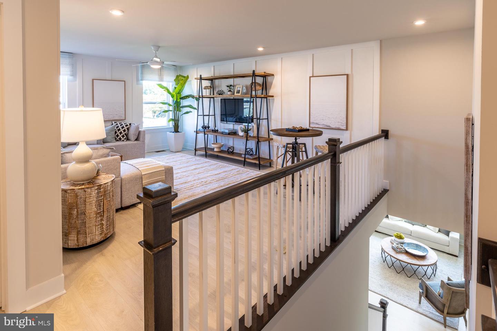
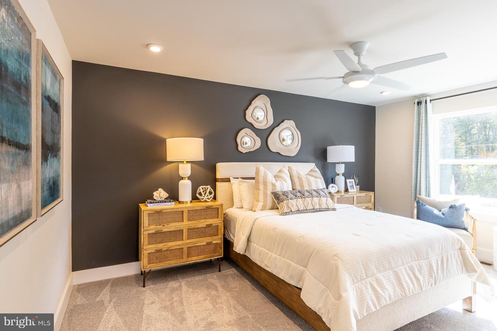
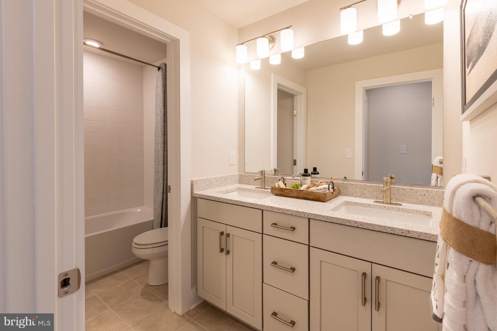
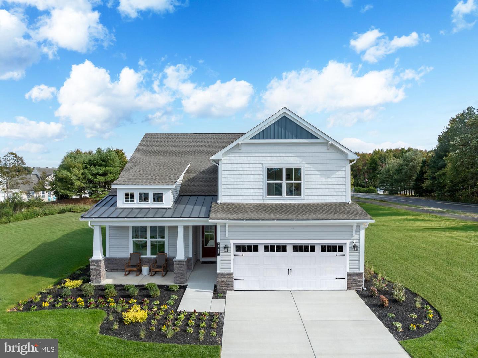
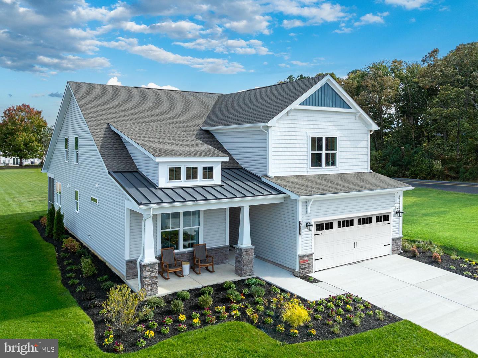
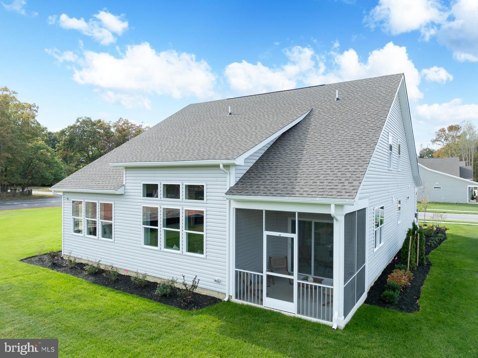
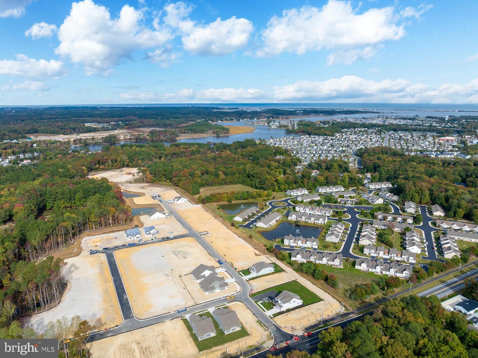
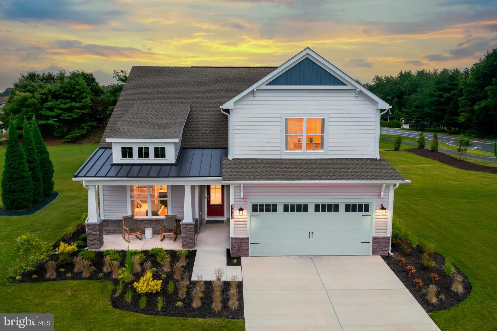
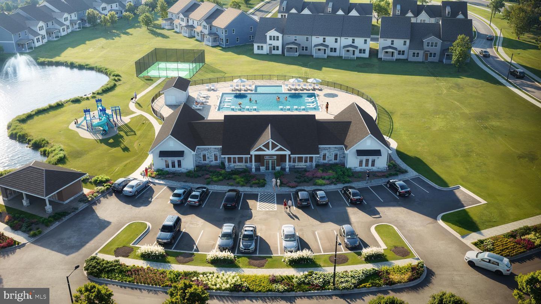
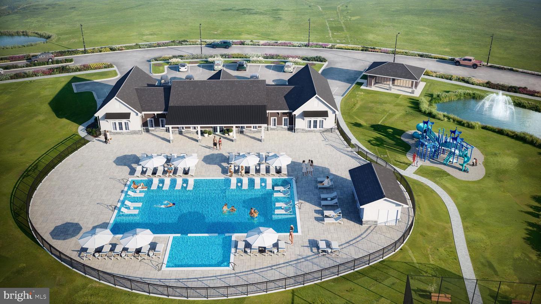
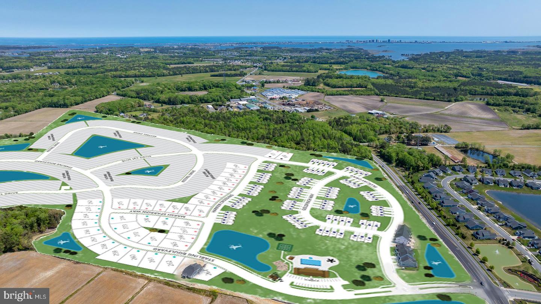
Discover Kingfisher, Delaware beaches’ newest master-planned community, perfectly situated just minutes from the shoreline, premier dining, and the area’s most beloved attractions. Designed for those who crave a relaxed coastal lifestyle with modern conveniences, this thoughtfully crafted neighborhood blends breezy beach living with exceptional amenities and timeless architectural charm. The Providence is a 2-level home complete with both a primary and guest suite on the first floor, and 3 additional bedrooms on the second floor. From the foyer you’ll be greeted by a secondary bedroom to the left which can be used as a guest suite with full bathroom, or as a private study and a powder room to the right. From there, you’ll experience a very open design with the kitchen and breakfast area overlooking a spacious great room with a 12-foot ceiling. Rounding out the first floor is the primary suite, complete with a large bedroom and bathroom/walk-in closet. On the second floor you’ll find 3 bedrooms, each with walk-in closets, a large loft, full bathroom, and unfinished space for storage. Looking for a second primary suite? An option is available to convert the 2nd floor to provide an actual large primary suite complete with primary bath with shower and tub and walk-in closet; still leaving one additional guest room, making the home a 4 bedroom/4.5 bath home. The Providence also offers options for a 3rd car garage and/or a rear covered patio. This listing represents base price for to-be-built home.
Similar Listings
Newly Listed
Mitchell's Corner
$699,990
4 Bed
3 Bath
1 Hf. Bath
- Tax Total Living Area:
- 2969 sq. ft.
Listed 2 days ago
Courtesy: Delaware Homes Inc
MLS Desu2120066
Newly Listed
Mitchell's Corner
$699,990
4 Bed
3 Bath
1 Hf. Bath
- Tax Total Living Area:
- 2969 sq. ft.
Listed 2 days ago
Courtesy: Delaware Homes Inc
MLS Desu2120056
Pending
Mitchell's Corner
$699,990
4 Bed
3 Bath
1 Hf. Bath
- Tax Total Living Area:
- 2581 sq. ft.
Listed 23 days ago
Courtesy: Delaware Homes Inc
MLS Desu2118606
Open House
The Knoll At Irons Lane
$699,990
4 Bed
2 Bath
1 Hf. Bath
- Tax Total Living Area:
- 2874 sq. ft.
Listed 51 days ago
Courtesy: Compass
MLS Desu2116584
Pending
Sandpiper Cove
$699,990
5 Bed
3 Bath
1 Hf. Bath
- Tax Total Living Area:
- 2969 sq. ft.
Listed 64 days ago
Courtesy: Long & Foster Real Estate, Inc.
MLS Desu2115770
Pending
Kingfisher
$699,990
5 Bed
3 Bath
1 Hf. Bath
- Tax Total Living Area:
- 3099 sq. ft.
Listed 146 days ago
Courtesy: Long & Foster Real Estate, Inc.
MLS Desu2110010
Under Contract
Bayside
$699,990
4 Bed
3 Bath
1 Hf. Bath
- Tax Total Living Area:
- 2800 sq. ft.
Listed 183 days ago
Courtesy: Coldwell Banker Realty
MLS Desu2106436
Graywood Springs
$699,990
4 Bed
2 Bath
1 Hf. Bath
- Tax Total Living Area:
- 2368 sq. ft.
Listed 183 days ago
Courtesy: Berkshire Hathaway Homeservices Penfed Realty
MLS Desu2106950
Pending
Mitchell's Corner
$699,990
4 Bed
3 Bath
1 Hf. Bath
- Tax Total Living Area:
- 2581 sq. ft.
Listed 310 days ago
Courtesy: Delaware Homes Inc
MLS Desu2100036
Under ContractVirtual Tour
Cove On Herring Creek
$699,999
4 Bed
2 Bath
1 Hf. Bath
- Tax Total Living Area:
- 4034 sq. ft.
Listed 146 days ago
Courtesy: Patterson-schwartz-newark
MLS Desu2108536
Stagg Run
$700,000
4 Bed
3 Bath
- Tax Total Living Area:
- 3330 sq. ft.
Listed 527 days ago
Courtesy: Century 21 Emerald
MLS Desu2082716
Sold
Nassau Grove
$700,000
5 Bed
4 Bath
- Tax Total Living Area:
- 5325 sq. ft.
Sold 10/28/2024
Courtesy: Jack Lingo - Lewes
MLS Desu2051344




