
35288 Wild Goose Landing, Selbyville, De 19975
Pending
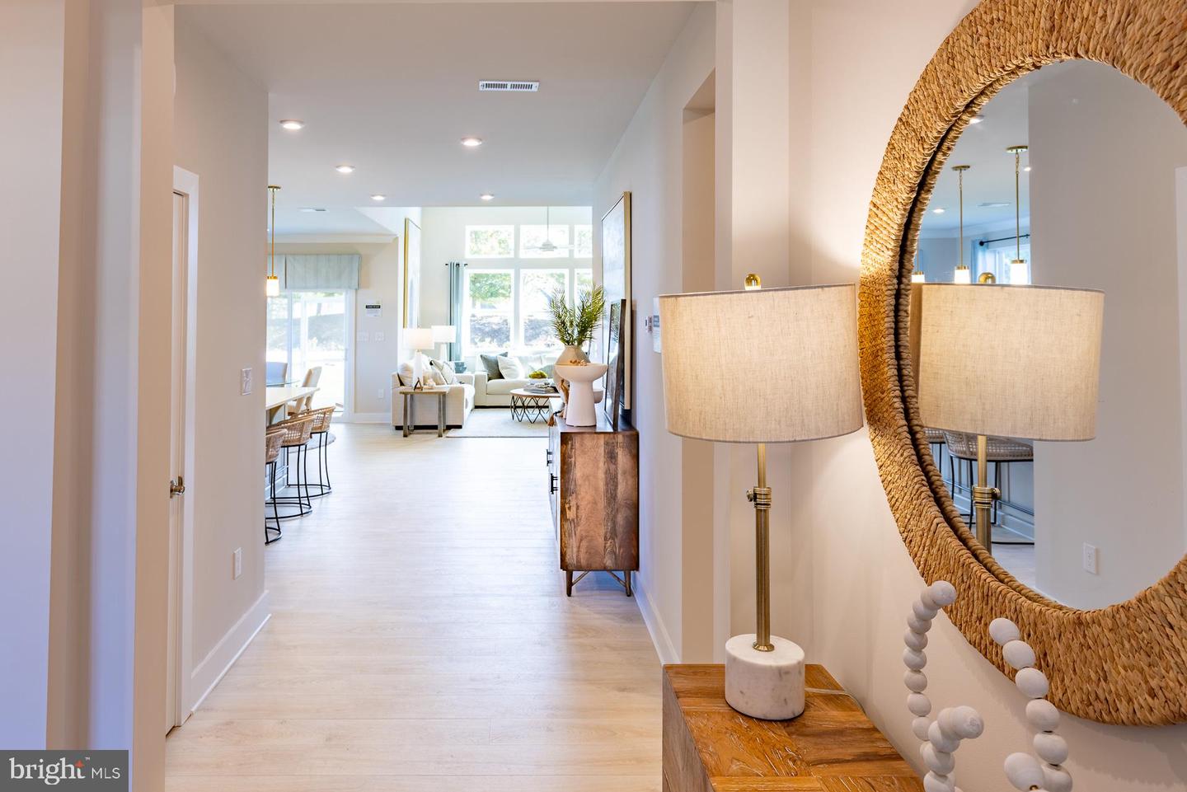
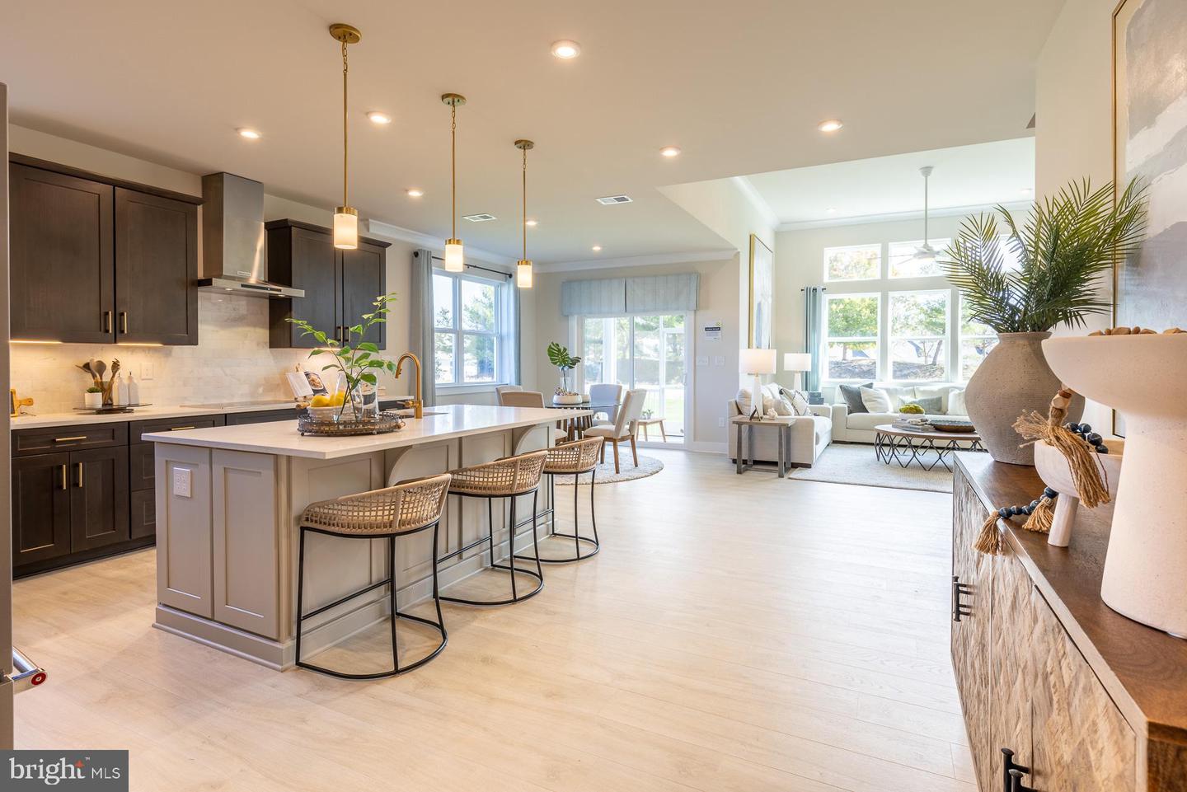
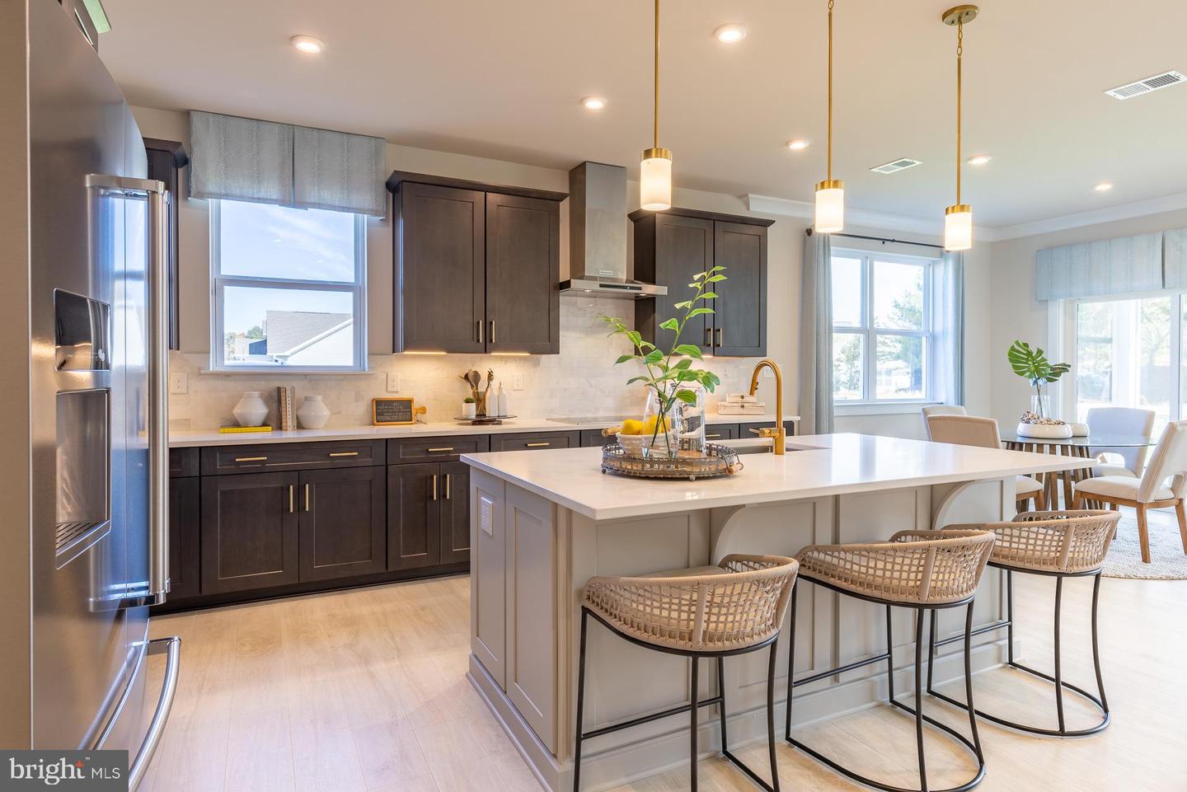
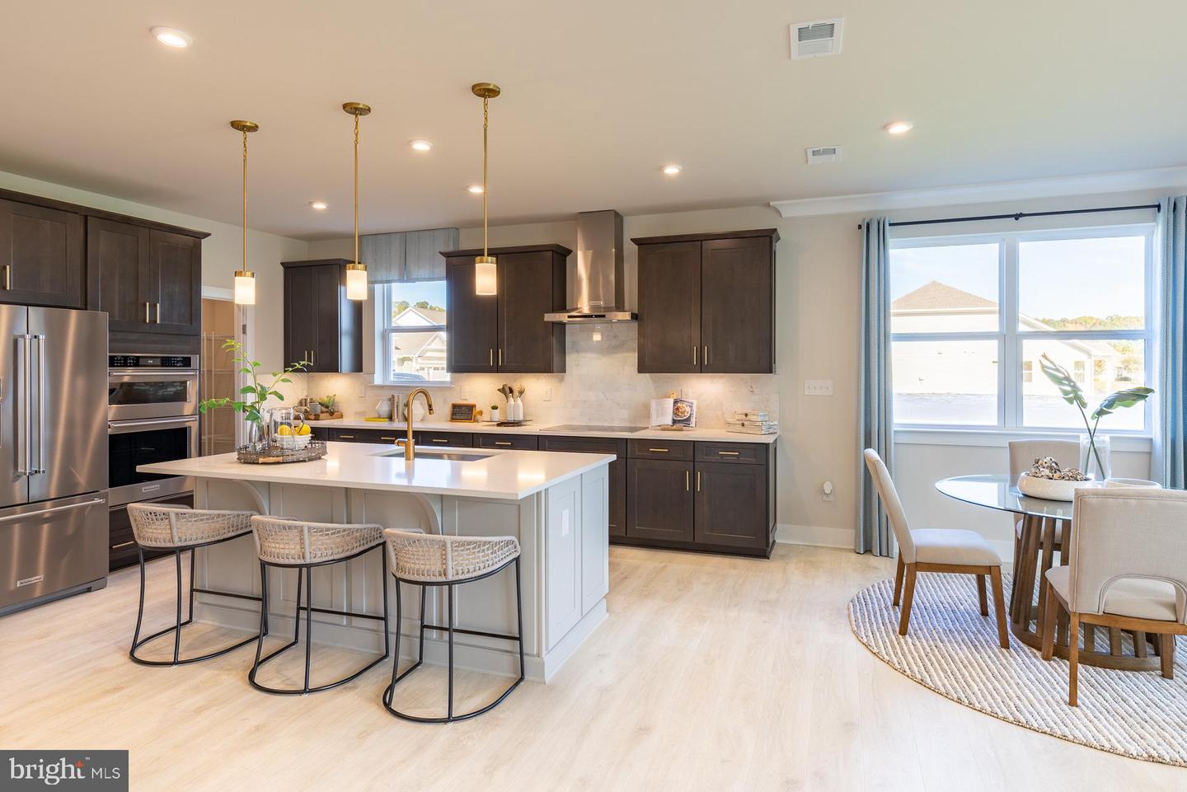
Courtesy: Long & Foster Real Estate, Inc.,
Tracy L. Zell
Appliances
Built-In Microwave, Dishwasher, Disposal, Oven/Range - Electric, Stainless Steel AppliancesBedrooms
5
Full Bath
3
Half Bath
1
Laundry
Main Floor
Living Area
2969 sq/ft
Flooring
Carpet, Ceramic Tile, Luxury Vinyl Plank
Interior Features
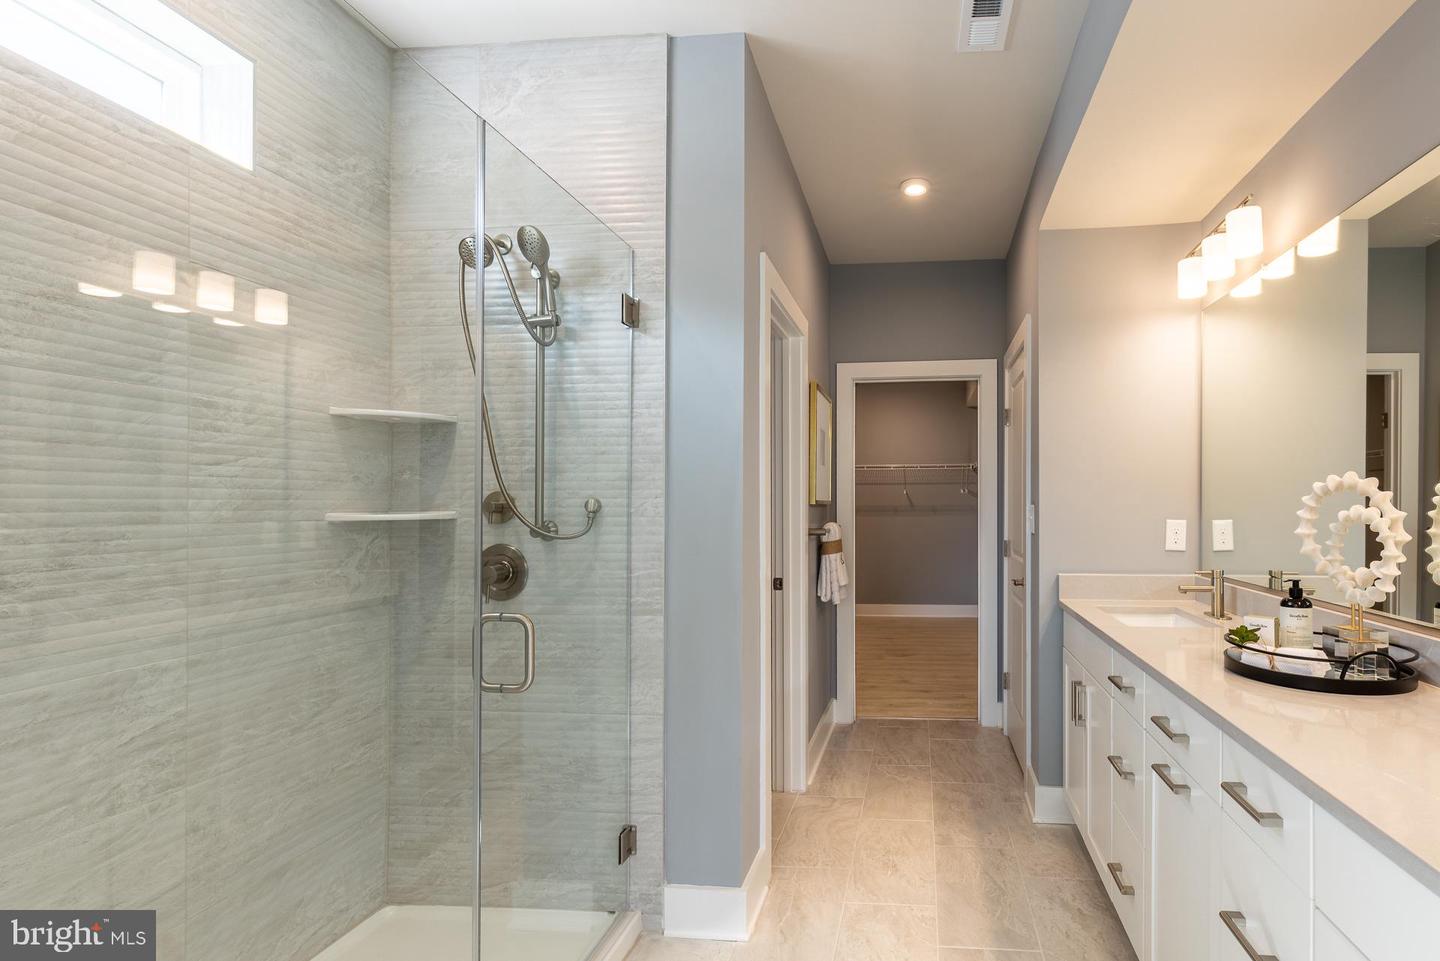
- Bathroom - Walk-In Shower
- Carpet
- Combination Dining/Living
- Combination Kitchen/Living
- Dining Area
- Entry Level Bedroom
- Family Room Off Kitchen
- Floor Plan - Open
- Kitchen - Island
- Pantry
General
MLS
Desu2058444
Community
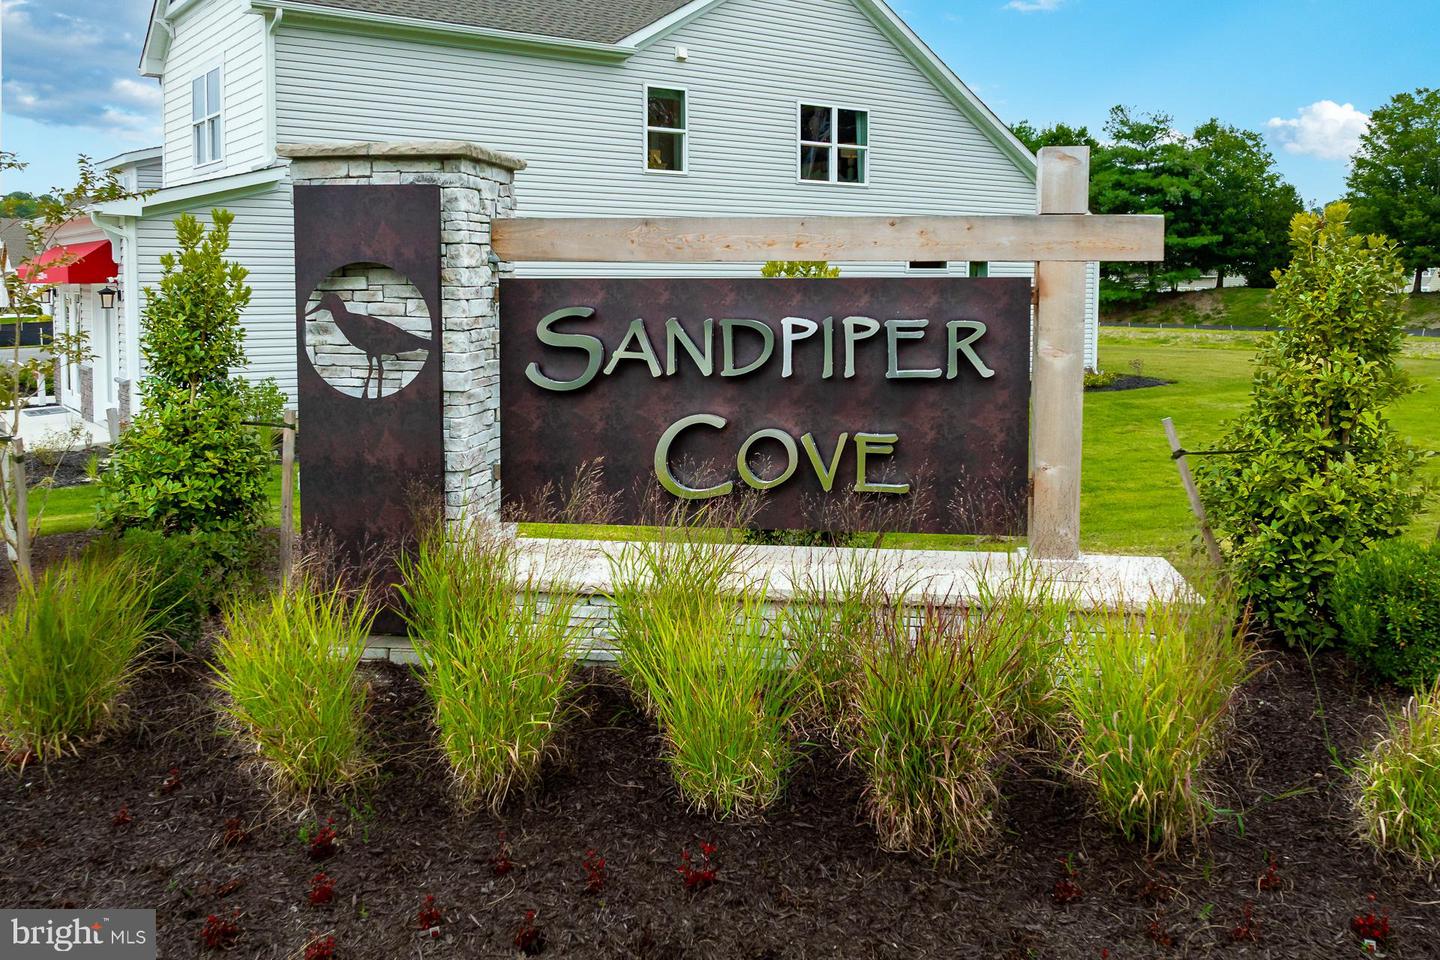
Sandpiper Cove
Price
$671,990.00
Price/SQft
$226.34
HOA Fee
$275.00
HOA Fee Frequency
Monthly
Exterior
Pool
Yes - Community
District
INDIAN RIVER
Sandpiper Cove
MLS
Desu2058444
$671,990
5 Bed
3 Bath
1 Hf. Bath
- Tax Total Living Area:
- 2969 sq. ft.
- Lot Size:
- 0.27 acres
HOA: $275 Monthly
Listed 856 days ago
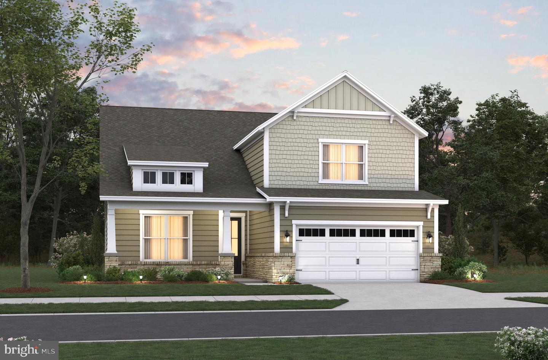
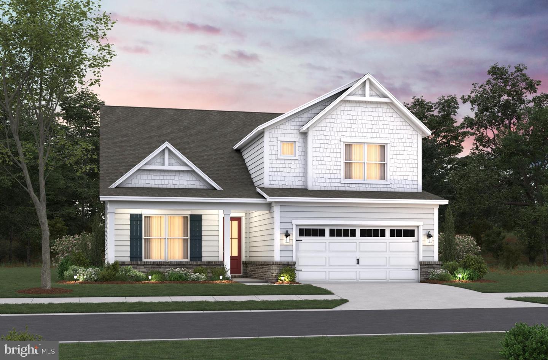
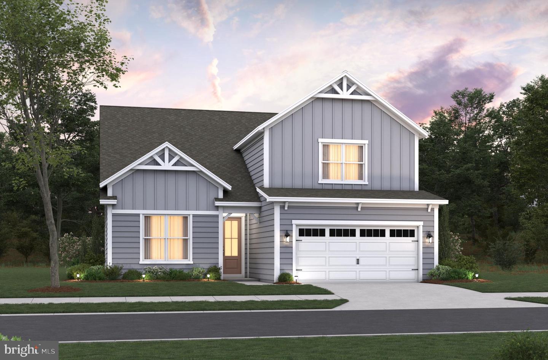
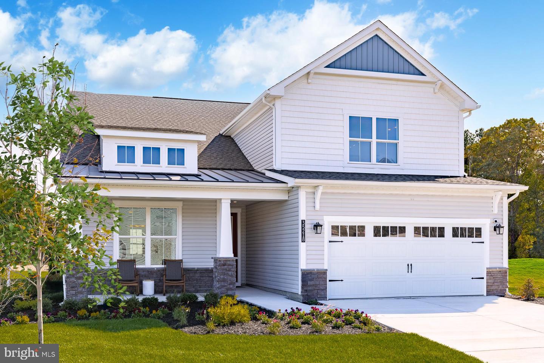
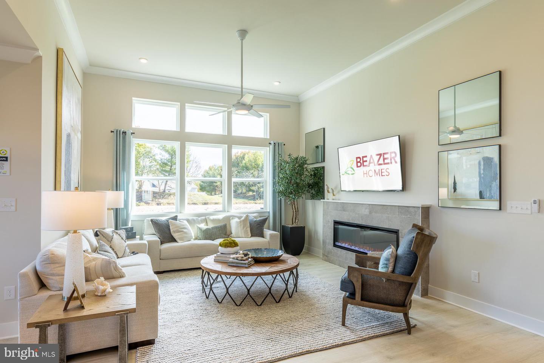
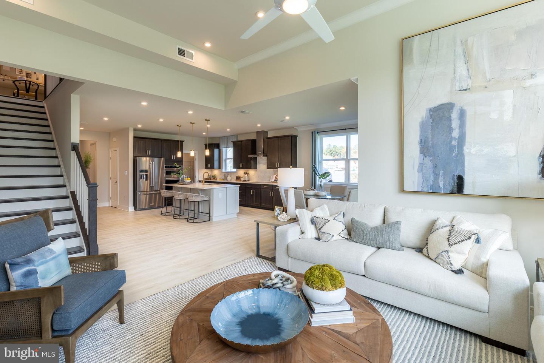
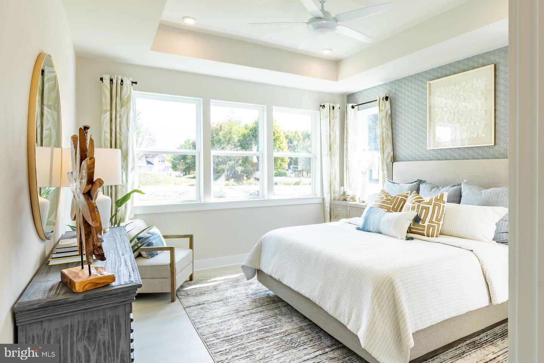
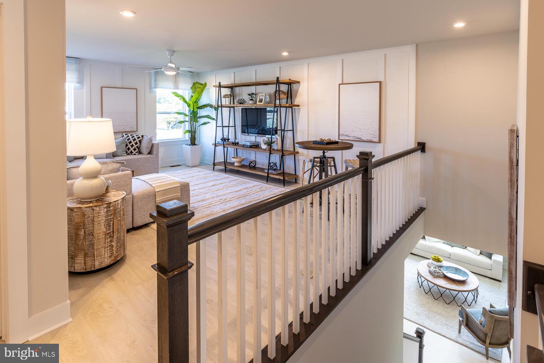
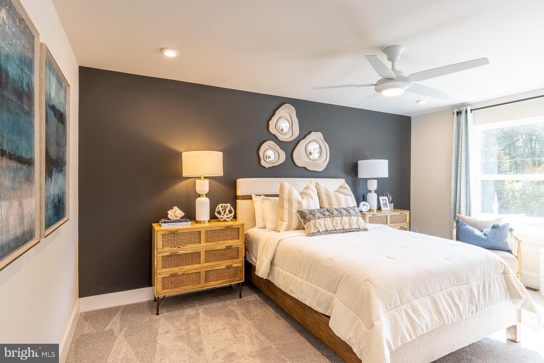
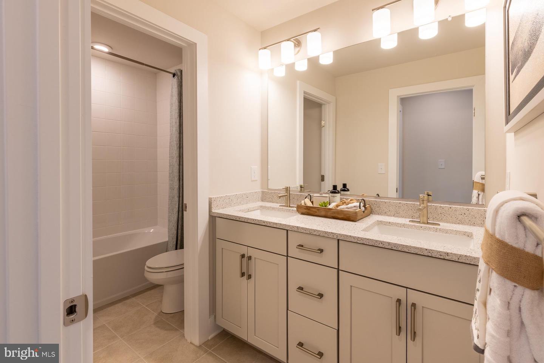
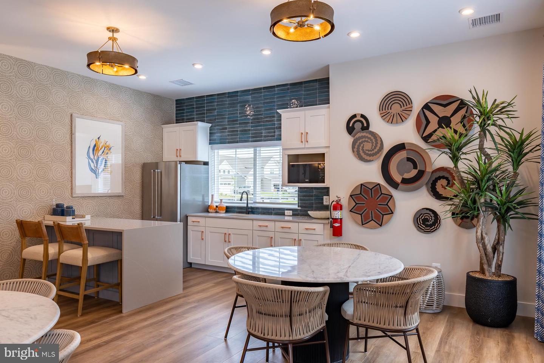
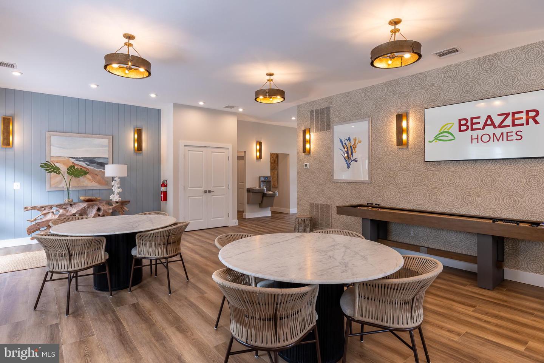
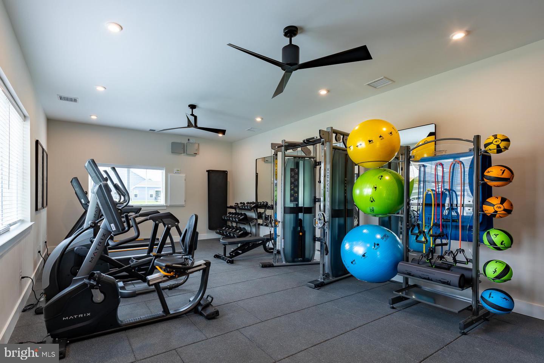
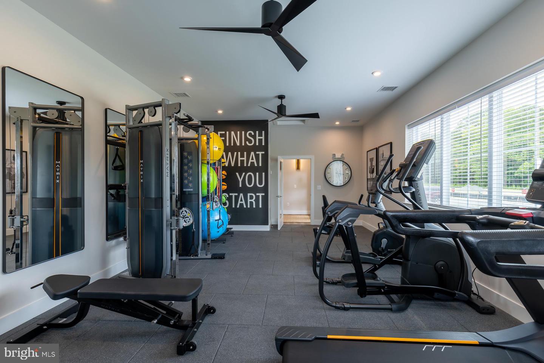
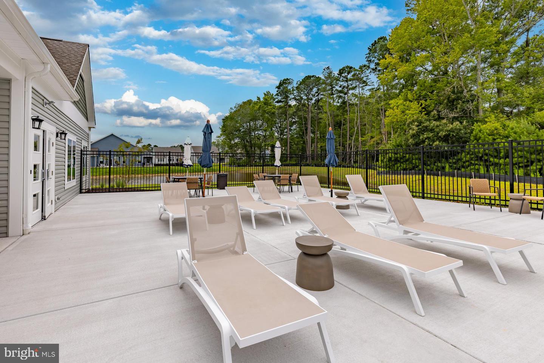
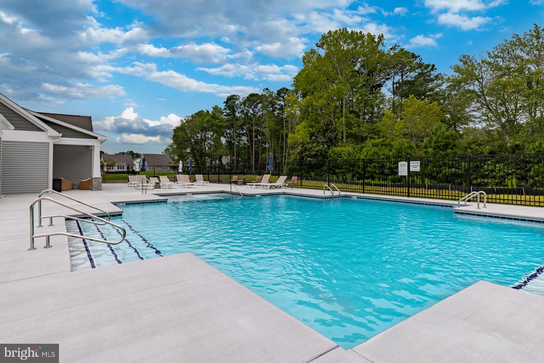
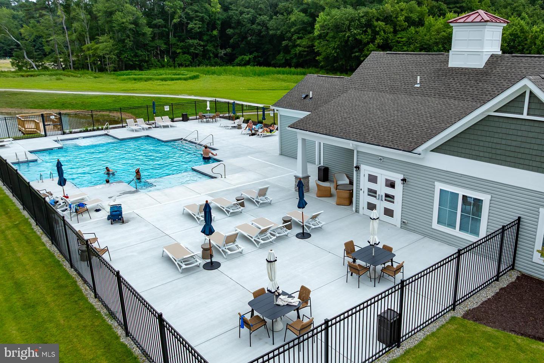
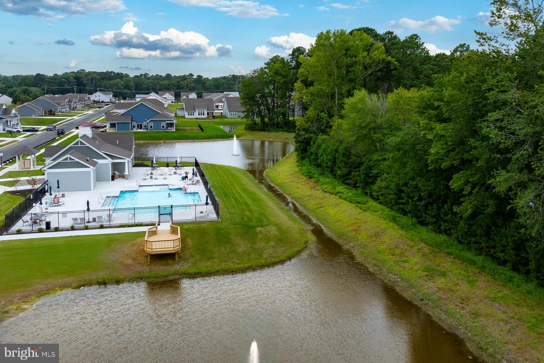
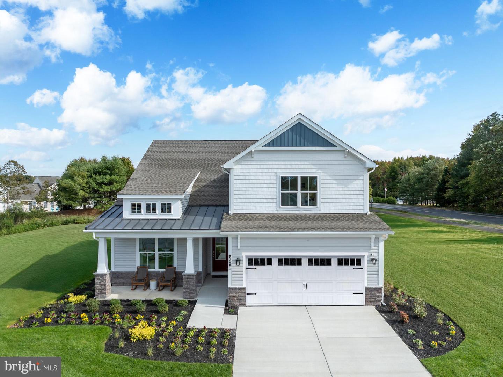
Closest New Home Community to The Beach!!! Introducing Selbyville and Fenwick Island’s newest community of single-family homes, Sandpiper Cove. Located just 0.7 miles from Route 54 and Bayside Resort, Sandpiper Cove is a quaint community featuring only 68 total homesites, complete with resort amenities including a private clubhouse, pool, fitness center, and nature trails. The Providence is a 2-level home complete with both a primary and guest suite on the first floor, and 3 additional bedrooms on the second floor. From the foyer you’ll be greeted by a secondary bedroom to the left which can be used as a guest suite with full bathroom, or as a private study and a powder room to the right. From there, you’ll experience a very open design with the kitchen and breakfast area overlooking a spacious great room with a 12-foot ceiling. Rounding out the first floor is the primary suite, complete with a large bedroom and bathroom/walk-in closet. On the second floor you’ll find 3 bedrooms, each with walk-in closets, a large loft, full bathroom, and unfinished space for storage. Looking for a second primary suite? An option is available to convert the 2nd floor to provide an actual large primary suite complete with primary bath with shower and tub and walk-in closet; still leaving one additional guest room, making the home a 4 bedroom/4.5 bath home. The Providence also offers options for a 3rd car garage and/or a rear covered patio. This listing represents base price for to-be-built home.
Similar Listings
SoldVirtual Tour
Welches Pond
$671,900
4 Bed
3 Bath
- Tax Total Living Area:
- 2933 sq. ft.
Sold 10/30/2024
Courtesy: Jack Lingo - Lewes
MLS Desu2059482
Hidden Brook
$670,990
4 Bed
3 Bath
1 Hf. Bath
- Tax Total Living Area:
- 4400 sq. ft.
Listed 122 days ago
Courtesy: Exp Realty, Llc
MLS Dekt2045566
Virtual Tour
Peninsula
$670,000
4 Bed
3 Bath
1 Hf. Bath
- Tax Total Living Area:
- 3453 sq. ft.
Listed 85 days ago
Courtesy: Monument Sotheby's International Realty
MLS Desu2110824
The Estuary
$670,000
5 Bed
3 Bath
- Tax Total Living Area:
- 2923 sq. ft.
Listed 205 days ago
Courtesy: Compass
MLS Desu2102334
Peninsula Lakes
$669,900
4 Bed
3 Bath
- Tax Total Living Area:
- 3383 sq. ft.
Listed 55 days ago
Courtesy: Long & Foster Real Estate, Inc.
MLS Desu2113096
Newly Listed
North Shore Court
$669,500
4 Bed
3 Bath
- Tax Total Living Area:
- 2800 sq. ft.
Listed 2 days ago
Courtesy: The Real Estate Market
MLS Desu2116052
Pending
Henlopen Landing
$669,499
4 Bed
3 Bath
- Tax Total Living Area:
- 2660 sq. ft.
Listed 79 days ago
Courtesy: Berkshire Hathaway Homeservices Penfed Realty
MLS Desu2110354
Under Contract
Millville By The Sea
$674,900
5 Bed
3 Bath
1 Hf. Bath
- Tax Total Living Area:
- 2966 sq. ft.
Listed 19 days ago
Courtesy: Long & Foster Real Estate, Inc.
MLS Desu2115546
Villages Of Old Landing Ii
$669,000
4 Bed
4 Bath
1 Hf. Bath
- Tax Total Living Area:
- 3000 sq. ft.
Listed 18 days ago
Courtesy: Nexthome Tomorrow Realty
MLS Desu2115638
Under Contract
Chase Oaks
$669,000
4 Bed
3 Bath
- Tax Total Living Area:
- 3253 sq. ft.
Listed 69 days ago
Courtesy: Berkshire Hathaway Homeservices Penfed Realty
MLS Desu2112044
Virtual Tour
The Vines Of Sandhill
$669,000
4 Bed
3 Bath
1 Hf. Bath
- Tax Total Living Area:
- 2411 sq. ft.
Listed 198 days ago
Courtesy: Patterson-schwartz-rehoboth
MLS Desu2102862
Brookfield
$674,990
4 Bed
3 Bath
1 Hf. Bath
- Tax Total Living Area:
- 3345 sq. ft.
Listed 368 days ago
Courtesy: Berkshire Hathaway Homeservices Penfed Realty
MLS Dekt2039614




