
36358 Sea Grass Way, Selbyville, De 19975

Courtesy: Monument Sotheby's International Realty,
Kelly A Johnston
Appliances
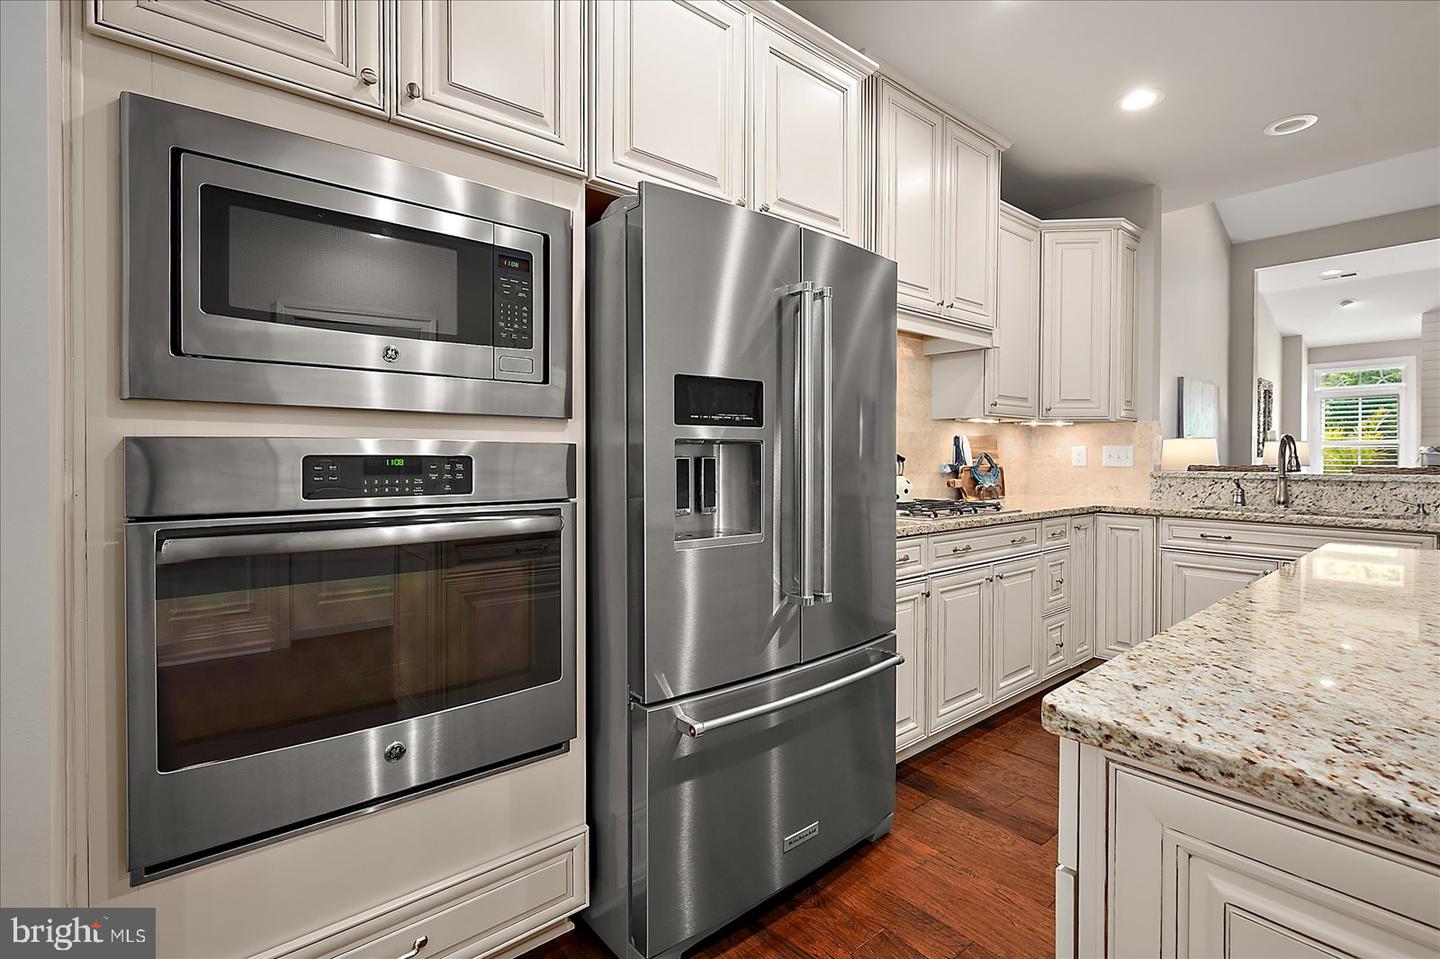
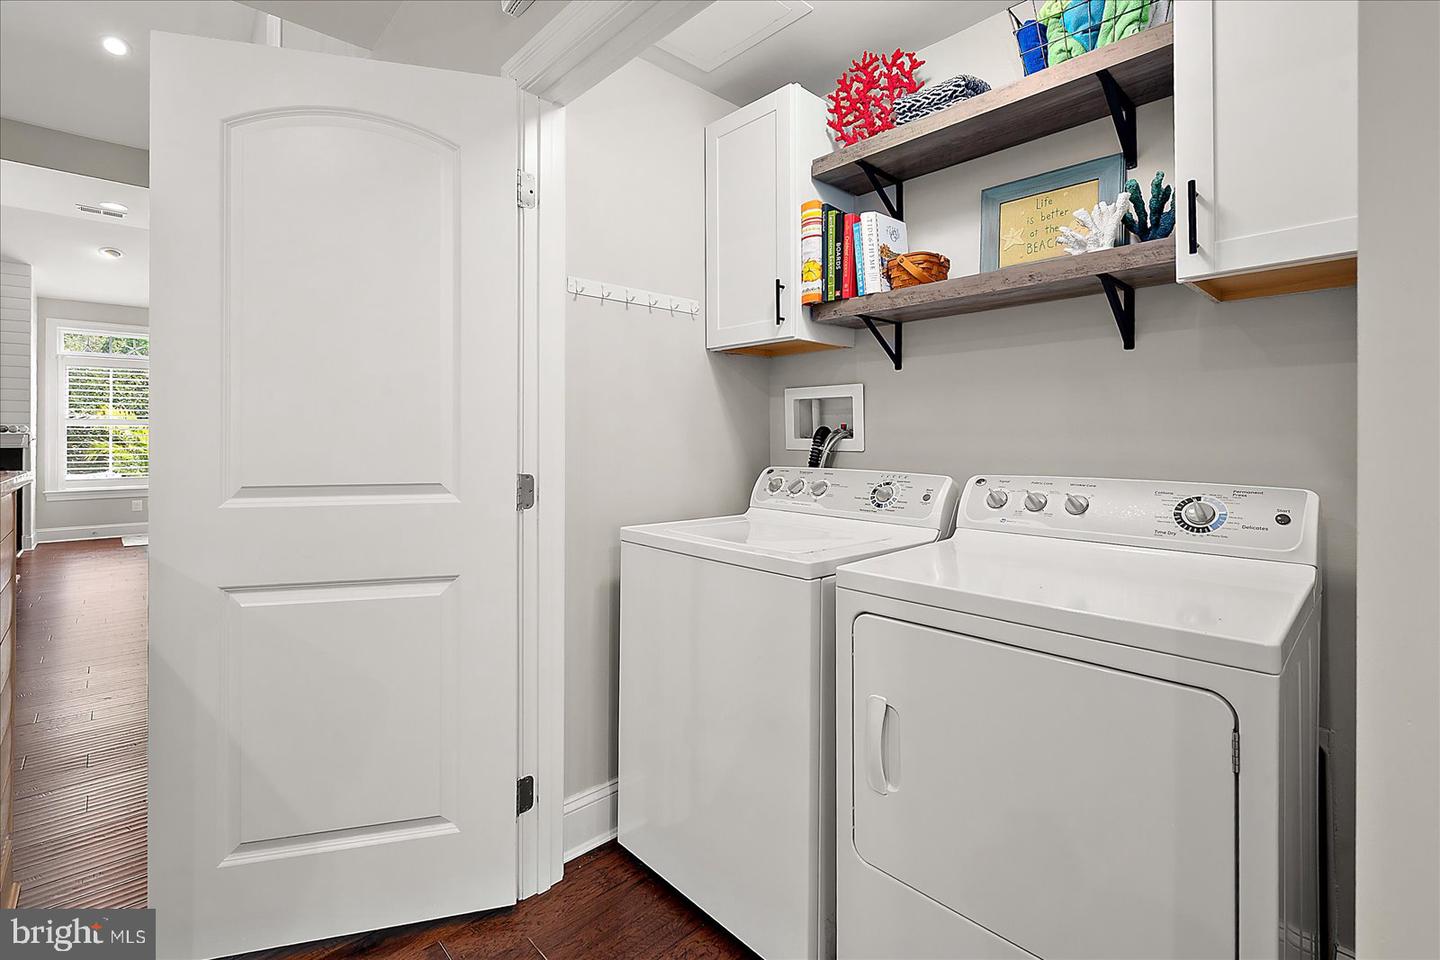
Built-In Microwave, Cooktop, Dishwasher, Disposal, Dryer, Oven - Wall, Range Hood, Refrigerator, Stainless Steel Appliances, Washer, Water Heater - TanklessBedrooms
3
Full Bath
2
Half Bath
1
Laundry
Main Floor
Rooms
Living Room, Dining Room, Kitchen, Laundry, Loft
Living Area
2400 sq/ft
Fireplace(s)
1
Fireplace Features
Gas/propane
Interior Features
- Carpet
- Ceiling Fan(s)
- Chair Railings
- Crown Moldings
- Entry Level Bedroom
- Floor Plan - Open
- Kitchen - Eat-In
- Wood Floors
General
MLS
Desu2114556
Community
Bayside
Price
$710,000.00
Price/SQft
$295.83
HOA Fee
$1,127.00
HOA Fee Frequency
Quarterly
Area And Schools
School Tax
$985.00
Exterior
Pool
Yes - Community
District
INDIAN RIVER
Bayside
MLS
Desu2114556
$710,000
3 Bed
2 Bath
1 Hf. Bath
- Tax Total Living Area:
- 2400 sq. ft.
- Lot Size:
- 0.06 acres
HOA: $1,127 Quarterly
Listed 30 days ago
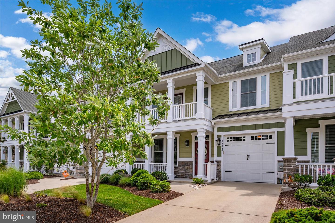
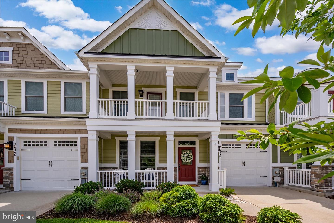
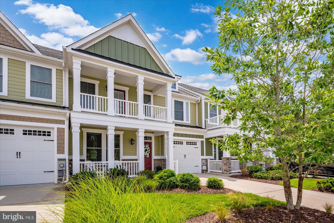
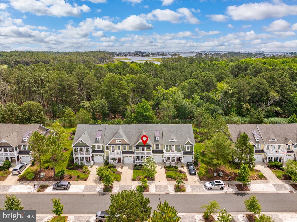
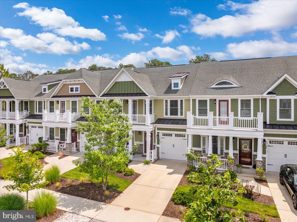
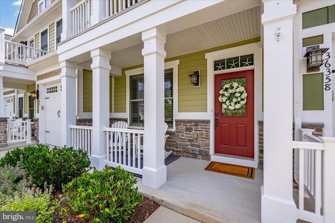
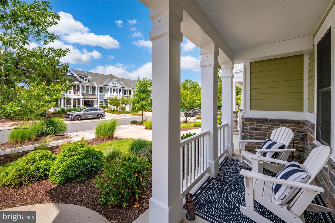
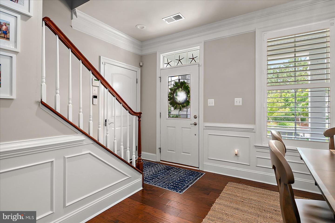
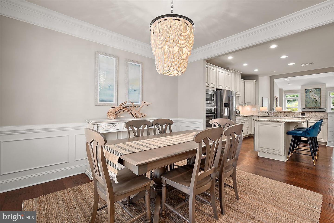
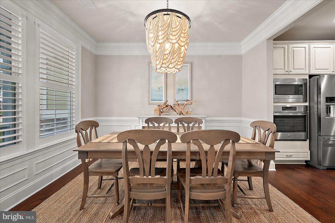
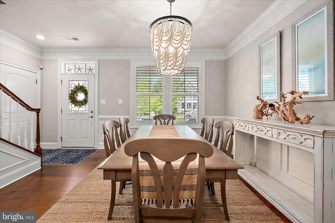
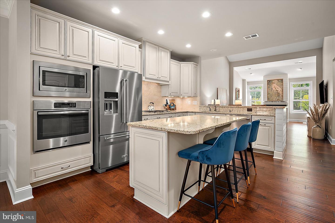
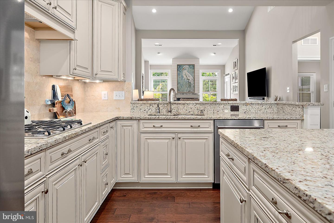
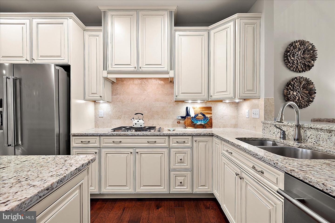
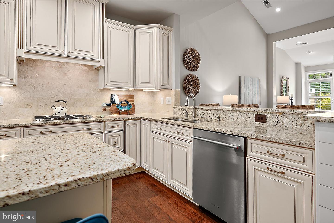
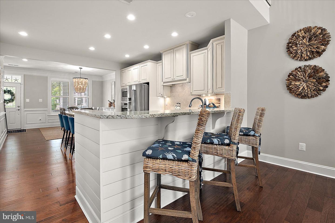
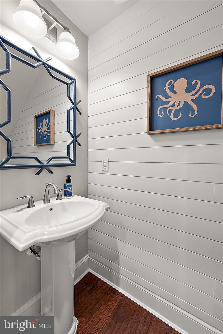
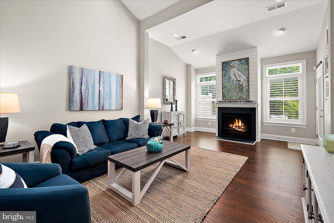
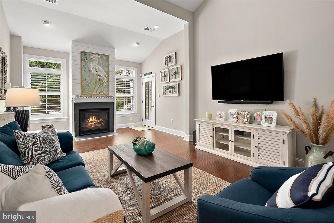
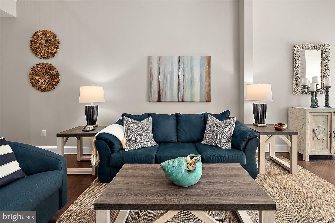
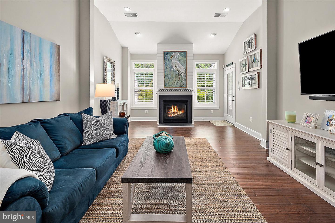
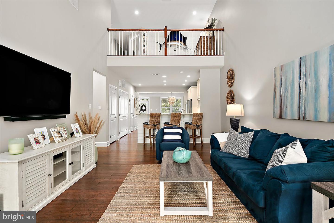
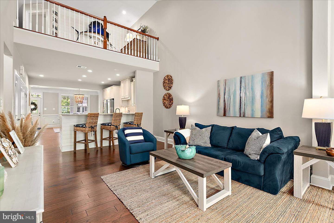
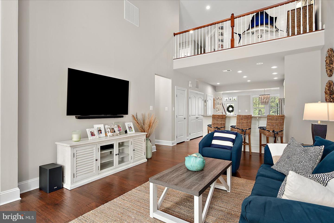
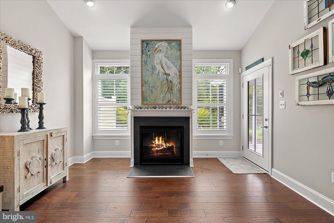
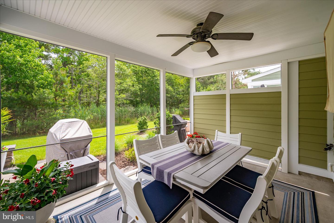
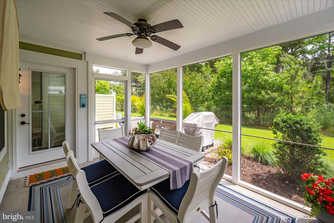
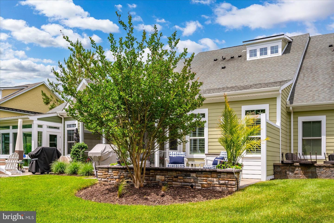
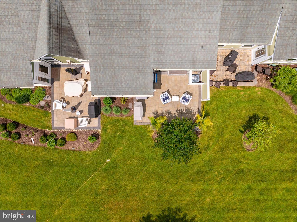
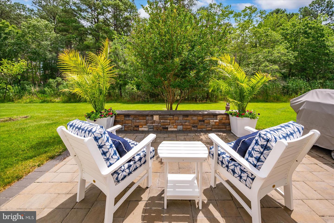
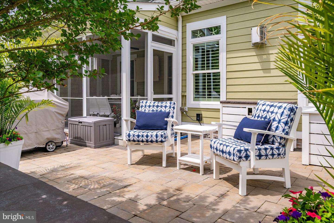
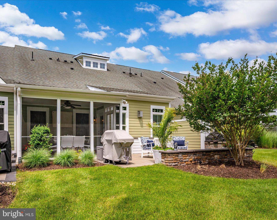
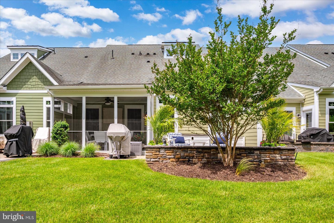
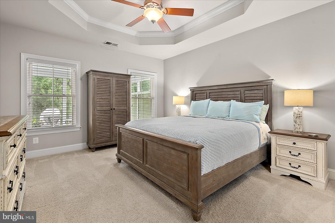
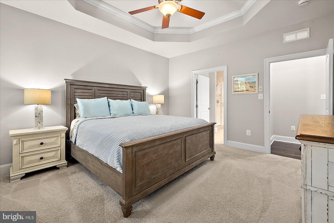
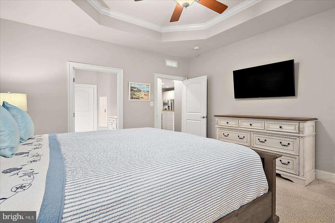
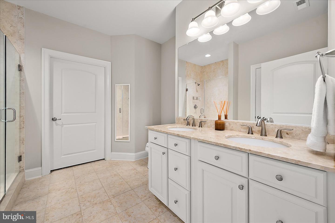
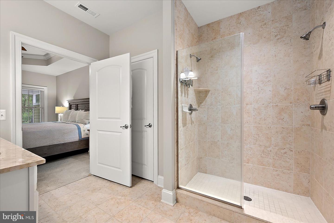
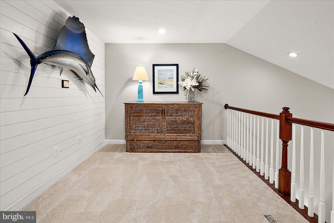
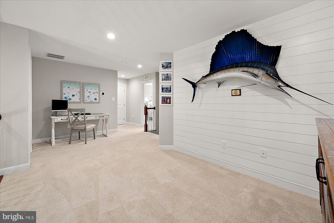
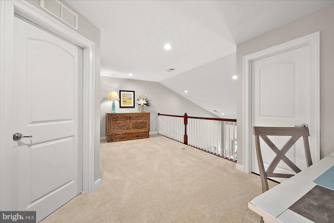
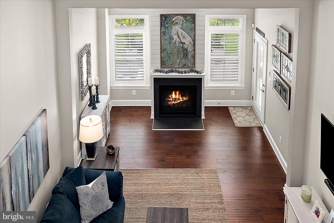
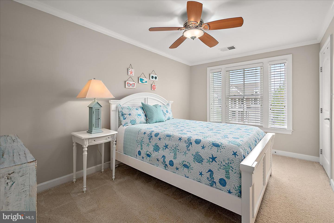
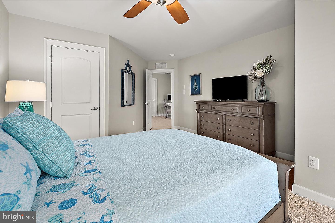
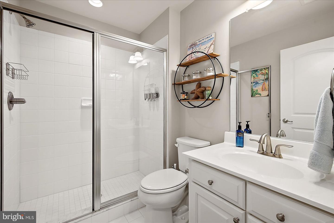
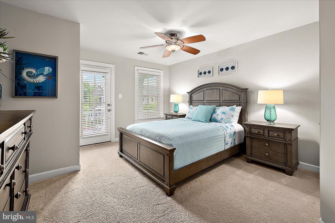
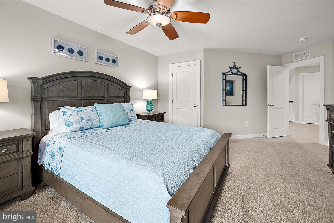
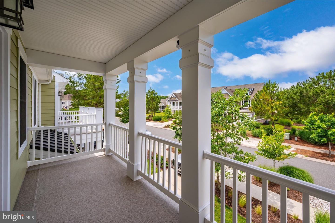
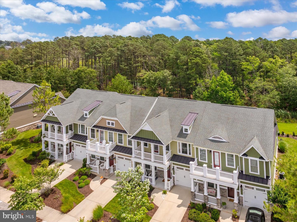
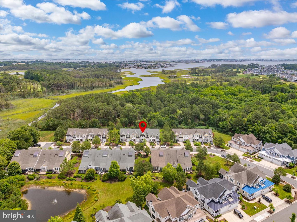
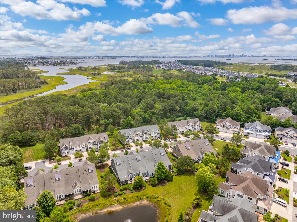
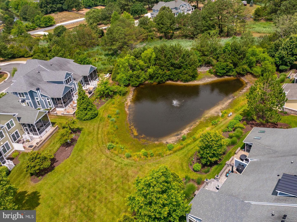
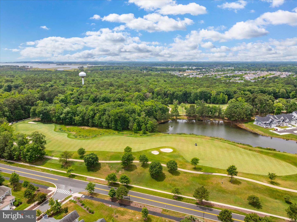
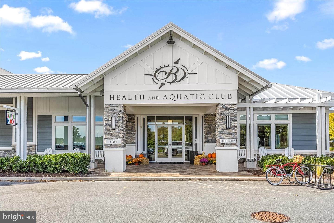
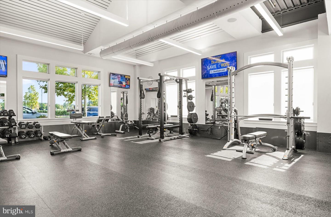
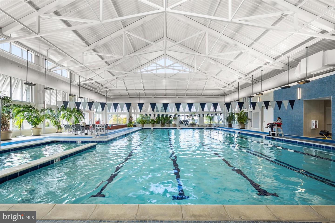
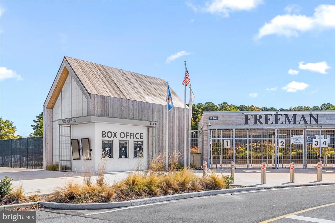
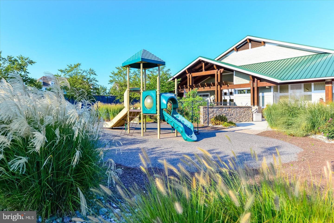
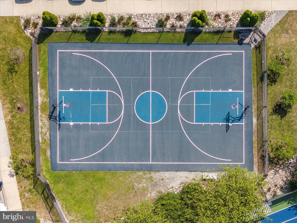
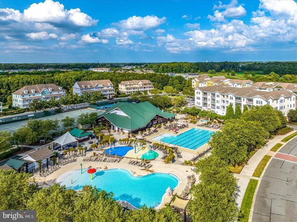
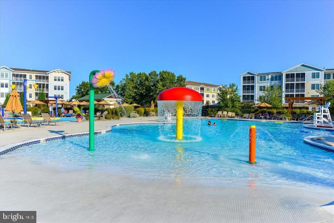
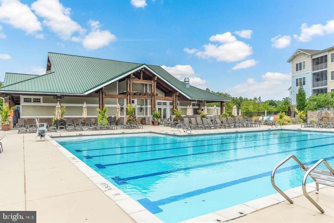
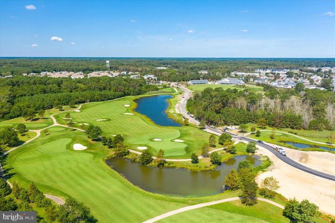
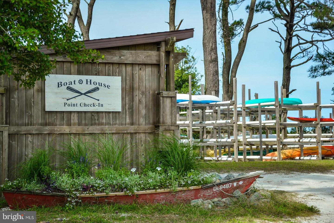
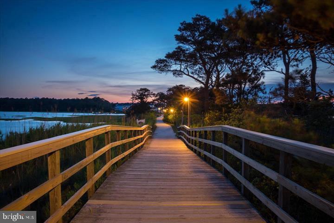
Welcome to this beautifully appointed coastal-style townhome in the award-winning Bayside resort community. Designed for effortless living and entertaining, this light-filled home features an open floor plan enhanced by hardwood flooring, tray and vaulted ceilings, crown molding, wainscoting, plantation shutters, expansive windows, and a cozy fireplace. The spacious dining area with a custom chandelier flows seamlessly into the gourmet kitchen, complete with granite countertops, 42-inch cabinetry, stainless steel appliances, a gas cooktop, center island, and peninsula breakfast bar. The inviting living room with vaulted ceilings opens to a sunroom with a fireplace and French door leading to a private screened porch. Outside, a paver patio with garden walls overlooks a peaceful wooded setting, creating the perfect backdrop for outdoor relaxation and entertaining. The main-level owner’s suite offers a spacious walk-in closet and a luxurious ensuite bath with dual vanities and a tiled walk-in shower. Upstairs, a generous loft provides additional living space, along with two guest bedrooms, including one with a private balcony, and a full bath. Enjoy the exceptional Bayside lifestyle with resort-inspired amenities, including multiple outdoor pools, tennis and pickleball courts, fitness and aquatic centers, walking and biking trails, kayak storage, a fishing pier, clubhouse, dining venues, seasonal beach shuttle service, and the renowned Jack Nicklaus Signature Golf Course. Conveniently located just minutes from Fenwick Island and Delaware’s beautiful beaches, this home offers the perfect blend of luxury, comfort, and coastal resort living
Similar Listings
Virtual Tour
Bayside
$710,000
4 Bed
3 Bath
1 Hf. Bath
- Tax Total Living Area:
- 2873 sq. ft.
Listed 107 days ago
Courtesy: Keller Williams Realty
MLS Desu2107968
Tingles Addition
$710,000
3 Bed
1 Bath
- Tax Total Living Area:
- 864 sq. ft.
Listed 464 days ago
Courtesy: Century 21 Home Team Realty
MLS Desu2084286
Mitchell's Corner
$709,990
4 Bed
3 Bath
1 Hf. Bath
- Tax Total Living Area:
- 2581 sq. ft.
Listed 122 days ago
Courtesy: Delaware Homes Inc
MLS Desu2108126
Graywood Springs
$709,990
4 Bed
2 Bath
1 Hf. Bath
- Tax Total Living Area:
- 3451 sq. ft.
Listed 373 days ago
Courtesy: Berkshire Hathaway Homeservices Penfed Realty
MLS Desu2090626
Under Contract
Bayside
$709,900
4 Bed
2 Bath
1 Hf. Bath
- Tax Total Living Area:
- 2800 sq. ft.
Listed 70 days ago
Courtesy: Coldwell Banker Realty
MLS Desu2108170
Independence
$709,900
3 Bed
2 Bath
1 Hf. Bath
- Tax Total Living Area:
- 3020 sq. ft.
Listed 108 days ago
Courtesy: Coldwell Banker Realty
MLS Desu2109412
Under Contract
Big Oak
$709,900
4 Bed
3 Bath
- Tax Total Living Area:
- 4213 sq. ft.
Listed 108 days ago
Courtesy: Northrop Realty
MLS Dekt2045352
Peninsula
$709,900
3 Bed
2 Bath
1 Hf. Bath
- Tax Total Living Area:
- 2054 sq. ft.
Listed 1371 days ago
Courtesy: Monument Sotheby's International Realty
MLS Desu2031440
Virtual TourNewly Listed
Marsh Farm Estates
$709,000
4 Bed
3 Bath
- Tax Total Living Area:
- 3080 sq. ft.
Listed 4 days ago
Courtesy: Patterson-schwartz-rehoboth
MLS Desu2116712
Oak Orchard
$711,300
4 Bed
3 Bath
- Tax Total Living Area:
- 2455 sq. ft.
Listed 178 days ago
Courtesy: The Parker Group
MLS Desu2103964
Pending
Welches Pond
$711,900
4 Bed
3 Bath
1 Hf. Bath
- Tax Total Living Area:
- 2254 sq. ft.
Listed 40 days ago
Courtesy: Jack Lingo - Lewes
MLS Desu2114256
PendingVirtual Tour
Keen-wik
$712,000
3 Bed
2 Bath
- Tax Total Living Area:
- 1040 sq. ft.
Listed 38 days ago
Courtesy: Remax Coastal
MLS Desu2114358




