
36486 Wild Rose Cir, Selbyville, De 19975
Vacation Rental
Courtesy: Coldwell Banker Realty,
Carrie Cosgrove
Appliances
Dishwasher, Disposal, Dryer - Electric, Extra Refrigerator/Freezer, Refrigerator, Oven/Range - Electric, Washer, Water Heater, Built-In Microwave, Exhaust Fan, Stainless Steel AppliancesBedrooms
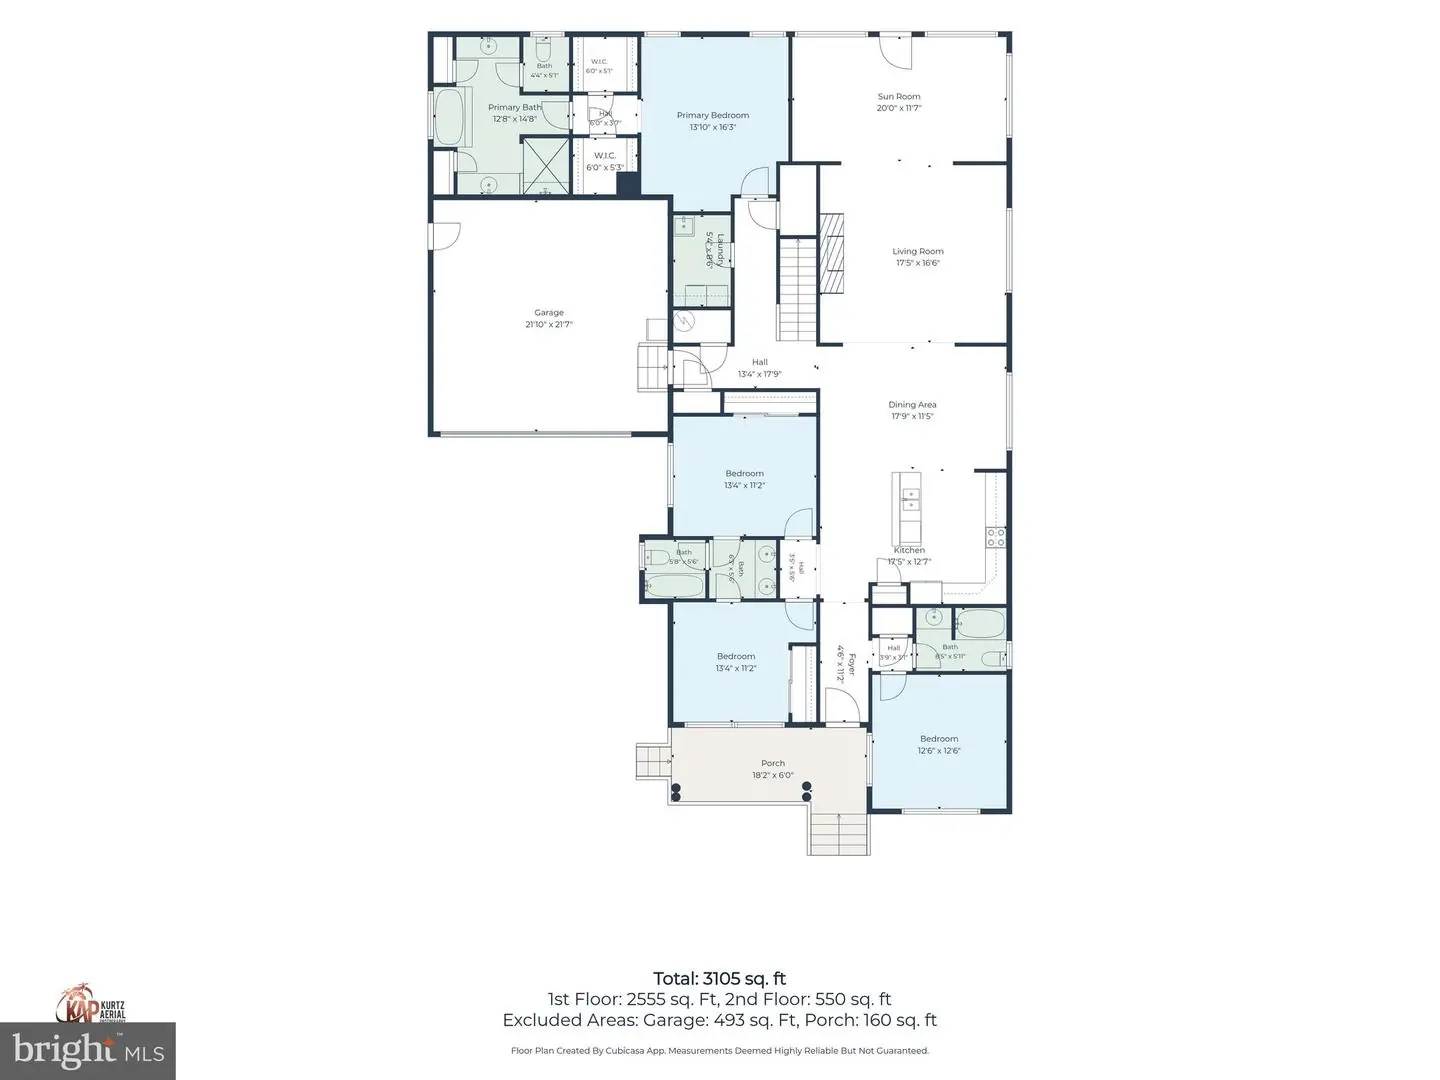
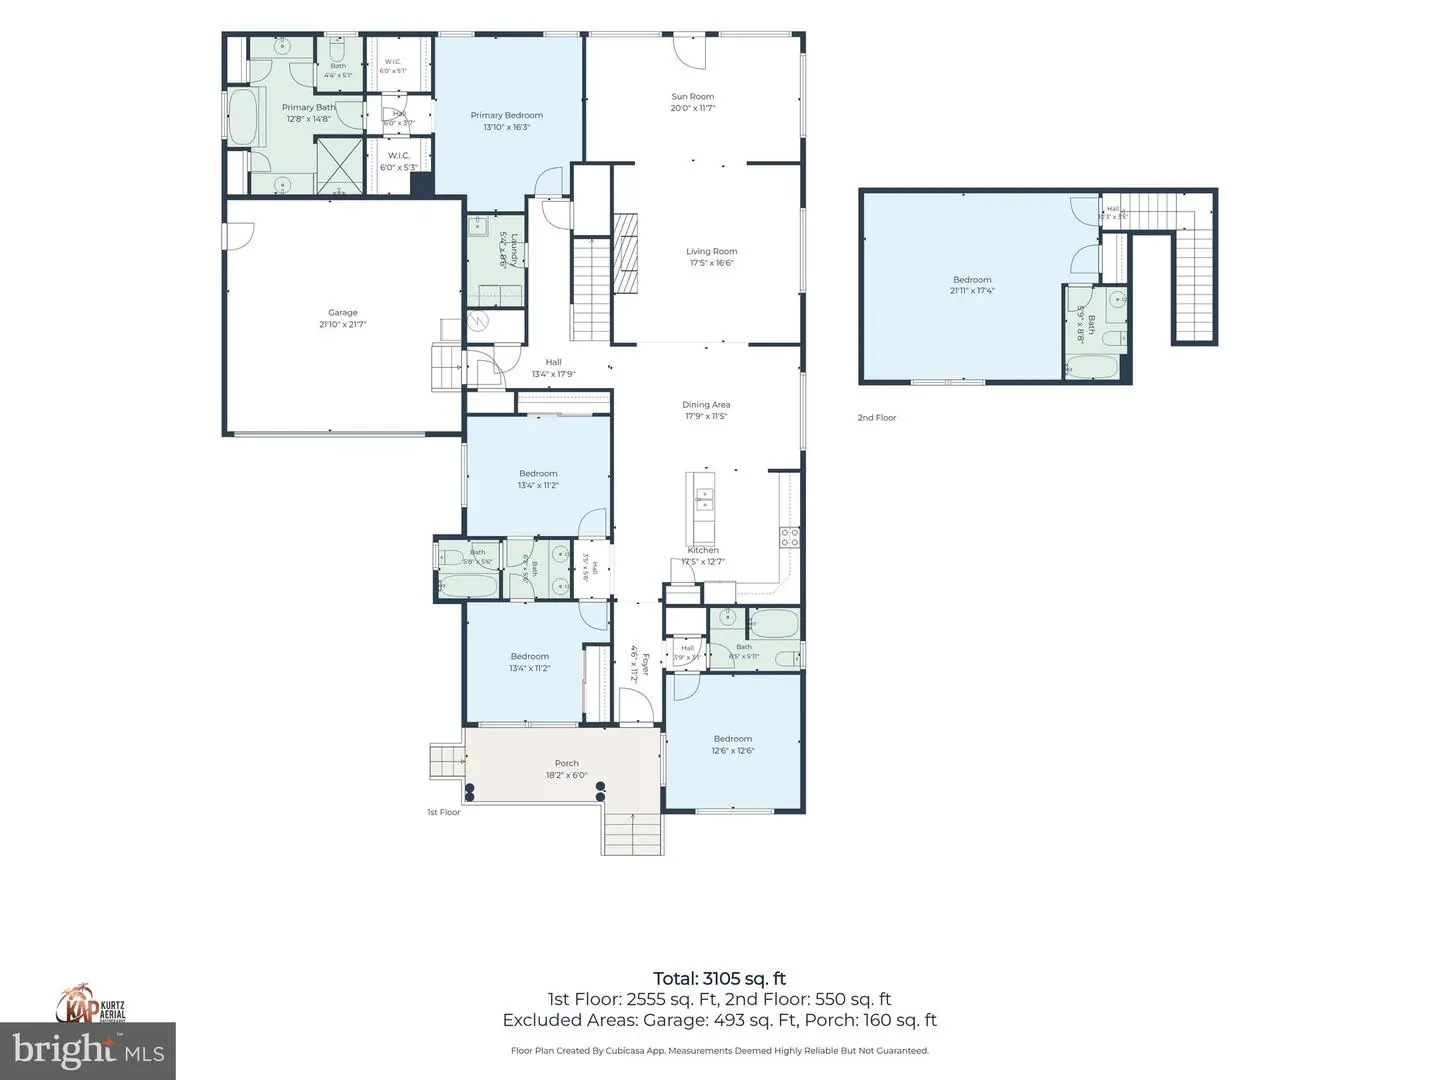
5
Full Bath
4
Laundry
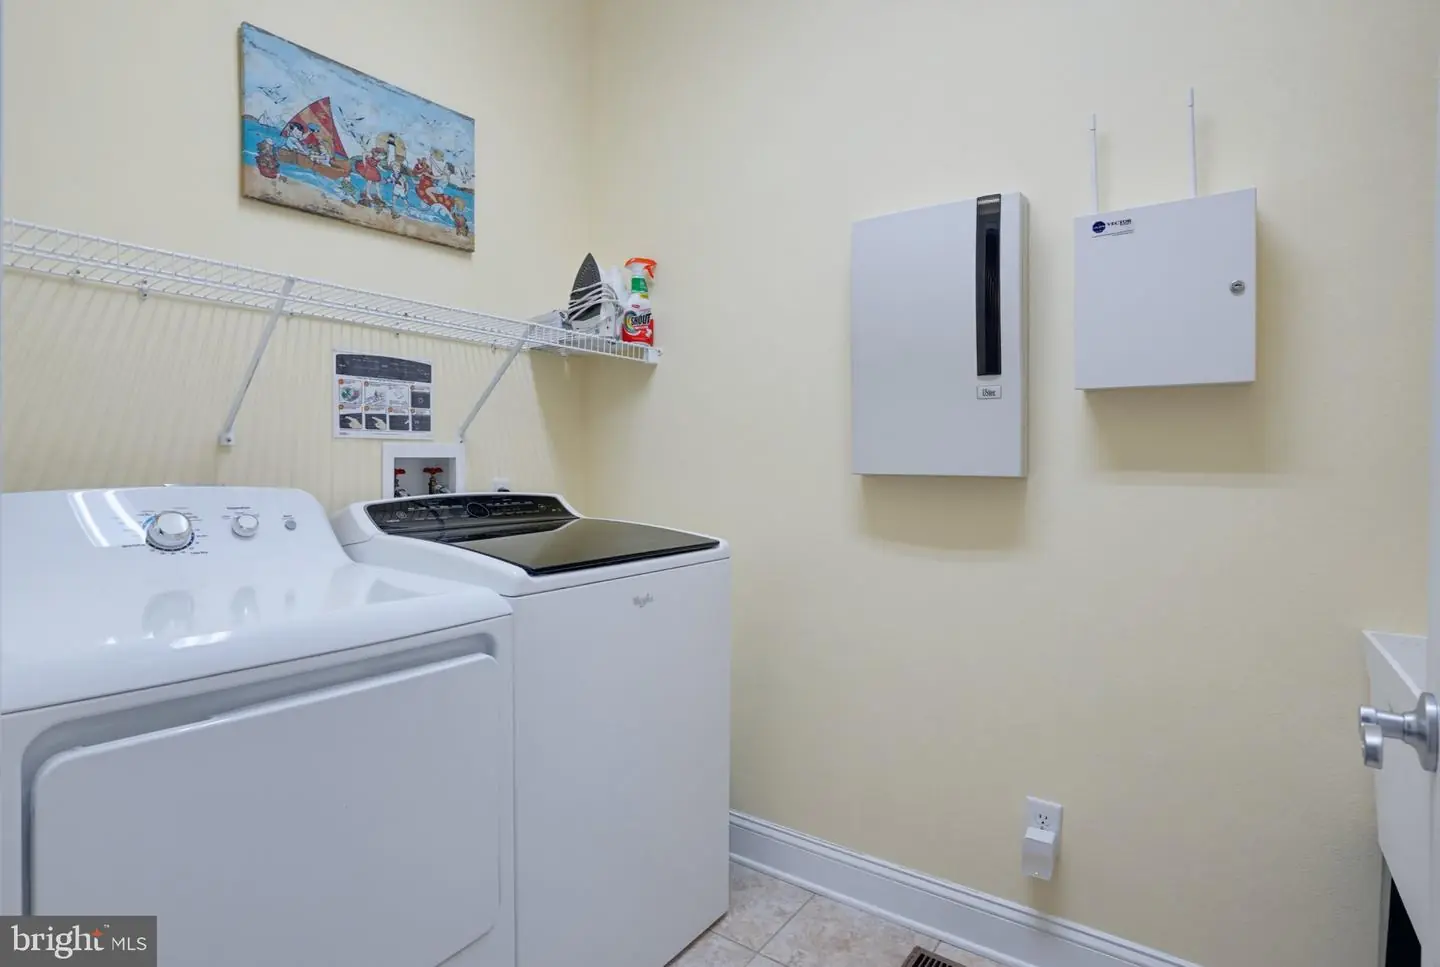
Has Laundry, Main Floor
Rooms
Primary Bedroom, Bedroom 2, Bedroom 3, Bedroom 4, Bedroom 5, Laundry, Primary Bathroom, Full Bath
Living Area
3105 sq/ft
Fireplace(s)
1
Fireplace Features
Gas/propane
Flooring
Carpet, Hardwood, Ceramic Tile
Interior Features
- Attic
- Breakfast Area
- Kitchen - Eat-In
- Combination Kitchen/Dining
- Entry Level Bedroom
- Ceiling Fan(s)
- Window Treatments
- Bathroom - Soaking Tub
- Bathroom - Stall Shower
- Bathroom - Tub Shower
- Bathroom - Walk-In Shower
- Carpet
- Combination Dining/Living
- Crown Moldings
- Floor Plan - Open
- Kitchen - Gourmet
- Kitchen - Island
- Pantry
- Primary Bath(s)
- Recessed Lighting
- Walk-in Closet(s)
General
MLS
Desu2121816
Community
Bayside
Price
$845,000.00
Price/SQft
$272.14
HOA Fee
$1,127.00
HOA Fee Frequency
Quarterly
Exterior
Pool
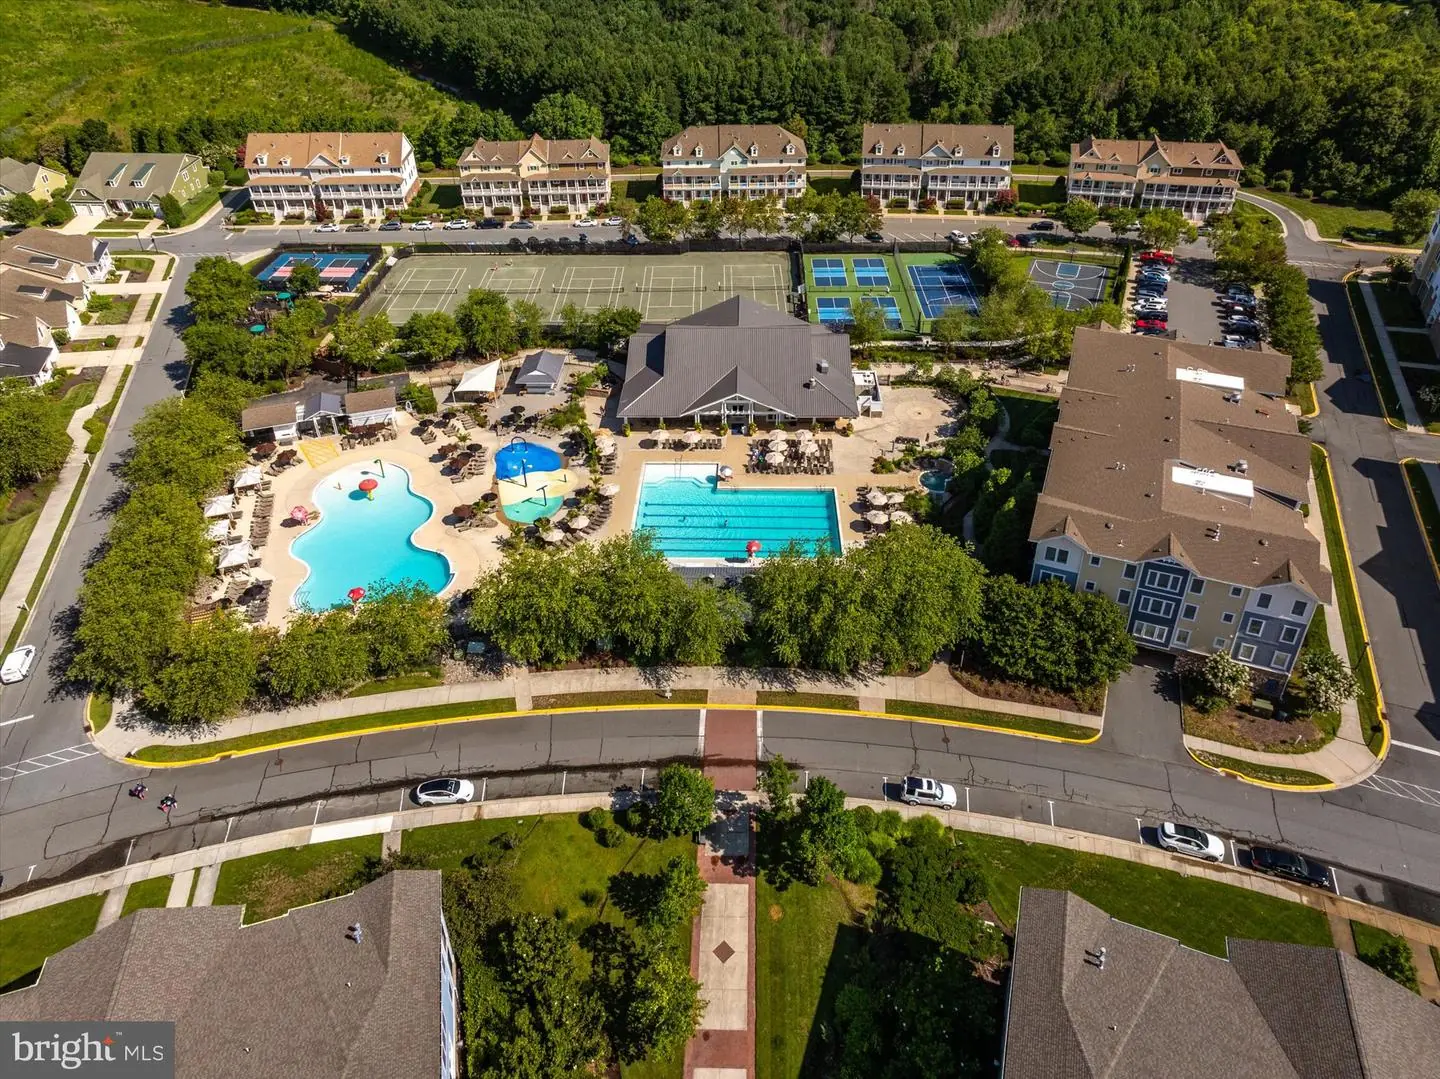
Yes - Community
HOA Features
Setup Fee
$3,564.00
Bayside
MLS
Desu2121816
$845,000
5 Bed
4 Bath
- Tax Total Living Area:
- 3105 sq. ft.
- Lot Size:
- 0.23 acres
HOA: $1,127 Quarterly
Listed 18 days ago
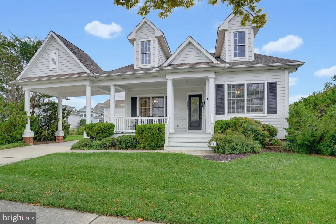
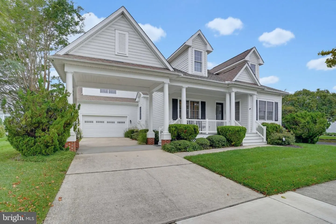
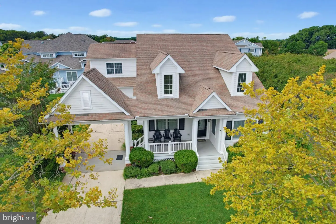
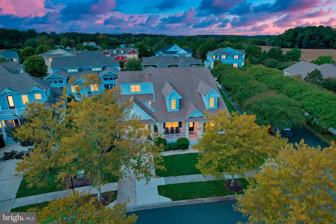
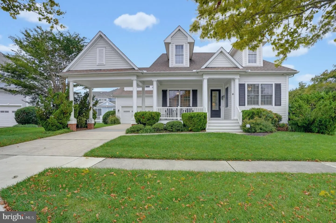
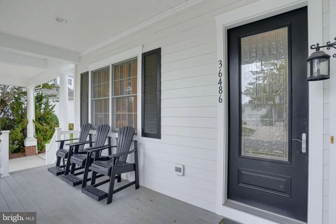
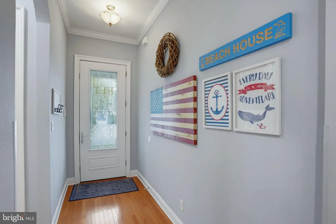
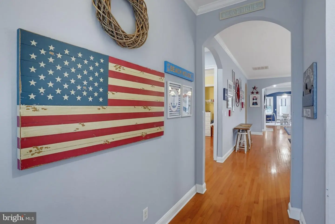
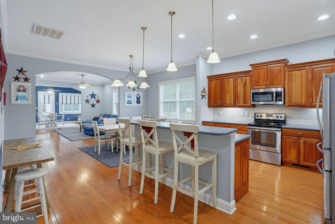
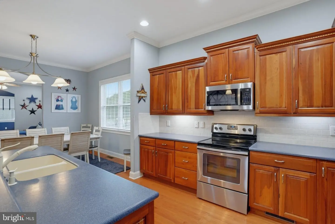
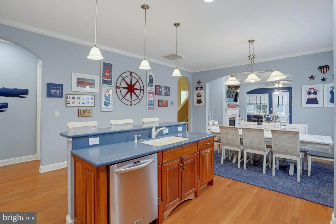
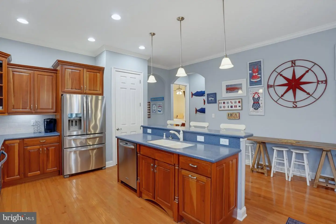
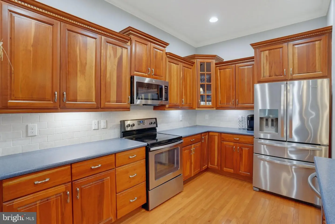
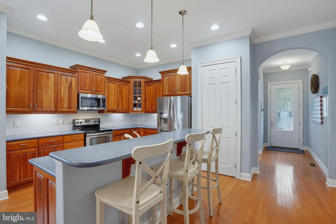
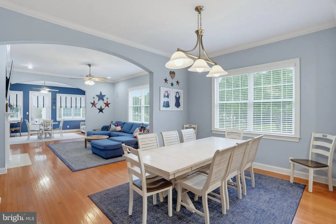
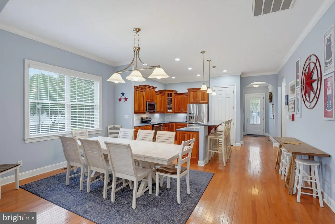
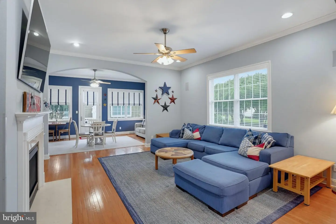
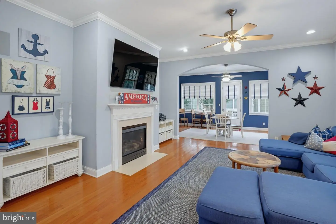
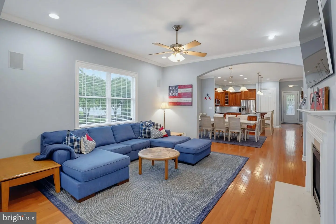
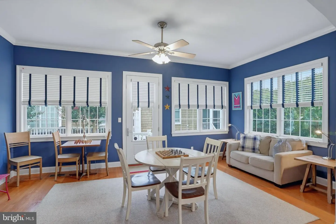
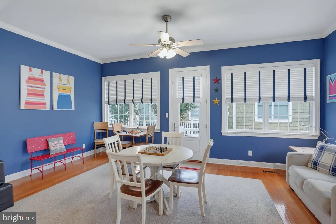
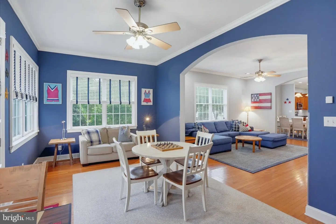
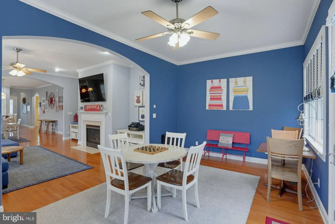
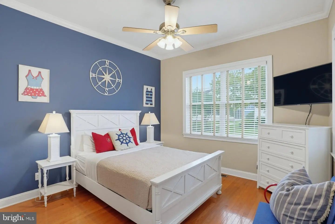
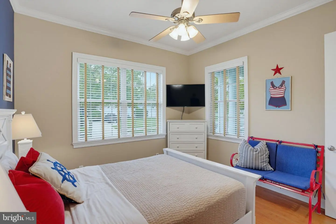
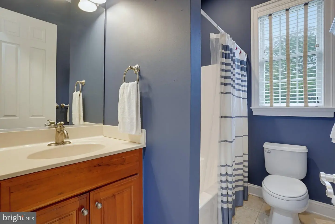
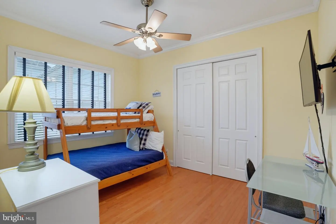
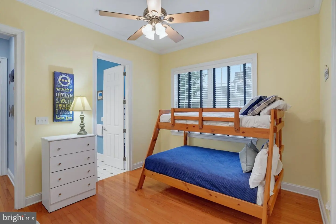
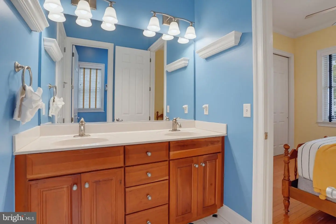
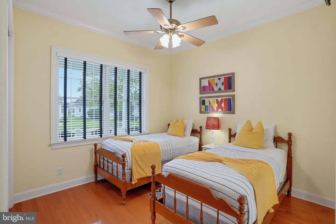
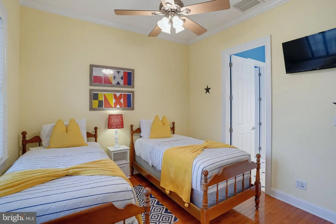
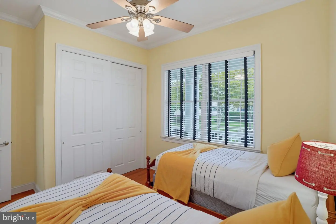
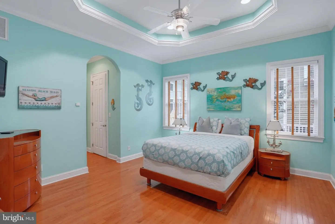
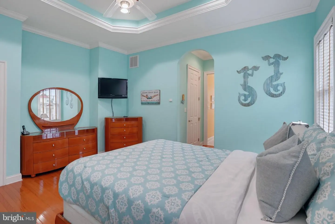
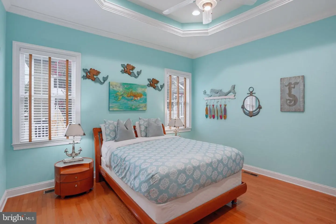
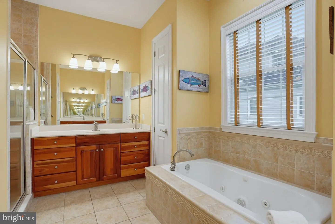
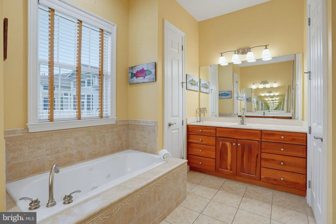
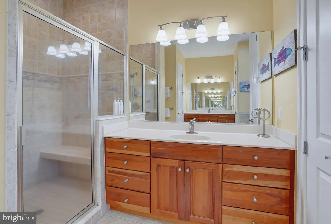
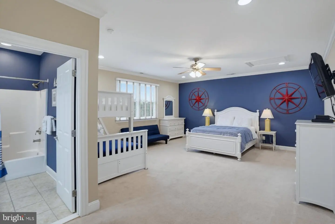
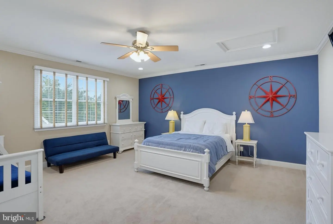
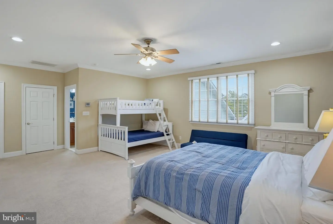
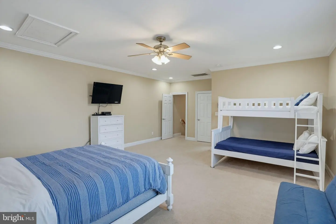
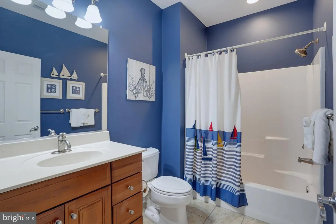
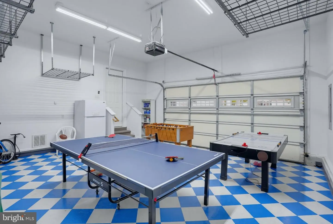
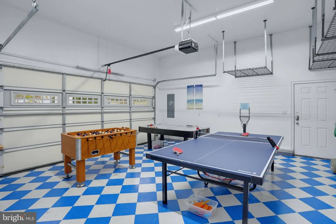
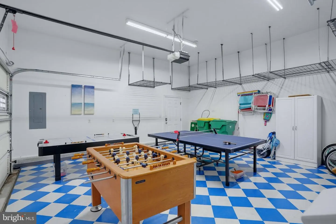
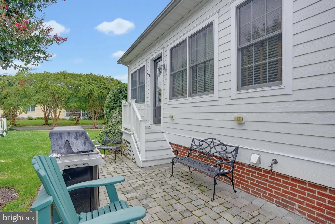
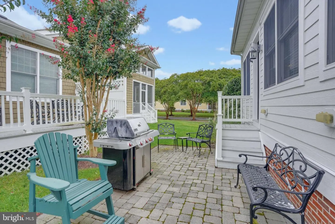
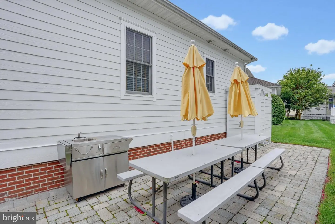
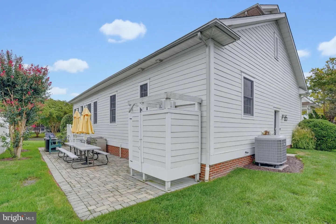
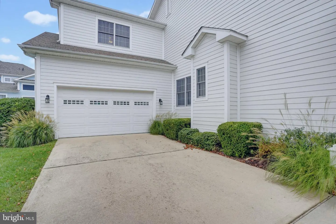
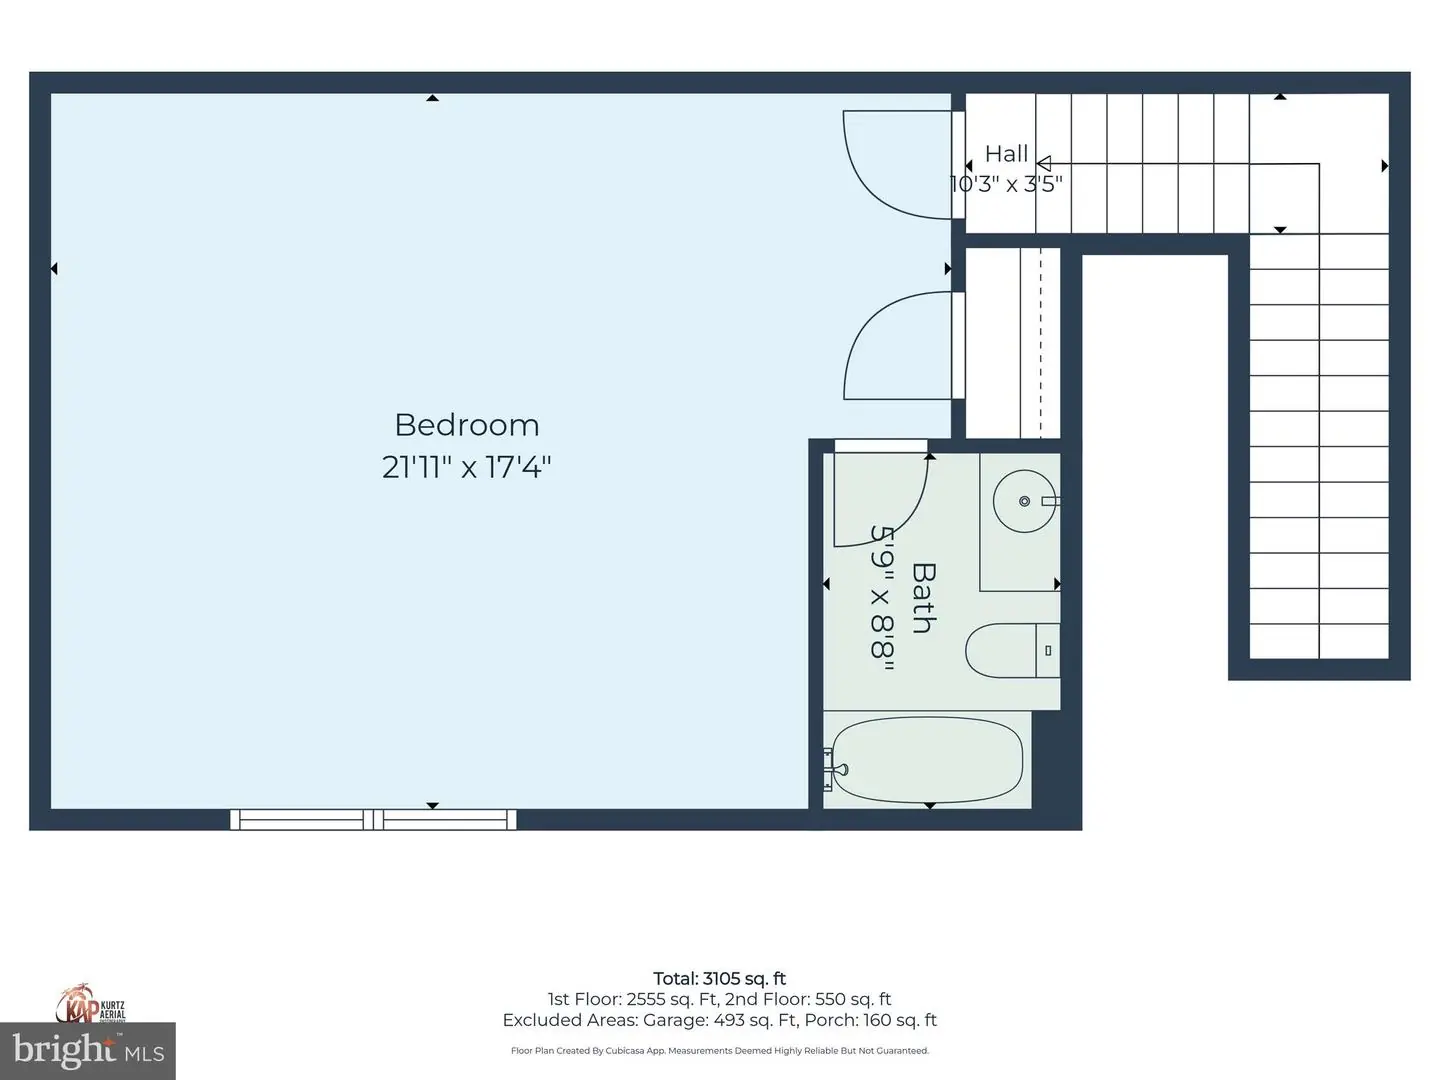
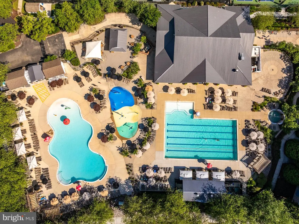
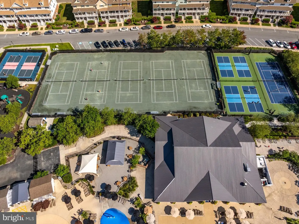
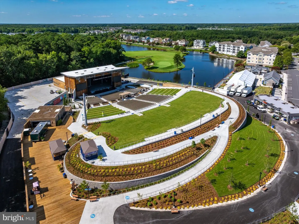
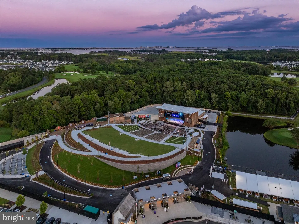
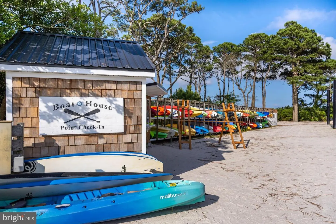
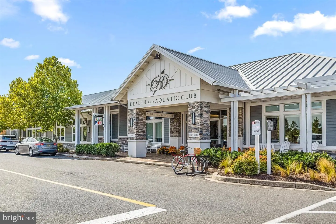
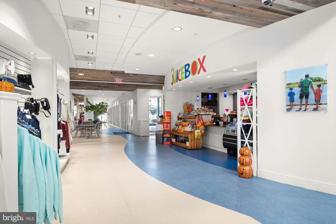
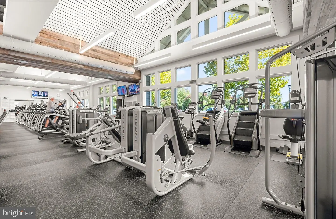
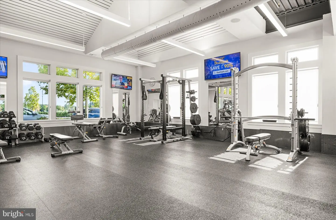
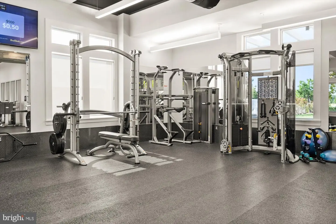
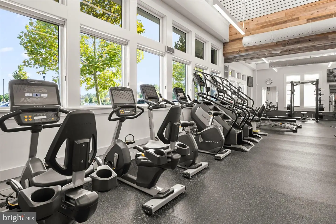
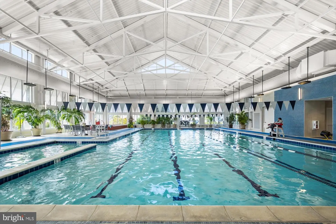
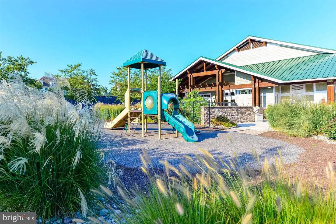
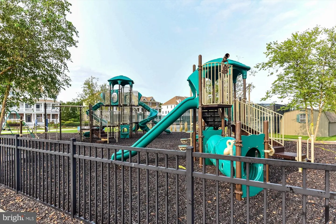
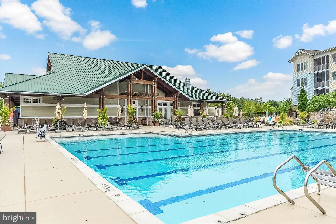
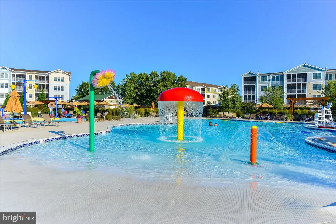
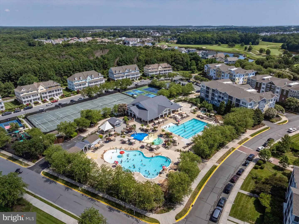
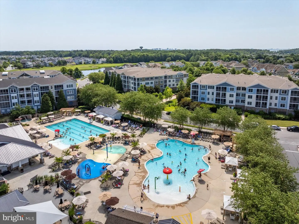
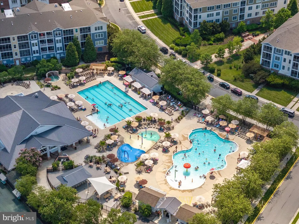
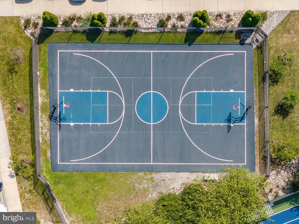
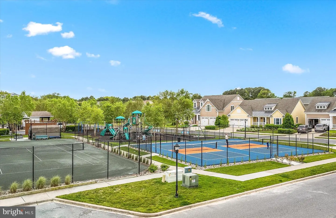
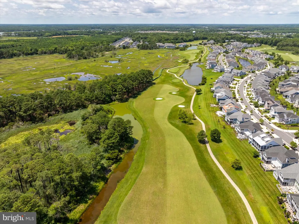
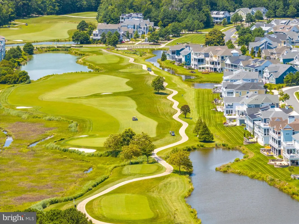
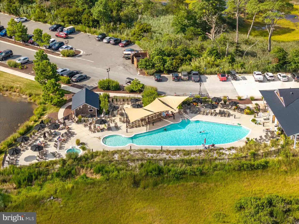
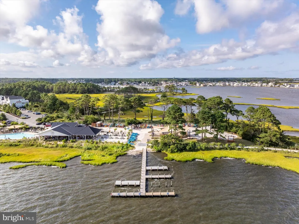
Welcome to 36486 Wild Rose Circle, a spacious 5-bedroom, 4-bath home in the highly sought-after, amenity-rich community of Bayside. With a flexible floor plan, expansive first-floor living, multiple gathering spaces and a successful vacation rental history, this home is ready to be enjoyed as a year-round residence, coastal retreat or investment property. The inviting covered front porch sets the tone before stepping inside, where warm hardwood floors, crown molding and an open, flowing floor plan create a welcoming space designed for entertaining family and friends. The kitchen truly is the heart of the home, featuring an abundance of beautiful wood cabinetry, stainless steel appliances, a large center island with breakfast bar and plenty of counter space. From here, the home flows naturally into the dining and living areas, where a gas fireplace anchors the main gathering space. Need a little more room? An additional sunroom/game room expands the living space even further and offers the perfect spot for game nights, morning coffee or simply relaxing after a day at the beach. From here, step outside to the paver patio and outdoor shower, perfect for rinsing off after a day on the sand or bay. One of the home's biggest advantages is its first-floor layout. The main level offers four bedrooms and three full baths, including three guest bedrooms and a private primary suite tucked away from the main living areas. The spacious primary bedroom features hardwood flooring, a tray ceiling and two walk-in closets. The en-suite bath offers dual vanities, a large soaking tub, tiled walk-in shower with glass enclosure and private water closet. Upstairs, the fifth bedroom features its own private full bath, creating a fantastic guest suite with the flexibility to also serve as a bunk room, home office, media room or additional recreation space. And don't overlook the oversized garage! Currently set up as the ultimate game room with ping pong, foosball and air hockey, it has become an extension of the home's entertaining space while still offering the versatility and storage today's coastal buyer needs. Of course, owning in Bayside is about more than the house — it's about the lifestyle. Residents enjoy an incredible collection of resort-style amenities including multiple outdoor pools, an indoor pool, fitness facilities, recreational amenities, award winning golf course and more. The newly redesigned Freeman Arts Pavilion brings live music and entertainment right to the community, making summer evenings even more memorable. Whether you're looking for a place to call home, your own coastal getaway or an investment opportunity with an established rental history, 36486 Wild Rose Circle offers the space, versatility and Bayside lifestyle you've been searching for.
Similar Listings
Peninsula
$845,000
5 Bed
4 Bath
1 Hf. Bath
- Tax Total Living Area:
- 3587 sq. ft.
Listed 28 days ago
Courtesy: Monument Sotheby's International Realty
MLS Desu2121154
Under ContractVirtual Tour
Sea Colony West
$844,900
4 Bed
3 Bath
- Tax Total Living Area:
- 1784 sq. ft.
Listed 56 days ago
Courtesy: Patterson-schwartz - Greenville
MLS Desu2119452
Under ContractNewly Listed
Bayside
$849,000
4 Bed
3 Bath
1 Hf. Bath
- Tax Total Living Area:
- 2950 sq. ft.
Listed 14 days ago
Courtesy: Long & Foster Real Estate, Inc.
MLS Desu2121910
Coastal Club
$849,900
4 Bed
3 Bath
- Tax Total Living Area:
- 3951 sq. ft.
Listed 116 days ago
Courtesy: Monument Sotheby's International Realty
MLS Desu2114644
Governors
$849,900
4 Bed
4 Bath
1 Hf. Bath
- Tax Total Living Area:
- 2970 sq. ft.
Listed 160 days ago
Courtesy: Ttr Sotheby's International Realty
MLS Desu2112118
Sold
Atlantic East
$849,900
4 Bed
3 Bath
1 Hf. Bath
- Tax Total Living Area:
- 2634 sq. ft.
Sold 05/20/2024
Courtesy: Jack Lingo - Lewes
MLS Desu2050520
Pending
Mitchell's Corner
$849,990
5 Bed
4 Bath
1 Hf. Bath
- Tax Total Living Area:
- 3603 sq. ft.
Listed 211 days ago
Courtesy: Delaware Homes Inc
MLS Desu2108120
Virtual Tour
Bay Colony
$850,000
5 Bed
4 Bath
1 Hf. Bath
- Tax Total Living Area:
- 3911 sq. ft.
Listed 35 days ago
Courtesy: Long & Foster Real Estate, Inc.
MLS Desu2120872
Vacation Rental
Refuge At Dirickson Creek
$850,000
4 Bed
4 Bath
1 Hf. Bath
- Tax Total Living Area:
- 3300 sq. ft.
Listed 39 days ago
Courtesy: Compass
MLS Desu2120520
Virtual Tour
Broadkill Beach
$850,000
4 Bed
3 Bath
- Tax Total Living Area:
- 2200 sq. ft.
Listed 150 days ago
Courtesy: Coldwell Banker Premier - Lewes
MLS Desu2112080
Sold
Haven Lake Ests
$850,000
5 Bed
4 Bath
2 Hf. Bath
- Tax Total Living Area:
- 5369 sq. ft.
Sold 02/12/2024
Courtesy: Jack Lingo - Rehoboth
MLS Dekt2022612
Newly Listed
Open House
Swann Estates
$839,900
4 Bed
4 Bath
1 Hf. Bath
- Tax Total Living Area:
- 3019 sq. ft.
Listed 14 days ago
Courtesy: Compass
MLS Desu2122036


