
36533 Wild Rose Cir, Selbyville, De 19975
Virtual Tour
Courtesy: Keller Williams Realty,
Daniel Taglienti
Appliances
Cooktop, Dishwasher, Disposal, Icemaker, Refrigerator, Microwave, Oven - Double, Oven - Wall, Water Heater, Dryer, Washer, Stainless Steel AppliancesBedrooms
5
Full Bath
3
Laundry
Main Floor
Living Area
2521 sq/ft
Flooring
Carpet, Hardwood, Tile/brick
Interior Features
- Attic
- Entry Level Bedroom
- Bathroom - Walk-In Shower
- Bathroom - Tub Shower
- Built-Ins
- Carpet
- Ceiling Fan(s)
- Crown Moldings
- Combination Kitchen/Dining
- Combination Kitchen/Living
- Floor Plan - Open
- Kitchen - Gourmet
- Upgraded Countertops
- Walk-in Closet(s)
- Wet/Dry Bar
- Wood Floors
- Window Treatments
General
MLS
Desu2114864
Community
Bayside
Price
$850,000.00
Price/SQft
$337.17
HOA Fee
$1,127.00
HOA Fee Frequency
Quarterly
Accessibility Features
2+ Access Exits
Area And Schools
School Tax
$1,326.00
Exterior
Pool
Yes - Community
District
INDIAN RIVER
HOA Features
Setup Fee
$7,500.00
Bayside
MLS
Desu2114864
$850,000
5 Bed
3 Bath
- Tax Total Living Area:
- 2521 sq. ft.
- Lot Size:
- 0.19 acres
HOA: $1,127 Quarterly
Listed 56 days ago
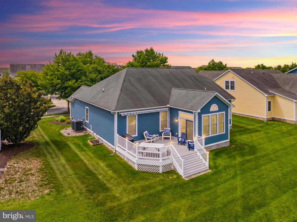
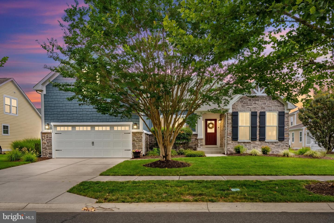
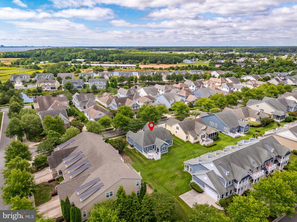
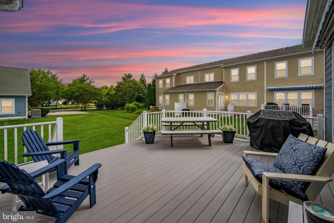
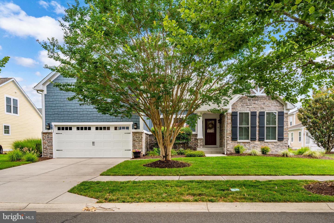
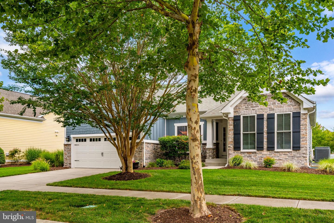
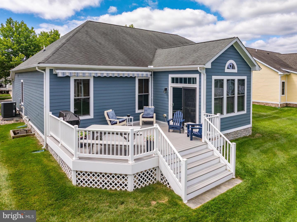
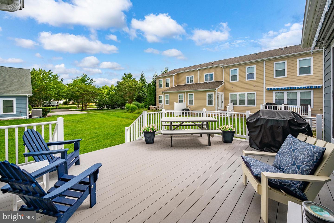
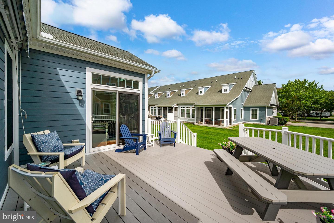
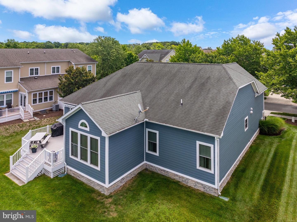
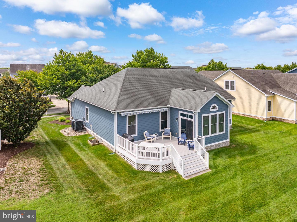
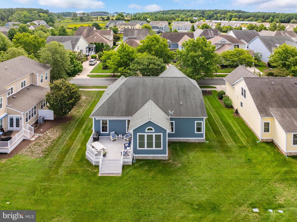
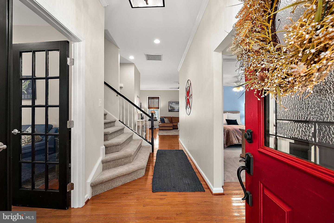
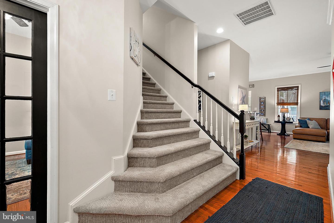
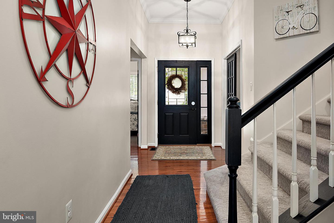
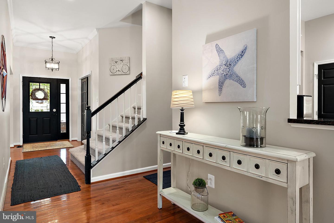
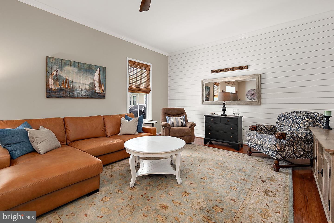
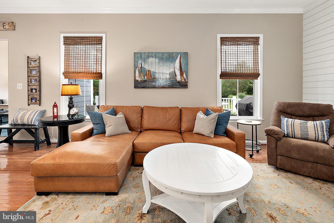
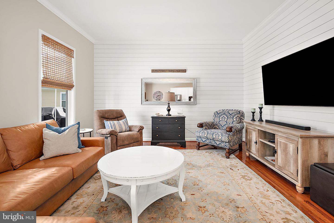
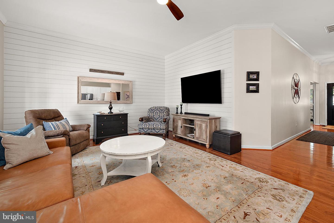
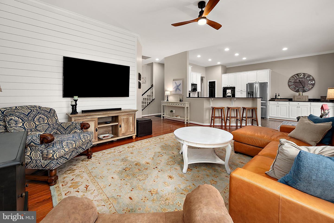
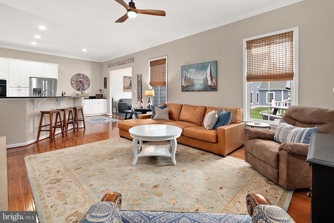
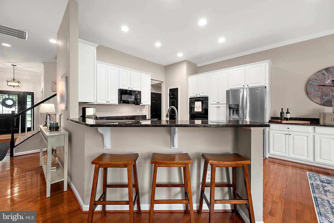
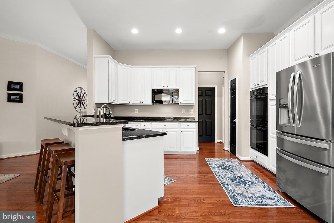
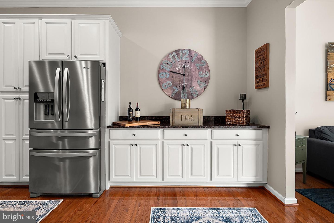
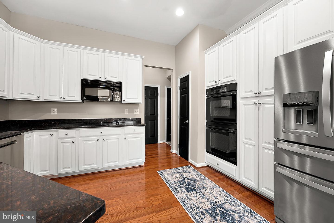
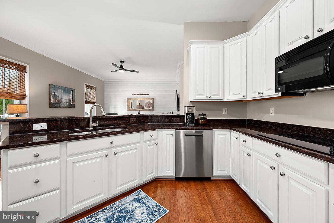
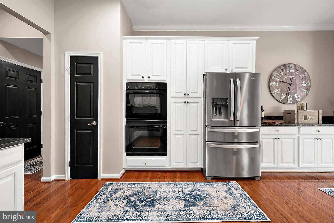
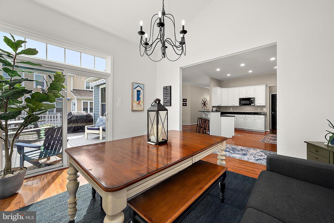
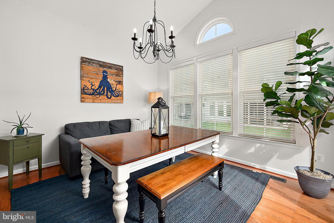
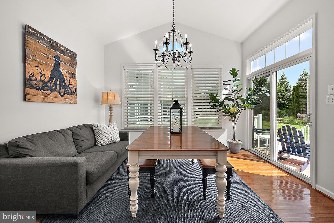
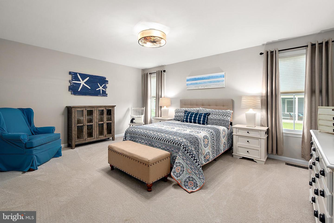
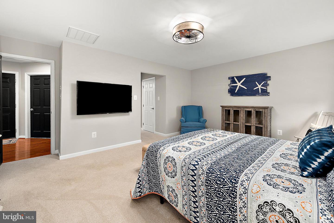
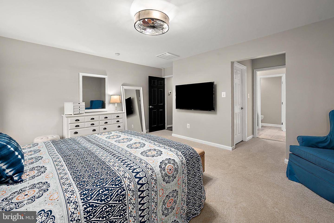
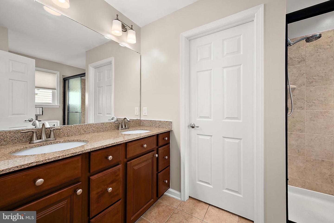
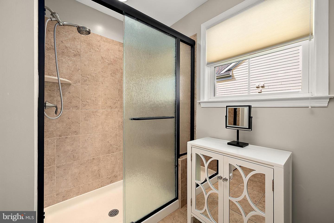
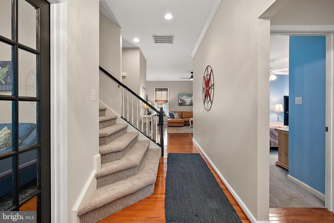
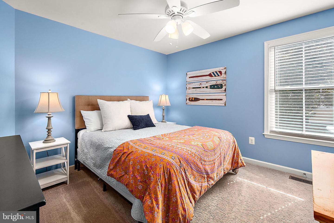
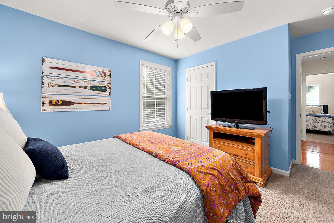
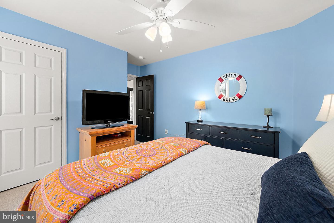
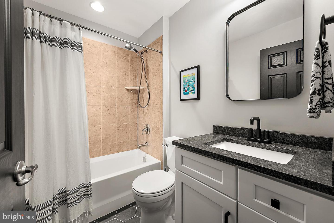
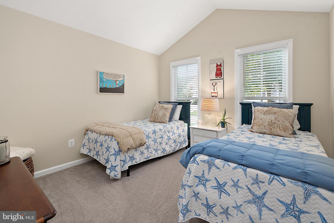
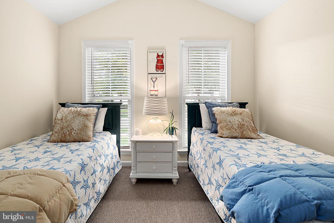
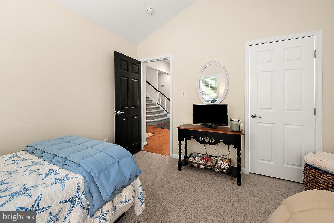
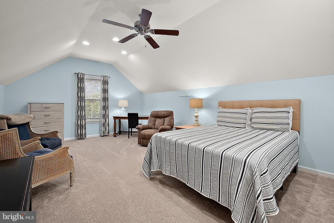
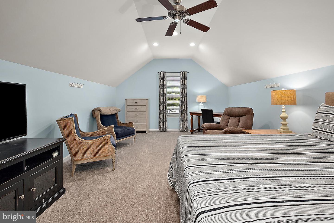
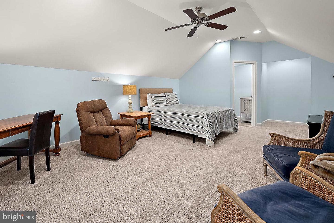
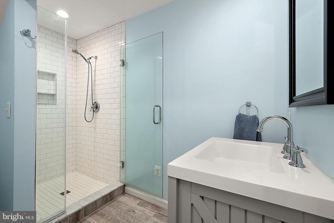
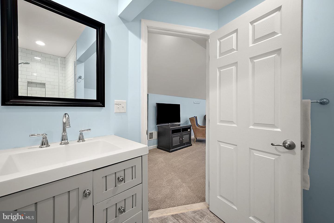
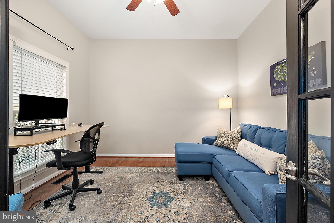
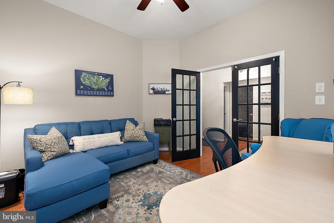
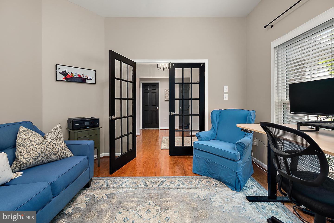
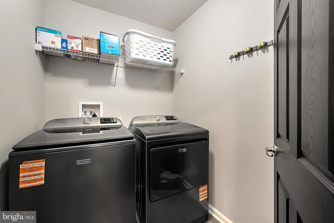
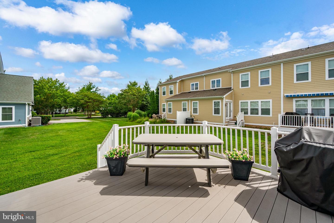
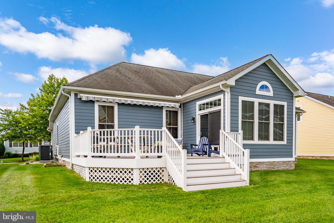
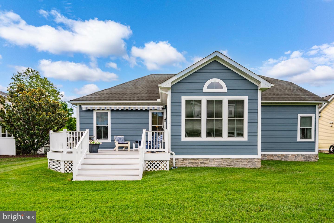
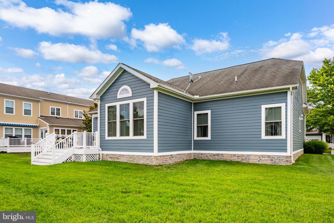
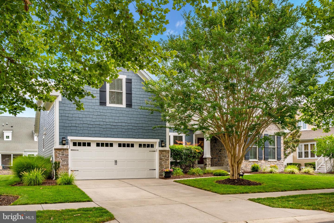
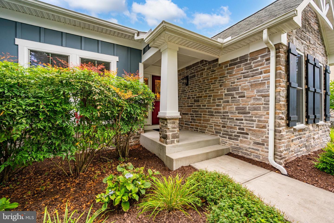
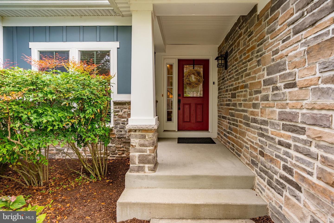
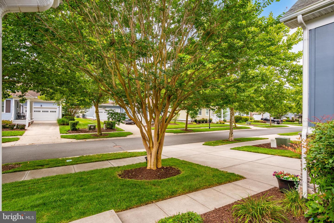
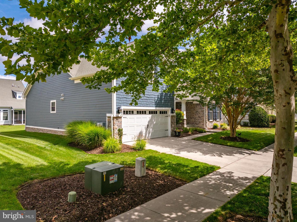
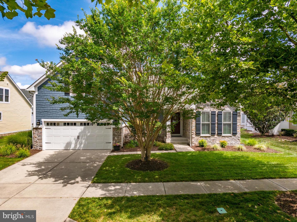
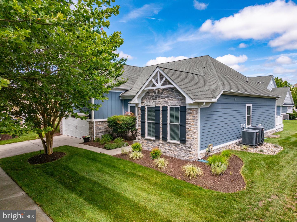
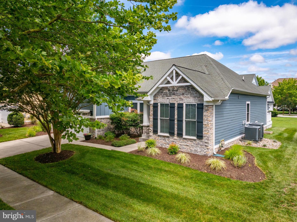
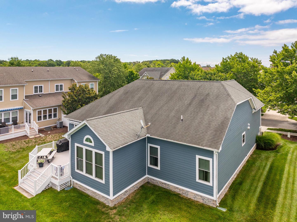
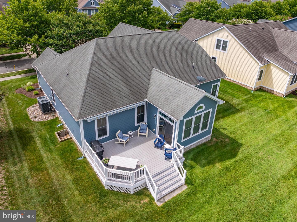
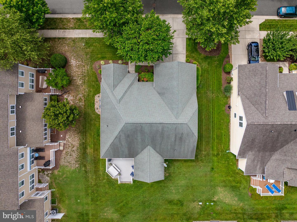
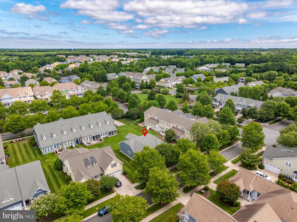
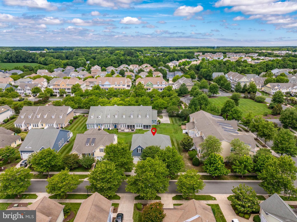
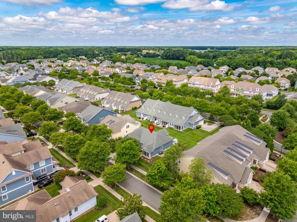
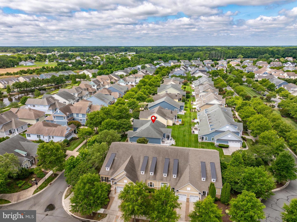
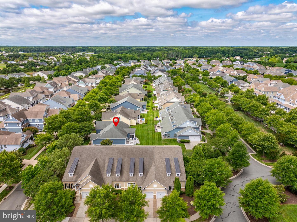
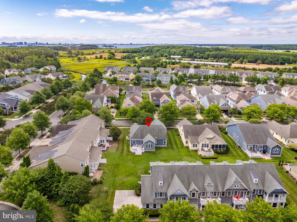
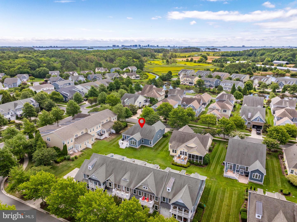
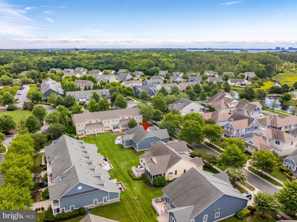
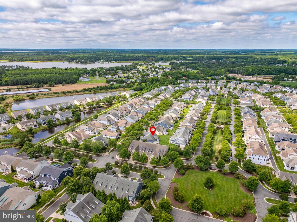
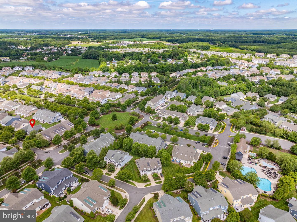
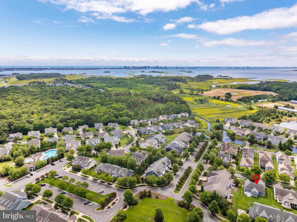
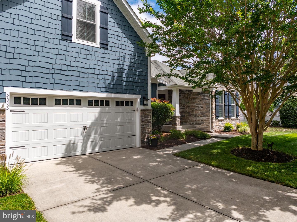
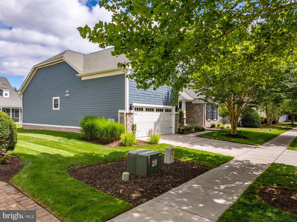
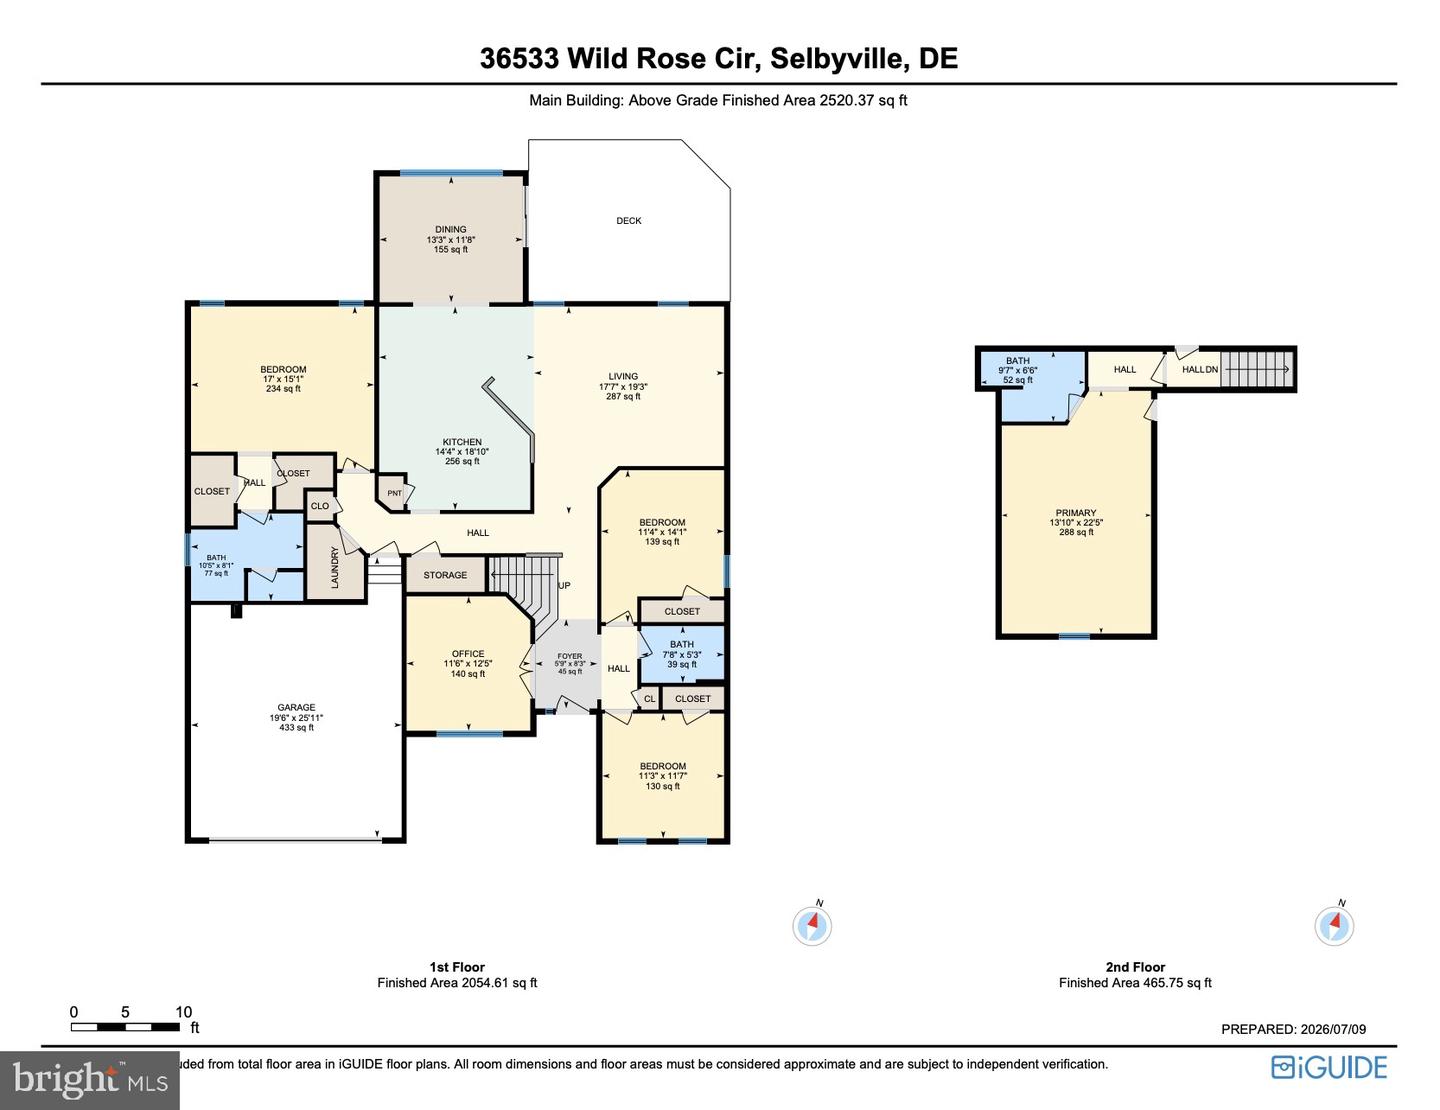
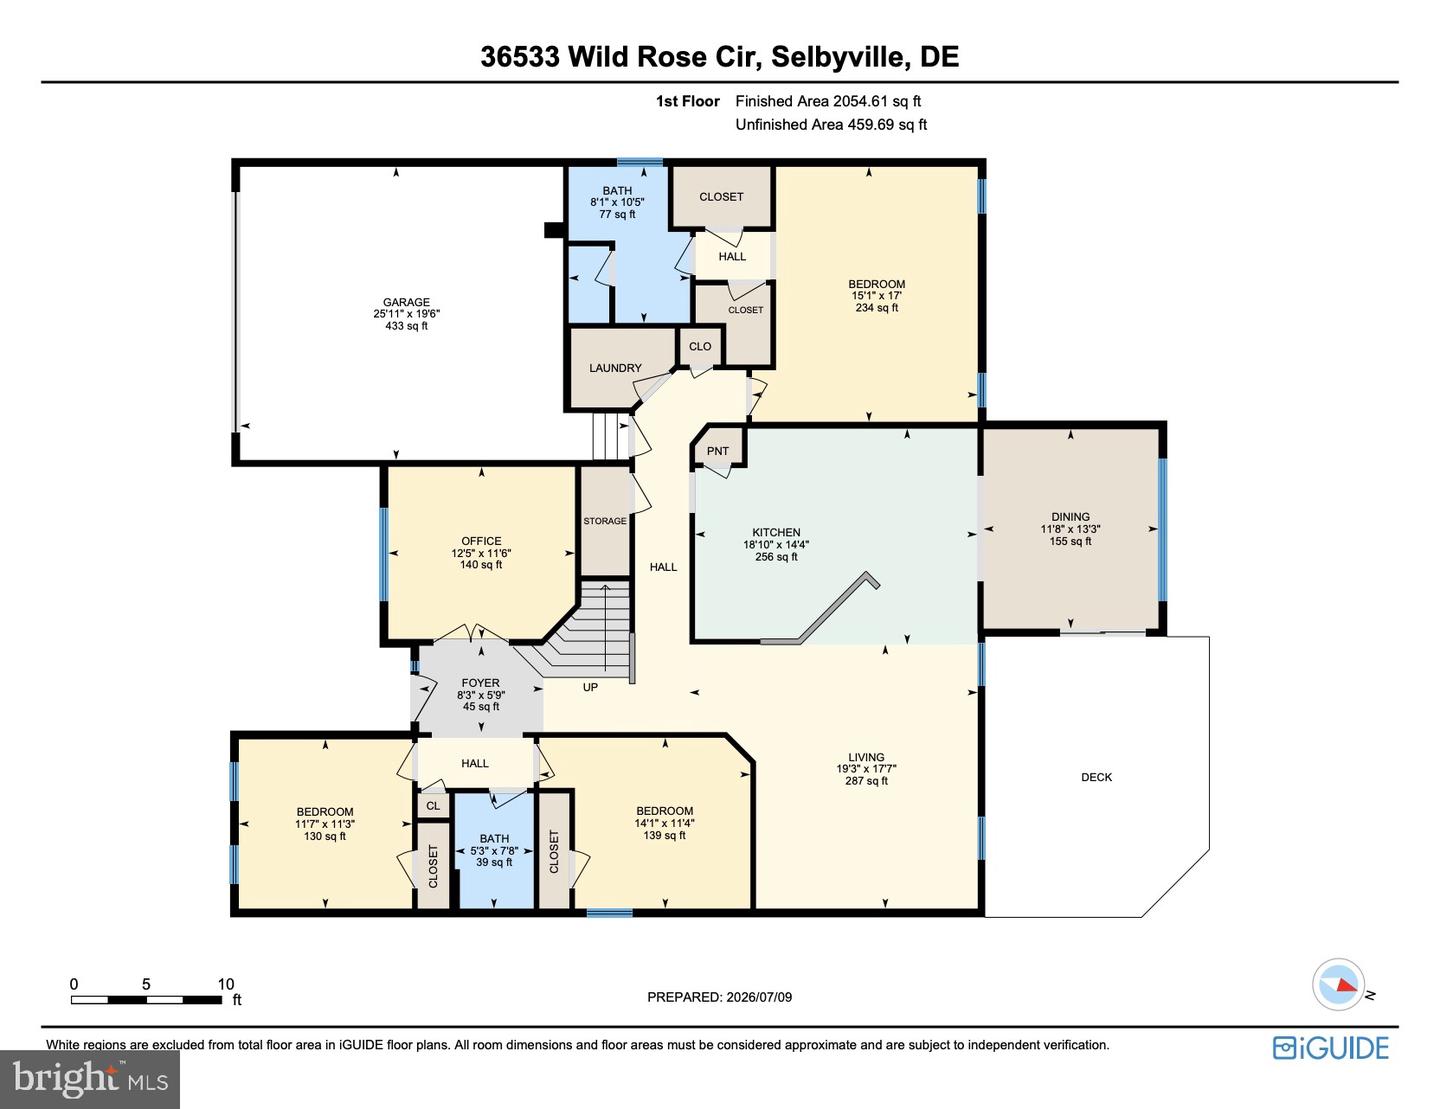
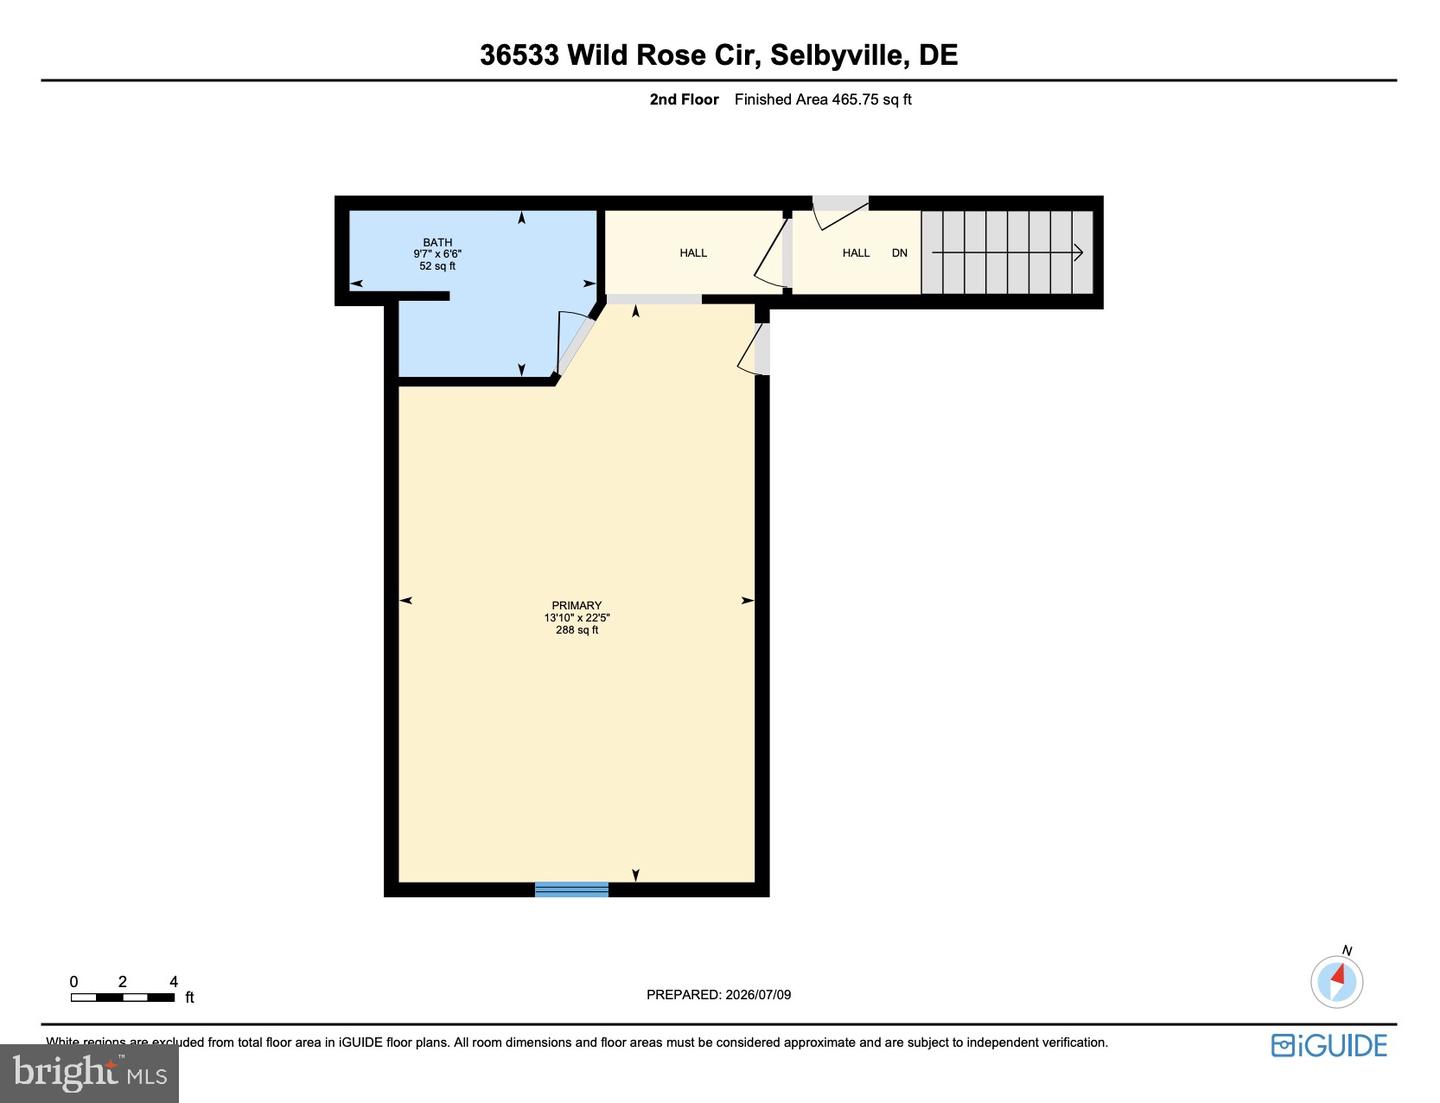
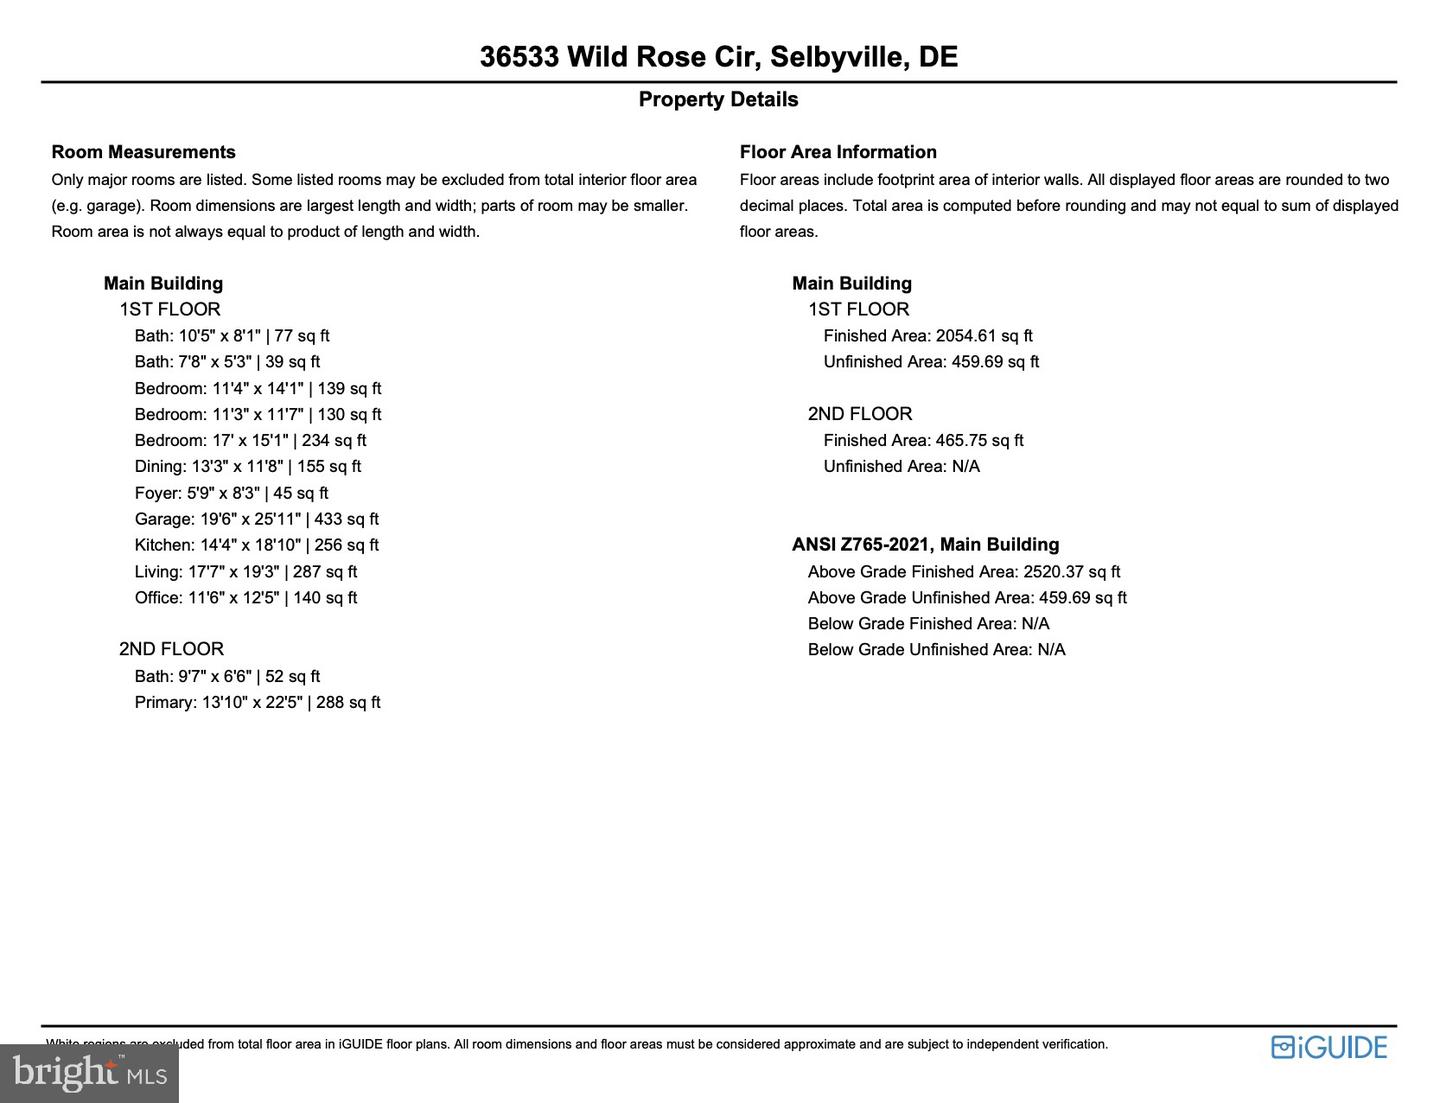
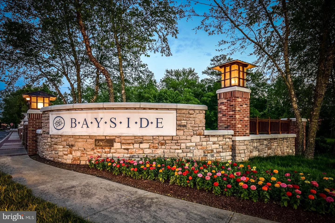
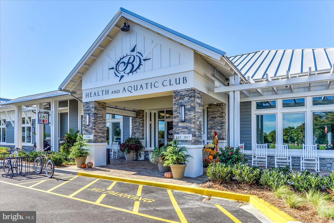
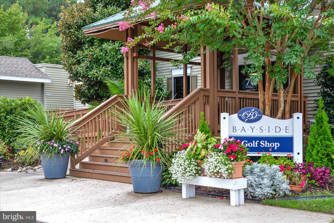
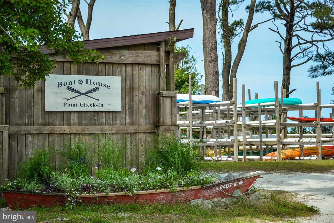
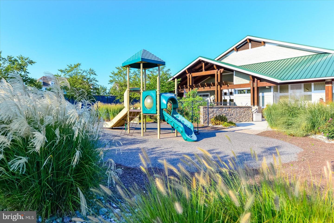
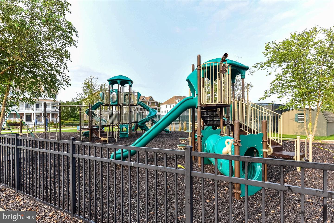
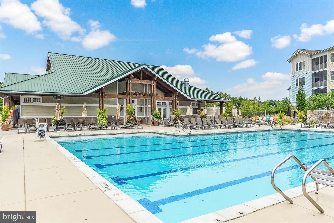
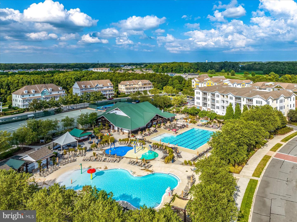
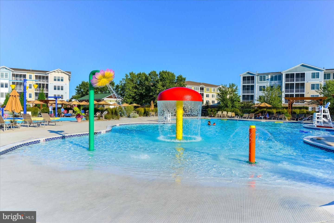
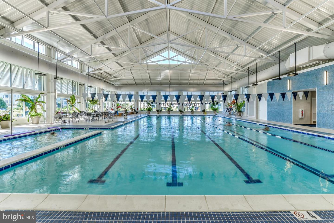
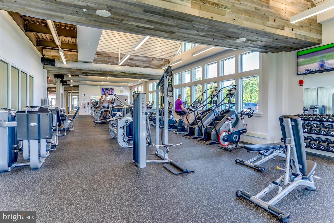
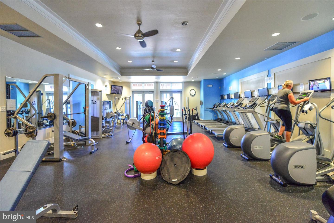
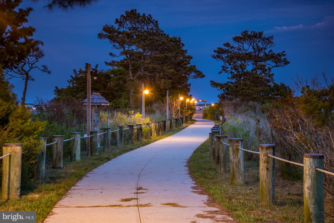
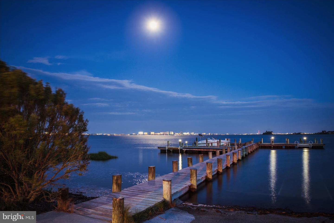
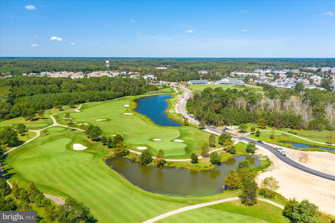
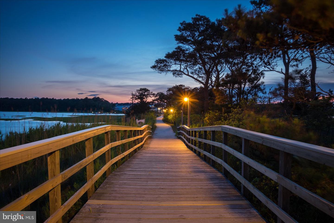
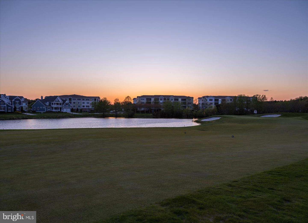
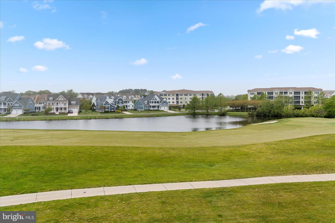
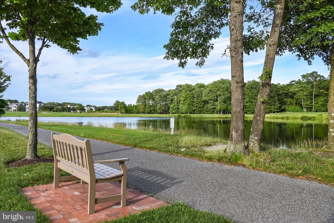
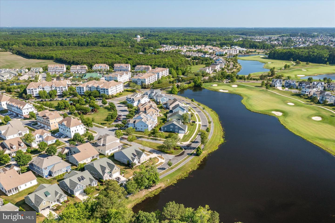
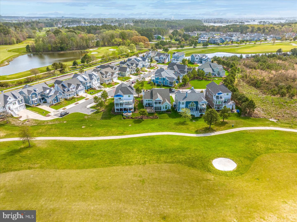
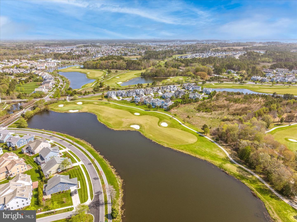
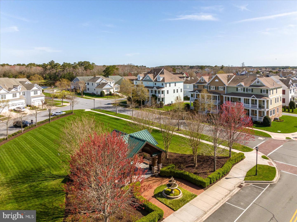
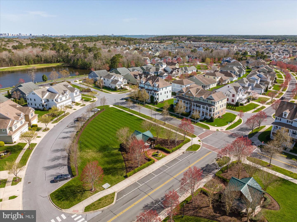
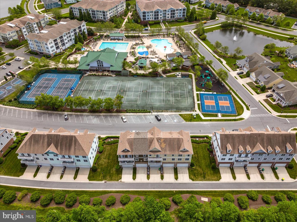
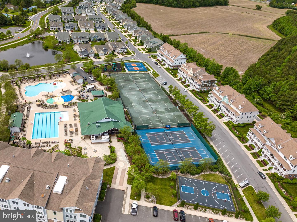
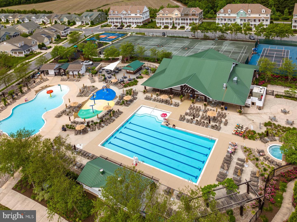
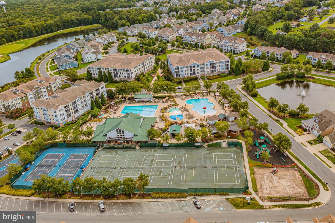
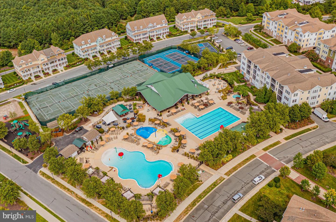
Welcome to 36533 Wild Rose Circle, a fully furnished, stunning single-family home in the sought-after premier community of Bayside. Boasting 2,521 square feet of meticulously designed living space, this large coastal property features five bedrooms and three full bathrooms. As you step into the foyer, you are immediately greeted by rich, gorgeous hardwood floors that flow seamlessly throughout the first-floor open-concept area. To the right of the front door, you will find two generously sized bedrooms with newer carpeting, flanking a completely renovated full bathroom (2026). To the left of the foyer sits a versatile room currently utilized as a home office, which can easily serve as a 5th bedroom to suit your needs. The heart of the home opens into an eye-catching living room, anchored by an elegant architectural shiplap feature across two walls, beautiful window treatments, and classic crown molding. This space transitions effortlessly into the large gourmet kitchen, which is perfectly laid out with a generous breakfast bar, a pantry, and high-end stainless-steel appliances - including a double wall oven (one convection) and a newer dishwasher and refrigerator. There is additional counter & cabinet space that’s ideal for a bar or buffet area. Adjacent to the kitchen, the elegant dining room opens directly onto a massive deck equipped with a motorized awning. This outdoor haven provides the perfect setting for entertaining guests, dining al fresco, stargazing, or enjoying a quiet morning with a book. Conveniently located off the kitchen is the entrance to the two-car garage, a dedicated laundry room equipped with a brand-new washer and dryer (2026), and the private owner's suite. This spacious main-level sanctuary includes a relaxing sitting area, brand-new carpet (2026), 2 walk-in closets and a luxuriously renovated shower alongside a dual vanity. Upstairs, a grand staircase leads to a tremendous bonus flex bedroom and a luxurious full bathroom. This massive upper-level room offers endless possibilities and can easily be transformed into a playroom, exercise studio, or media lounge. Priced to sell, this home is the ultimate dreamy coastal oasis, whether you are looking for a lucrative rental investment or your own personal paradise. Nestled in a great spot in the popular Commons section, this property is a short walk to 1 of the pools & a couple parks. Beyond the front door, the Bayside community offers an unparalleled resort lifestyle just minutes from the pristine beaches of Fenwick Island and Ocean City. The neighborhood sets itself apart with life-enrichment classes and the famous Freeman Arts Pavilion, which hosts local, regional, and world-renowned performers on a newly redesigned outdoor stage. Residents enjoy world-class amenities including a Jack Nicklaus Signature golf course, multiple outdoor pools, a heated indoor pool, tennis & pickleball, playground, basketball court, and a state-of-the-art fitness center. The community also features kayaking, SUP, fishing, a dog park, poolside bars, 2 bar & grill restaurants, beach shuttle, 24/7 security and more. Remember, Life is Not a Dress Rehearsal - own at the beach! Don’t miss your chance to own this gorgeous home. Take your first step toward making 36533 Wild Rose Circle yours and schedule your private viewing today. Remember, Life is Not a Dress Rehearsal—Own at the Beach!
Similar Listings
Bear Trap
$850,000
4 Bed
3 Bath
1 Hf. Bath
- Tax Total Living Area:
- 2881 sq. ft.
Listed 28 days ago
Courtesy: Berkshire Hathaway Homeservices Penfed Realty
MLS Desu2117192
Virtual Tour
Broadkill Beach
$850,000
4 Bed
3 Bath
- Tax Total Living Area:
- 2200 sq. ft.
Listed 107 days ago
Courtesy: Coldwell Banker Premier - Lewes
MLS Desu2112080
Outer Banks
$850,000
4 Bed
4 Bath
- Tax Total Living Area:
- 3383 sq. ft.
Listed 147 days ago
Courtesy: Northrop Realty
MLS Desu2108076
Sold
Haven Lake Ests
$850,000
5 Bed
4 Bath
2 Hf. Bath
- Tax Total Living Area:
- 5369 sq. ft.
Sold 02/12/2024
Courtesy: Jack Lingo - Rehoboth
MLS Dekt2022612
Mitchell's Corner
$849,990
5 Bed
4 Bath
- Tax Total Living Area:
- 3186 sq. ft.
Listed 44 days ago
Courtesy: Delaware Homes Inc
MLS Desu2117106
Coastal Club
$849,990
4 Bed
3 Bath
- Tax Total Living Area:
- 3951 sq. ft.
Listed 73 days ago
Courtesy: Monument Sotheby's International Realty
MLS Desu2114644
Pending
Mitchell's Corner
$849,990
5 Bed
4 Bath
1 Hf. Bath
- Tax Total Living Area:
- 3603 sq. ft.
Listed 168 days ago
Courtesy: Delaware Homes Inc
MLS Desu2108120
Virtual Tour
Rehoboth Beach Yacht And Cc
$849,900
4 Bed
4 Bath
- Tax Total Living Area:
- 2750 sq. ft.
Listed 432 days ago
Courtesy: Re/max Realty Group Rehoboth
MLS Desu2088604
Sold
Atlantic East
$849,900
4 Bed
3 Bath
1 Hf. Bath
- Tax Total Living Area:
- 2634 sq. ft.
Sold 05/20/2024
Courtesy: Jack Lingo - Lewes
MLS Desu2050520
Hidden Oaks
$849,000
5 Bed
3 Bath
1 Hf. Bath
- Tax Total Living Area:
- 1971 sq. ft.
Listed 47 days ago
Courtesy: Crowley Associates Realty
MLS Desu2116110
Virtual Tour
$849,000
4 Bed
3 Bath
- Tax Total Living Area:
- 3000 sq. ft.
Listed 63 days ago
Courtesy: Compass
MLS Desu2115020
Virtual Tour
Slaughter Beach
$853,065
4 Bed
3 Bath
1 Hf. Bath
- Tax Total Living Area:
- 2600 sq. ft.
Listed 755 days ago
Courtesy: Coldwell Banker Premier - Lewes
MLS Desu2068488
Create an account
Save your favorite listings to view them later from multiple
devices by creating an account today or sign in.




