
37121 Sugar Hill Way, Selbyville, De 19975
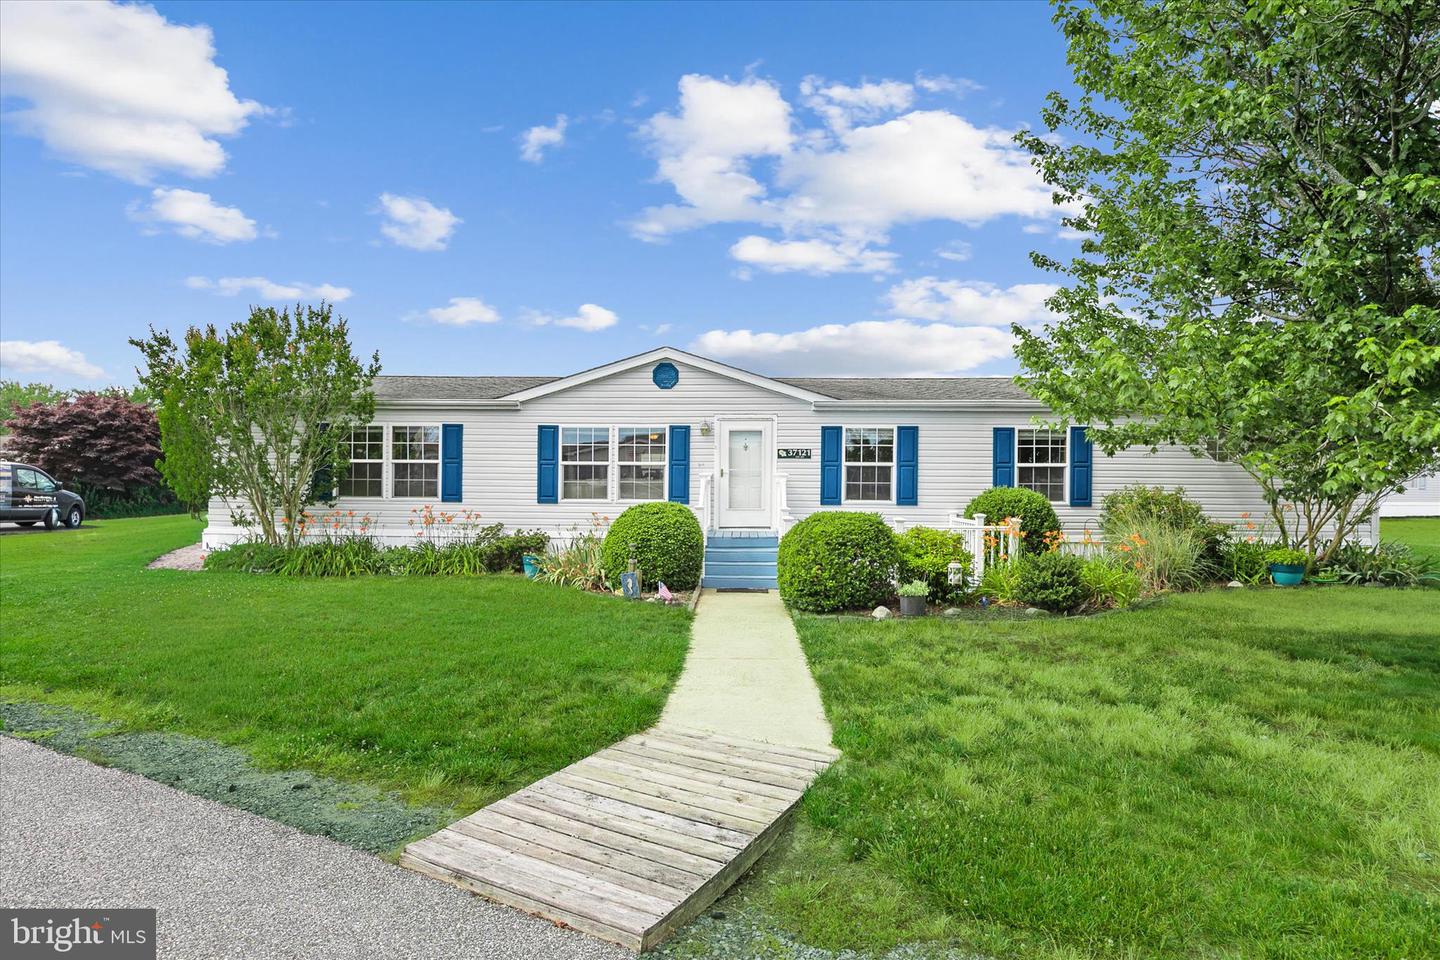
Courtesy: Northrop Realty,
Makayla B Johnson
Appliances
Built-In Microwave, Dishwasher, Dryer, Freezer, Icemaker, Exhaust Fan, Oven/Range - Electric, Refrigerator, Washer, Water HeaterBedrooms
3
Full Bath
2
Rooms
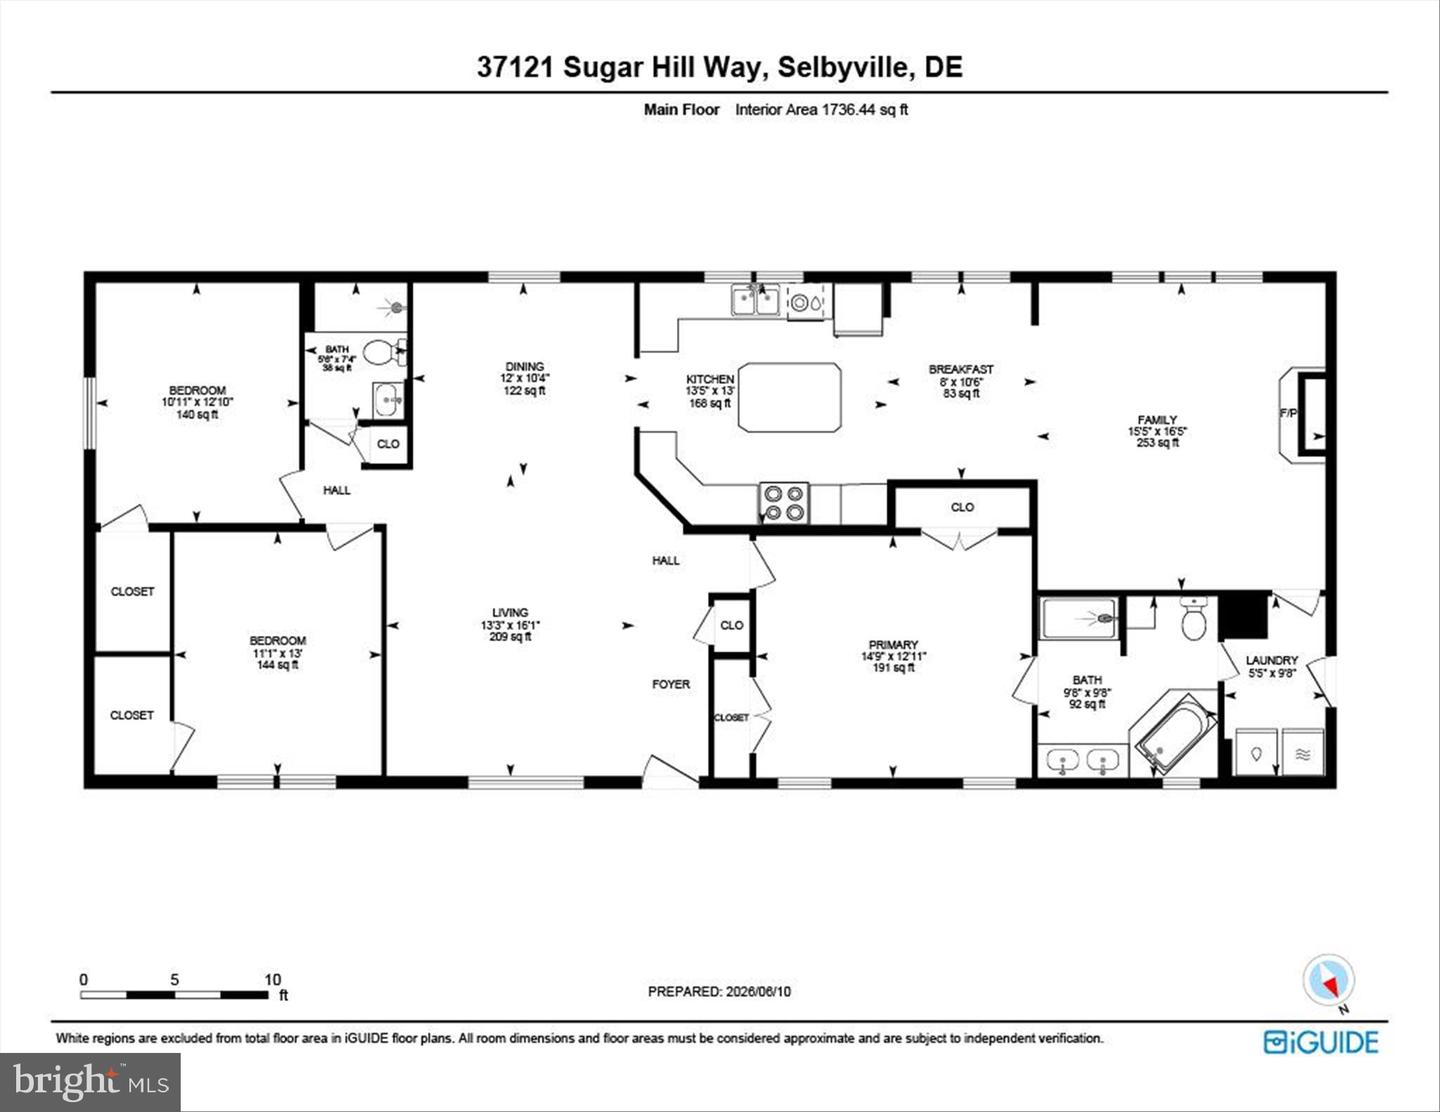
Living Room, Dining Room, Primary Bedroom, Bedroom 2, Bedroom 3, Kitchen, Family Room, Breakfast Room, Laundry
Living Area
1848 sq/ft
Flooring
Partially Carpeted, Luxury Vinyl Plank
Interior Features
- Ceiling Fan(s)
- Combination Dining/Living
- Combination Kitchen/Dining
- Combination Kitchen/Living
- Crown Moldings
- Entry Level Bedroom
- Family Room Off Kitchen
- Floor Plan - Traditional
- Kitchen - Eat-In
- Pantry
- Primary Bath(s)
- Skylight(s)
General
MLS
Desu2113048
Community
Shady Park
Price
$215,000.00
Price/SQft
$116.34
Land Lease Amount
$600.00
Land Lease Frequency
Monthly
Accessibility Features
2+ Access Exits
Area And Schools
School Tax
$294.00
District
INDIAN RIVER
Shady Park
MLS
Desu2113048
$215,000
3 Bed
2 Bath
- Tax Total Living Area:
- 1848 sq. ft.
- Lot Size:
- 0 acres
Listed 75 days ago
Coastal Convenience & Waterfront Community Living
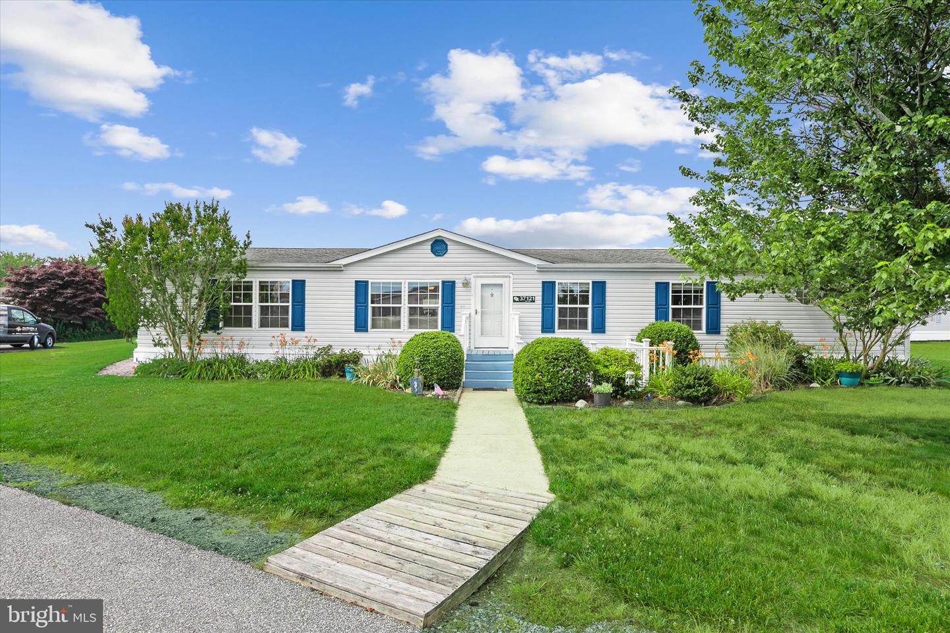
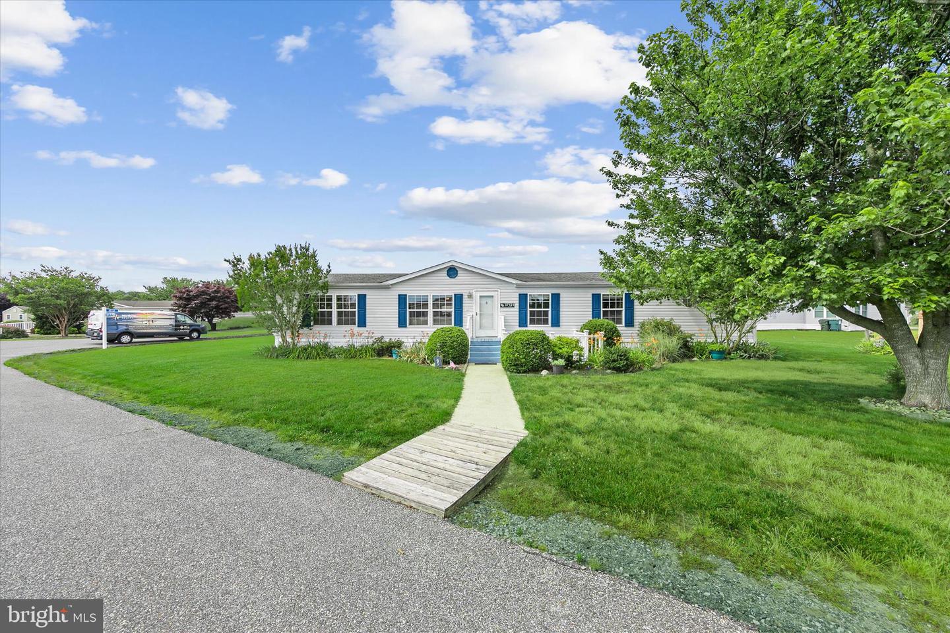
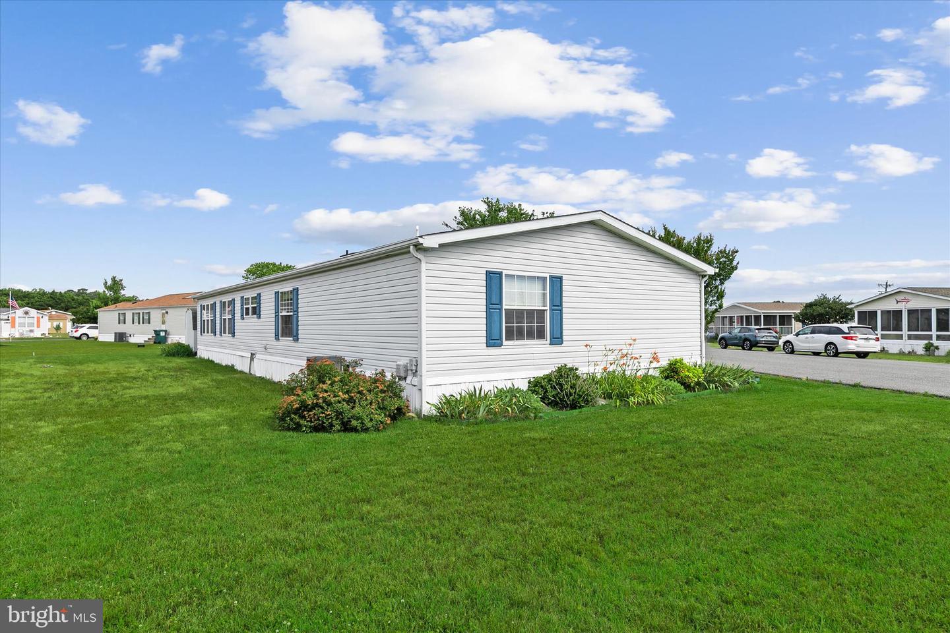
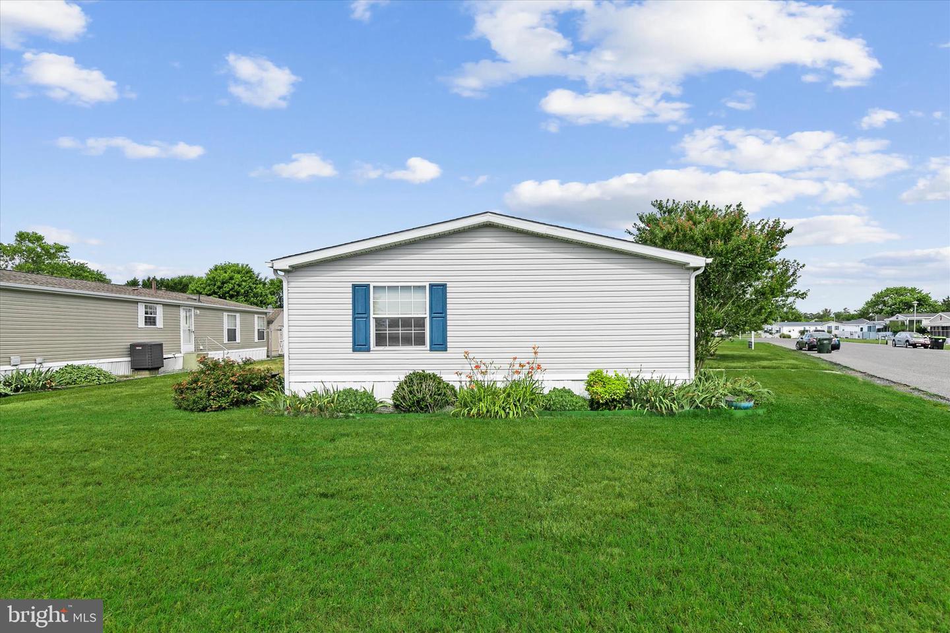
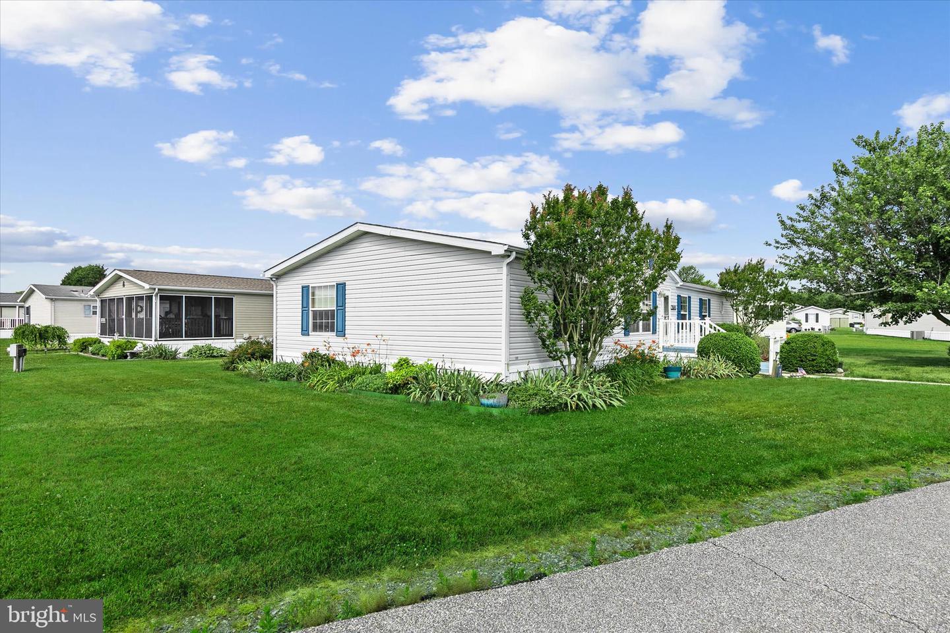
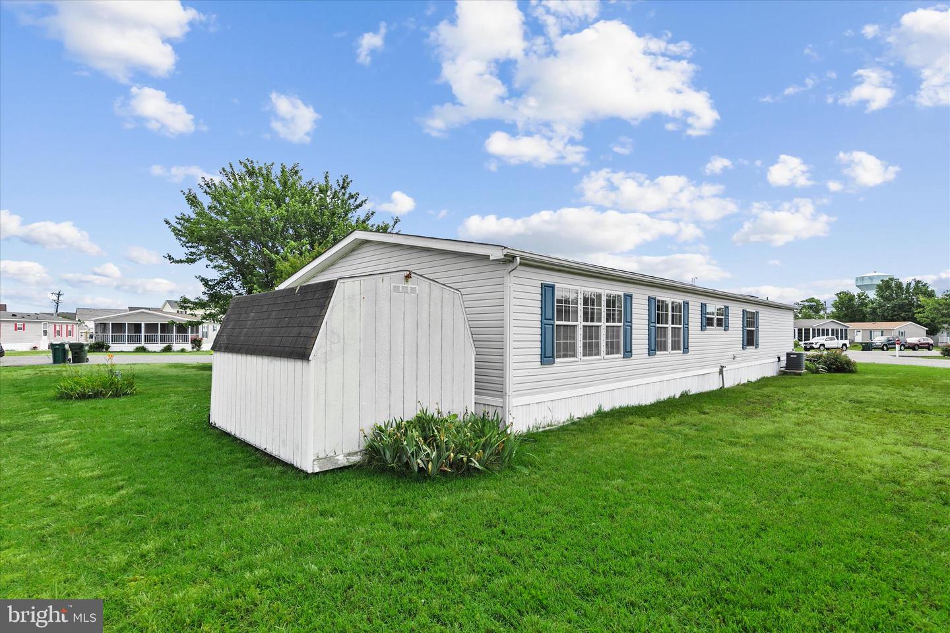
Welcome to life in Shady Park, a beloved waterfront community perfectly positioned just minutes from the sandy shores of Fenwick Island, Bethany Beach, and Ocean City, Maryland. Offering an exceptional value in one of the area's most desirable coastal locations, this well-maintained three-bedroom, two-bath home presents the ideal opportunity for year-round living, a beach retreat, or a relaxing retirement destination.
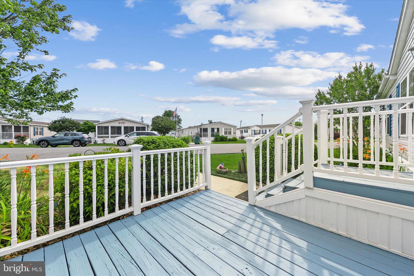
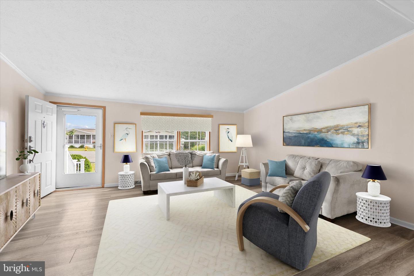
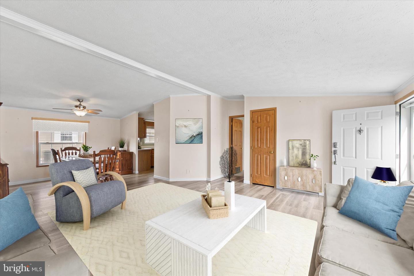
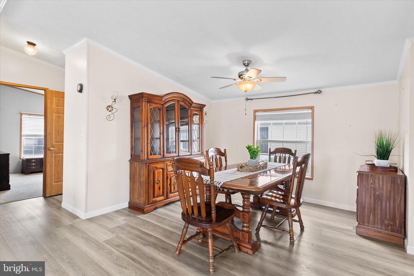
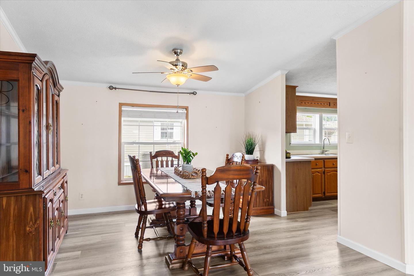
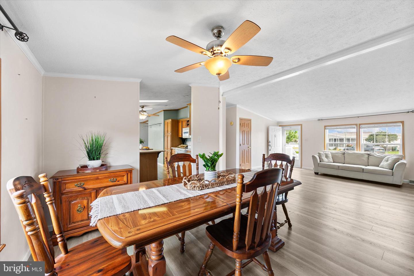
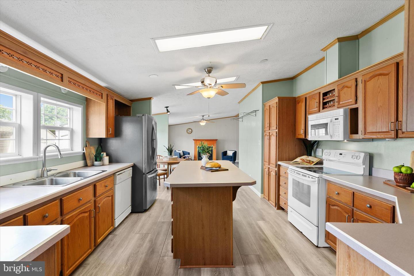
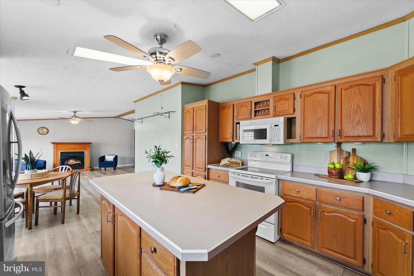
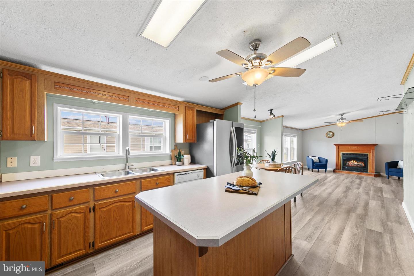
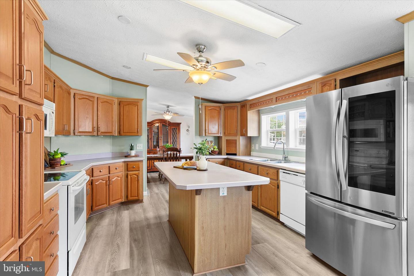
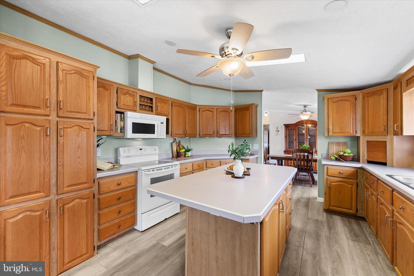
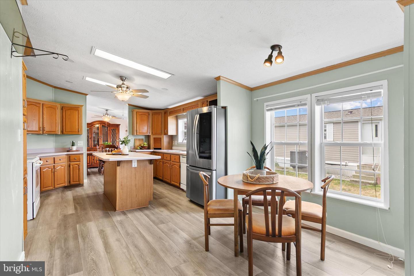
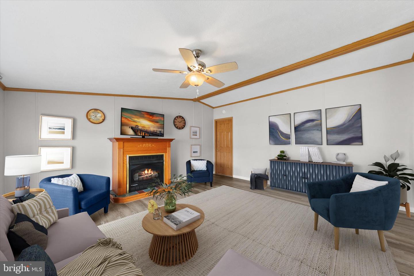
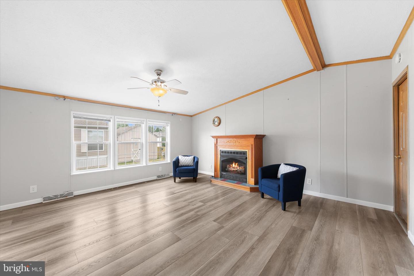
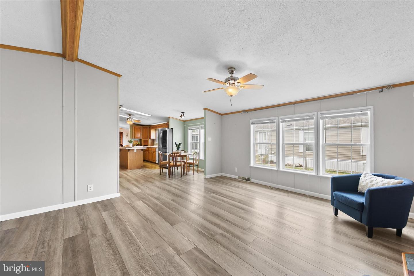
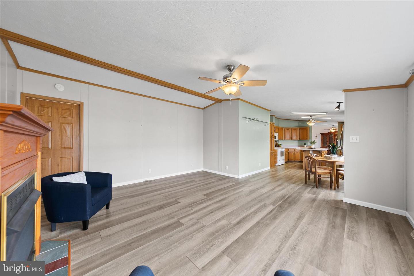
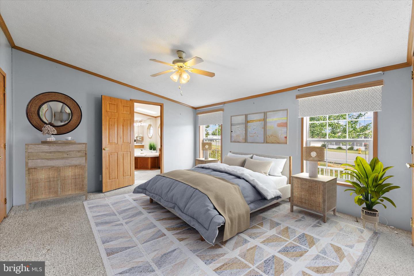
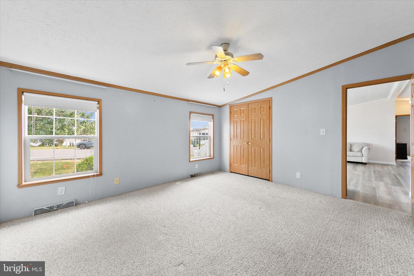
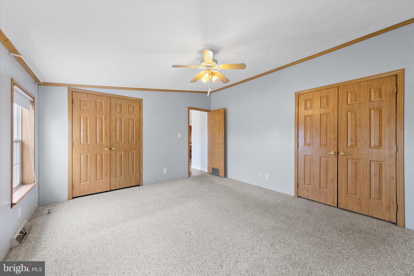
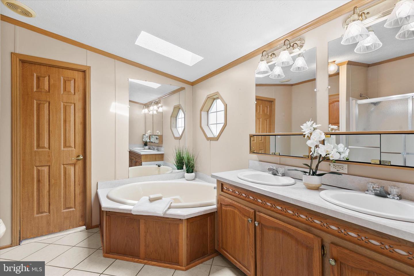
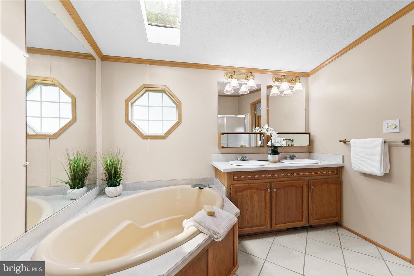
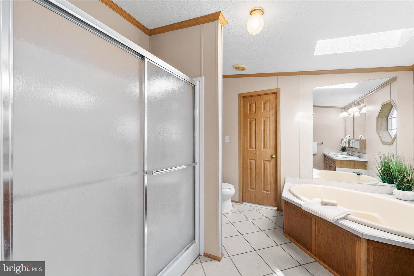
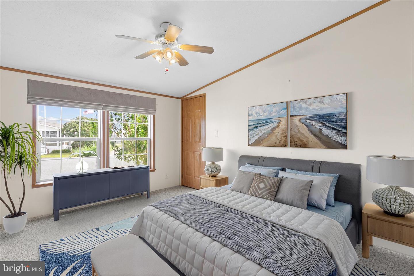
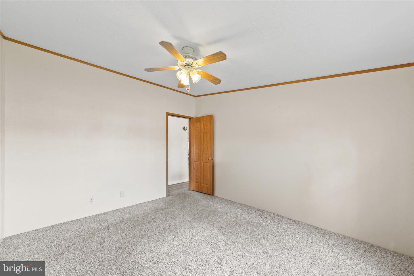
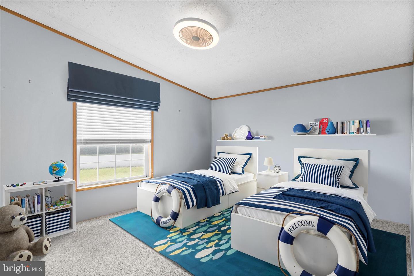
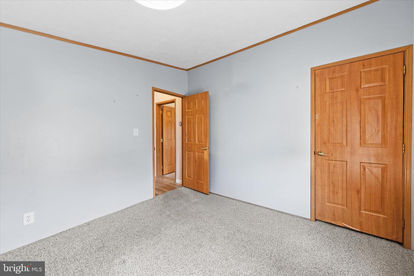
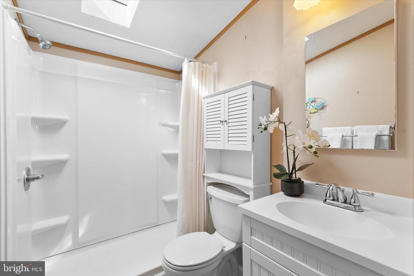
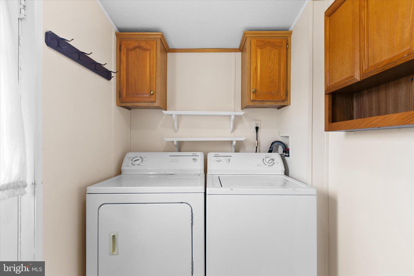
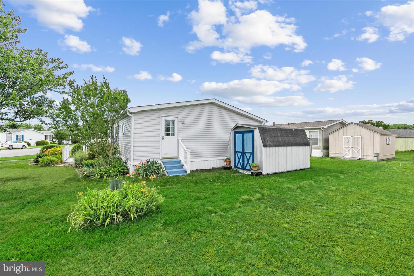
Step inside to discover fresh updates, including new luxury vinyl plank flooring and freshly painted main living areas, creating a bright and welcoming atmosphere. Natural light fills the spacious living room, an inviting space for gathering with family and friends that flows effortlessly into the dining area, making entertaining easy and enjoyable. The generously sized eat-in kitchen serves as the heart of the home, featuring abundant cabinetry, expansive counter space, and a center island with breakfast seating. Whether preparing everyday meals or hosting weekend guests, you'll appreciate the flexibility of both the breakfast bar and the cheerful dining nook, bathed in natural light. Just beyond, a comfortable family room anchored by a cozy fireplace offers additional living space and another inviting setting for relaxing or entertaining. Privately situated, the spacious primary suite provides a peaceful retreat with two large closets and an ensuite bath complete with a soaking tub, separate shower, and dual-sink vanity. On the opposite side of the home, two guest bedrooms and a full hall bath create a thoughtful layout that offers privacy and comfort for family and visitors alike. A convenient laundry room located near the side entrance doubles as a practical drop zone and mudroom area. Outdoors, enjoy morning coffee or evening breezes from the front porch and adjoining deck. Beyond the home itself, Shady Park offers access to Dirickson Creek, leading directly to Little Assawoman Bay—perfect for those who appreciate boating, fishing, crabbing, kayaking, and the relaxed pace of coastal living. Enjoy being moments from renowned beaches, championship golf, waterfront dining, boutique shopping, and summer performances at the acclaimed Freeman Arts Pavilion. Move-in ready and ideally located, this charming coastal home delivers comfort, flexibility, and an enviable beach lifestyle at an exceptional value.
Welcome to life in Shady Park, a beloved waterfront community perfectly positioned just minutes from the sandy shores of Fenwick Island, Bethany Beach, and Ocean City, Maryland. Offering an exceptional value in one of the area's most desirable coastal locations, this well-maintained three-bedroom, two-bath home presents the ideal opportunity for year-round living, a beach retreat, or a relaxing retirement destination.
Step inside to discover fresh updates, including new luxury vinyl plank flooring and freshly painted main living areas, creating a bright and welcoming atmosphere. Natural light fills the spacious living room, an inviting space for gathering with family and friends that flows effortlessly into the dining area, making entertaining easy and enjoyable. The generously sized eat-in kitchen serves as the heart of the home, featuring abundant cabinetry, expansive counter space, and a center island with breakfast seating. Whether preparing everyday meals or hosting weekend guests, you'll appreciate the flexibility of both the breakfast bar and the cheerful dining nook, bathed in natural light. Just beyond, a comfortable family room anchored by a cozy fireplace offers additional living space and another inviting setting for relaxing or entertaining. Privately situated, the spacious primary suite provides a peaceful retreat with two large closets and an ensuite bath complete with a soaking tub, separate shower, and dual-sink vanity. On the opposite side of the home, two guest bedrooms and a full hall bath create a thoughtful layout that offers privacy and comfort for family and visitors alike. A convenient laundry room located near the side entrance doubles as a practical drop zone and mudroom area. Outdoors, enjoy morning coffee or evening breezes from the front porch and adjoining deck. Beyond the home itself, Shady Park offers access to Dirickson Creek, leading directly to Little Assawoman Bay—perfect for those who appreciate boating, fishing, crabbing, kayaking, and the relaxed pace of coastal living. Enjoy being moments from renowned beaches, championship golf, waterfront dining, boutique shopping, and summer performances at the acclaimed Freeman Arts Pavilion. Move-in ready and ideally located, this charming coastal home delivers comfort, flexibility, and an enviable beach lifestyle at an exceptional value.
Similar Listings
Barclay Farms
$215,000
2 Bed
2 Bath
- Tax Total Living Area:
- 1570 sq. ft.
Listed 29 days ago
Courtesy: Re/max Advantage Realty
MLS Dekt2047794
Frankford
$215,000
3 Bed
2 Bath
1 Hf. Bath
- Tax Total Living Area:
- 1740 sq. ft.
Listed 85 days ago
Courtesy: Long & Foster Real Estate, Inc.
MLS Desu2113112
Green Acres
$215,000
3 Bed
1 Bath
- Tax Total Living Area:
- 1232 sq. ft.
Listed 115 days ago
Courtesy: Linda Vista Real Estate
MLS Desu2110878
$216,000
3 Bed
2 Bath
- Tax Total Living Area:
- 1344 sq. ft.
Listed 67 days ago
Courtesy: Brokers Realty Group, Llc
MLS Desu2114416
Under Contract
$213,750
4 Bed
2 Bath
- Tax Total Living Area:
- 1734 sq. ft.
Listed 117 days ago
Courtesy: Compass
MLS Dekt2045090
Sold
Mariners Cove
$217,000
3 Bed
2 Bath
- Tax Total Living Area:
- 1624 sq. ft.
Sold 09/15/2025
Courtesy: Jack Lingo Millsboro
MLS Desu2088248
Pending
$217,500
3 Bed
2 Bath
- Tax Total Living Area:
- 1369 sq. ft.
Listed 36 days ago
Courtesy: Classic Realty
MLS Dekt2049026
Pending
$217,500
3 Bed
1 Bath
- Tax Total Living Area:
- 960 sq. ft.
Listed 52 days ago
Courtesy: Myers Realty
MLS Dekt2048410
Pending
Potnets Creekside
$218,437
3 Bed
2 Bath
- Tax Total Living Area:
- 1366 sq. ft.
Listed 39 days ago
Courtesy: Potnets Homes Llc
MLS Desu2115002
Briar Park
$218,500
2 Bed
1 Bath
- Tax Total Living Area:
- 1312 sq. ft.
Listed 61 days ago
Courtesy: First Coast Realty Llc
MLS Dekt2045096
Newly Listed
West Bay Park
$219,000
3 Bed
2 Bath
- Tax Total Living Area:
- 1215 sq. ft.
Listed 4 days ago
Courtesy: Bay Coast Realty
MLS Desu2118830
White House Beach
$219,000
3 Bed
3 Bath
- Tax Total Living Area:
- 1675 sq. ft.
Listed 87 days ago
Courtesy: Keller Williams Realty
MLS Desu2112158




