
37450 Breezy Cv, Selbyville, De 19975
Newly Listed
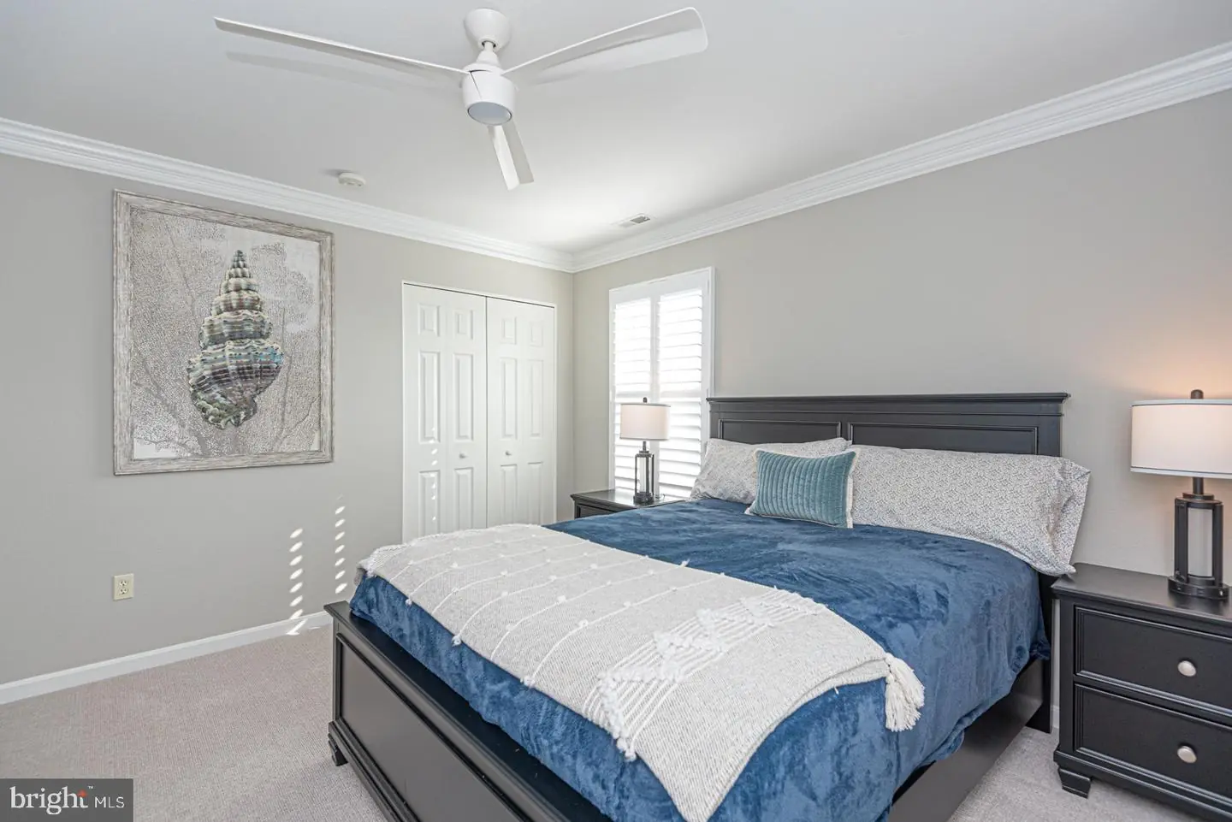
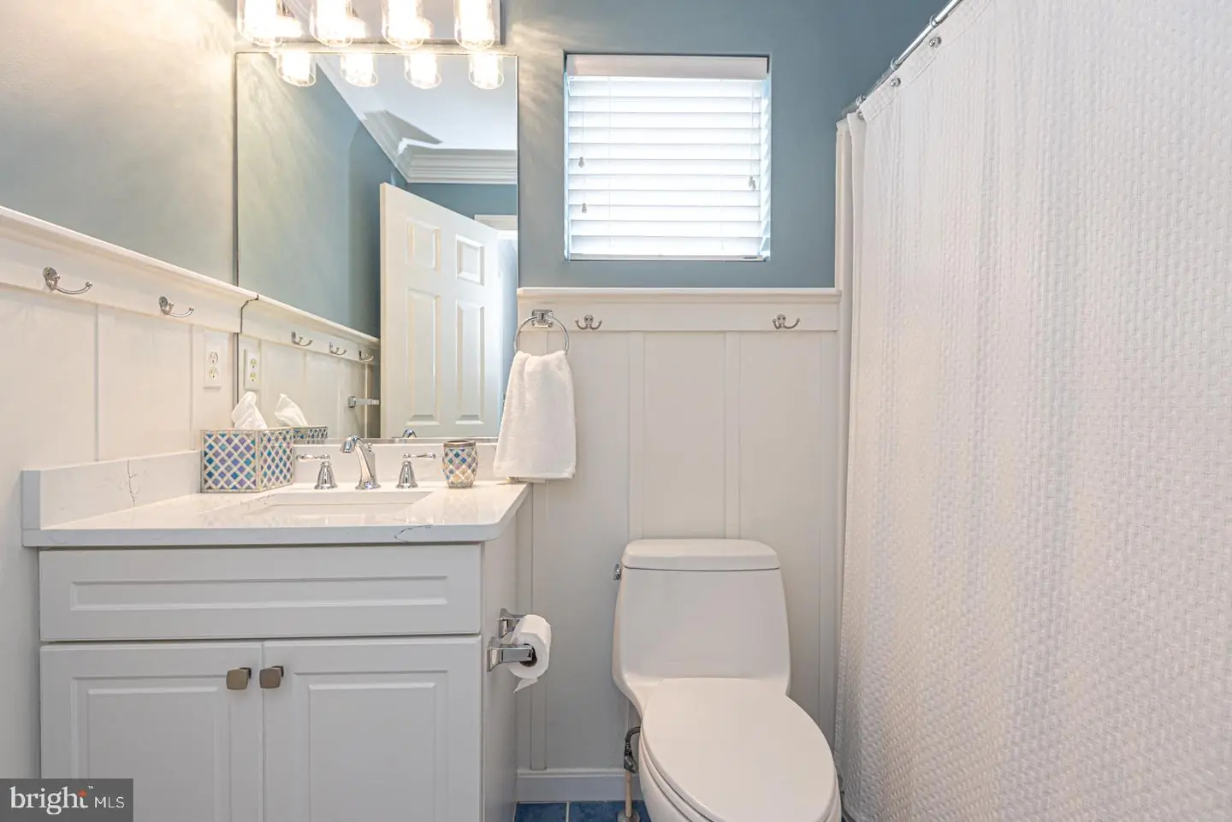
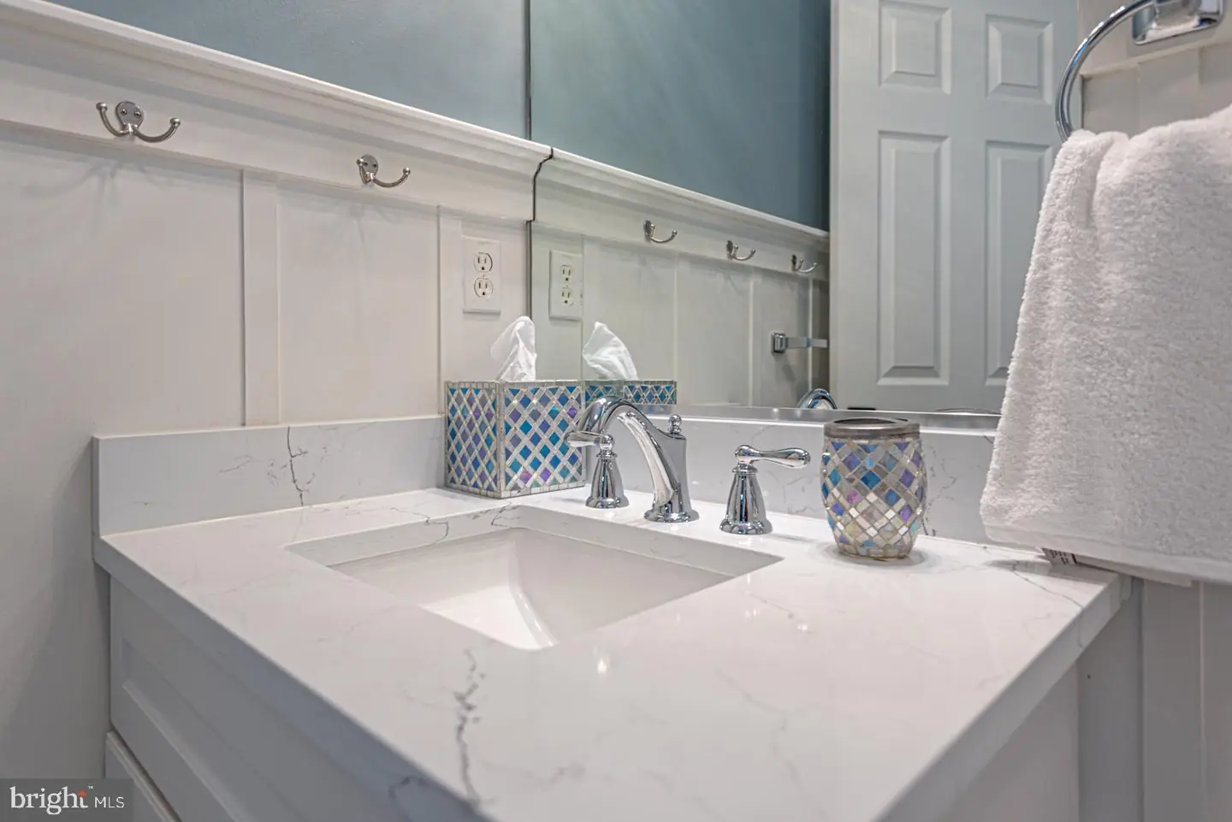
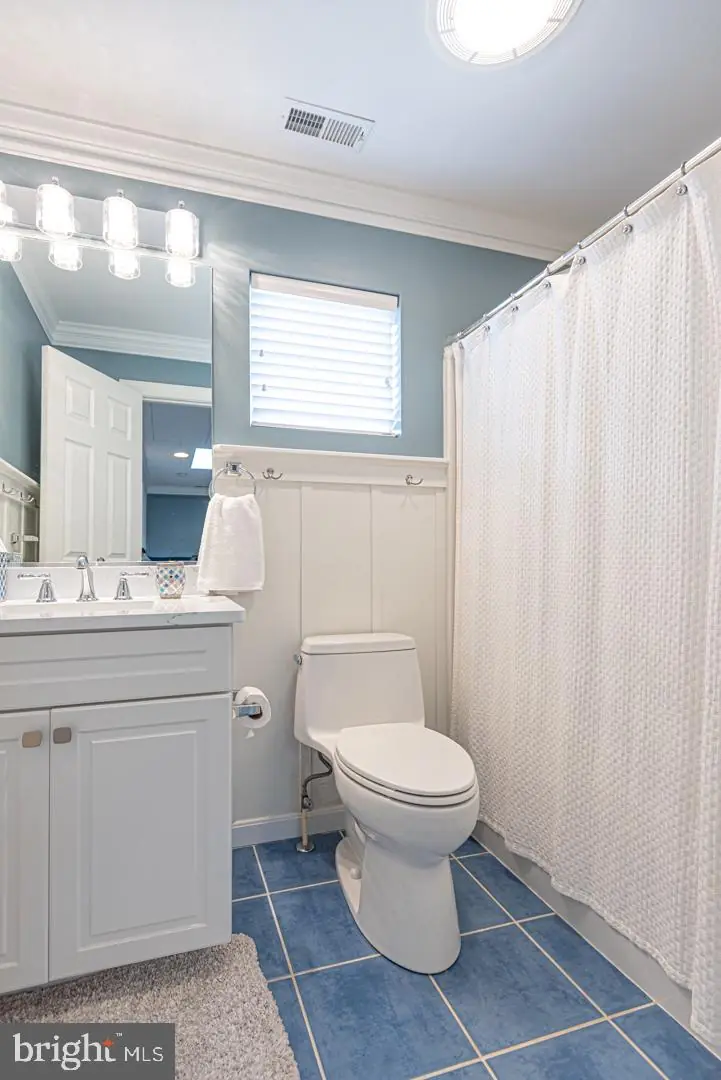
Courtesy: Long & Foster Real Estate, Inc.,
Tracy L. Zell
Appliances
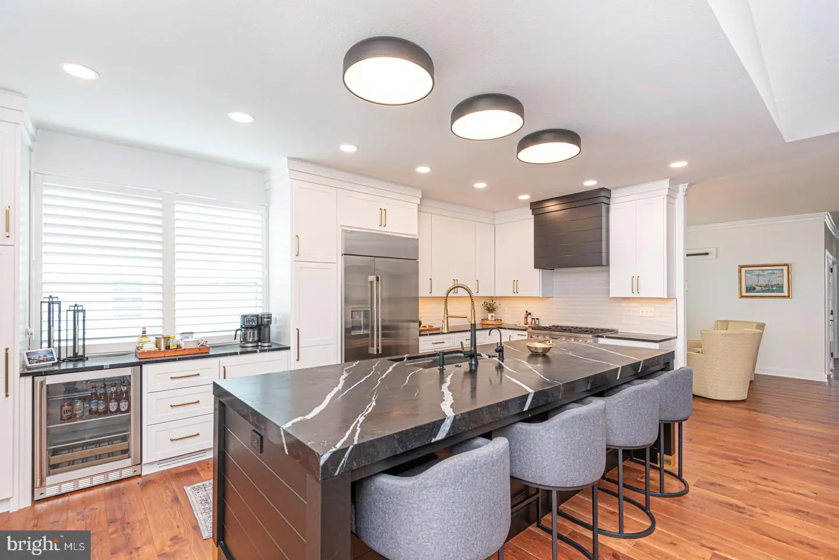
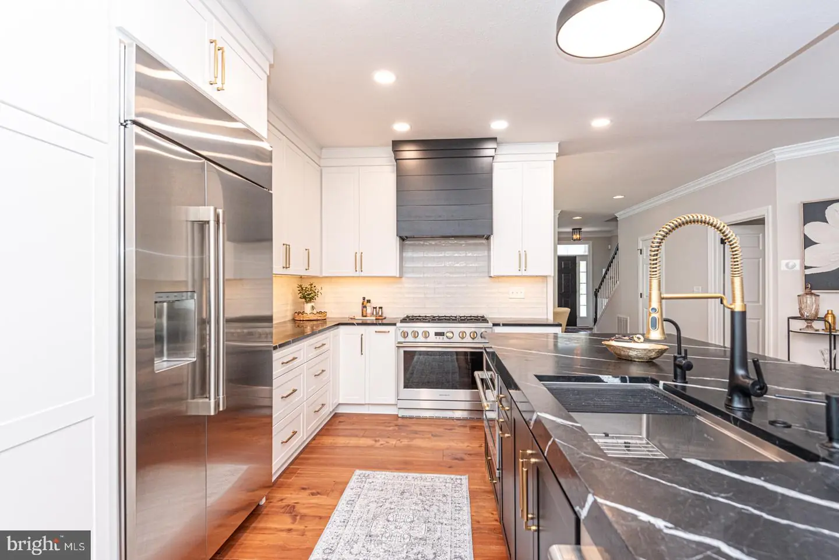
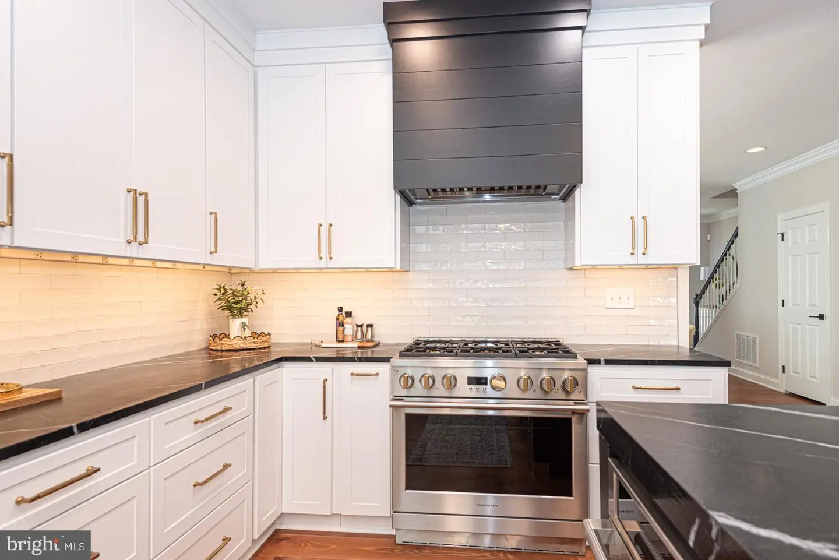
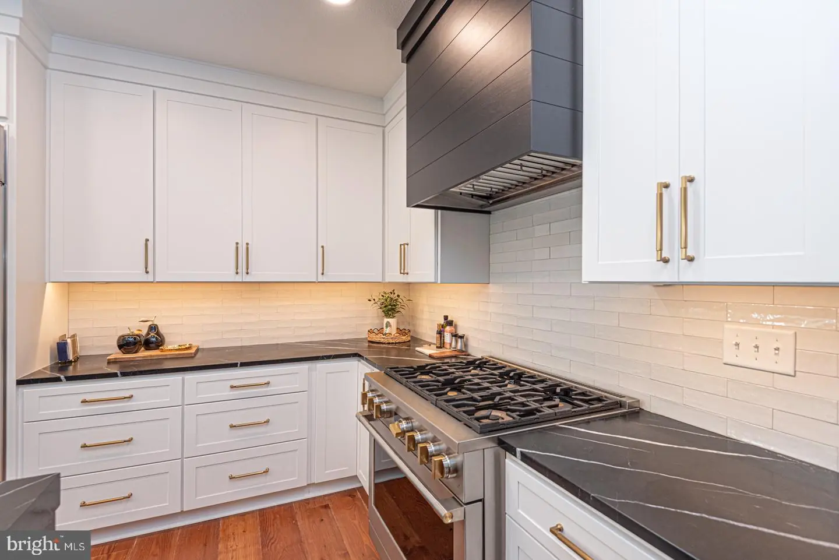
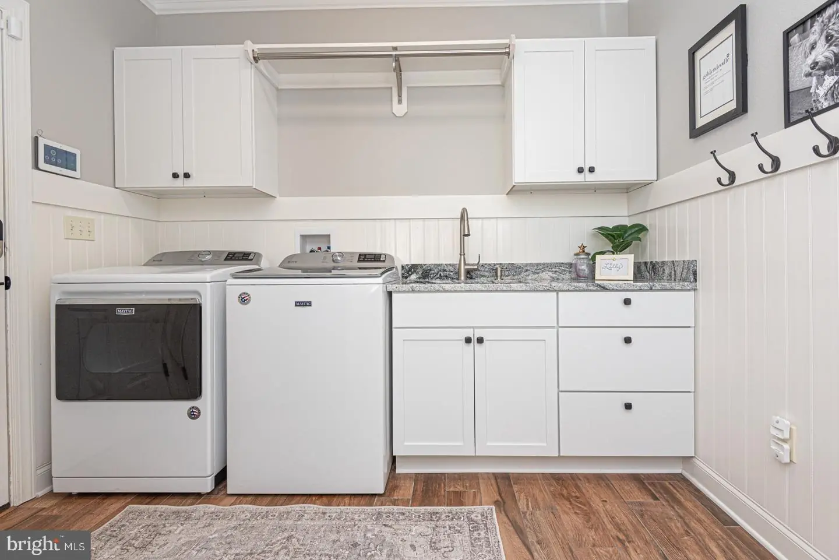
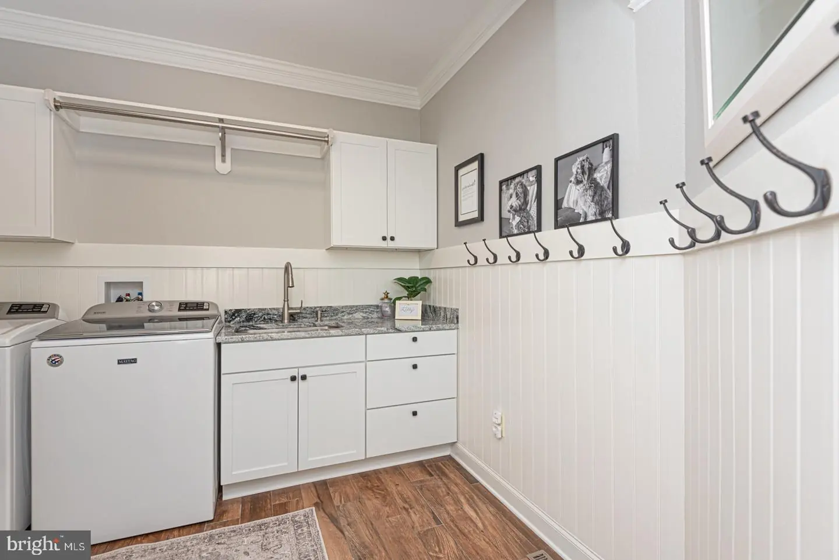
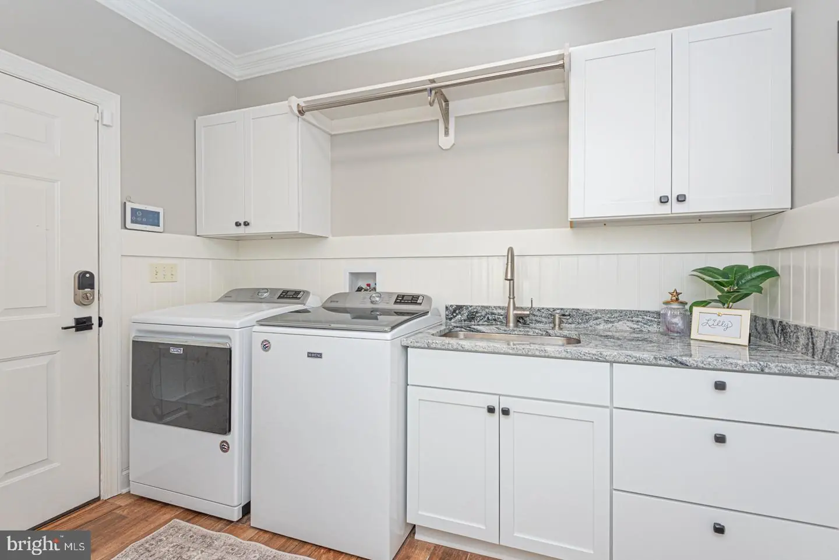
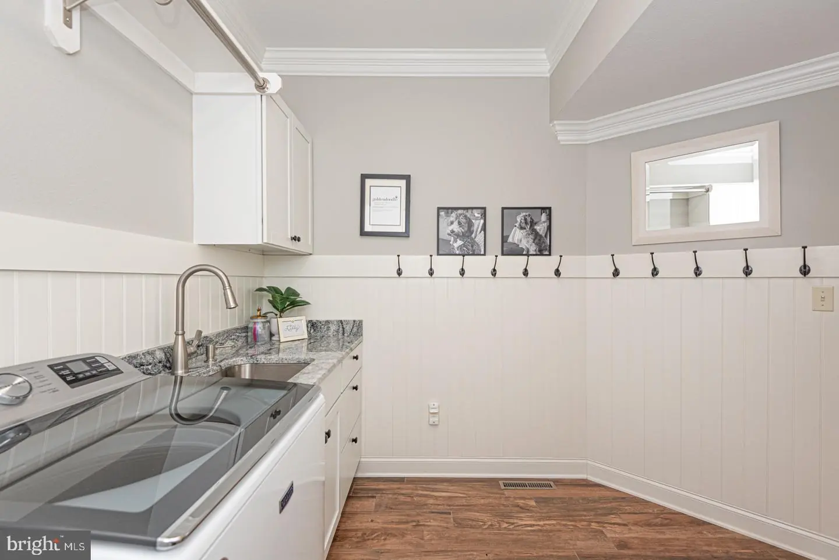
Built-In Microwave, Dishwasher, Disposal, Dryer, Energy Efficient Appliances, Exhaust Fan, Freezer, Icemaker, Oven - Self Cleaning, Oven/Range - Electric, Range Hood, Refrigerator, Six Burner Stove, Stainless Steel Appliances, Washer, Water Dispenser, Water Heater, Water Heater - TanklessBedrooms
4
Full Bath
3
Half Bath
1
Laundry
Main Floor
Living Area
2508 sq/ft
Fireplace(s)
1
Fireplace Features
Mantel(s)
Flooring
Ceramic Tile, Hardwood, Luxury Vinyl Tile, Partially Carpeted
Interior Features
- Attic
- Bar
- Breakfast Area
- Built-Ins
- Carpet
- Ceiling Fan(s)
- Combination Dining/Living
- Combination Kitchen/Dining
- Combination Kitchen/Living
- Entry Level Bedroom
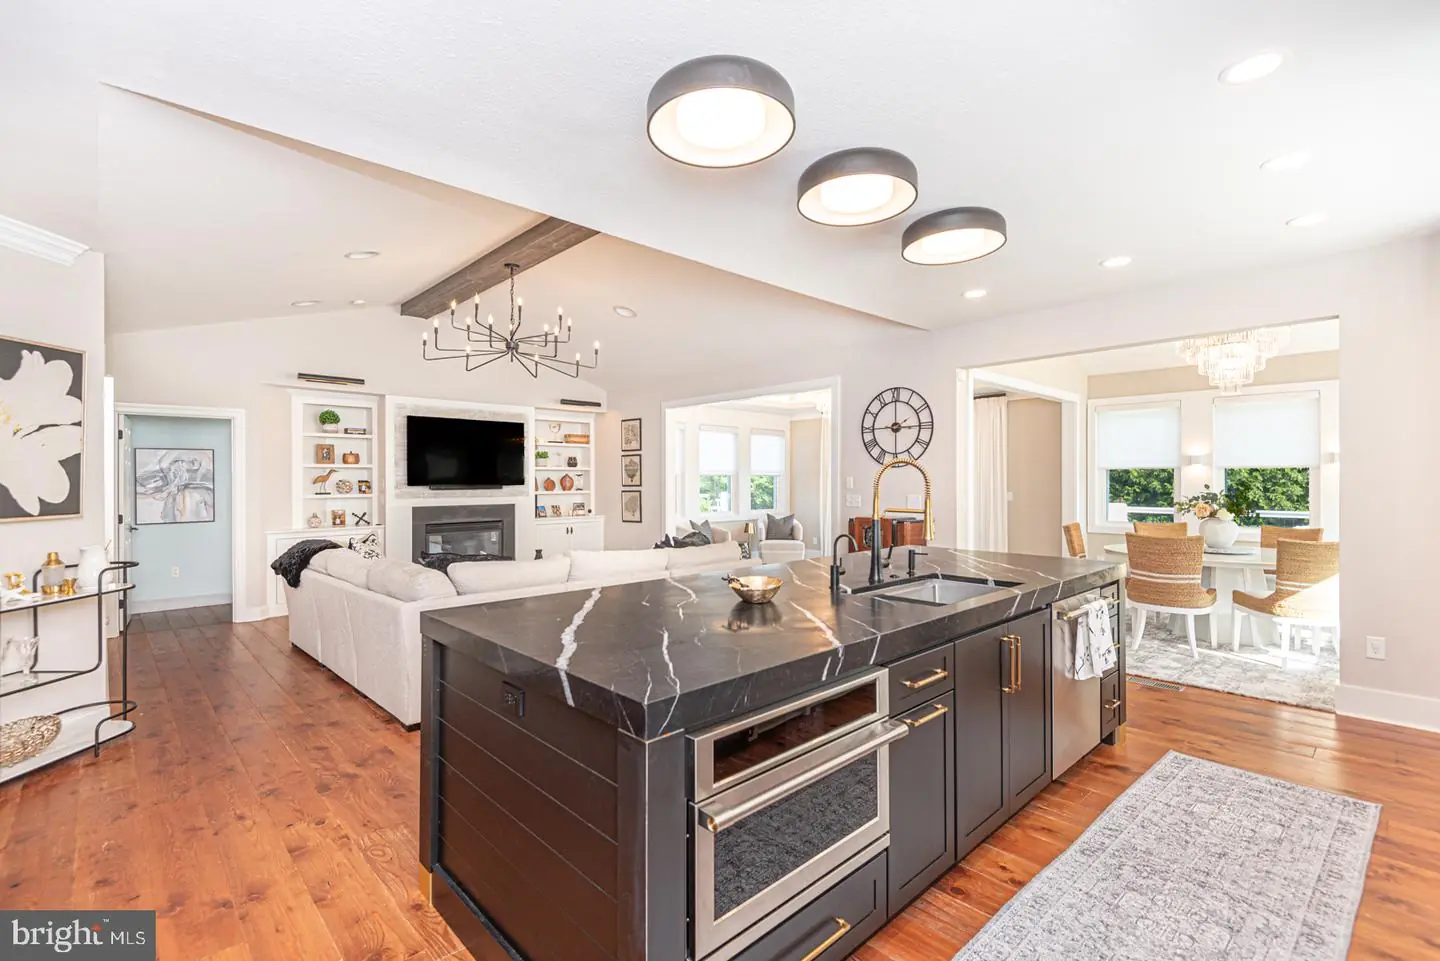
- Floor Plan - Open
- Formal/Separate Dining Room
- Kitchen - Gourmet
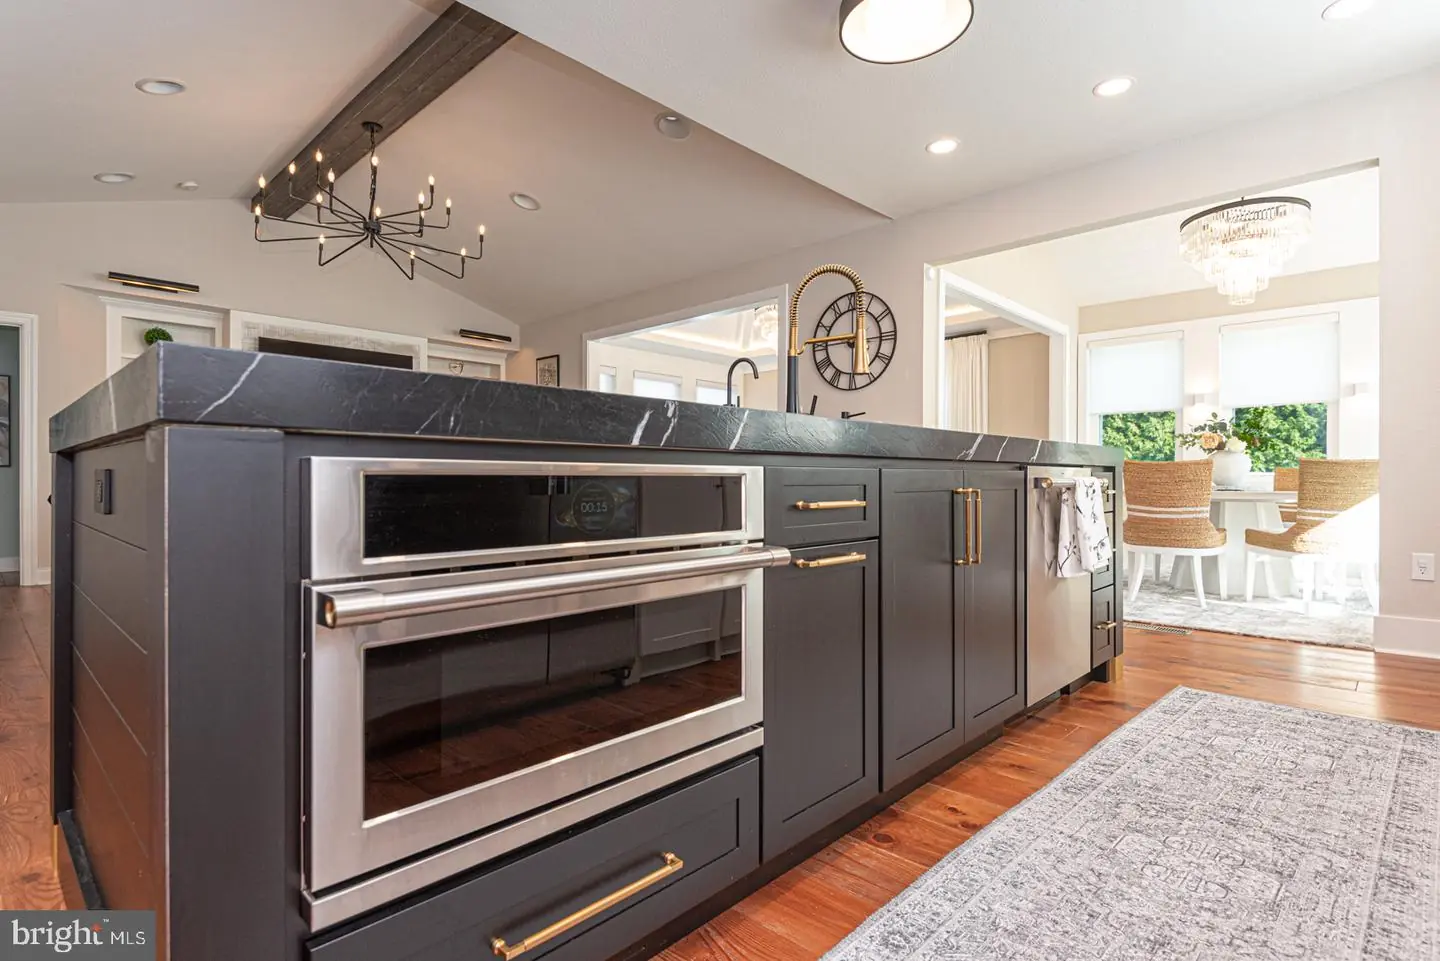
- Kitchen - Island
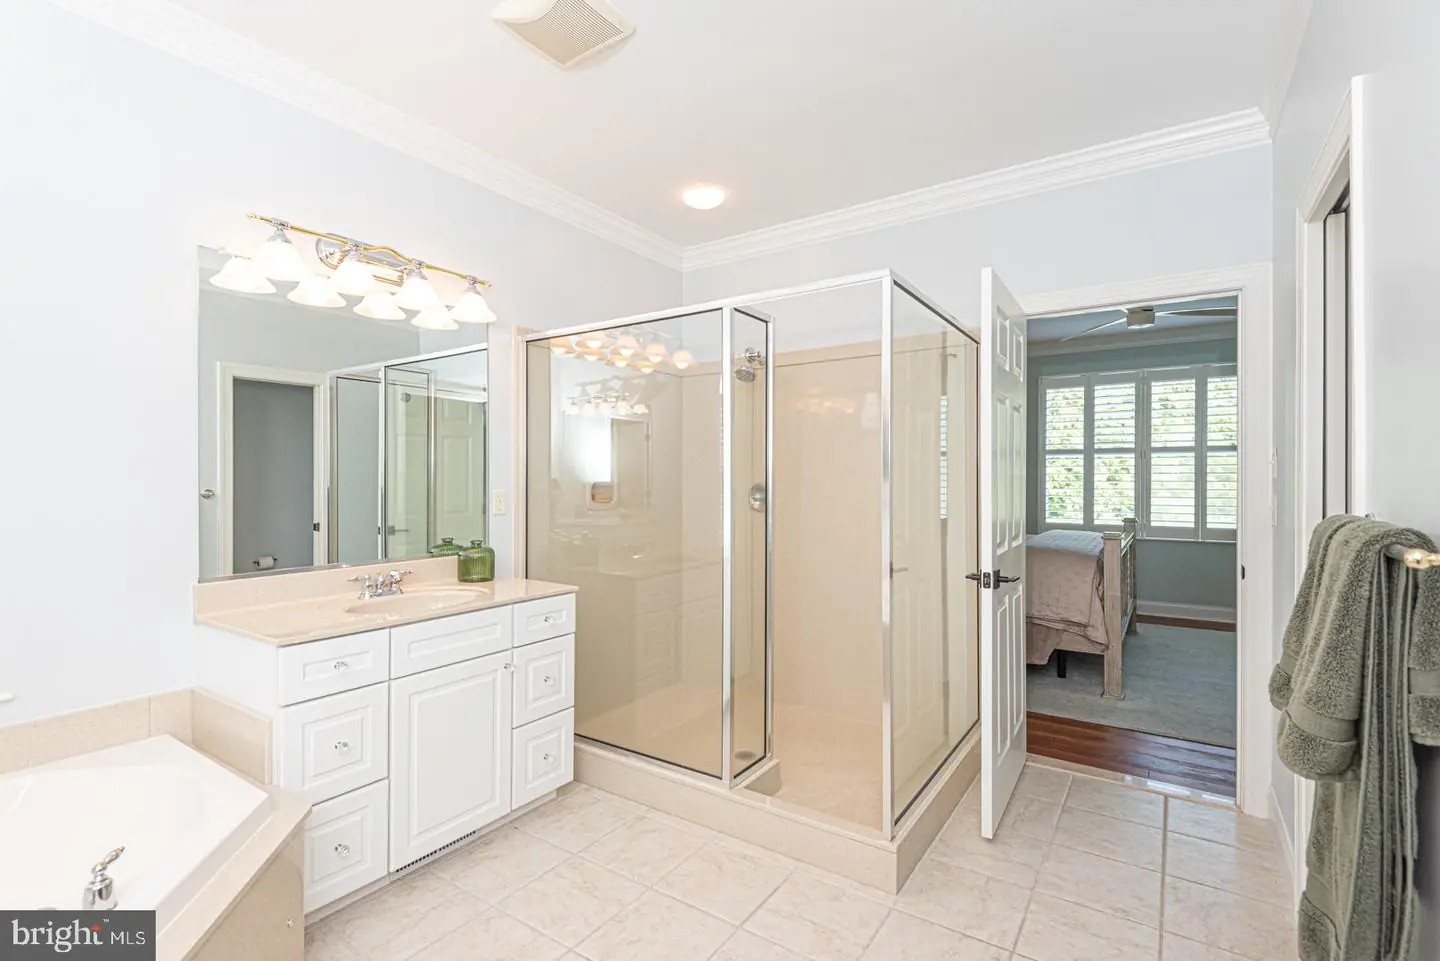
- Primary Bath(s)
- Pantry
- Recessed Lighting
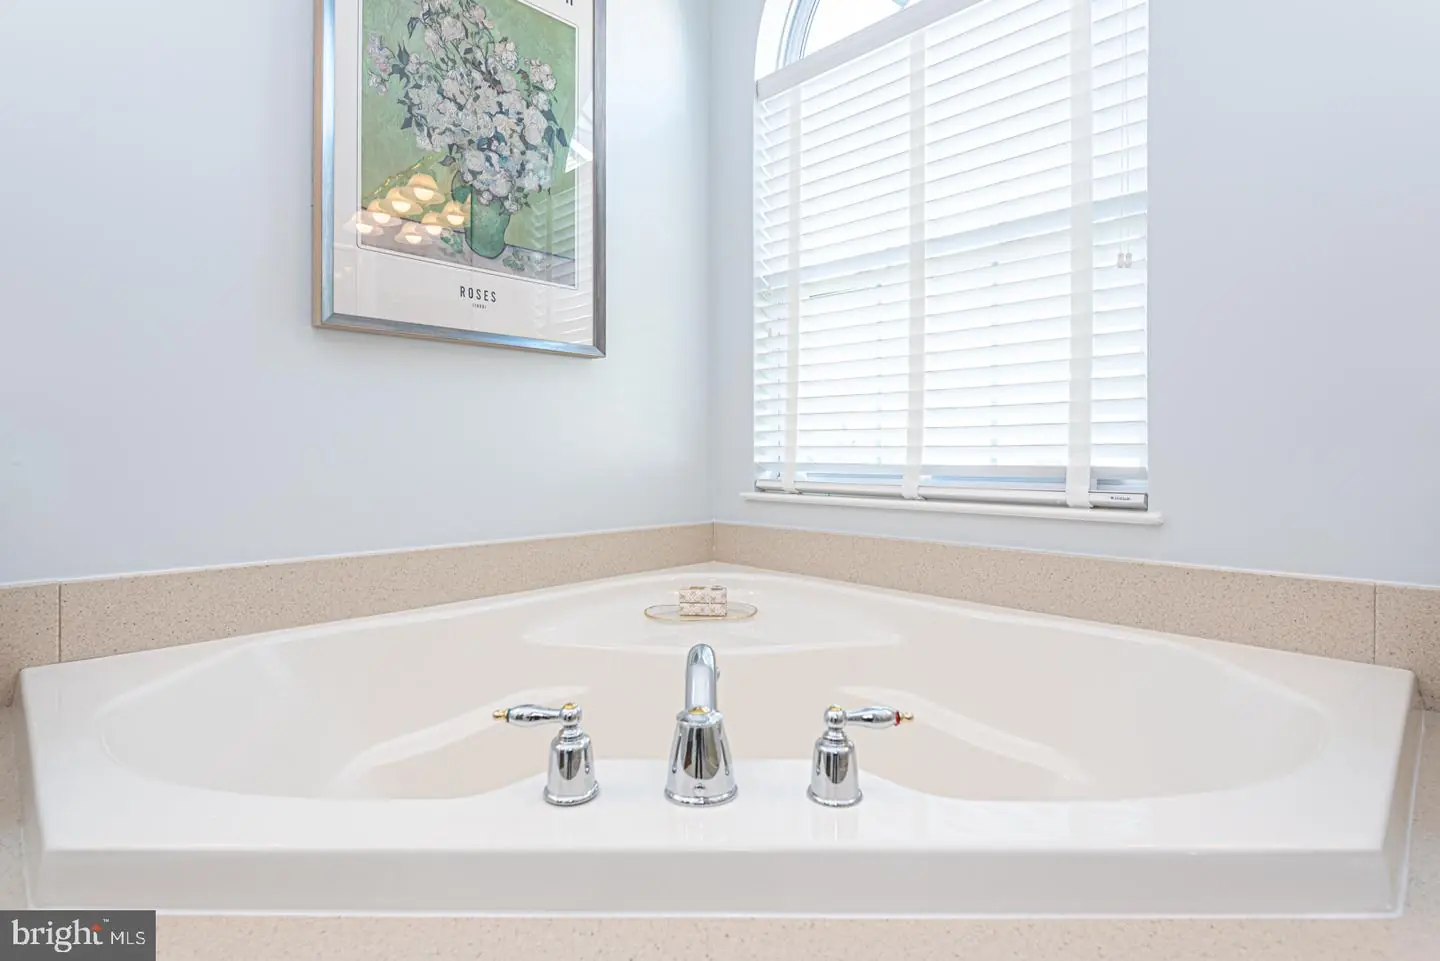
- Bathroom - Soaking Tub
- Bathroom - Stall Shower
- Bathroom - Tub Shower
- Upgraded Countertops
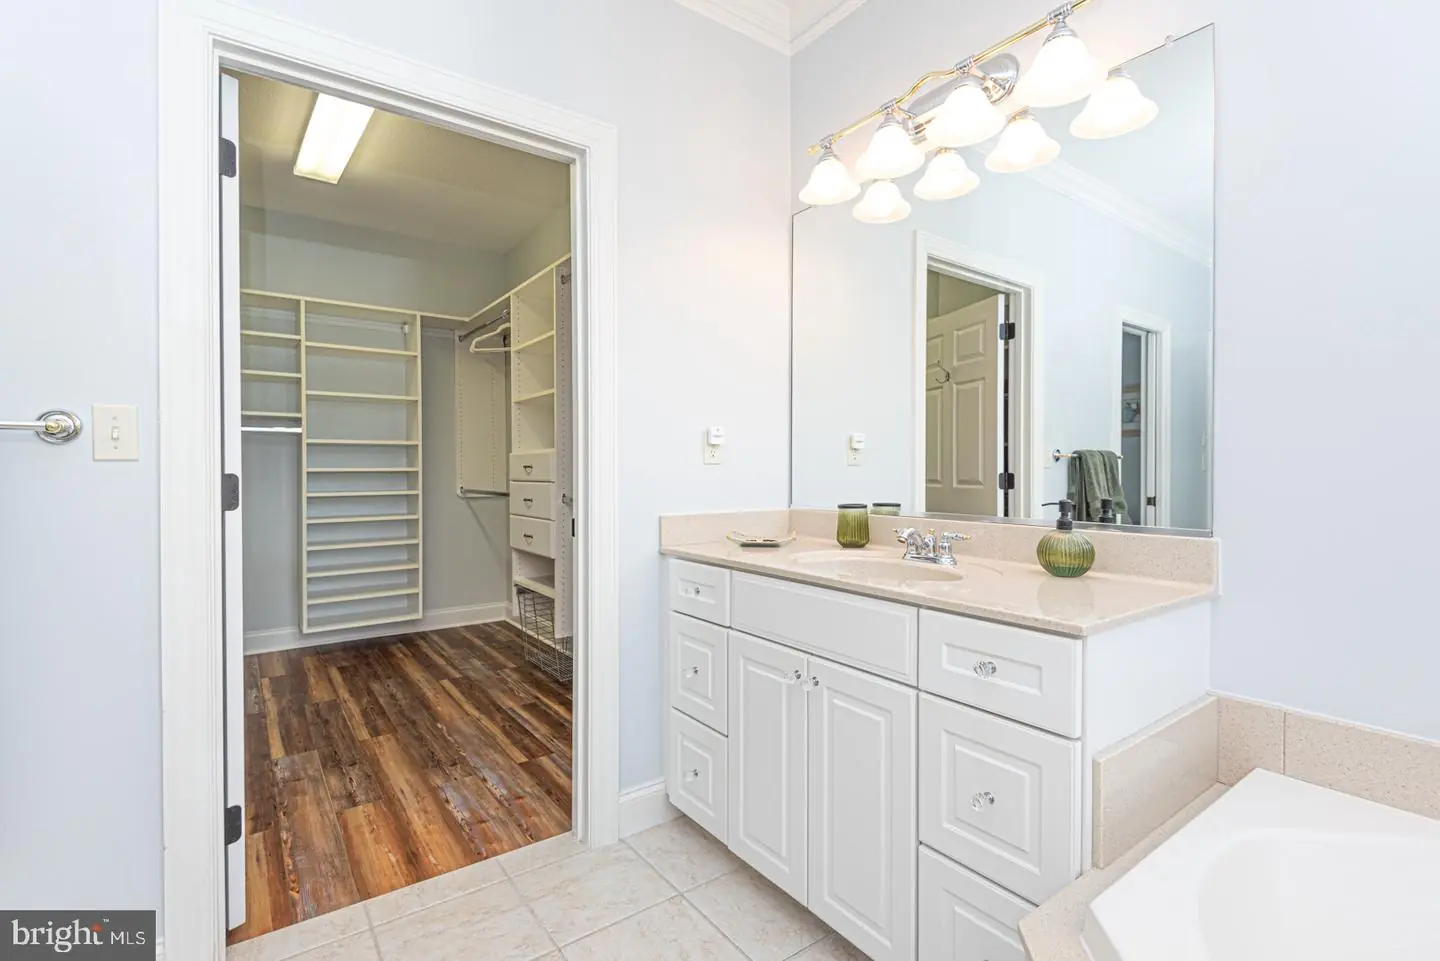
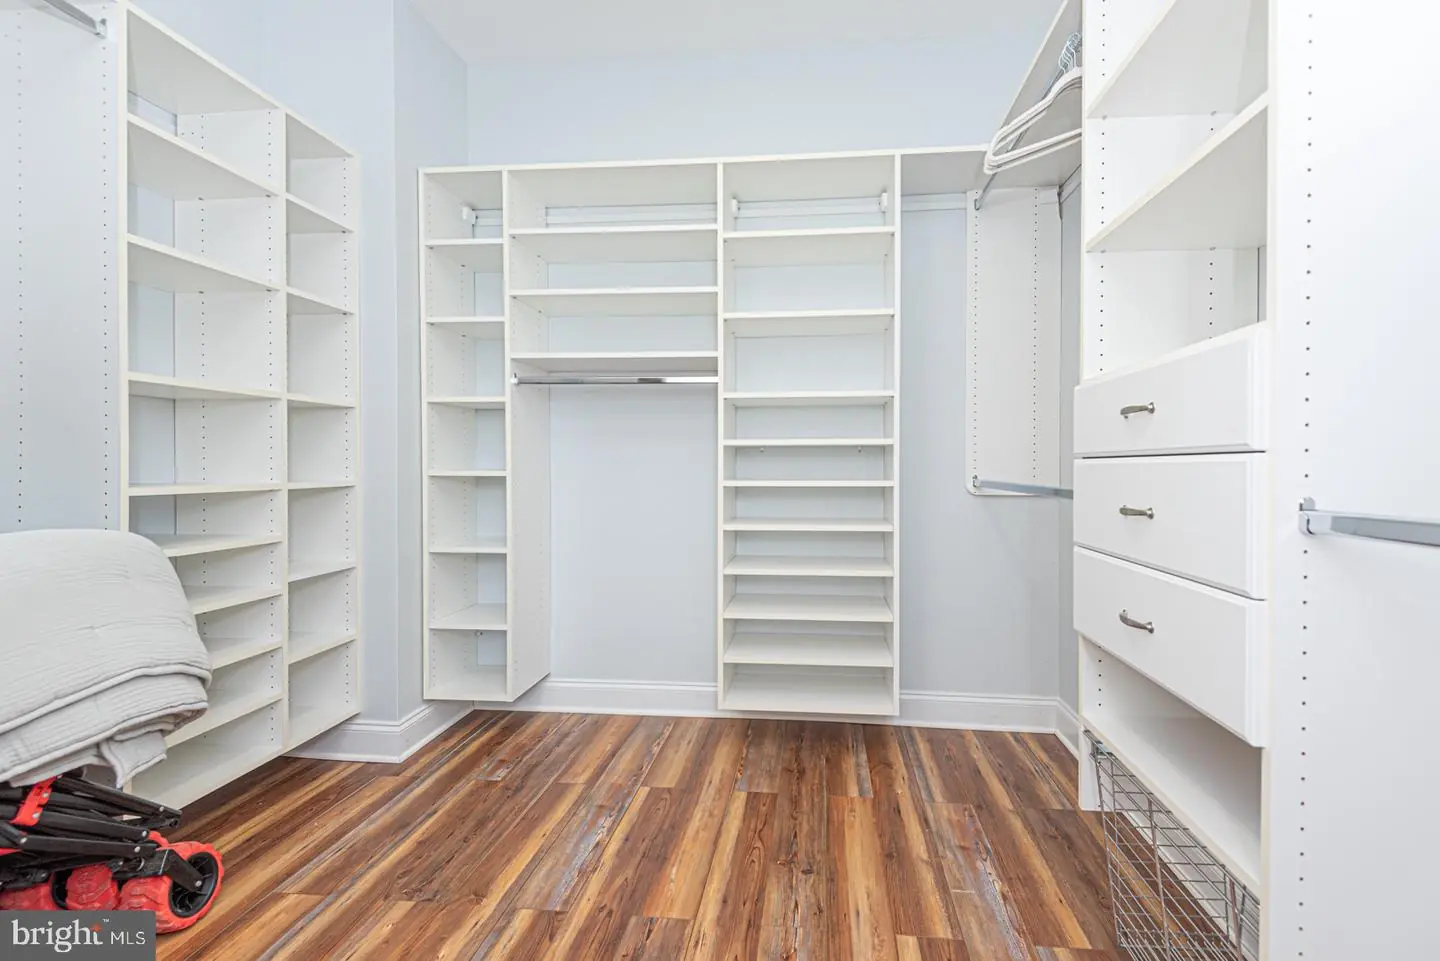
- Walk-in Closet(s)
- Window Treatments
- Wood Floors
General
MLS
Desu2123054
Community
Refuge At Dirickson Creek
Price
$1,075,000.00
Price/SQft
$428.63
HOA Fee
$399.00
HOA Fee Frequency
Quarterly
Accessibility Features
Other
Area And Schools
School Tax
$1,454.00
Exterior
Pool
Yes - Community
Refuge At Dirickson Creek
MLS
Desu2123054
$1,075,000
4 Bed
3 Bath
1 Hf. Bath
- Tax Total Living Area:
- 2508 sq. ft.
- Lot Size:
- 0.3 acres
HOA: $399 Quarterly
Listed 9 days ago
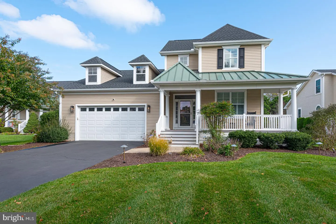
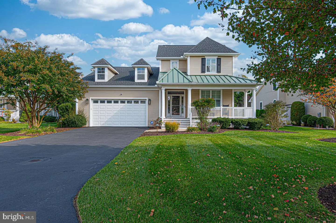
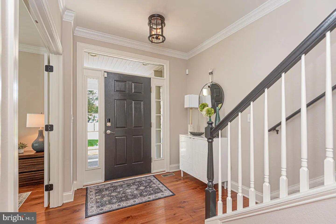
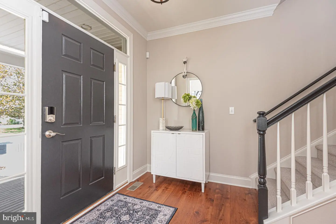
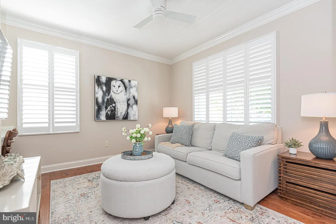
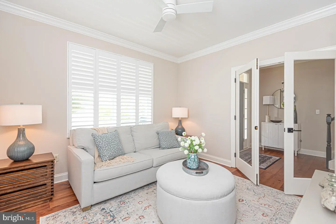
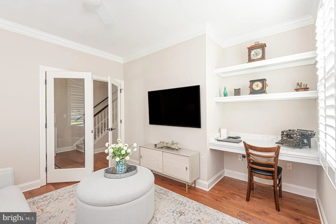
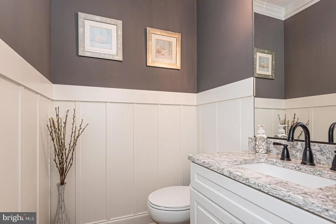
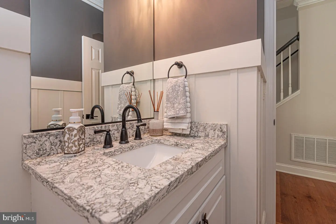
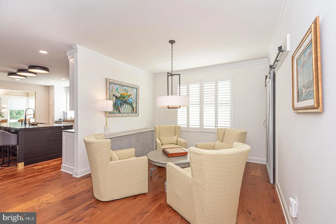
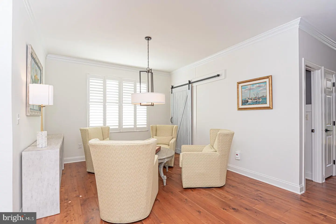
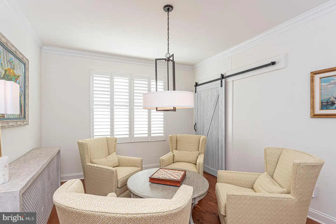
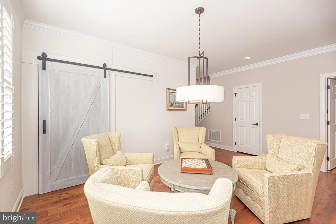
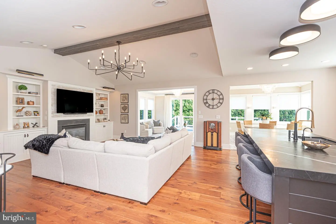
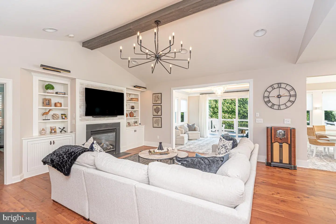
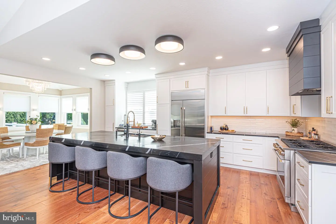
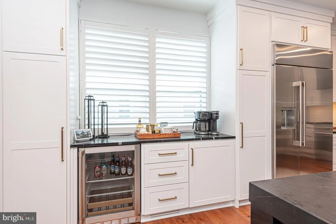
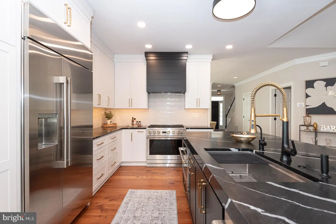
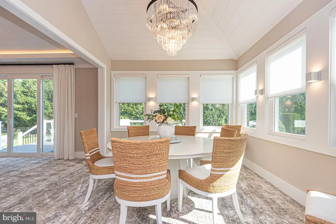
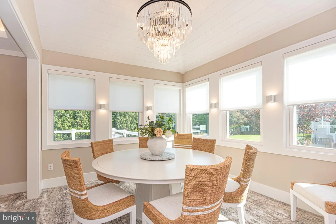
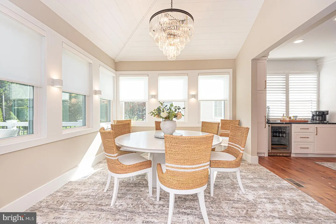
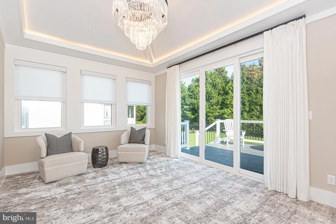
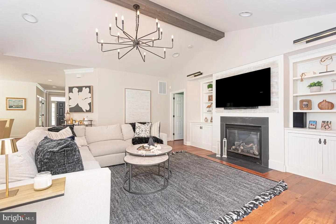
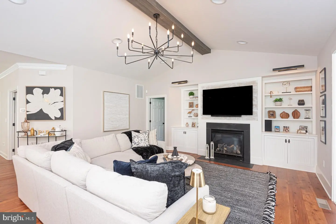
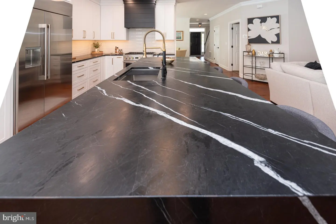
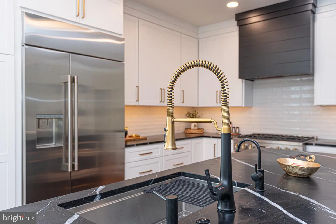
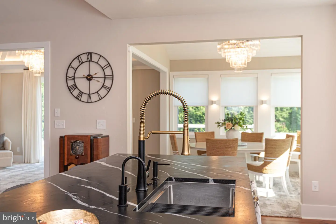
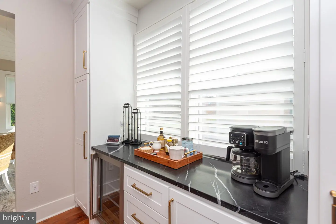
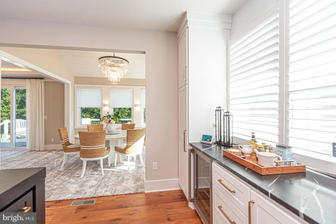
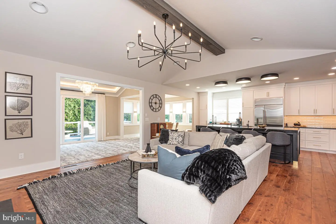
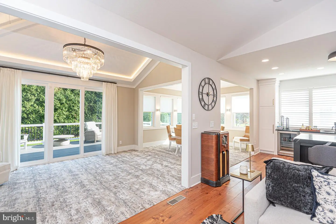
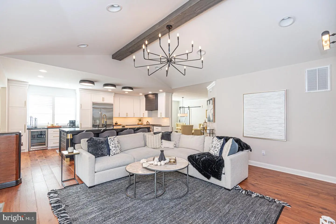
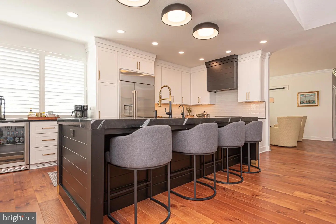
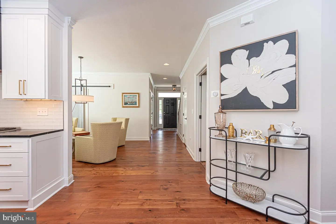
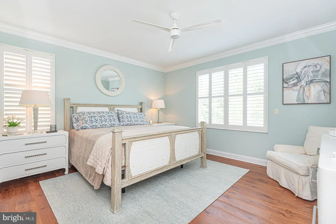
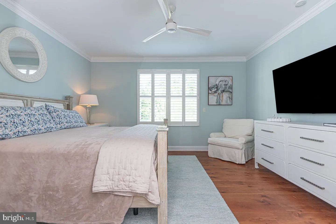
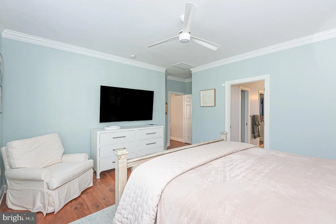
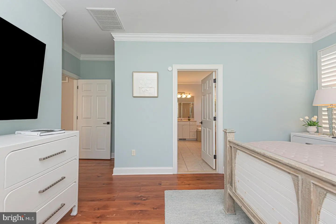
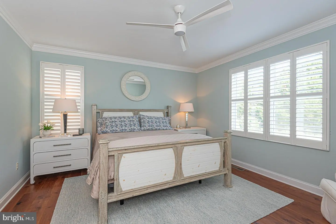
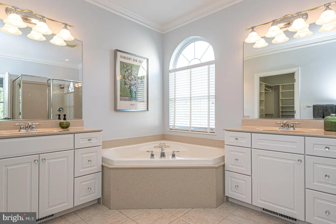
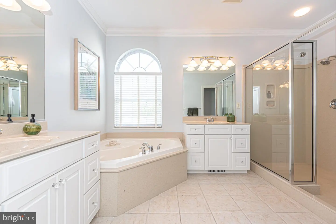
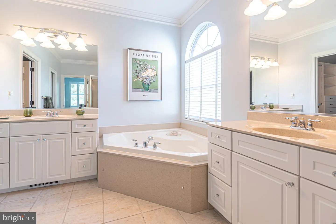
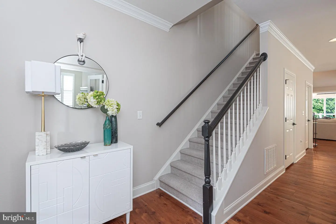
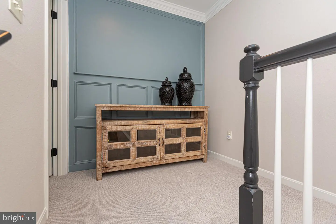
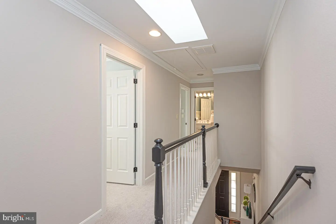
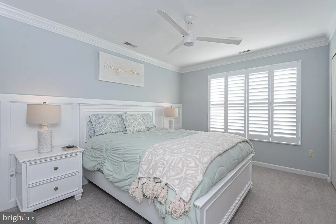
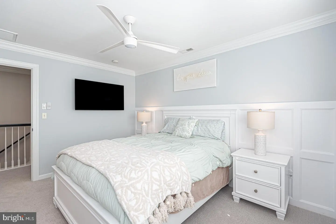
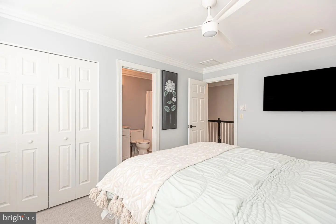
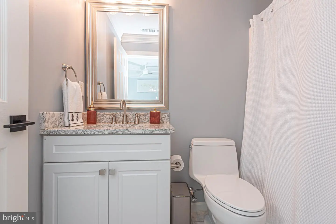
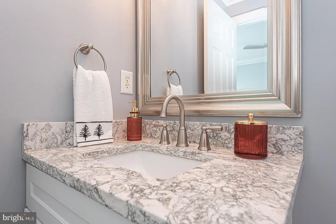
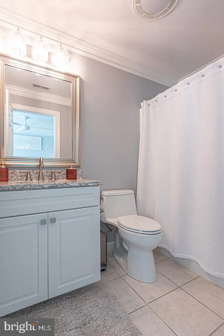
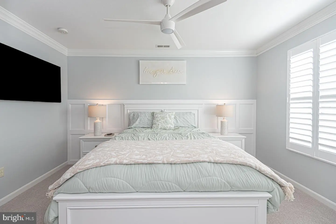
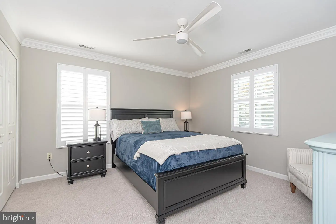
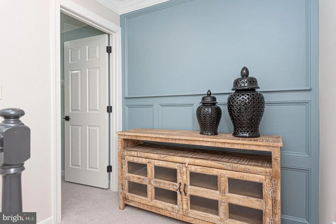
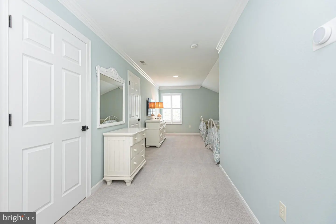
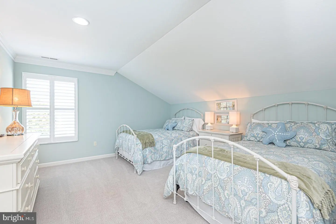
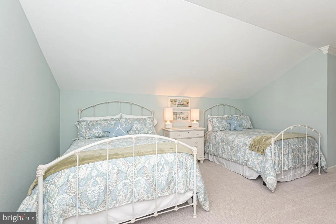
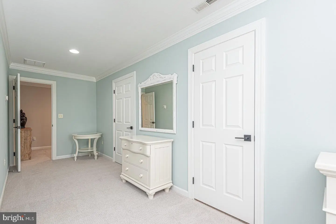
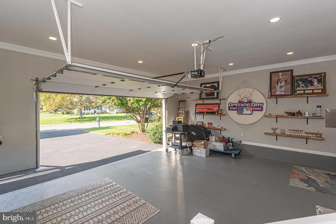
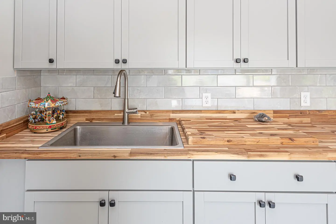
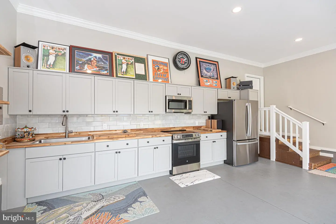
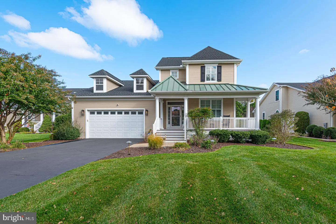
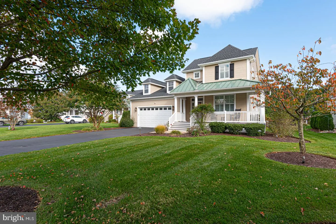
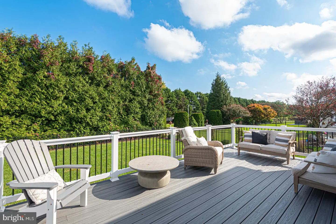
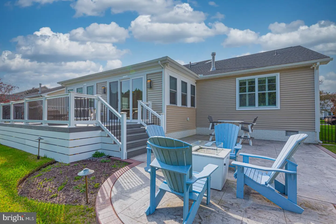
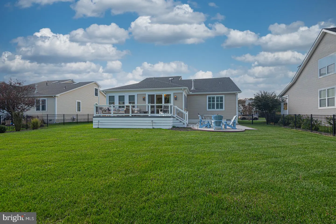
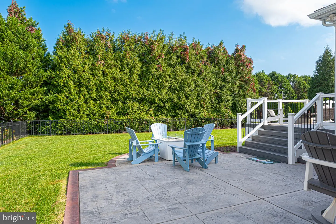
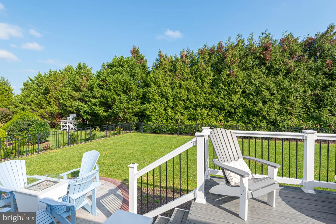
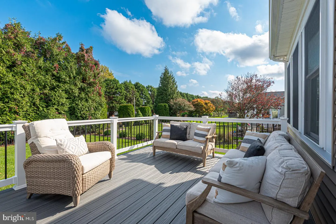
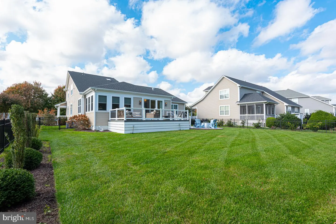
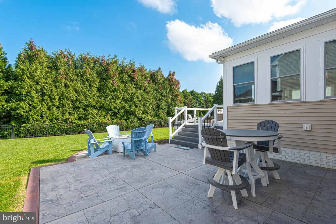
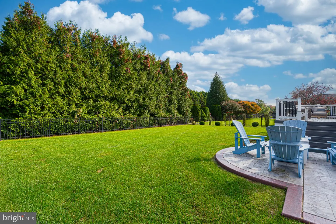
Welcome to this beautifully appointed 4-bedroom, 3.5-bath single-family residence in the highly sought-after community of The Refuge at Dirickson’s Creek! This impeccably decorated, furnished home showcases an inviting open floor plan with soaring ceilings, rich hardwood floors, and a stunning living room featuring a fireplace flanked by custom built-in bookshelves. The upgraded kitchen, elegant bar, beautifully appointed bathrooms, crown molding, designer lighting, and two matching statement chandeliers reflect the thoughtful attention to detail throughout. A dedicated office and cozy reading room provide wonderful spaces to work or unwind. The first-floor primary suite is a true retreat, complete with a private en-suite bath and an exceptional walk-in closet. Upstairs, three spacious guest bedrooms enjoy beautiful natural light enhanced by skylights. Step outside to a large, fenced backyard framed by mature trees, with expansive decking, a patio, outdoor shower, and exterior lighting—perfect for entertaining or relaxing outdoors. The garage takes entertaining to another level with a full kitchen featuring butcher-block countertops, ideal for family barbecues and memorable crab feasts! With its extensive upgrades, inviting indoor and outdoor living spaces, and furnishings included, this exceptional home offers the perfect blend of comfort, style, and entertaining in one of the area's most popular communities. Awaiting professional photos, on market 10/29
Similar Listings
Bayside
$1,075,000
4 Bed
3 Bath
1 Hf. Bath
- Tax Total Living Area:
- 3280 sq. ft.
Listed 219 days ago
Courtesy: Monument Sotheby's International Realty
MLS Desu2108214
Sea Colony East
$1,075,000
3 Bed
2 Bath
- Tax Total Living Area:
- 1060 sq. ft.
Listed 267 days ago
Courtesy: Northrop Realty
MLS Desu2103000
Sold
Shoal Harbor
$1,079,500
4 Bed
3 Bath
1 Hf. Bath
- Tax Total Living Area:
- 2400 sq. ft.
Sold 08/01/2025
Courtesy: Jack Lingo - Rehoboth
MLS Desu2084976
Bay Colony
$1,069,000
5 Bed
3 Bath
- Tax Total Living Area:
- 4200 sq. ft.
Listed 177 days ago
Courtesy: Keller Williams Realty
MLS Desu2111944
Virtual Tour
Sanctuary
$1,065,000
5 Bed
3 Bath
1 Hf. Bath
- Tax Total Living Area:
- 2750 sq. ft.
Listed 147 days ago
Courtesy: Long & Foster Real Estate, Inc.
MLS Desu2113872
Virtual Tour
$1,085,000
4 Bed
3 Bath
1 Hf. Bath
- Tax Total Living Area:
- 5361 sq. ft.
Listed 149 days ago
Courtesy: The Parker Group
MLS Dekt2047770
Miralon
$1,089,000
4 Bed
4 Bath
1 Hf. Bath
- Tax Total Living Area:
- 3464 sq. ft.
Listed 112 days ago
Courtesy: Re/max Realty Group Rehoboth
MLS Desu2116014
$1,095,000
3 Bed
2 Bath
- Tax Total Living Area:
- 1465 sq. ft.
Listed 71 days ago
Courtesy: Berkshire Hathaway Homeservices Penfed Realty
MLS Desu2118582
Virtual Tour
Welches Pond
$1,095,000
4 Bed
3 Bath
1 Hf. Bath
- Tax Total Living Area:
- 3400 sq. ft.
Listed 73 days ago
Courtesy: Long & Foster Real Estate, Inc.
MLS Desu2119054
Sold
Pinewater Farm
$1,095,000
5 Bed
3 Bath
1 Hf. Bath
- Tax Total Living Area:
- 3400 sq. ft.
Sold 07/23/2026
Courtesy: Jack Lingo - Lewes
MLS Desu2112104
Under ContractVirtual Tour
Peninsula Lakes
$1,099,788
4 Bed
3 Bath
2 Hf. Bath
- Tax Total Living Area:
- 4412 sq. ft.
Listed 57 days ago
Courtesy: Keller Williams Realty
MLS Desu2119934
Virtual TourNewly Listed
Estates At Milton Crossing
$1,099,990
5 Bed
3 Bath
1 Hf. Bath
- Tax Total Living Area:
- 3738 sq. ft.
Listed 1 day ago
Courtesy: Cape Realty
MLS Desu2123172


