
9306 Greenway Trl, Selbyville, De 19975
SoldVirtual Tour
Courtesy: D.r. Horton Realty Of Delaware, Llc,
Conrad J Heilman Iii
Appliances
Dishwasher, Disposal, Energy Efficient Appliances, Microwave, Oven/Range - Gas, Stainless Steel Appliances, Water Heater - TanklessBedrooms
3
Full Bath
2
Half Bath
1
Laundry
Hookup, Upper Floor, Main Floor
Rooms
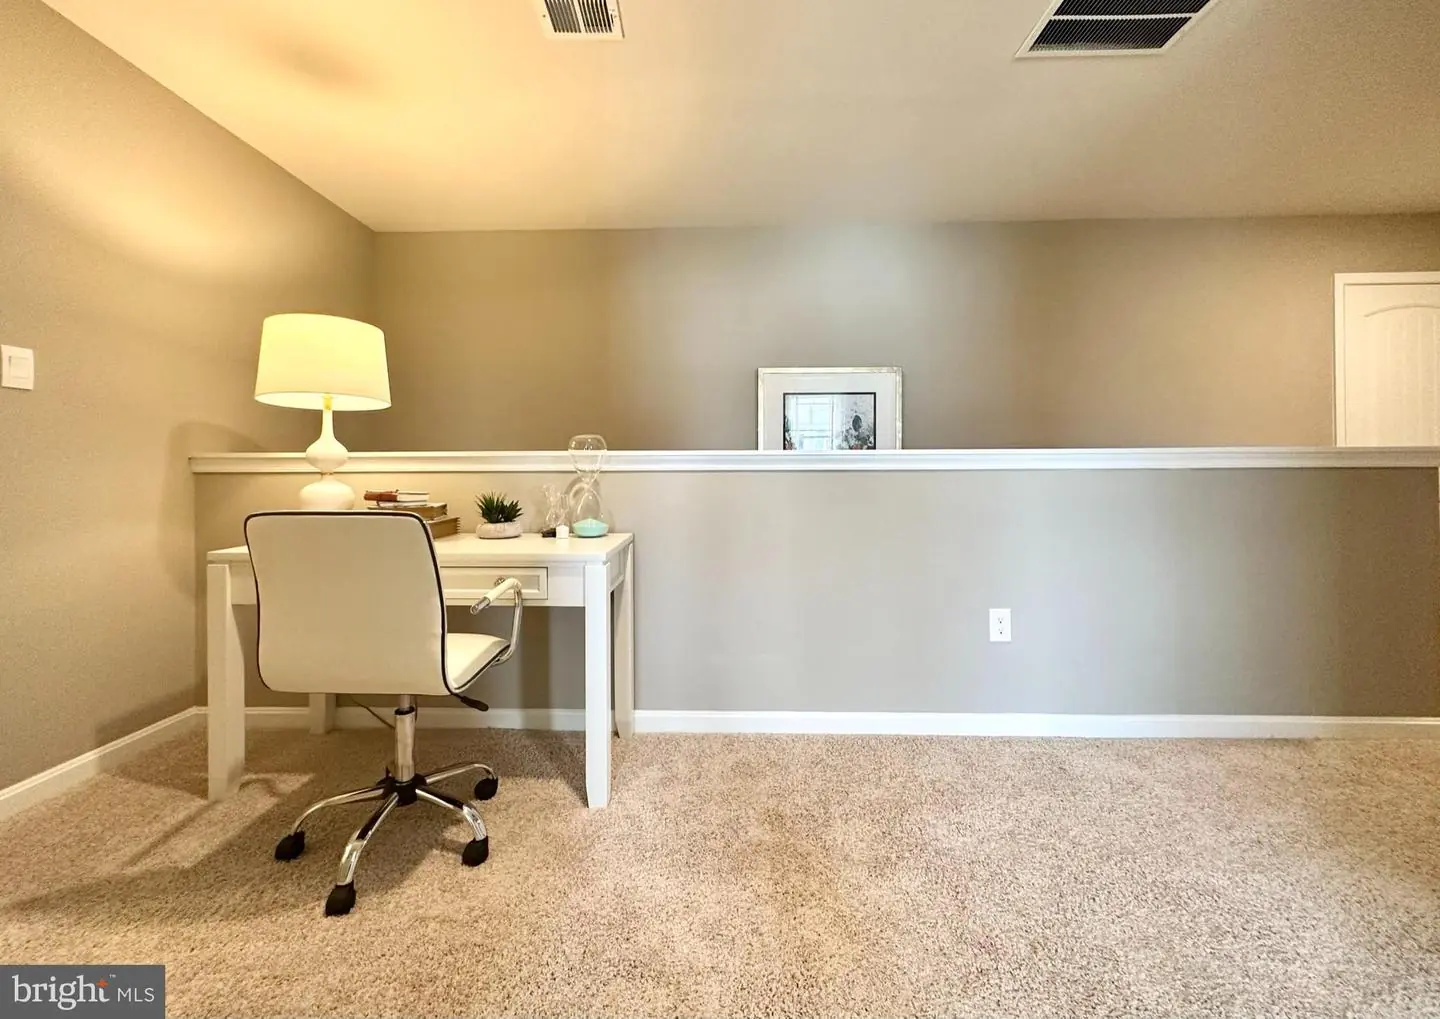
Loft
Living Area
1676 sq/ft
Flooring
Carpet, Laminate Plank
Interior Features
- Carpet
- Floor Plan - Open
- Kitchen - Eat-In
- Kitchen - Island
- Pantry
- Primary Bath(s)
- Recessed Lighting
- Bathroom - Stall Shower
- Bathroom - Tub Shower
- Upgraded Countertops
- Walk-in Closet(s)
- Window Treatments
- Entry Level Bedroom
General
MLS
Desu2097718
Community
Coastal Villages
Price
$388,990.00
Price/SQft
$232.09
HOA Fee
$140.00
HOA Fee Frequency
Monthly
Accessibility Features
2+ Access Exits
Exterior
Pool
Yes - Community
Coastal Villages
MLS
Desu2097718
$388,990
3 Bed
2 Bath
1 Hf. Bath
- Tax Total Living Area:
- 1676 sq. ft.
- Lot Size:
- 0.13 acres
HOA: $140 Monthly
Sold 03/05/2026
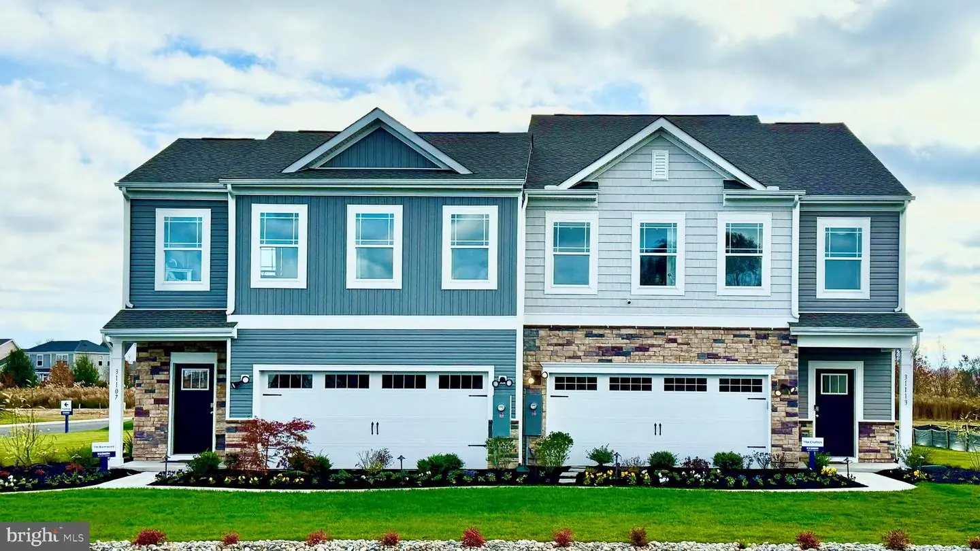
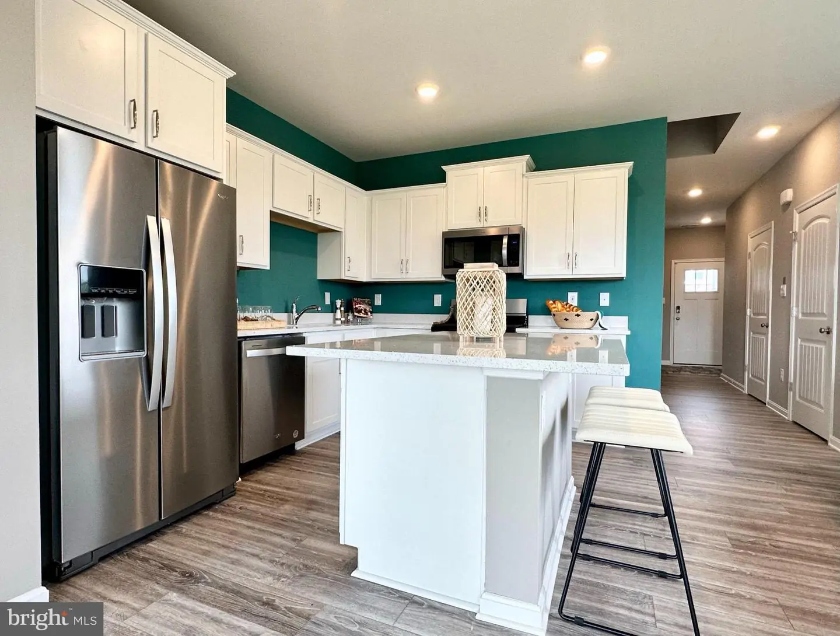
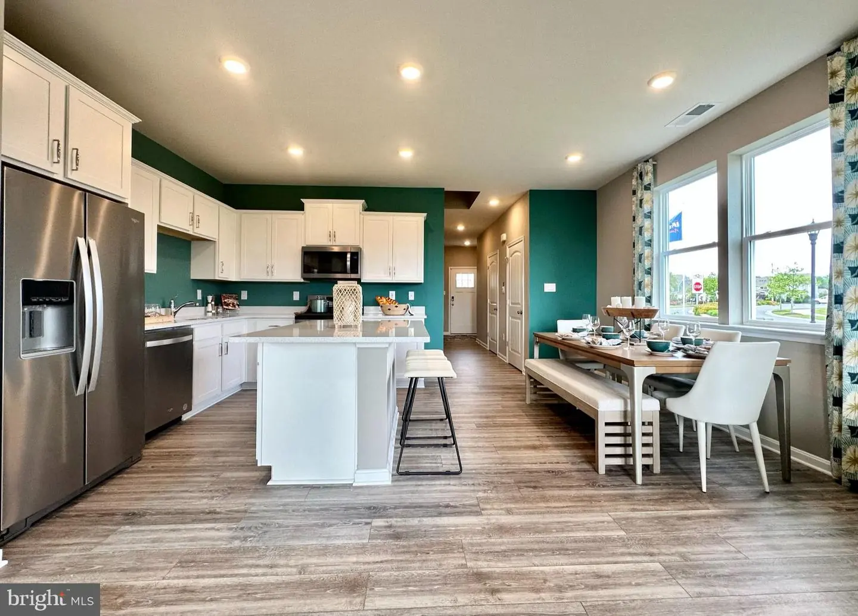
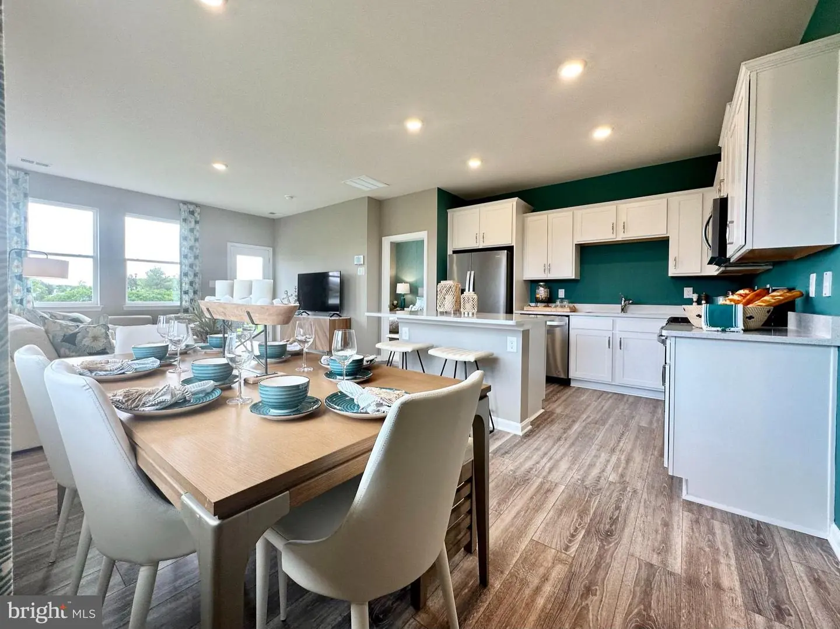
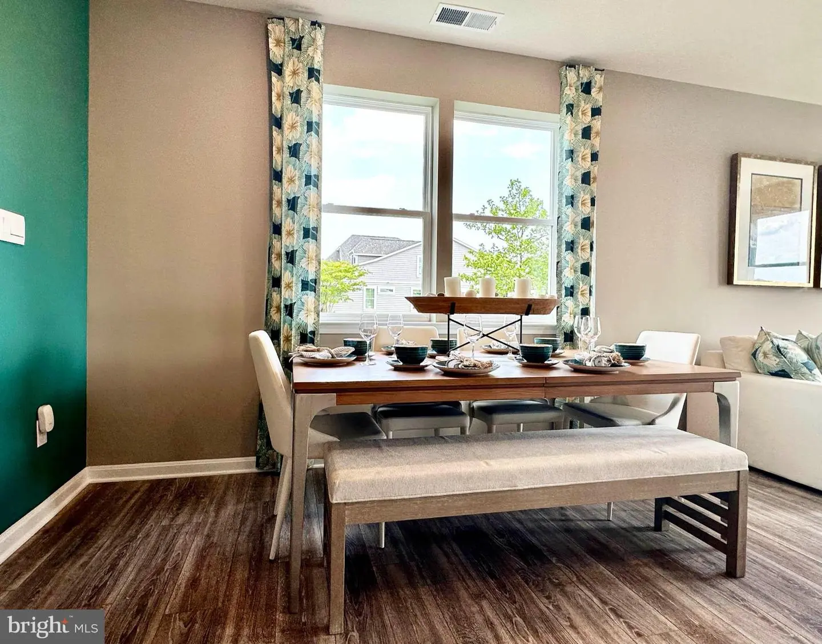
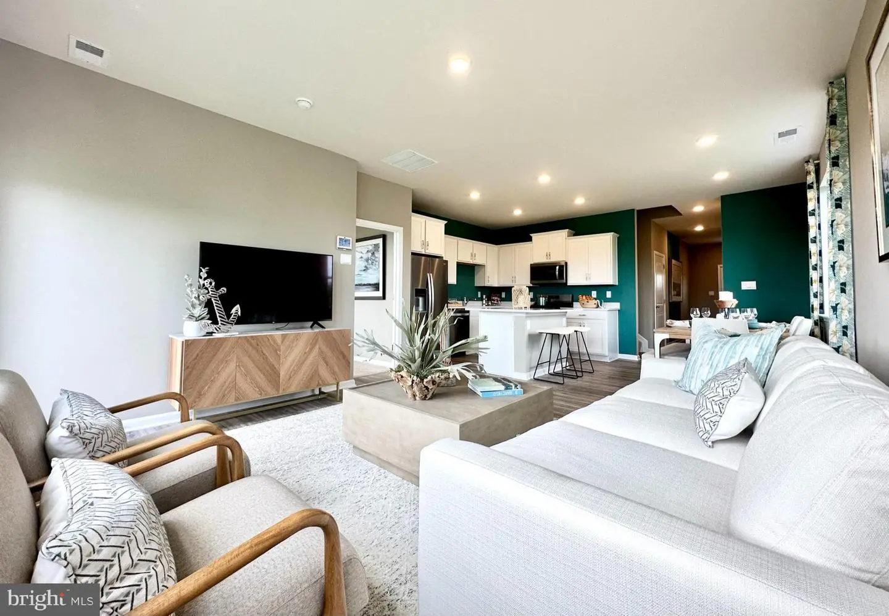
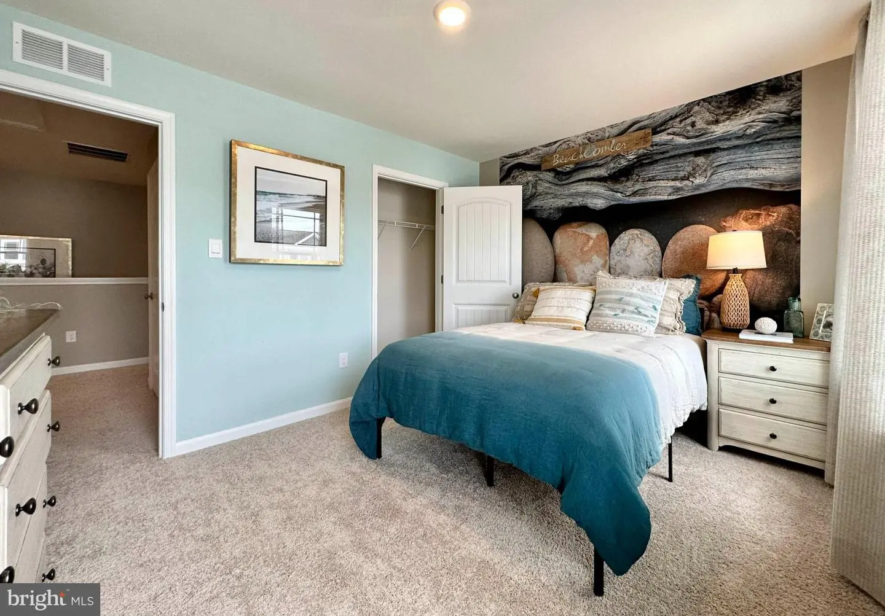
Discover your new home at 9306 Greenway Trail at Coastal Villages in Selbyville, DE, offering scenic pond views and a serene coastal lifestyle. The Brentwood is a stunning 1,676 square foot two-story villa designed for open-concept living that boasts three bedrooms, two and a half baths, and a convenient two-car garage. This home is the epitome of modern comfort.
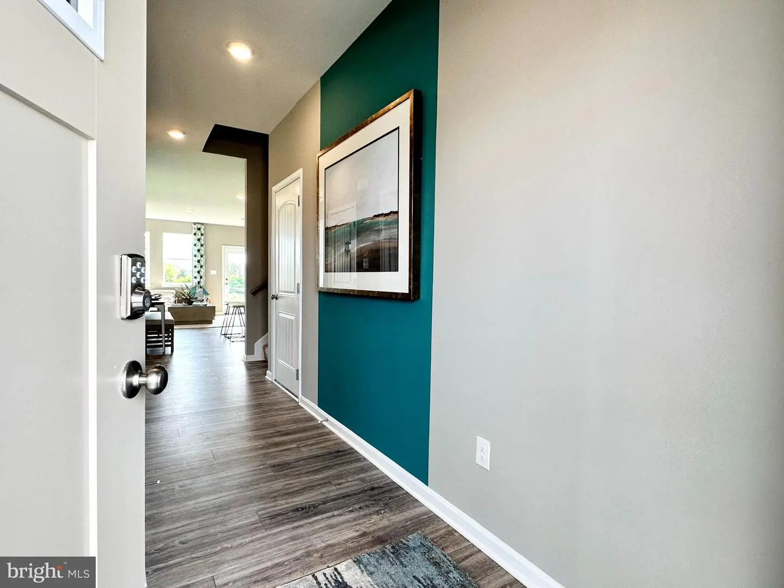
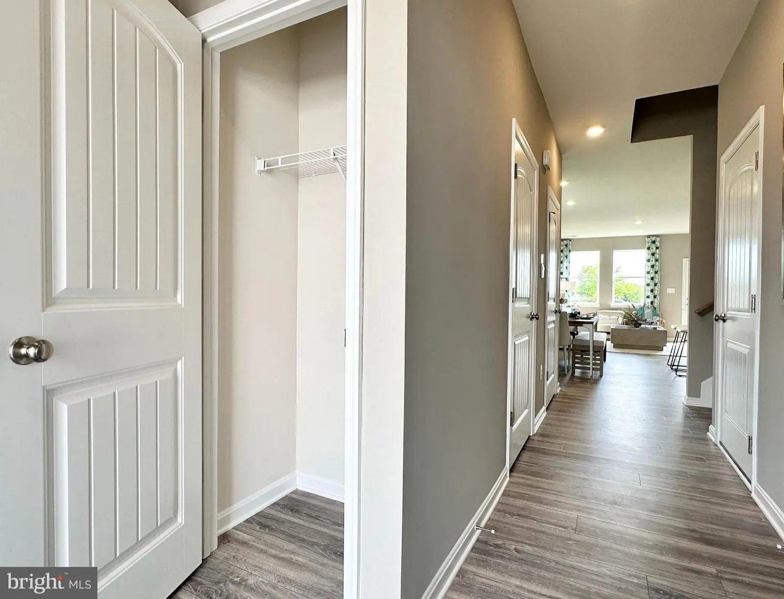
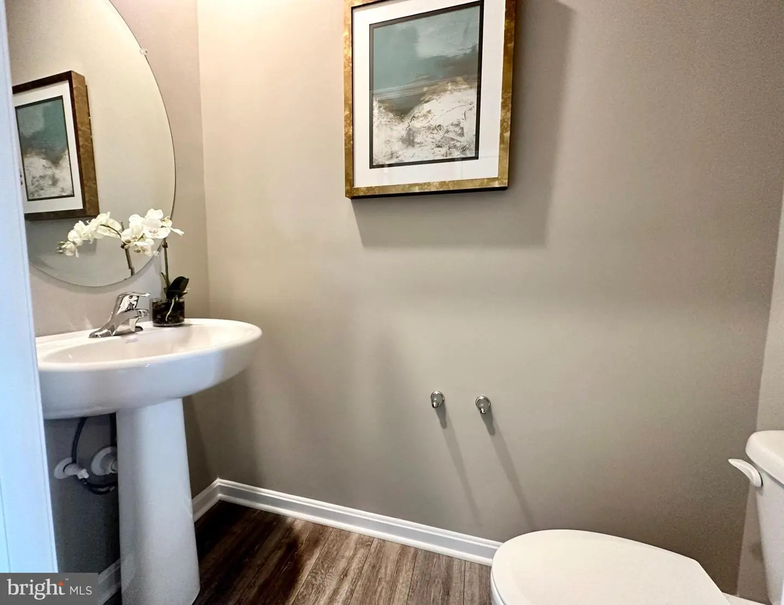
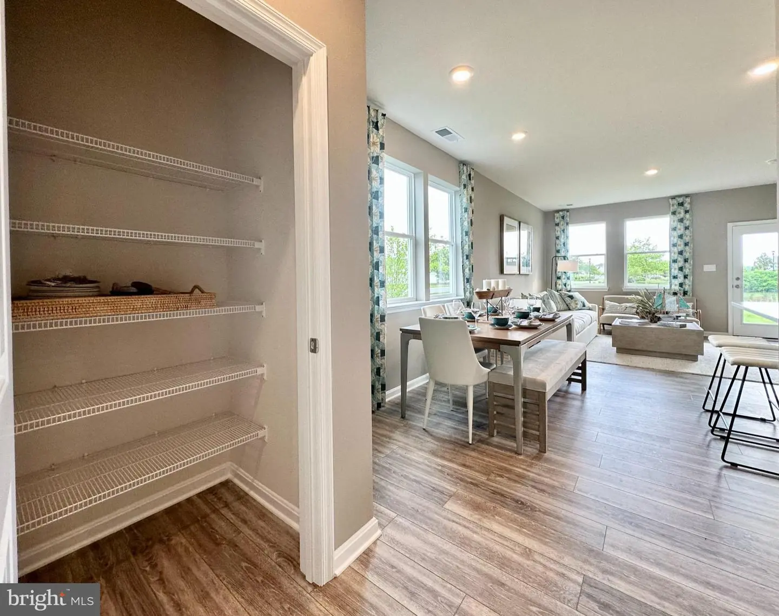
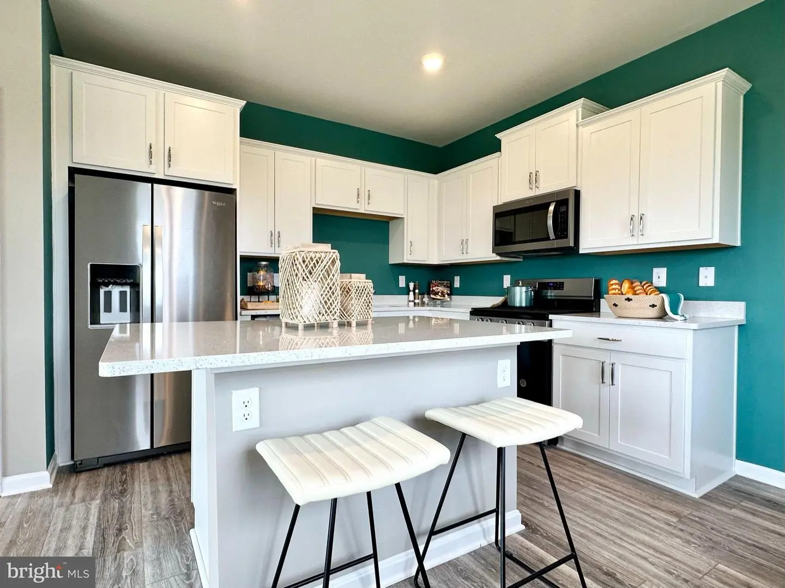
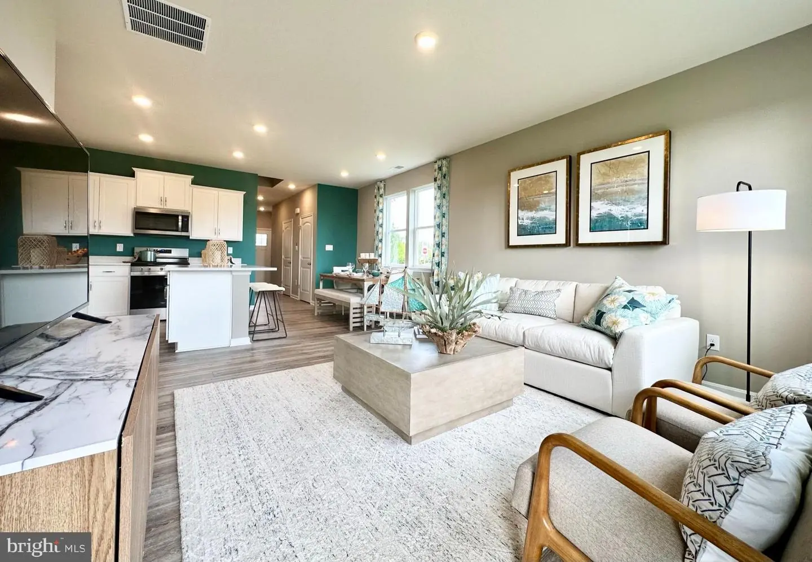
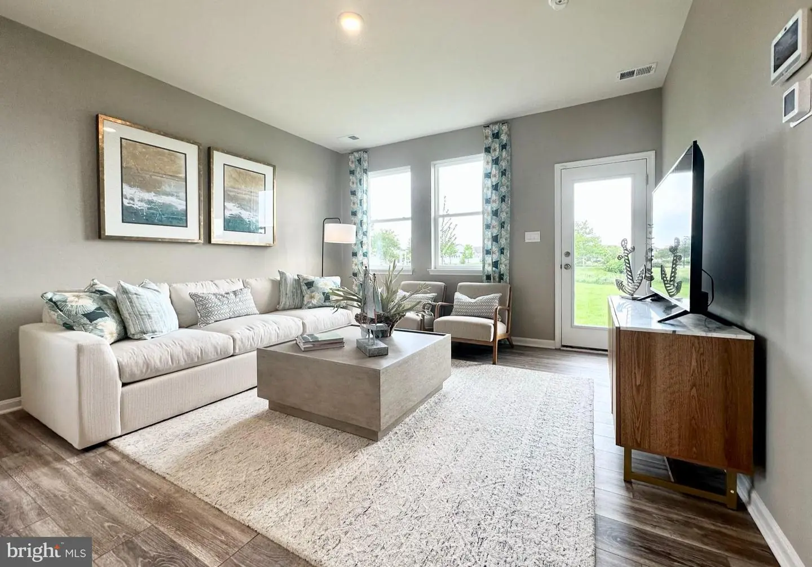
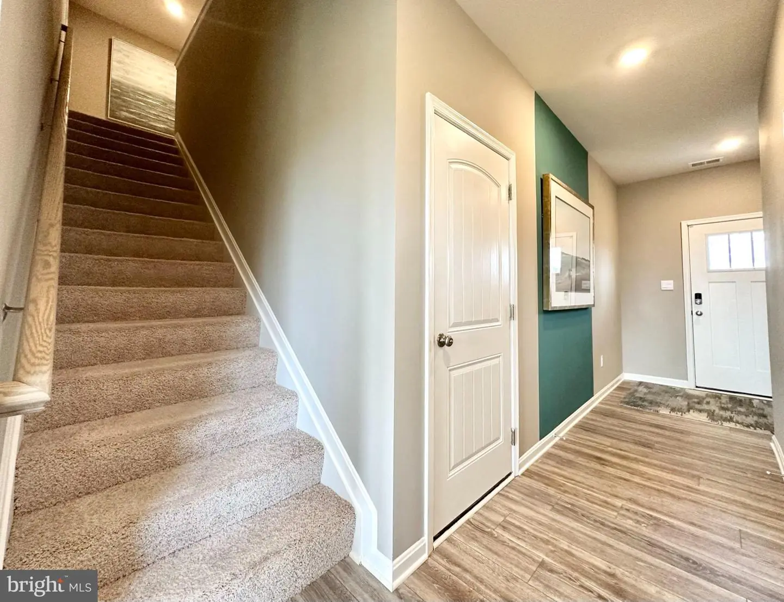
As you step into the welcoming foyer, you'll find a handy coat closet and easy access to a well-placed powder room. The heart of the home, a beautifully designed eat-in kitchen, beckons with modern gray cabinetry, a spacious center island perfect for casual dining, luxurious quartz countertops, a pantry closet, and top-of-the-line stainless-steel appliances. The kitchen seamlessly flows into the expansive great room, offering not only a delightful space for relaxation but also direct access to your backyard.
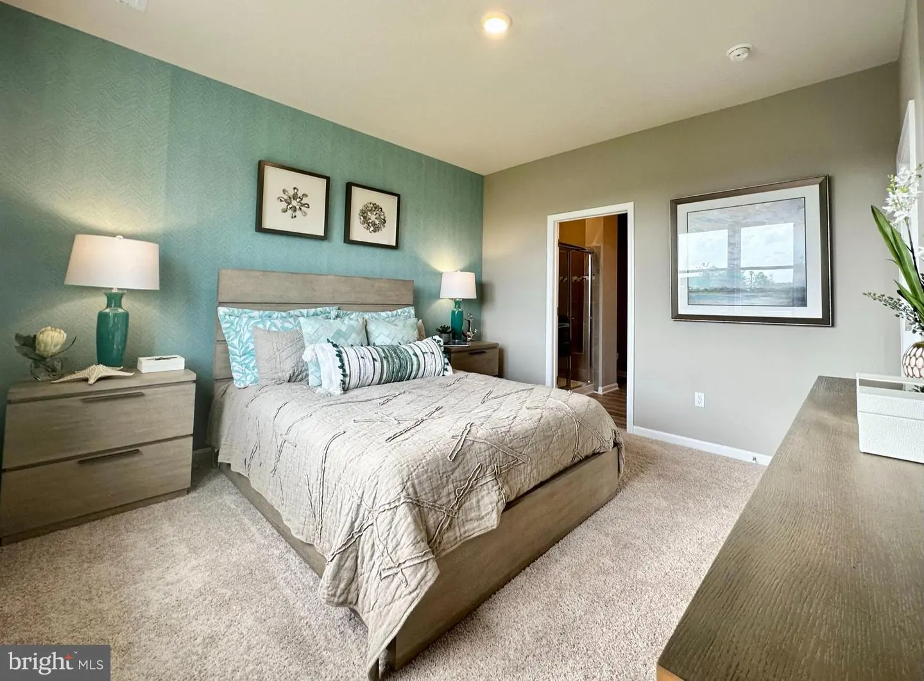
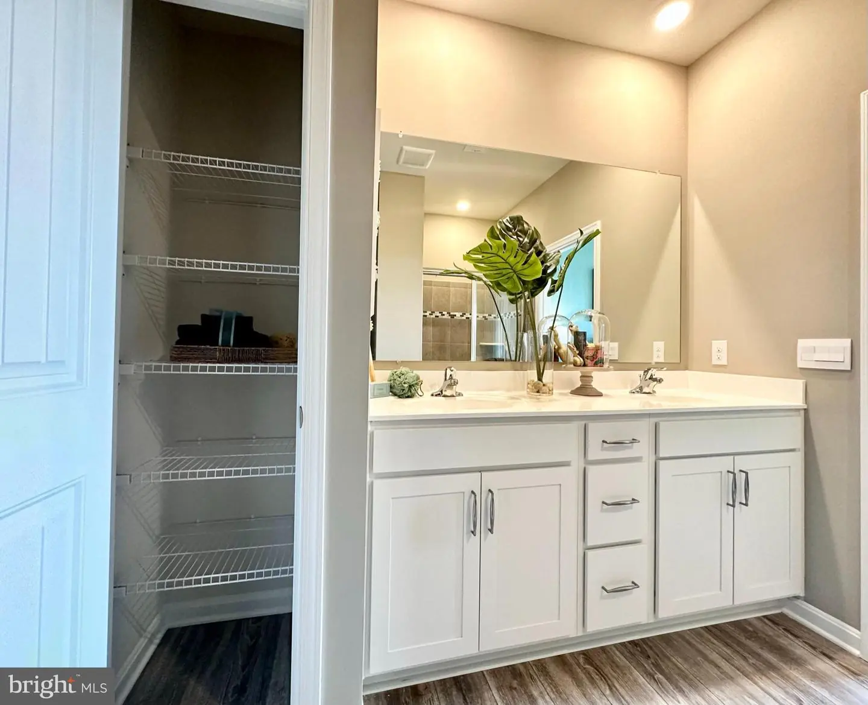
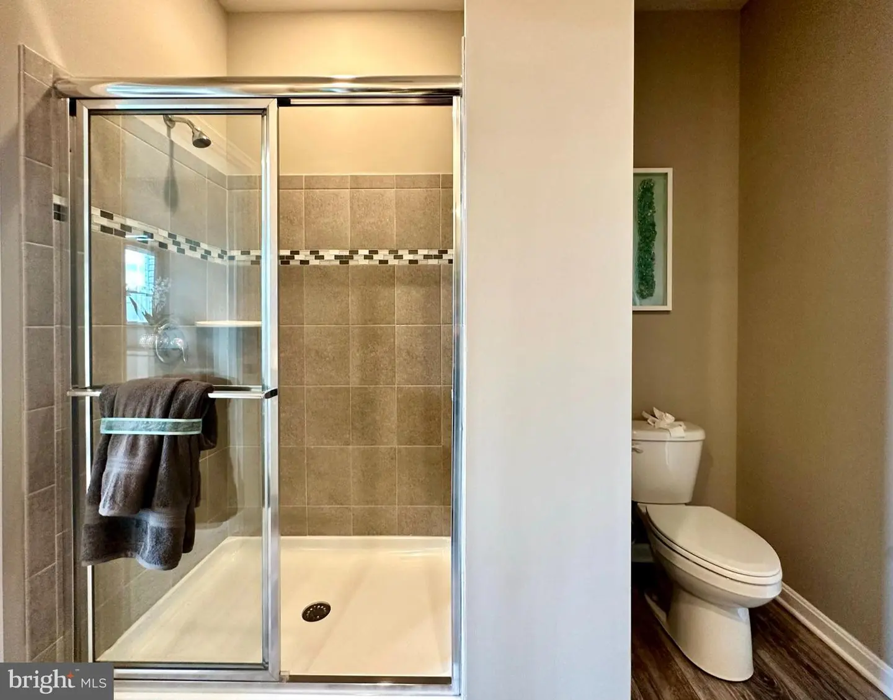
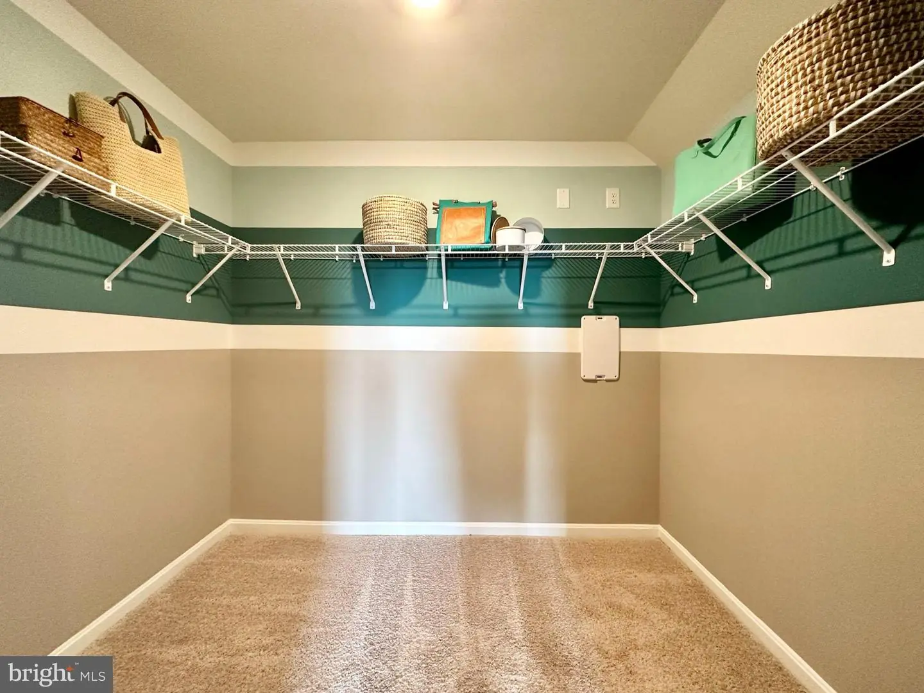
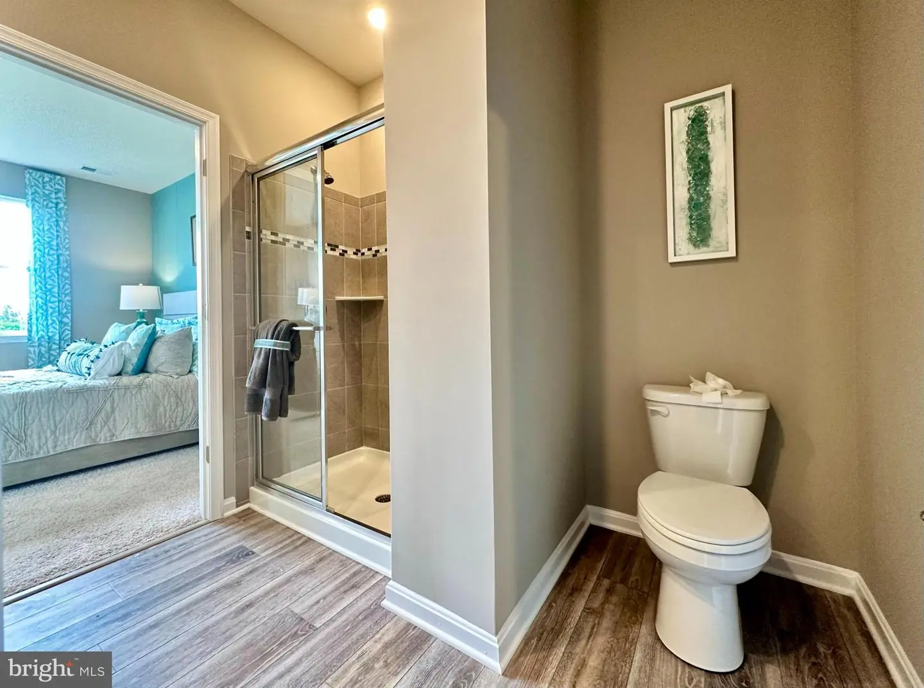
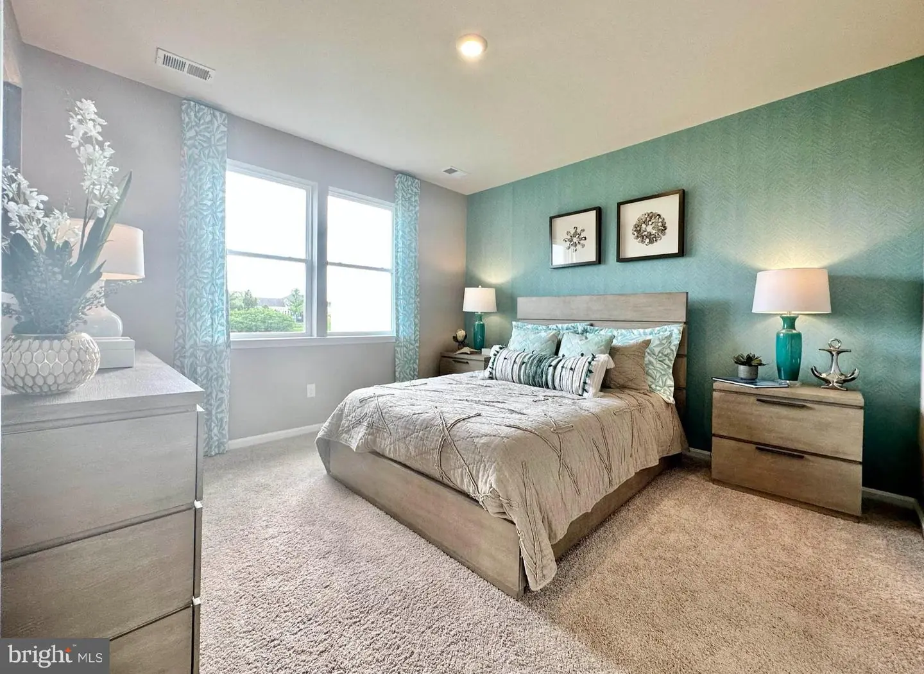
Retreat to the generously sized first-floor bedroom tucked away at the rear of the home. Here, an oversized walk-in closet provides ample storage, and laundry hook-ups, while the ensuite bathroom exudes sophistication with its double bowl vanity and spacious shower.
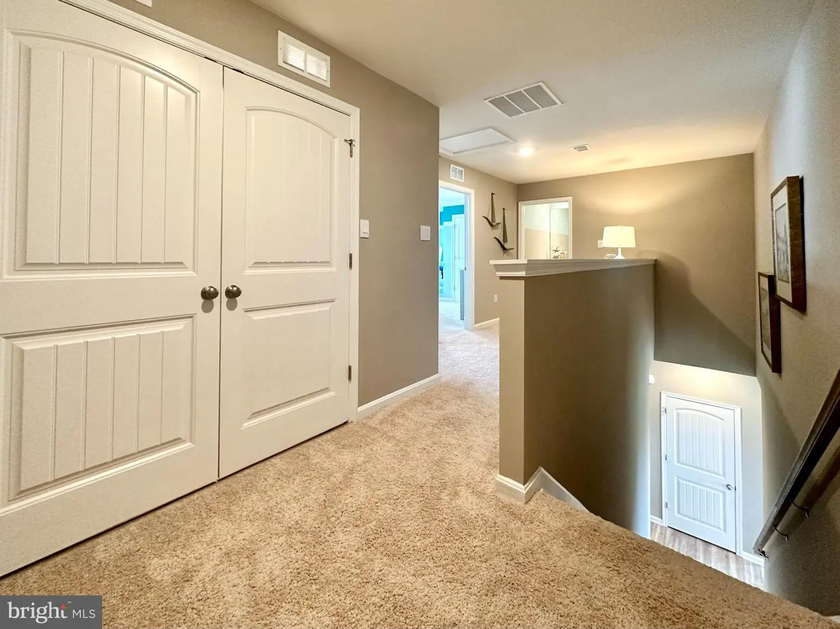
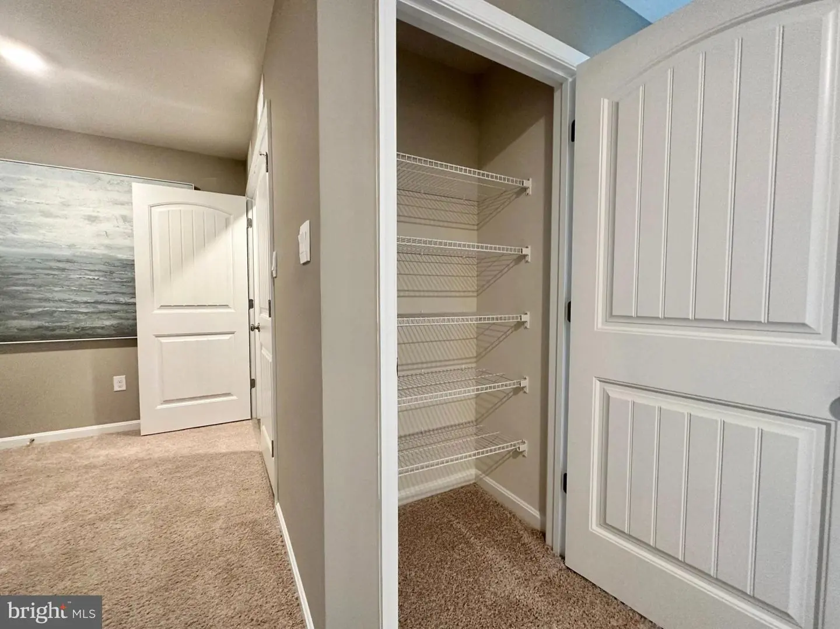
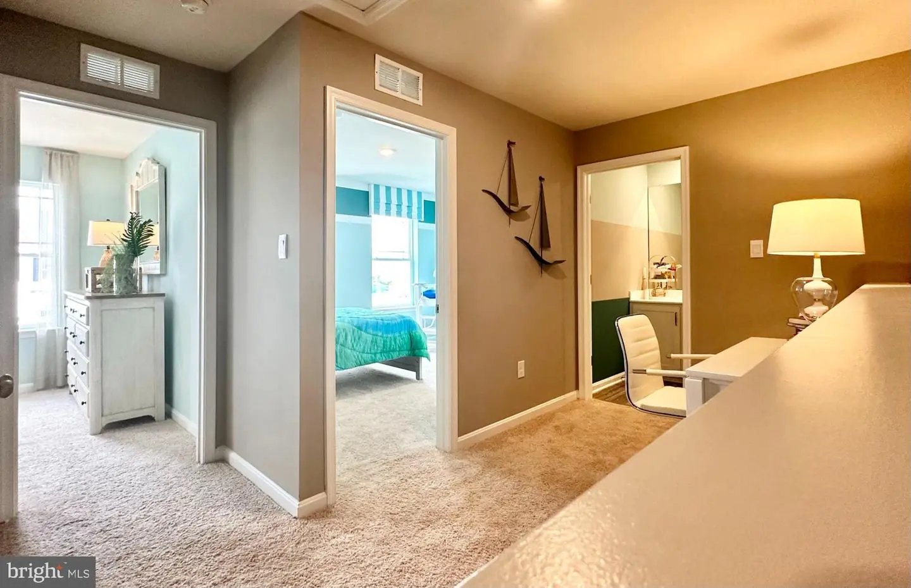
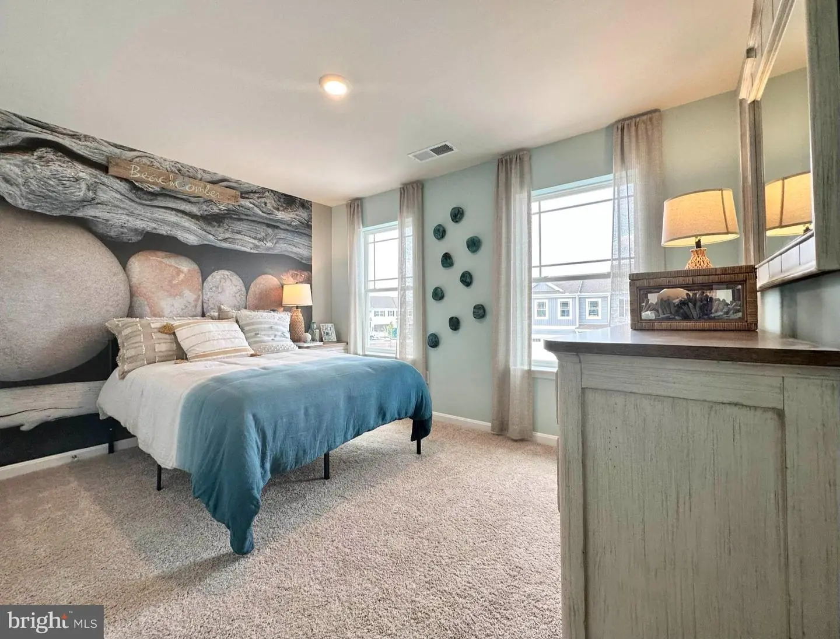
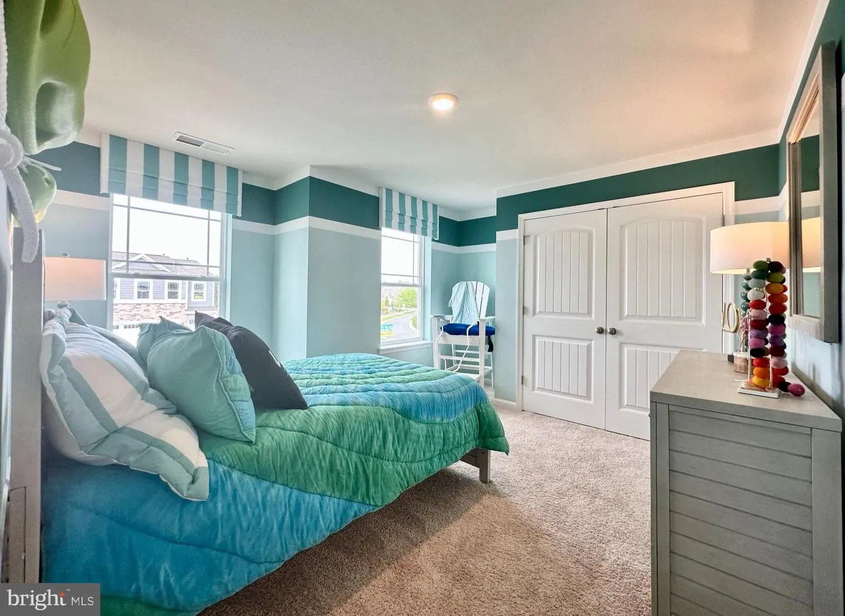
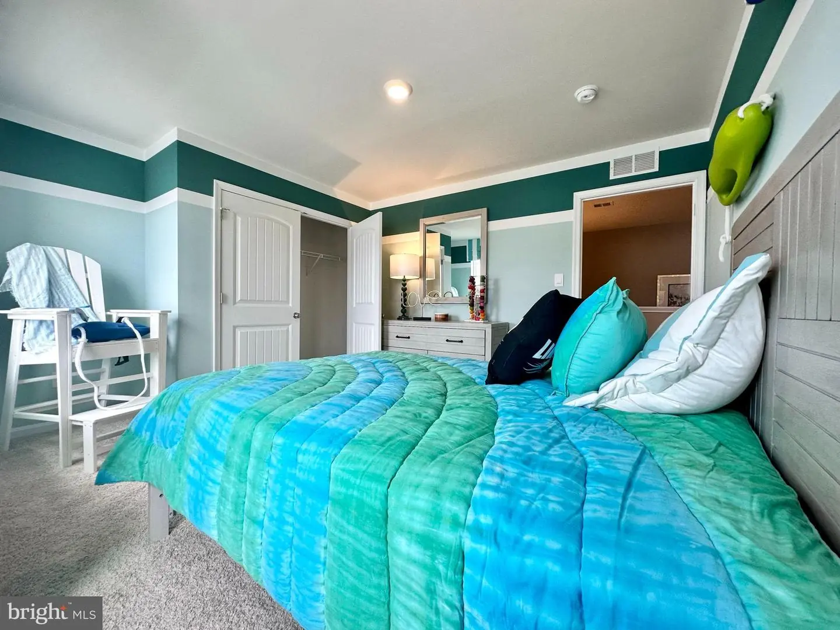
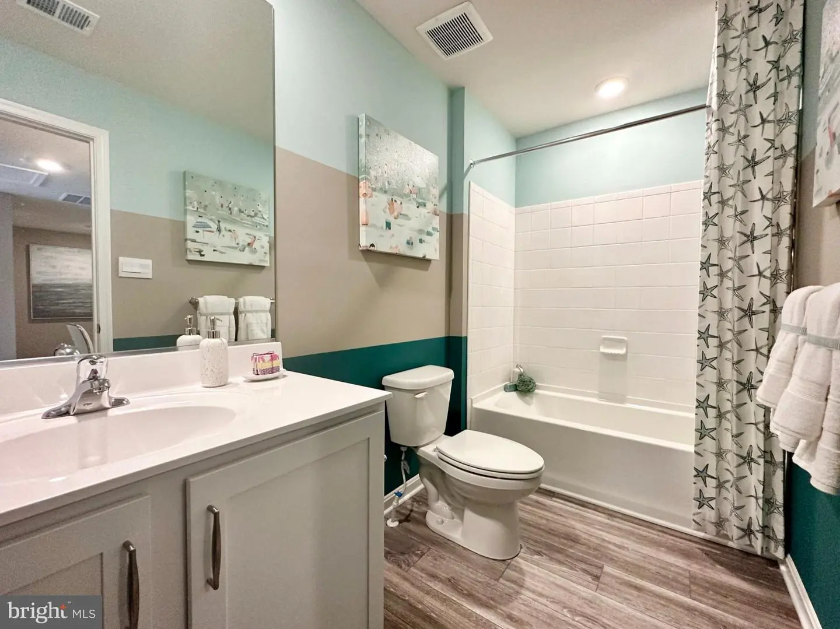
Ascending the discreetly positioned stairs, you'll reach a landing area that unveils the convenience of an upstairs laundry closet. Two spacious guest bedrooms await, offering comfortable accommodations for family or guests. A second full bathroom and a linen closet add to the upstairs amenities.
Your new home comes complete with white window treatments, a fully sodded, landscaped, and irrigated lawn, and exclusive America’s smart home® package, ensuring your peace of mind and comfort in every aspect of living.
Pictures, artist renderings, photographs, colors, features, and sizes are for illustration purposes only and will vary from the homes as built. Image representative of plan only and may vary as built. Images are of model home and include custom design features that may not be available in other homes. Furnishings and decorative items not included with home purchase.
Similar Listings
Virtual Tour
Open House
Auburn Meadows
$389,000
2 Bed
2 Bath
- Tax Total Living Area:
- 1728 sq. ft.
Listed 27 days ago
Courtesy: Atlantic Five Realty
MLS Dekt2050914
Peninsula
$389,000
3 Bed
2 Bath
- Tax Total Living Area:
- 1600 sq. ft.
Listed 34 days ago
Courtesy: Berkshire Hathaway Homeservices Penfed Realty
MLS Desu2120568
$389,000
3 Bed
2 Bath
- Tax Total Living Area:
- 1568 sq. ft.
Listed 38 days ago
Courtesy: Century 21 Gold Key-dover
MLS Dekt2050412
$389,000
3 Bed
2 Bath
- Tax Total Living Area:
- 2102 sq. ft.
Listed 56 days ago
Courtesy: Coldwell Banker Realty
MLS Desu2117450
Pending
Stonington
$389,000
4 Bed
2 Bath
1 Hf. Bath
- Tax Total Living Area:
- 2448 sq. ft.
Listed 110 days ago
Courtesy: Real Broker Llc
MLS Dekt2048518
Mill Landing
$389,000
3 Bed
2 Bath
1 Hf. Bath
- Tax Total Living Area:
- 2800 sq. ft.
Listed 127 days ago
Courtesy: Jack Lingo Millsboro
MLS Desu2113916
Virtual Tour
Villas On Broad Creek
$389,000
3 Bed
2 Bath
1 Hf. Bath
- Tax Total Living Area:
- 2764 sq. ft.
Listed 224 days ago
Courtesy: The Real Estate Market
MLS Desu2106824
Sold
Sandbar Village
$389,000
3 Bed
2 Bath
- Tax Total Living Area:
- 1477 sq. ft.
Sold 03/02/2026
Courtesy: Jack Lingo - Lewes
MLS Desu2101110
Sold
Woods Cove
$389,000
2 Bed
2 Bath
Sold 07/18/2025
Courtesy: Jack Lingo - Lewes
MLS Desu2085822
SoldVirtual Tour
Villages Of Five Points-west
$389,000
2 Bed
2 Bath
- Tax Total Living Area:
- 1009 sq. ft.
Sold 10/31/2024
Courtesy: Jack Lingo - Lewes
MLS Desu2071158
Sold
Long Neck Shores
$389,000
3 Bed
2 Bath
- Tax Total Living Area:
- 1386 sq. ft.
Sold 05/20/2024
Courtesy: Jack Lingo - Lewes
MLS Desu2059958
Creekside
$388,900
4 Bed
3 Bath
1 Hf. Bath
- Tax Total Living Area:
- 2400 sq. ft.
Listed 116 days ago
Courtesy: Weichert, Realtors - Beach Bound
MLS Desu2110752
Create an account
Save your favorite listings to view them later from multiple
devices by creating an account today or sign in.


