
103 Summer Dr, Smyrna, De 19977
Under Contract
Courtesy: Samson Properties Of De, Llc,
Tyler Anaya
Appliances
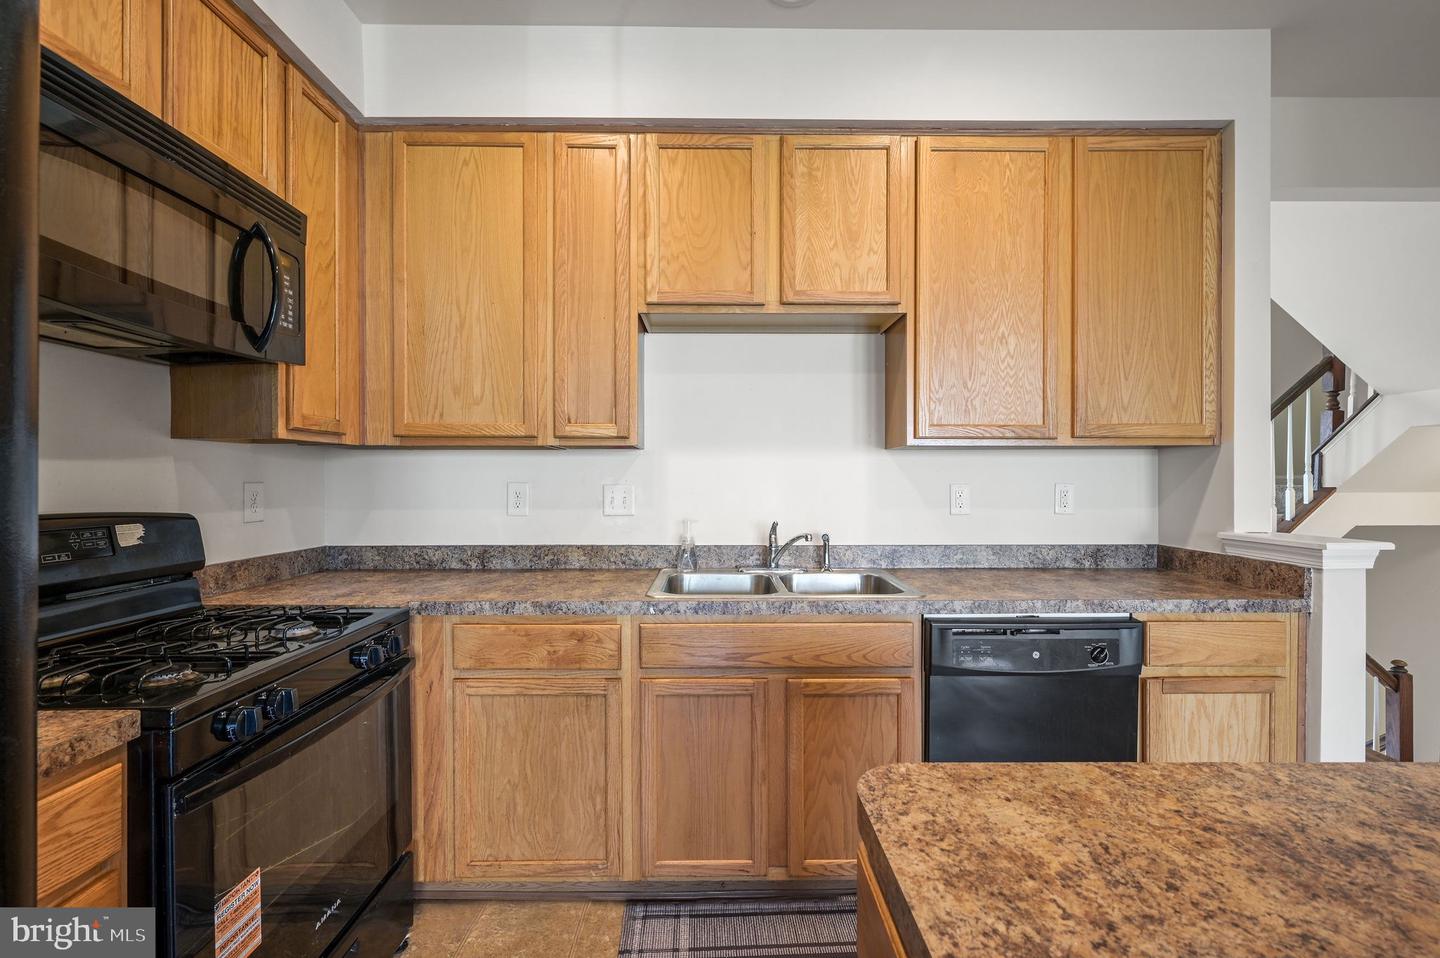
Built-In Microwave, Dishwasher, Disposal, Dryer, Microwave, Oven/Range - Gas, Refrigerator, Washer, Water HeaterBedrooms
3
Full Bath
2
Half Bath
2
Laundry
Main Floor
Rooms
Primary Bedroom, Bedroom 2, Bedroom 3, Kitchen, Family Room, Den, Recreation Room, Primary Bathroom
Living Area
2569 sq/ft
Flooring
Carpet, Vinyl
Interior Features
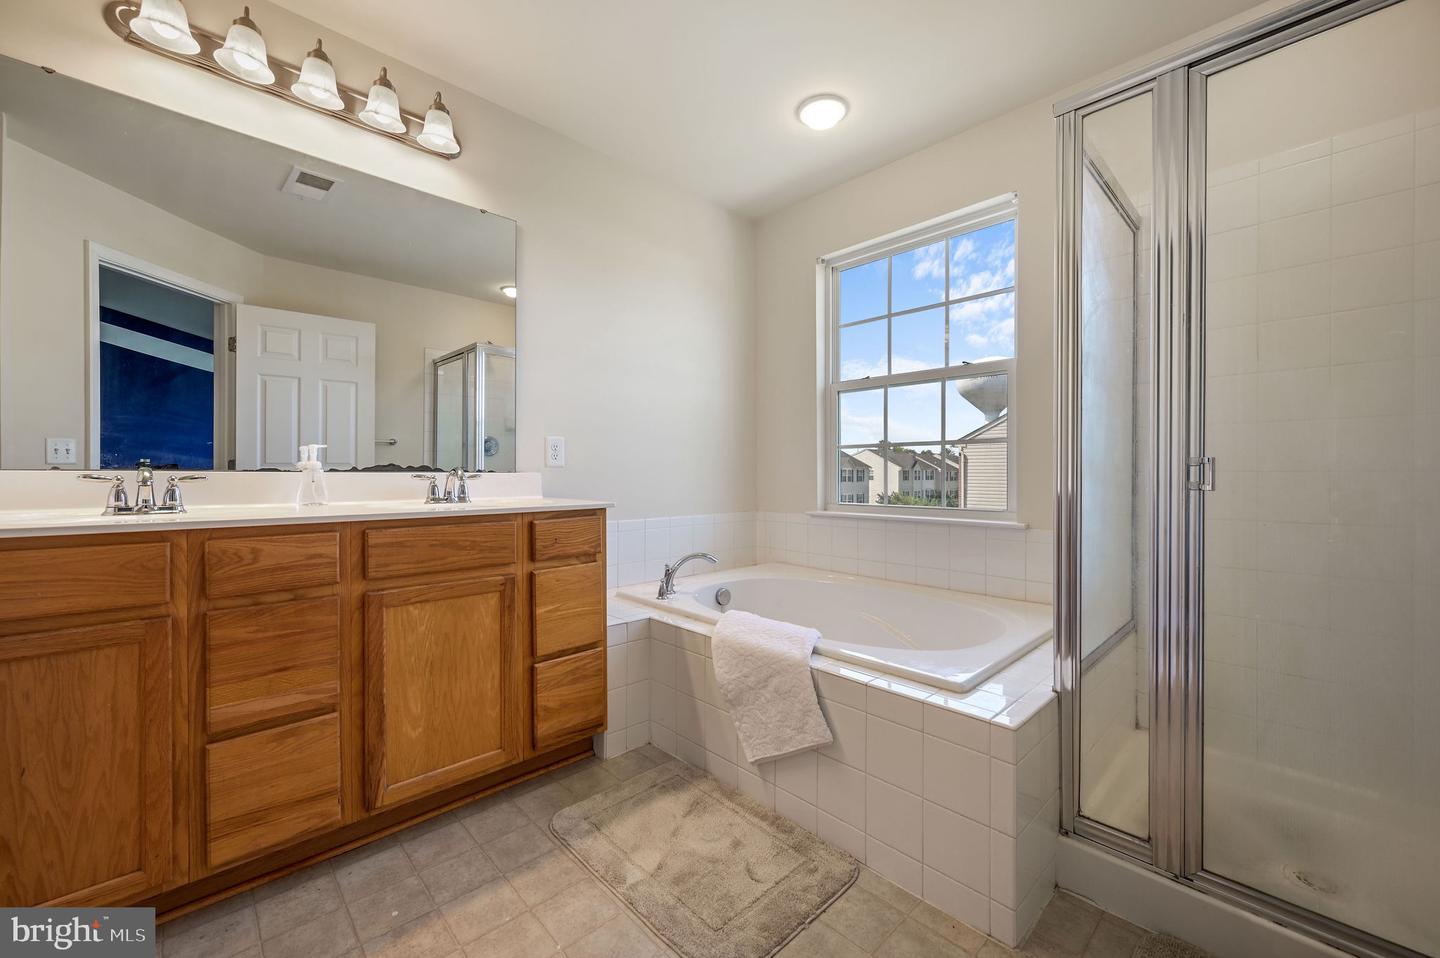
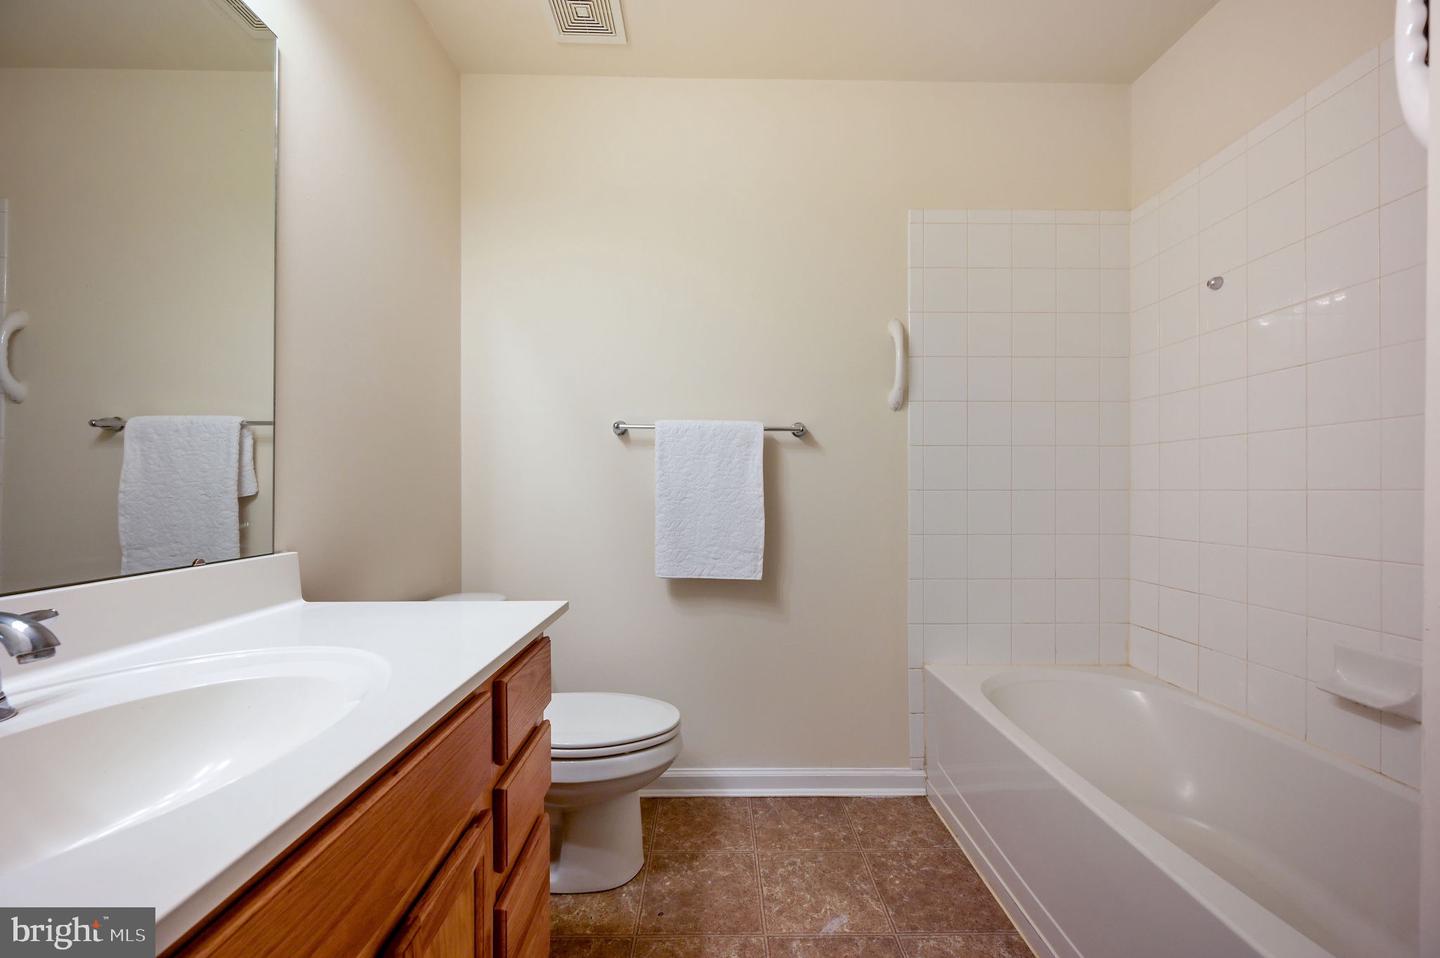
- Bathroom - Jetted Tub
- Bathroom - Stall Shower
- Bathroom - Tub Shower
- Carpet
- Ceiling Fan(s)
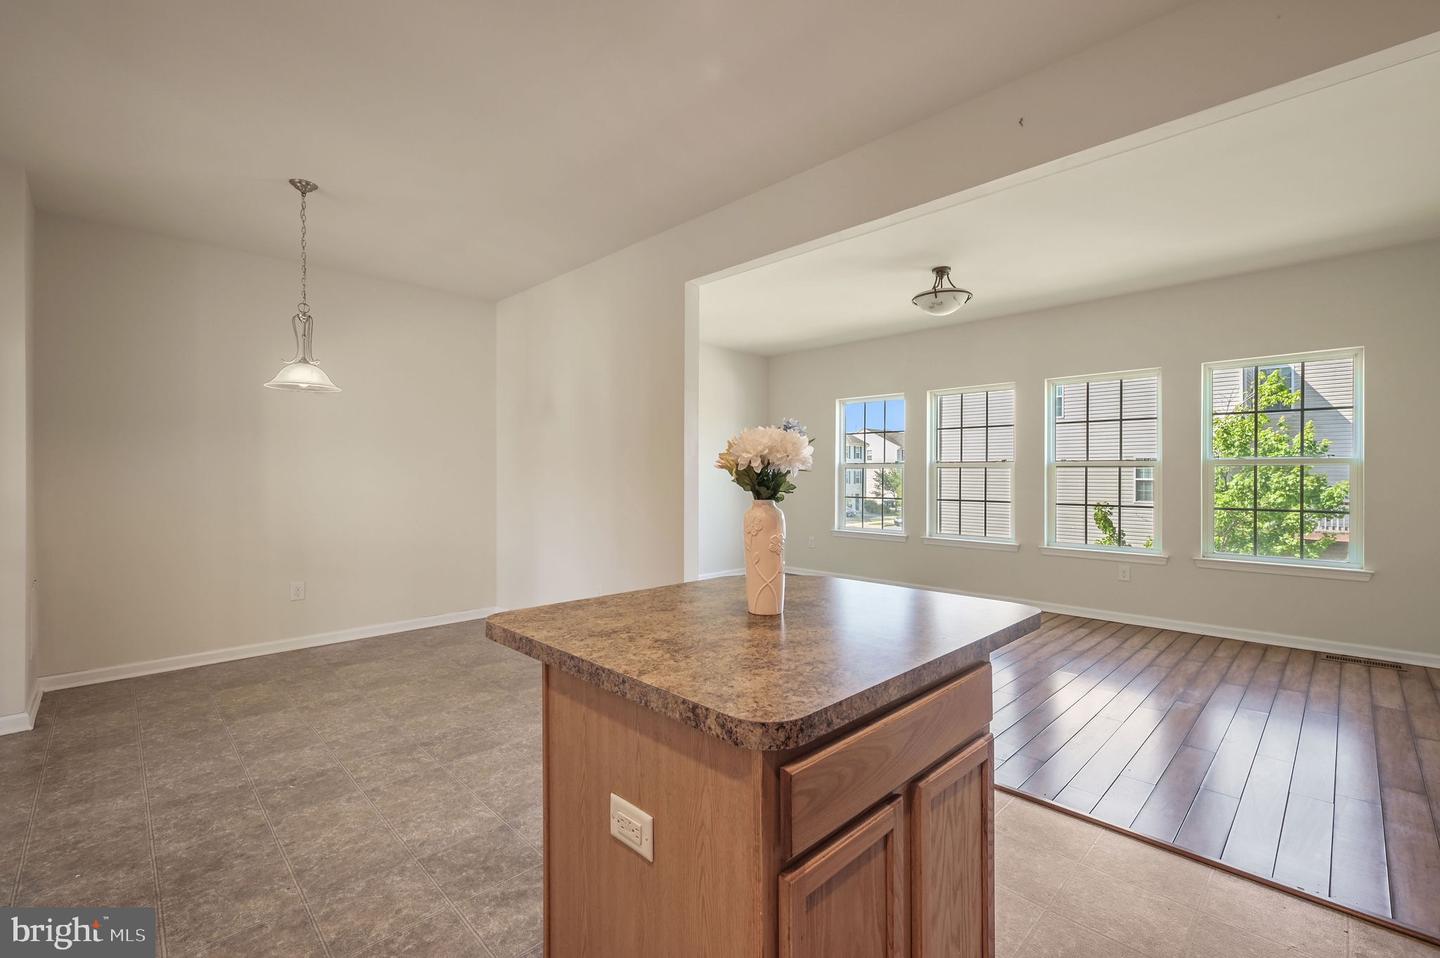
- Combination Kitchen/Dining
- Kitchen - Island
- Pantry
- Primary Bath(s)
- Recessed Lighting
- Walk-in Closet(s)
General
MLS
Dekt2048348
Community
Eagles View
Price
$305,000.00
Price/SQft
$118.72
HOA Fee
$150.00
HOA Fee Frequency
Annually
Area And Schools
School Tax
$1,038.93
Eagles View
MLS
Dekt2048348
$305,000
3 Bed
2 Bath
2 Hf. Bath
- Tax Total Living Area:
- 2569 sq. ft.
- Lot Size:
- 0.06 acres
HOA: $150 Annually
Listed 23 days ago
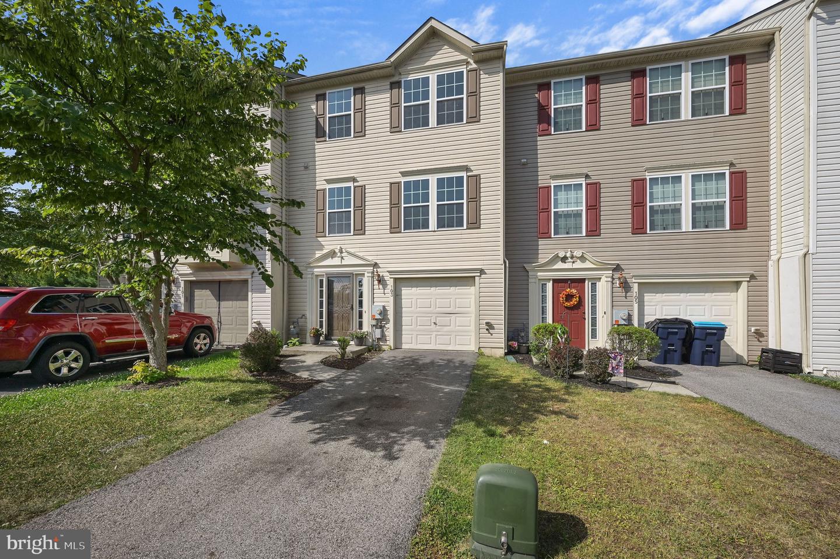
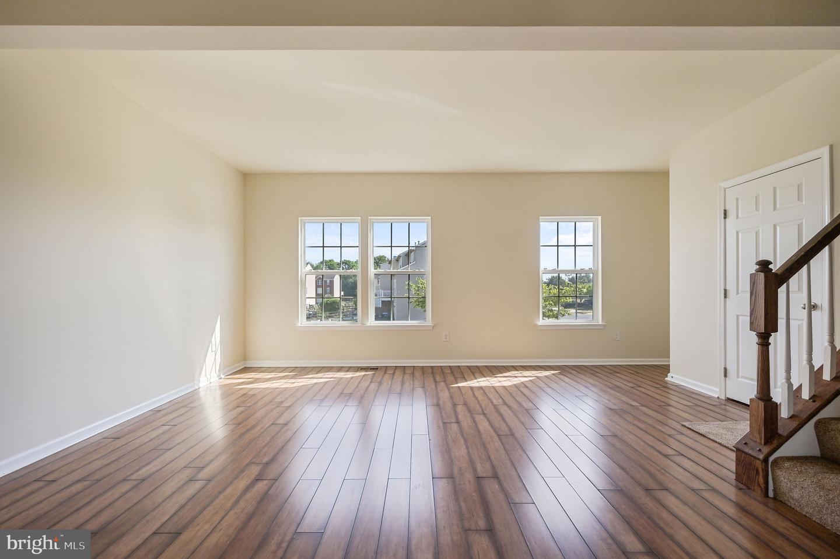
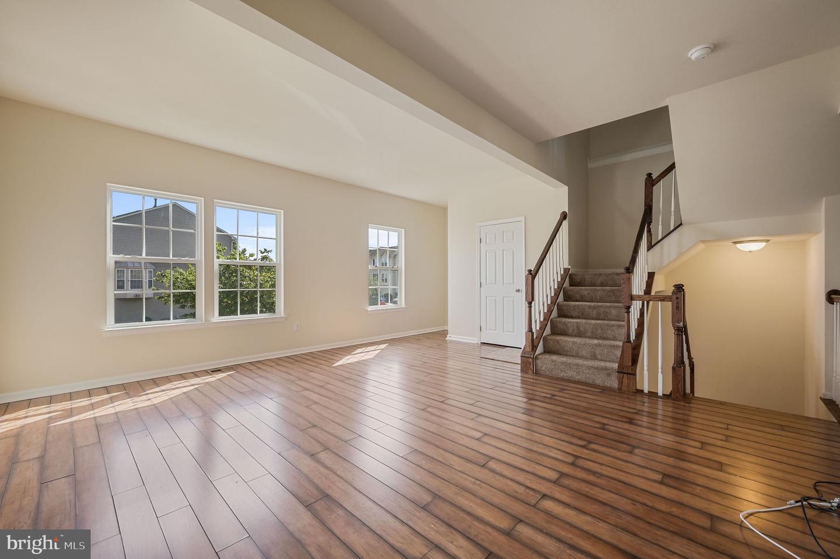
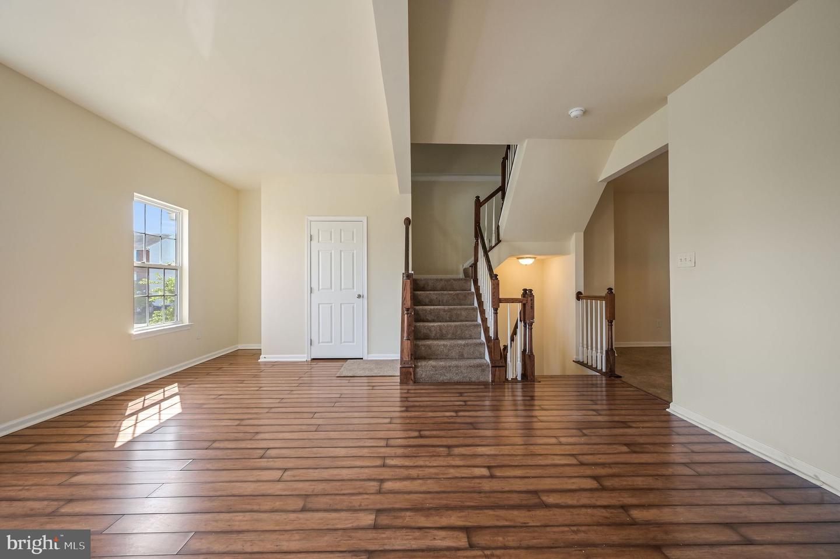
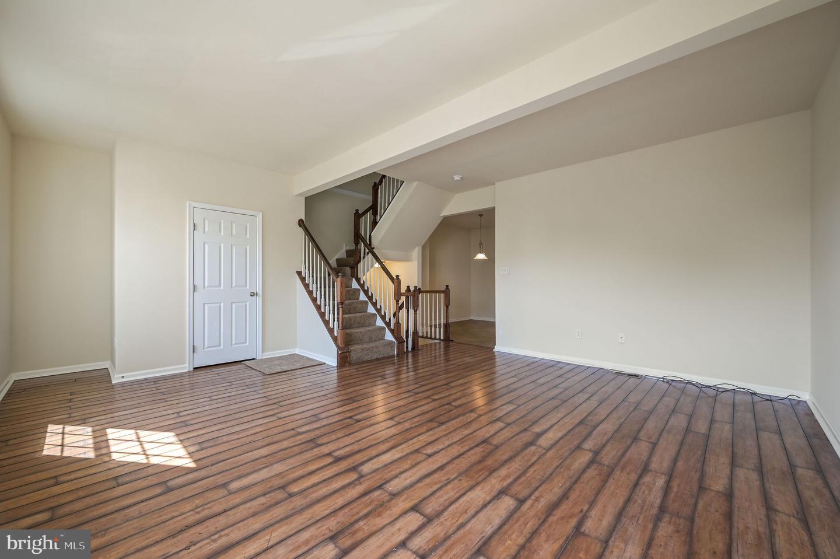
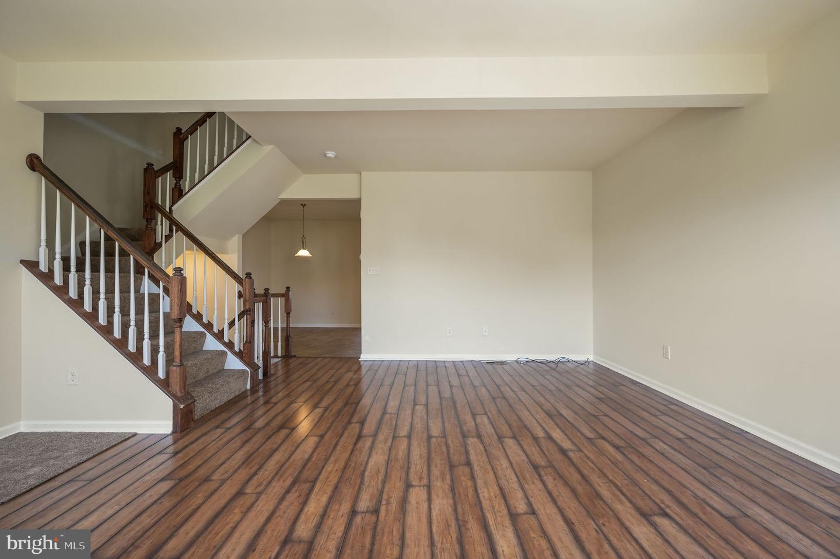
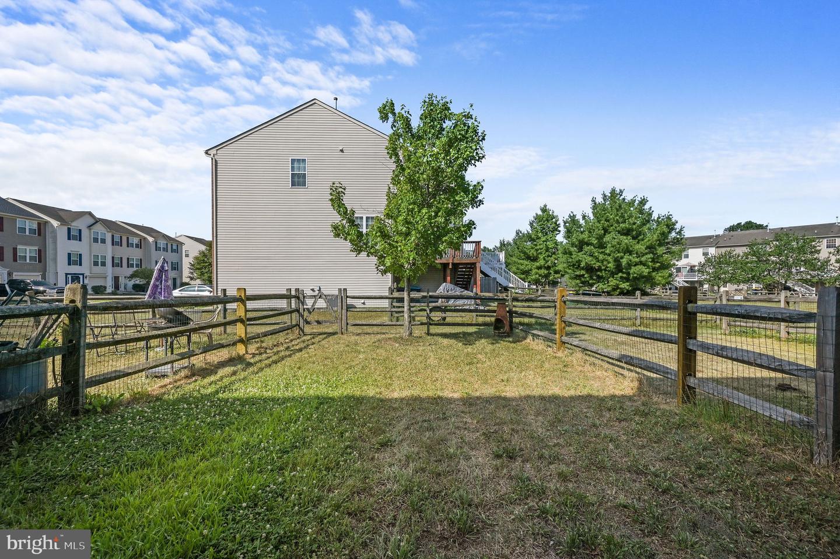
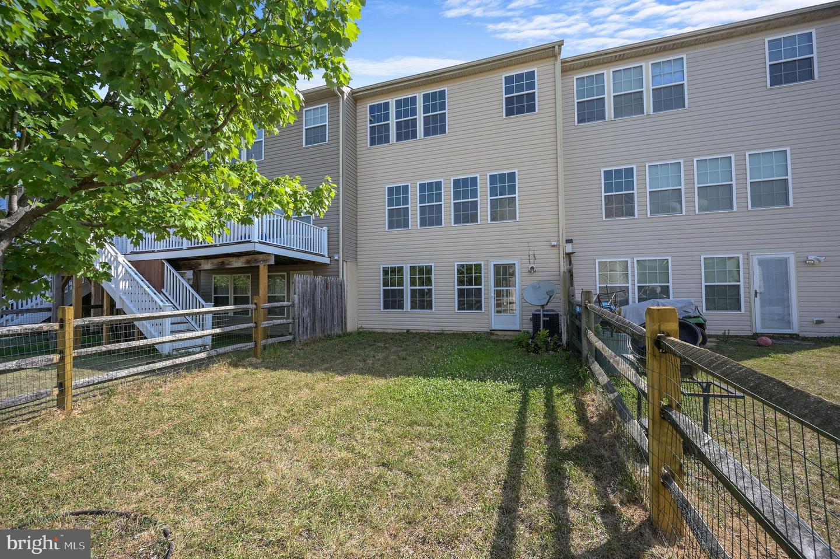
Welcome to this spacious and move-in-ready 3-level townhouse in the highly desirable Smyrna area, offering convenient access to major highways for an easy commute! This home has everything you could ever need - with 3 bedrooms, 2 full and 2 half baths, plus extra living space on the main level with a rear fenced-in yard, you don't want to miss this one!!
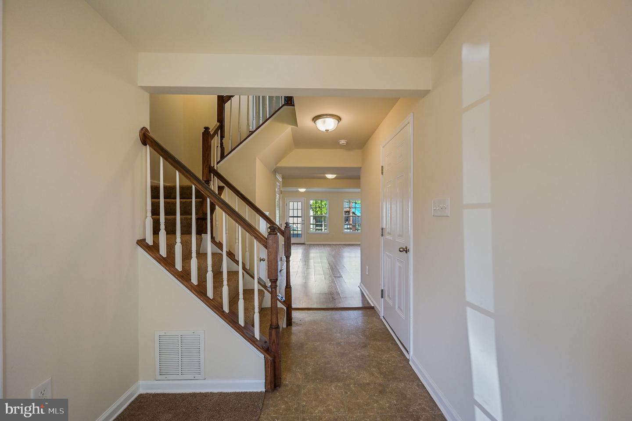
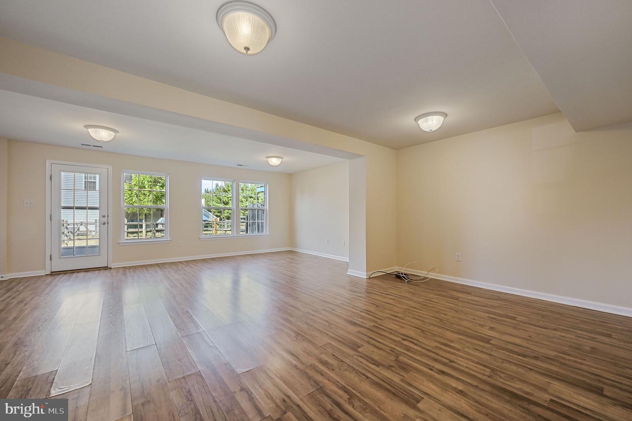
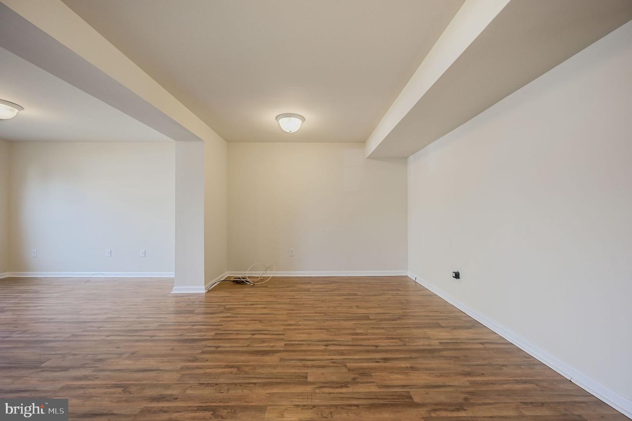
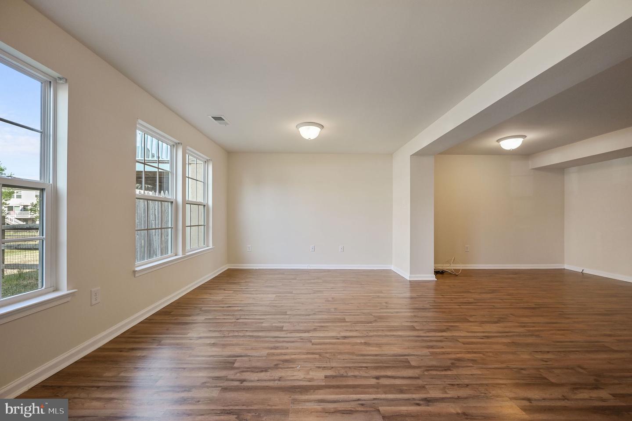
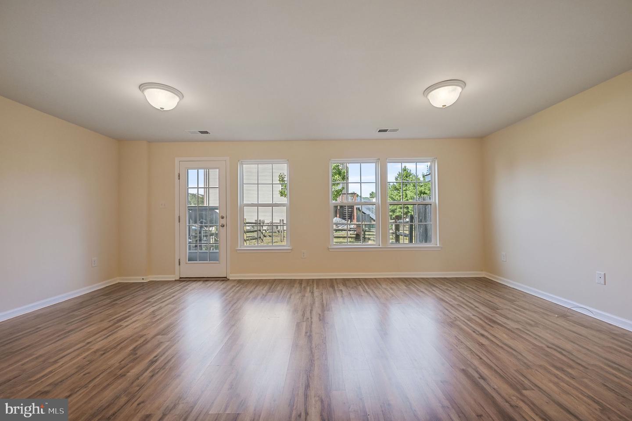
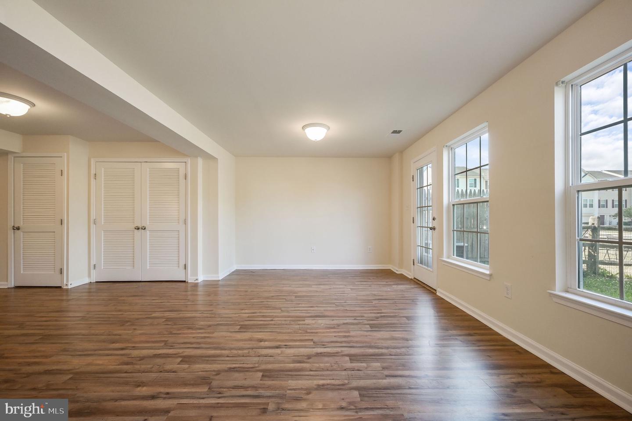
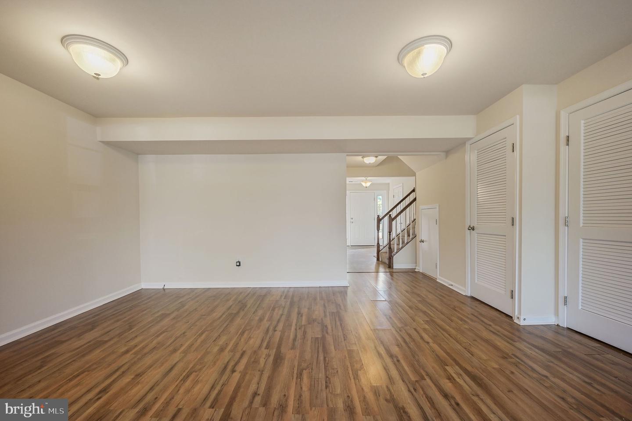
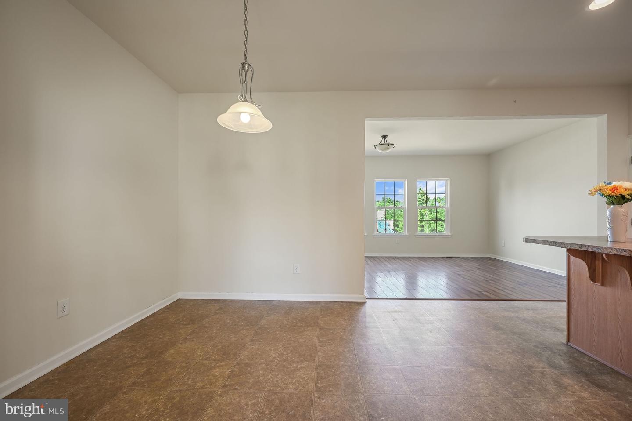
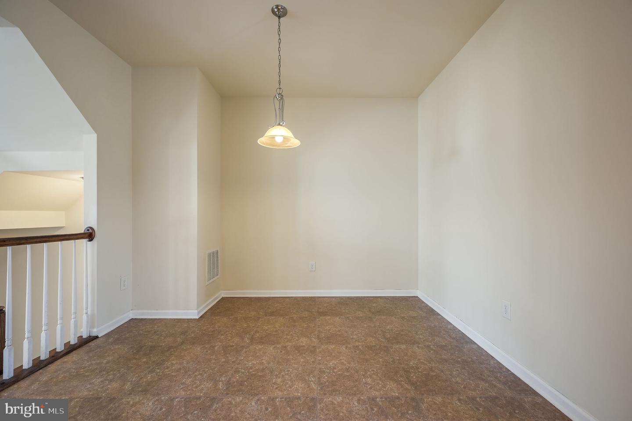
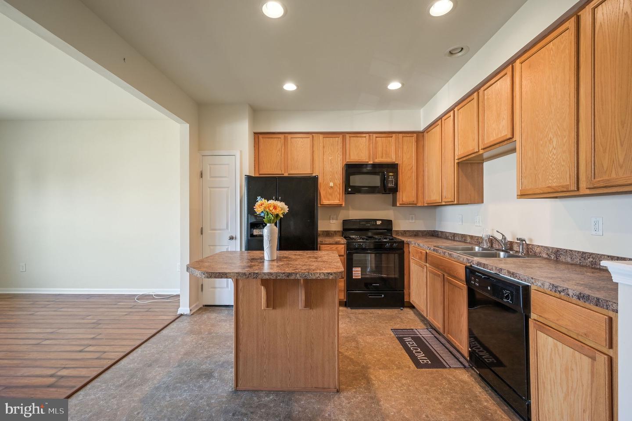
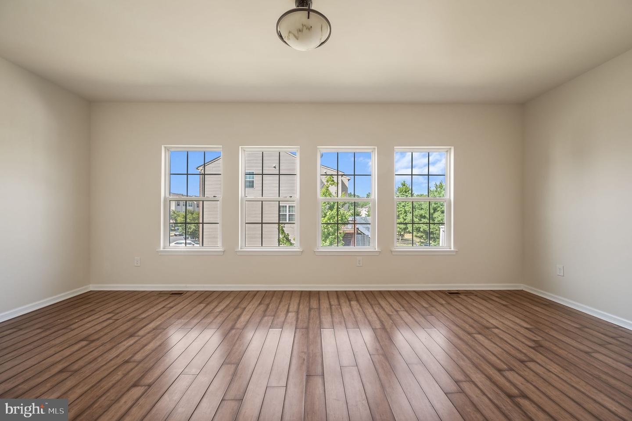
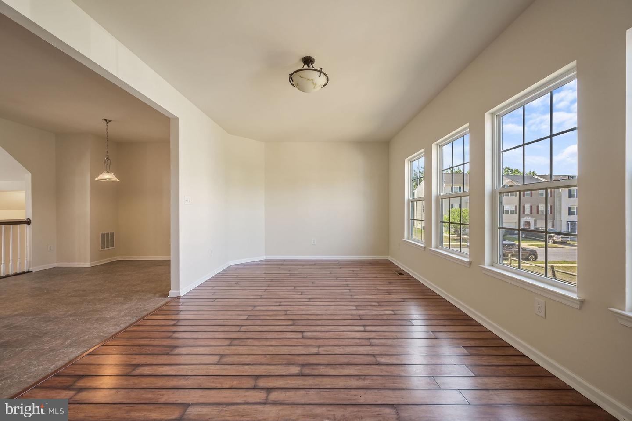
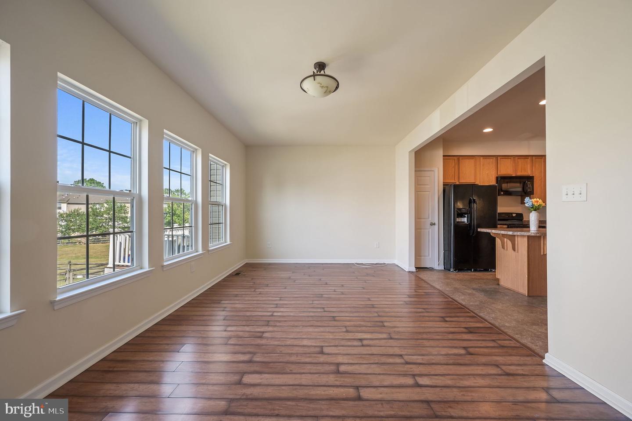
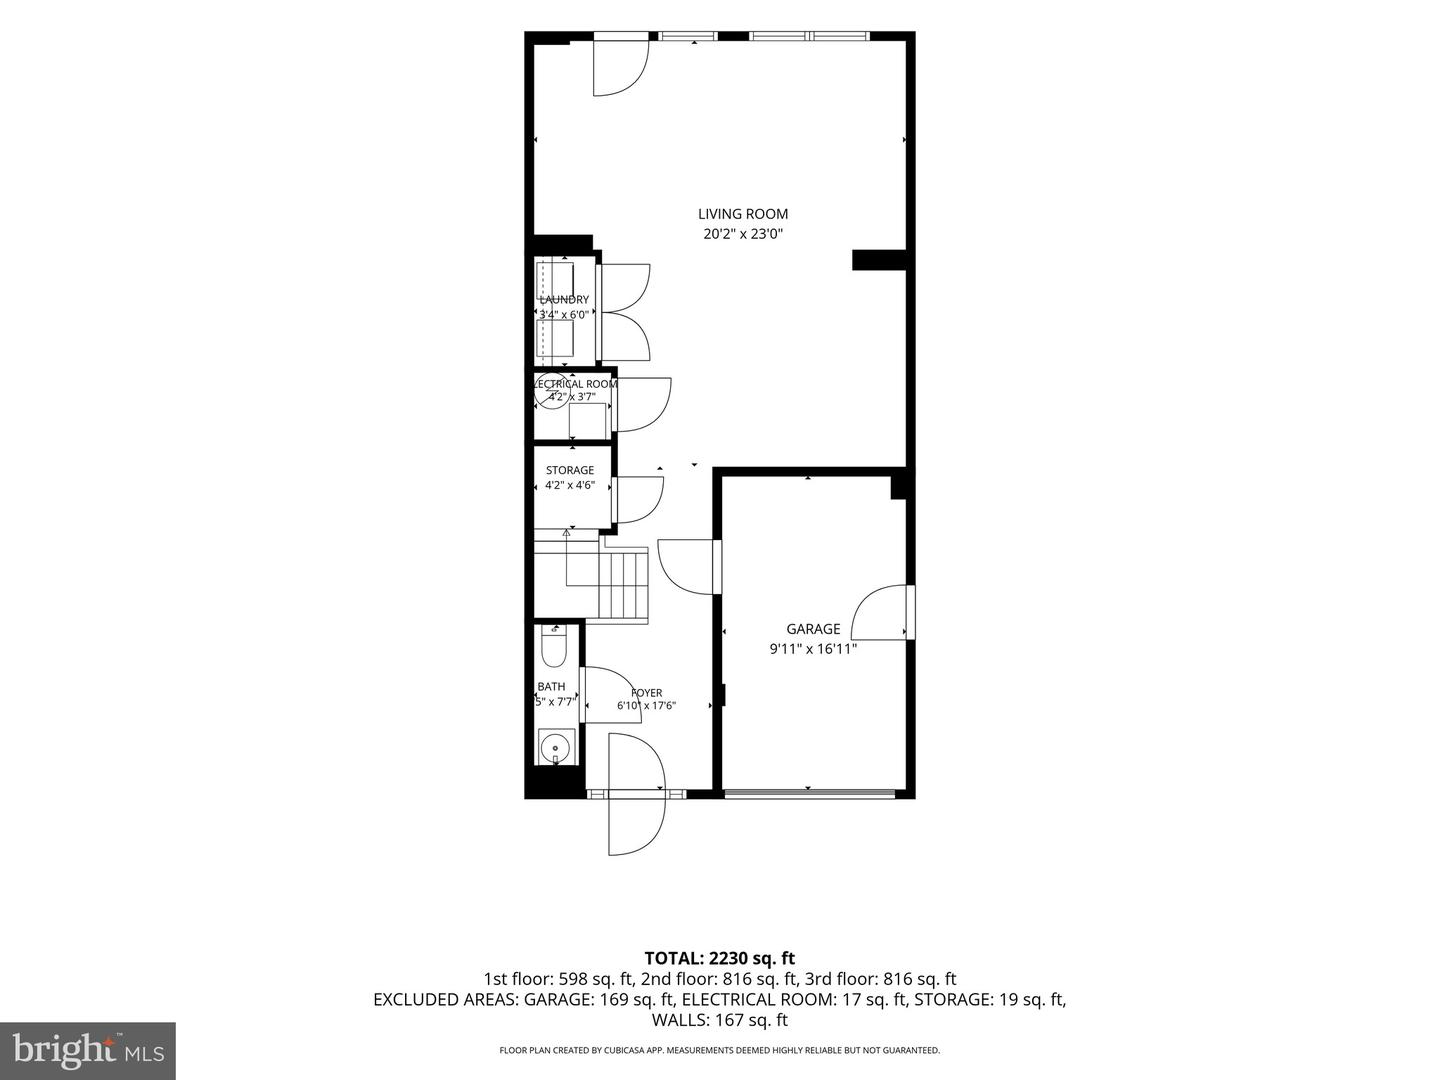
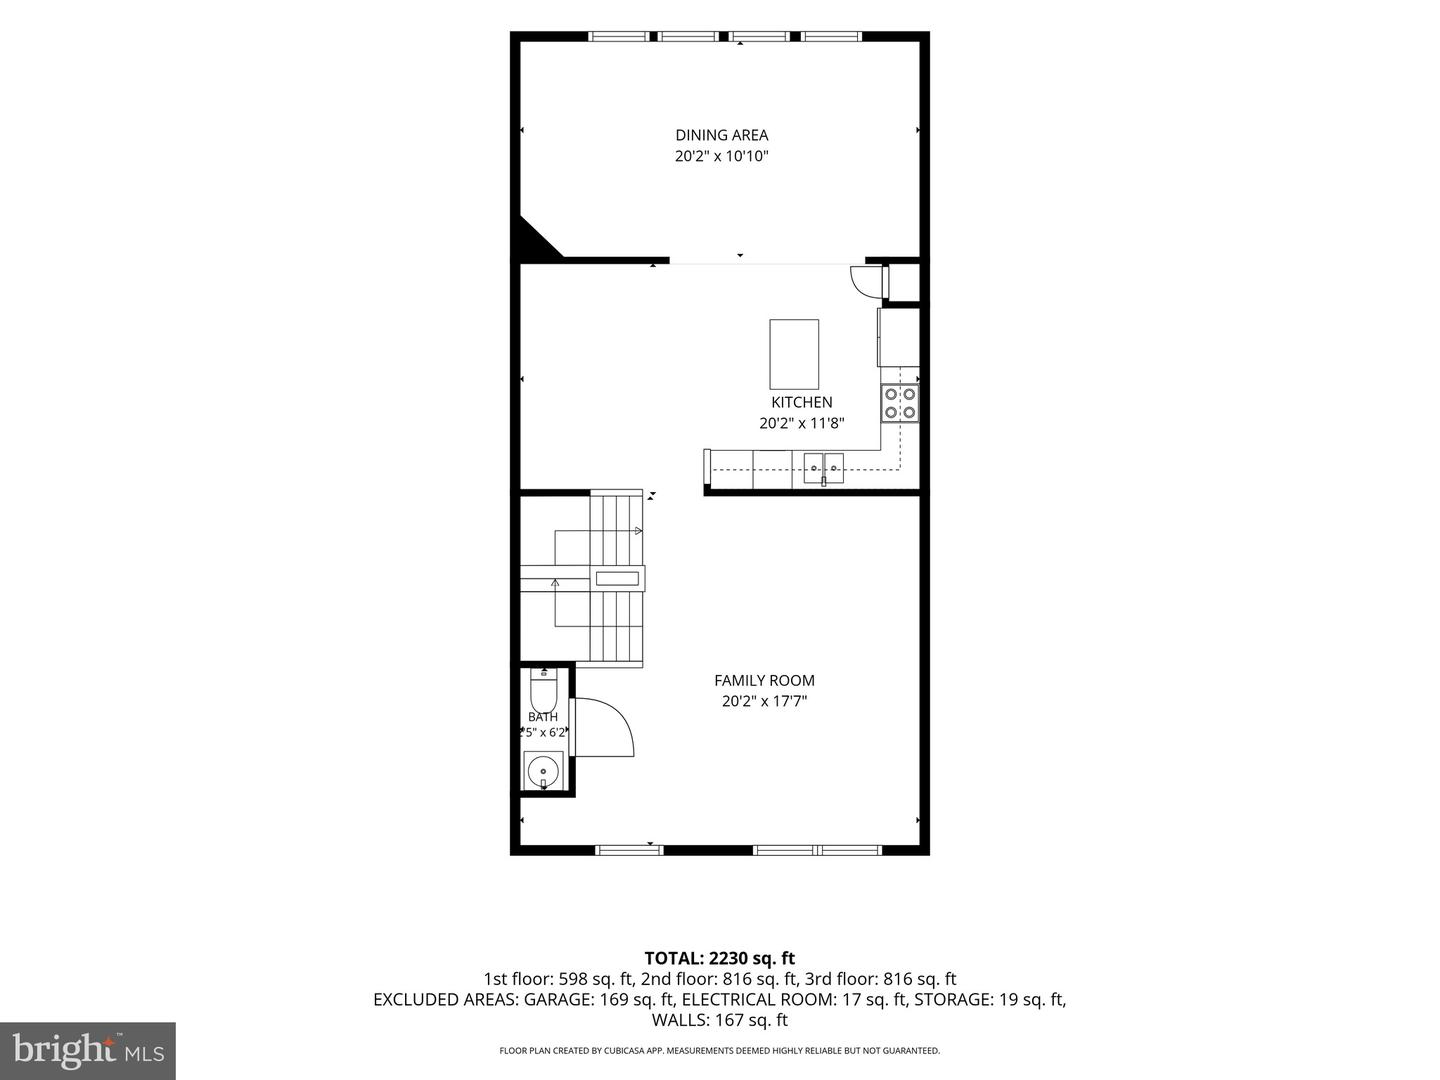
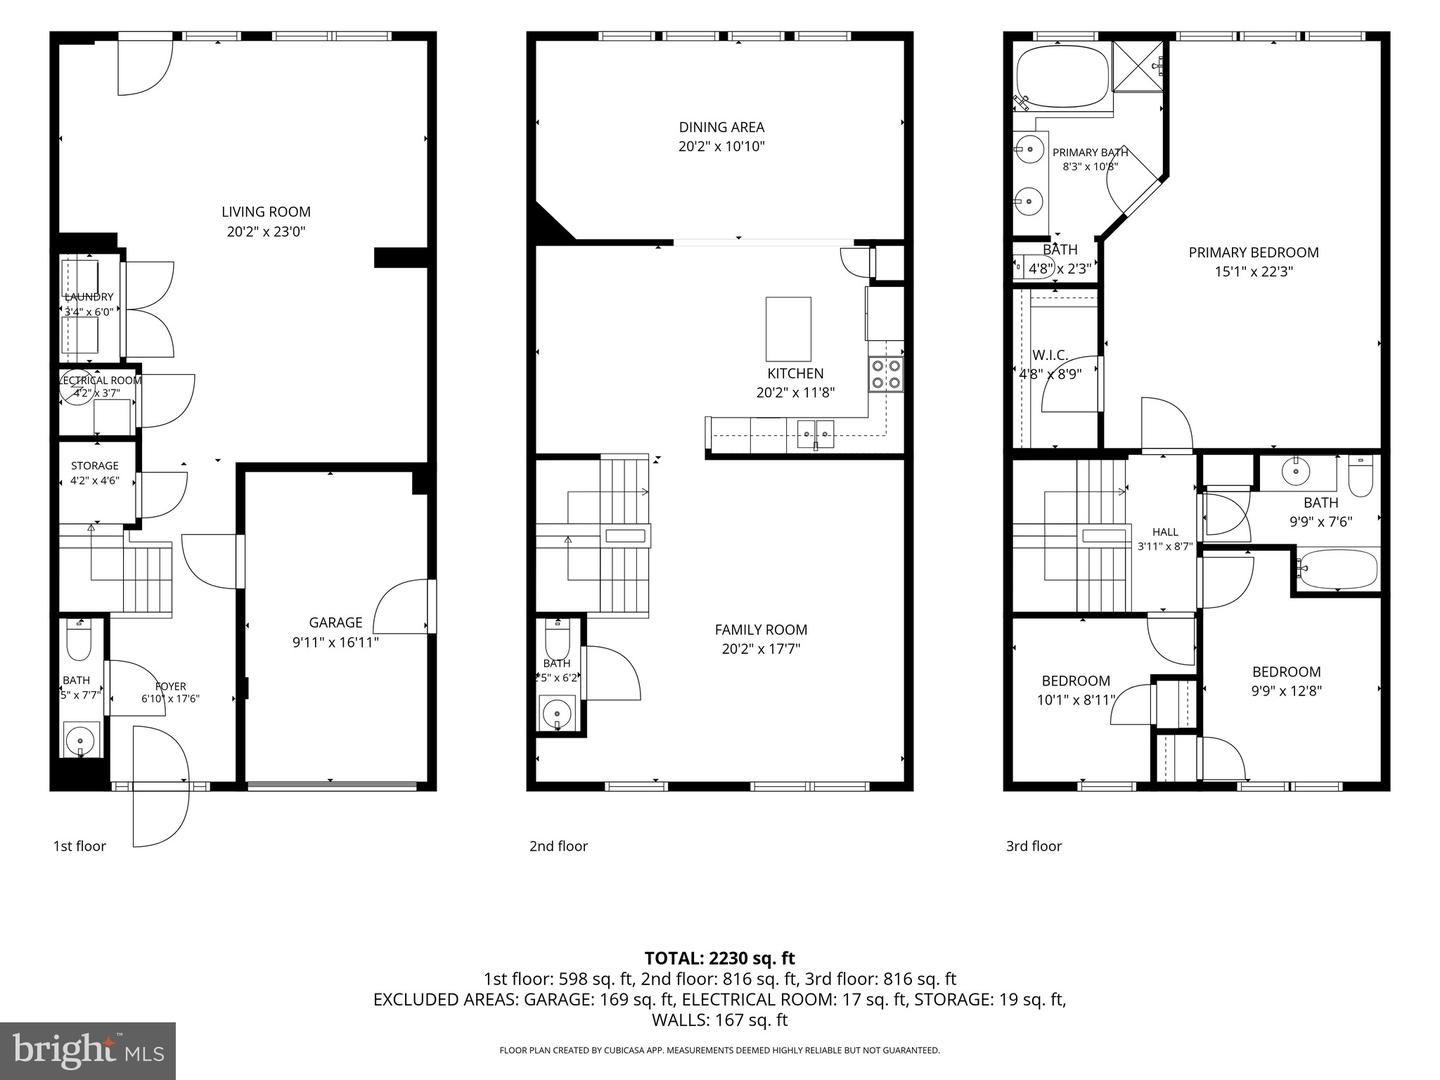
The entry level features a one-car attached garage, an oversized recreation room that could easily be sectioned off for a 4th bedroom, a powder room, and laundry area! The main living level just upstairs boasts a large family room, the spacious eat-in kitchen with island, pantry and tall, 42" cabinets, and an oversized den, providing plenty of space for everyday living and entertaining.
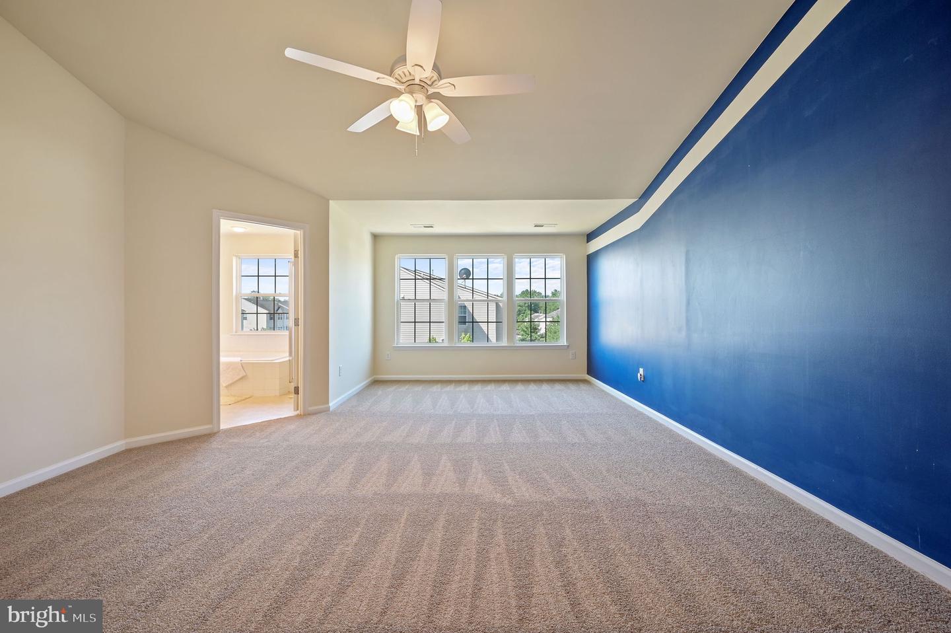
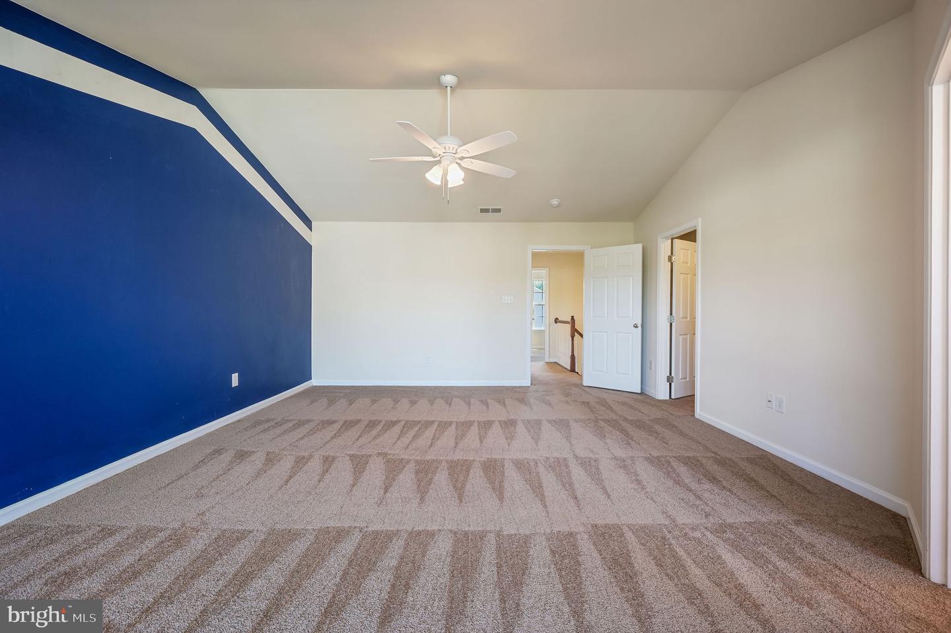
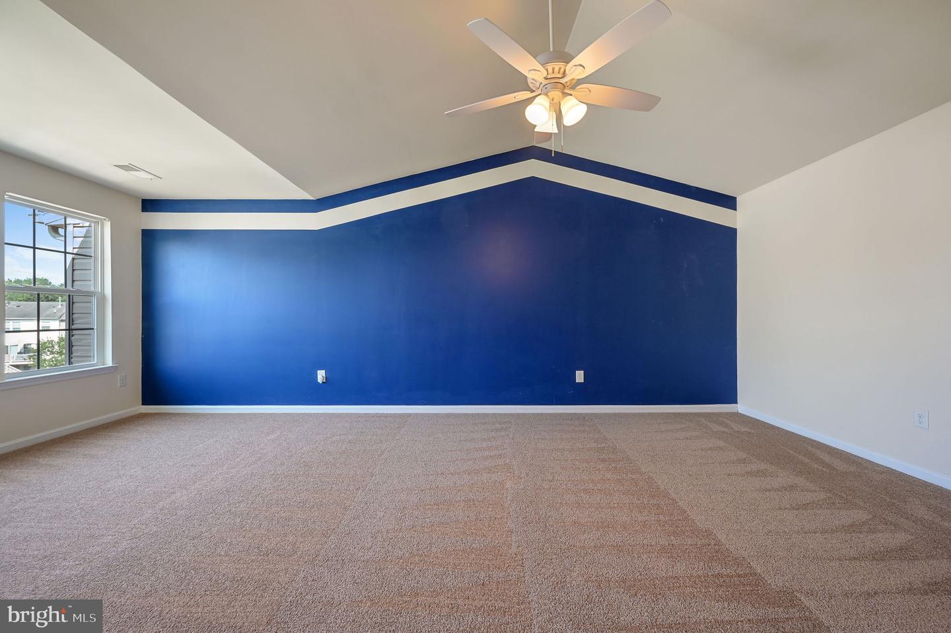
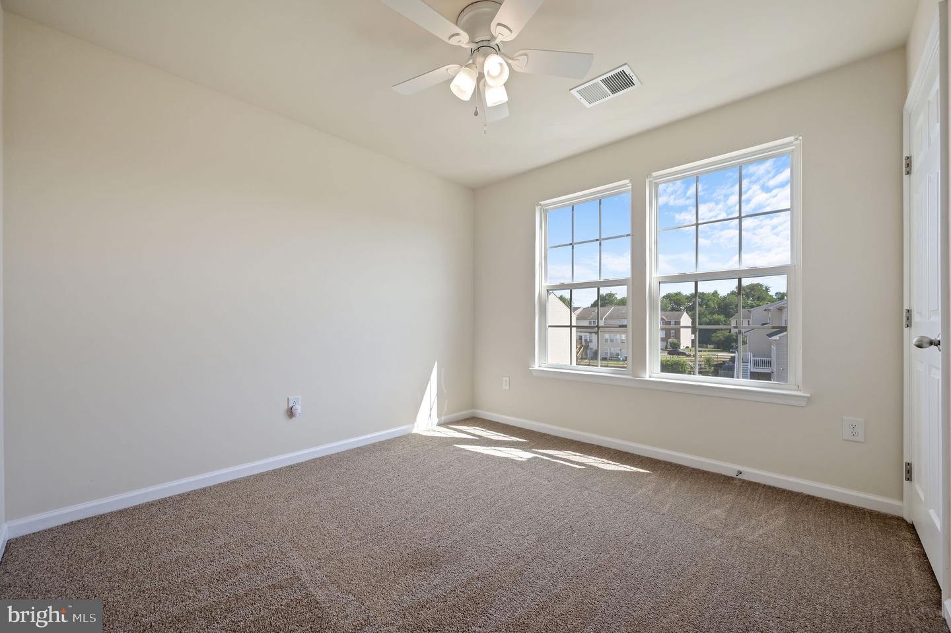
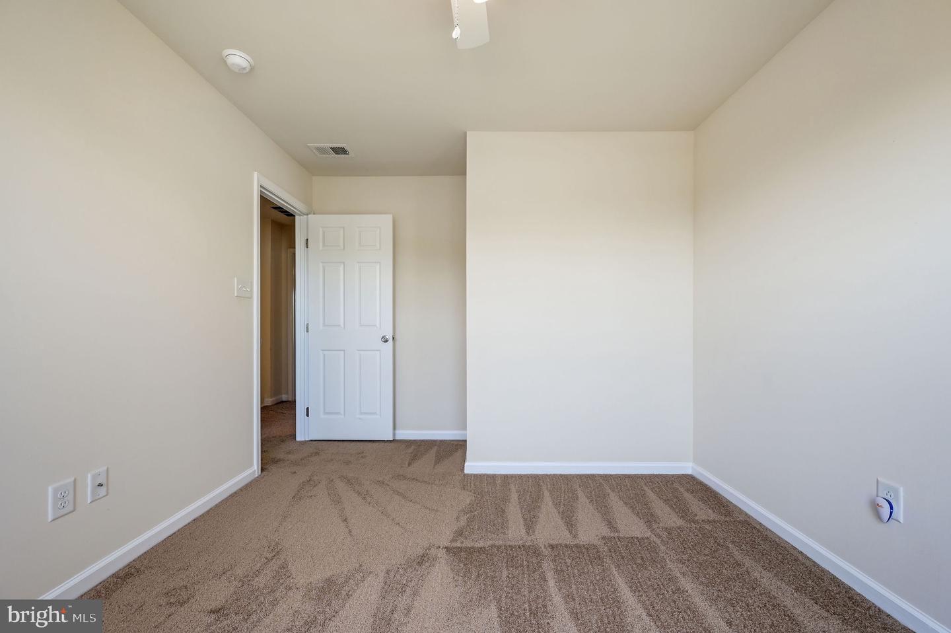
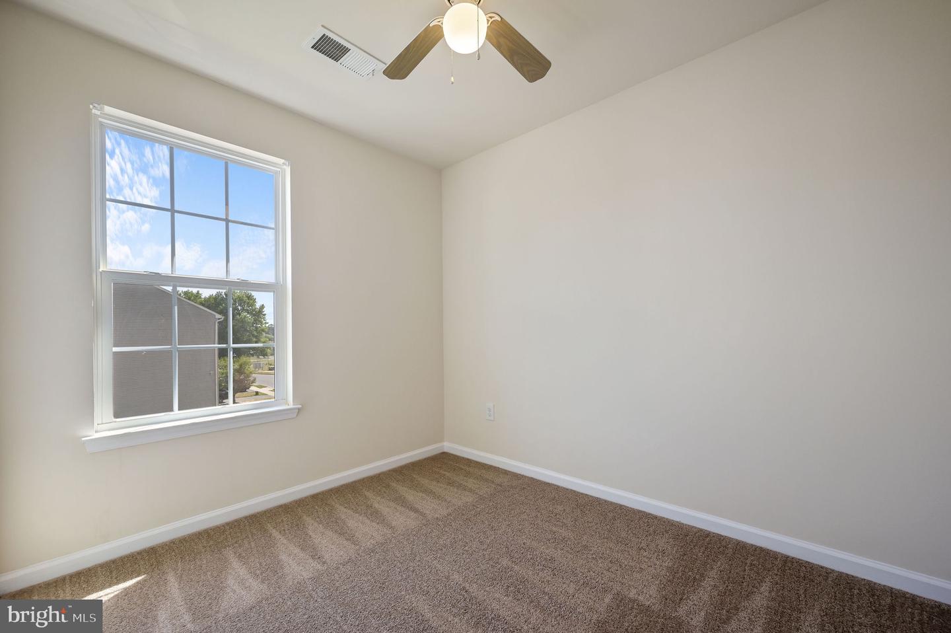
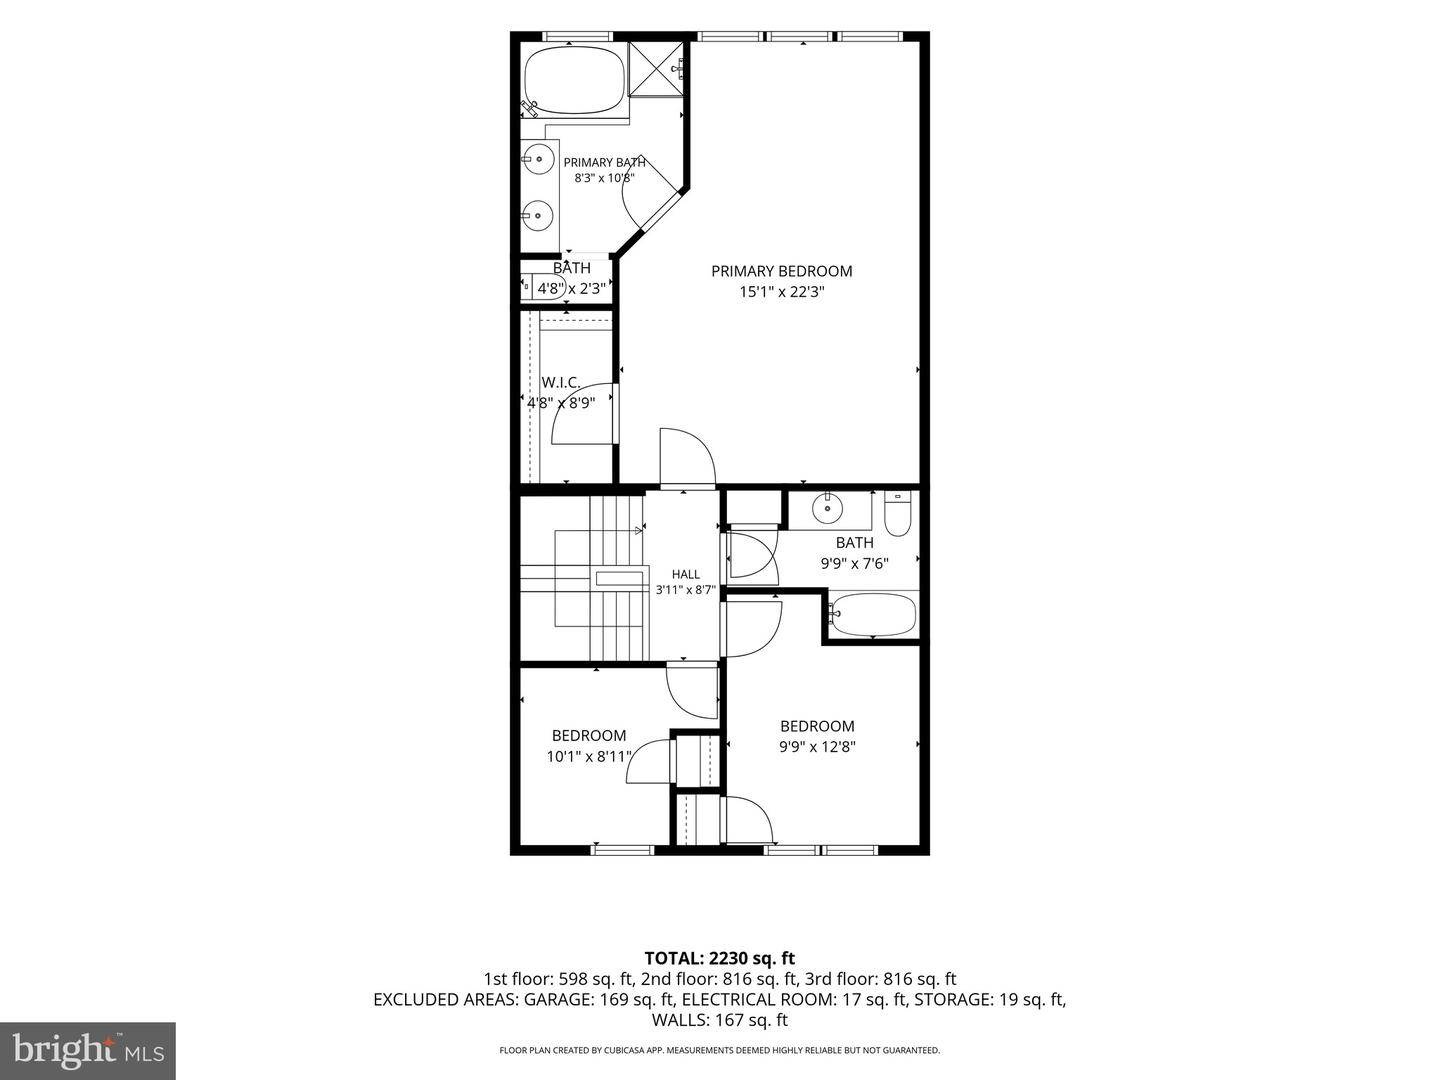
On the upper floor, you'll find three bedrooms and two full baths, including a massive primary suite with cathedral ceilings and sitting area, a walk-in closet, and a private en-suite bath featuring a jetted tub and separate stall shower. Freshly painted throughout with brand-new carpet, this home also includes a one-year home warranty for added peace of mind! Schedule your showing soon and bring your offers - this one will go FAST!
The entry level features a one-car attached garage, an oversized recreation room that could easily be sectioned off for a 4th bedroom, a powder room, and laundry area! The main living level just upstairs boasts a large family room, the spacious eat-in kitchen with island, pantry and tall, 42" cabinets, and an oversized den, providing plenty of space for everyday living and entertaining.
On the upper floor, you'll find three bedrooms and two full baths, including a massive primary suite with cathedral ceilings and sitting area, a walk-in closet, and a private en-suite bath featuring a jetted tub and separate stall shower. Freshly painted throughout with brand-new carpet, this home also includes a one-year home warranty for added peace of mind! Schedule your showing soon and bring your offers - this one will go FAST!
Similar Listings
Tidbury Crossing
$305,000
3 Bed
2 Bath
1 Hf. Bath
- Tax Total Living Area:
- 1860 sq. ft.
Listed 18 days ago
Courtesy: Key Realty
MLS Dekt2048666
Under ContractVirtual Tour
$305,000
3 Bed
2 Bath
- Tax Total Living Area:
- 1368 sq. ft.
Listed 29 days ago
Courtesy: Linda Vista Real Estate
MLS Desu2115072
Under Contract
Homestead
$305,000
3 Bed
1 Bath
1 Hf. Bath
- Tax Total Living Area:
- 975 sq. ft.
Listed 37 days ago
Courtesy: Exp Realty, Llc
MLS Desu2114320
Pending
$305,000
4 Bed
1 Bath
- Tax Total Living Area:
- 1425 sq. ft.
Listed 38 days ago
Courtesy: Torbert Realty Llc
MLS Dekt2048086
Bay Tree
$305,000
3 Bed
1 Bath
1 Hf. Bath
- Tax Total Living Area:
- 1536 sq. ft.
Listed 51 days ago
Courtesy: Real Broker, Llc
MLS Dekt2047724
Bethany Bay
$305,000
2 Bed
2 Bath
- Tax Total Living Area:
- 1061 sq. ft.
Listed 80 days ago
Courtesy: Northrop Realty
MLS Desu2110532
Under Contract
Sherwood Acres
$305,000
3 Bed
2 Bath
- Tax Total Living Area:
- 1344 sq. ft.
Listed 86 days ago
Courtesy: Exp Realty, Llc
MLS Desu2111030
Newly Listed
Woodland Manor
$304,900
3 Bed
1 Bath
1 Hf. Bath
- Tax Total Living Area:
- 1405 sq. ft.
Listed 10 days ago
Courtesy: Pantano Real Estate Inc
MLS Dekt2048342
Open House
Hearthstone Manor
$305,800
3 Bed
2 Bath
- Tax Total Living Area:
- 1474 sq. ft.
Listed 503 days ago
Courtesy: Burns & Ellis Realtors
MLS Desu2080684
Under ContractVirtual Tour
Victorias Landing
$305,900
3 Bed
2 Bath
1 Hf. Bath
- Tax Total Living Area:
- 2200 sq. ft.
Listed 33 days ago
Courtesy: Coldwell Banker Realty
MLS Desu2114482
Plantation Lakes
$306,000
3 Bed
3 Bath
- Tax Total Living Area:
- 2178 sq. ft.
Listed 29 days ago
Courtesy: Keller Williams Realty Central-delaware
MLS Desu2115096
Vacation Rental
Bay Tree
$307,500
3 Bed
1 Bath
1 Hf. Bath
- Tax Total Living Area:
- 1892 sq. ft.
Listed 49 days ago
Courtesy: Myers Realty
MLS Dekt2047790




