
205 N Constitution Rd #chalfont Plan, Smyrna, De 19977
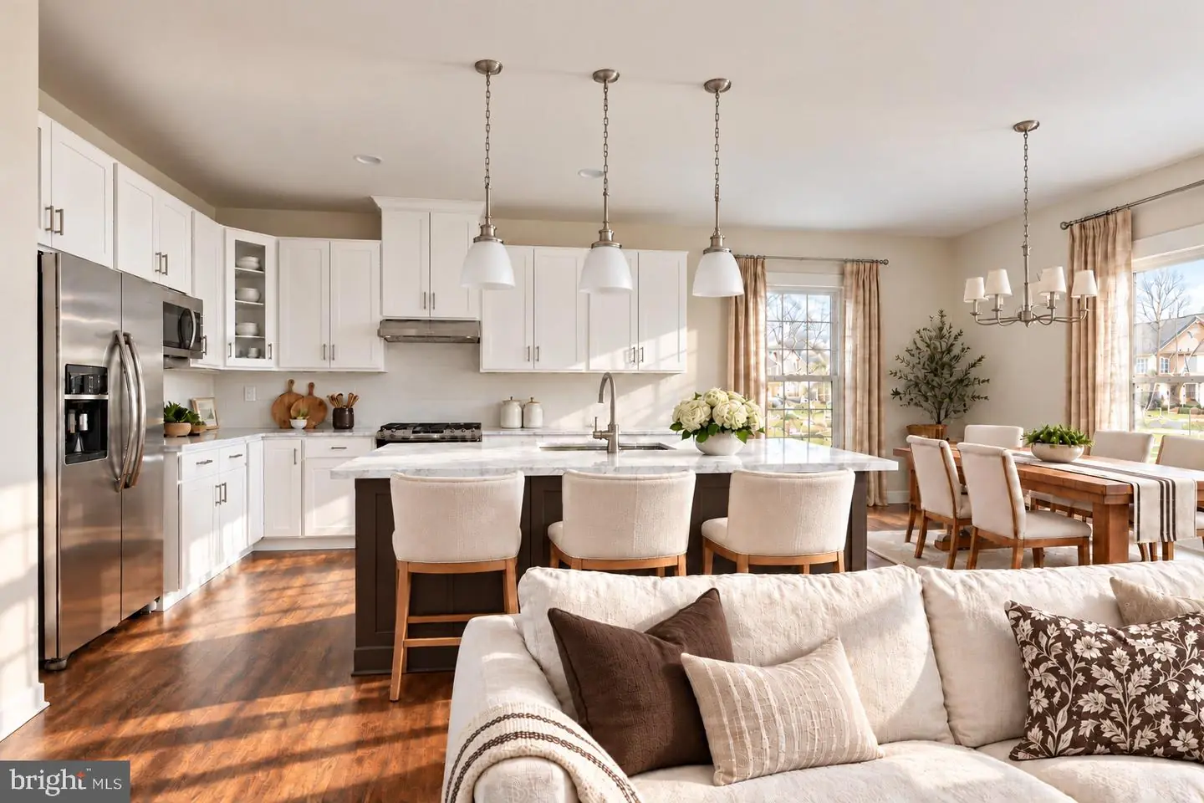
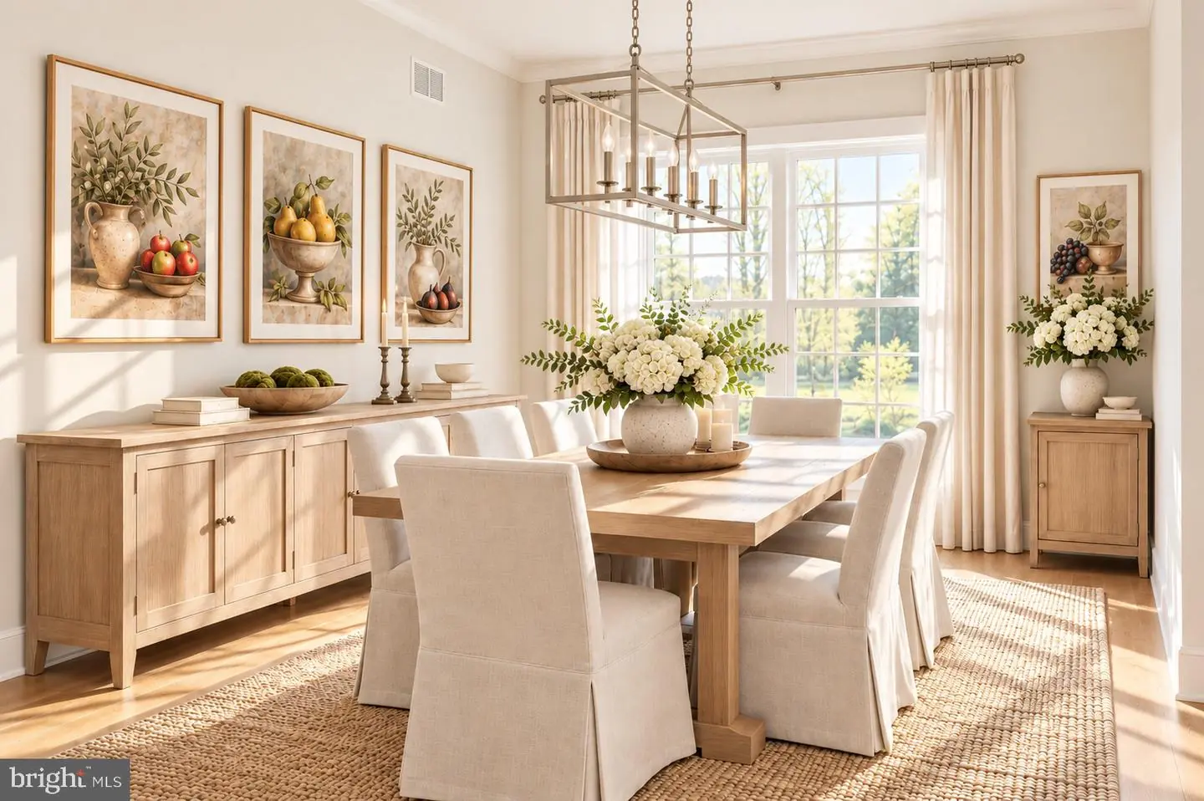
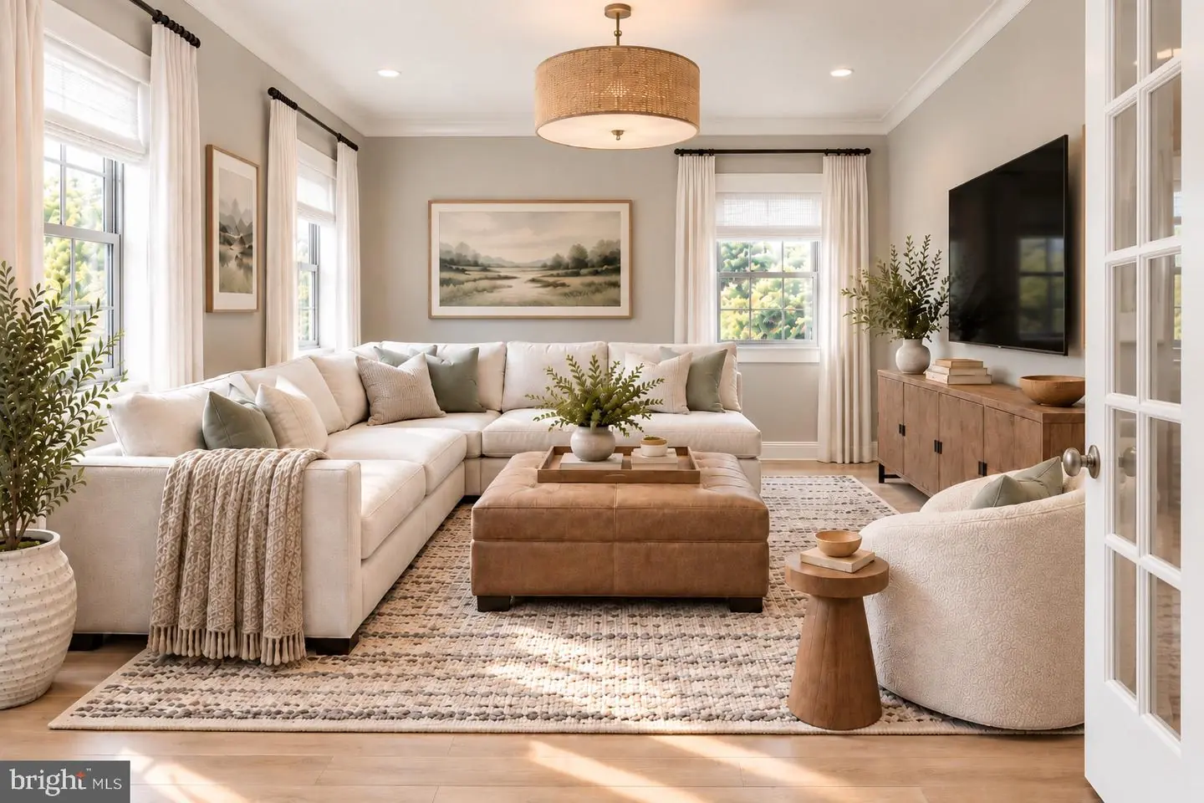
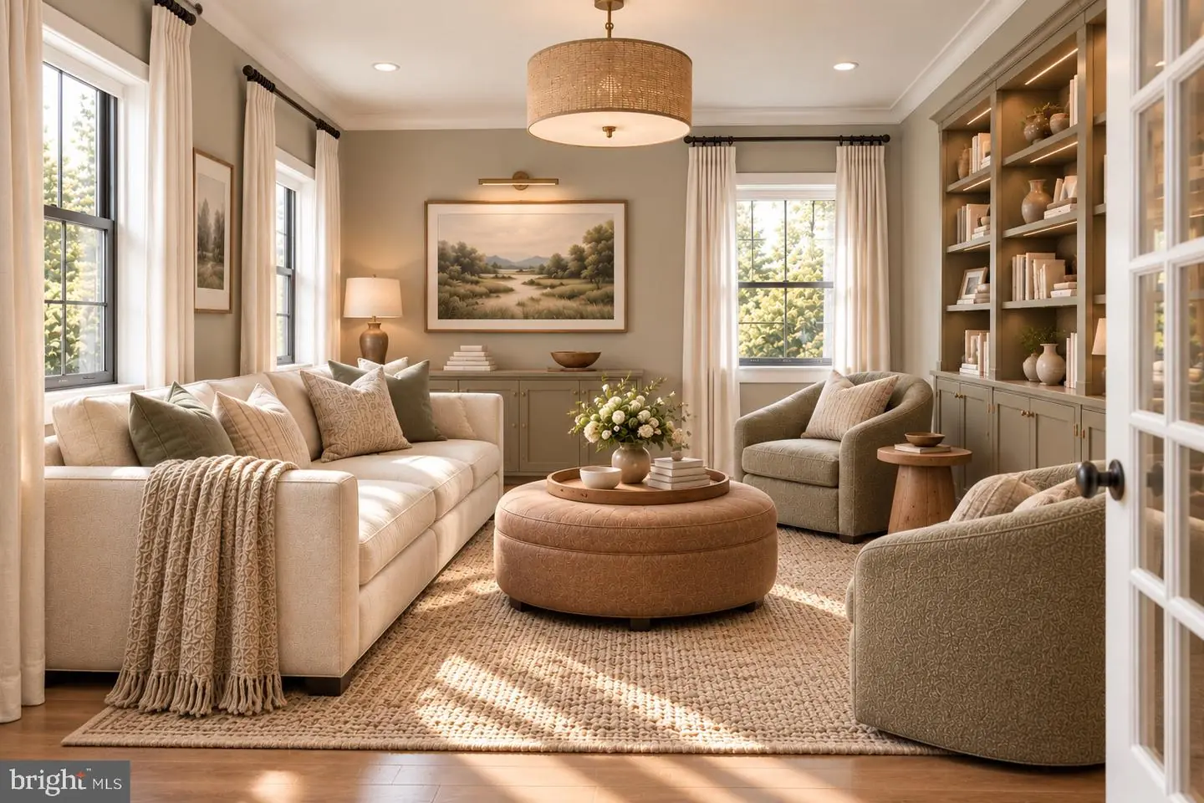
Courtesy: Mark L Handler Real Estate,
Rob Allen Jr.
Appliances
Dishwasher, Disposal, Oven/Range - Electric, Range Hood, Washer/Dryer Hookups Only, Water Heater - High-Efficiency, Built-In Microwave, Stainless Steel AppliancesBedrooms
4
Full Bath
2
Half Bath
1
Laundry
Main Floor
Living Area
3737 sq/ft
Flooring
Carpet, Luxury Vinyl Tile, Laminate Plank
Interior Features
- Primary Bath(s)
- Pantry
- Breakfast Area
- Carpet
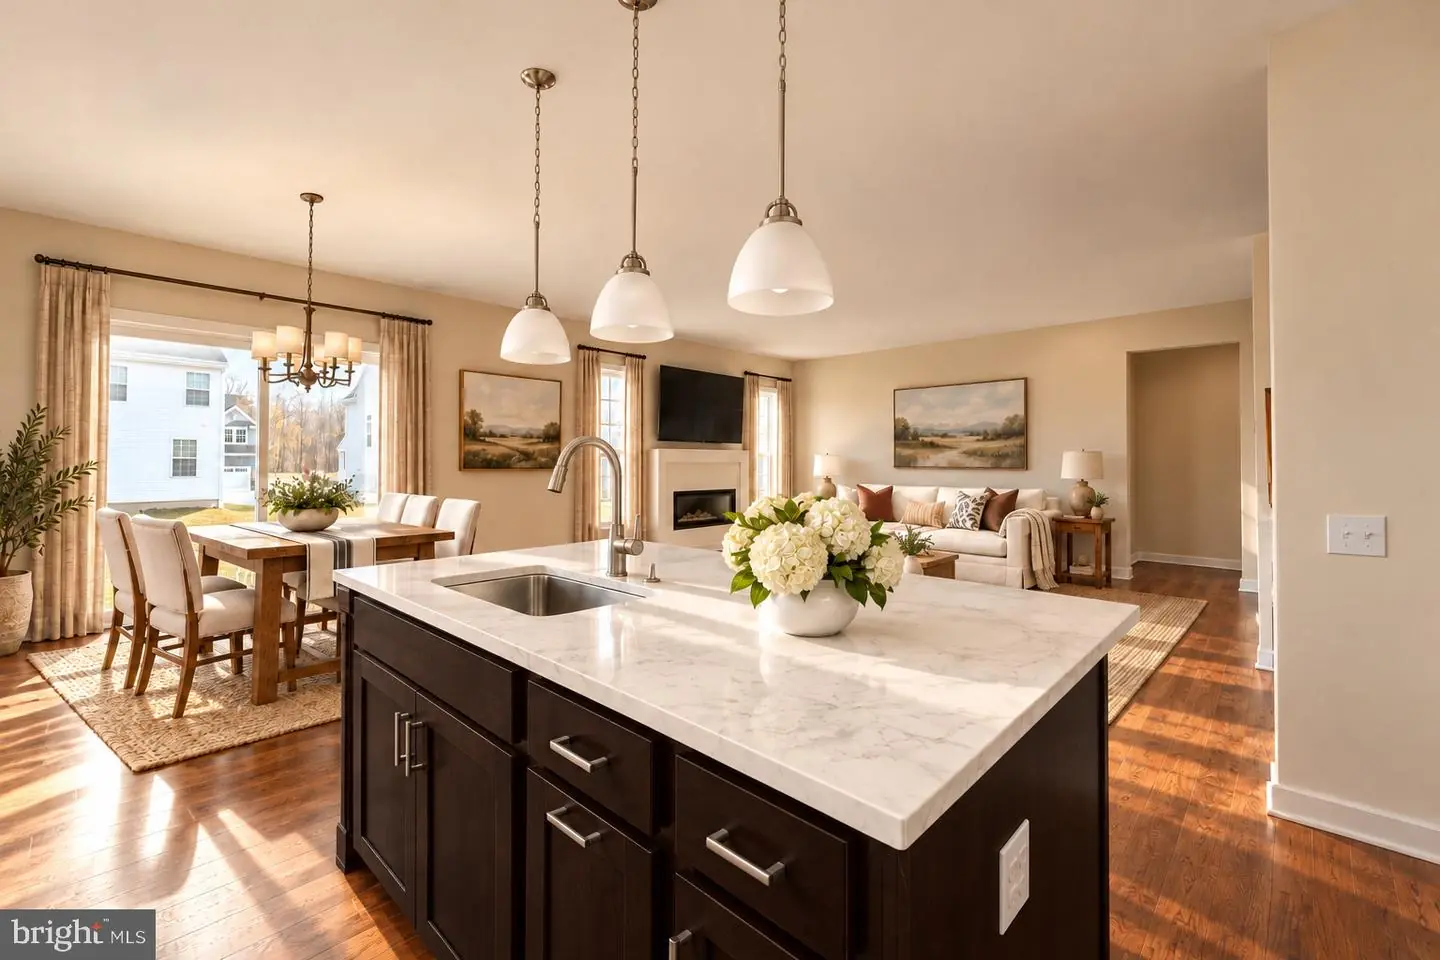
- Family Room Off Kitchen
- Kitchen - Island
- Upgraded Countertops
- Formal/Separate Dining Room
- Kitchen - Eat-In
- Walk-in Closet(s)
General
MLS
Dekt2050614
Community
Heritage Trace
Price
$583,900.00
Price/SQft
$191.32
HOA Fee
$292.00
HOA Fee Frequency
Annually
Accessibility Features
Accessible Switches/outlets
Heritage Trace
MLS
Dekt2050614
$583,900
4 Bed
2 Bath
1 Hf. Bath
- Tax Total Living Area:
- 3737 sq. ft.
- Lot Size:
- 0 acres
HOA: $292 Annually
Listed 52 days ago
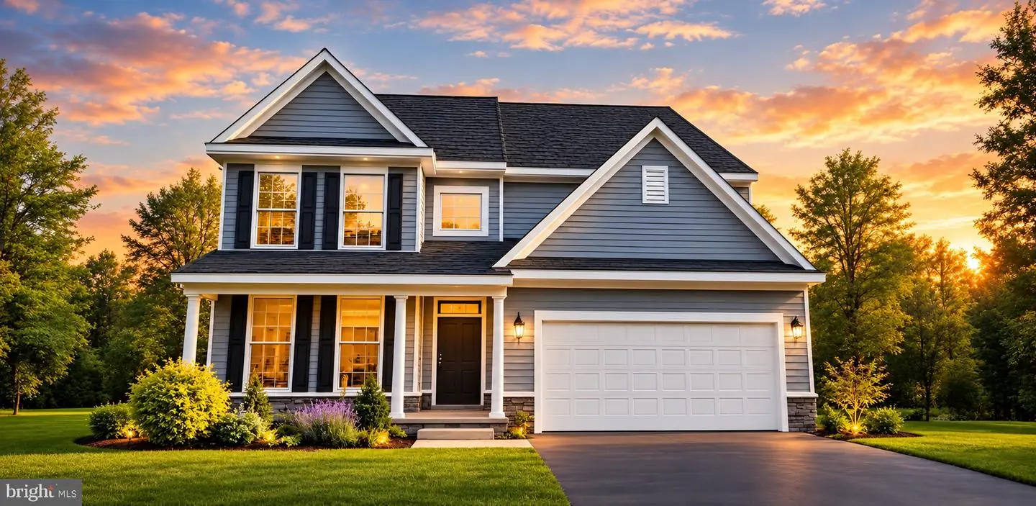
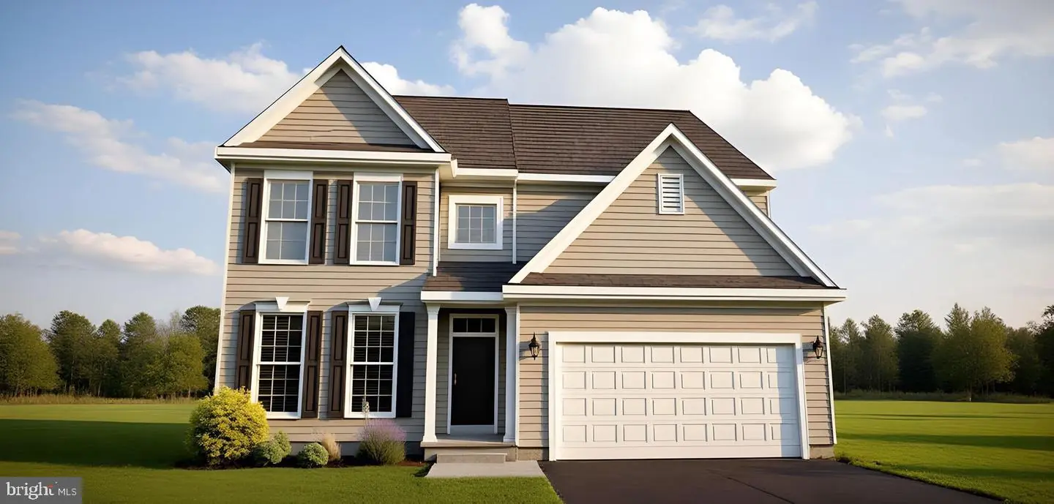
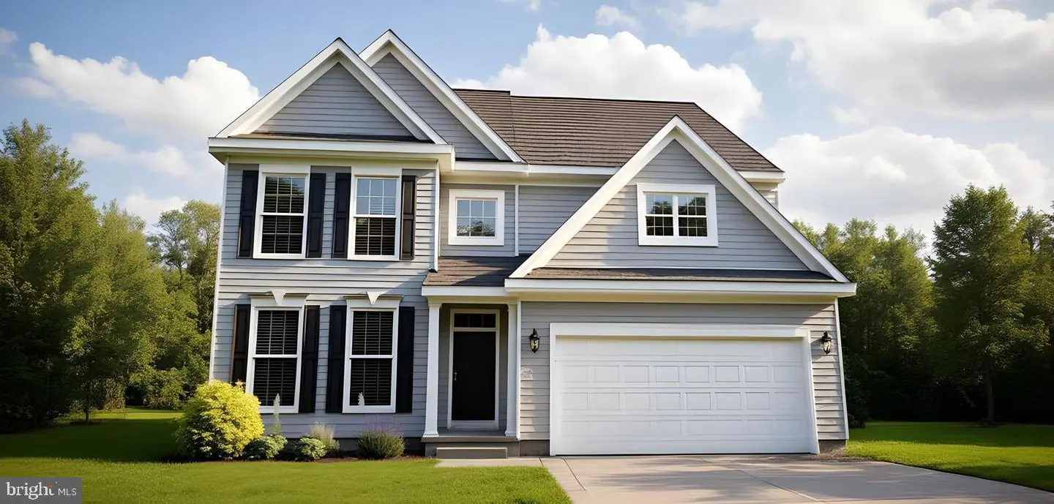
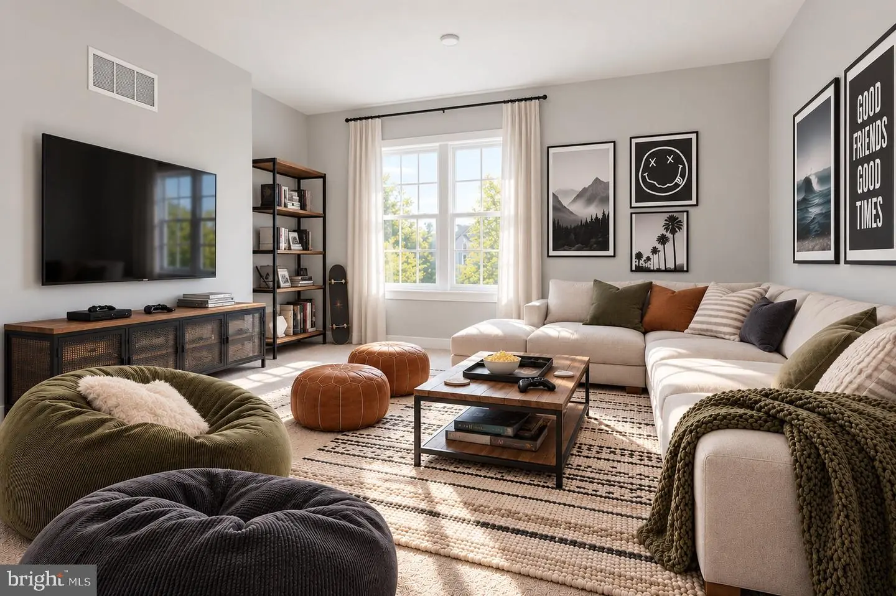
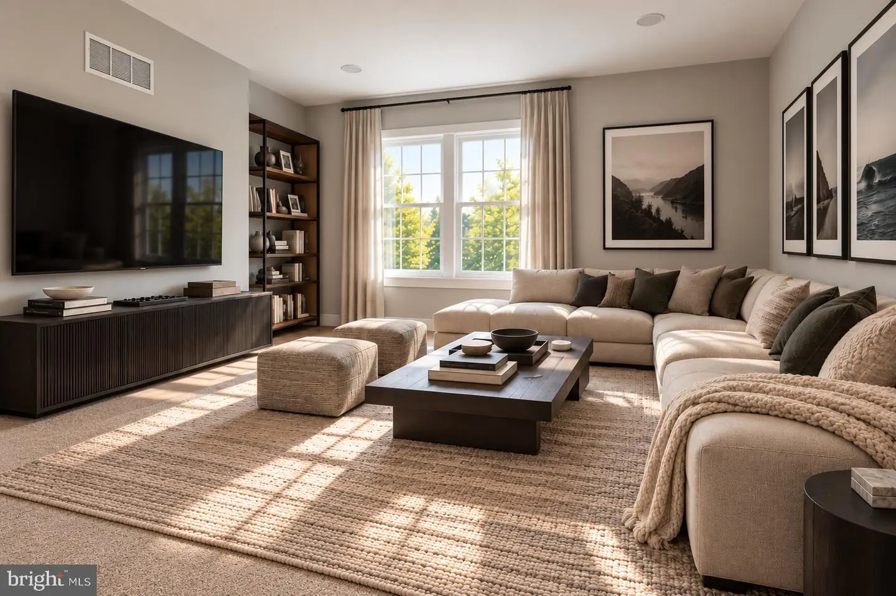
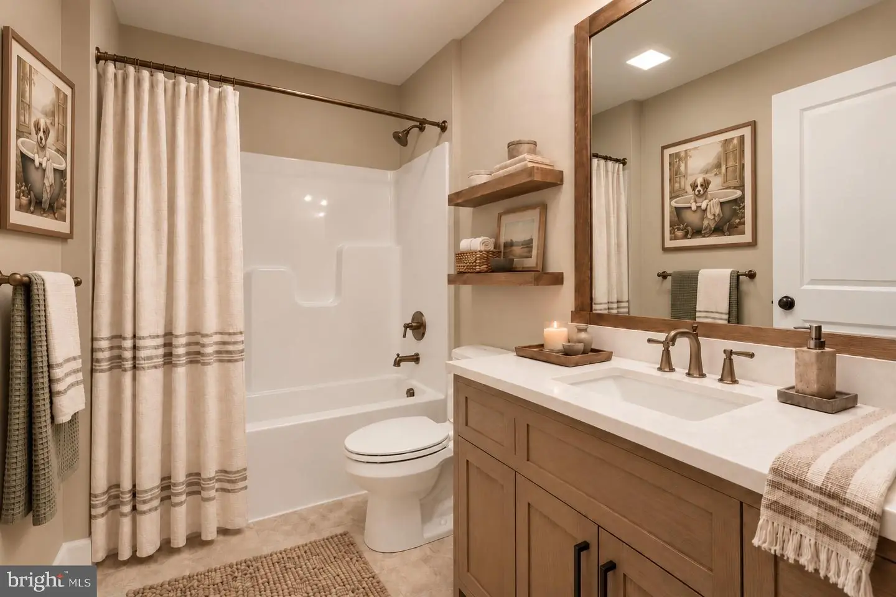
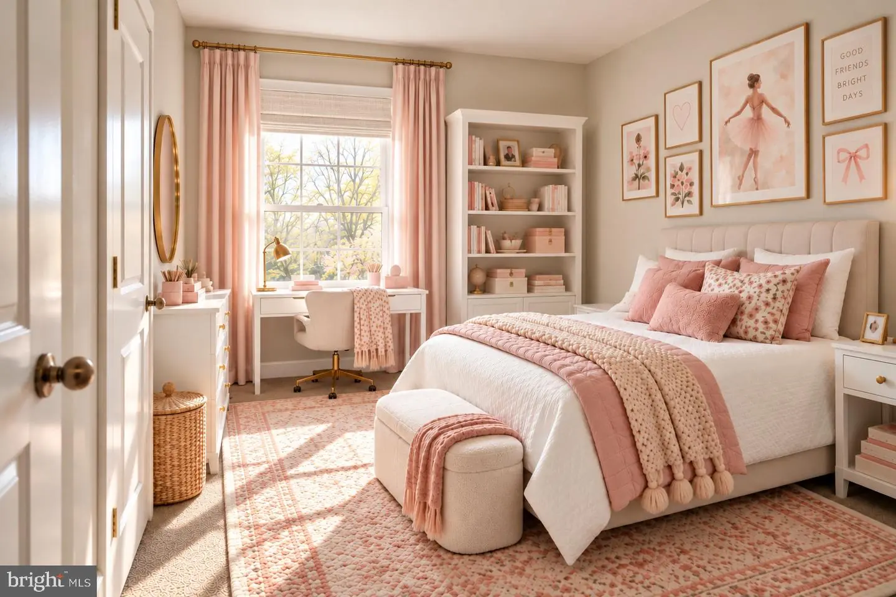
BUILD TO ORDER FLOORPLAN. Welcome to the Chalfont – Heritage Trace’s Newest and Most Versatile Floor Plan!
Discover the charm and functionality of the Chalfont, now available in the sought-after Heritage Trace community in Smyrna. This thoughtfully designed home offers four spacious bedrooms, two-and-a-half baths, a two-car garage, and plenty of flexible living space to suit your lifestyle.
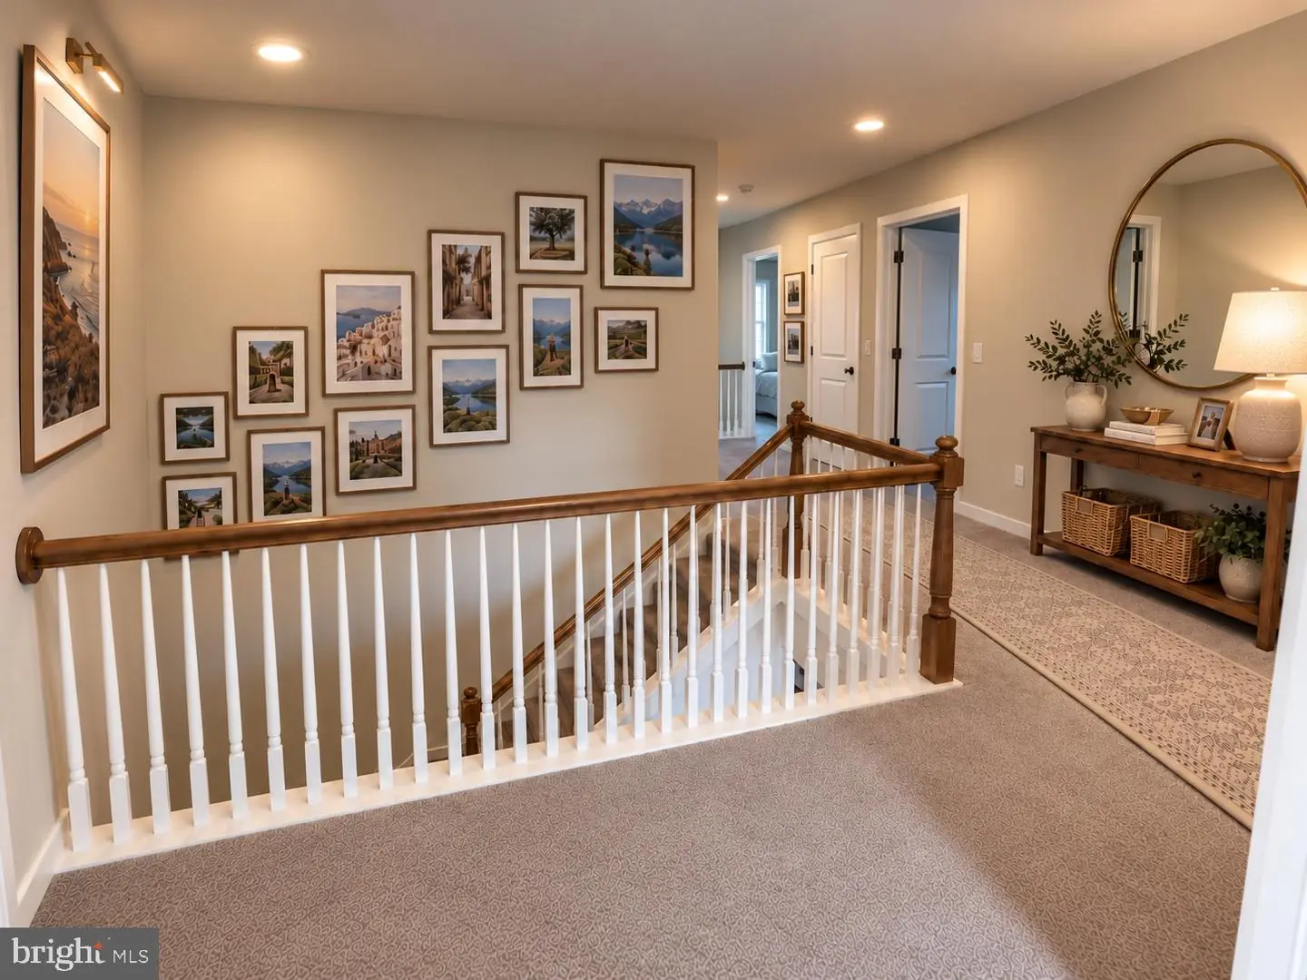
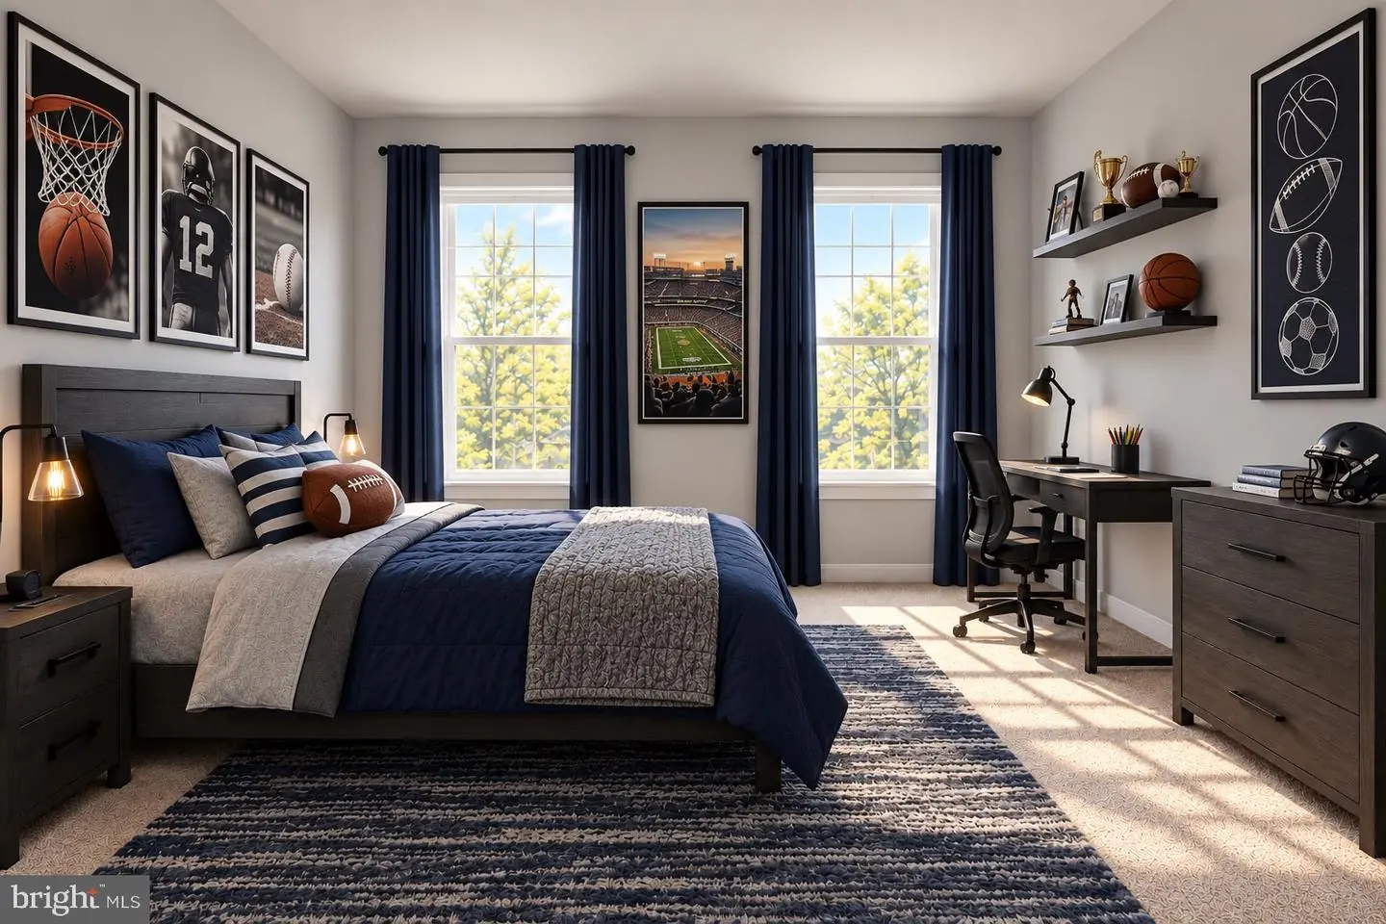
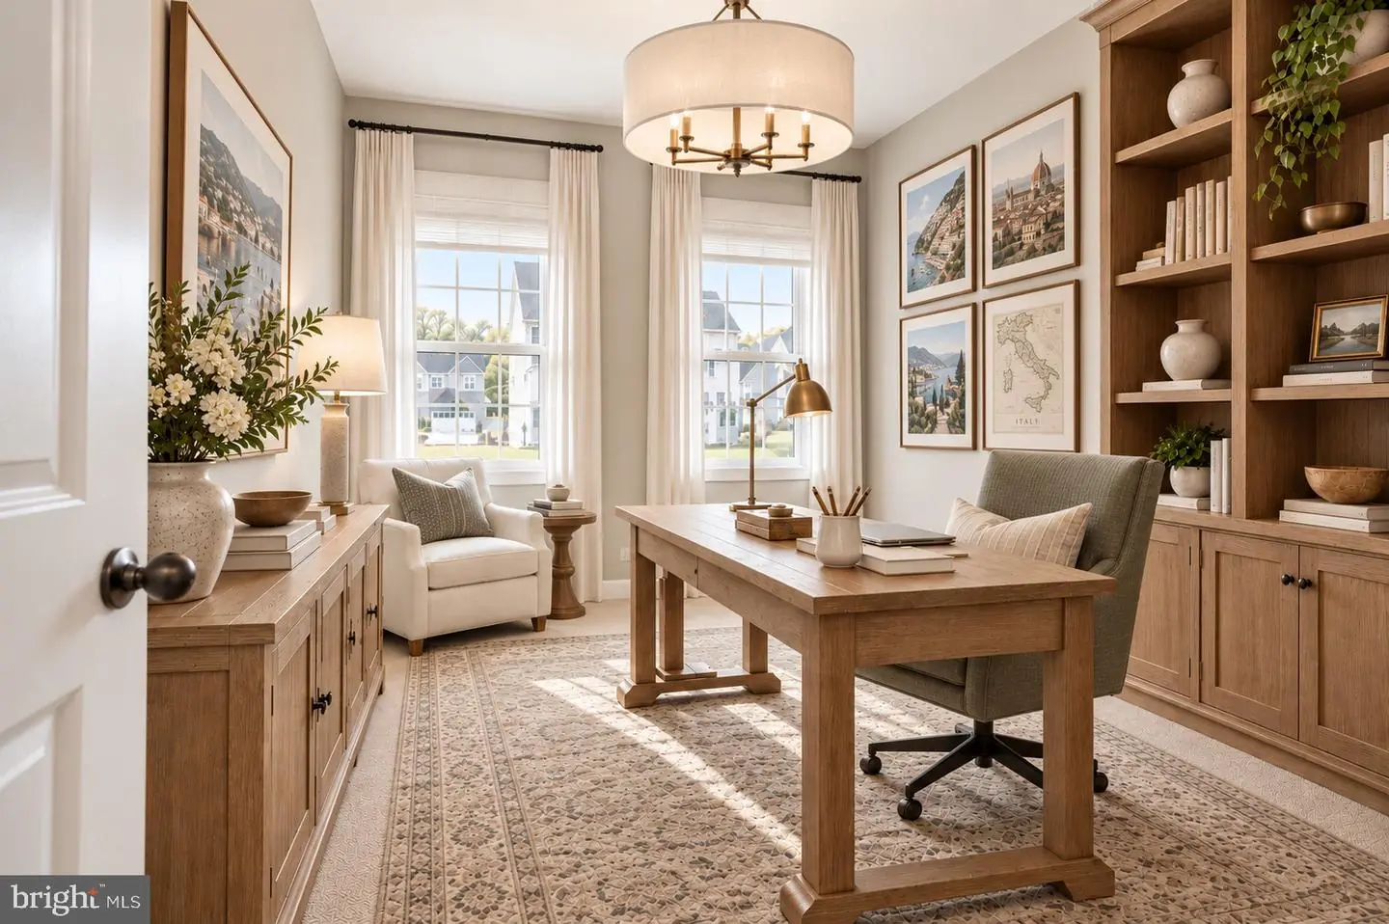
Step inside to find a private flex room perfect for a home office, a bright and open loft upstairs. Need more space? This model includes optional configurations, such as a first-floor bedroom with full bath, an optional fifth bedroom upstairs, and even a third-2nd floor full bathroom — offering endless possibilities for growing families.
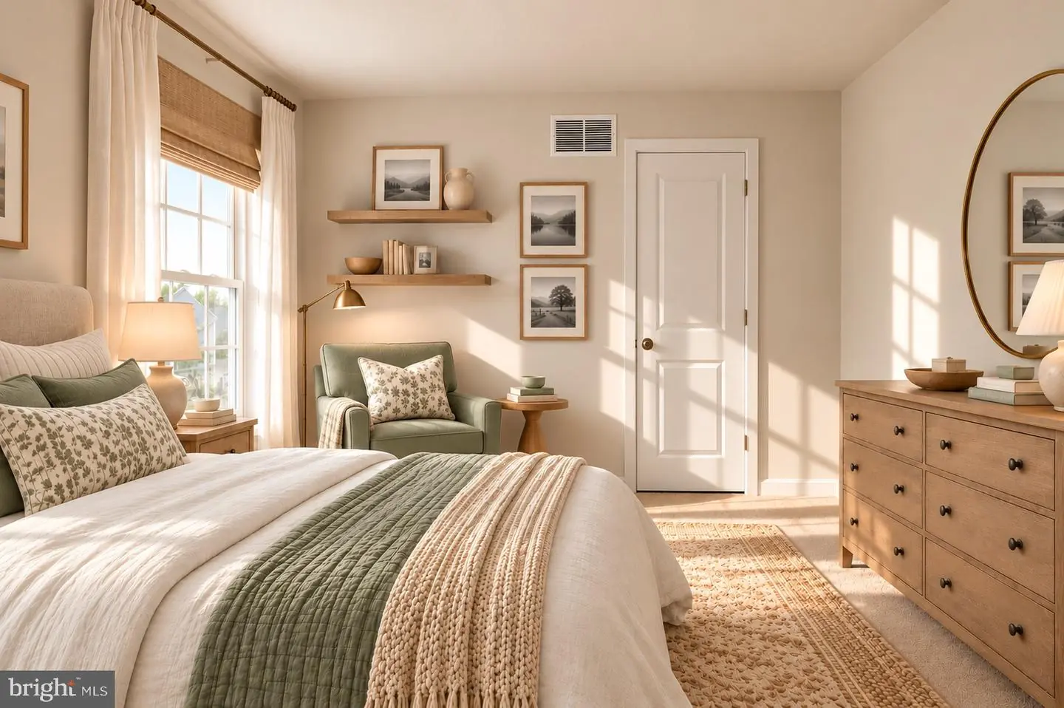
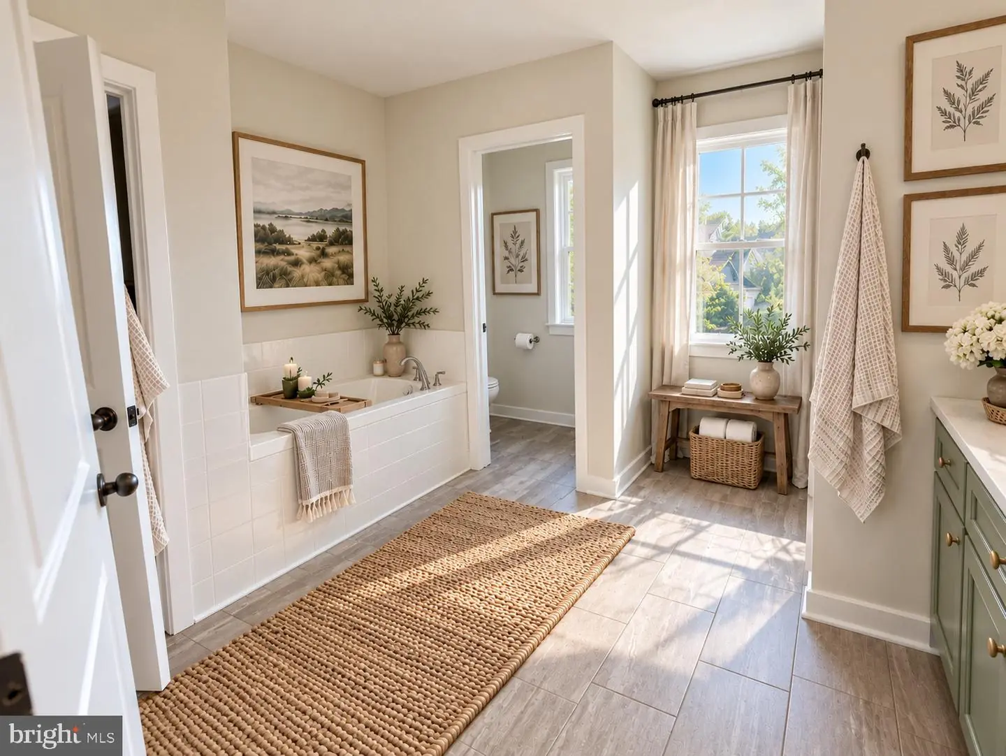
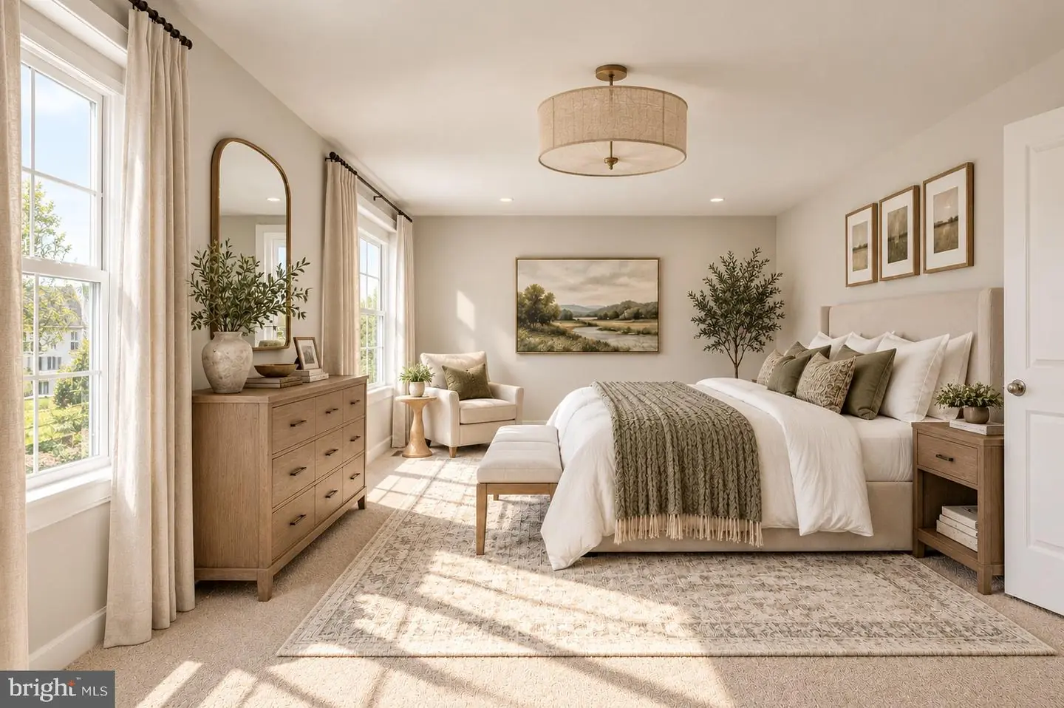
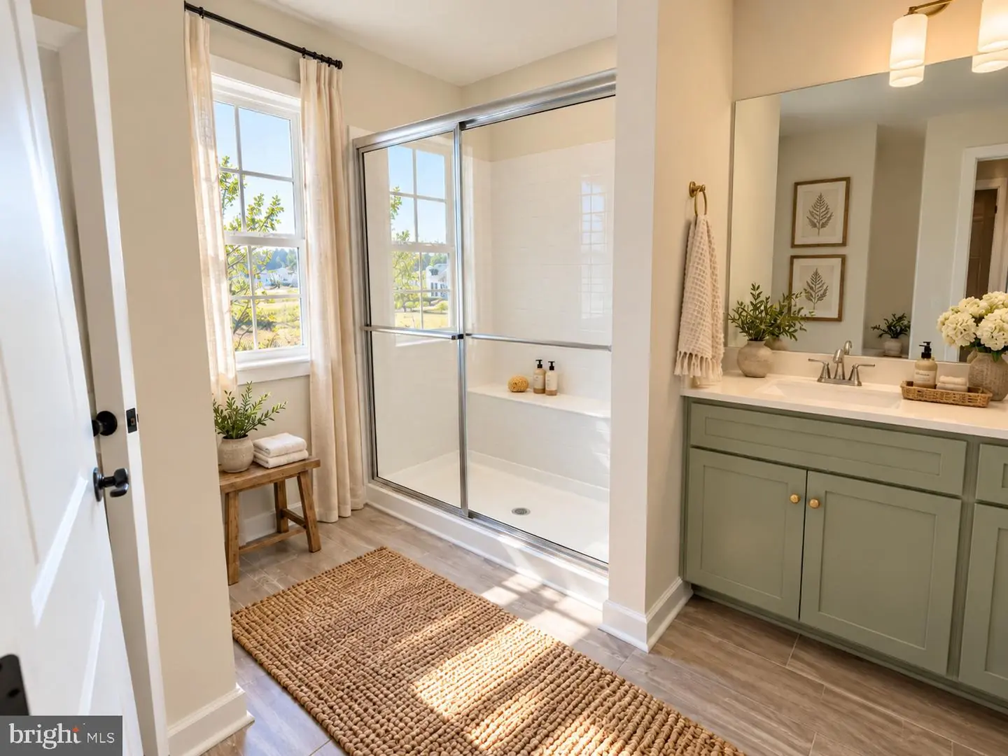
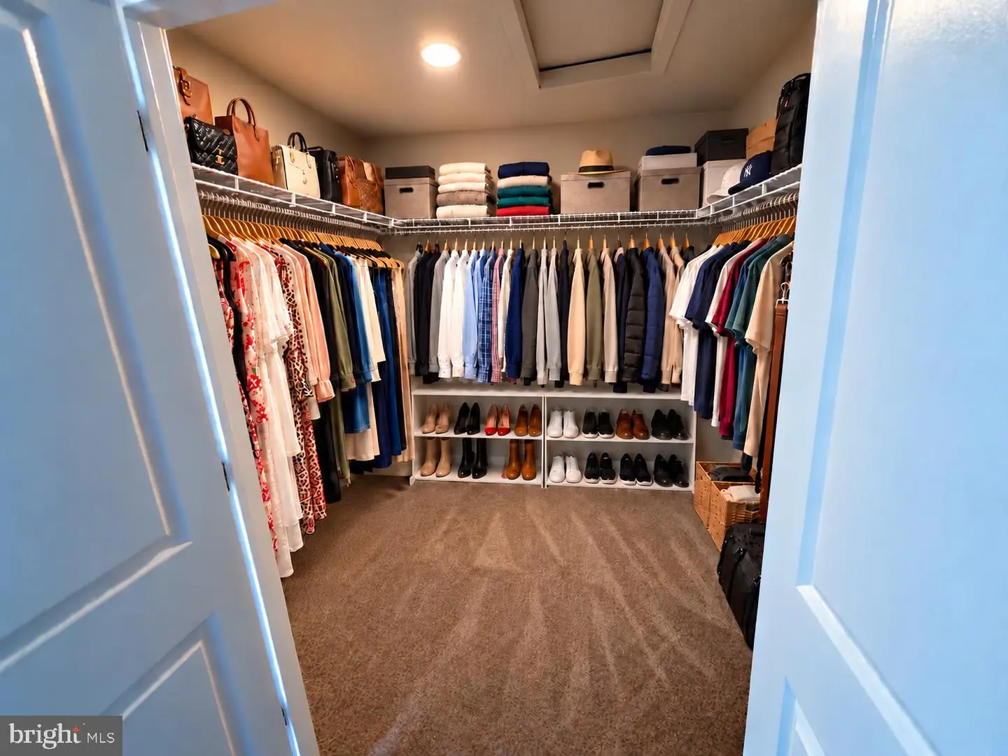
The owner’s suite is a true retreat, featuring two walk-in closets and a spa-like en-suite bath with a walk-in shower, double vanities, linen closet, and a private water closet. Three additional nicely sized bedrooms provide plenty of room for family, guests, or hobbies.
Located in the beautiful Heritage Trace community, residents enjoy scenic walking trails, peaceful ponds, and open green space — all in a serene, natural setting.
Don’t miss your chance to personalize this exceptional home and live in one of Smyrna’s most established communities. Schedule your tour today!
Full basement and 2 car garage complete this home. Enjoy acres of beautiful open space located throughout the community. A bonus partially finished basement is included in build-to-order homes! This home is TO BE BUILT. *Lot premiums may apply. Photos are for marketing purposes only and may include virtual staging, digital enhancements, or optional features not included in the home. Actual home, finishes, and specifications may vary.
Discover the charm and functionality of the Chalfont, now available in the sought-after Heritage Trace community in Smyrna. This thoughtfully designed home offers four spacious bedrooms, two-and-a-half baths, a two-car garage, and plenty of flexible living space to suit your lifestyle.
Step inside to find a private flex room perfect for a home office, a bright and open loft upstairs. Need more space? This model includes optional configurations, such as a first-floor bedroom with full bath, an optional fifth bedroom upstairs, and even a third-2nd floor full bathroom — offering endless possibilities for growing families.
The owner’s suite is a true retreat, featuring two walk-in closets and a spa-like en-suite bath with a walk-in shower, double vanities, linen closet, and a private water closet. Three additional nicely sized bedrooms provide plenty of room for family, guests, or hobbies.
Located in the beautiful Heritage Trace community, residents enjoy scenic walking trails, peaceful ponds, and open green space — all in a serene, natural setting.
Don’t miss your chance to personalize this exceptional home and live in one of Smyrna’s most established communities. Schedule your tour today!
Full basement and 2 car garage complete this home. Enjoy acres of beautiful open space located throughout the community. A bonus partially finished basement is included in build-to-order homes! This home is TO BE BUILT. *Lot premiums may apply. Photos are for marketing purposes only and may include virtual staging, digital enhancements, or optional features not included in the home. Actual home, finishes, and specifications may vary.
Similar Listings
Woodfield Preserve
$583,990
3 Bed
2 Bath
1 Hf. Bath
- Tax Total Living Area:
- 2181 sq. ft.
Listed 52 days ago
Courtesy: D.r. Horton Realty Of Delaware, Llc
MLS Desu2120504
Open House
Baltray
$584,000
4 Bed
2 Bath
1 Hf. Bath
- Tax Total Living Area:
- 2560 sq. ft.
Listed 213 days ago
Courtesy: Keller Williams Realty Central-delaware
MLS Dekt2045742
SoldVirtual TourVacation Rental
Keys Of Marsh Harbor
$584,500
3 Bed
2 Bath
1 Hf. Bath
- Tax Total Living Area:
- 1626 sq. ft.
Sold 11/21/2025
Courtesy: Keller Williams Realty
MLS Desu2098442
Atlantic Lakes
$584,900
4 Bed
3 Bath
- Tax Total Living Area:
- 2787 sq. ft.
Listed 148 days ago
Courtesy: Worthington Realty Group, Llc
MLS Desu2113940
Virtual Tour
Sawgrass At White Oak Creek
$584,900
3 Bed
2 Bath
1 Hf. Bath
- Tax Total Living Area:
- 2255 sq. ft.
Listed 238 days ago
Courtesy: Rlah @properties
MLS Desu2106616
Lightship Cove
$584,900
3 Bed
3 Bath
Listed 252 days ago
Courtesy: Keller Williams Realty
MLS Desu2105960
Virtual Tour
Miralon
$584,900
3 Bed
2 Bath
- Tax Total Living Area:
- 2112 sq. ft.
Listed 532 days ago
Courtesy: Keller Williams Realty
MLS Desu2086926
Newly Listed
Open House
East Gate
$584,990
3 Bed
2 Bath
- Tax Total Living Area:
- 1961 sq. ft.
Listed 15 days ago
Courtesy: Coldwell Banker Realty
MLS Desu2122872
Sycamore Chase
$584,990
3 Bed
2 Bath
- Tax Total Living Area:
- 2174 sq. ft.
Listed 148 days ago
Courtesy: Long & Foster Real Estate, Inc.
MLS Desu2113896
Pending
East Gate
$584,990
3 Bed
2 Bath
- Tax Total Living Area:
- 1961 sq. ft.
Listed 261 days ago
Courtesy: Coldwell Banker Realty
MLS Desu2105278
Ironwood
$584,990
3 Bed
2 Bath
1 Hf. Bath
- Tax Total Living Area:
- 2578 sq. ft.
Listed 302 days ago
Courtesy: Drb Group Realty, Llc
MLS Desu2102220
Sold
Ironwood
$584,990
3 Bed
2 Bath
- Tax Total Living Area:
- 2141 sq. ft.
Sold 04/27/2026
Courtesy: Drb Group Realty, Llc
MLS Desu2100676


