
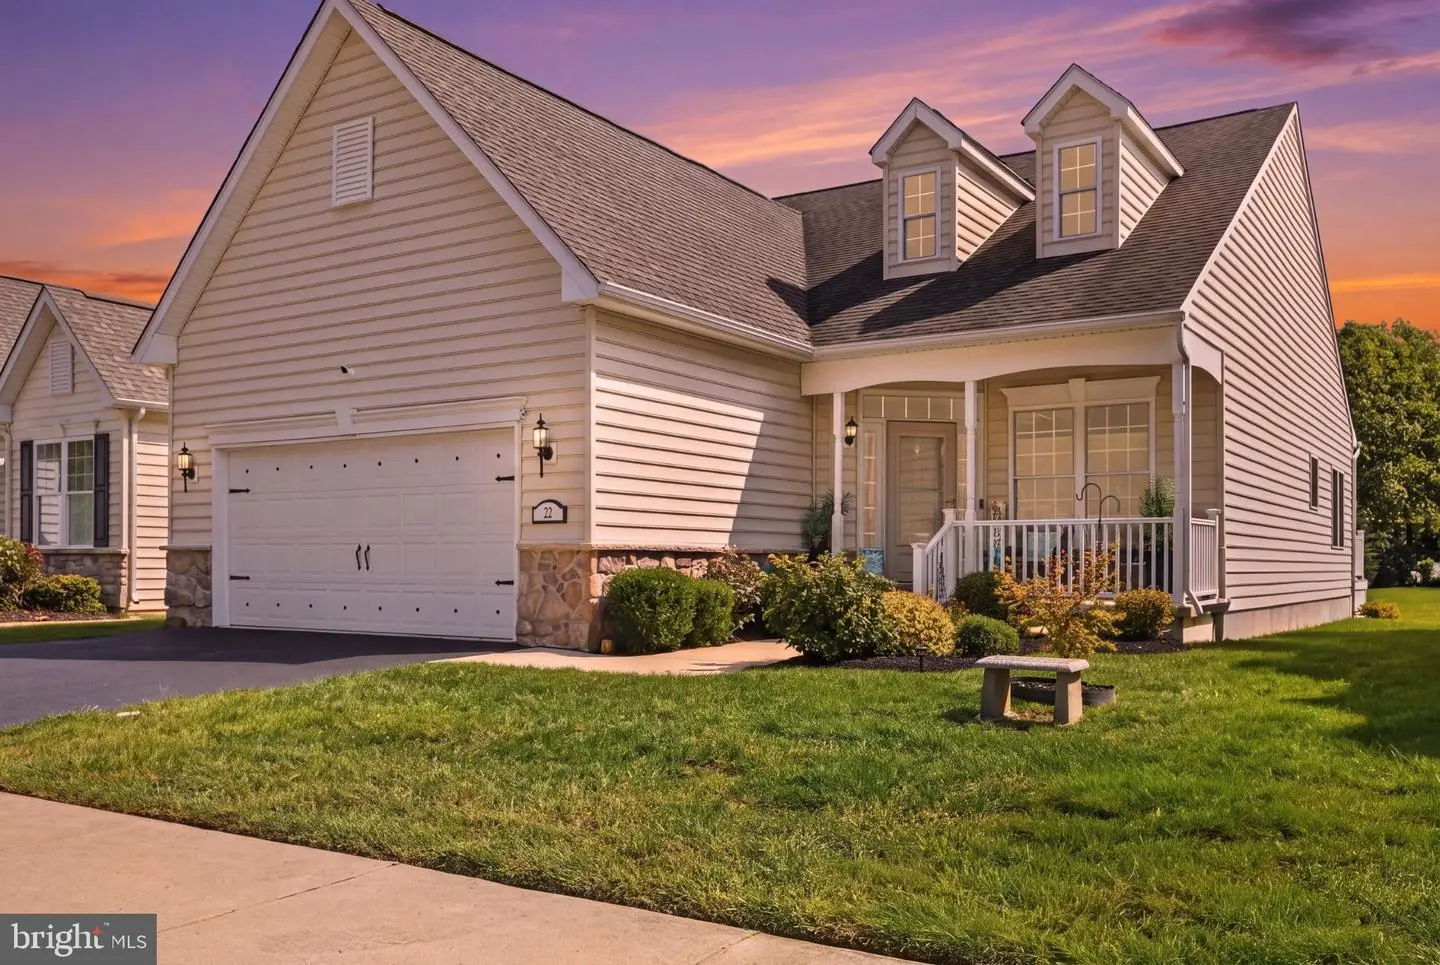
22 Azzurri Ct, Smyrna, De 19977
Courtesy: Compass,
Lauren Janes
Appliances
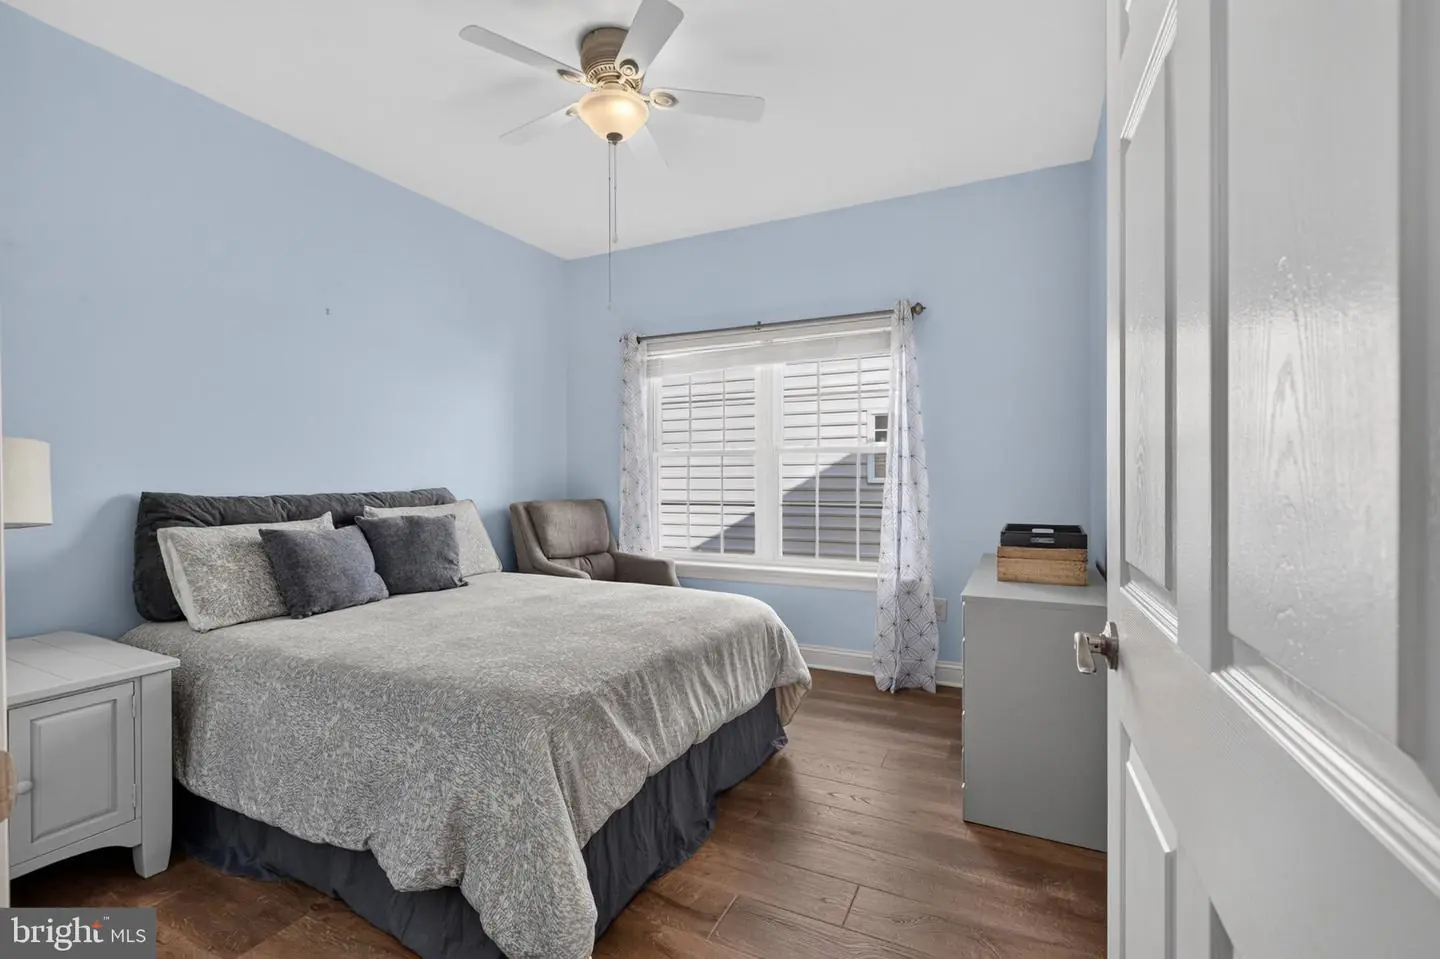
Built-In Microwave, Dishwasher, Disposal, Dryer - Electric, Icemaker, Oven - Self CleaningBedrooms
2
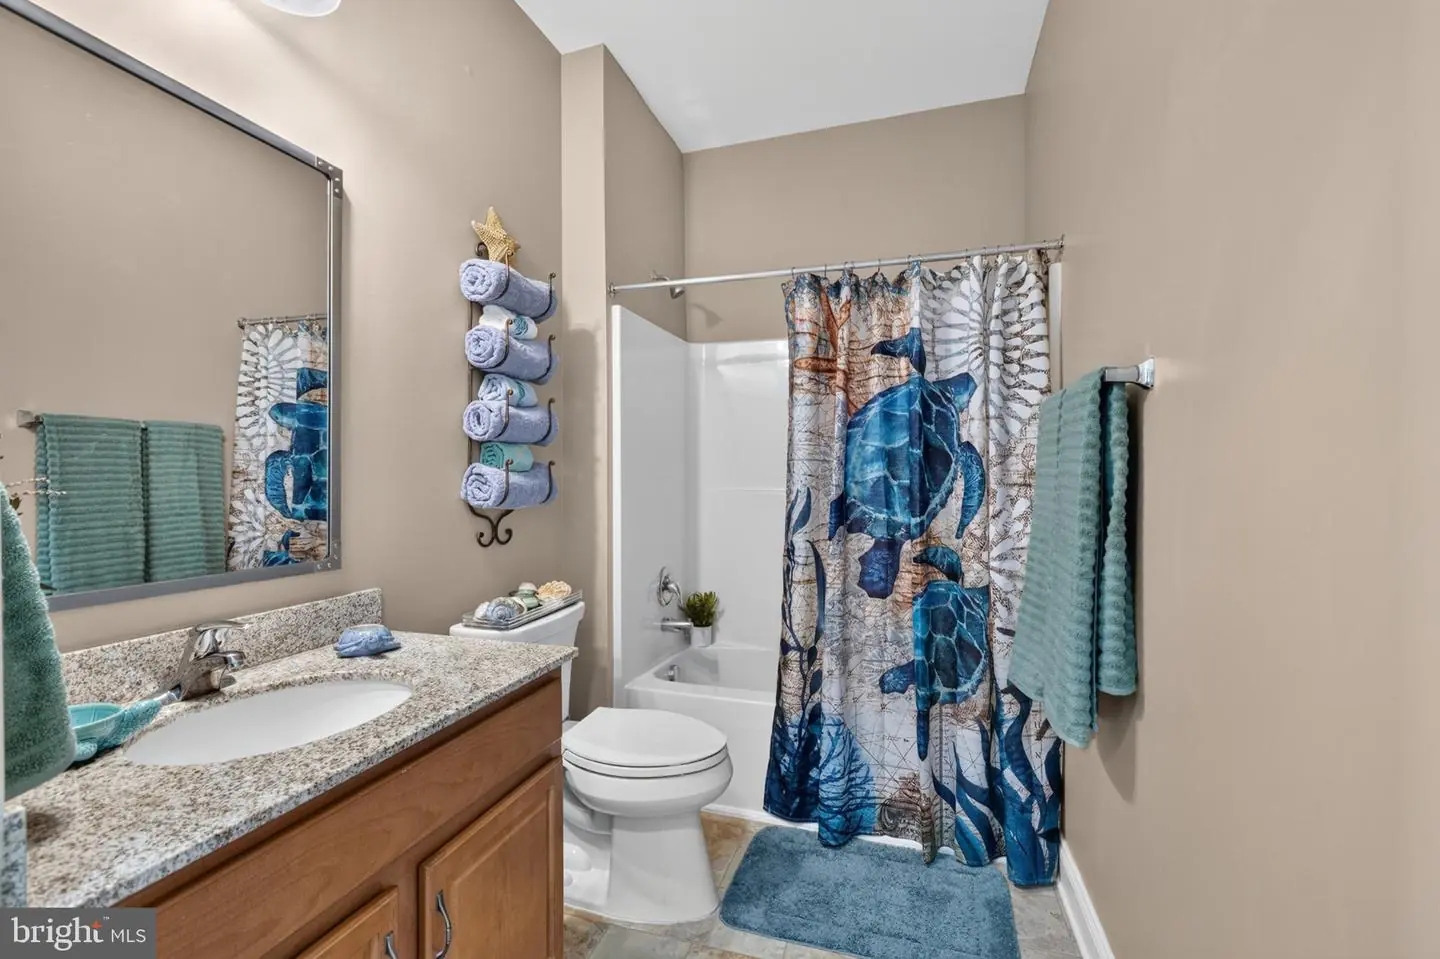
Full Bath
2
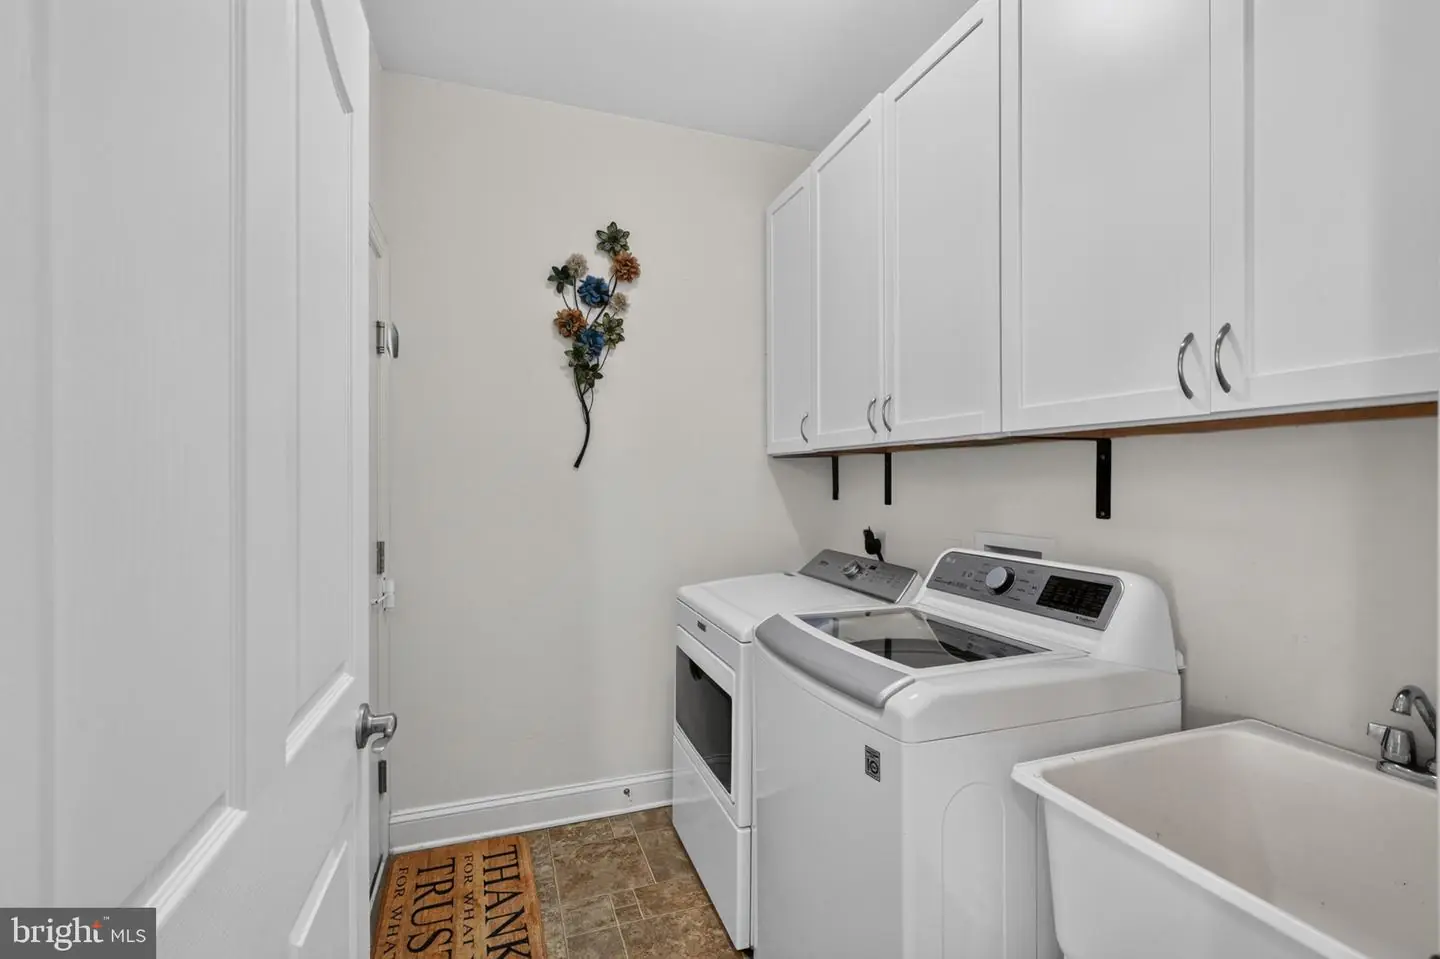
Laundry
Main Floor
Living Area
1611 sq/ft
Fireplace(s)
1
Fireplace Features
Electric
Interior Features
- Bathroom - Stall Shower
- Bathroom - Tub Shower
- Breakfast Area
- Combination Kitchen/Living
- Entry Level Bedroom
- Walk-in Closet(s)
- Window Treatments
General
MLS
Dekt2050358
Community
Village Of Eastridge
Price
$380,000.00
Price/SQft
$235.88
HOA Fee
$140.00
HOA Fee Frequency
Monthly
Accessibility Features
2+ Access Exits
Area And Schools
School Tax
$1,352.00
Village Of Eastridge
MLS
Dekt2050358
$380,000
2 Bed
2 Bath
- Tax Total Living Area:
- 1611 sq. ft.
- Lot Size:
- 0.11 acres
HOA: $140 Monthly
Listed 40 days ago
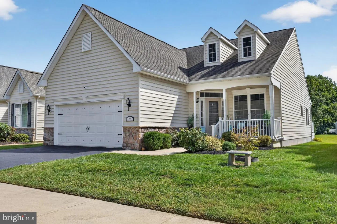
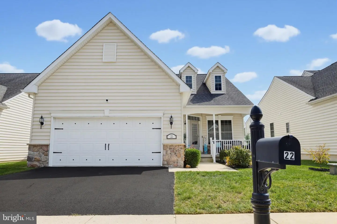
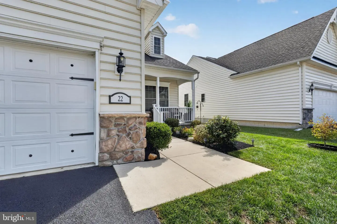
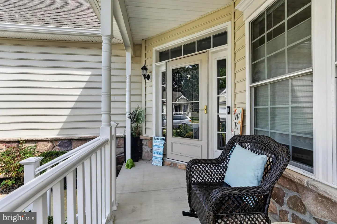
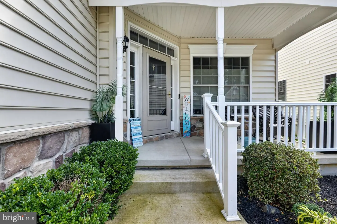
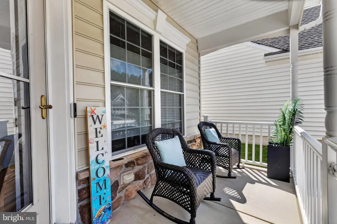
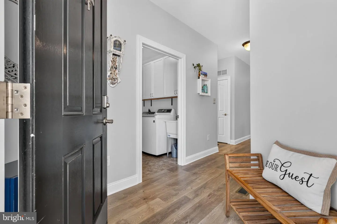
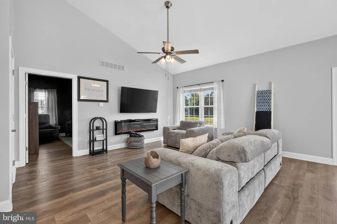
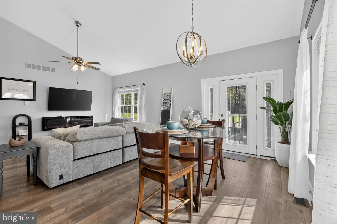
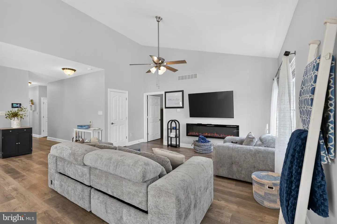
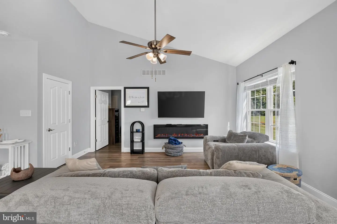
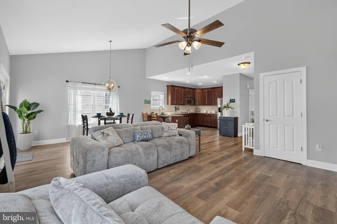
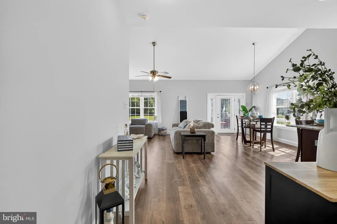
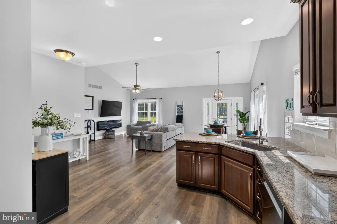
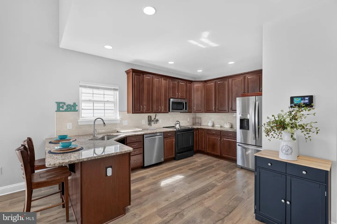
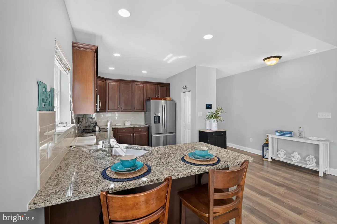
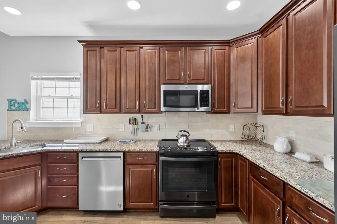
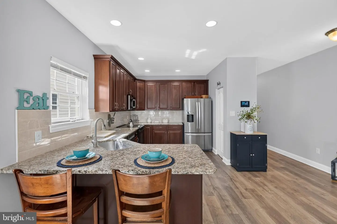
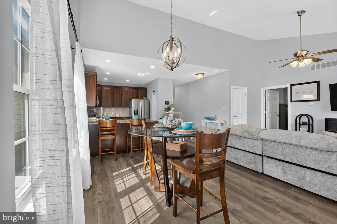
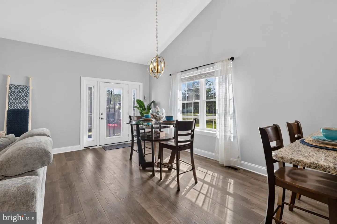
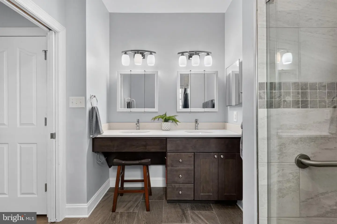
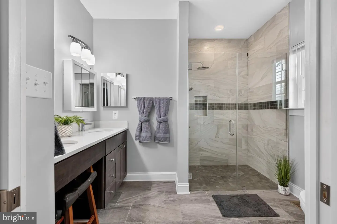
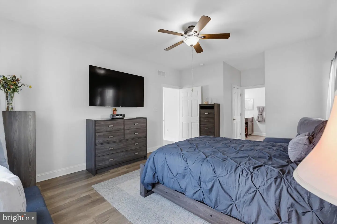
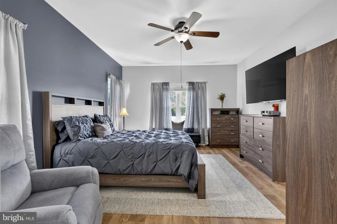
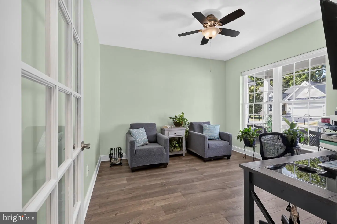
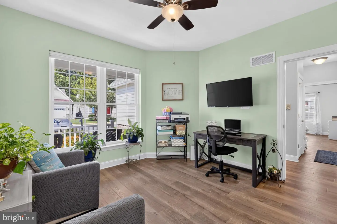
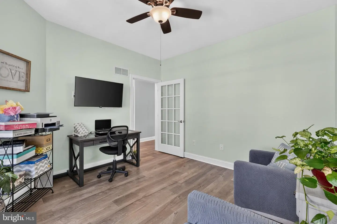
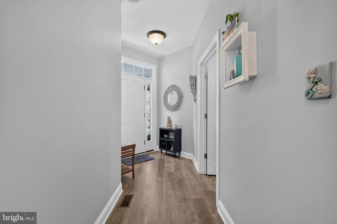
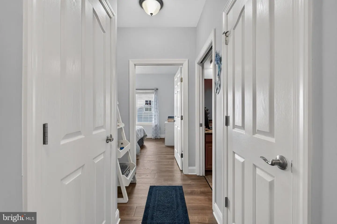
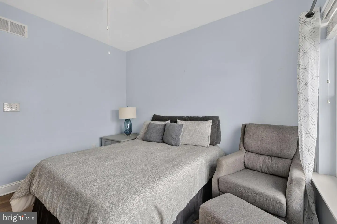
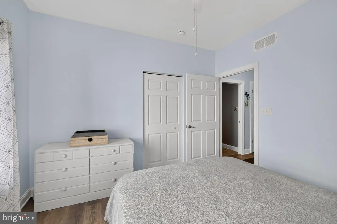
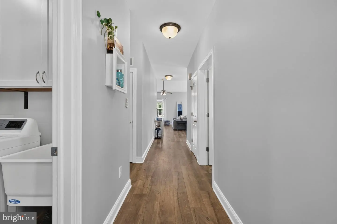
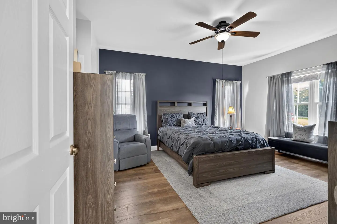
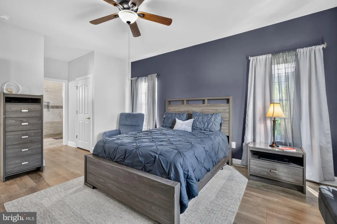
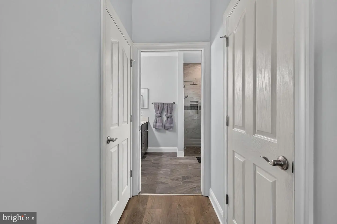
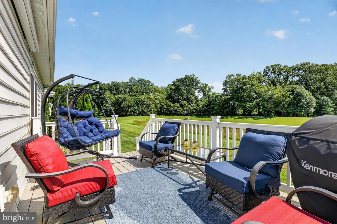
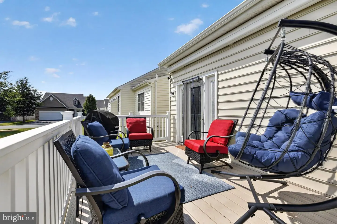
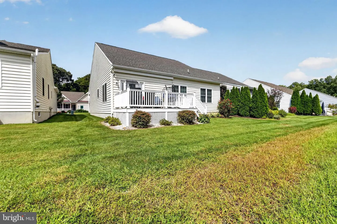
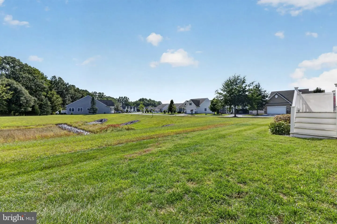
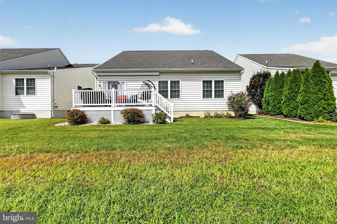
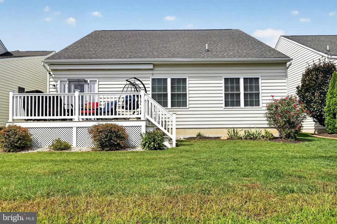
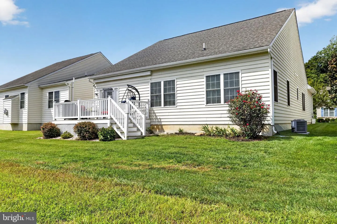
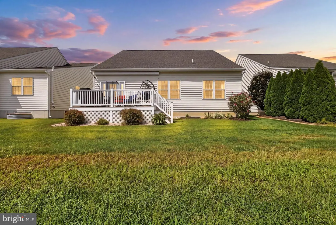
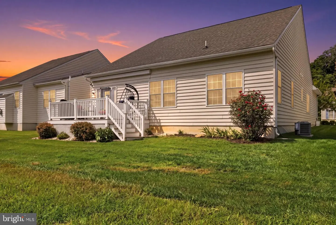
Looking for a low-maintenance lifestyle? Tucked away in the Village of Eastridge, this isn’t your average 55+ community home. The standout? A backyard that feels like a private retreat, backing up to protected woodlands and a tranquil pond rather than another row of houses. With direct access to the community trails right from your yard, nature is literally at your doorstep. Inside, the vibe is bright, open, and completely refreshed. We’re talking true main-level living with stylish, maintenance-free luxury vinyl plank flooring throughout. The kitchen is a total win for anyone who loves to host, featuring 42-inch cabinetry, stainless steel appliances, and a massive center island that’s bound to become the heart of the home. The layout is as flexible as you need it to be. Beyond the two main bedrooms, there’s a versatile bonus space that works perfectly as a third bedroom, a quiet home office, or a workout spot. The primary suite feels like a true getaway with high ceilings, two walk-in closets, and an updated bath designed for both style and ease. When you want to head outside, the Trex deck—complete with an electric awning—is the spot for morning coffee or evening drinks overlooking the water. And because the HOA handles the lawn care and snow removal (even the driveway!), you can actually spend your time enjoying the clubhouse, bocce courts, or billiards room instead of worrying about yard work. It’s rare to find this level of privacy and modern updates in such a vibrant community. Come see why this one feels different. Schedule your tour today.
Similar Listings
Barklay Estates
$380,000
3 Bed
2 Bath
1 Hf. Bath
- Tax Total Living Area:
- 1760 sq. ft.
Listed 35 days ago
Courtesy: Keller Williams Realty
MLS Desu2119162
Eastover Hills
$380,000
3 Bed
2 Bath
- Tax Total Living Area:
- 1955 sq. ft.
Listed 58 days ago
Courtesy: Myers Realty
MLS Dekt2049124
Pending
Chimney Hill
$380,000
3 Bed
2 Bath
- Tax Total Living Area:
- 1332 sq. ft.
Listed 69 days ago
Courtesy: The Moving Experience Delaware Inc
MLS Dekt2049088
Virtual Tour
Village Of Cinderberry
$380,000
3 Bed
2 Bath
- Tax Total Living Area:
- 1372 sq. ft.
Listed 107 days ago
Courtesy: Patterson-schwartz-rehoboth
MLS Desu2115640
$380,000
3 Bed
3 Bath
- Tax Total Living Area:
- 2146 sq. ft.
Listed 112 days ago
Courtesy: Callaway Farnell And Moore
MLS Desu2115330
Pending
Governors Grant
$380,000
3 Bed
2 Bath
- Tax Total Living Area:
- 1802 sq. ft.
Listed 215 days ago
Courtesy: Keller Williams Realty
MLS Desu2107646
Sold
Whites Addition
$380,000
3 Bed
2 Bath
- Tax Total Living Area:
- 832 sq. ft.
Sold 04/14/2026
Courtesy: Jack Lingo - Rehoboth
MLS Desu2106734
Cee Bee Acres
$379,999
3 Bed
2 Bath
- Tax Total Living Area:
- 1384 sq. ft.
Listed 51 days ago
Courtesy: United Real Estate
MLS Desu2119492
Virtual Tour
$379,999
3 Bed
2 Bath
1 Hf. Bath
- Tax Total Living Area:
- 1895 sq. ft.
Listed 191 days ago
Courtesy: Burns & Ellis Realtors
MLS Dekt2046046
Virtual TourNewly Listed
Coastal Villages
$379,990
3 Bed
2 Bath
1 Hf. Bath
- Tax Total Living Area:
- 1676 sq. ft.
Listed 12 days ago
Courtesy: D.r. Horton Realty Of Delaware, Llc
MLS Desu2122162
Virtual Tour
Millville By The Sea
$379,990
3 Bed
2 Bath
1 Hf. Bath
- Tax Total Living Area:
- 1676 sq. ft.
Listed 64 days ago
Courtesy: D.r. Horton Realty Of Delaware, Llc
MLS Desu2118602
Pending
Forest Landing - Ellendale
$379,990
3 Bed
2 Bath
- Tax Total Living Area:
- 1857 sq. ft.
Listed 64 days ago
Courtesy: Atlantic Five Realty
MLS Desu2118596
Create an account
Save your favorite listings to view them later from multiple
devices by creating an account today or sign in.


