
23 Weldon Dr, Smyrna, De 19977
Newly Listed
Courtesy: Compass,
Andrea L Harrington
Appliances
Stainless Steel AppliancesBedrooms
3
Full Bath
2
Half Bath
1
Laundry
Upper Floor
Rooms
Living Room, Dining Room, Primary Bedroom, Bedroom 2, Bedroom 3, Kitchen, Laundry
Living Area
1691 sq/ft
Interior Features
- Carpet
- Ceiling Fan(s)
- Combination Kitchen/Dining
- Floor Plan - Traditional
- Recessed Lighting
- Kitchen - Eat-In
- Kitchen - Table Space
- Primary Bath(s)
- Walk-in Closet(s)
General
MLS
Dekt2051974
Community
Worthington
Price
$299,000.00
Price/SQft
$176.82
HOA Fee
$495.00
HOA Fee Frequency
Annually
Area And Schools
School Tax
$982.00
Exterior
Pool
Yes - Community
District
SMYRNA
Worthington
MLS
Dekt2051974
$299,000
3 Bed
2 Bath
1 Hf. Bath
- Tax Total Living Area:
- 1691 sq. ft.
- Lot Size:
- 0.05 acres
HOA: $495 Annually
Listed 9 days ago
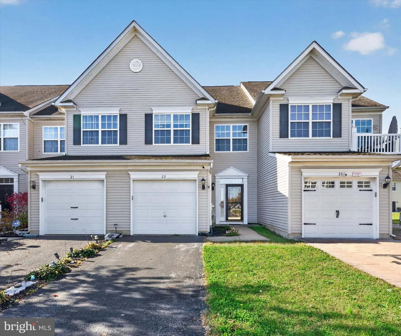
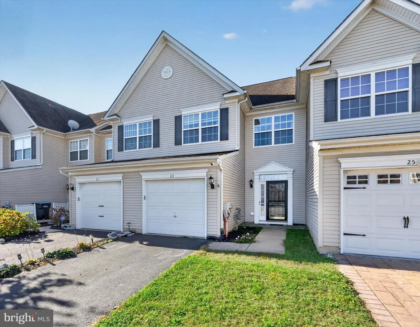
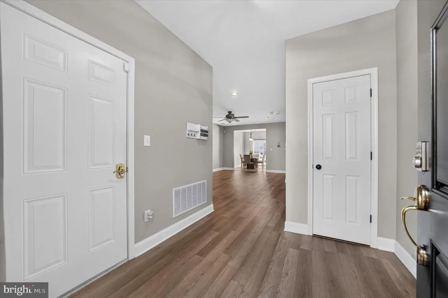
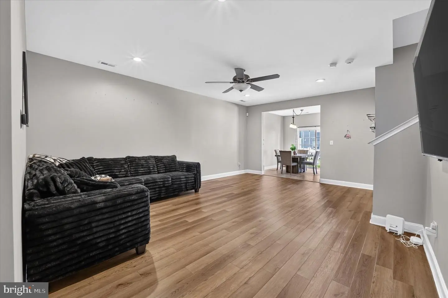
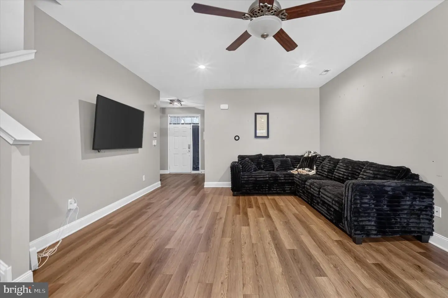
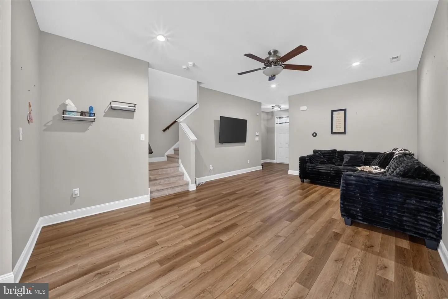
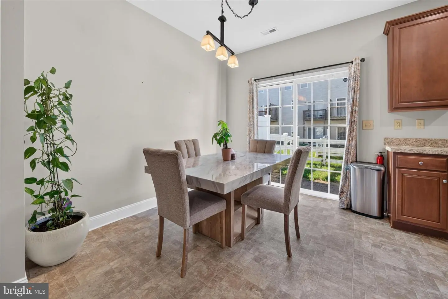
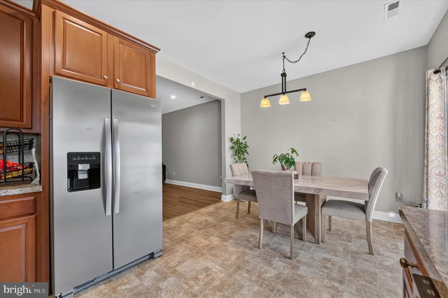
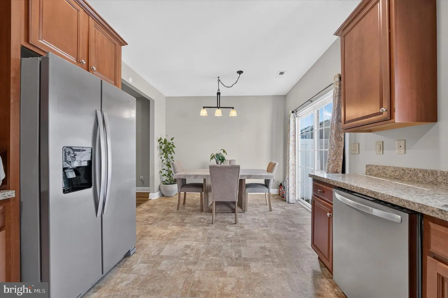
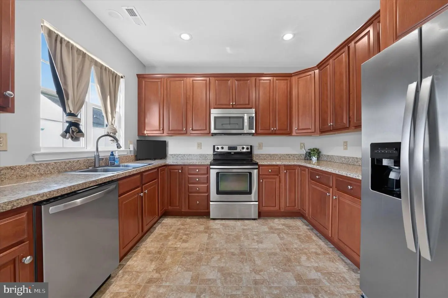
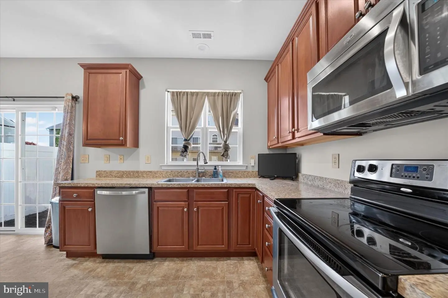
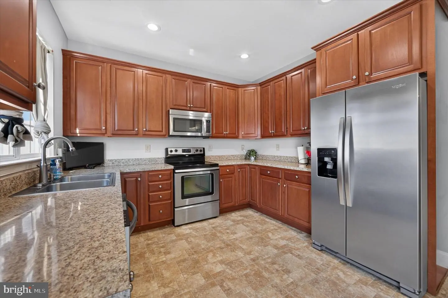
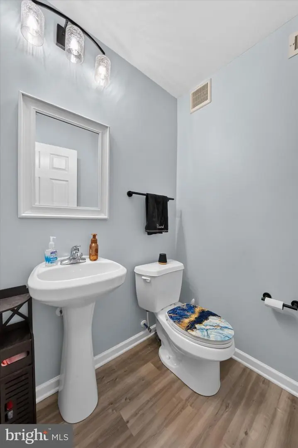
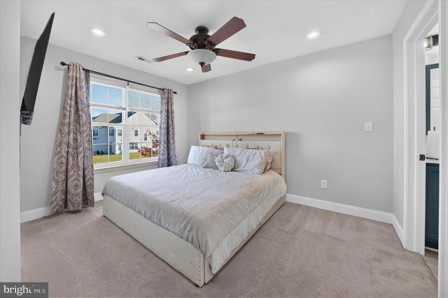
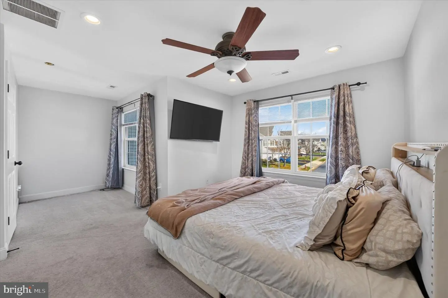
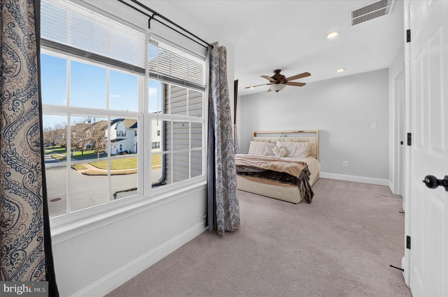
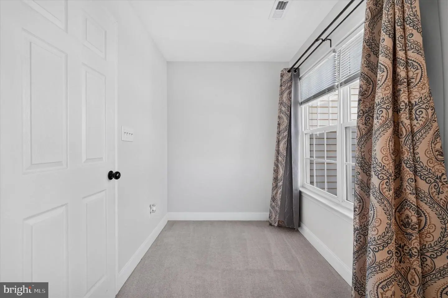
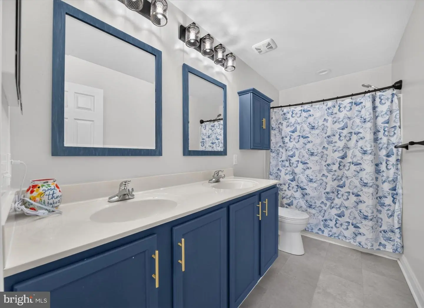
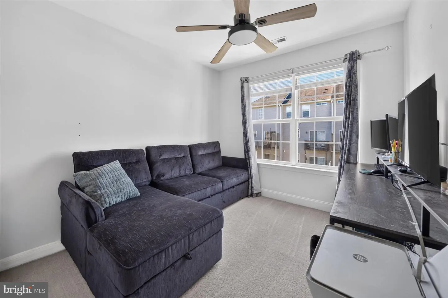
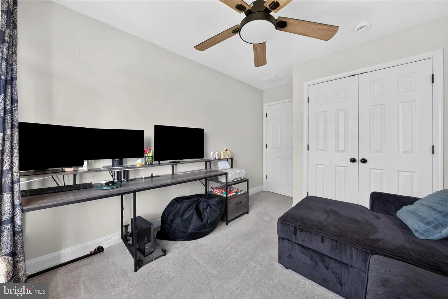
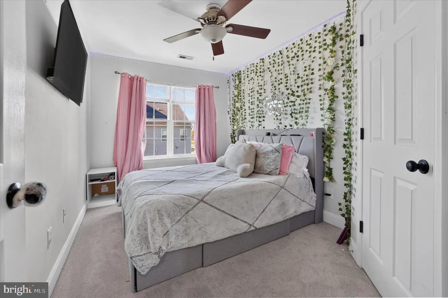
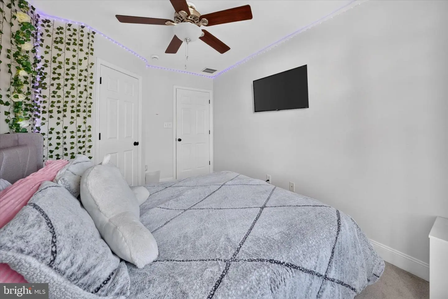
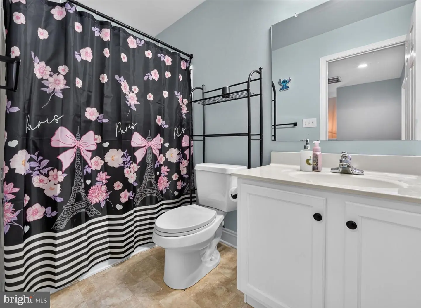
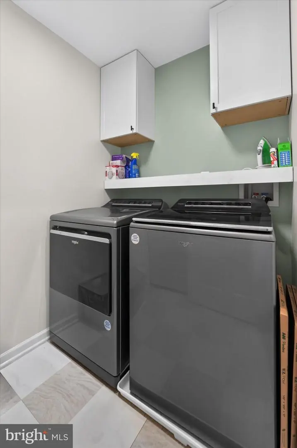
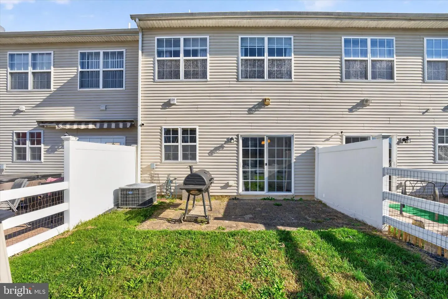
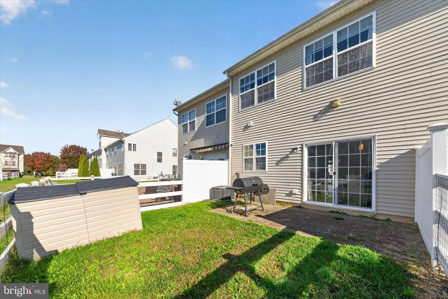
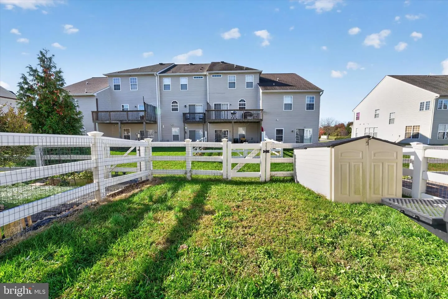
Welcome to 23 Weldon Drive, located in the Worthington community of Smyrna! This 3-bedroom, 2.5-bathroom townhome offers a functional layout, comfortable living spaces, and the convenience of an attached garage. Enter through the foyer, where a coat closet provides convenient storage as well as easy access to the garage. Neutral paint flows throughout the home, creating a clean and cohesive feel. The living room features LVP flooring and recessed lighting and opens seamlessly to the dining area and kitchen. The bright kitchen offers plenty of cabinetry, ample countertop space for meal preparation, a double-bowl sink, and recessed lighting. Sliding glass doors lead to the stamped concrete patio and fenced backyard, providing additional space to enjoy the outdoors. A small landing leads to the main-level half bathroom and staircase to the second floor. The primary bedroom features recessed lighting, a walk-in closet, and a private en-suite bathroom with a double vanity and tub/shower combination. Two additional bedrooms, including one with a walk-in closet, a full hall bathroom, and a conveniently located second-floor laundry room complete the upper level. The HOA includes common area maintenance, snow removal, and access to the community pool. Conveniently located with easy access to Dover Air Force Base, Routes 1 and 13, and Delaware's beaches. THIS HOME IS BEING SOLD AS IS AND IS SUBJECT TO SHORT SALE APPROVAL. Schedule your tour today!
Similar Listings
$299,000
3 Bed
1 Bath
1 Hf. Bath
- Tax Total Living Area:
- 1056 sq. ft.
Listed 19 days ago
Courtesy: Keller Williams Realty
MLS Desu2123032
Retreat At Millstone
$299,000
3 Bed
2 Bath
1 Hf. Bath
- Tax Total Living Area:
- 2154 sq. ft.
Listed 22 days ago
Courtesy: Long & Foster Real Estate, Inc.
MLS Desu2121790
Mallard Lakes
$299,000
2 Bed
1 Bath
1 Hf. Bath
- Tax Total Living Area:
- 1250 sq. ft.
Listed 27 days ago
Courtesy: Northrop Realty
MLS Desu2122312
$299,000
3 Bed
2 Bath
- Tax Total Living Area:
- 1296 sq. ft.
Listed 27 days ago
Courtesy: Keller Williams Realty
MLS Desu2122906
Under Contract
Boro-mills
$299,000
3 Bed
2 Bath
- Tax Total Living Area:
- 1196 sq. ft.
Listed 39 days ago
Courtesy: Keller Williams Realty
MLS Desu2122160
$299,000
3 Bed
2 Bath
- Tax Total Living Area:
- 1554 sq. ft.
Listed 41 days ago
Courtesy: Lpt Realty, Llc
MLS Desu2122078
Potnets Bayside
$299,000
3 Bed
2 Bath
- Tax Total Living Area:
- 1550 sq. ft.
Listed 54 days ago
Courtesy: Potnets Homes Llc
MLS Desu2121324
Marshalls Commons
$299,000
2 Bed
2 Bath
- Tax Total Living Area:
- 1432 sq. ft.
Listed 61 days ago
Courtesy: Bryan Realty Group
MLS Desu2120736
Under Contract
$299,000
2 Bed
1 Bath
- Tax Total Living Area:
- 800 sq. ft.
Listed 83 days ago
Courtesy: Long & Foster Real Estate, Inc.
MLS Desu2119248
$299,000
3 Bed
2 Bath
- Tax Total Living Area:
- 1928 sq. ft.
Listed 119 days ago
Courtesy: Callaway Farnell And Moore
MLS Desu2115786
Under ContractVirtual Tour
Plantations East
$299,000
2 Bed
2 Bath
- Tax Total Living Area:
- 1128 sq. ft.
Listed 121 days ago
Courtesy: Exp Realty, Llc
MLS Desu2116518
Under ContractVirtual Tour
Holly Acres
$299,000
3 Bed
1 Bath
- Tax Total Living Area:
- 960 sq. ft.
Listed 144 days ago
Courtesy: Bethany Area Realty Llc
MLS Desu2115040


