
30 Climbing Vine Ave, Smyrna, De 19977
Courtesy: Keller Williams Realty,
Joanne Scotti
Appliances
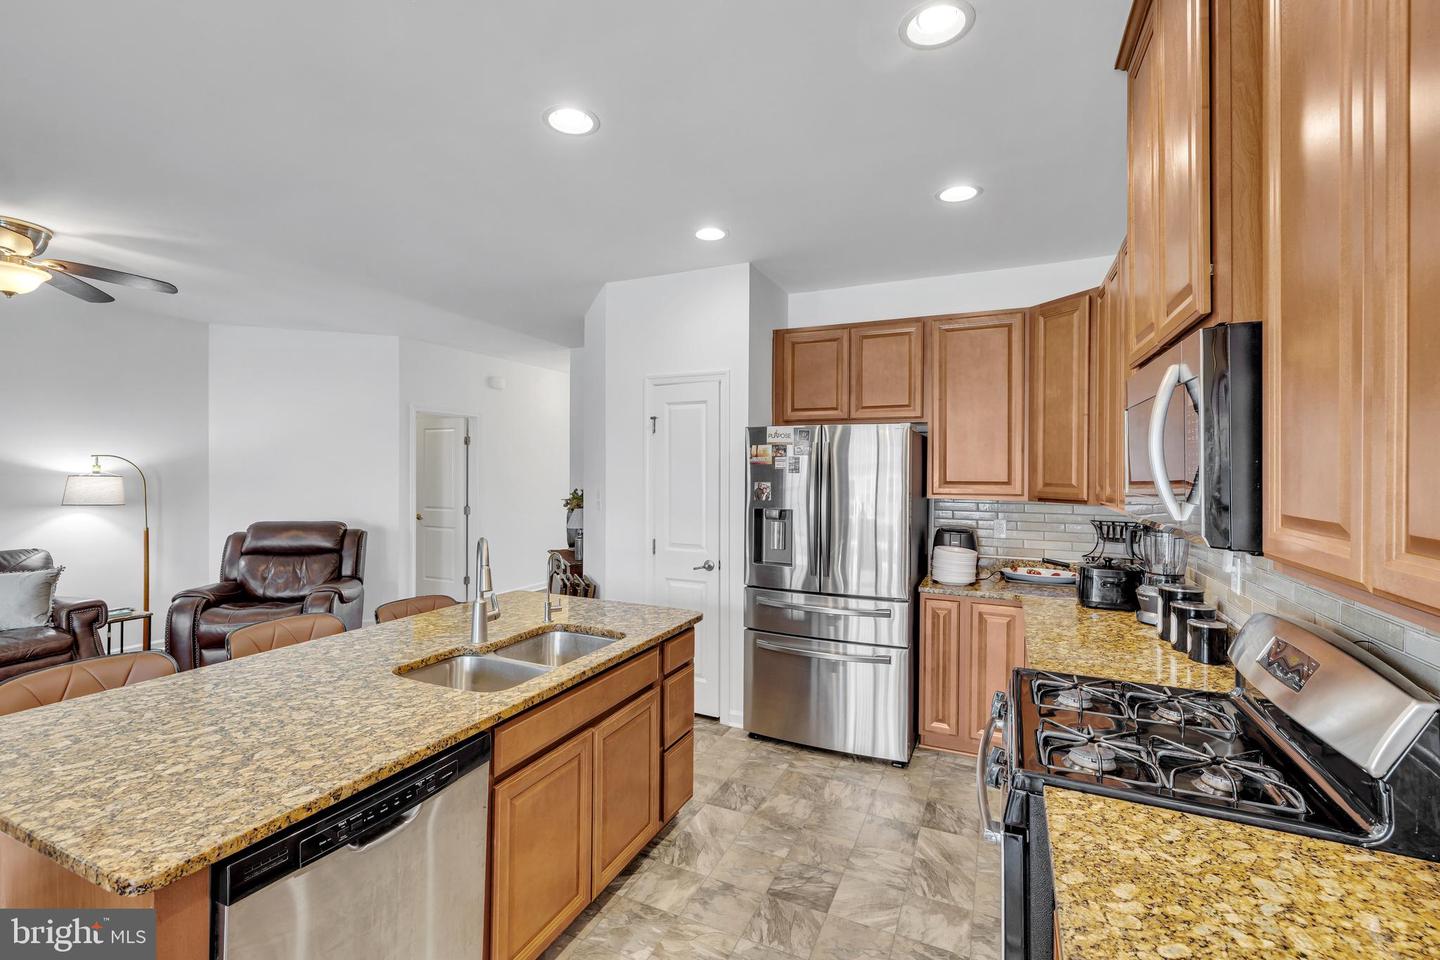
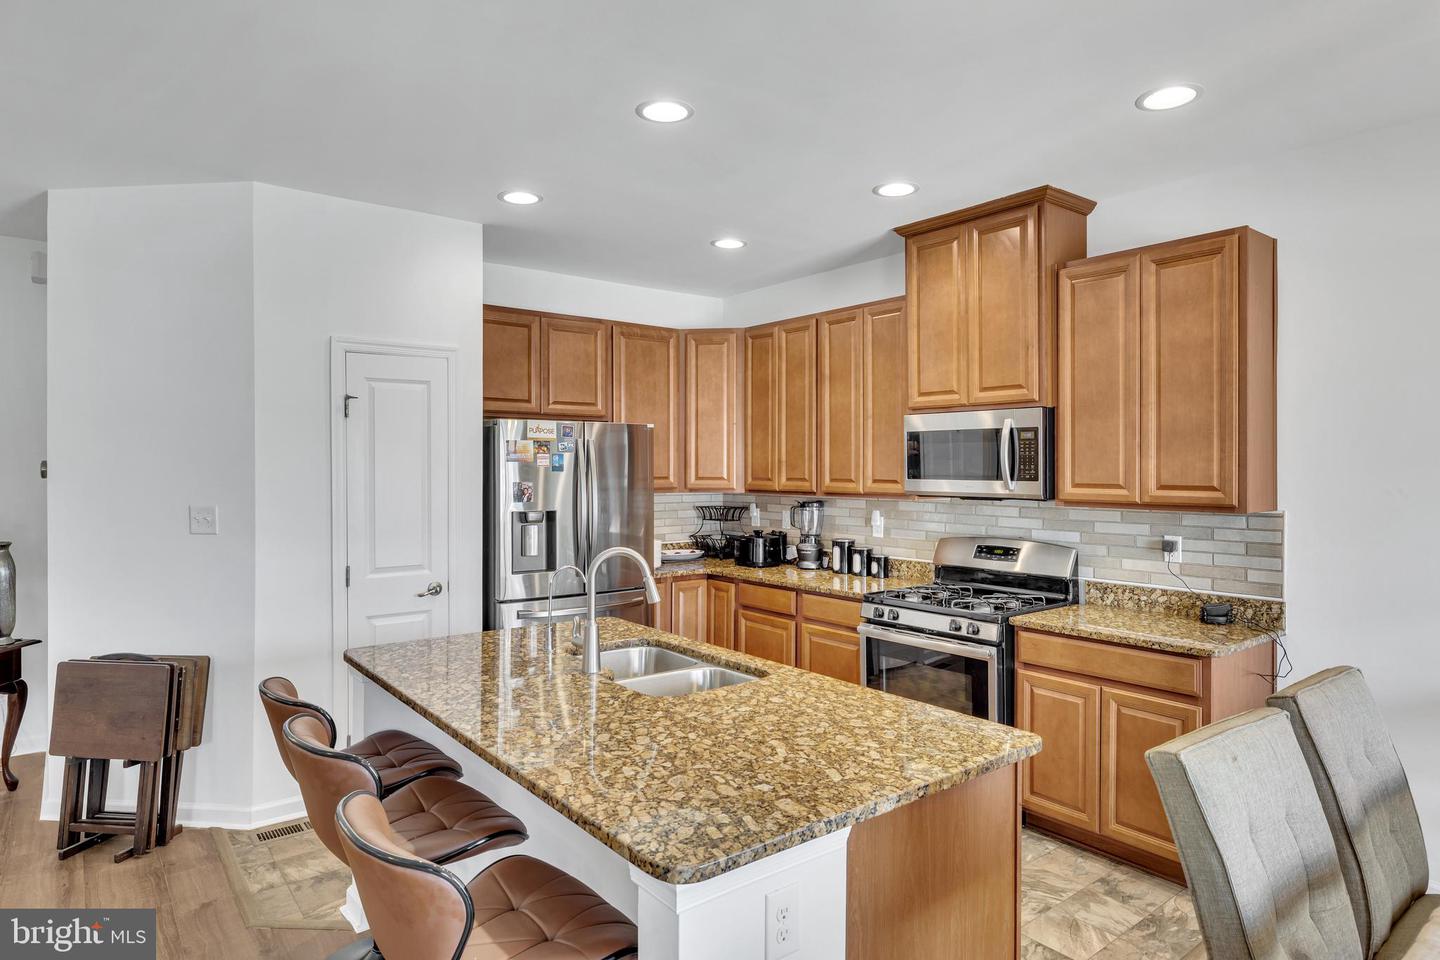
Built-In Microwave, Built-In Range, Dishwasher, Disposal, Dryer, Energy Efficient Appliances, Icemaker, Oven - Self Cleaning, Oven/Range - Gas, Six Burner Stove, Stainless Steel Appliances, WasherBedrooms
3
Full Bath
3
Laundry
Main Floor
Living Area
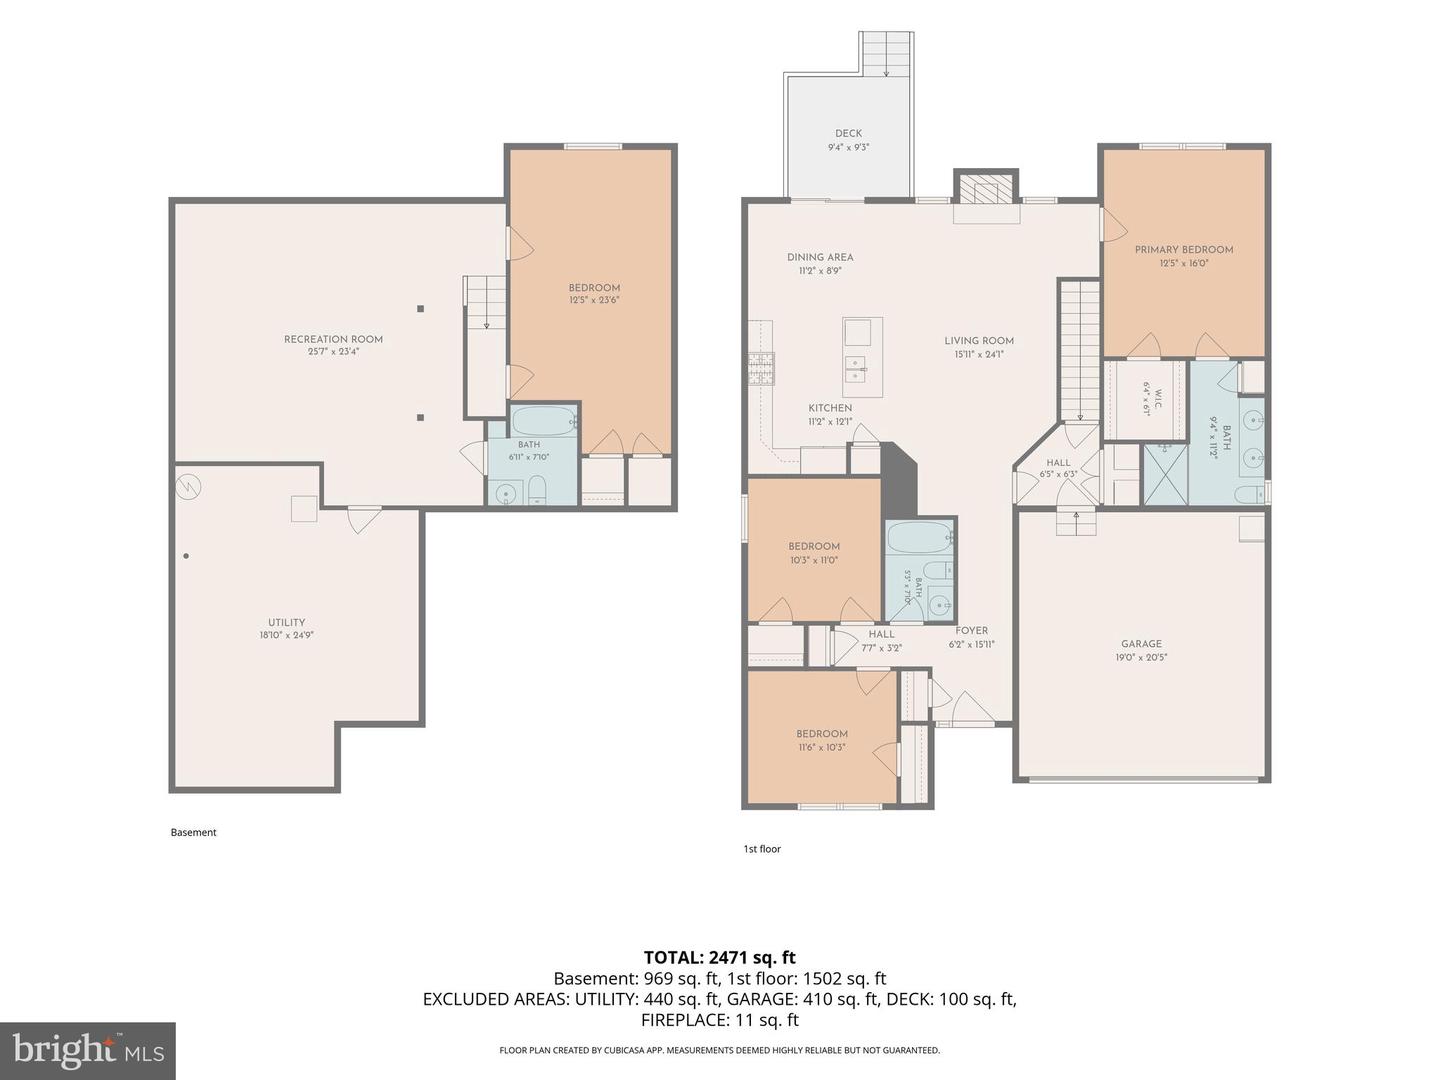
2450 sq/ft
Fireplace(s)
1
Fireplace Features
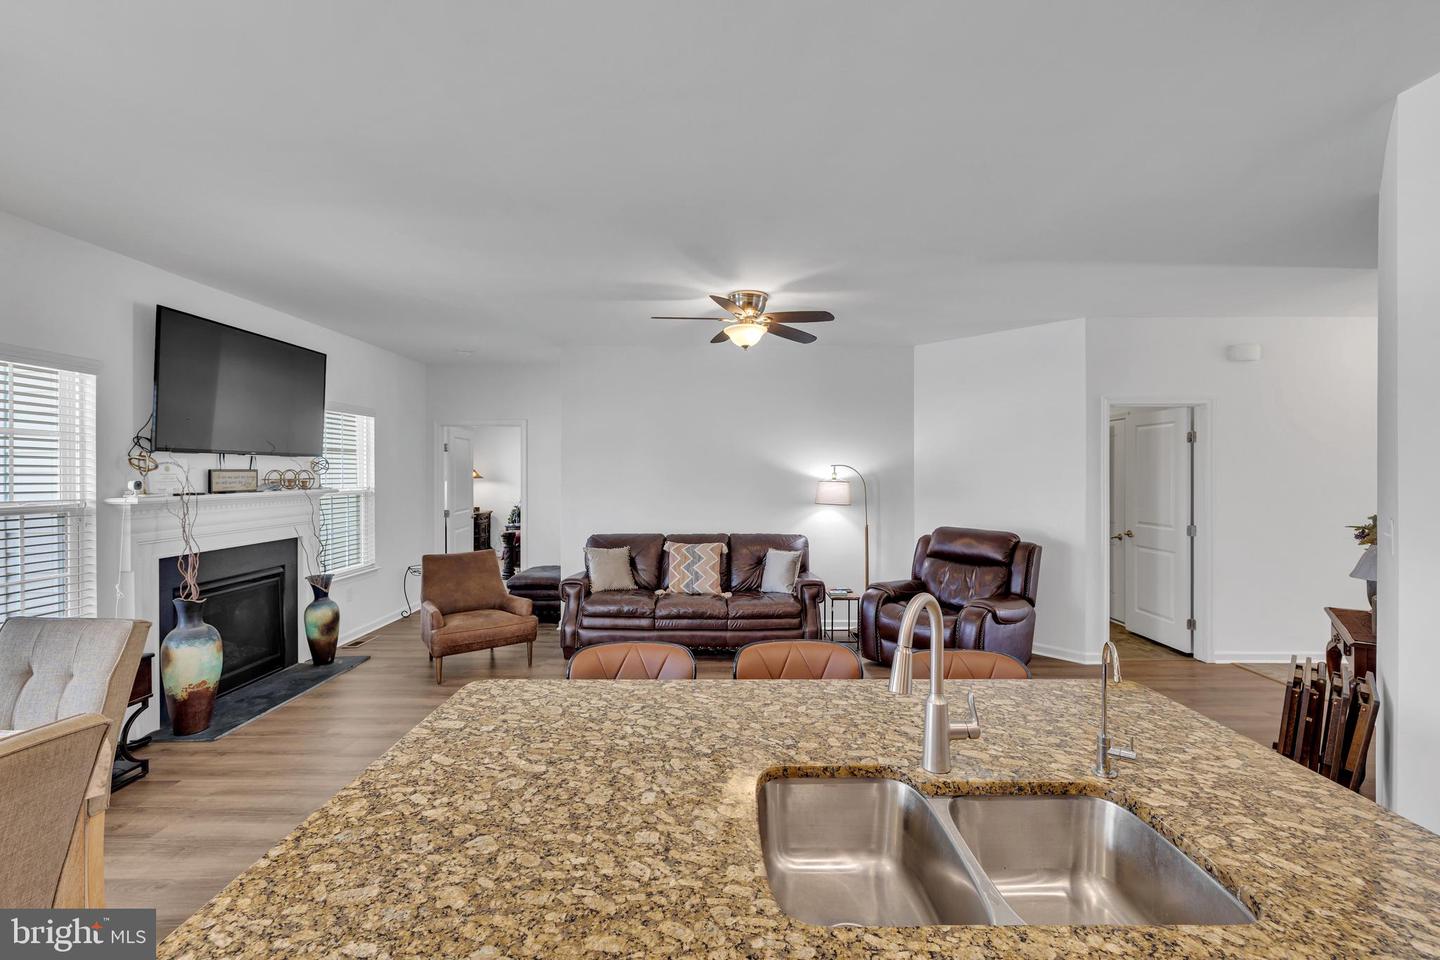
Gas/propane, Fireplace - Glass Doors
Flooring
Luxury Vinyl Plank
Interior Features
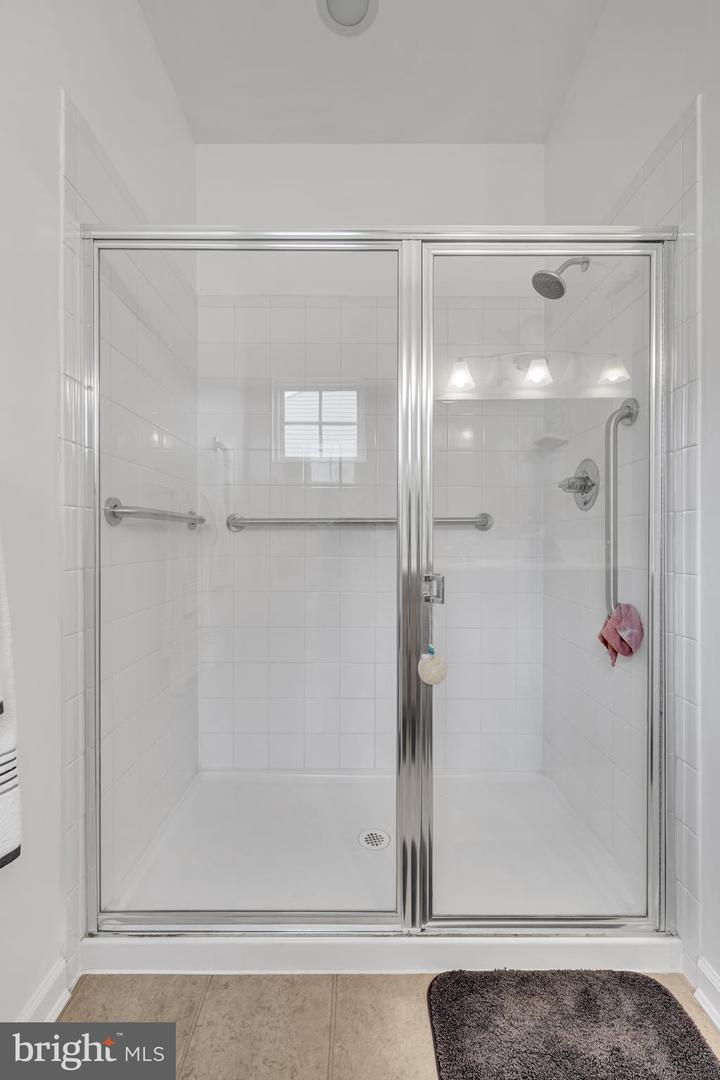
- Bathroom - Stall Shower
- Bathroom - Tub Shower
- Bathroom - Walk-In Shower
- Efficiency
- Entry Level Bedroom
- Floor Plan - Open
- Kitchen - Island
- Kitchen - Table Space
- Pantry
- Recessed Lighting
- Solar Tube(s)
- Sprinkler System
- Water Treat System
- Walk-in Closet(s)
- Window Treatments
General
MLS
Dekt2049980
Community
Hickory Hollow
Price
$455,000.00
Price/SQft
$303.33
HOA Fee
$121.00
HOA Fee Frequency
Monthly
Area And Schools
School Tax
$1,439.00
Exterior
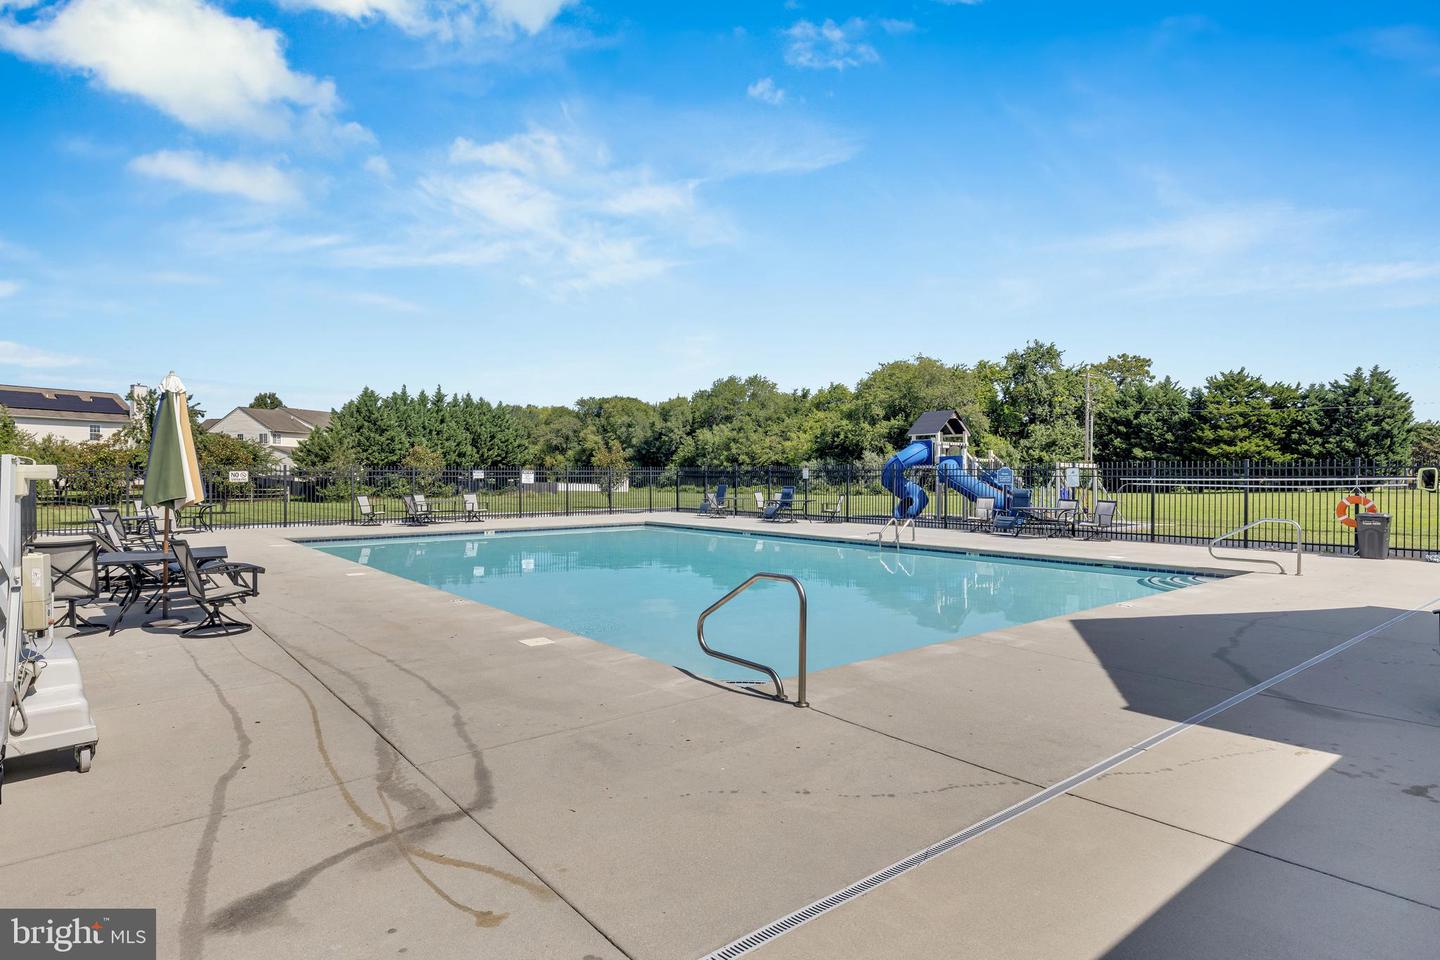
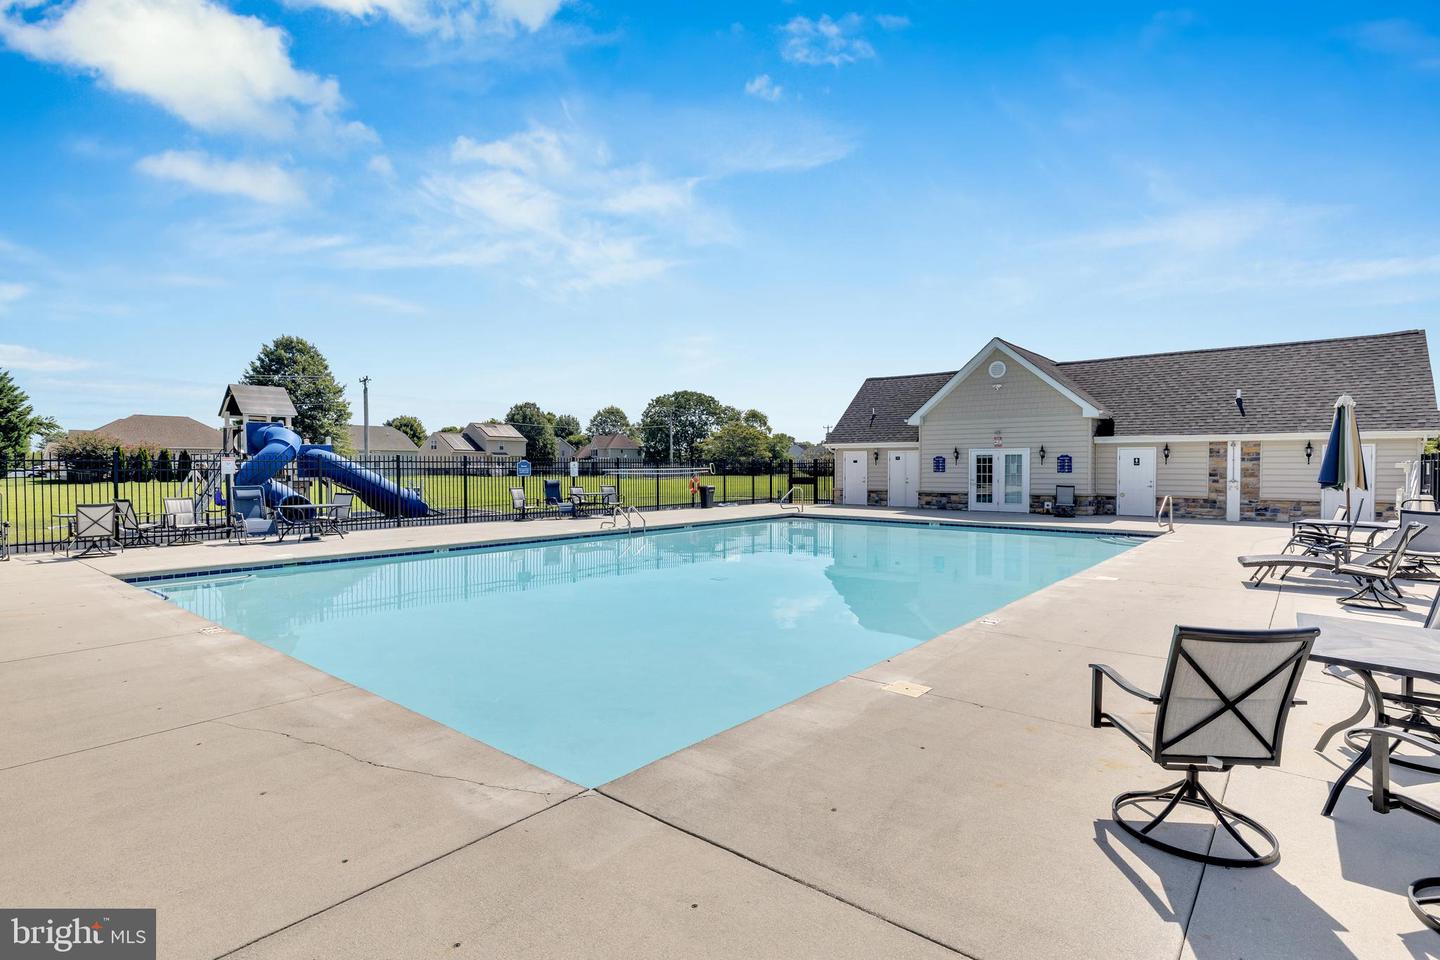
Pool
Yes - Community
Hickory Hollow
MLS
Dekt2049980
$455,000
3 Bed
3 Bath
- Tax Total Living Area:
- 2450 sq. ft.
- Lot Size:
- 0.18 acres
HOA: $121 Monthly
Listed 24 days ago
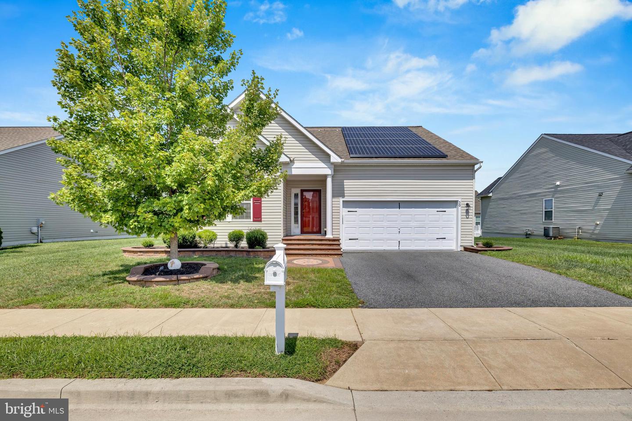
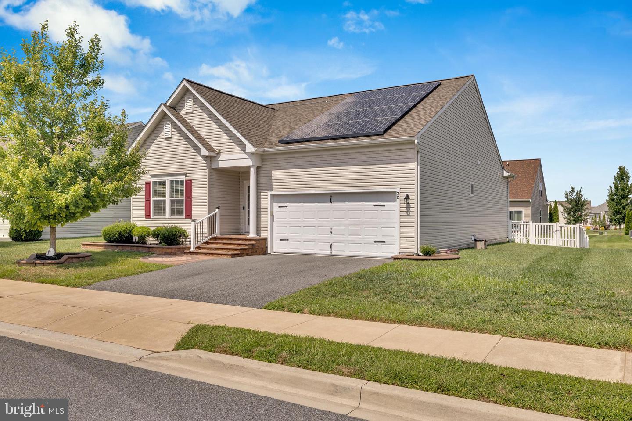
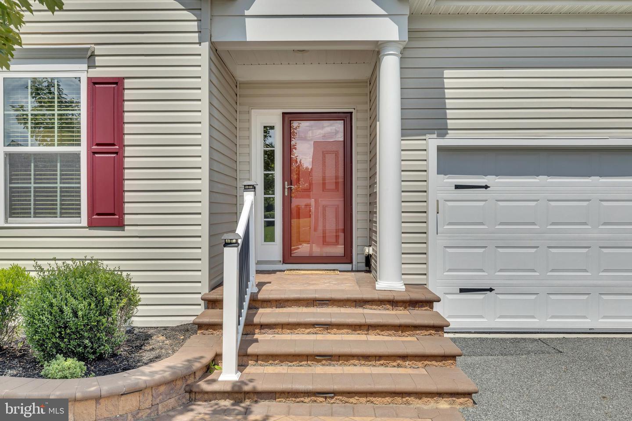
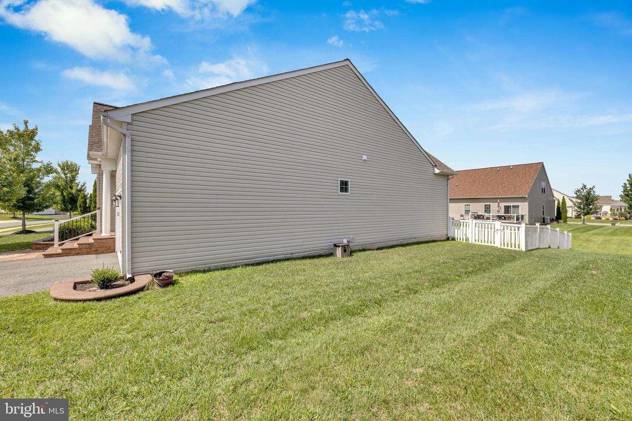
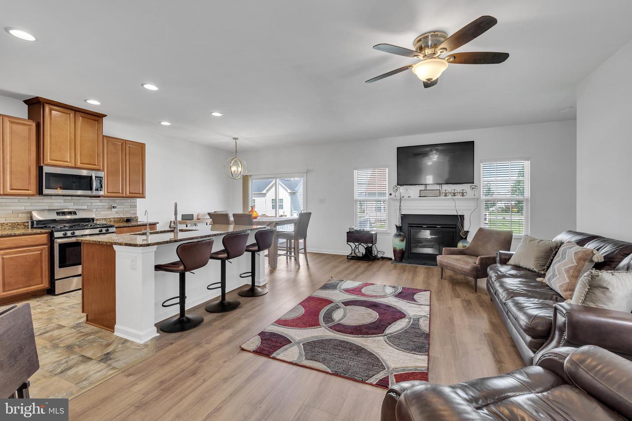
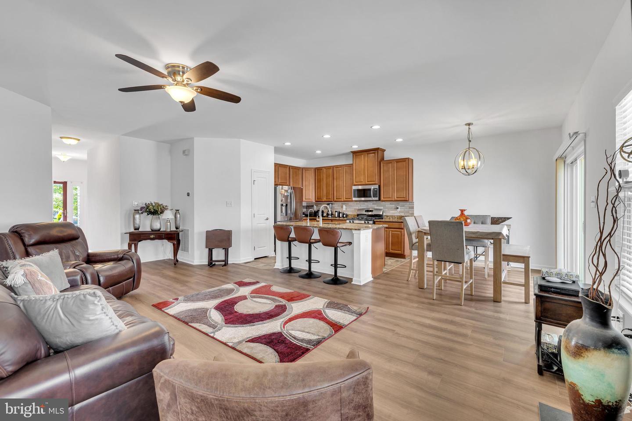
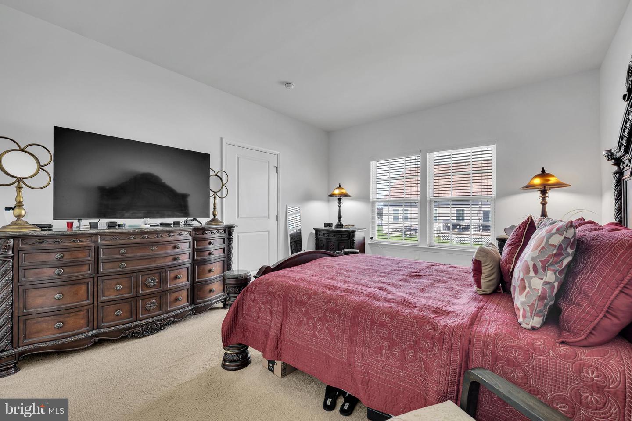
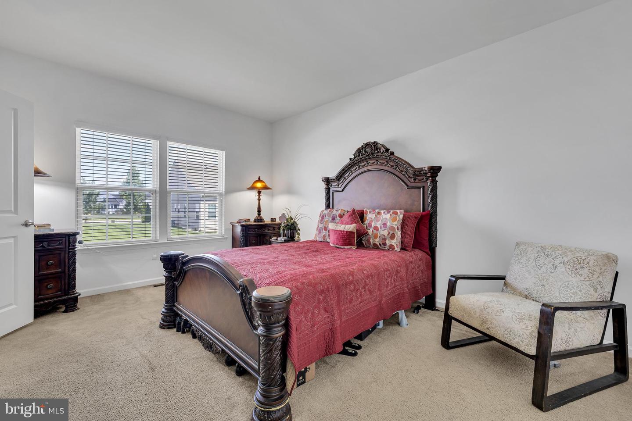
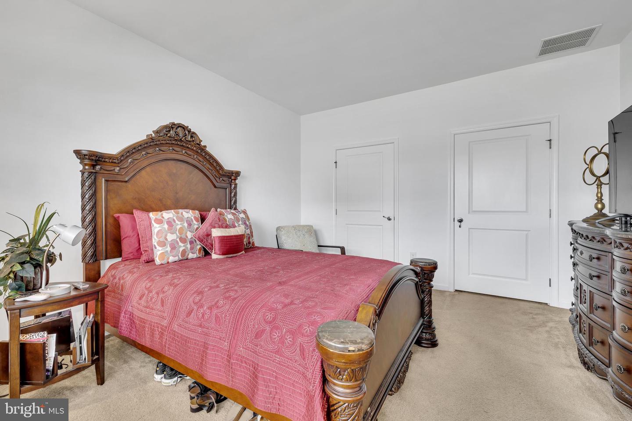
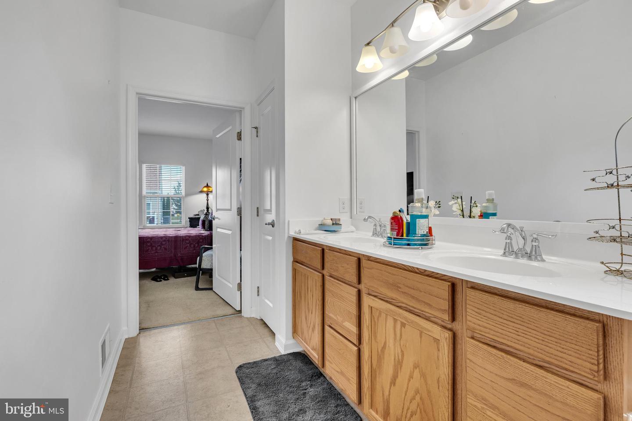
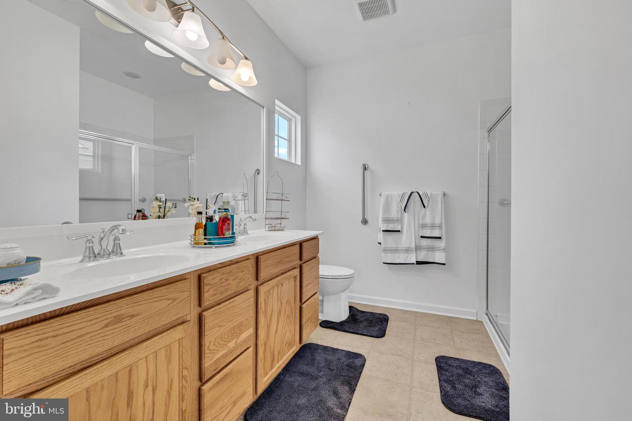
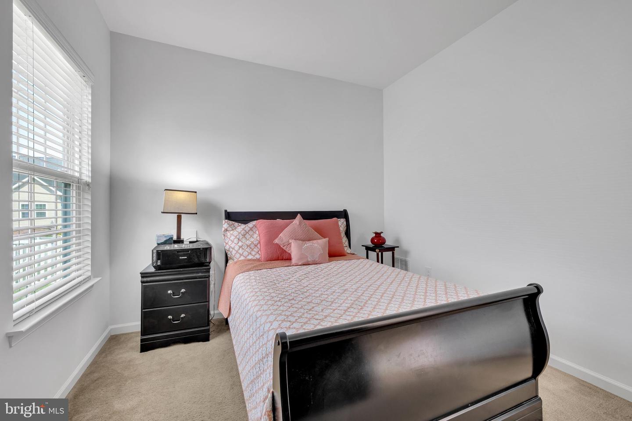
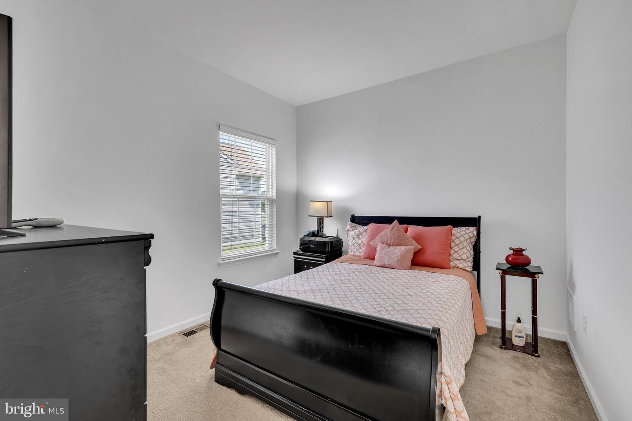
Welcome to Hickory Hollow, a premier community! The Pisa Torres model offers seamless, single- level ranch style living complete with a fully finished basement and two car garage. As you arrive, you will notice the beautiful, enhanced hardscape entry and energy-efficient solar panels (with a 20 -contract). Inside, the main level is thoughtfully designed with a split-bedroom layout: the primary suite sits opposite the entry and secondary bedrooms, ensuring complete privacy.
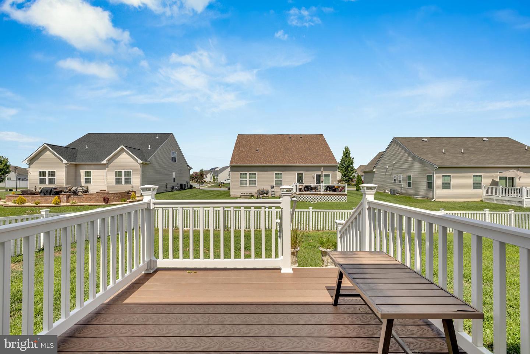
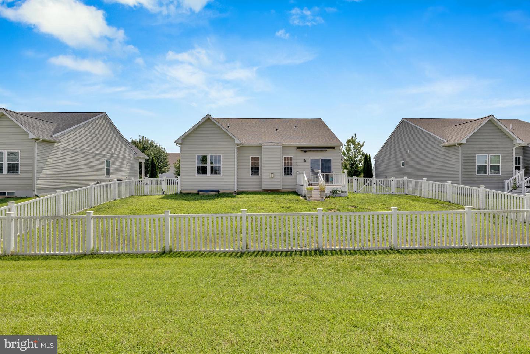
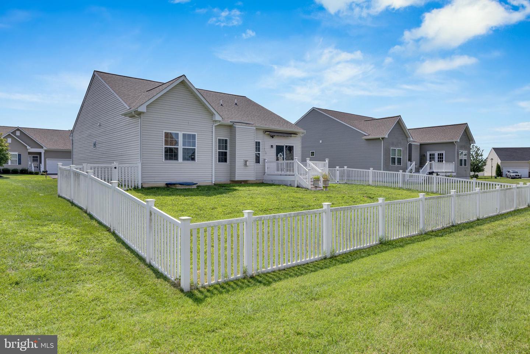
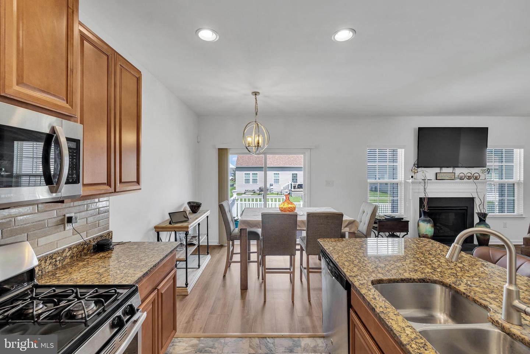
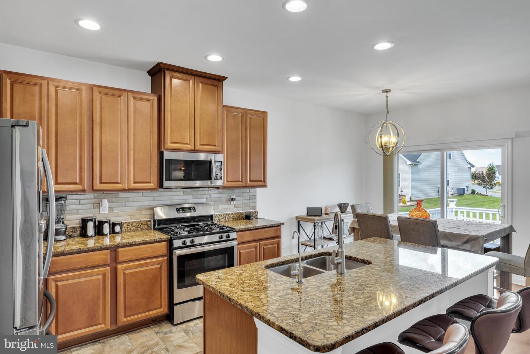
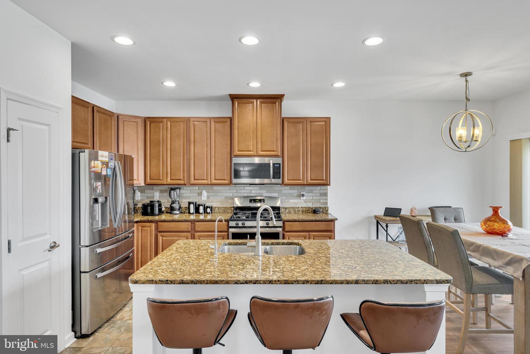
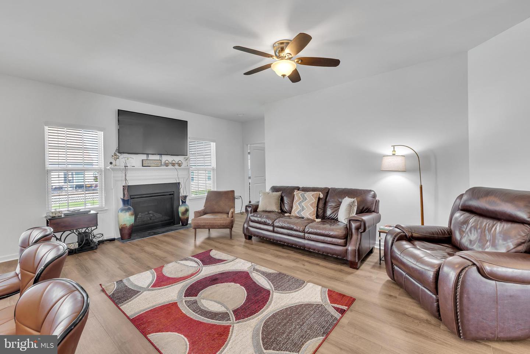
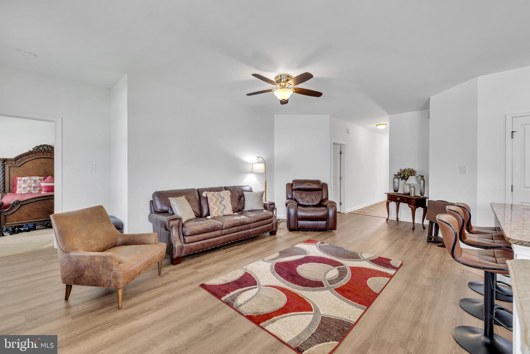
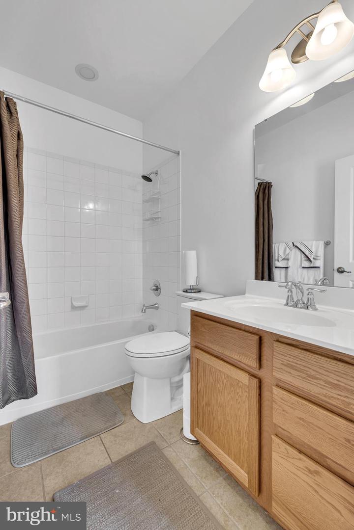
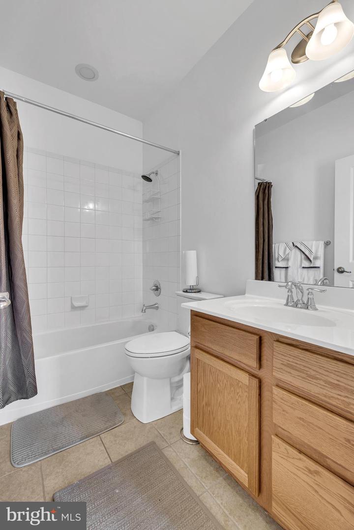
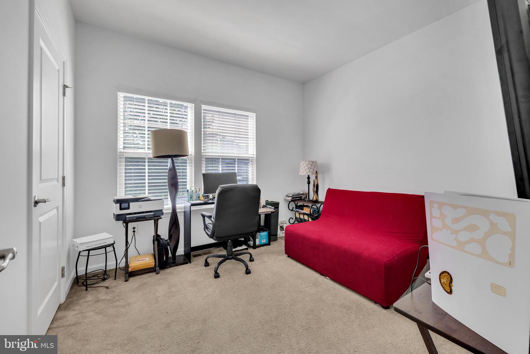
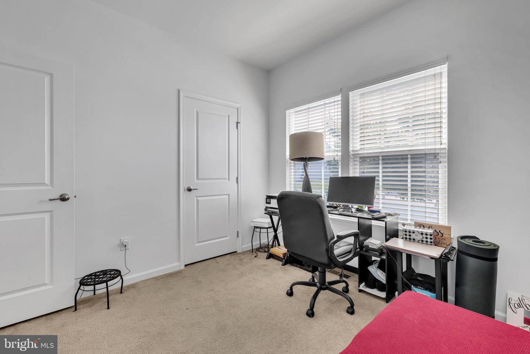
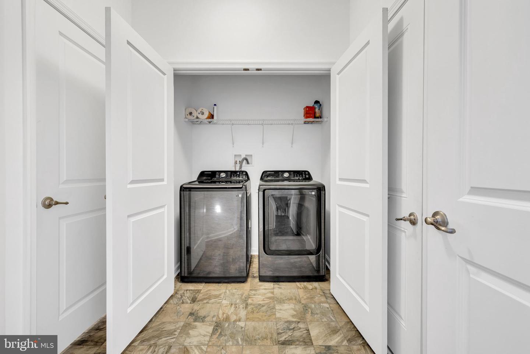
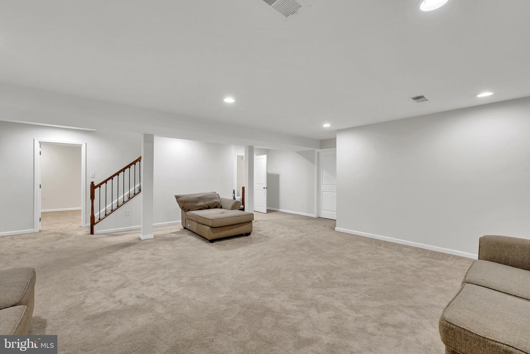
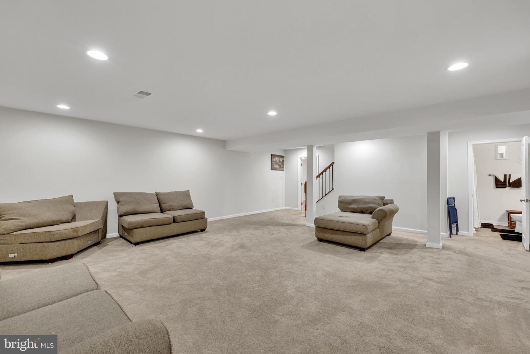
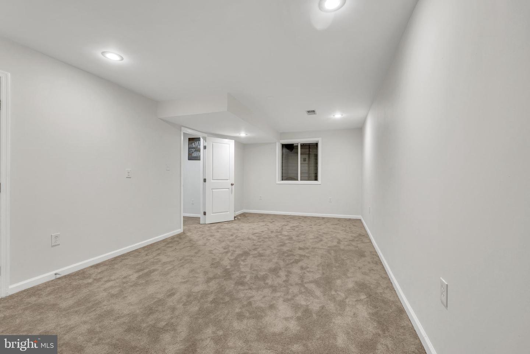
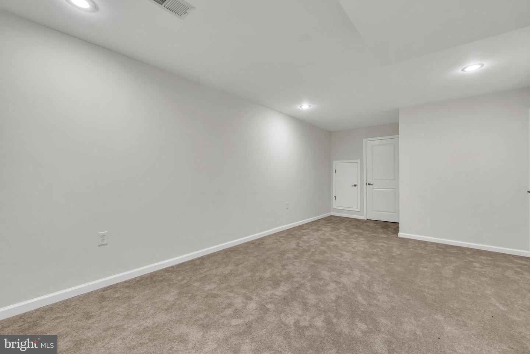
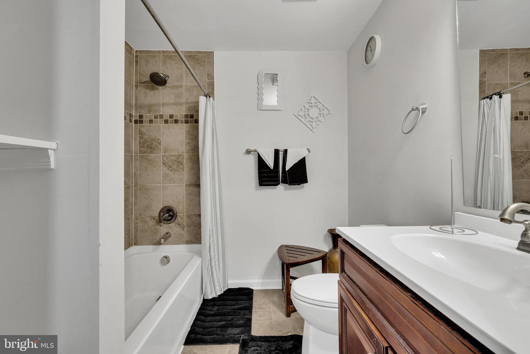
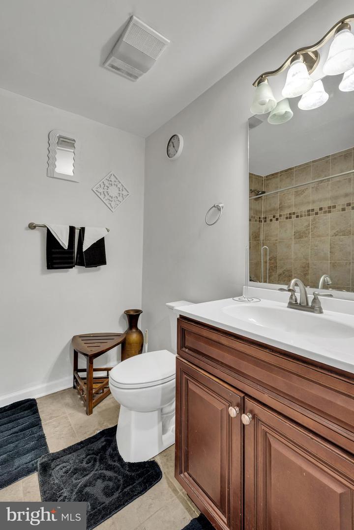
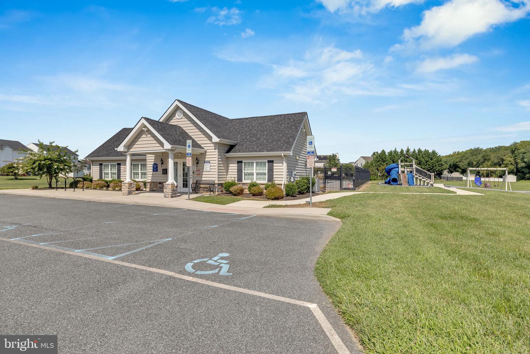
The main living space welcomes you with an open floor, featuring engineered flooring, recessed lighting, and a cozy gas fire place in the living room. The well appointed kitchen includes high quality appliances, granite counter tops , tiled back splash, pantry and granite center island. Just off the kitchen, the breakfast area overlooks a fully fenced back yard and trex deck complete with ambient evening lighting, Two bedrooms and a full bath are located near the front of the home, while convenient laundry room with built-in shelving sits right off the garage entry. Downstairs, the finished basement offers a fantastic guest retreat , complete with the fourth bedroom amd full third bath, additional living space and a huge storage area. Association fee includes pool, club house, snow removal, lawn maintenance and mulching.
Noteable Upgrades and maintenance:
New roof, painted interior, newly installed flooring, water treatment system ( a $7,000) upgrade and a four year old installed sump pump.
Water irrigation system ($7,000)
The main living space welcomes you with an open floor, featuring engineered flooring, recessed lighting, and a cozy gas fire place in the living room. The well appointed kitchen includes high quality appliances, granite counter tops , tiled back splash, pantry and granite center island. Just off the kitchen, the breakfast area overlooks a fully fenced back yard and trex deck complete with ambient evening lighting, Two bedrooms and a full bath are located near the front of the home, while convenient laundry room with built-in shelving sits right off the garage entry. Downstairs, the finished basement offers a fantastic guest retreat , complete with the fourth bedroom amd full third bath, additional living space and a huge storage area. Association fee includes pool, club house, snow removal, lawn maintenance and mulching.
Noteable Upgrades and maintenance:
New roof, painted interior, newly installed flooring, water treatment system ( a $7,000) upgrade and a four year old installed sump pump.
Water irrigation system ($7,000)
Similar Listings
Under Contract
$455,000
3 Bed
2 Bath
1 Hf. Bath
- Tax Total Living Area:
- 2100 sq. ft.
Listed 55 days ago
Courtesy: Long & Foster Real Estate, Inc.
MLS Desu2116706
Virtual Tour
Ashley Manor
$455,000
3 Bed
2 Bath
1 Hf. Bath
- Tax Total Living Area:
- 1940 sq. ft.
Listed 62 days ago
Courtesy: Keller Williams Realty
MLS Desu2116546
Lakeshore Village
$455,000
3 Bed
2 Bath
- Tax Total Living Area:
- 1738 sq. ft.
Listed 69 days ago
Courtesy: Bryan Realty Group
MLS Dekt2048750
Virtual Tour
Towne And Country
$455,000
4 Bed
2 Bath
2 Hf. Bath
- Tax Total Living Area:
- 3121 sq. ft.
Listed 75 days ago
Courtesy: Nexthome Preferred
MLS Dekt2048516
Hidden Oaks
$455,000
4 Bed
2 Bath
1 Hf. Bath
- Tax Total Living Area:
- 2897 sq. ft.
Listed 108 days ago
Courtesy: Everyhome Realtors
MLS Dekt2047778
Sold
Windswept At Lewes
$455,000
4 Bed
3 Bath
1 Hf. Bath
- Tax Total Living Area:
- 2890 sq. ft.
Sold 07/20/2026
Courtesy: Jack Lingo - Lewes
MLS Desu2109720
Under Contract
Milos Haven
$455,000
4 Bed
3 Bath
1 Hf. Bath
- Tax Total Living Area:
- 2228 sq. ft.
Listed 151 days ago
Courtesy: Northrop Realty
MLS Desu2109430
$455,000
3 Bed
2 Bath
1 Hf. Bath
- Tax Total Living Area:
- 2091 sq. ft.
Listed 165 days ago
Courtesy: Iron Valley Real Estate Premier
MLS Dekt2045956
Peninsula Lakes
$455,000
3 Bed
2 Bath
1 Hf. Bath
- Tax Total Living Area:
- 2186 sq. ft.
Listed 178 days ago
Courtesy: Berkshire Hathaway Homeservices Penfed Realty
MLS Desu2106458
$455,000
3 Bed
2 Bath
- Tax Total Living Area:
- 2022 sq. ft.
Listed 188 days ago
Courtesy: Compass
MLS Dekt2045336
Baywood
$455,000
4 Bed
2 Bath
1 Hf. Bath
- Tax Total Living Area:
- 2448 sq. ft.
Listed 1243 days ago
Courtesy: Compass
MLS Desu2040388
Liberty West
$454,990
3 Bed
2 Bath
- Tax Total Living Area:
- 1781 sq. ft.
Listed 63 days ago
Courtesy: Delaware Homes Inc
MLS Desu2116514




