
19 Valhalla Ct, Dover, De 19904
Under Contract
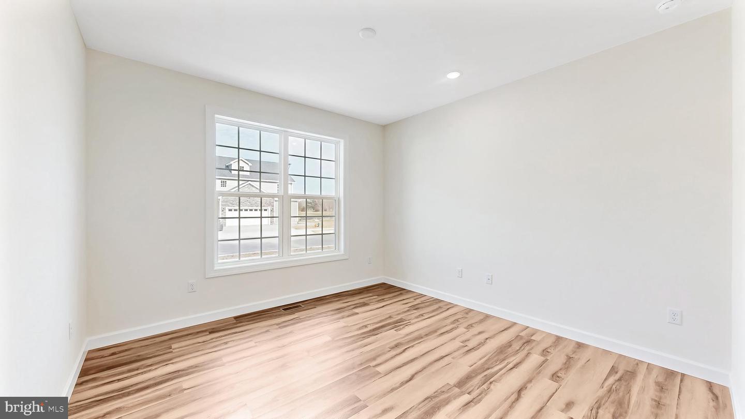
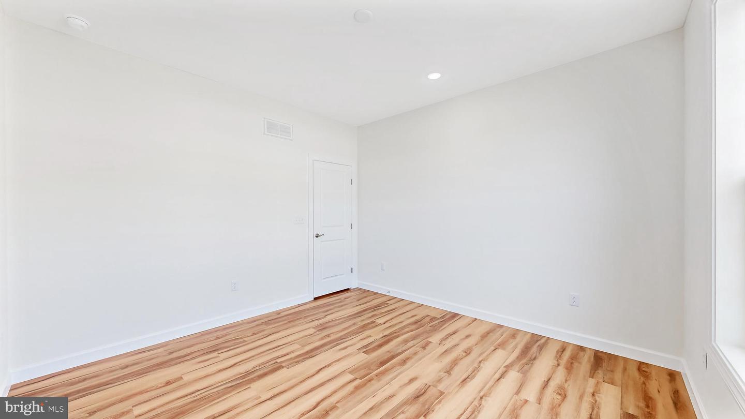
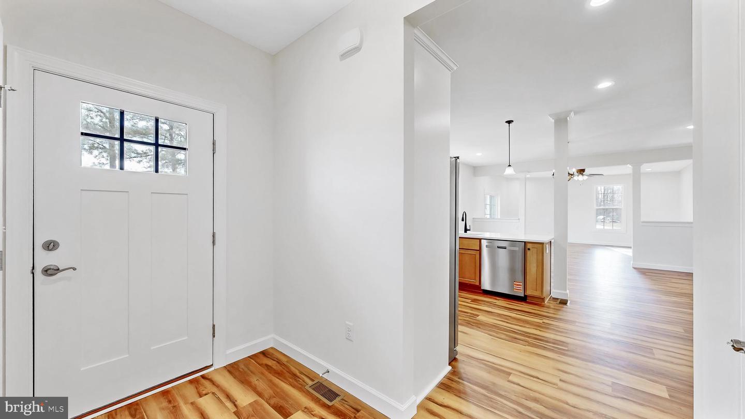
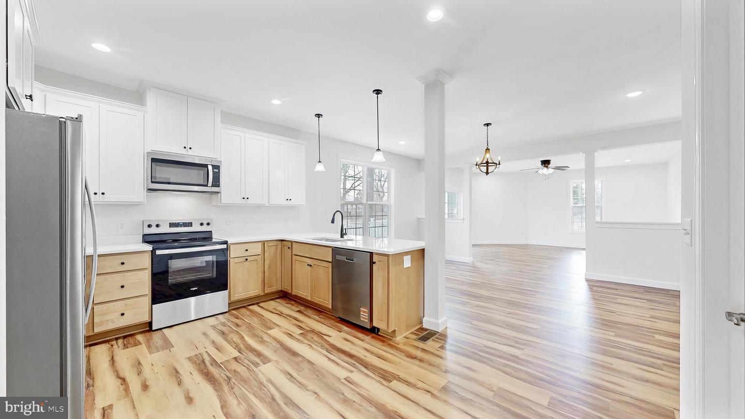
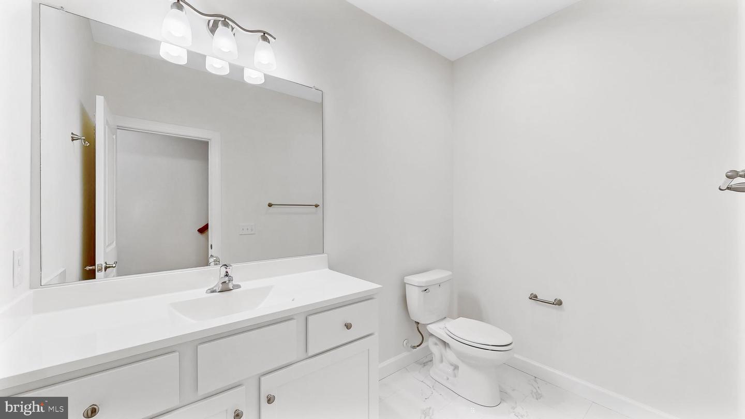
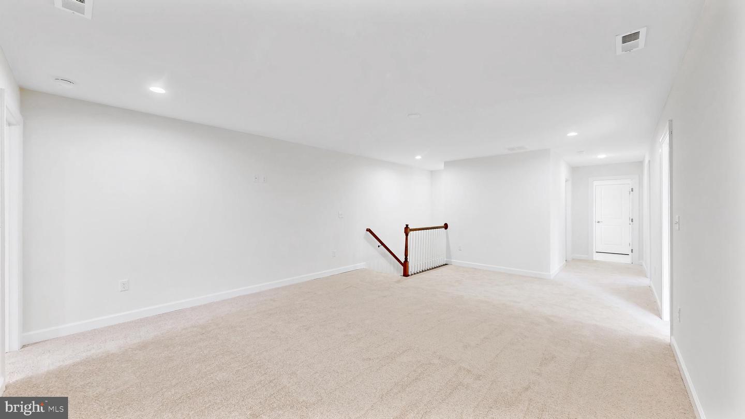
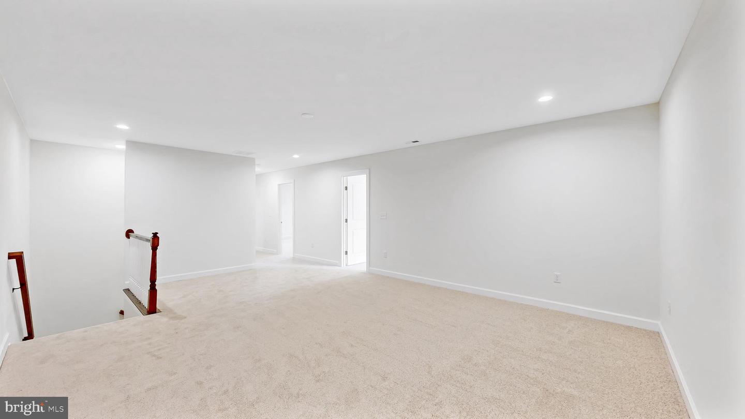
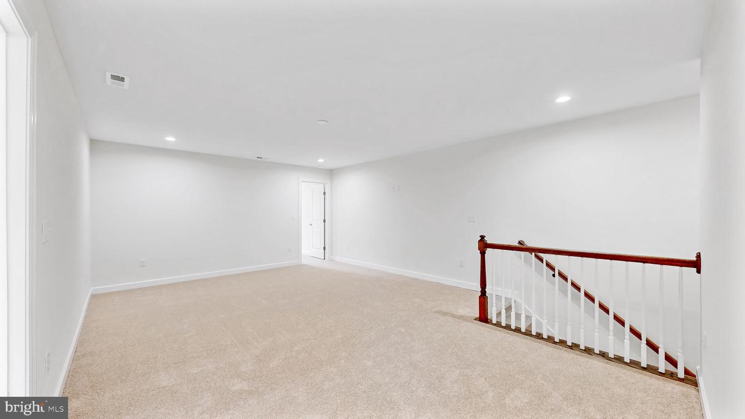
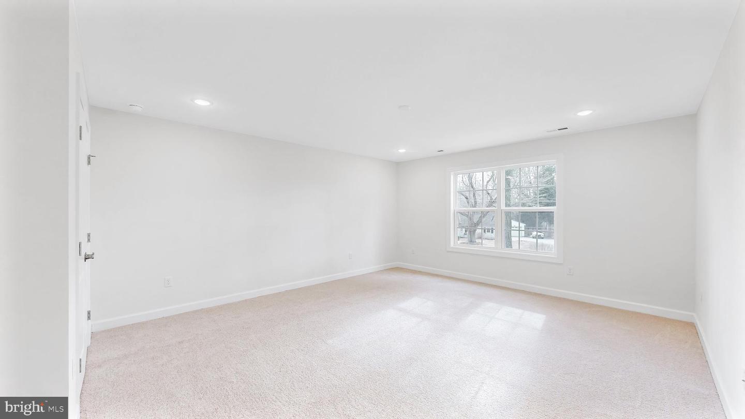
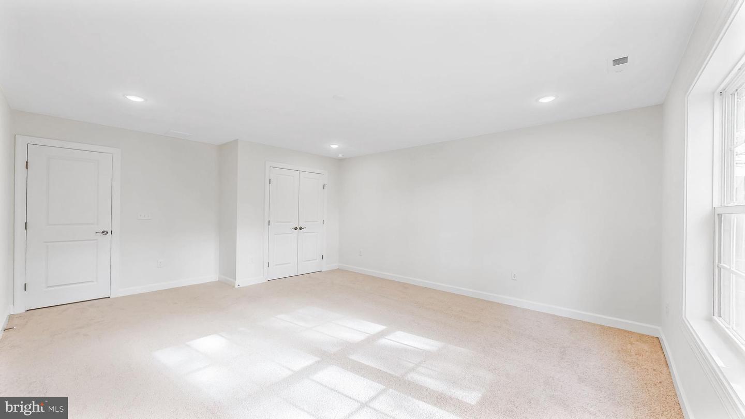
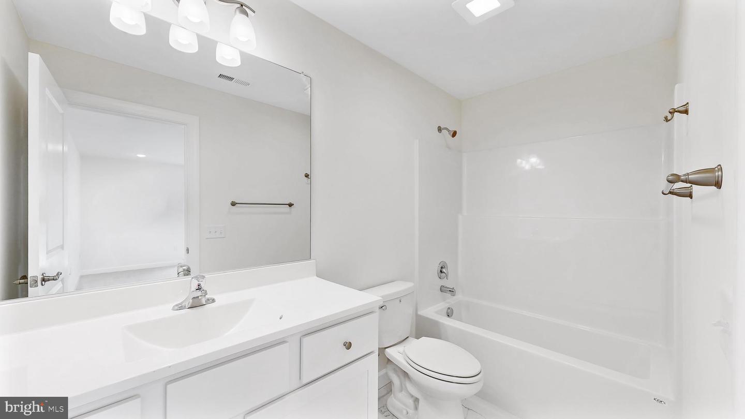
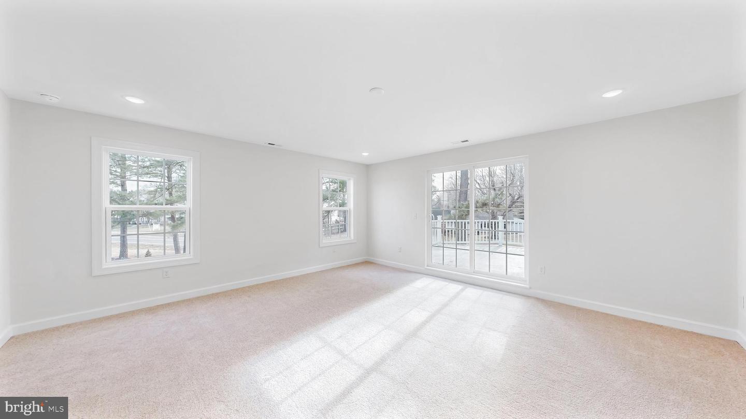
Courtesy: Iron Valley Real Estate Premier,
Terri L Mestro
Appliances
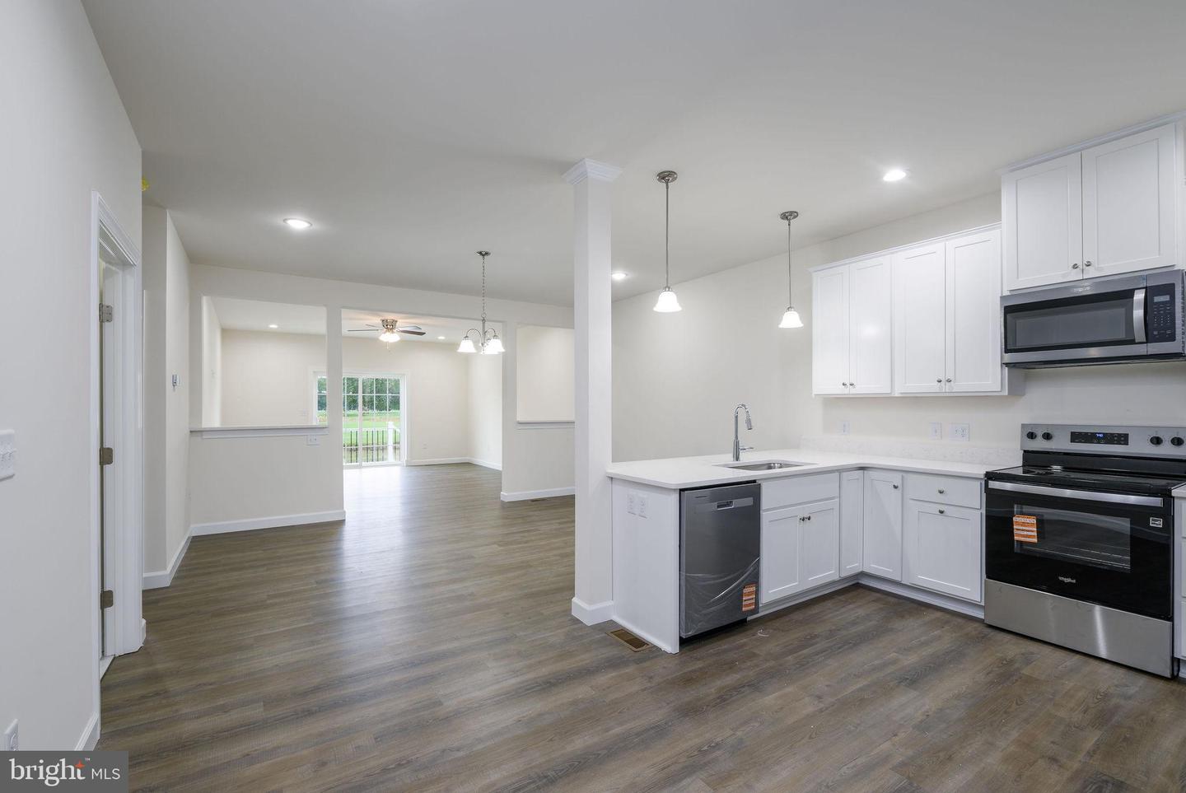
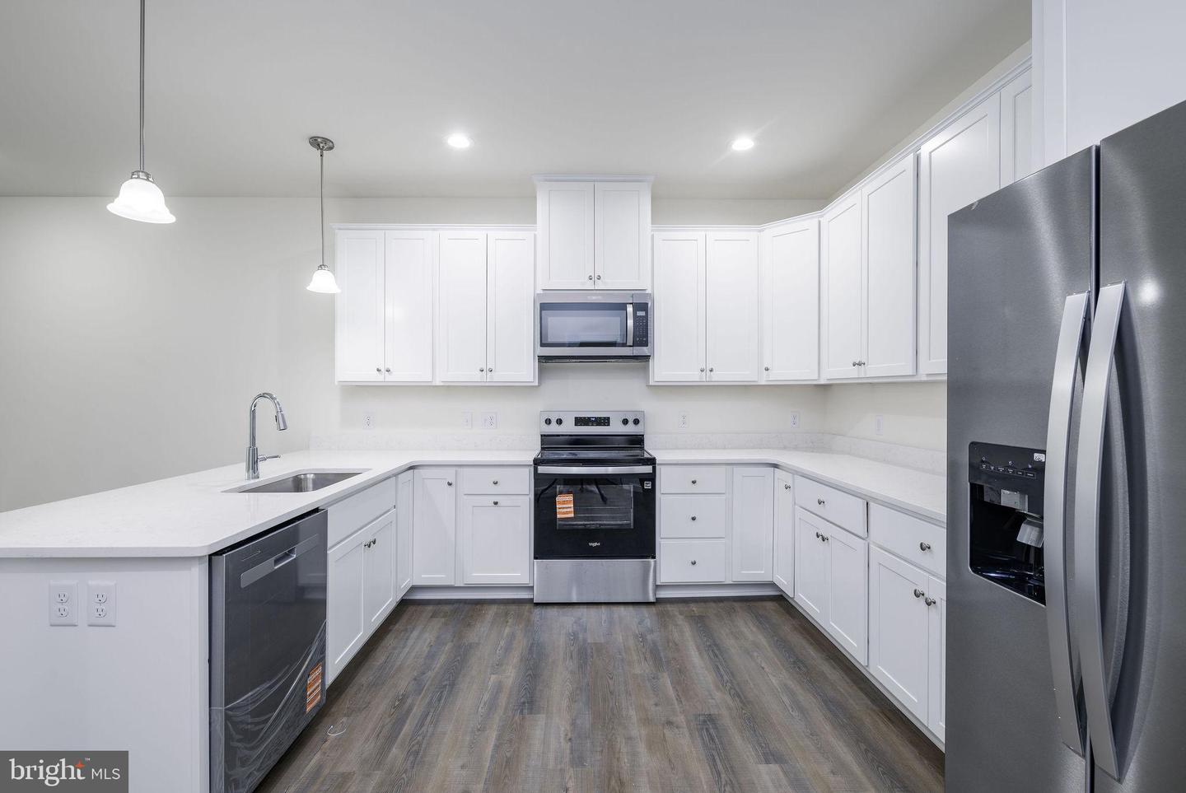
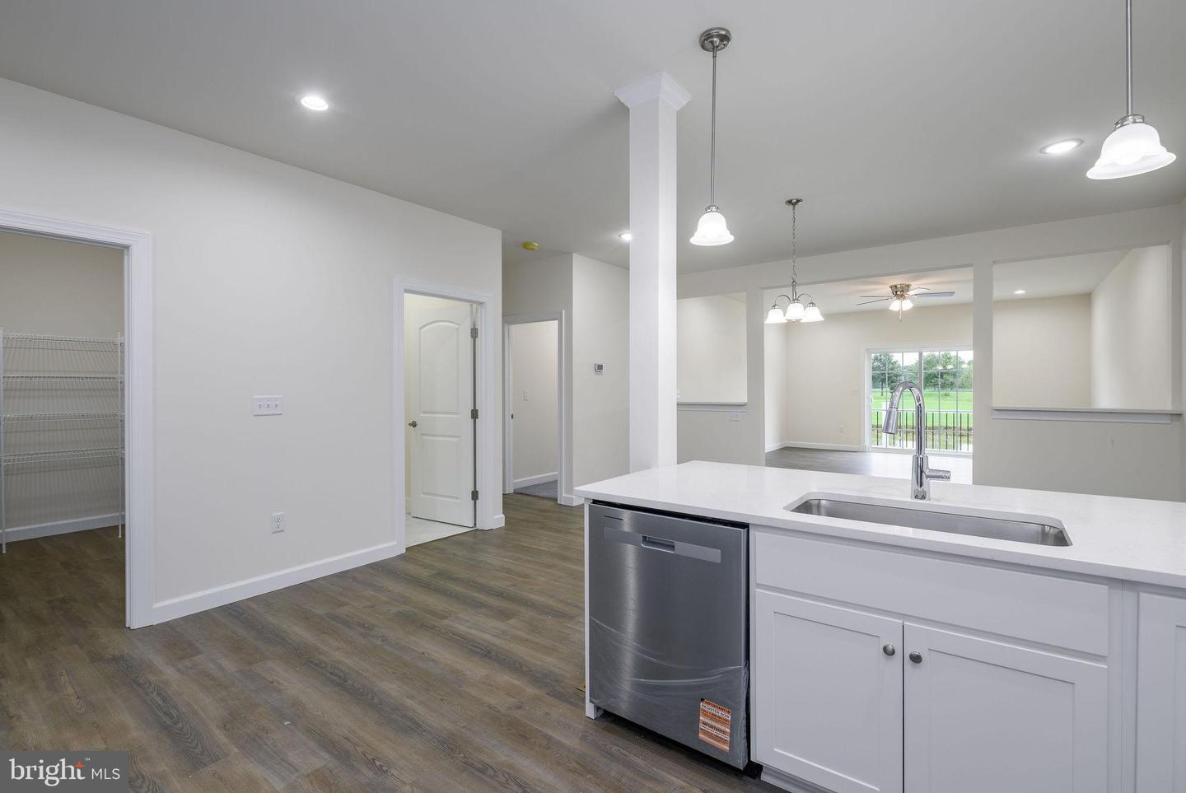
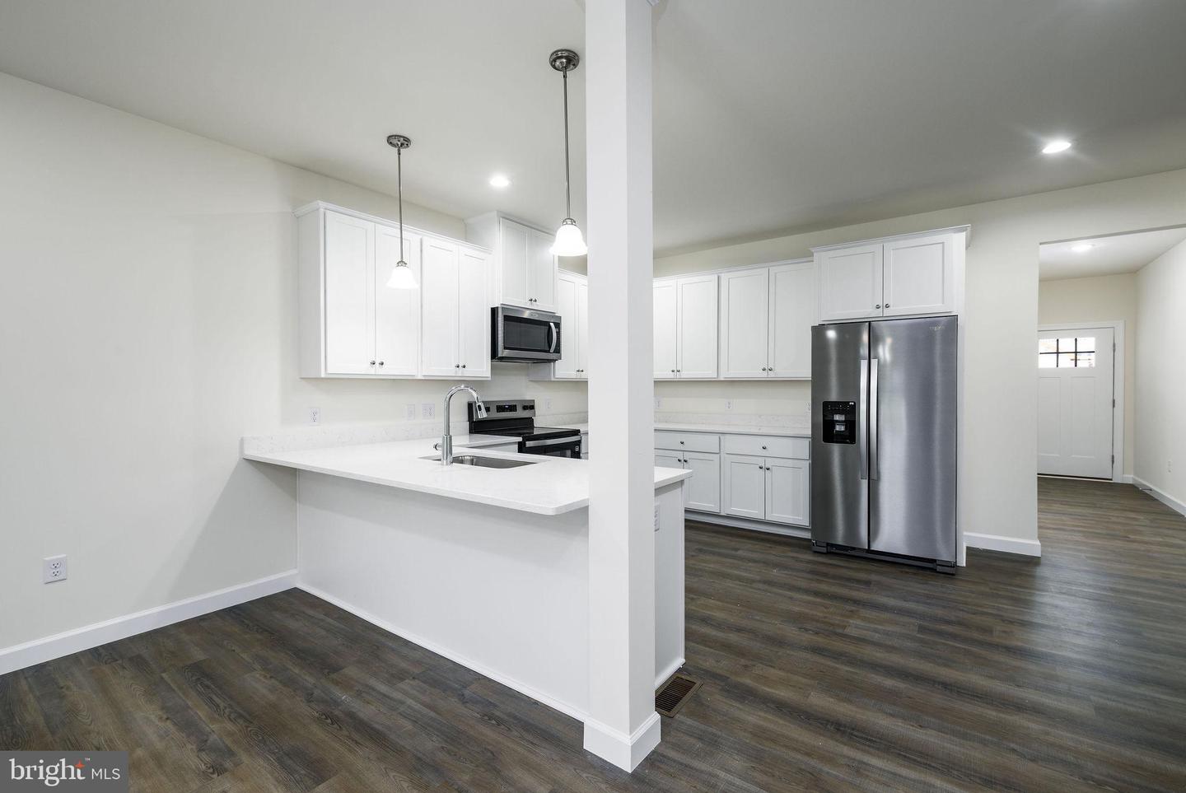
Built-In Microwave, Built-In Range, Dishwasher, Energy Efficient Appliances, Microwave, Oven - Self Cleaning, Oven/Range - Electric, Refrigerator, Stainless Steel Appliances, Water Heater, Water Heater - High-EfficiencyBedrooms
5
Full Bath
3
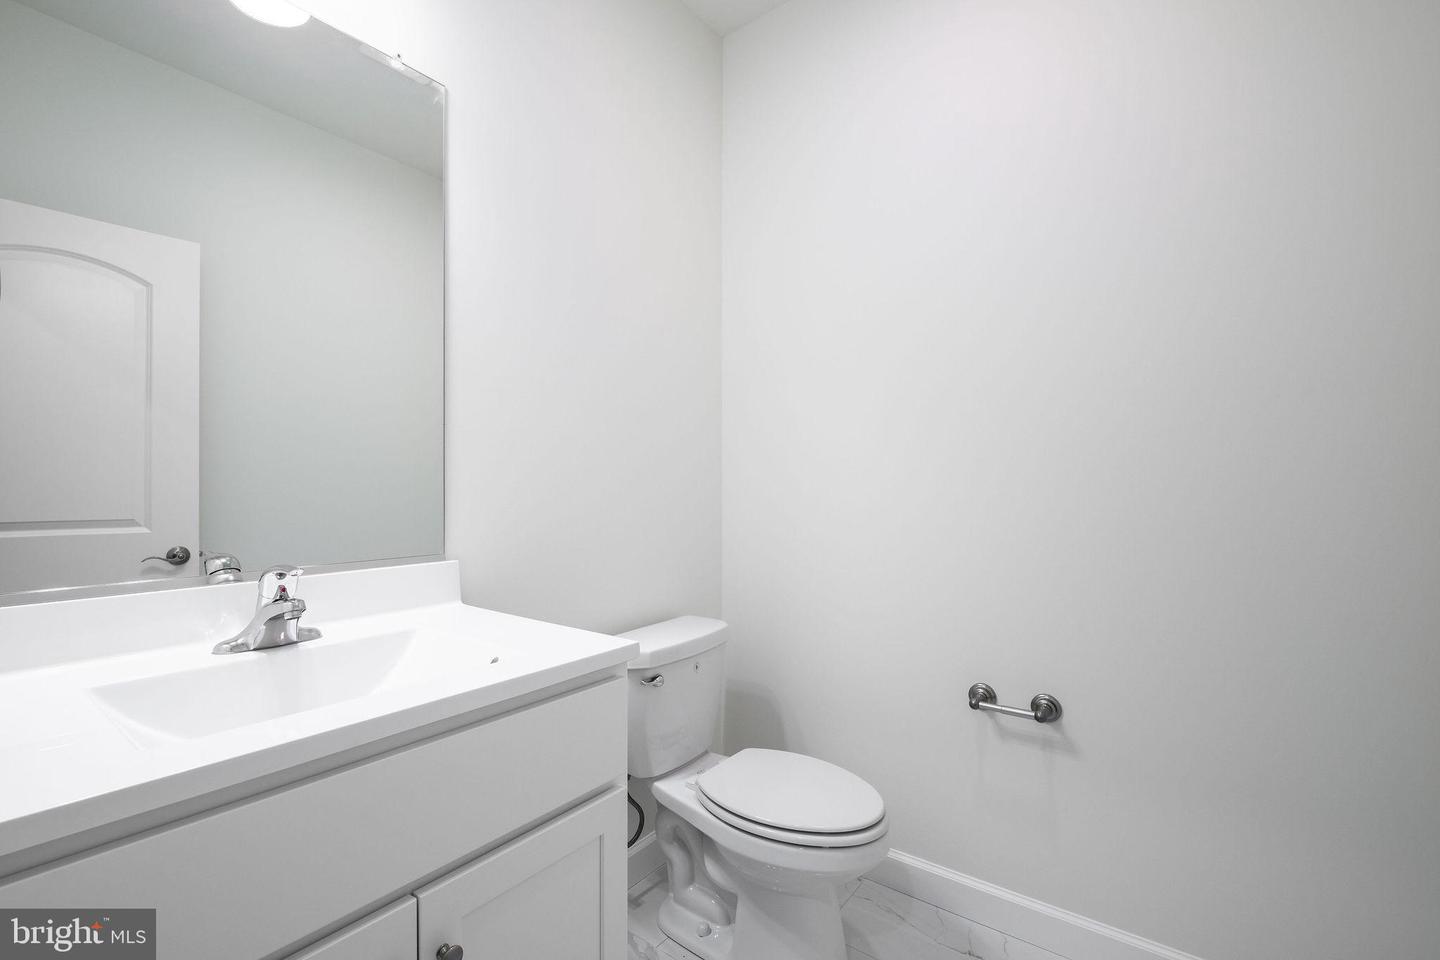
Half Bath
1
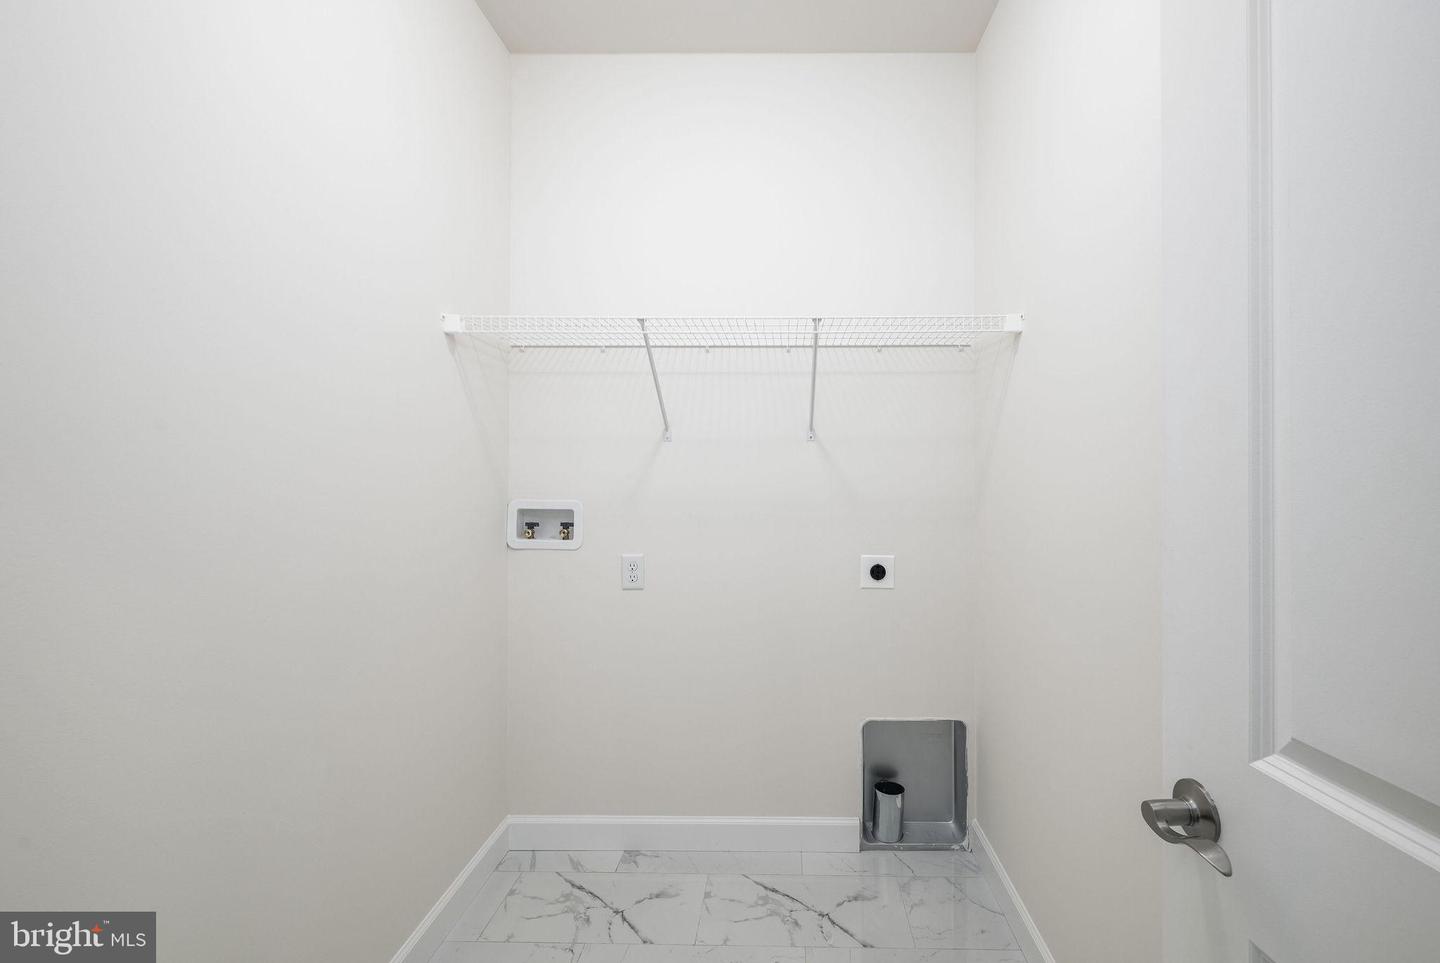
Laundry
Main Floor
Rooms
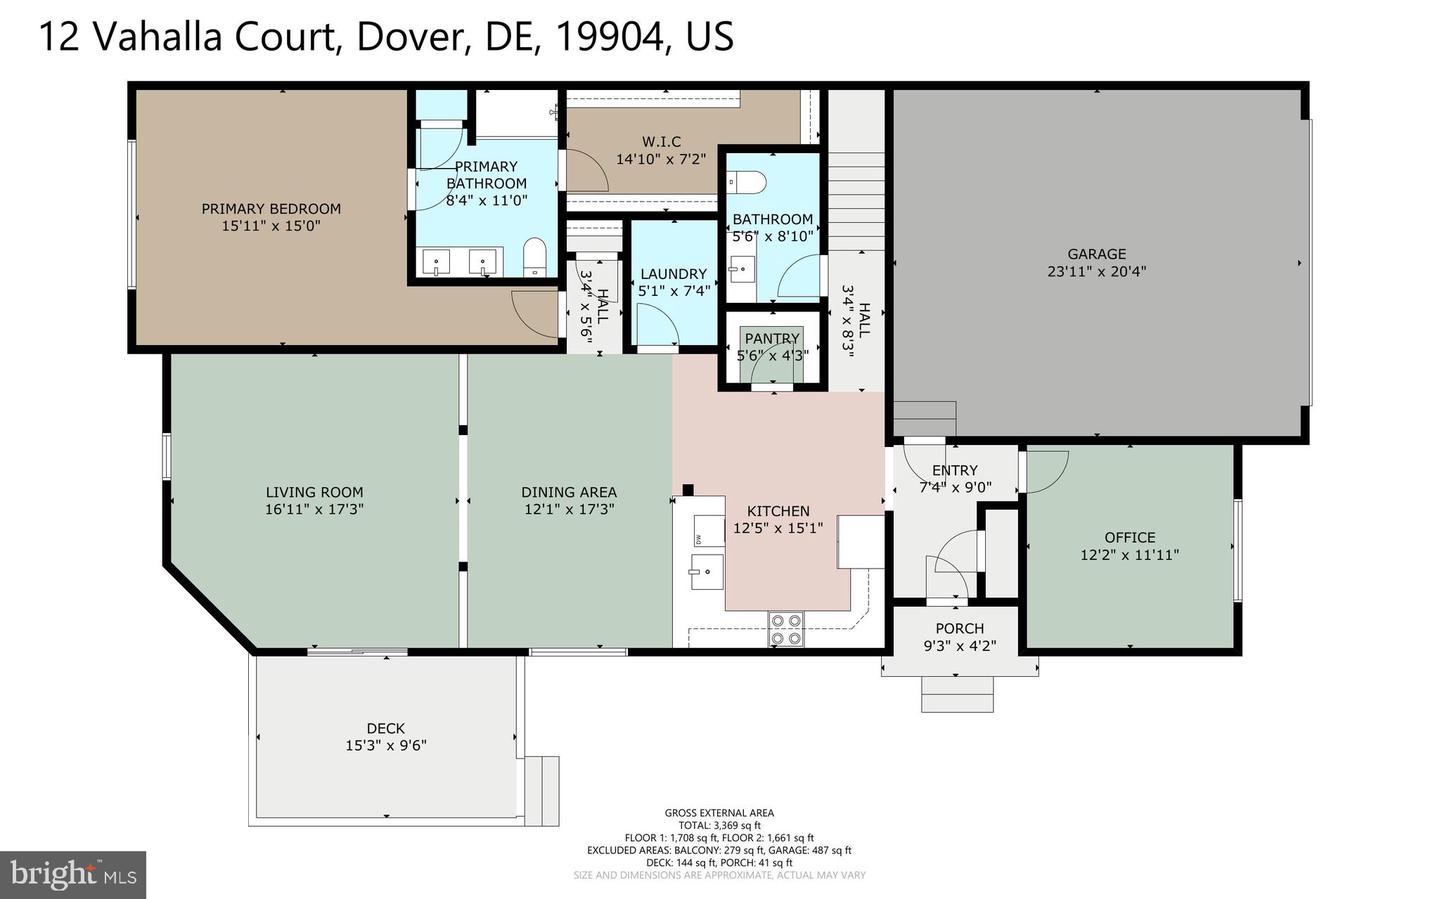
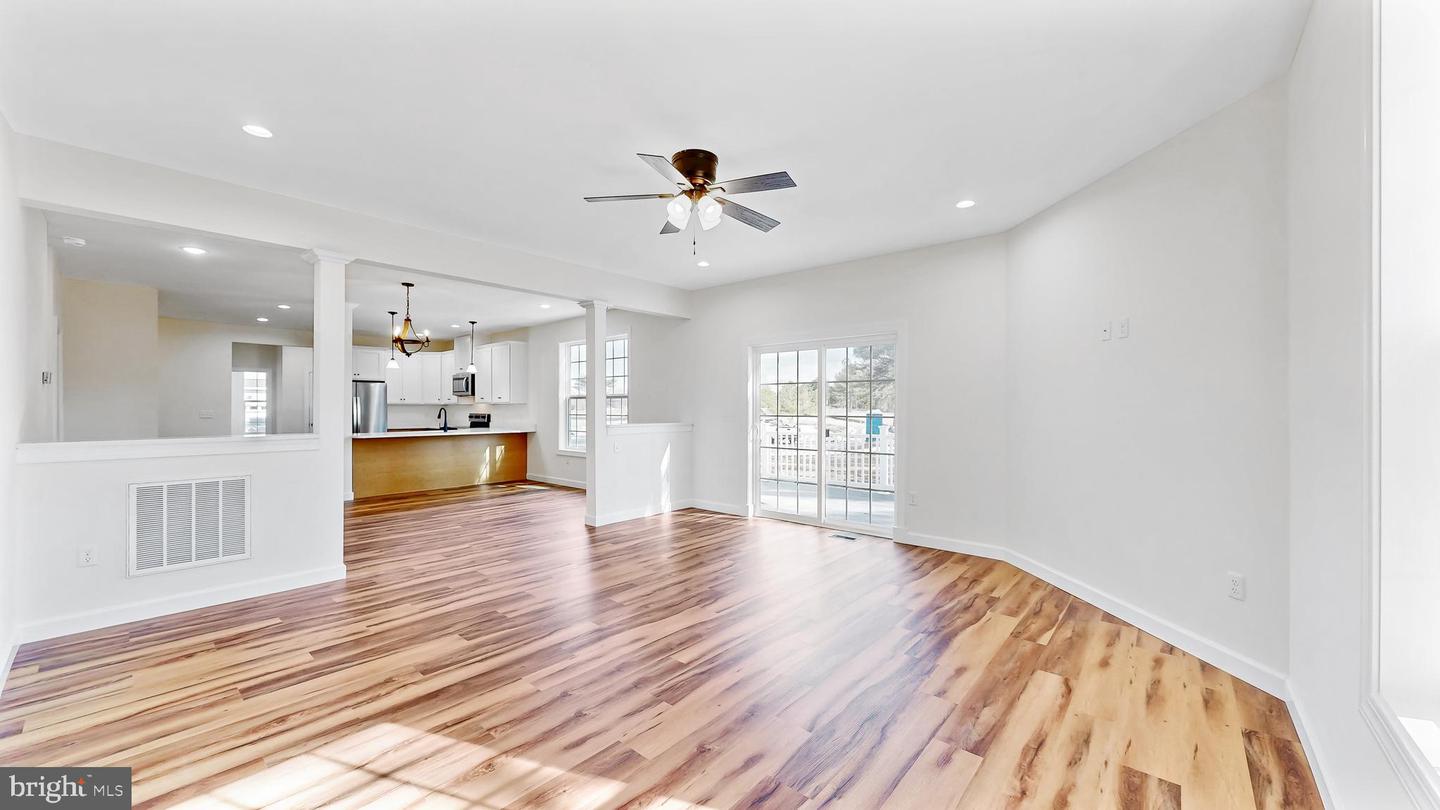
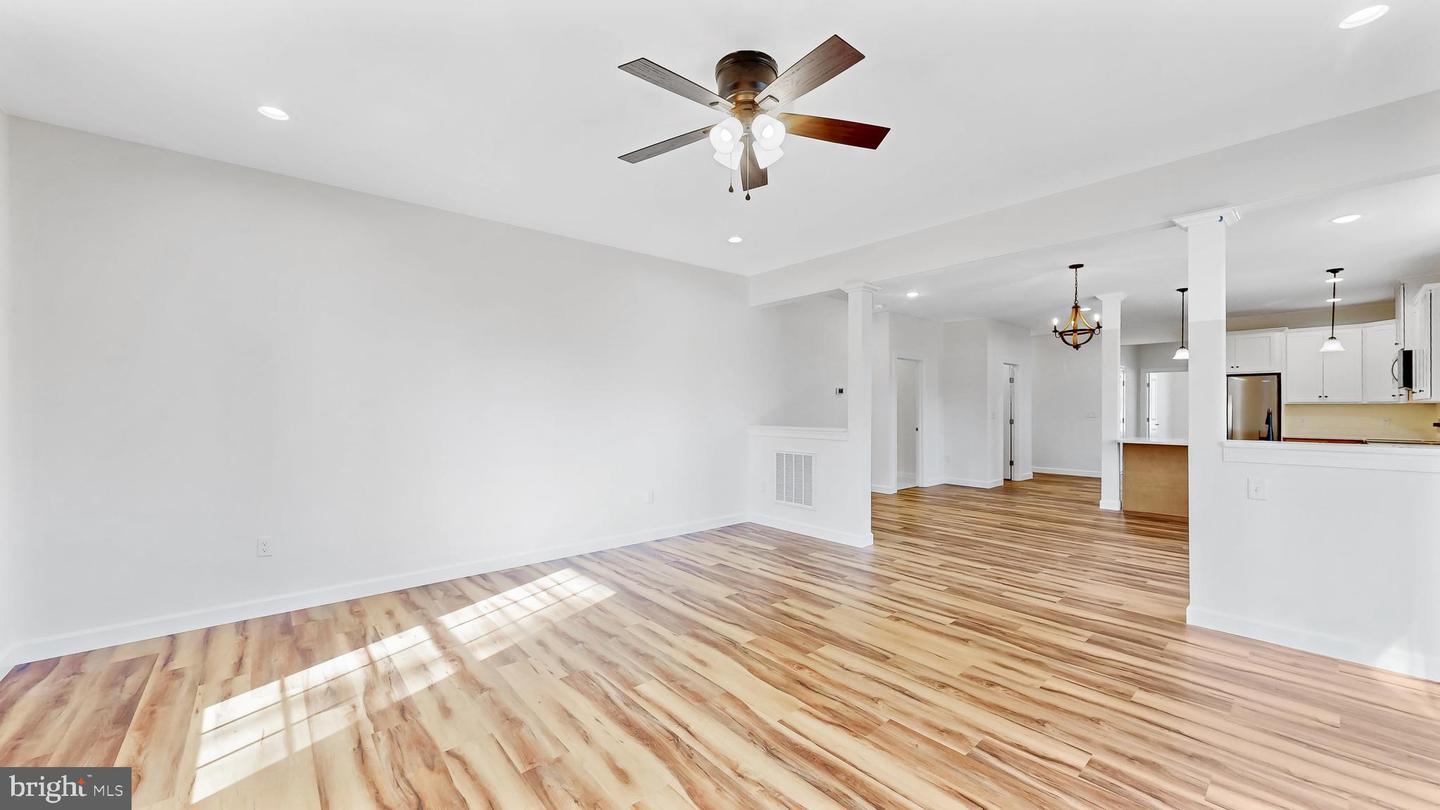
Living Room, Dining Room, Primary Bedroom, Bedroom 3, Bedroom 4, Bedroom 5, Kitchen, Family Room, Laundry
Living Area
3349 sq/ft
Flooring
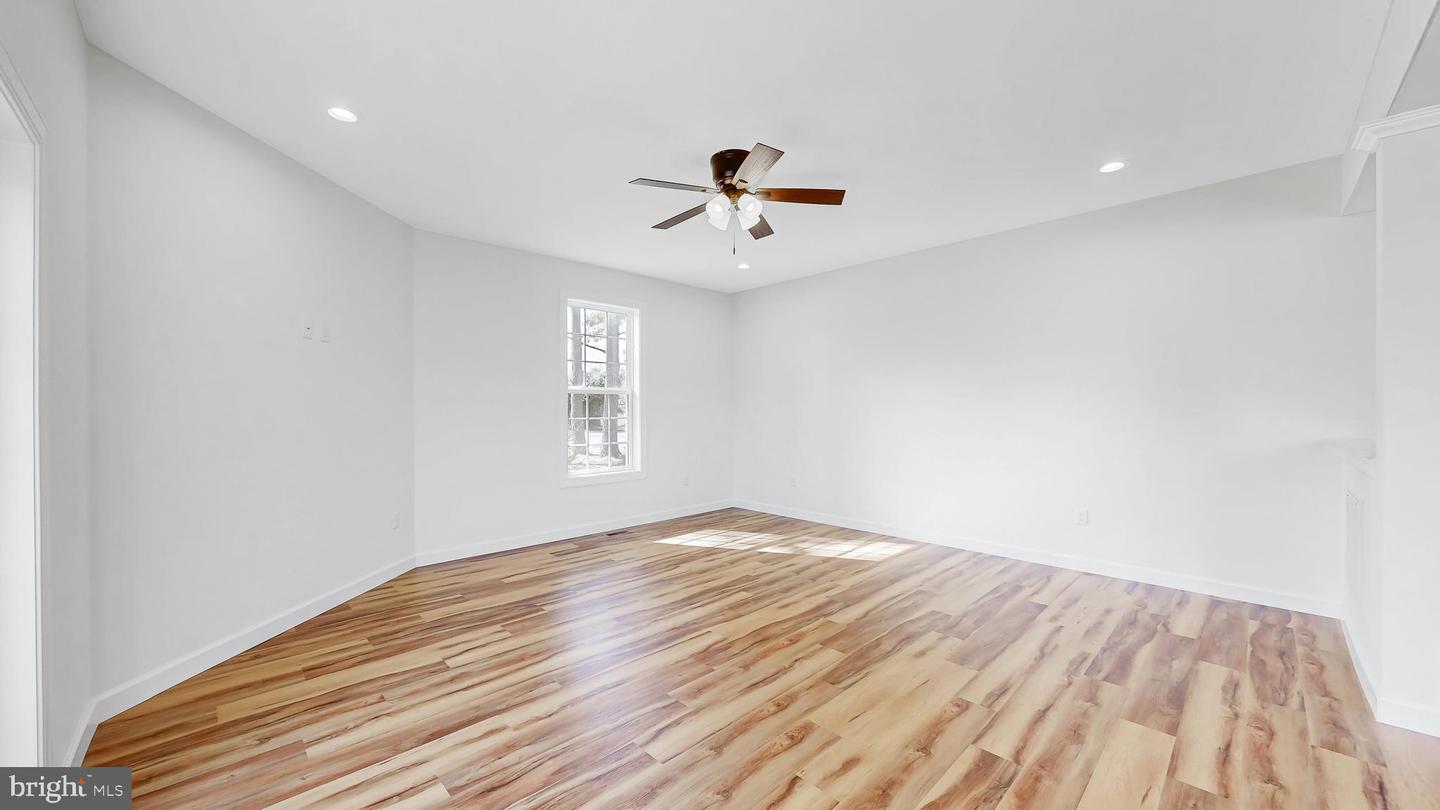
Ceramic Tile, Luxury Vinyl Plank, Carpet
Interior Features
- Bathroom - Walk-In Shower
- Ceiling Fan(s)
- Dining Area
- Entry Level Bedroom
- Family Room Off Kitchen
- Floor Plan - Open
- Kitchen - Eat-In
- Kitchen - Table Space
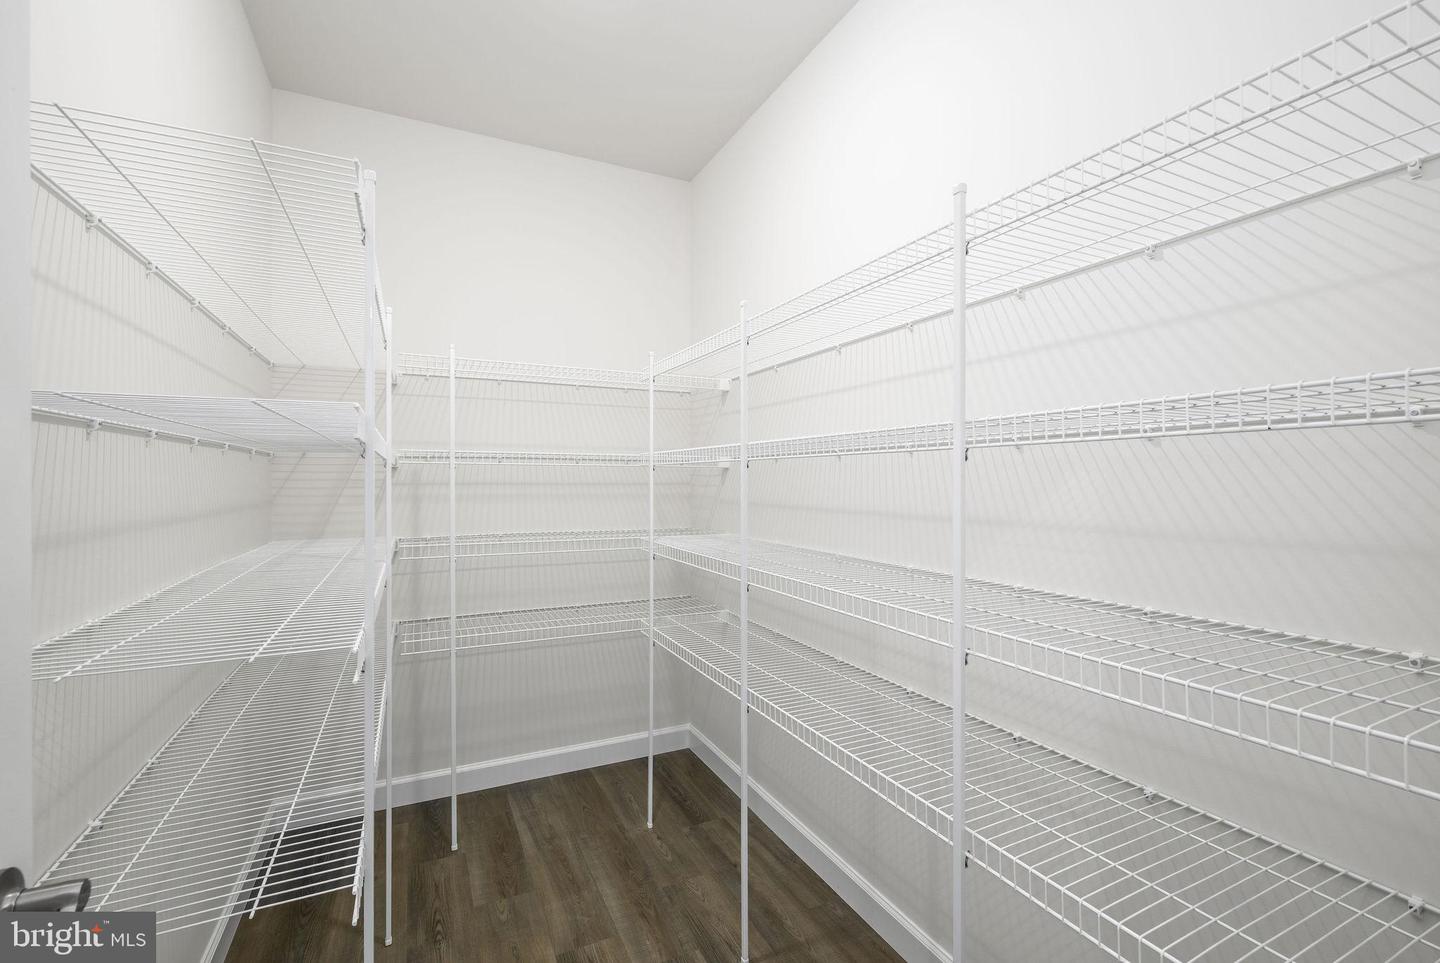
- Pantry
- Primary Bath(s)
- Recessed Lighting
- Upgraded Countertops
- Walk-in Closet(s)
General
MLS
Dekt2048220
Community
Villages Of Maple Dale
Price
$475,000.00
Price/SQft
$141.83
HOA Fee
$200.00
HOA Fee Frequency
Annually
Accessibility Features
36"+ Wide Halls
Area And Schools
School Tax
$49.00
Villages Of Maple Dale
MLS
Dekt2048220
$475,000
5 Bed
3 Bath
1 Hf. Bath
- Tax Total Living Area:
- 3349 sq. ft.
- Lot Size:
- 0.19 acres
HOA: $200 Annually
Listed 63 days ago
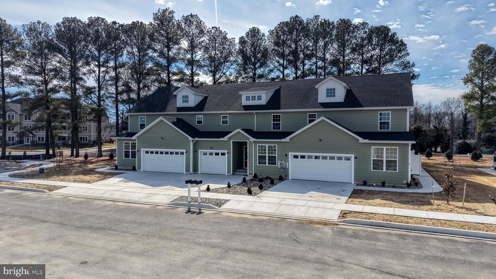
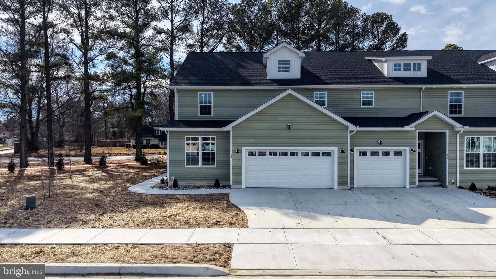
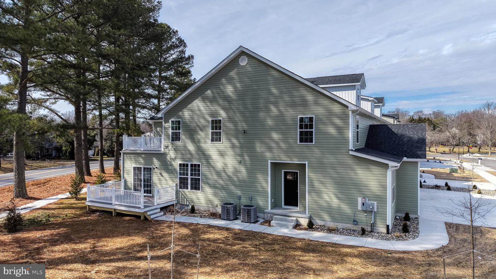
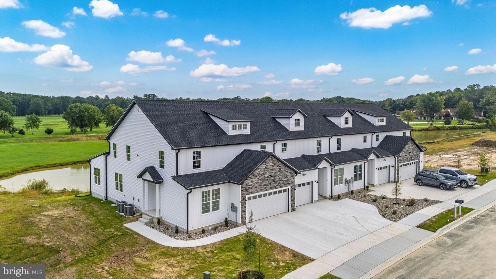
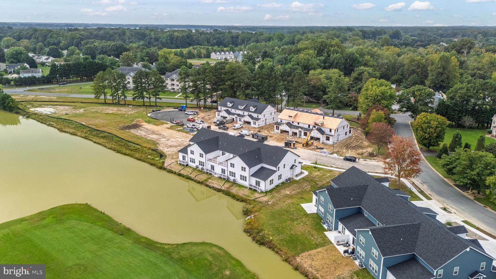
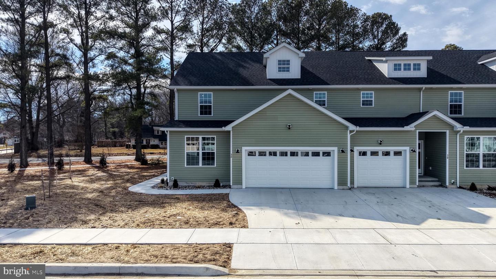
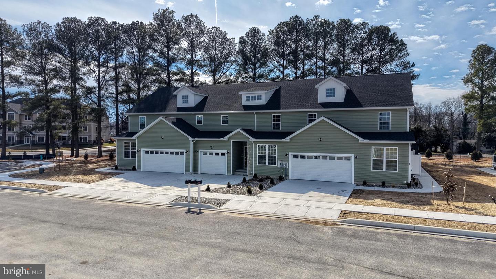
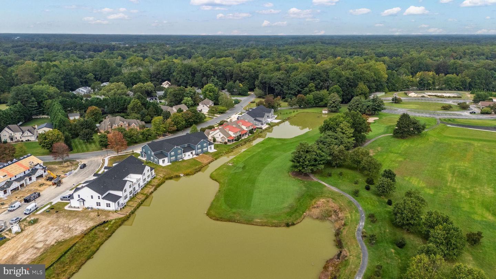
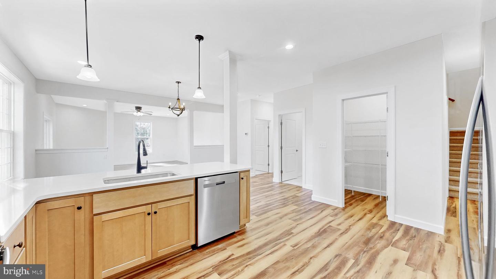
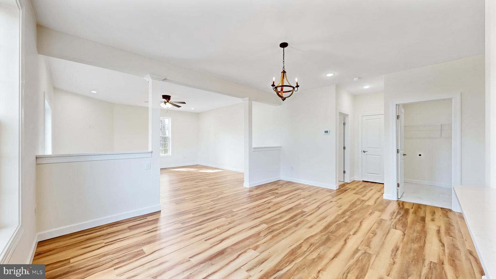
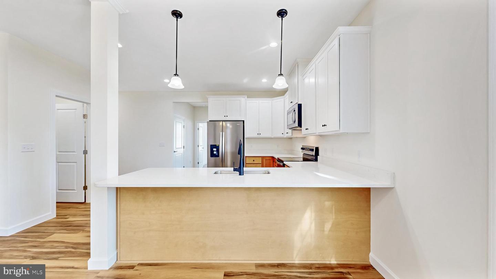
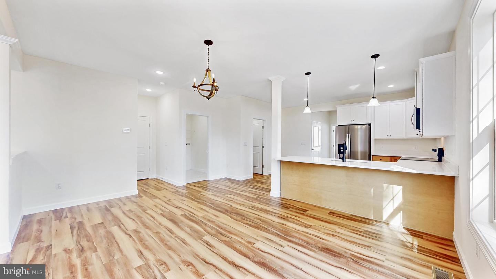
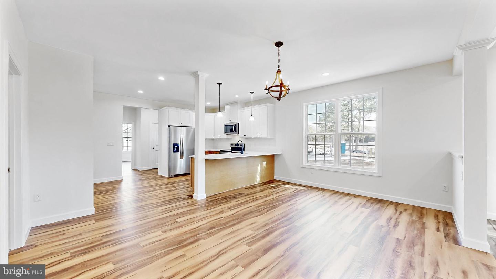
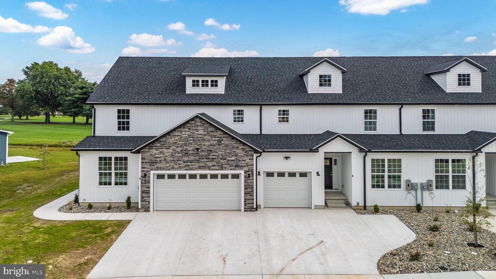
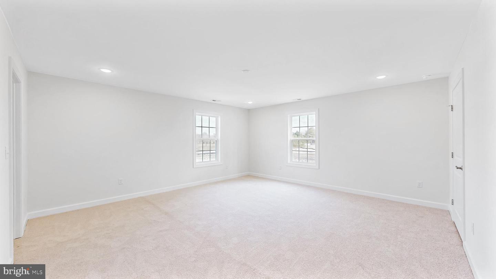
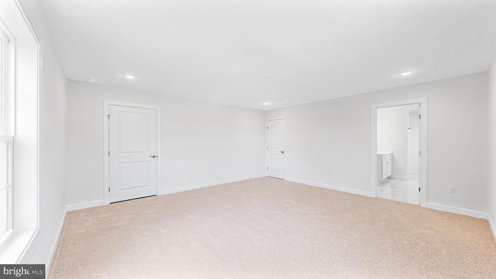
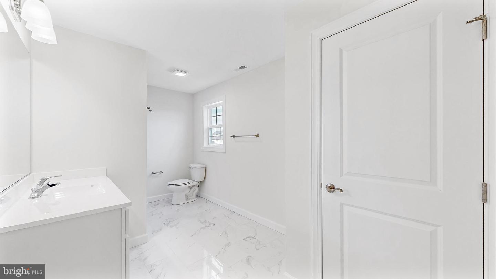
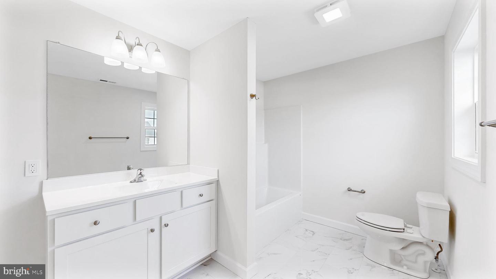

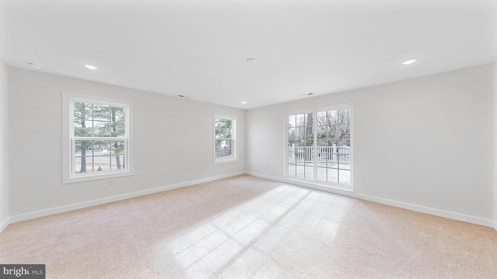
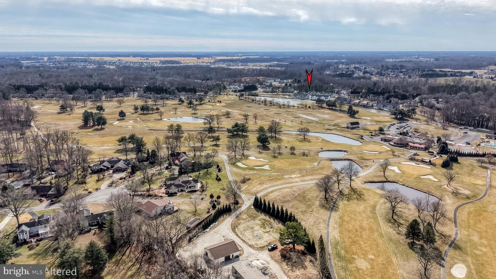
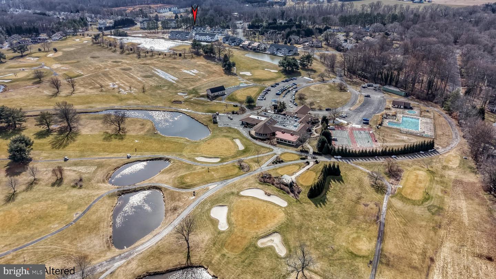
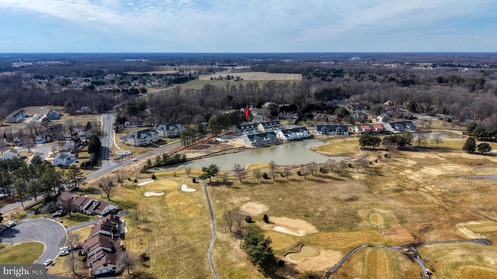
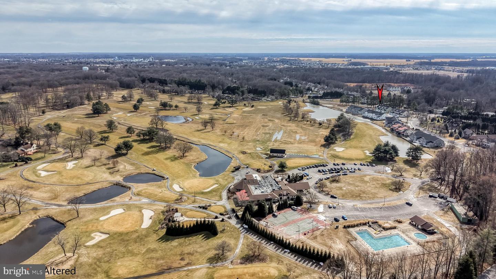
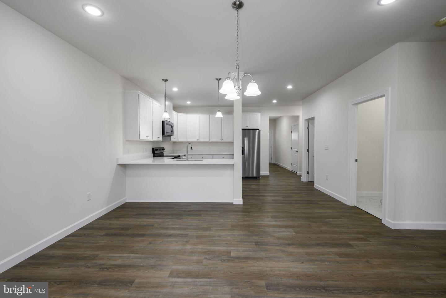
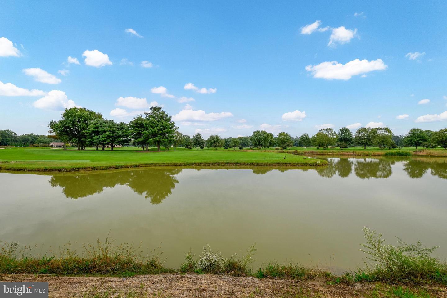
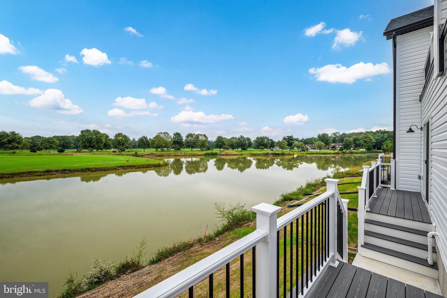
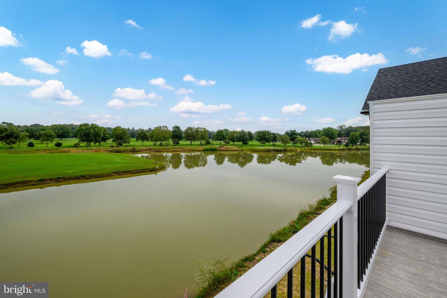
Golf Course Lot • New Construction • Quick Delivery Two Primary Suites • Luxury Living on the 9th Tee Box! Two Car Garage!
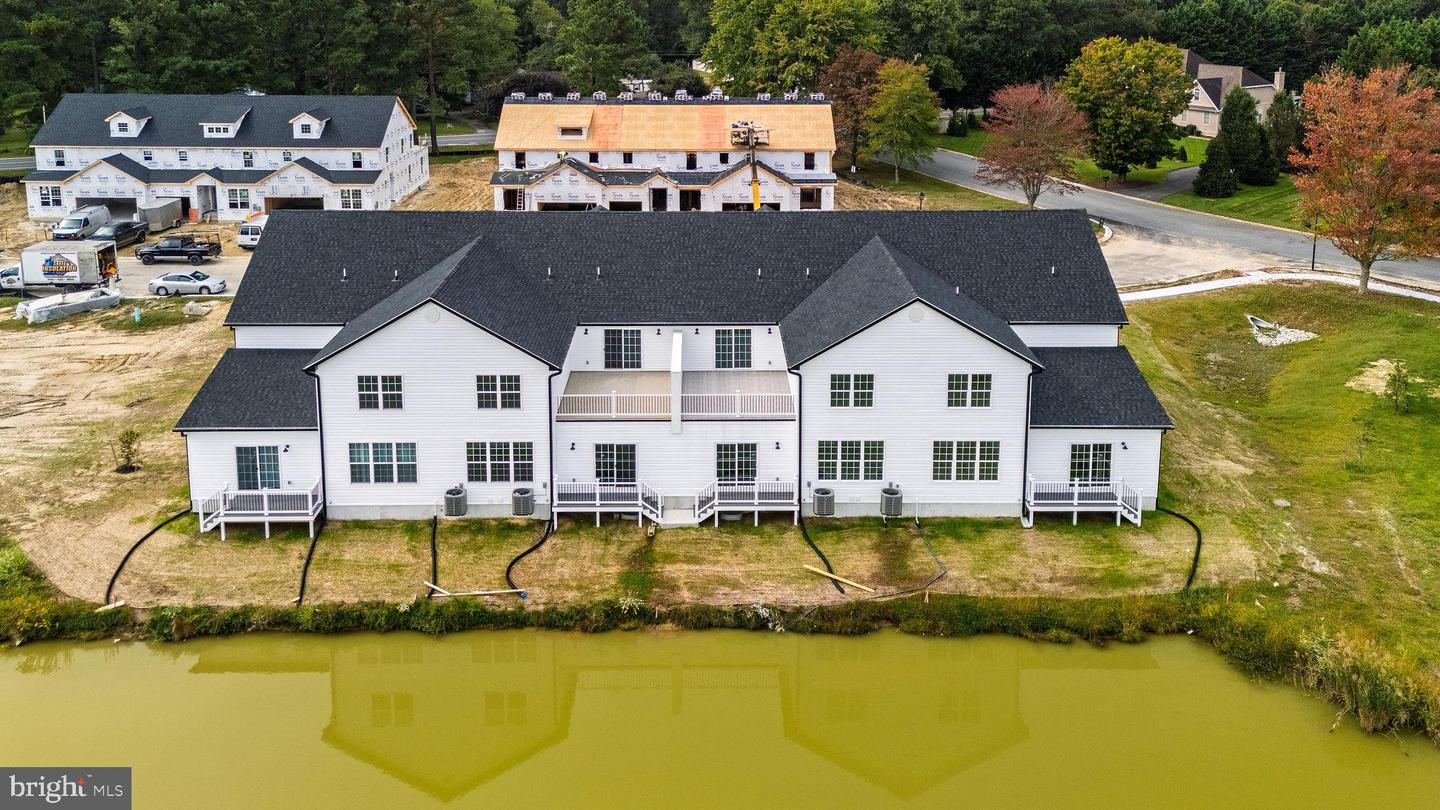
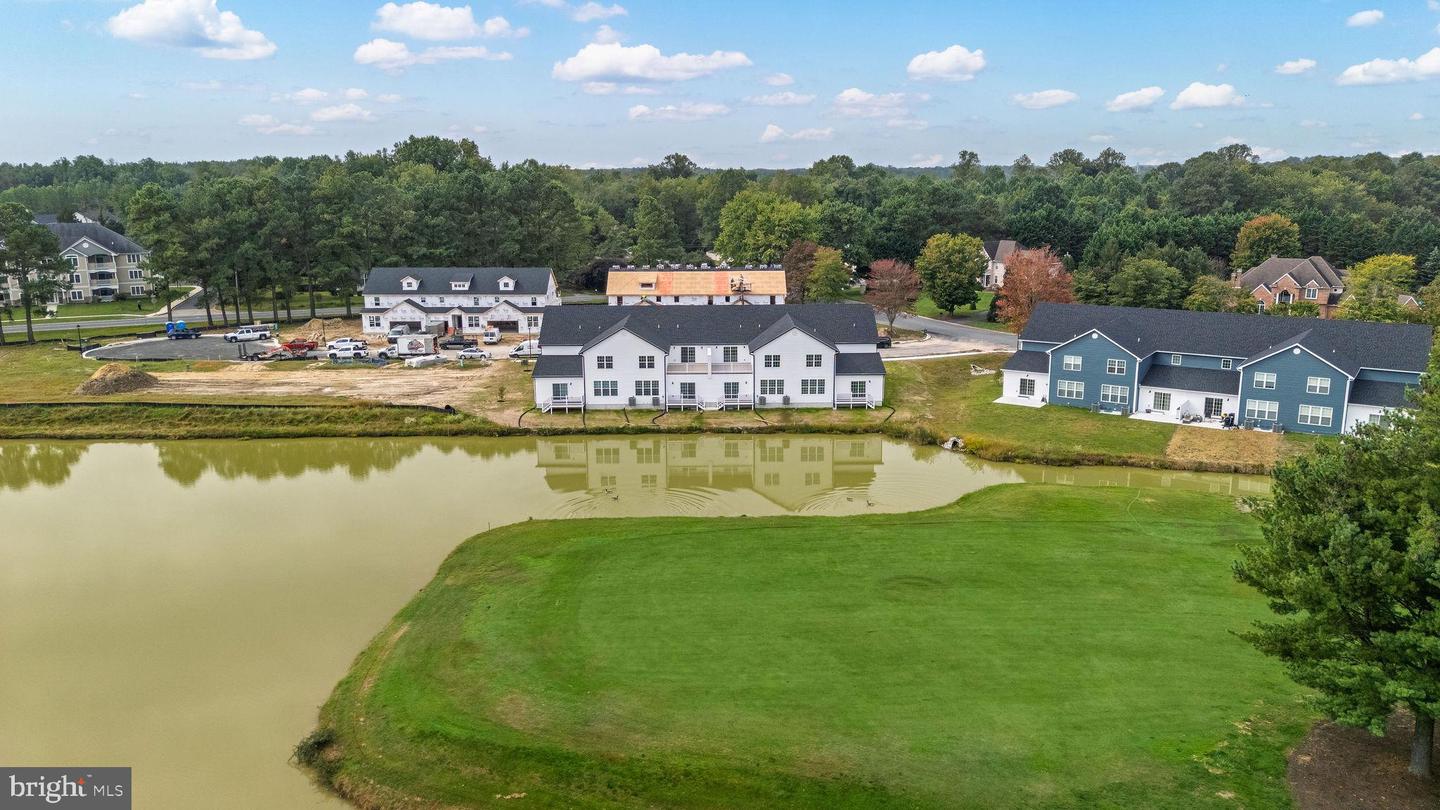
Dreaming of owning a model home? Here’s your chance! This stunning new construction by reputable local
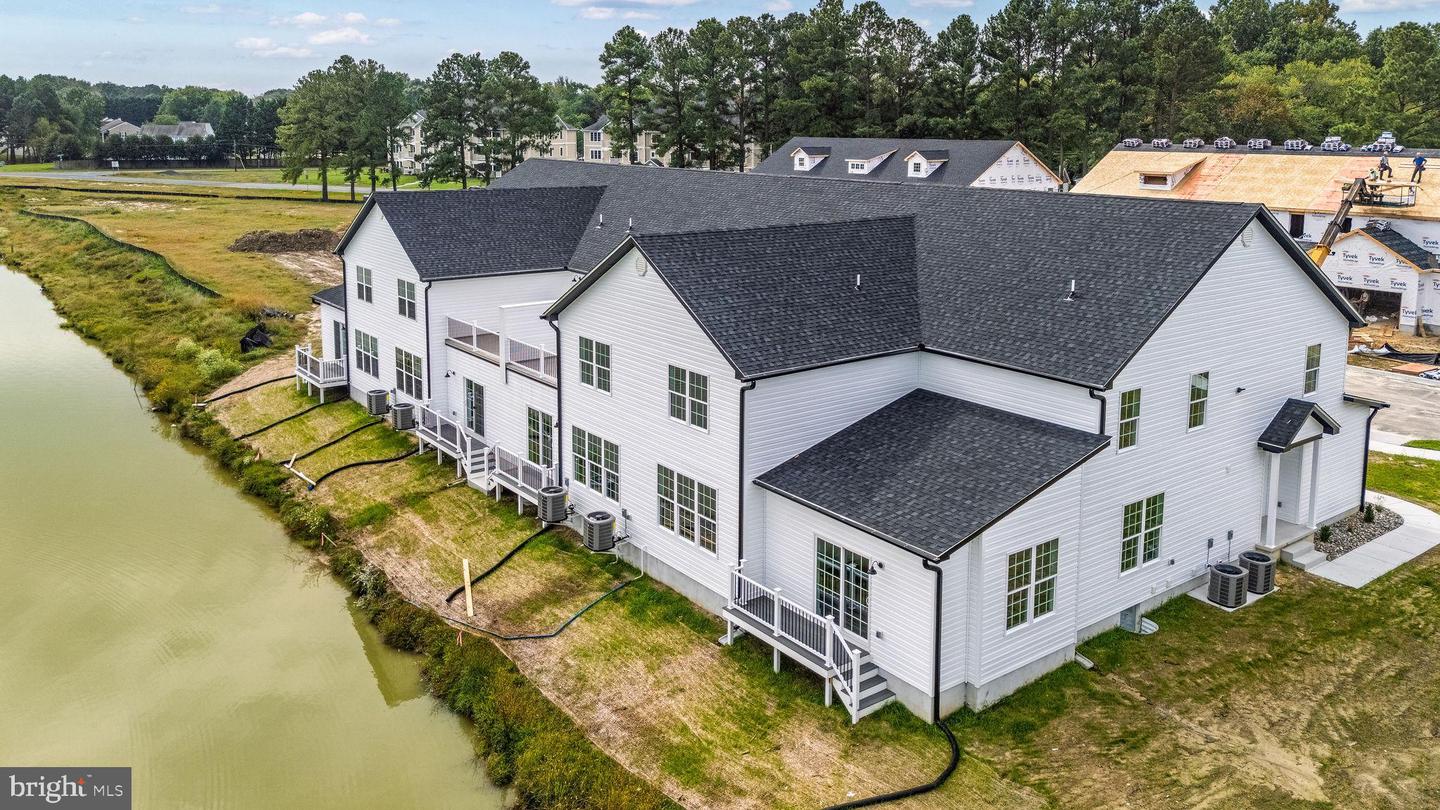
builder U & I Builders is complete and perfectly positioned on the 9th green of Maple Dale Country Club—
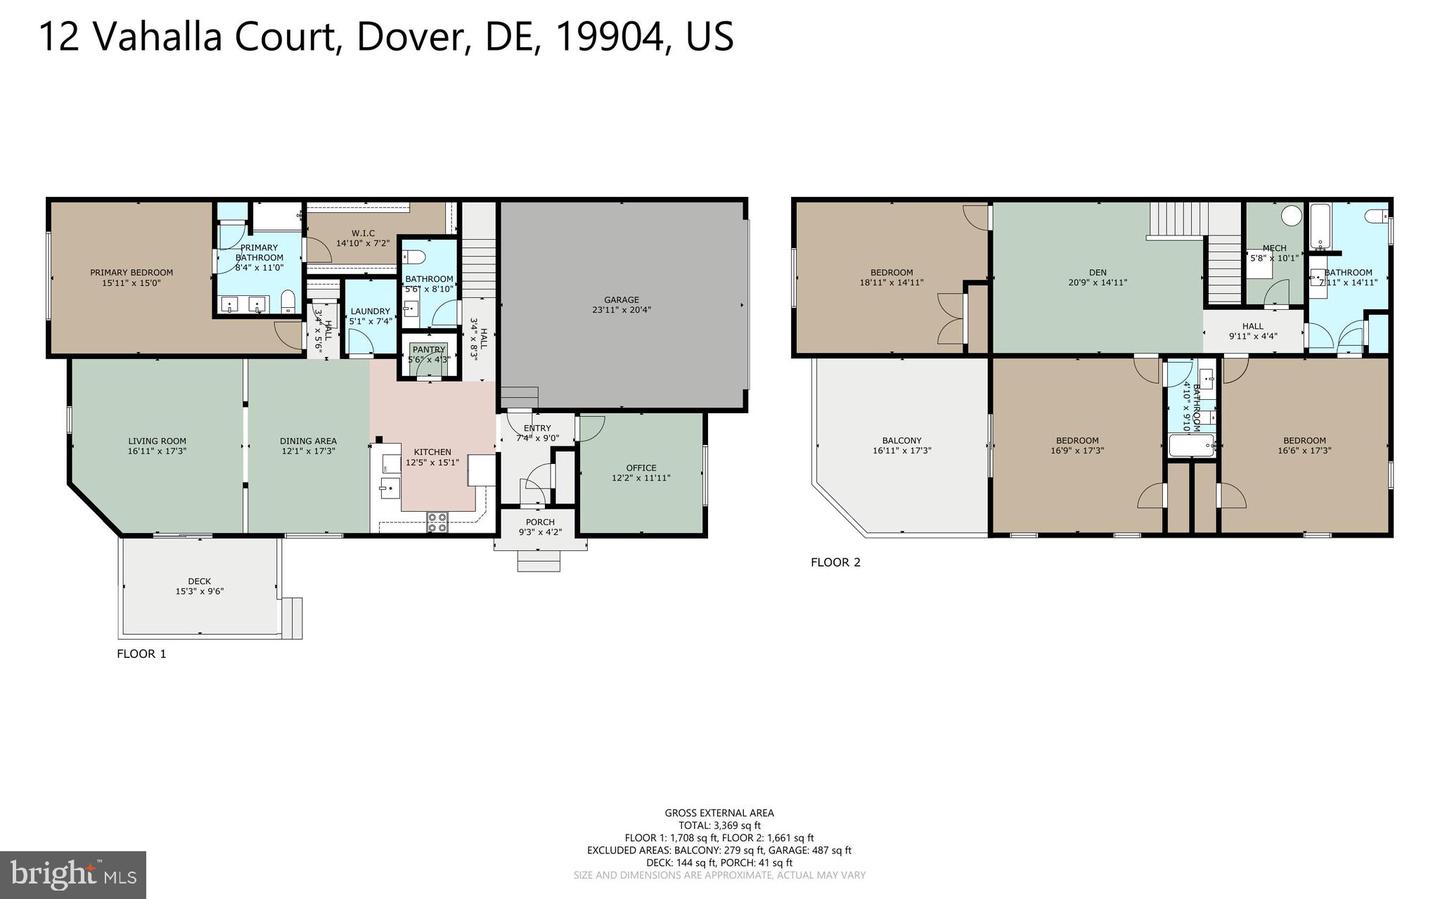
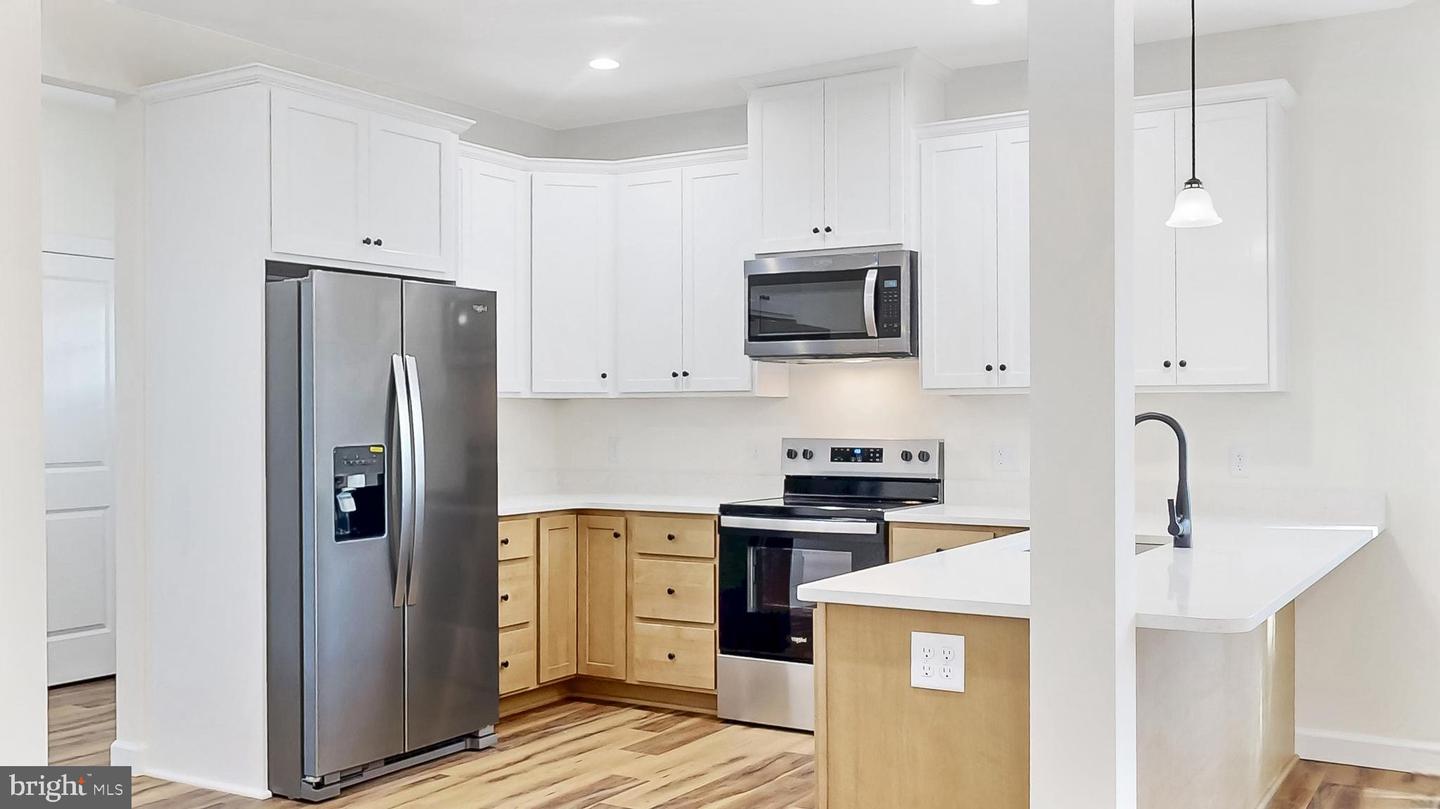
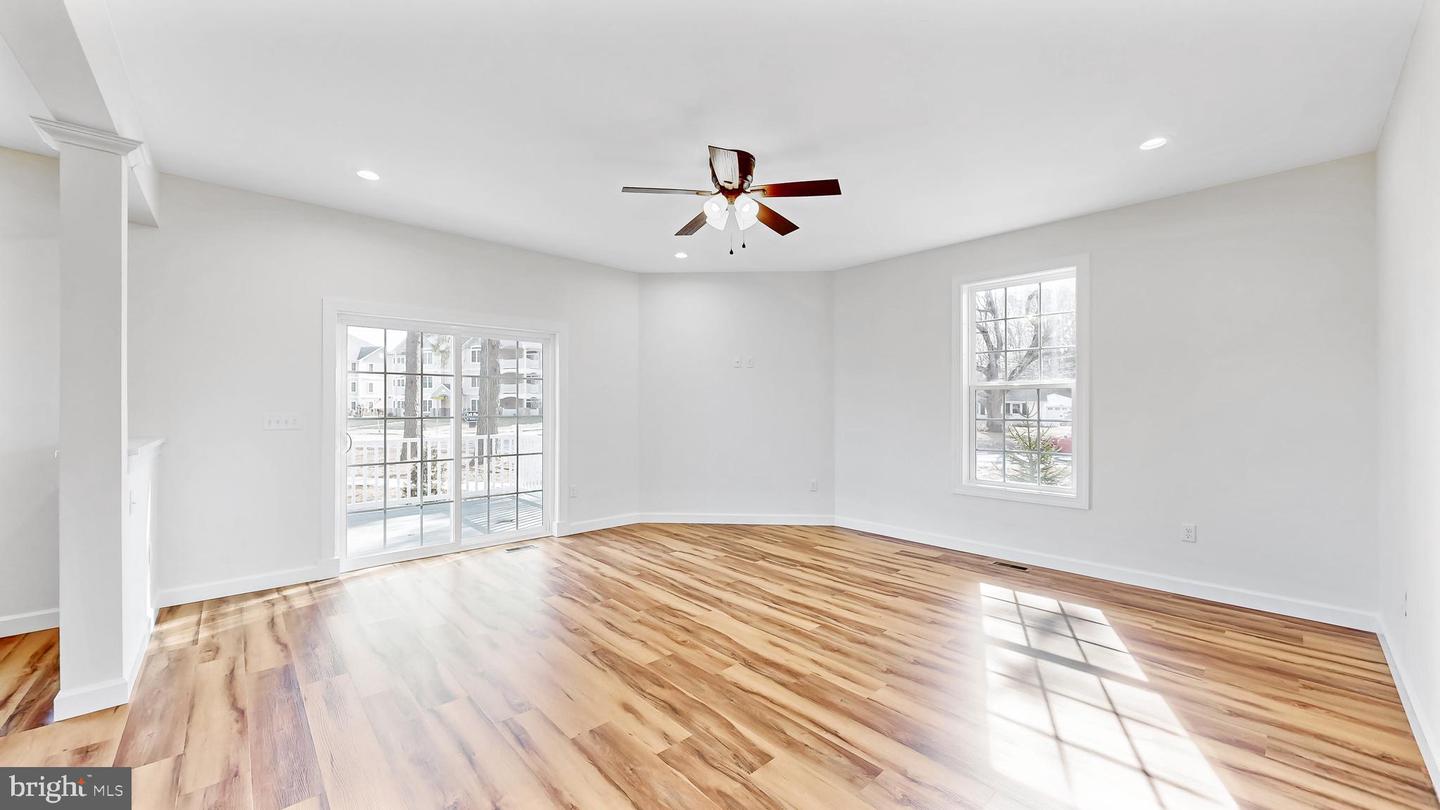
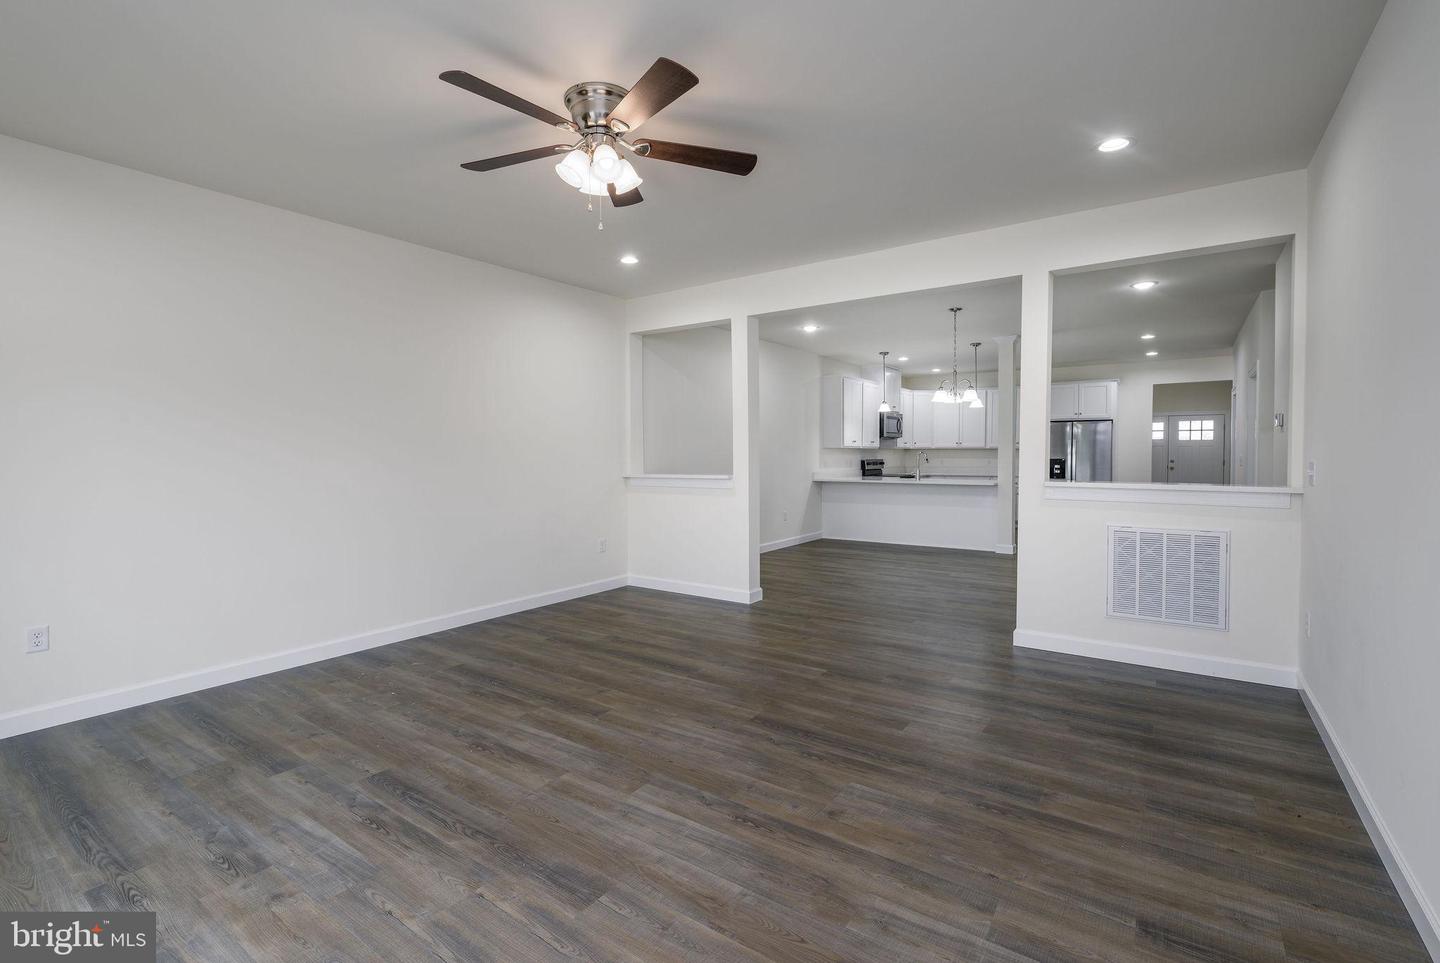
offering breathtaking golf course and pond views. Main Floor Highlights Open-concept living with luxury
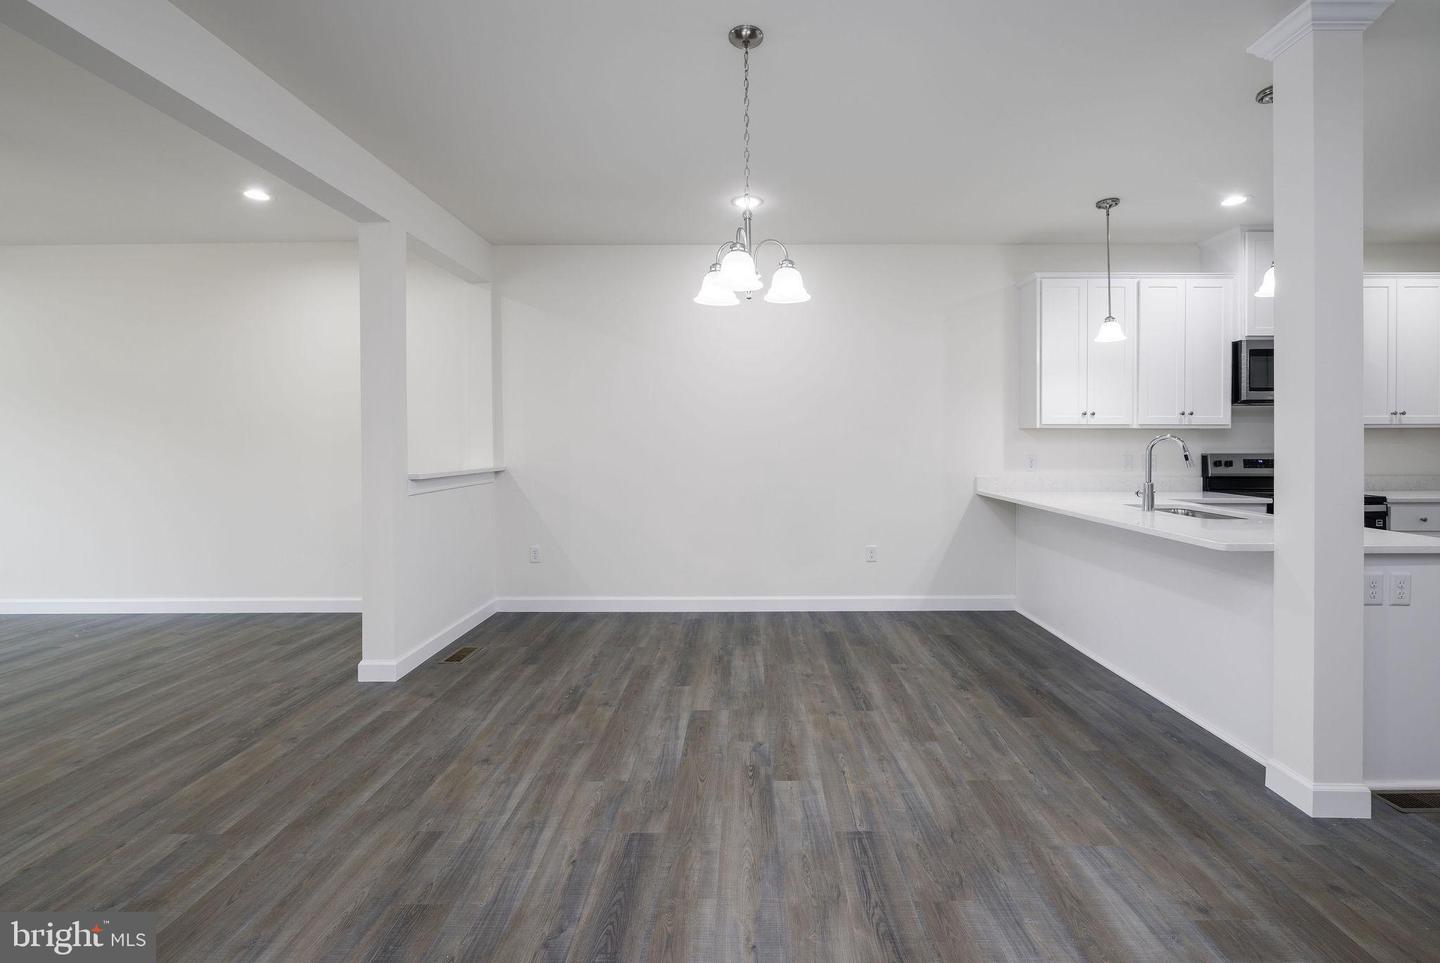
plank flooring Gourmet kitchen featuring: • Quartz countertops • Soft-close cabinetry • Breakfast bar &
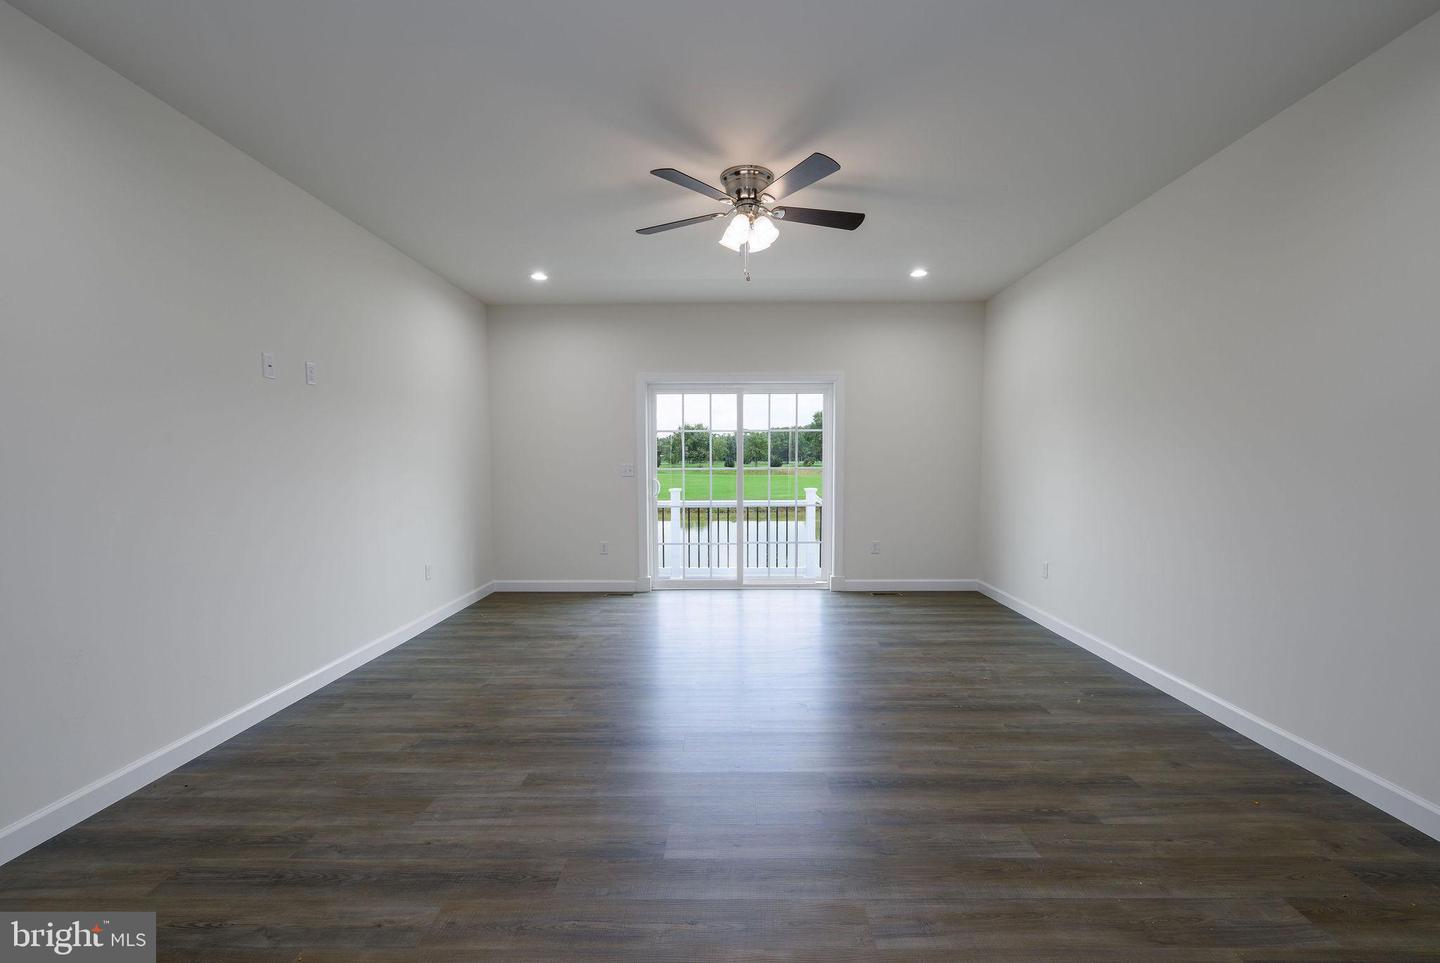
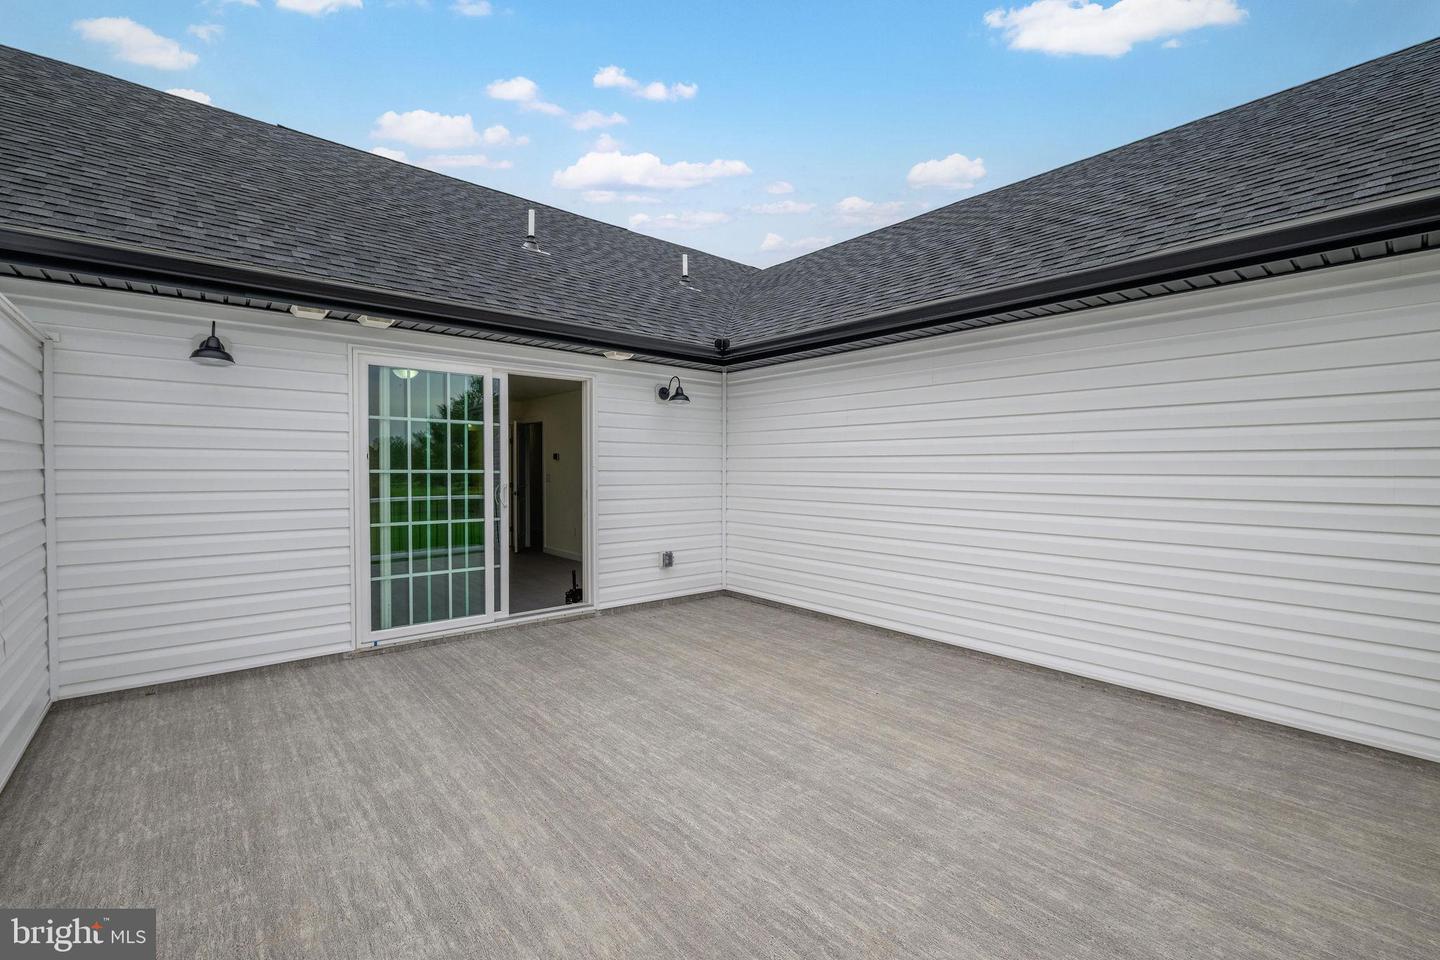
dining nook Light-filled family room with sliding door leading to a private deck overlooking the golf course
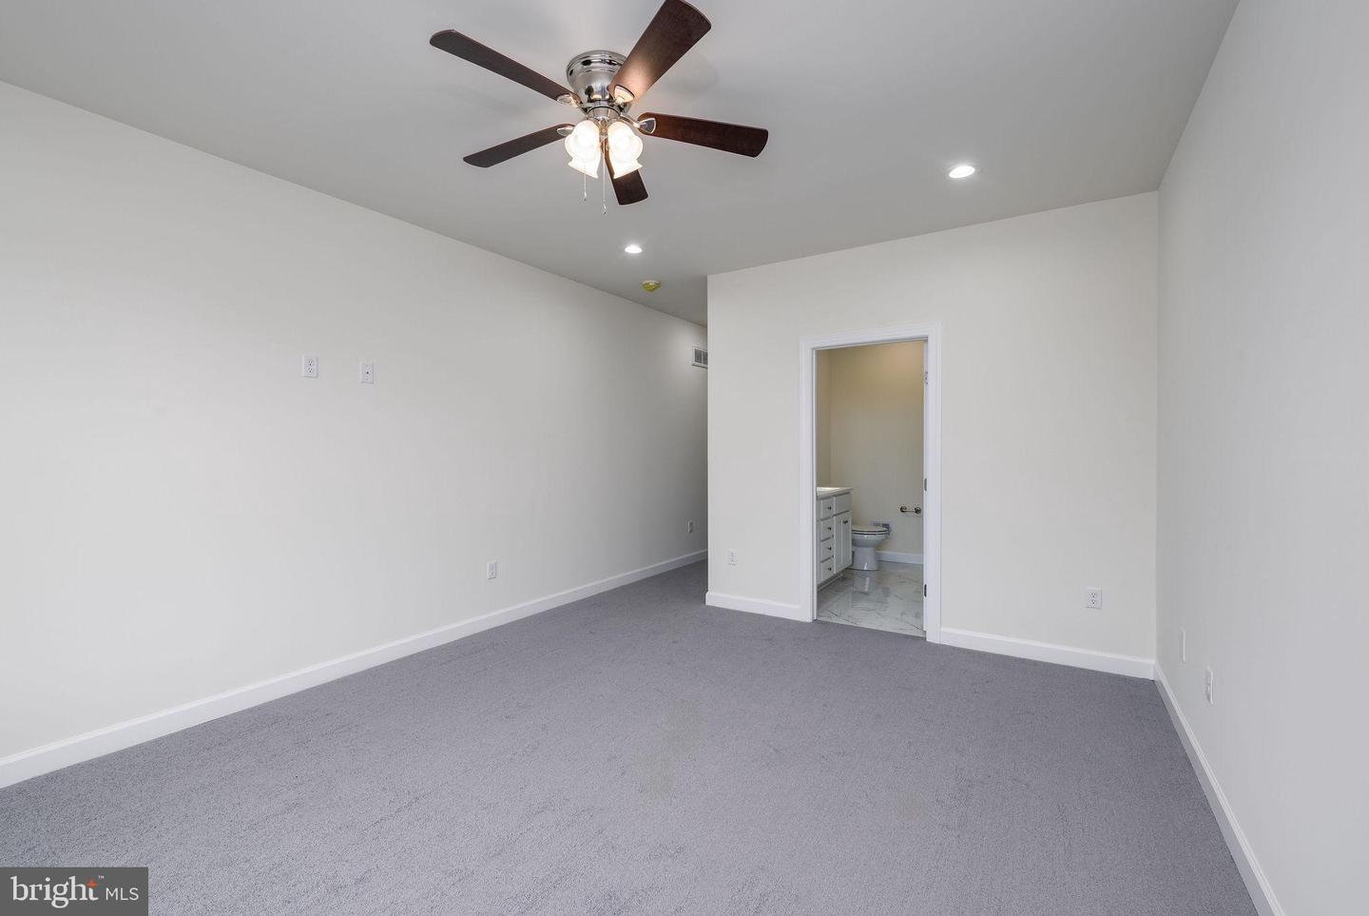
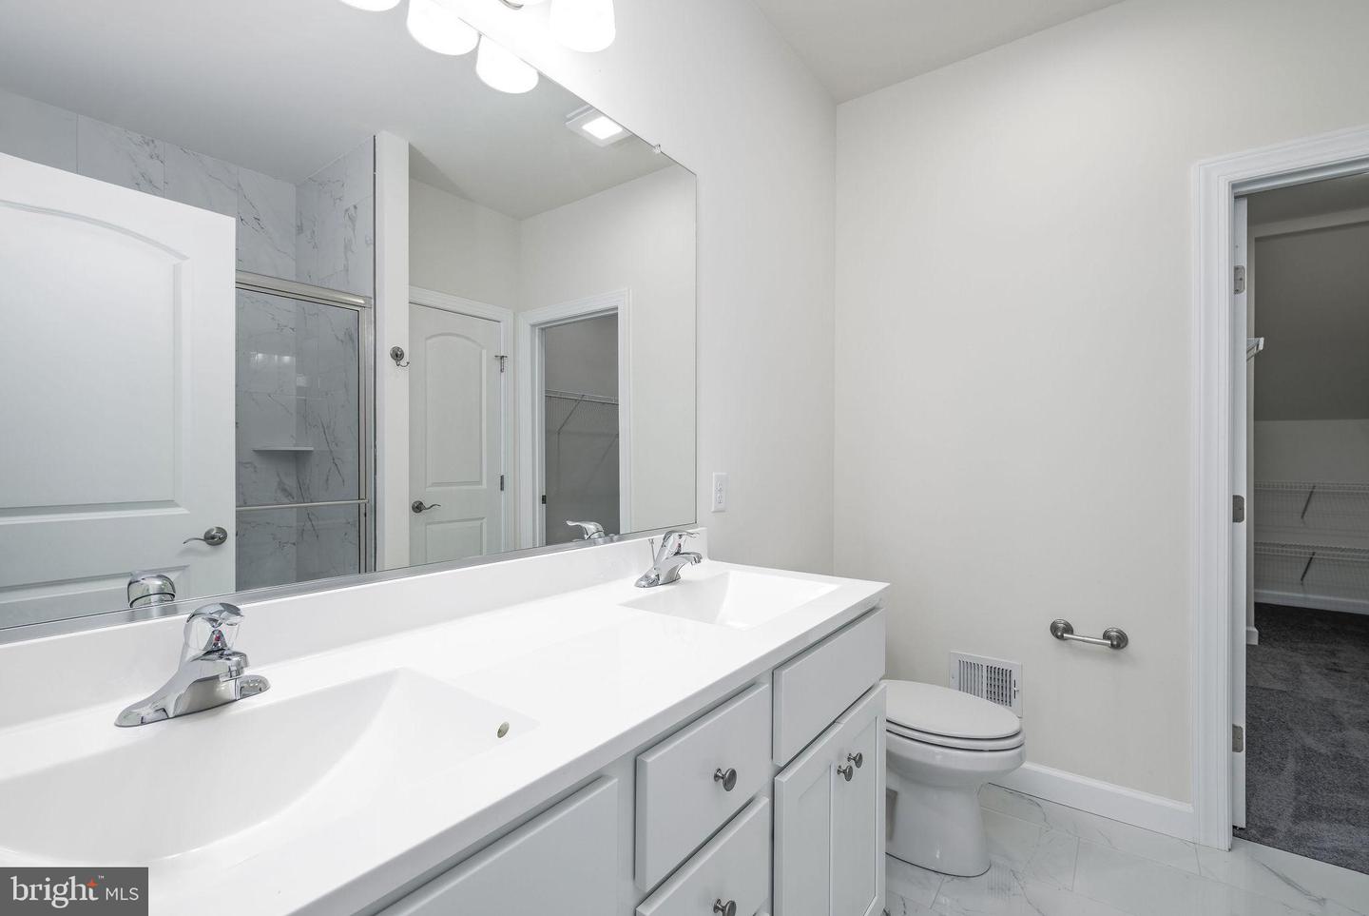
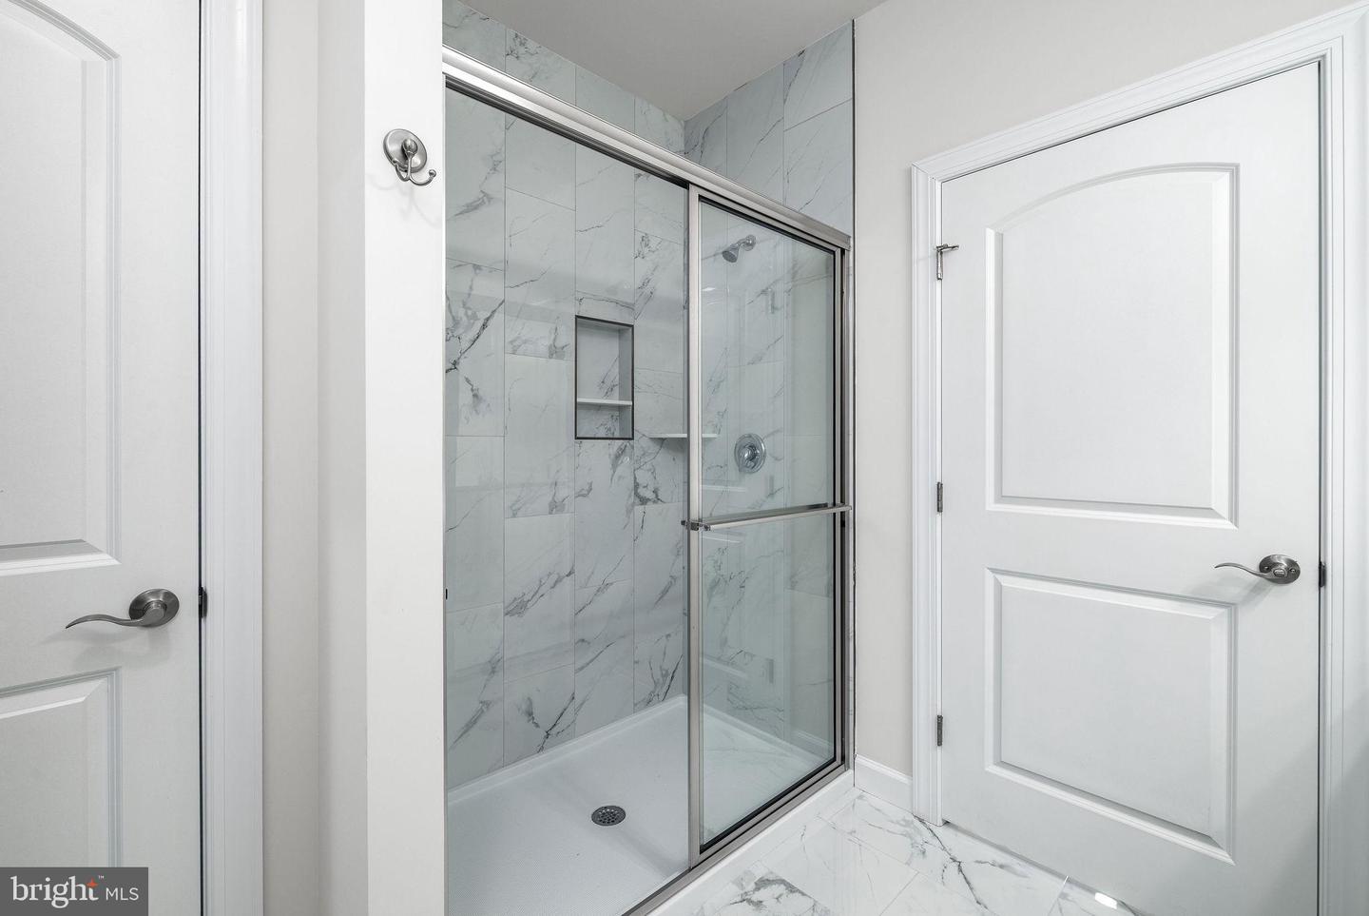
and pond First-floor primary suite with: • Walk-in closet • Spa-like bath with quartz countertops, dual sinks,
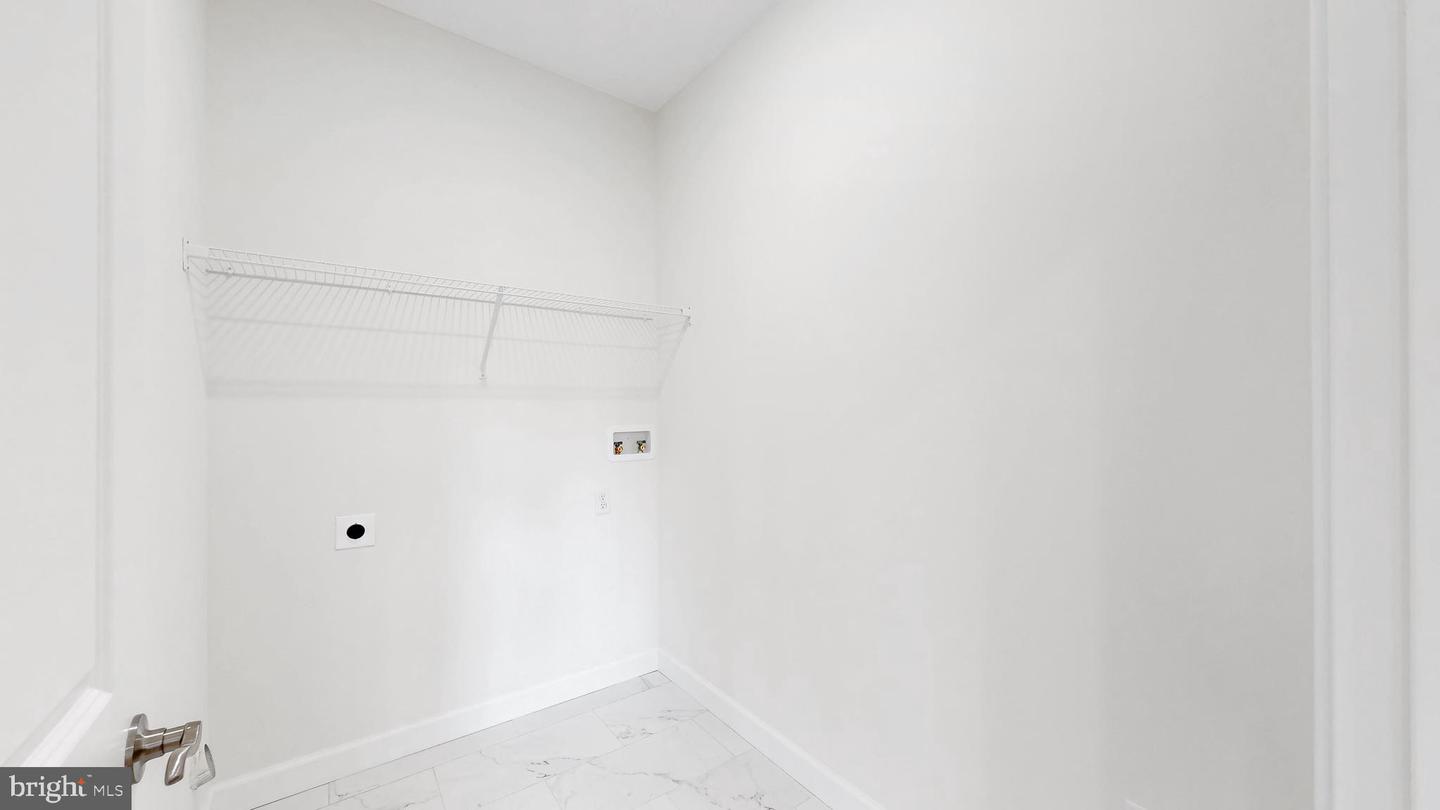
and tiled walk-in shower Additional 5th bedroom or office Half bath and full laundry room Second Floor
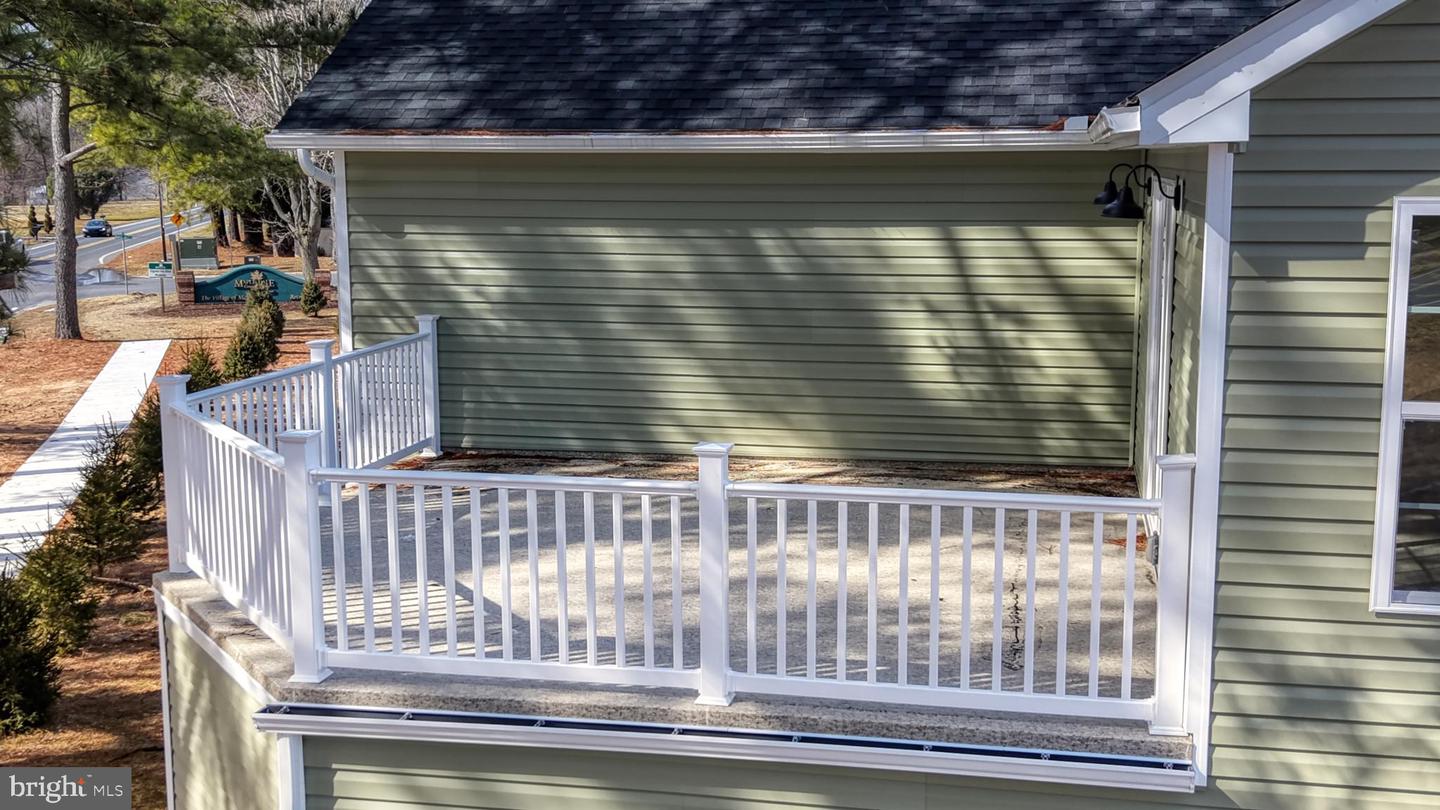
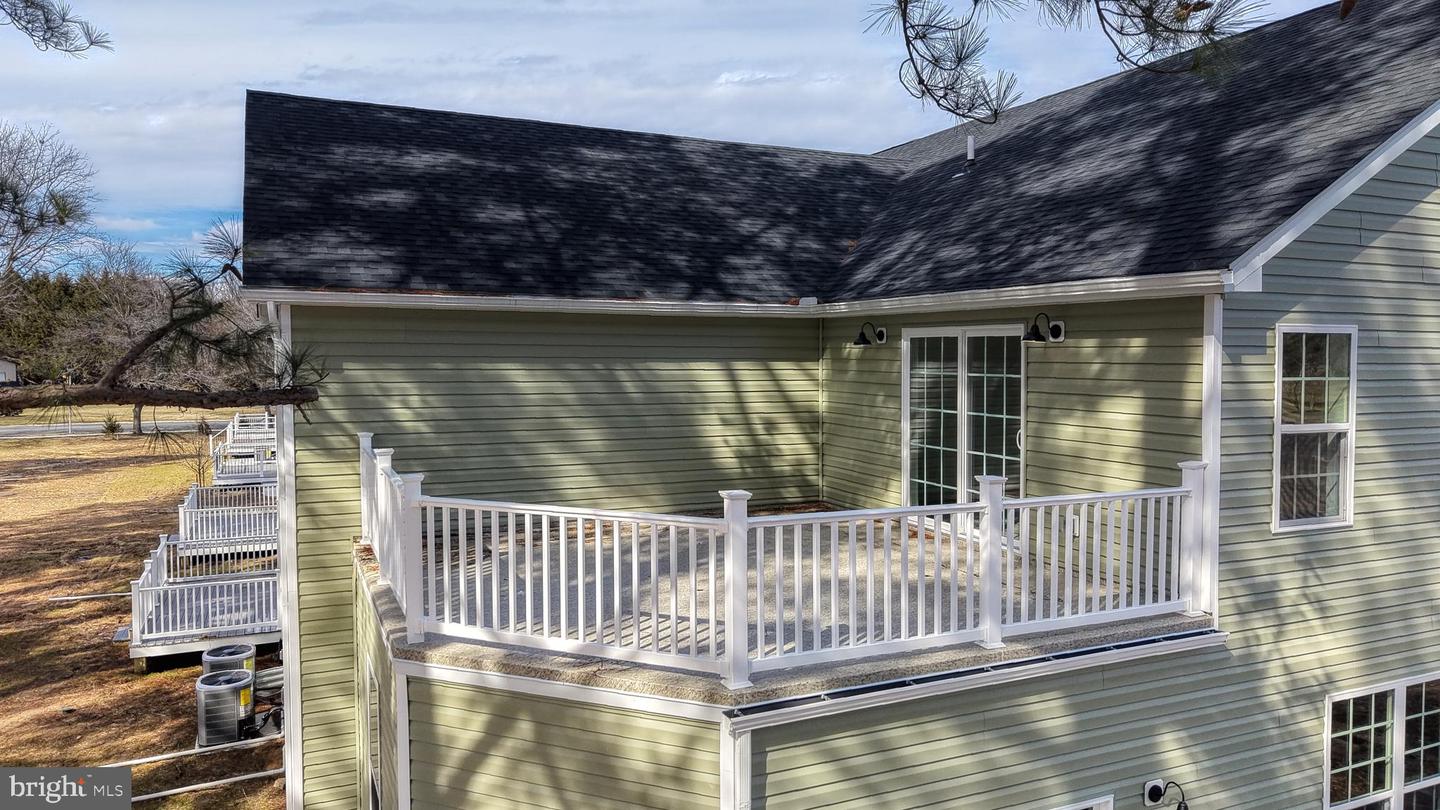
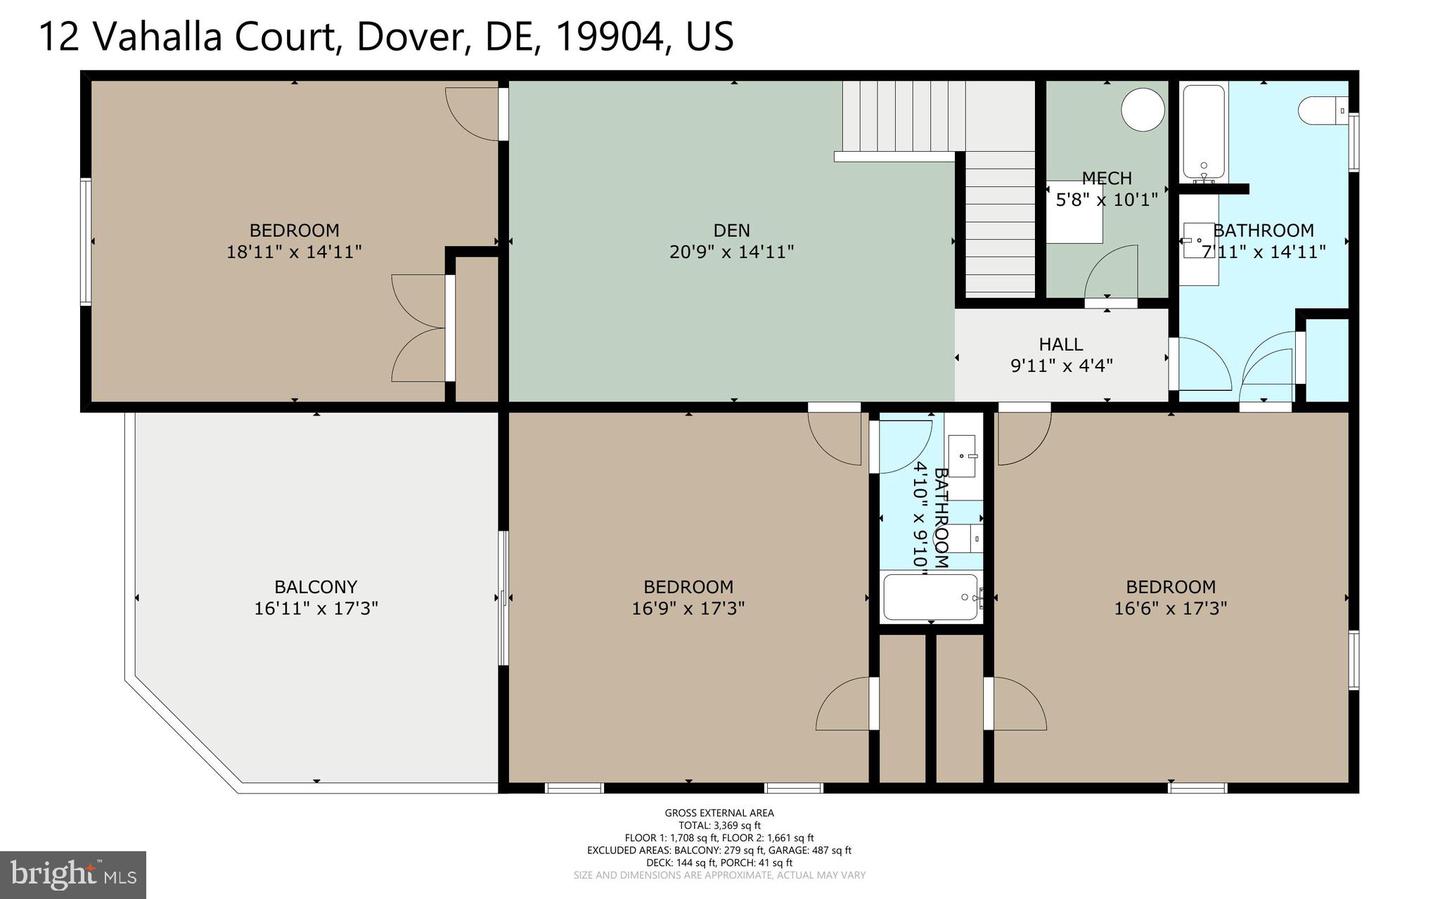
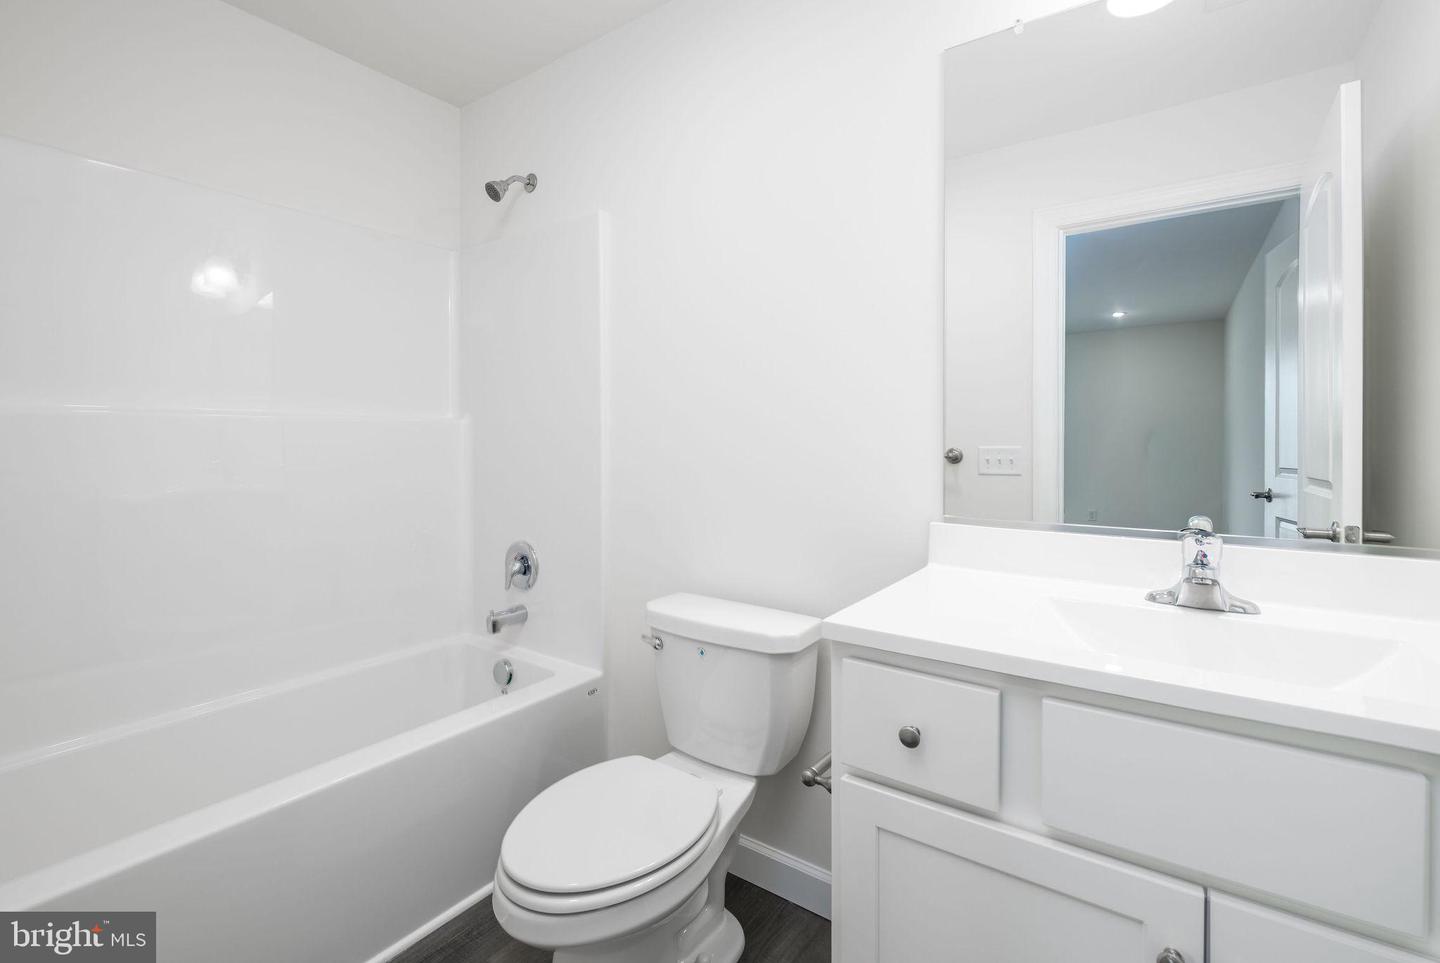
Features Second primary suite with private full bath—perfect for multi-generational living with a balcony
overlooking the golf course, Two additional generously sized bedrooms Spacious bonus/family/game room
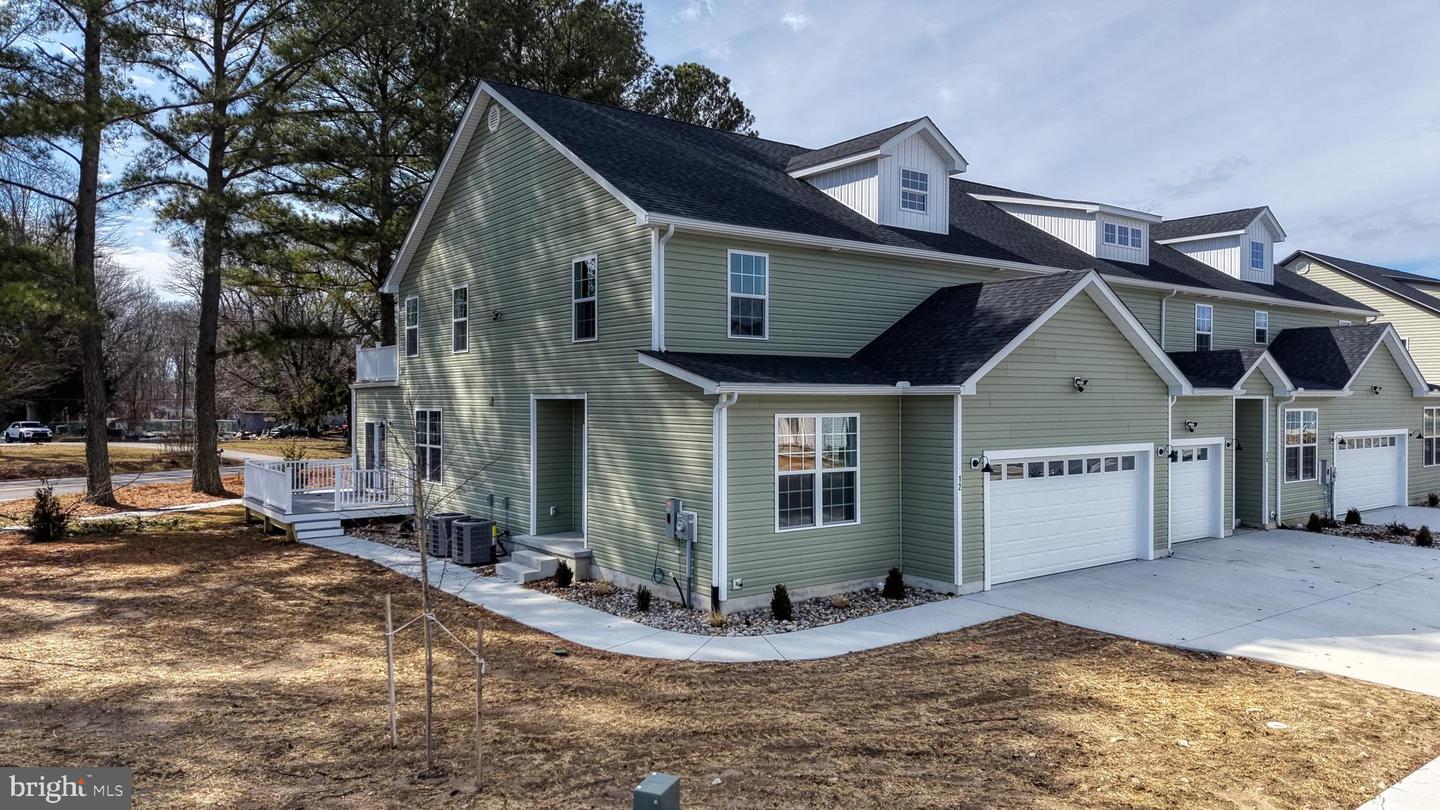
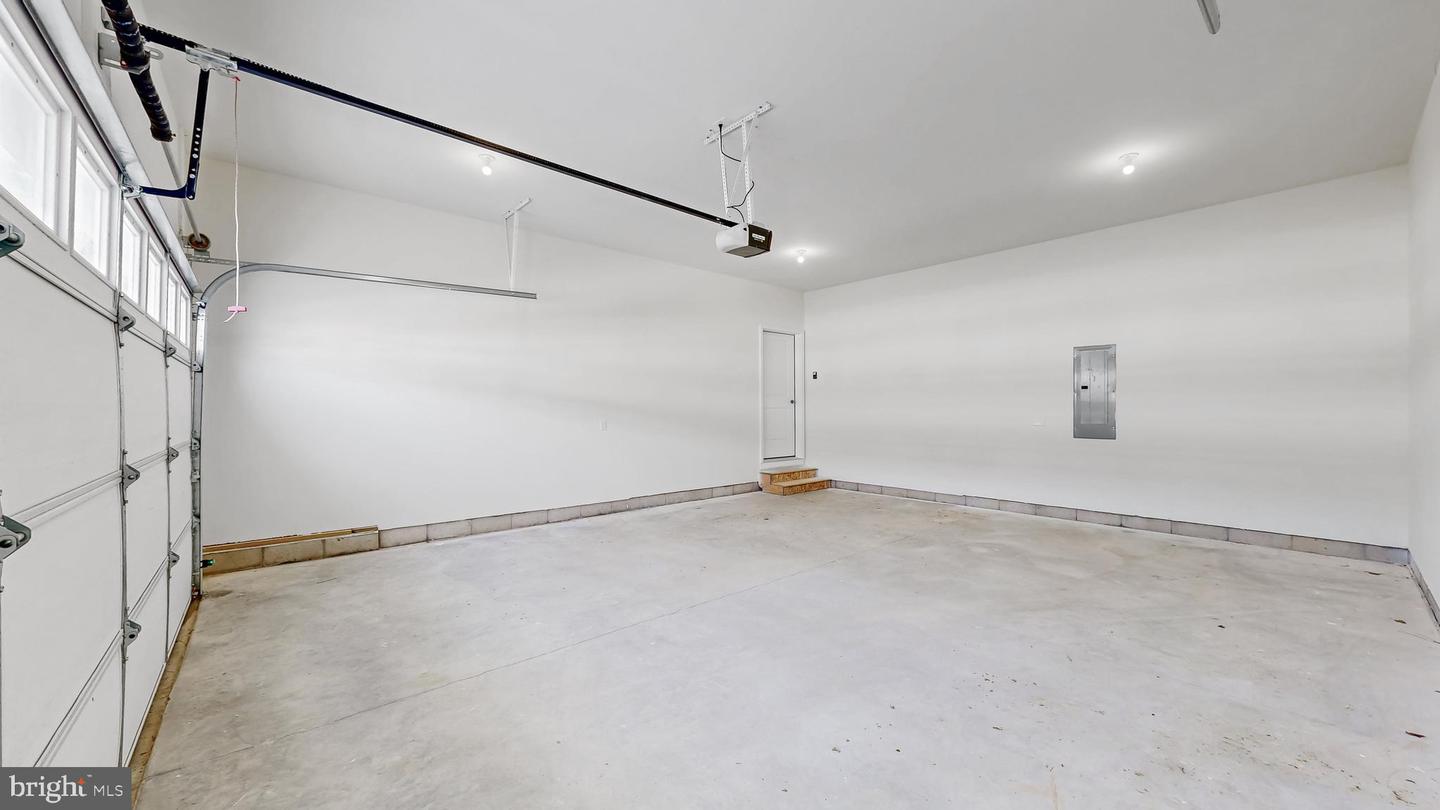
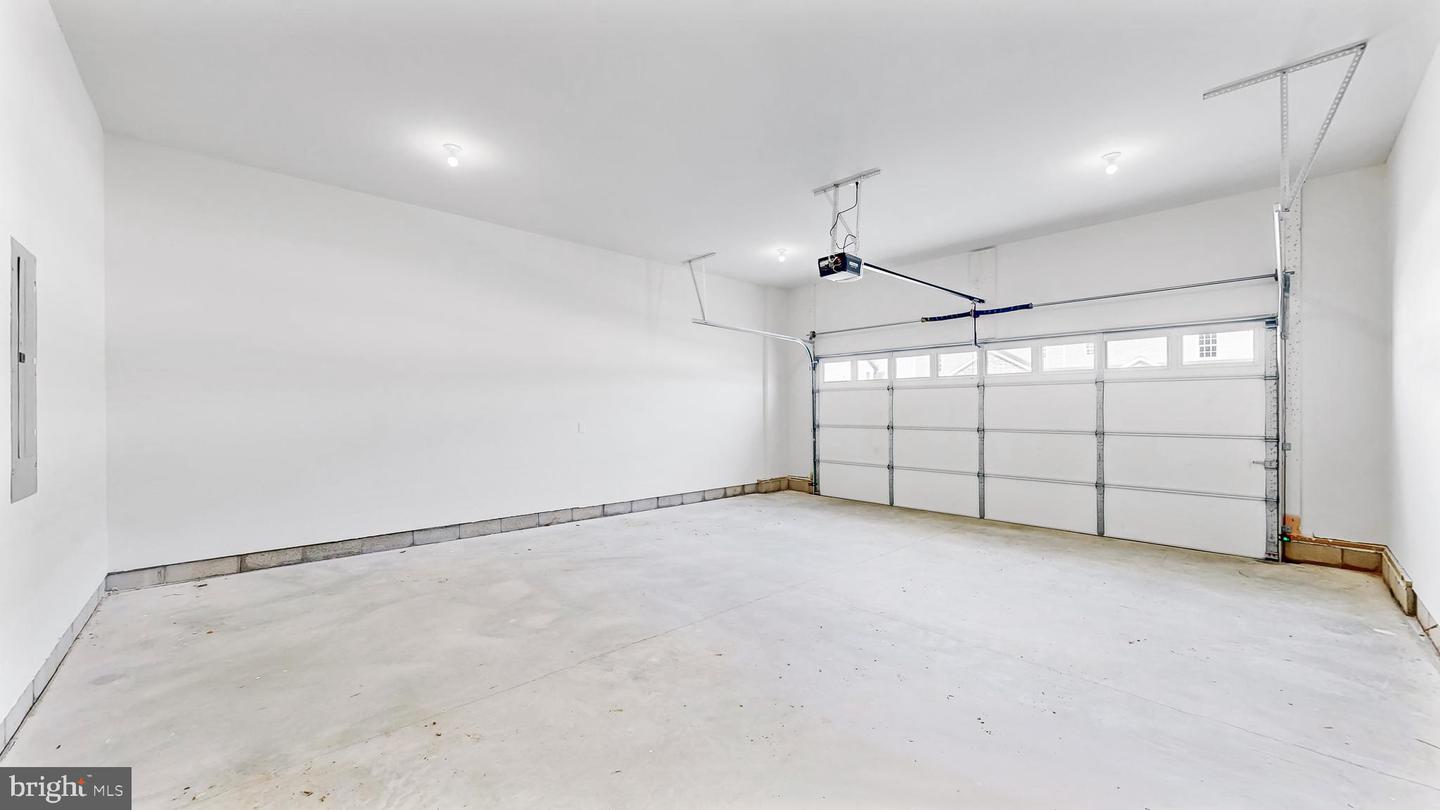
Additional full bath for guests or family Exterior & Community Two-car garage with interior access
Professionally landscaped lot backing to beautiful golf course views Enjoy resort-style living just steps from
Maple Dale Country Club, offering fine dining, 18-hole golf, community events, and more 📍 Put this home
on your next tour! (Photos of similar home)
Dreaming of owning a model home? Here’s your chance! This stunning new construction by reputable local
builder U & I Builders is complete and perfectly positioned on the 9th green of Maple Dale Country Club—
offering breathtaking golf course and pond views. Main Floor Highlights Open-concept living with luxury
plank flooring Gourmet kitchen featuring: • Quartz countertops • Soft-close cabinetry • Breakfast bar &
dining nook Light-filled family room with sliding door leading to a private deck overlooking the golf course
and pond First-floor primary suite with: • Walk-in closet • Spa-like bath with quartz countertops, dual sinks,
and tiled walk-in shower Additional 5th bedroom or office Half bath and full laundry room Second Floor
Features Second primary suite with private full bath—perfect for multi-generational living with a balcony
overlooking the golf course, Two additional generously sized bedrooms Spacious bonus/family/game room
Additional full bath for guests or family Exterior & Community Two-car garage with interior access
Professionally landscaped lot backing to beautiful golf course views Enjoy resort-style living just steps from
Maple Dale Country Club, offering fine dining, 18-hole golf, community events, and more 📍 Put this home
on your next tour! (Photos of similar home)
Similar Listings
Newly Listed
Windswept At Lewes
$475,000
4 Bed
2 Bath
1 Hf. Bath
- Tax Total Living Area:
- 1873 sq. ft.
Listed 11 days ago
Courtesy: Northrop Realty
MLS Desu2116660
Newly Listed
Villages Of Maple Dale
$475,000
5 Bed
3 Bath
1 Hf. Bath
- Tax Total Living Area:
- 3429 sq. ft.
Listed 14 days ago
Courtesy: Iron Valley Real Estate Premier
MLS Dekt2049668
Under ContractVirtual Tour
Country Meadows
$475,000
4 Bed
3 Bath
- Tax Total Living Area:
- 2285 sq. ft.
Listed 19 days ago
Courtesy: Monument Sotheby's International Realty
MLS Desu2117608
Fox Hall West
$475,000
4 Bed
2 Bath
1 Hf. Bath
- Tax Total Living Area:
- 2605 sq. ft.
Listed 27 days ago
Courtesy: Burns & Ellis Realtors
MLS Dekt2049134
Mill Pond Acres (1)
$475,000
4 Bed
2 Bath
- Tax Total Living Area:
- 1955 sq. ft.
Listed 27 days ago
Courtesy: The Parker Group
MLS Desu2117064
PendingVirtual Tour
Old Mill Acres
$475,000
4 Bed
3 Bath
1 Hf. Bath
- Tax Total Living Area:
- 2544 sq. ft.
Listed 39 days ago
Courtesy: Patterson-schwartz-dover
MLS Dekt2048904
Under Contract
Hidden Brook
$475,000
4 Bed
3 Bath
- Tax Total Living Area:
- 2680 sq. ft.
Listed 54 days ago
Courtesy: Delaware Homes Inc
MLS Dekt2048450
Warwick Park
$475,000
4 Bed
3 Bath
- Tax Total Living Area:
- 1783 sq. ft.
Listed 116 days ago
Courtesy: Keller Williams Realty
MLS Desu2110872
Schooner Landing
$475,000
4 Bed
2 Bath
1 Hf. Bath
- Tax Total Living Area:
- 801 sq. ft.
Listed 135 days ago
Courtesy: Exp Realty, Llc
MLS Desu2109494
PendingVirtual Tour
Jonathans Landing
$475,000
4 Bed
2 Bath
1 Hf. Bath
- Tax Total Living Area:
- 2347 sq. ft.
Listed 155 days ago
Courtesy: Century 21 Gold Key Realty
MLS Dekt2045470
$475,000
4 Bed
2 Bath
1 Hf. Bath
- Tax Total Living Area:
- 2400 sq. ft.
Listed 245 days ago
Courtesy: Berkshire Hathaway Homeservices Penfed Realty
MLS Desu2102114
PendingVirtual Tour
The Granary At Draper Farm
$474,990
5 Bed
3 Bath
1 Hf. Bath
- Tax Total Living Area:
- 2934 sq. ft.
Listed 168 days ago
Courtesy: D.r. Horton Realty Of Delaware, Llc
MLS Desu2106686
Create an account
Save your favorite listings to view them later from multiple
devices by creating an account today or sign in.




