
112 Topaz St, Milton, De 19968
PendingVirtual Tour
Courtesy: D.r. Horton Realty Of Delaware, Llc,
Conrad J Heilman Iii
Appliances
Dishwasher, Disposal, Dryer, Energy Efficient Appliances, Microwave, Oven/Range - Gas, Refrigerator, Stainless Steel Appliances, Water Heater - TanklessBedrooms
5
Full Bath
3
Half Bath
1
Laundry
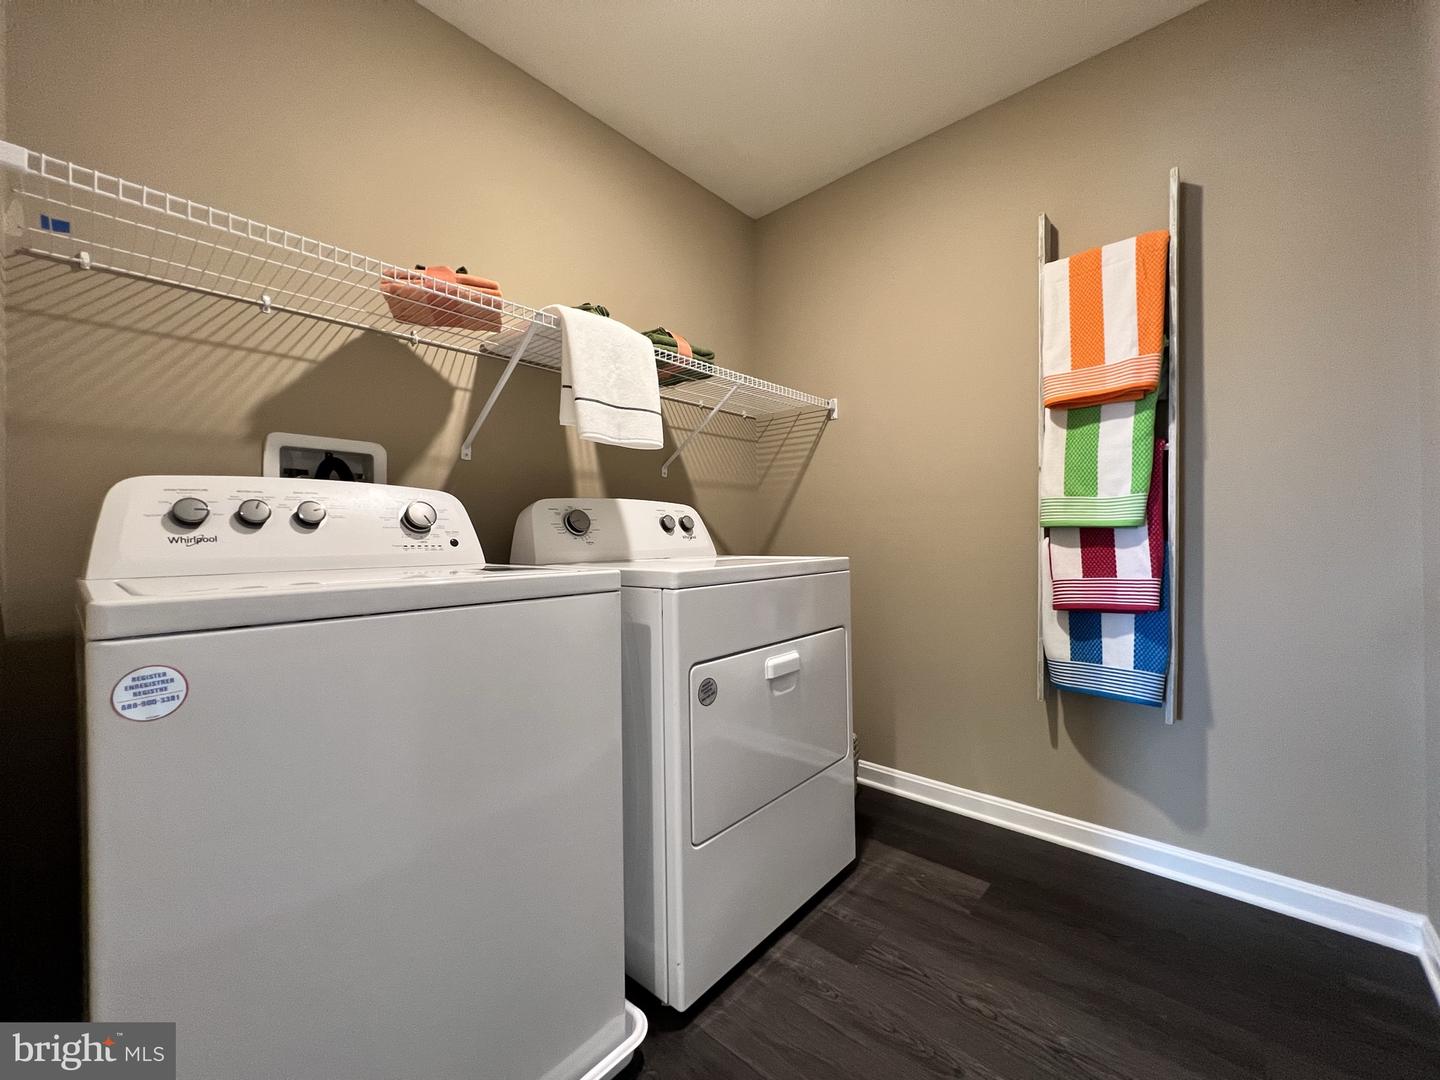
Dryer In Unit, Washer In Unit, Upper Floor
Rooms
Sun/florida Room, Loft
Living Area
2934 sq/ft
Flooring
Carpet, Laminate Plank
Interior Features
- Bathroom - Tub Shower
- Bathroom - Walk-In Shower
- Carpet
- Combination Kitchen/Dining
- Combination Kitchen/Living
- Dining Area
- Entry Level Bedroom
- Floor Plan - Open
- Kitchen - Eat-In
- Kitchen - Island
- Kitchen - Gourmet
- Pantry
- Primary Bath(s)
- Recessed Lighting
- Upgraded Countertops
- Walk-in Closet(s)
- Window Treatments
General
MLS
Desu2106686
Community
The Granary At Draper Farm
Price
$474,990.00
Price/SQft
$161.89
HOA Fee
$125.00
HOA Fee Frequency
Monthly
Accessibility Features
2+ Access Exits
Exterior
Pool
Yes - Community
The Granary At Draper Farm
MLS
Desu2106686
$474,990
5 Bed
3 Bath
1 Hf. Bath
- Tax Total Living Area:
- 2934 sq. ft.
- Lot Size:
- 0.14 acres
HOA: $125 Monthly
Listed 168 days ago
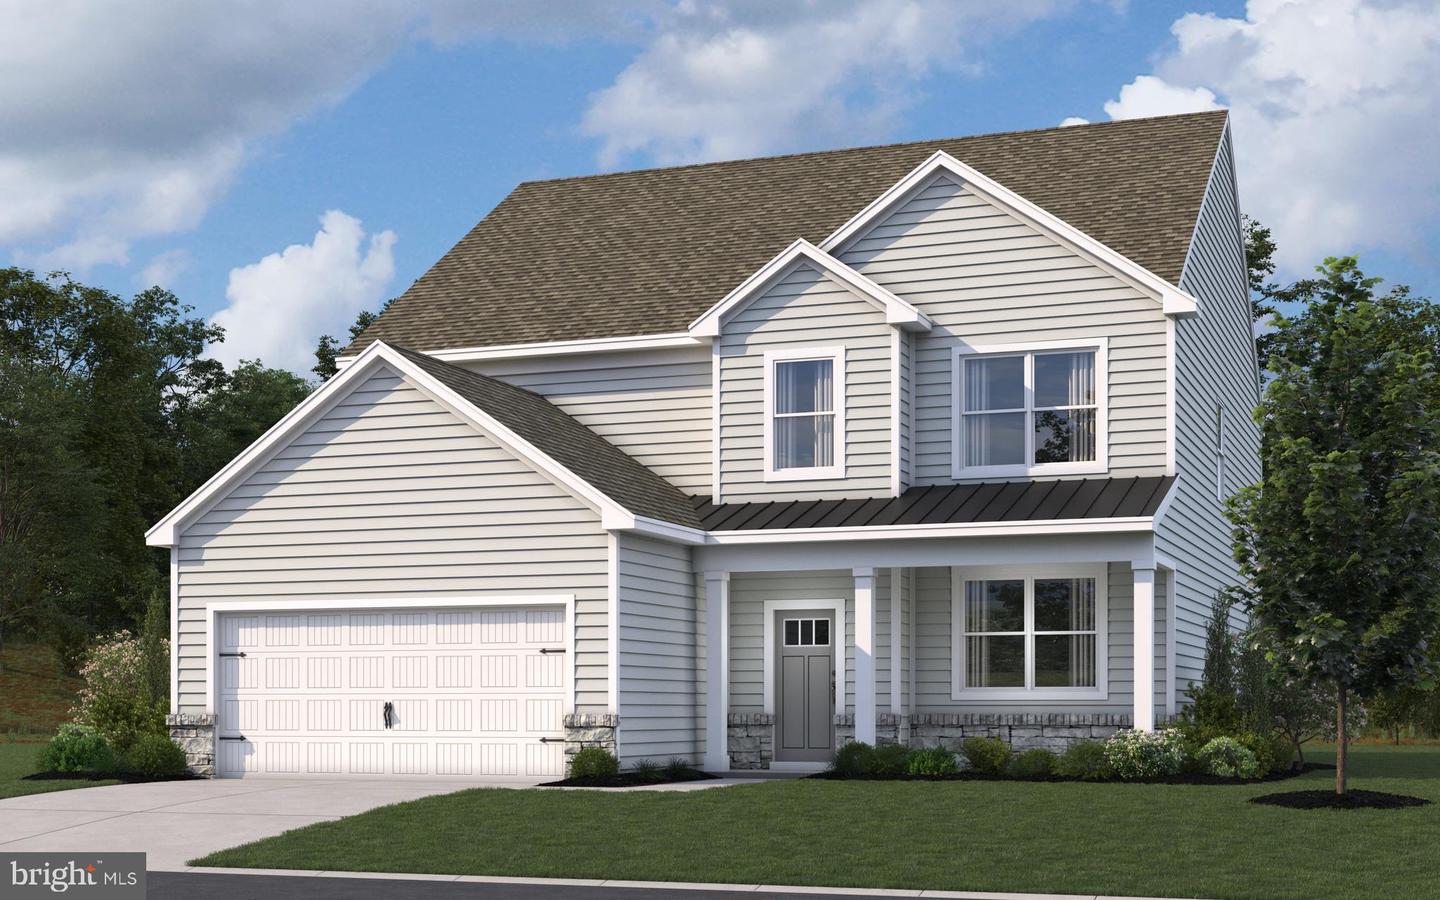
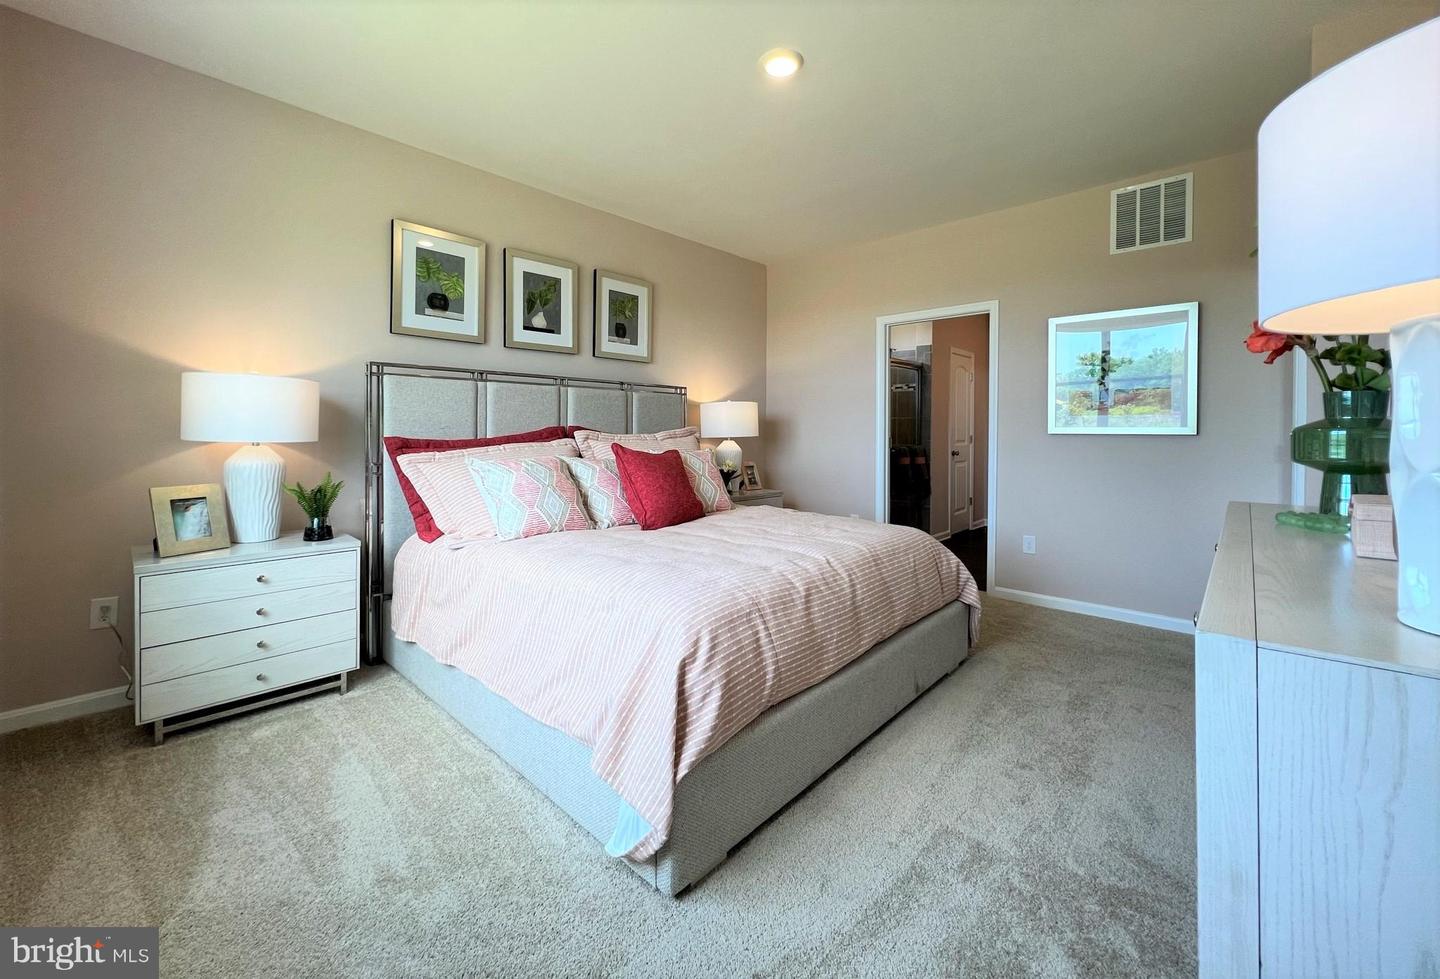
**Red Tag Sales Event through August 2, 2026! Was $479,990 Now: $474,990!** Welcome to The Granary where you will find 112 Topaz Street, a new home in Milton, DE. The Ellerbe, a 2,934 square foot open concept two-story home, boasts five bedrooms, three and a half bathrooms, a first-floor office, and a loft.
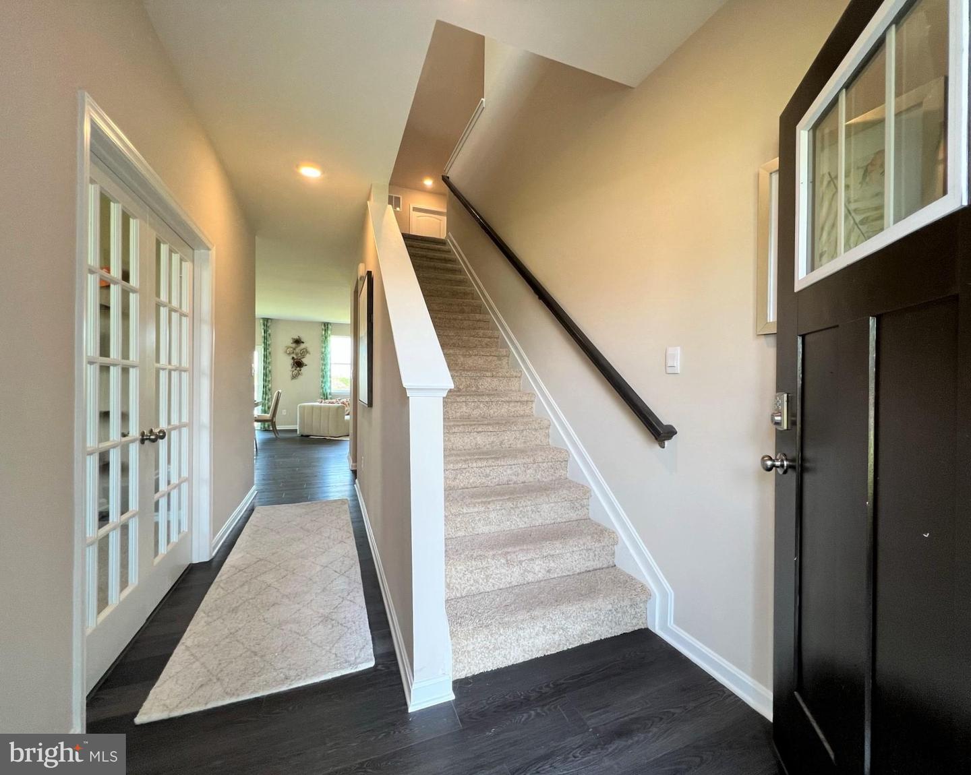
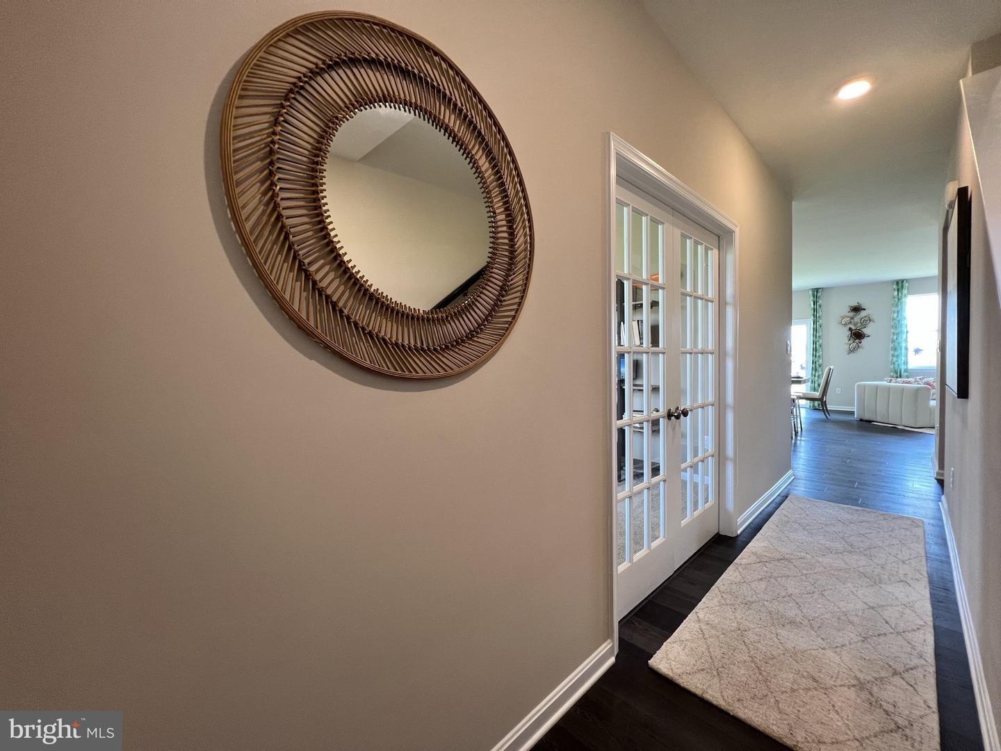
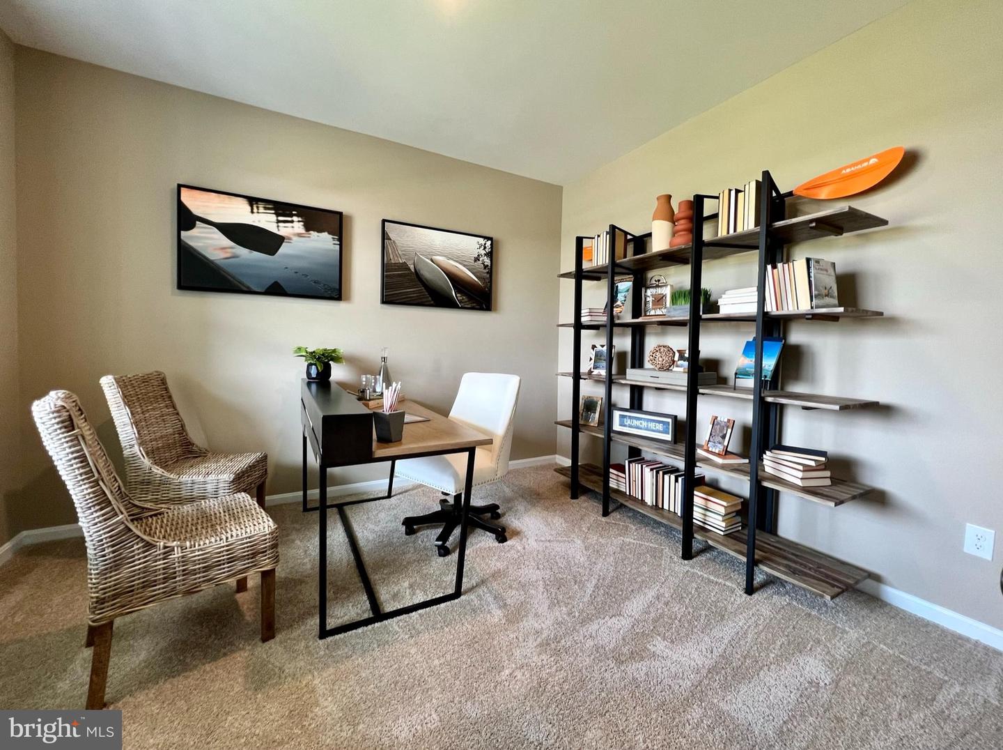
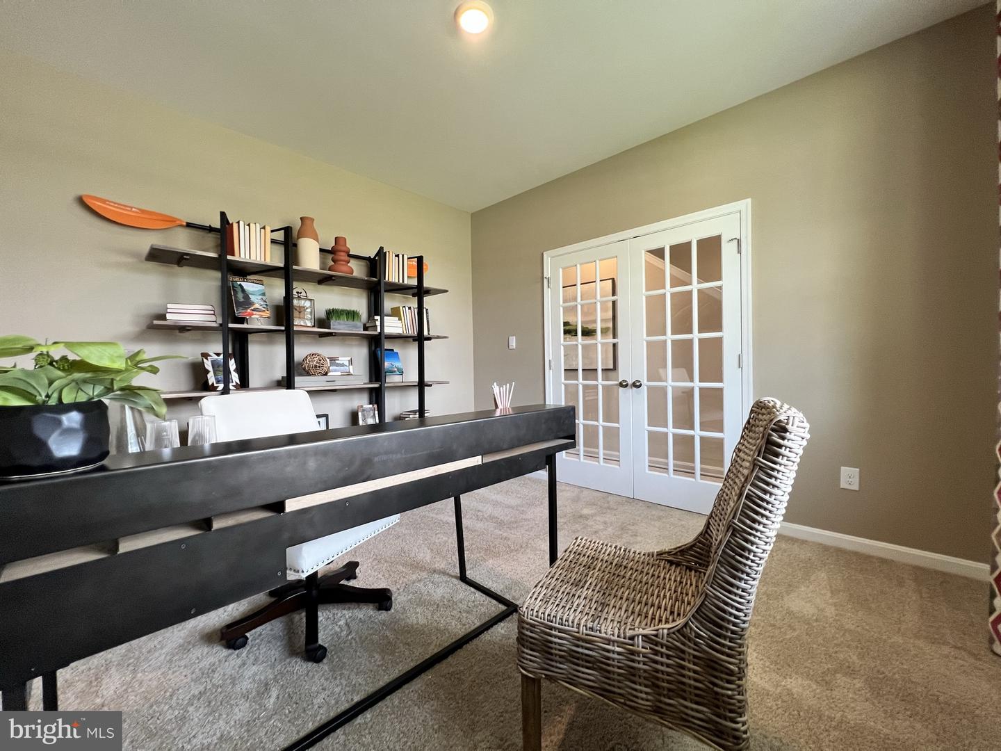
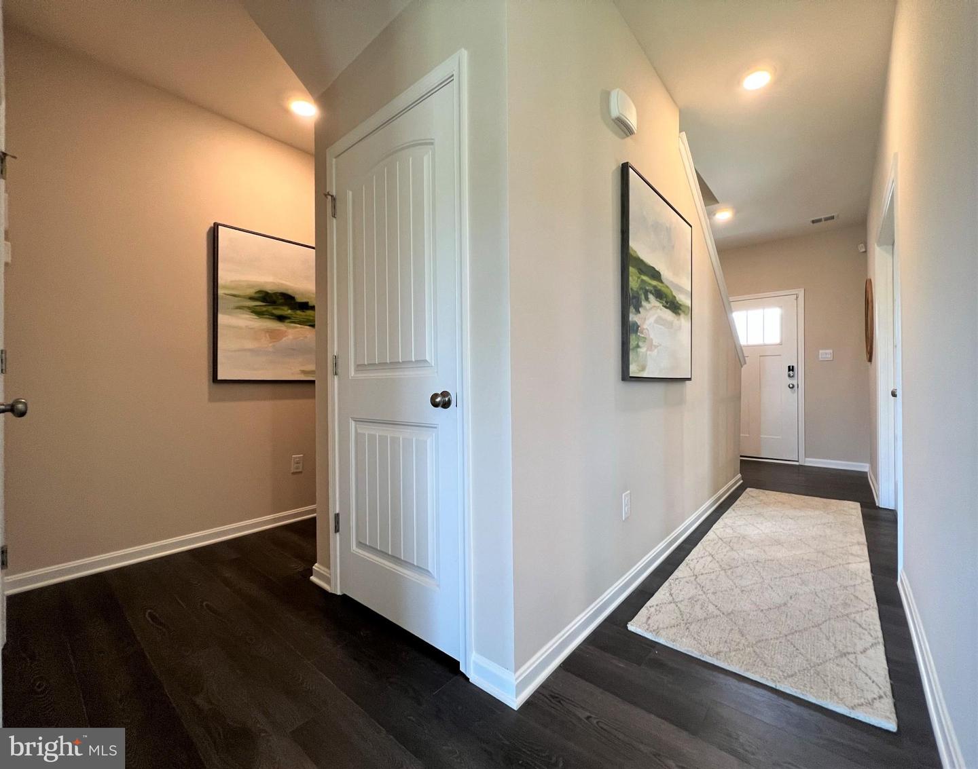
As you enter the home, the foyer leads you past the flex room which is the perfect space to use as a home office, formal dining space, den, or children’s play area.
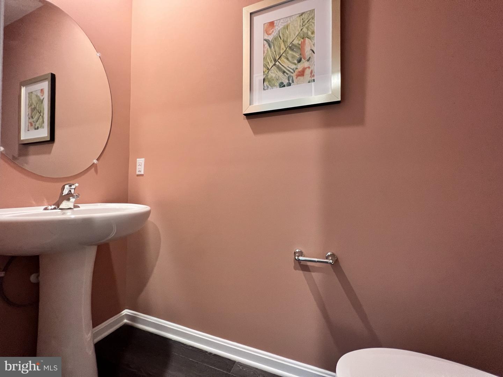
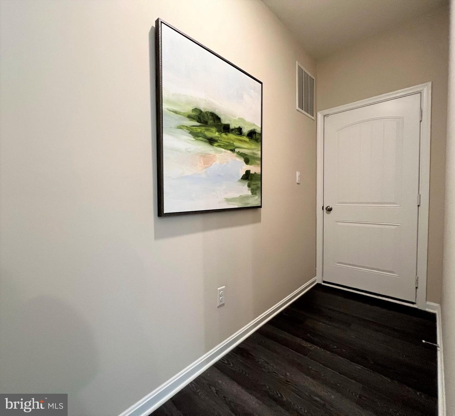
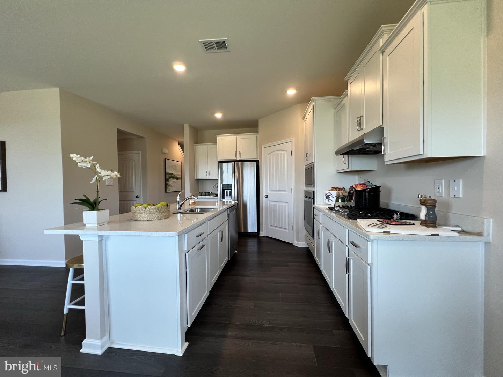
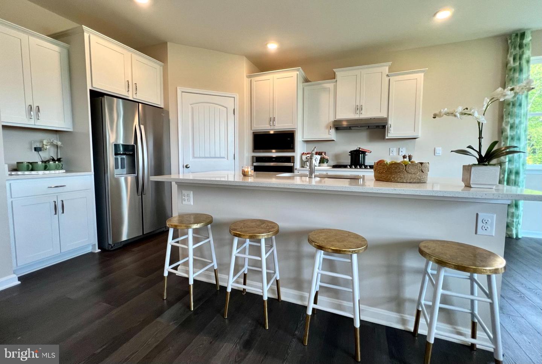
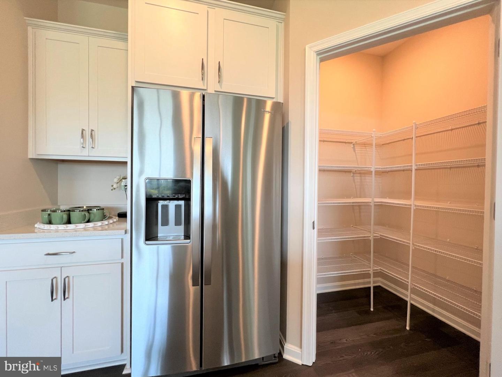
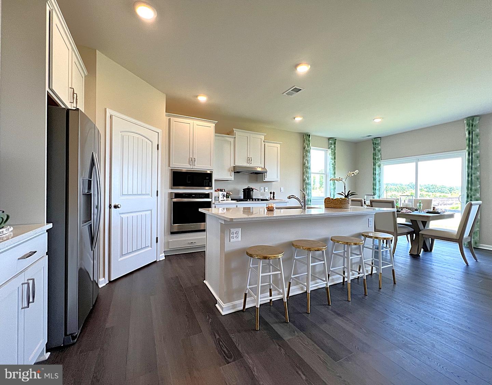
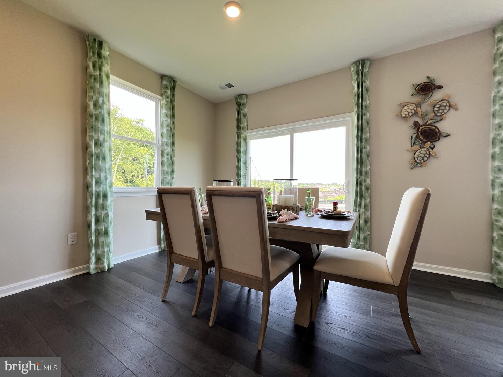
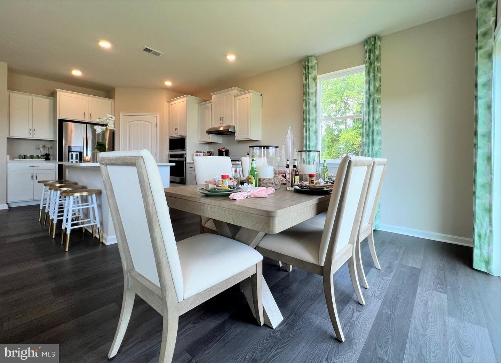
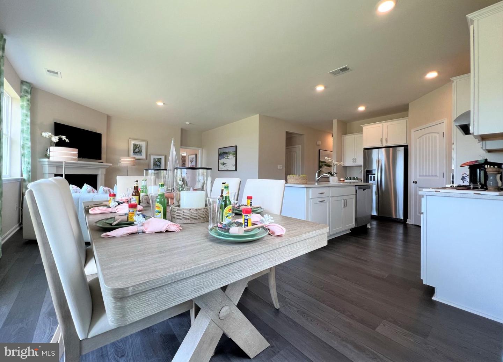
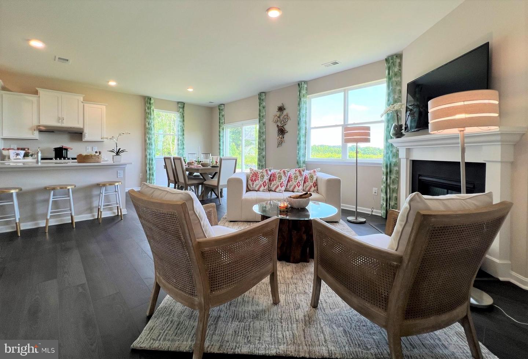
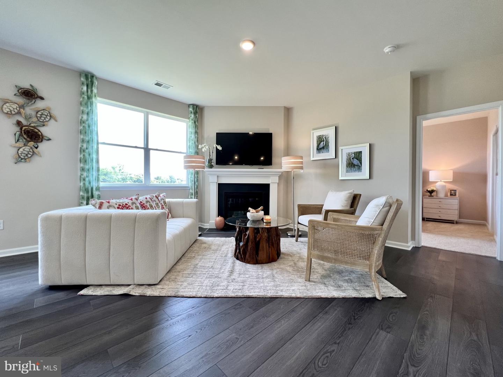
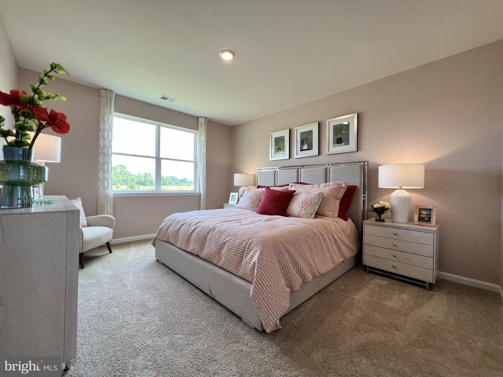
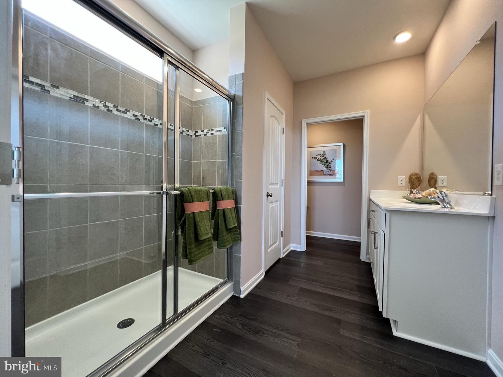
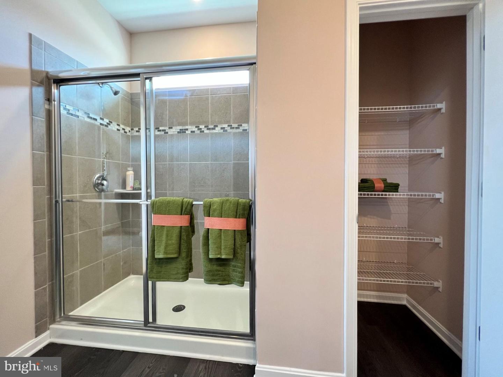
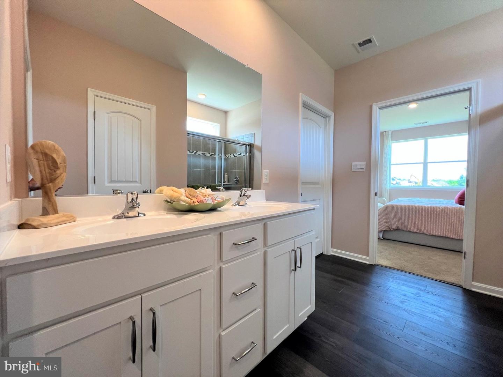
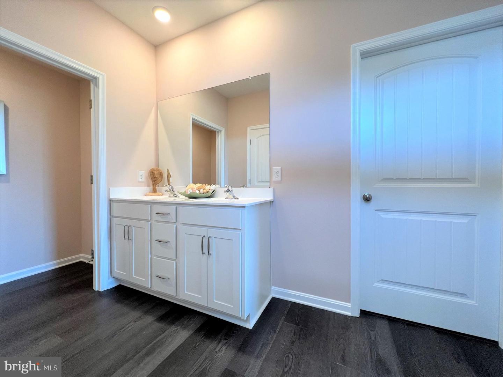
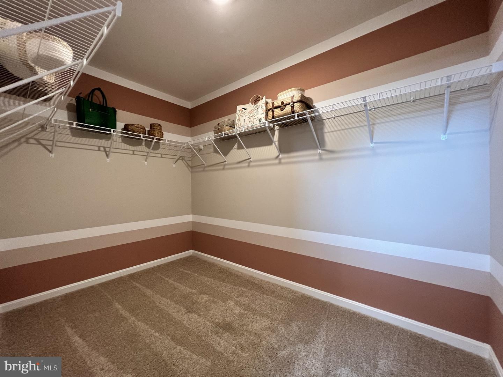
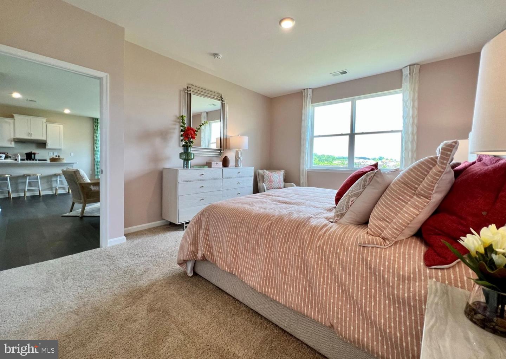
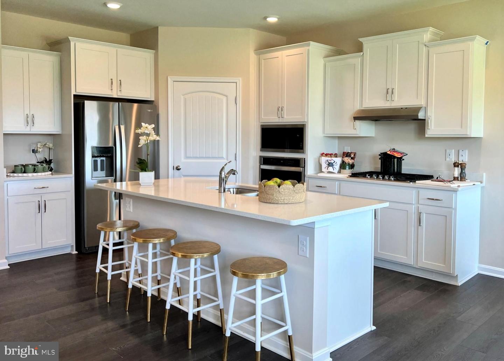
The well-designed gourmet kitchen, offering a large island with quartz countertops, walk-in corner pantry, beautiful white cabinets, and stainless-steel appliances, flows neatly into the informal dining area and living room. Conveniently located on the first floor, the spacious owner’s suite has a private bathroom featuring dual vanity, toilet closet, walk-in shower, and a large walk-in closet. The first-floor powder room is conveniently located down the hallway leading to the two-car garage. Enjoy year-round sunshine and extra space in the sunroom.
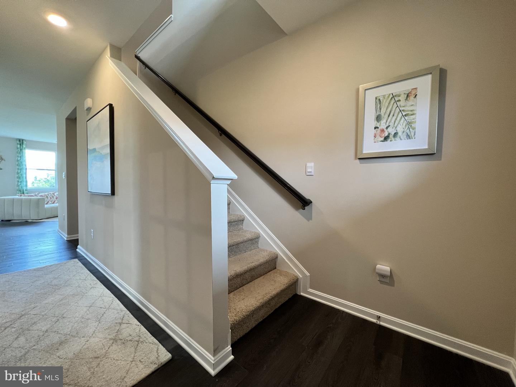
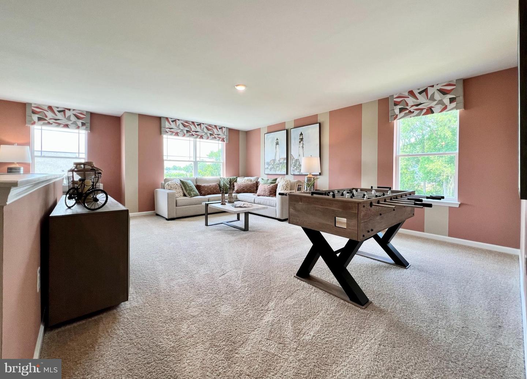
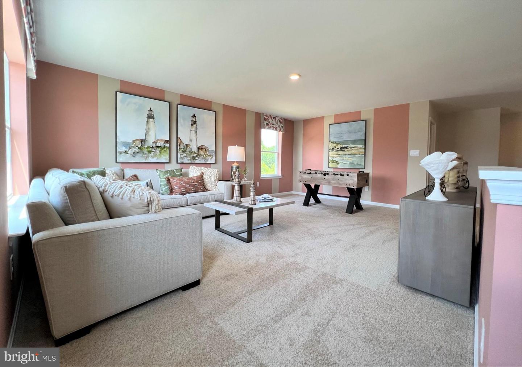
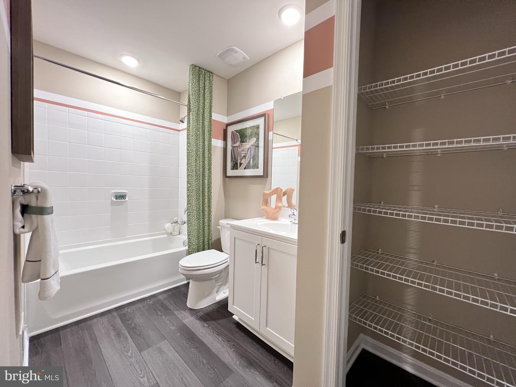
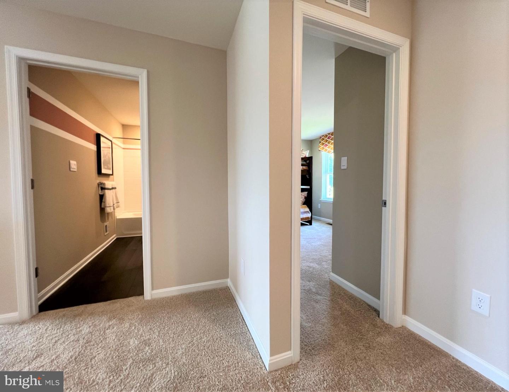
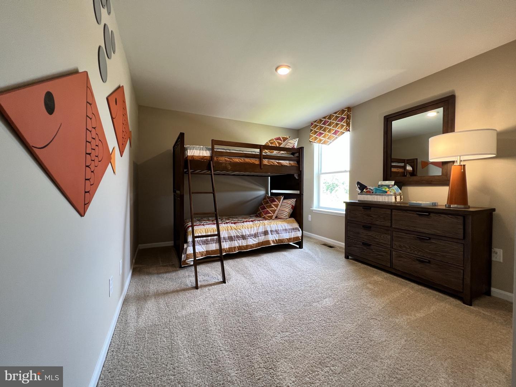
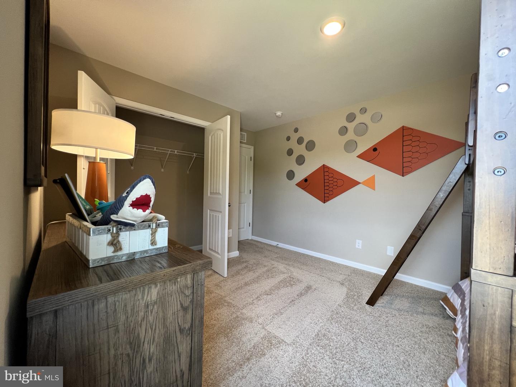
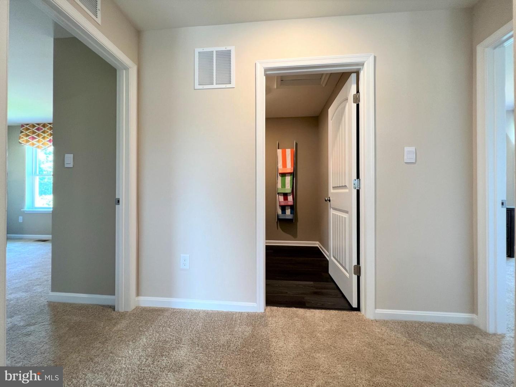
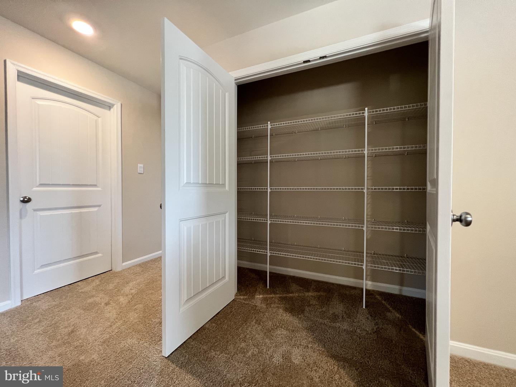
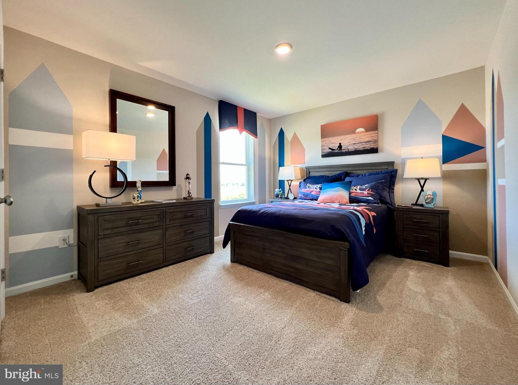
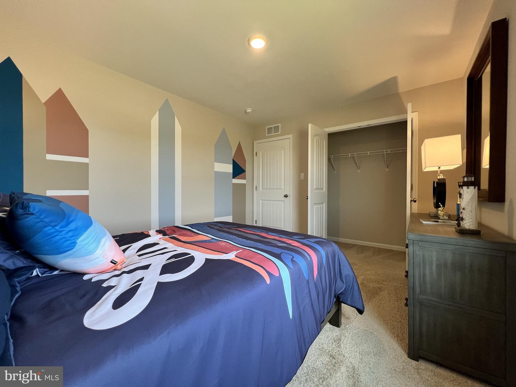
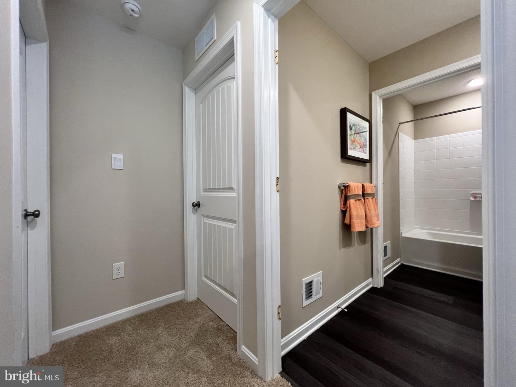
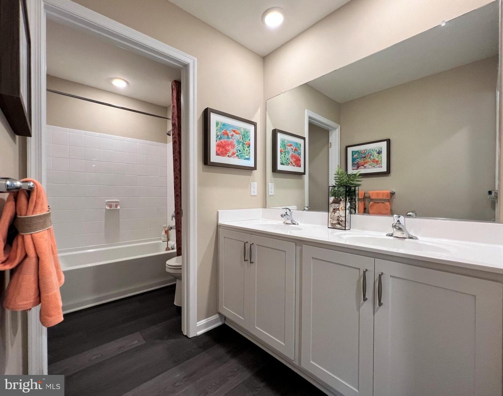
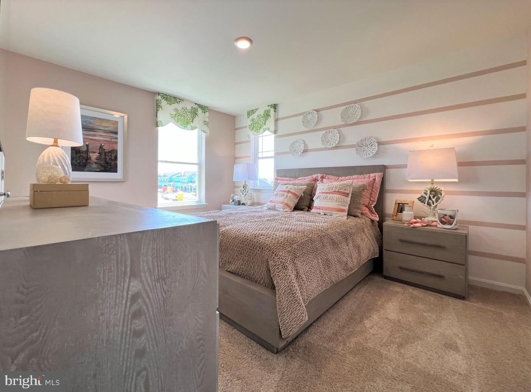
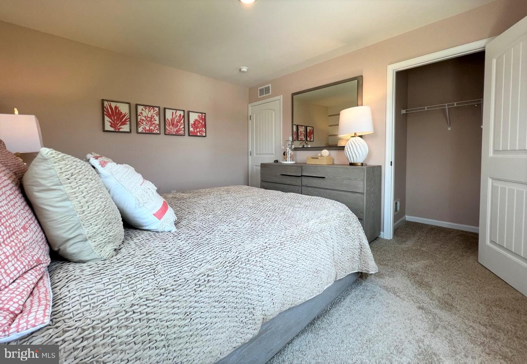
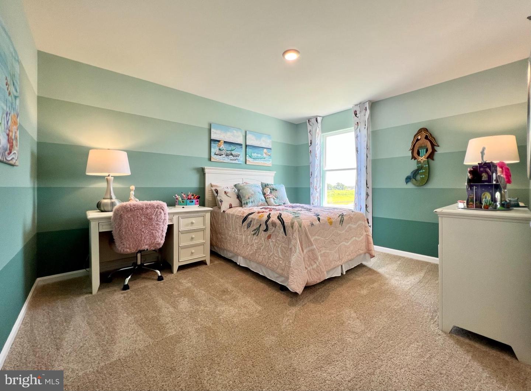
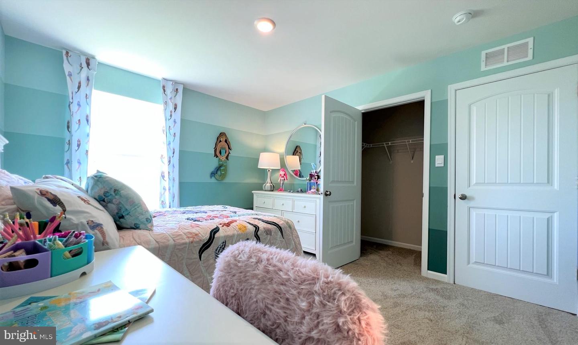
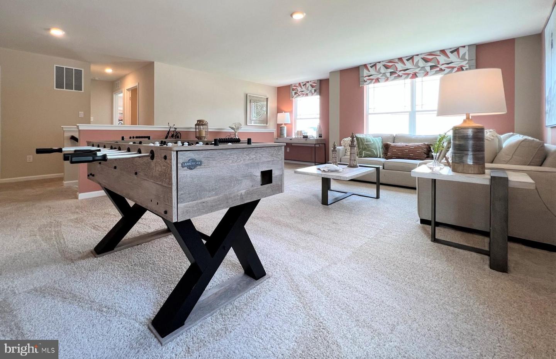
Upstairs, the huge loft area and additional four bedrooms provide enough space for everyone to rest and relax. Two additional bathrooms, an oversized linen closet, and a cozy laundry room complete the upstairs.
This home includes a fully sodded, landscaped, and irrigated lawn, white window treatments and the exclusive Smart-Home® package through ADT giving you complete peace of mind living in your new home.
Pictures, artist renderings, photographs, colors, features, and sizes are for illustration purposes only and will vary from the homes as built. Image representative of plan only and may vary as built. Images are of model home and include custom design features that may not be available in other homes. Furnishings and decorative items not included with home purchase.
As you enter the home, the foyer leads you past the flex room which is the perfect space to use as a home office, formal dining space, den, or children’s play area.
The well-designed gourmet kitchen, offering a large island with quartz countertops, walk-in corner pantry, beautiful white cabinets, and stainless-steel appliances, flows neatly into the informal dining area and living room. Conveniently located on the first floor, the spacious owner’s suite has a private bathroom featuring dual vanity, toilet closet, walk-in shower, and a large walk-in closet. The first-floor powder room is conveniently located down the hallway leading to the two-car garage. Enjoy year-round sunshine and extra space in the sunroom.
Upstairs, the huge loft area and additional four bedrooms provide enough space for everyone to rest and relax. Two additional bathrooms, an oversized linen closet, and a cozy laundry room complete the upstairs.
This home includes a fully sodded, landscaped, and irrigated lawn, white window treatments and the exclusive Smart-Home® package through ADT giving you complete peace of mind living in your new home.
Pictures, artist renderings, photographs, colors, features, and sizes are for illustration purposes only and will vary from the homes as built. Image representative of plan only and may vary as built. Images are of model home and include custom design features that may not be available in other homes. Furnishings and decorative items not included with home purchase.
Similar Listings
Newly Listed
Windswept At Lewes
$475,000
4 Bed
2 Bath
1 Hf. Bath
- Tax Total Living Area:
- 1873 sq. ft.
Listed 11 days ago
Courtesy: Northrop Realty
MLS Desu2116660
Newly Listed
Villages Of Maple Dale
$475,000
5 Bed
3 Bath
1 Hf. Bath
- Tax Total Living Area:
- 3429 sq. ft.
Listed 14 days ago
Courtesy: Iron Valley Real Estate Premier
MLS Dekt2049668
Under ContractVirtual Tour
Country Meadows
$475,000
4 Bed
3 Bath
- Tax Total Living Area:
- 2285 sq. ft.
Listed 19 days ago
Courtesy: Monument Sotheby's International Realty
MLS Desu2117608
Fox Hall West
$475,000
4 Bed
2 Bath
1 Hf. Bath
- Tax Total Living Area:
- 2605 sq. ft.
Listed 27 days ago
Courtesy: Burns & Ellis Realtors
MLS Dekt2049134
Mill Pond Acres (1)
$475,000
4 Bed
2 Bath
- Tax Total Living Area:
- 1955 sq. ft.
Listed 27 days ago
Courtesy: The Parker Group
MLS Desu2117064
PendingVirtual Tour
Old Mill Acres
$475,000
4 Bed
3 Bath
1 Hf. Bath
- Tax Total Living Area:
- 2544 sq. ft.
Listed 39 days ago
Courtesy: Patterson-schwartz-dover
MLS Dekt2048904
Under Contract
Hidden Brook
$475,000
4 Bed
3 Bath
- Tax Total Living Area:
- 2680 sq. ft.
Listed 54 days ago
Courtesy: Delaware Homes Inc
MLS Dekt2048450
Under Contract
Villages Of Maple Dale
$475,000
5 Bed
3 Bath
1 Hf. Bath
- Tax Total Living Area:
- 3349 sq. ft.
Listed 63 days ago
Courtesy: Iron Valley Real Estate Premier
MLS Dekt2048220
Warwick Park
$475,000
4 Bed
3 Bath
- Tax Total Living Area:
- 1783 sq. ft.
Listed 116 days ago
Courtesy: Keller Williams Realty
MLS Desu2110872
Schooner Landing
$475,000
4 Bed
2 Bath
1 Hf. Bath
- Tax Total Living Area:
- 801 sq. ft.
Listed 135 days ago
Courtesy: Exp Realty, Llc
MLS Desu2109494
PendingVirtual Tour
Jonathans Landing
$475,000
4 Bed
2 Bath
1 Hf. Bath
- Tax Total Living Area:
- 2347 sq. ft.
Listed 155 days ago
Courtesy: Century 21 Gold Key Realty
MLS Dekt2045470
$475,000
4 Bed
2 Bath
1 Hf. Bath
- Tax Total Living Area:
- 2400 sq. ft.
Listed 245 days ago
Courtesy: Berkshire Hathaway Homeservices Penfed Realty
MLS Desu2102114




