
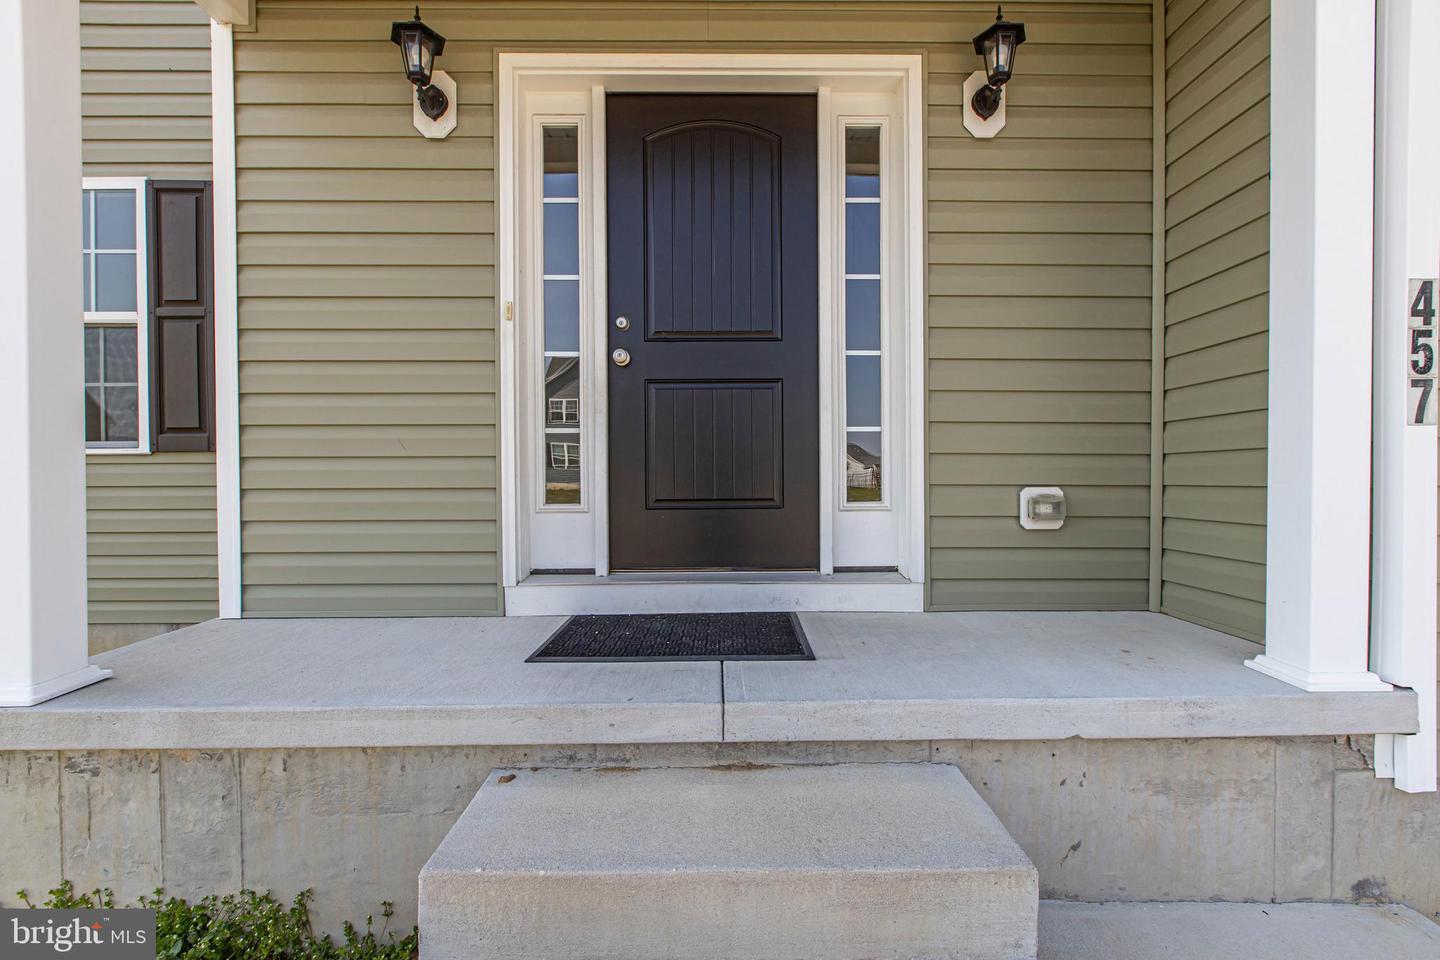
457 W Birdie Ln, Magnolia, De 19962
PendingVirtual Tour
Courtesy: Century 21 Gold Key Realty,
Isha Iqbal
Appliances
Stainless Steel AppliancesBedrooms
4
Full Bath
2
Half Bath
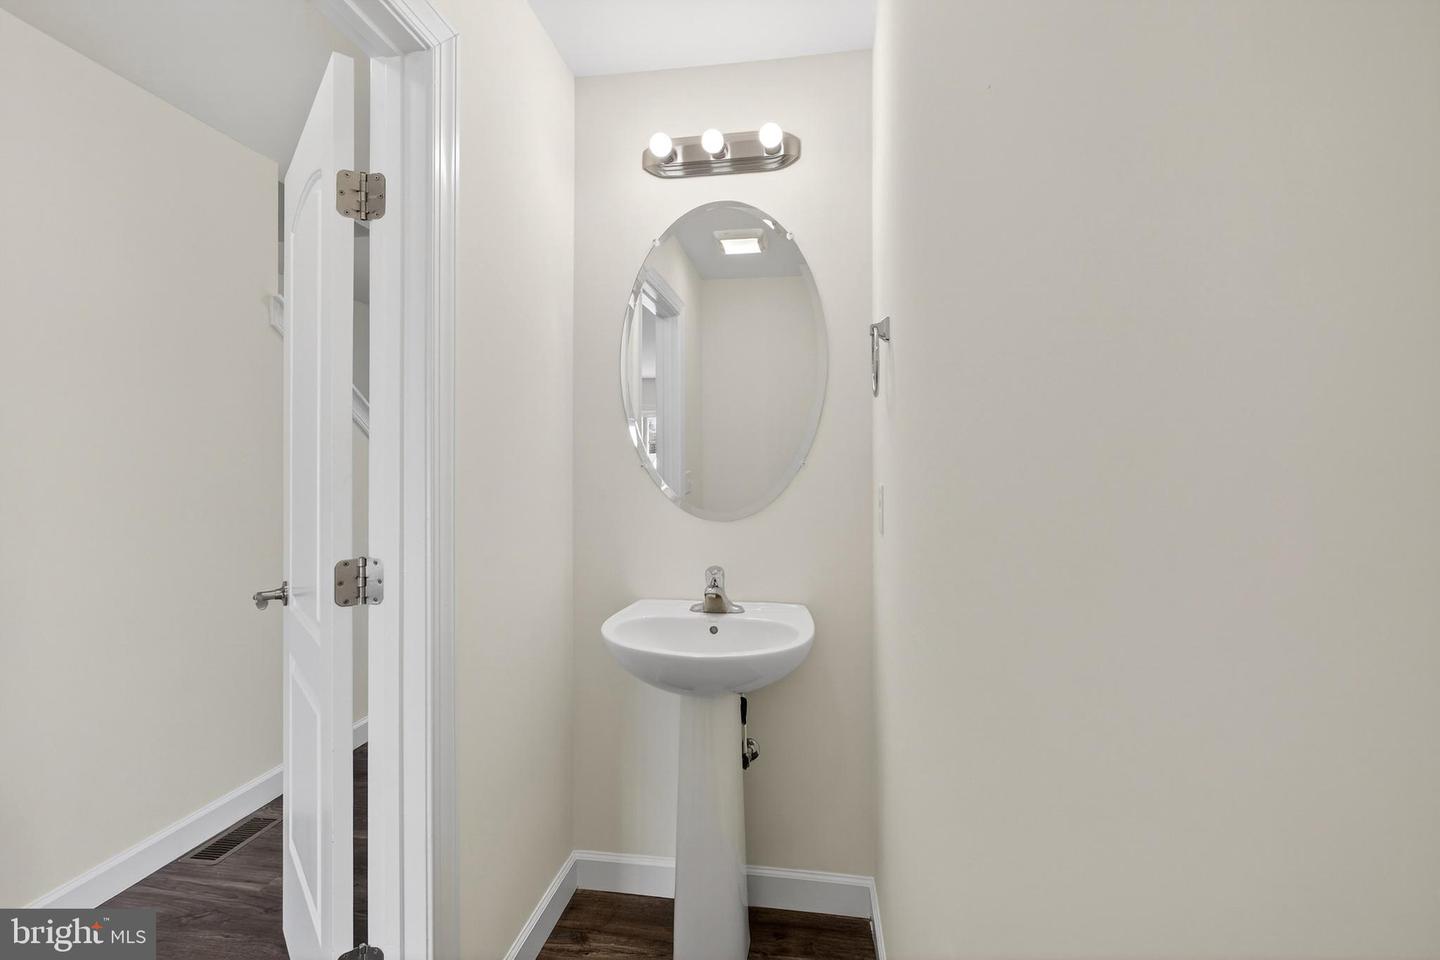
1
Laundry
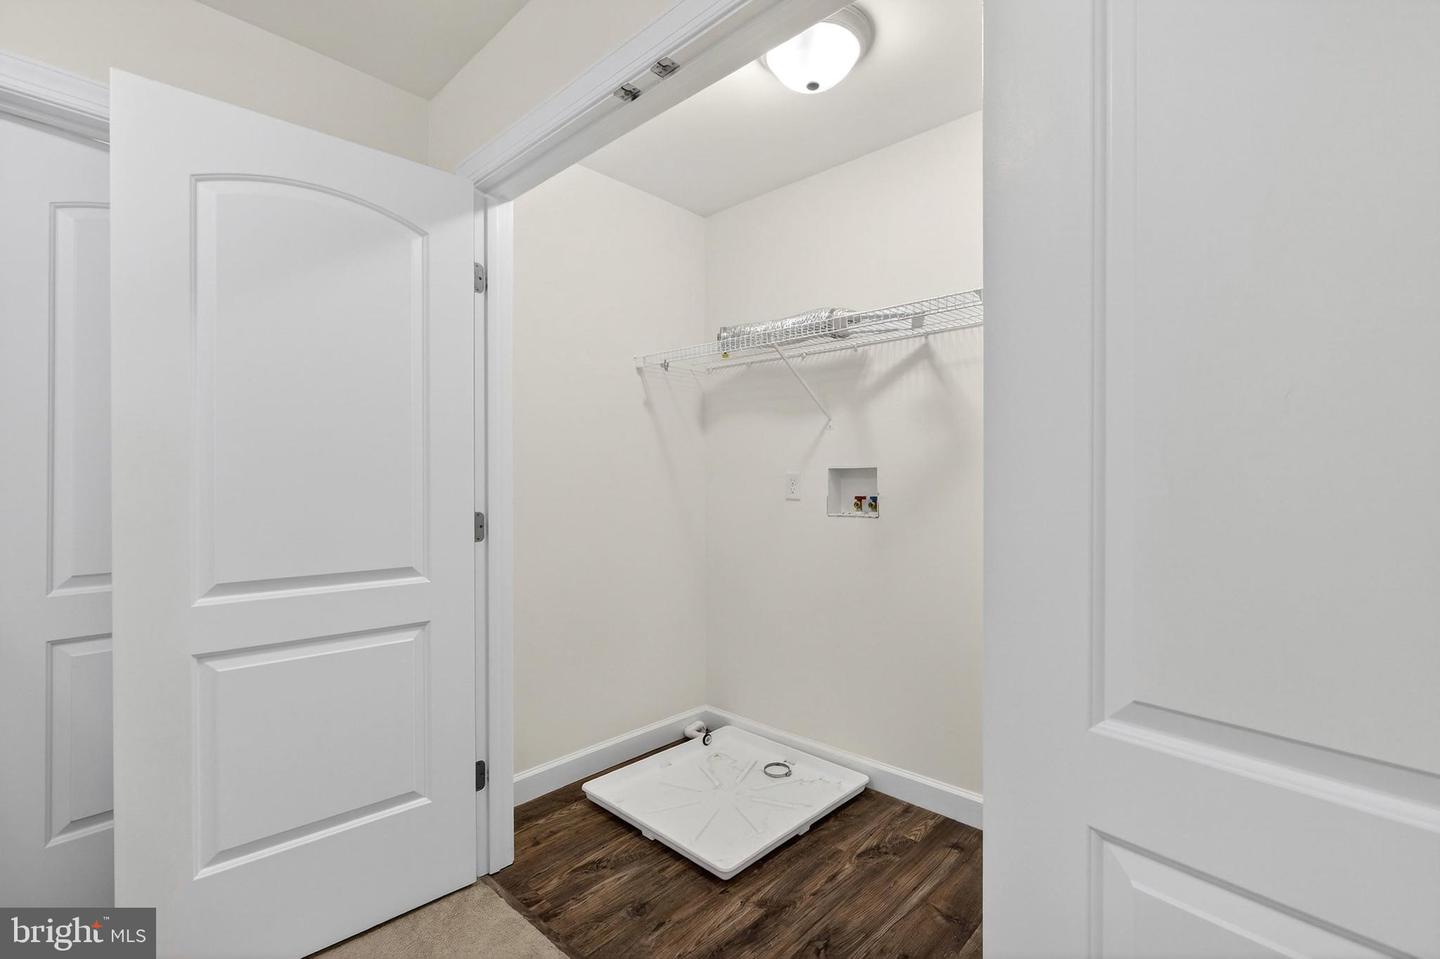
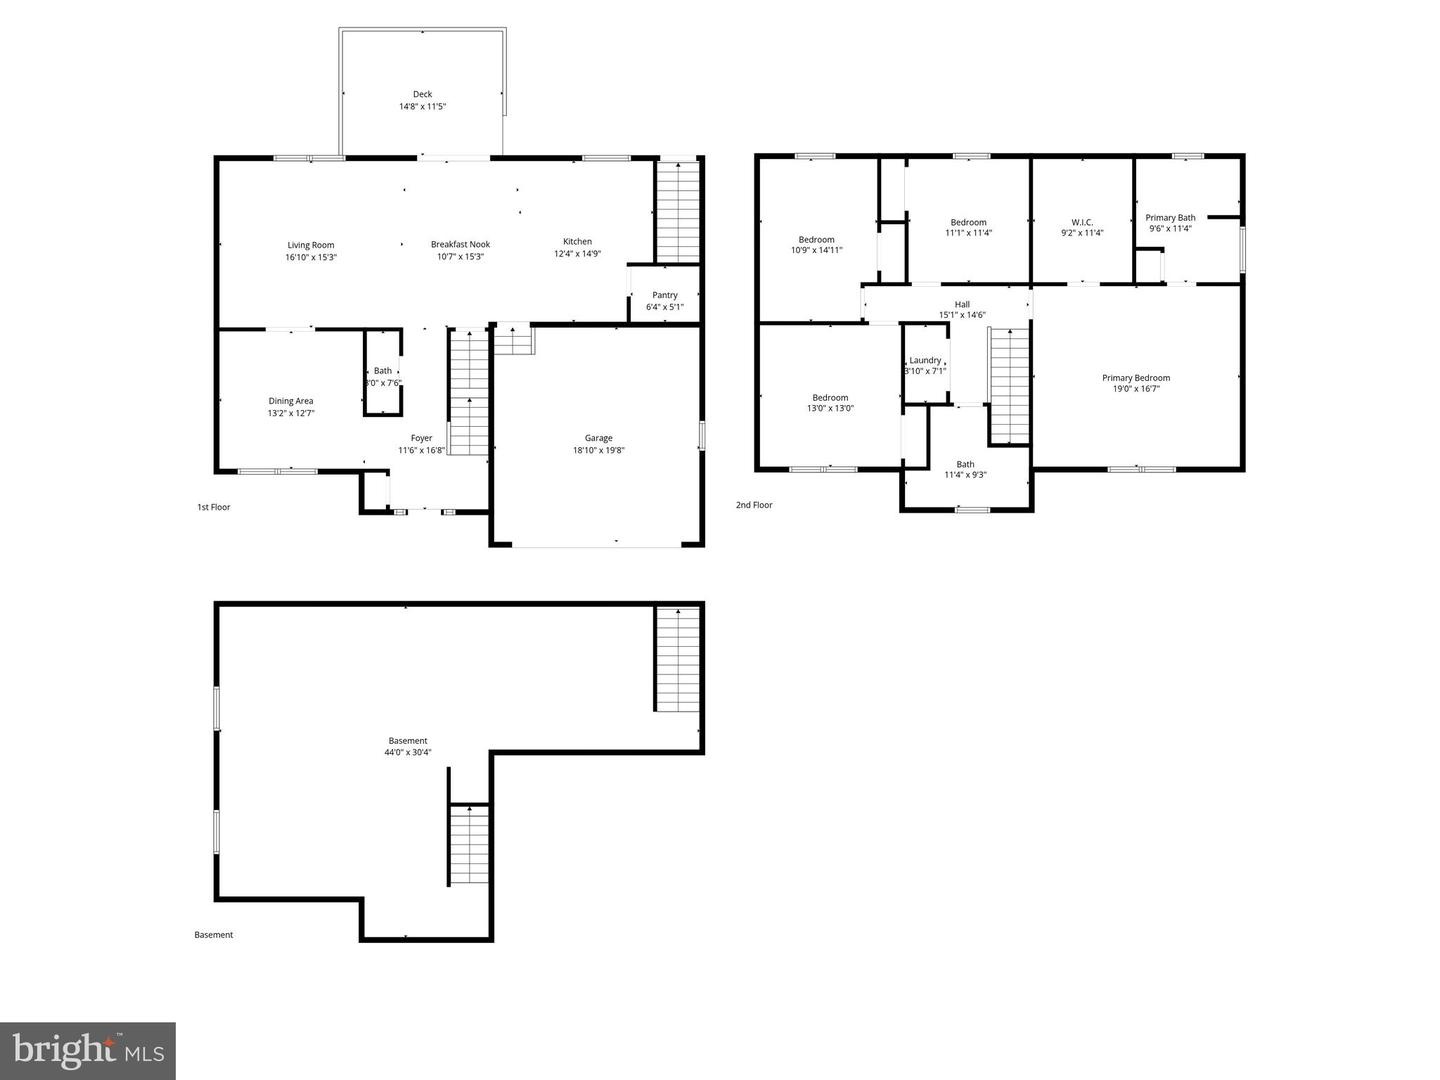
Has Laundry, Hookup, Upper Floor
Rooms

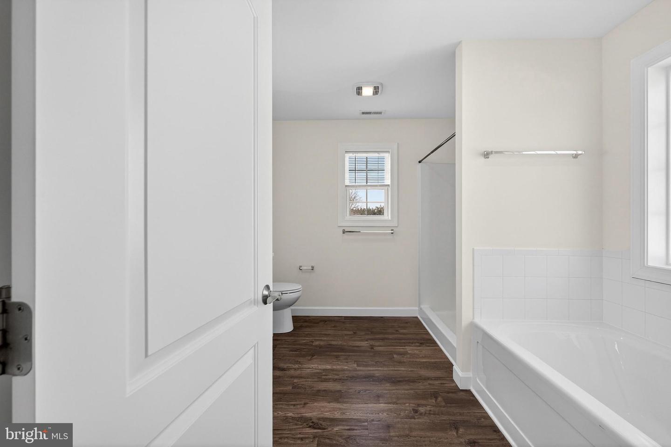
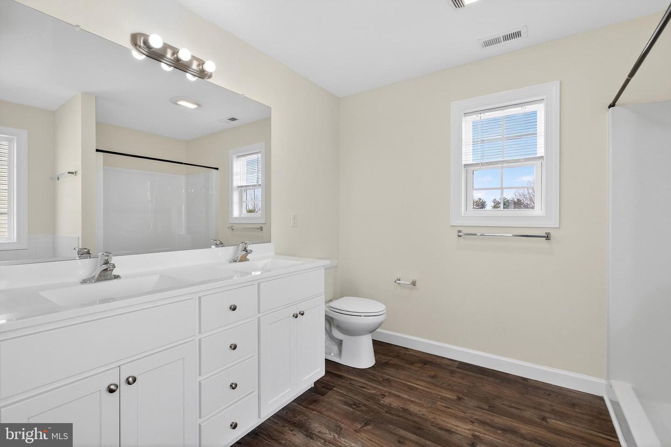
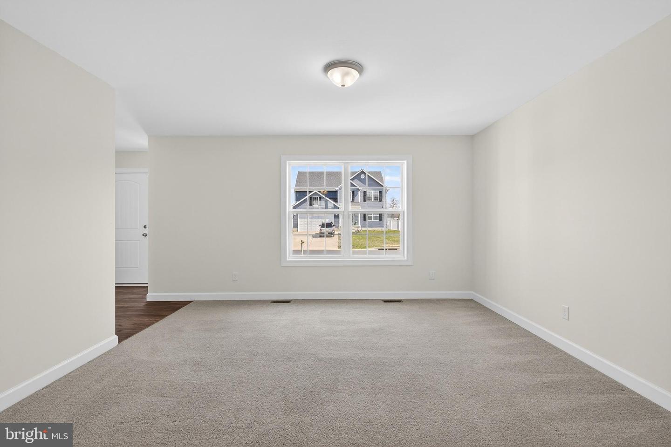
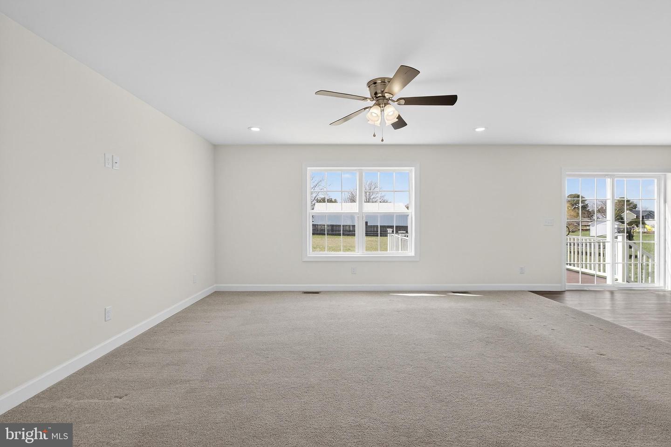
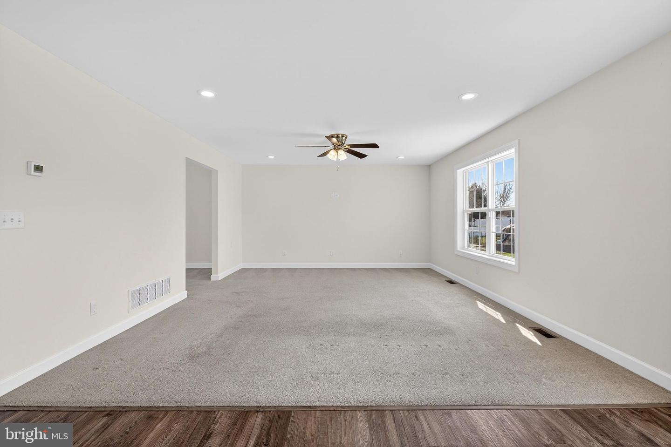
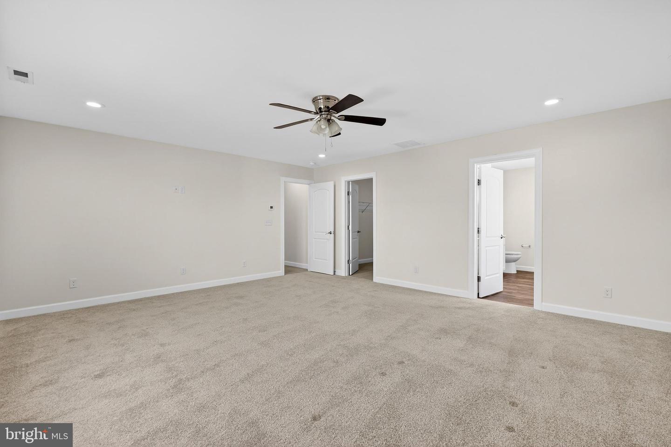
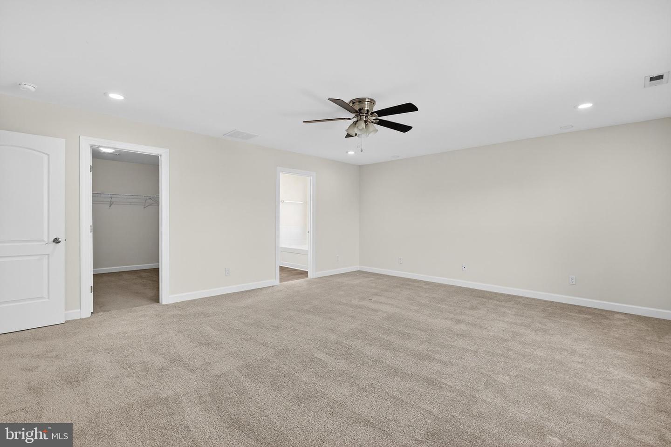
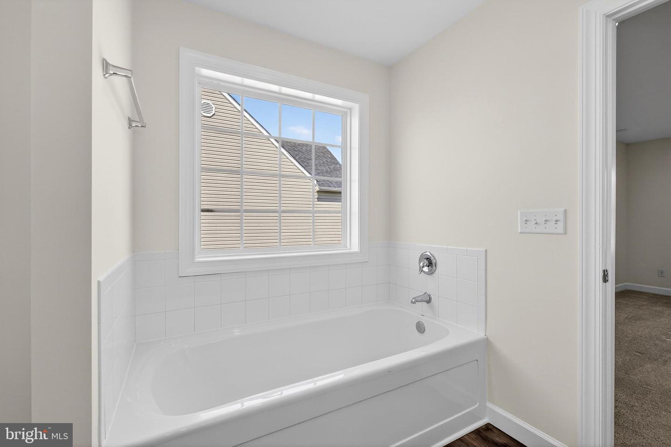
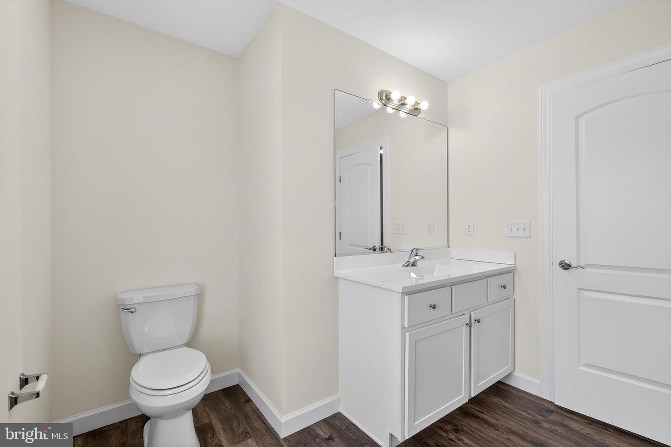
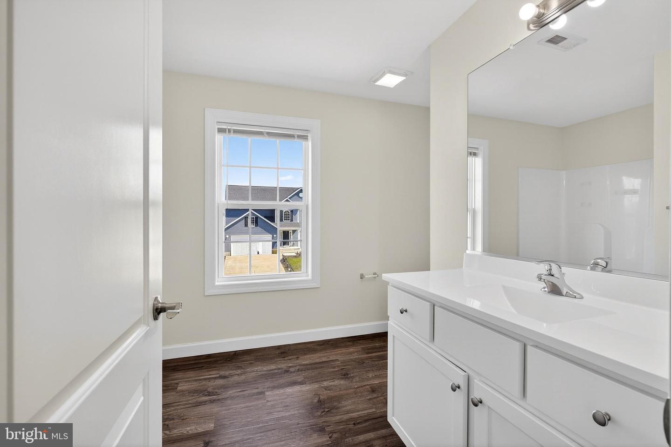
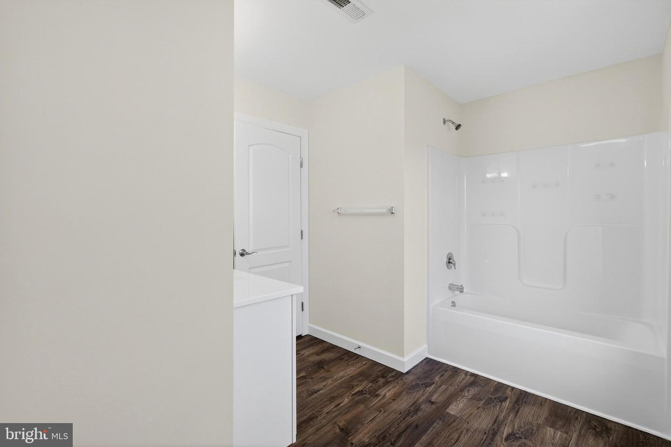
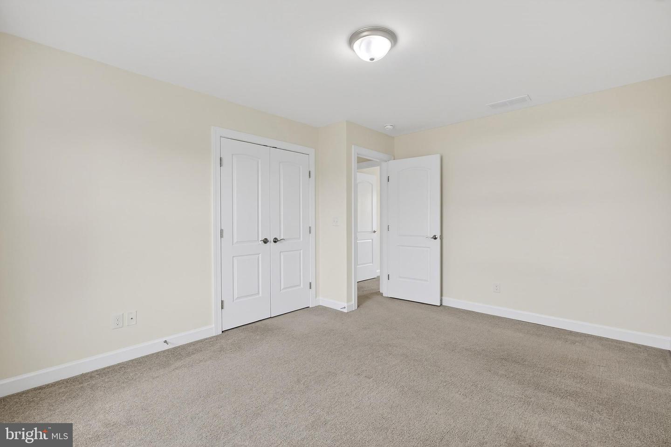
Living Room, Dining Room, Primary Bedroom, Bedroom 2, Bedroom 3, Bedroom 4, Kitchen, Primary Bathroom, Full Bath
Living Area
2347 sq/ft
Flooring
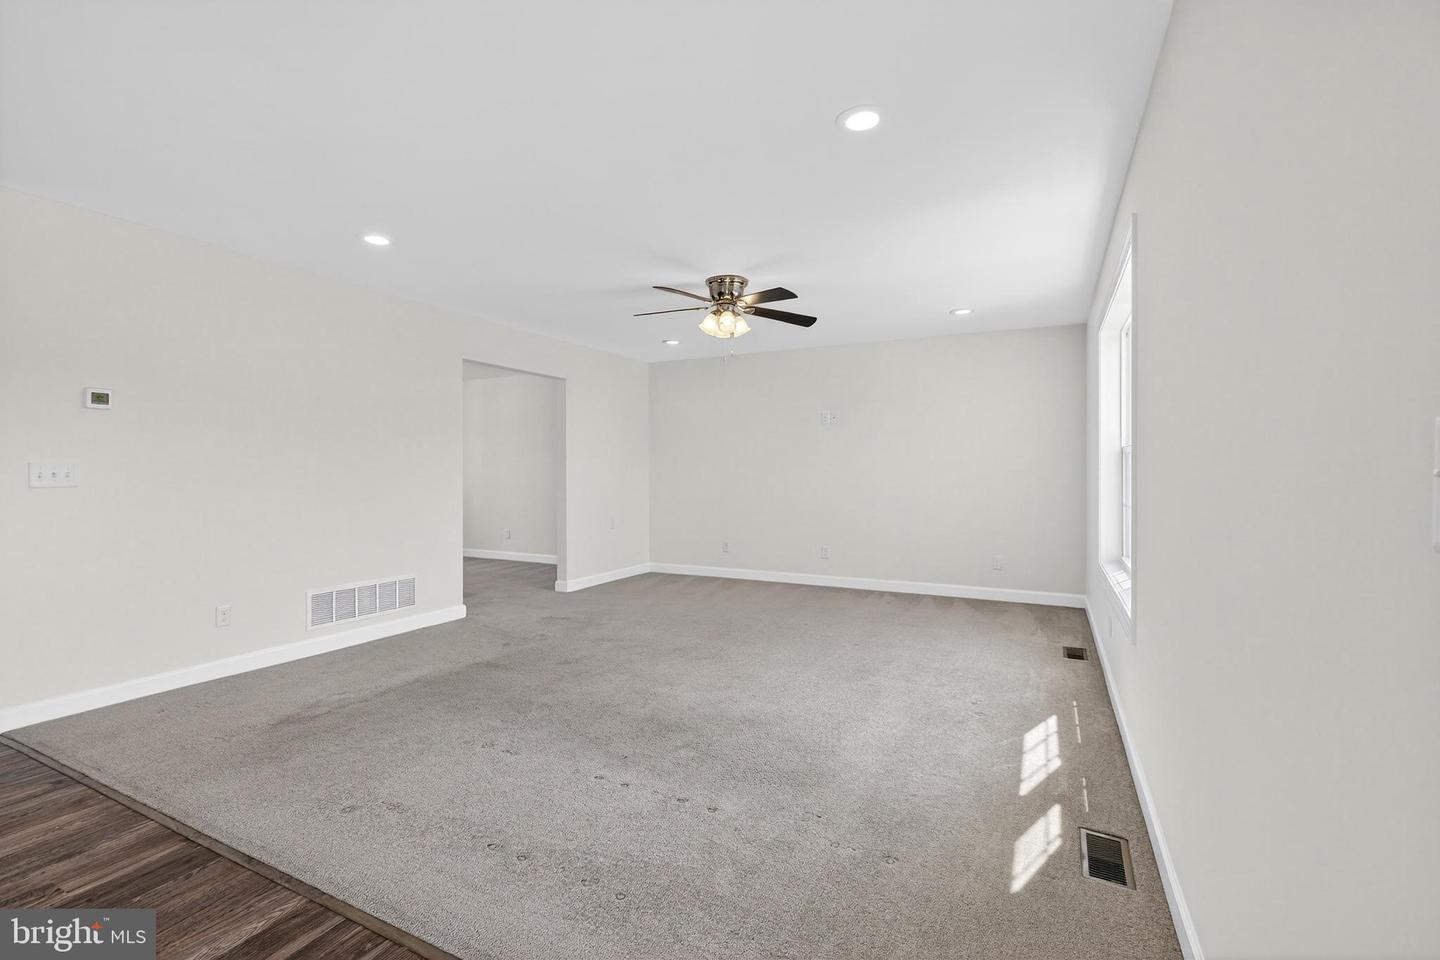
Luxury Vinyl Plank, Carpet
Interior Features
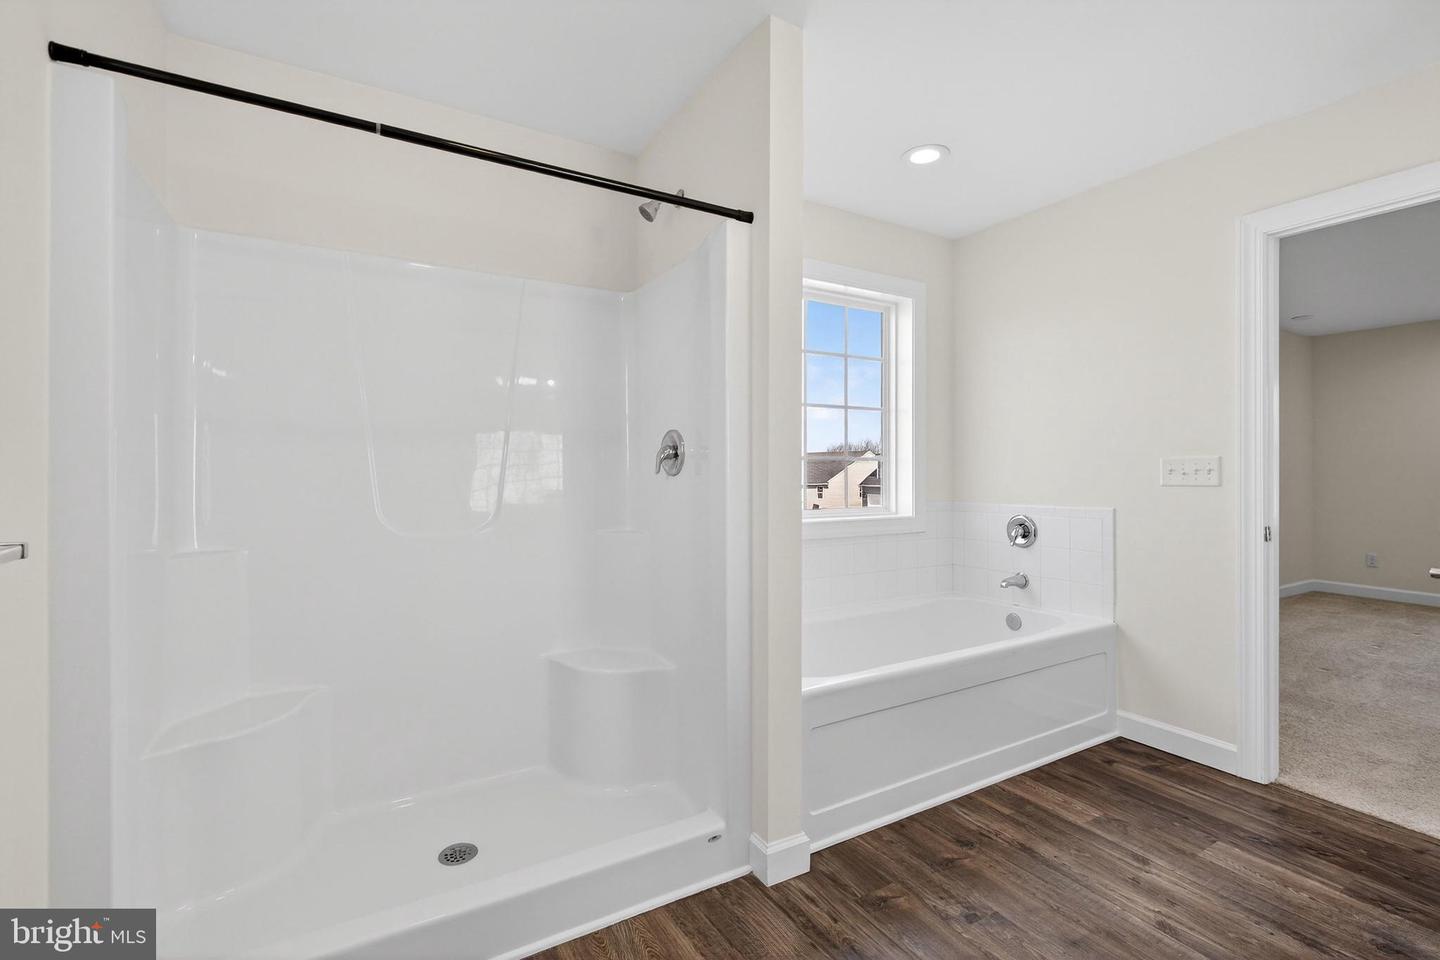
- Bathroom - Soaking Tub
- Breakfast Area
- Carpet
- Combination Kitchen/Living
- Family Room Off Kitchen
- Floor Plan - Open
- Formal/Separate Dining Room
- Kitchen - Eat-In
- Primary Bath(s)
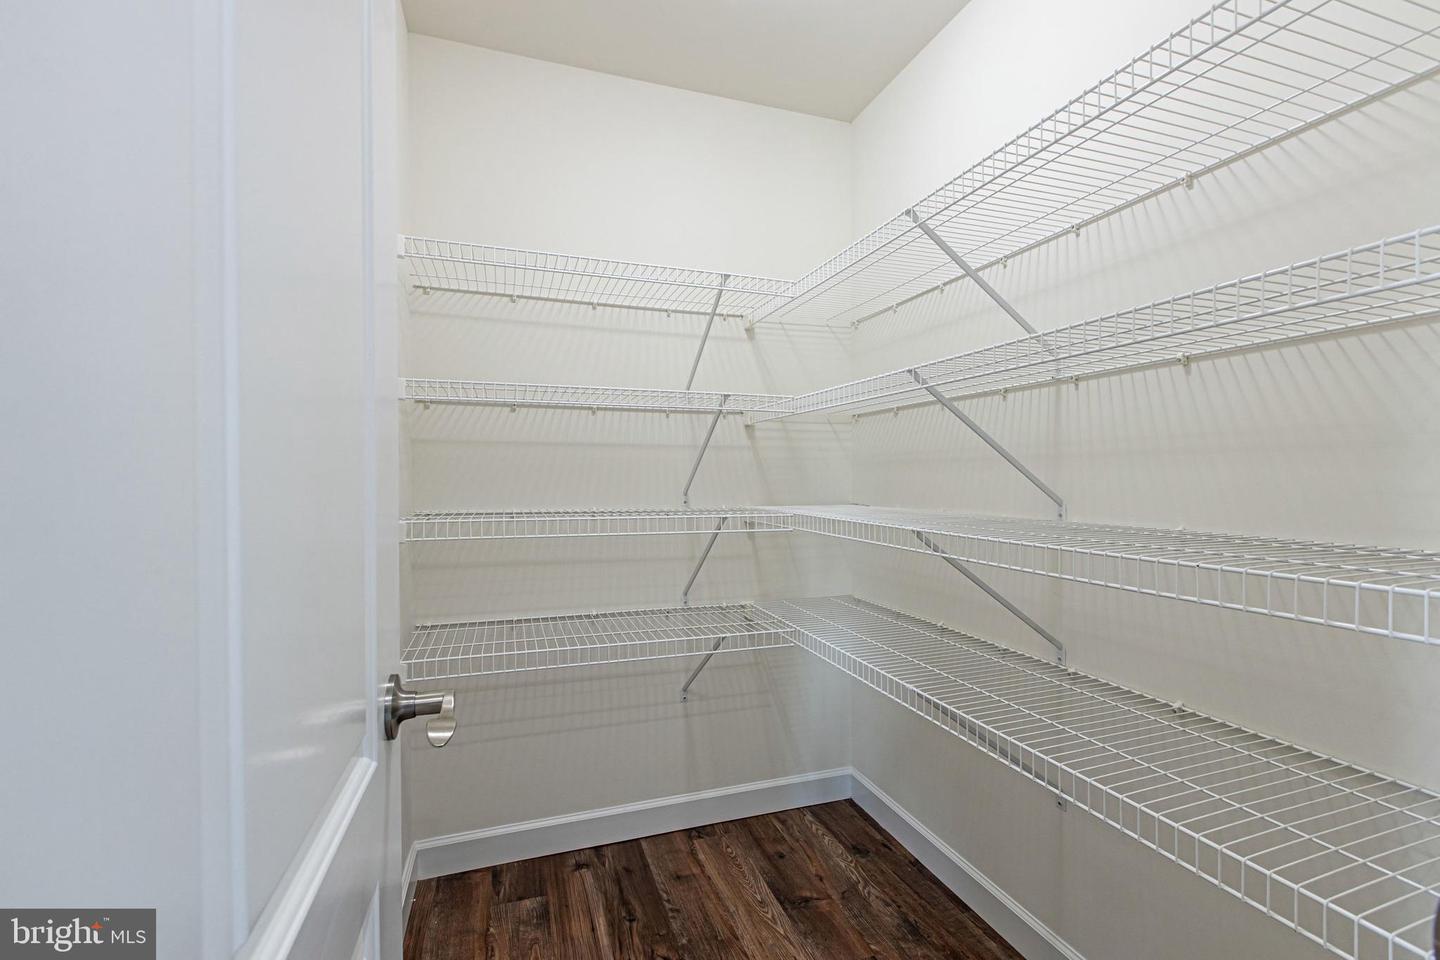
- Pantry
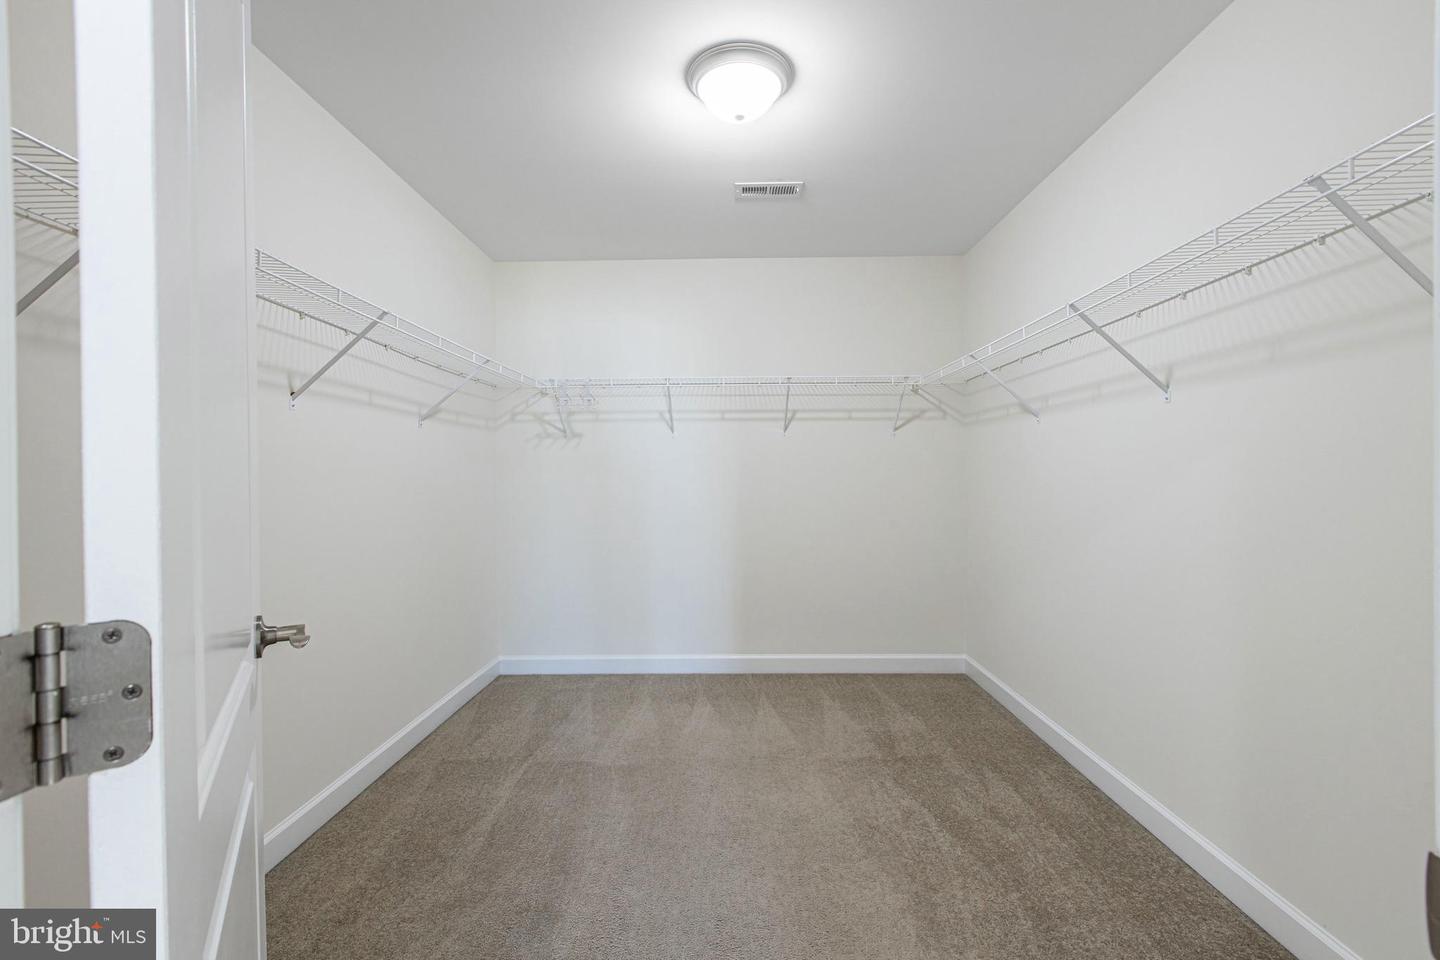
- Walk-in Closet(s)
General
MLS
Dekt2045470
Community
Jonathans Landing
Price
$475,000.00
Price/SQft
$202.39
Area And Schools
School Tax
$1,397.00
District
CAESAR RODNEY
Jonathans Landing
MLS
Dekt2045470
$475,000
4 Bed
2 Bath
1 Hf. Bath
- Tax Total Living Area:
- 2347 sq. ft.
- Lot Size:
- 0.34 acres
Listed 155 days ago
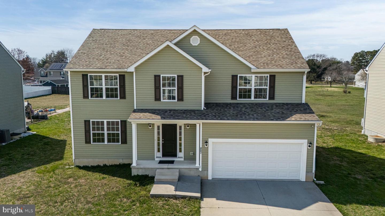
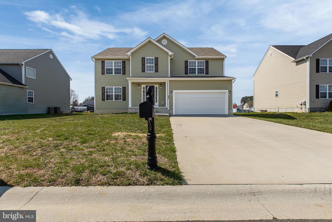
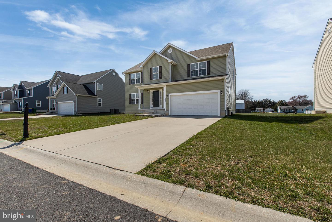
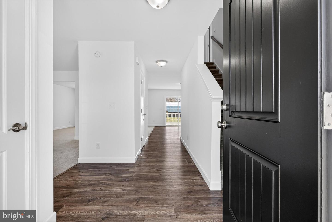
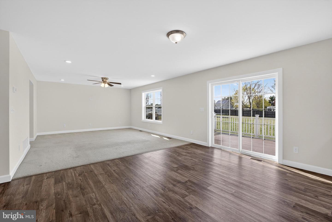
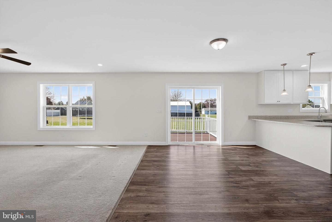
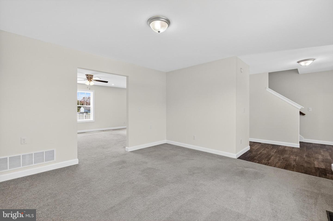
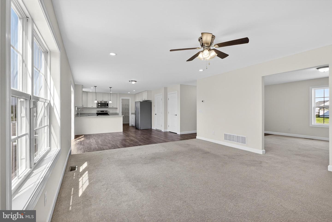
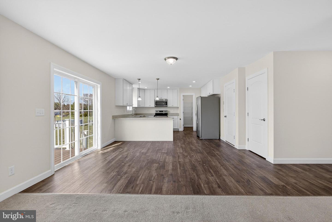
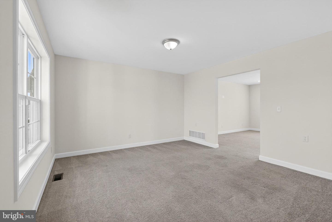
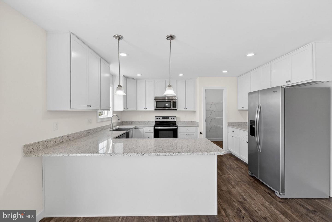
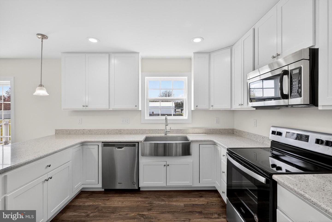
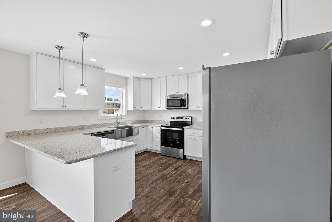
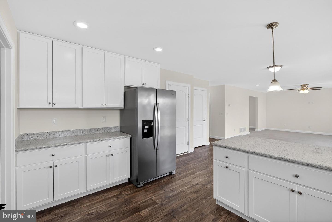
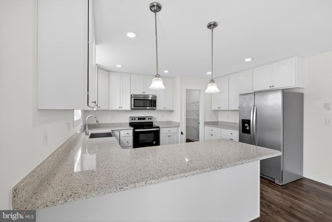
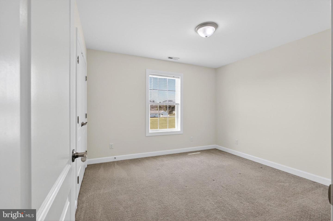
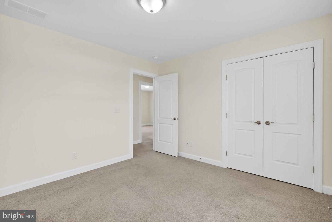
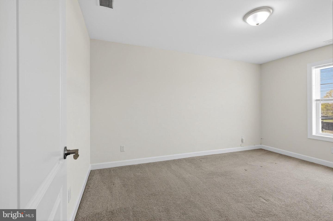
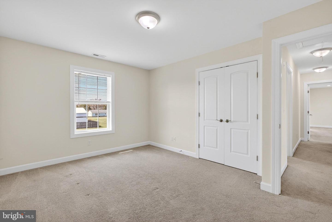
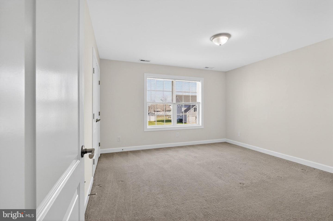
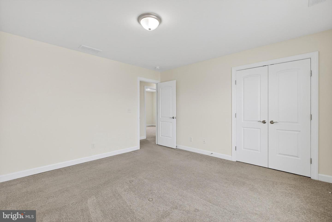
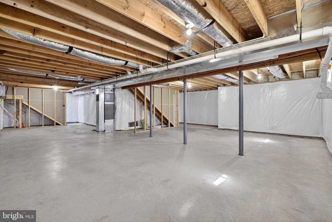
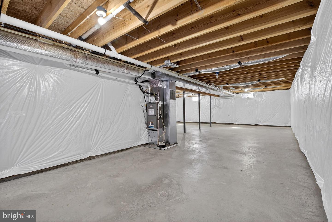
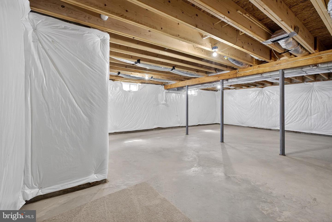
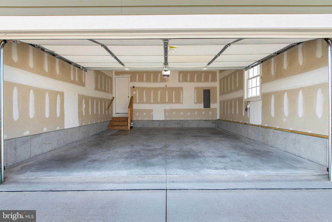
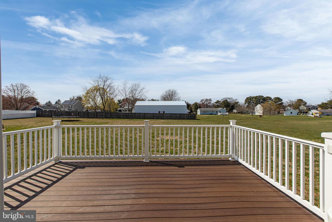
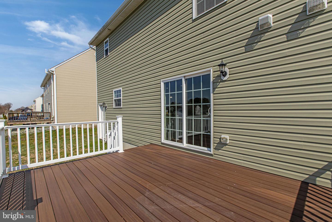
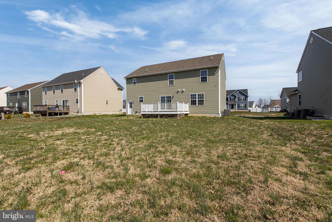
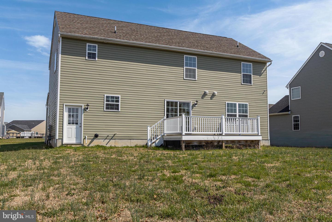
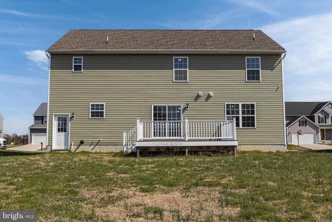
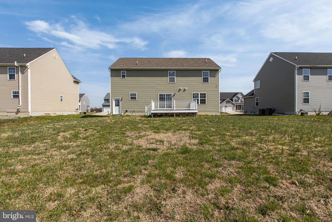
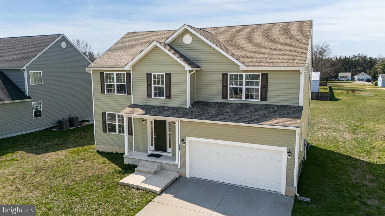
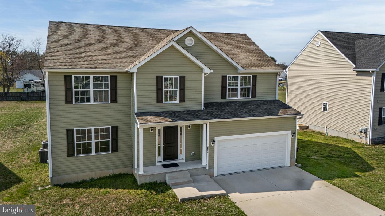
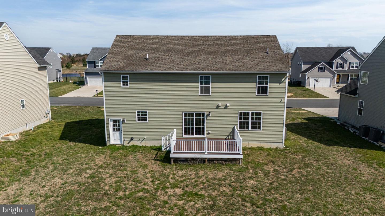
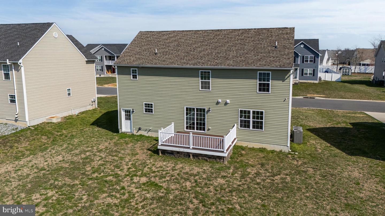
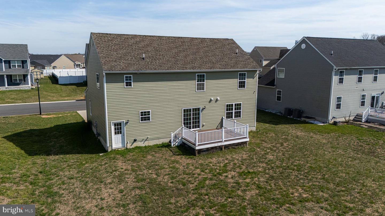
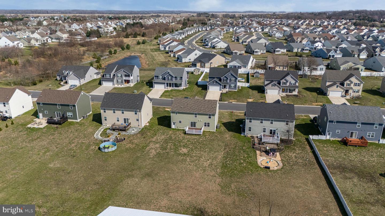
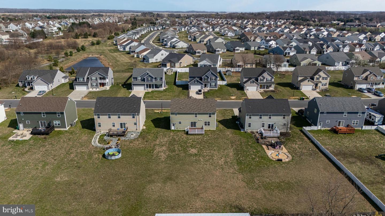
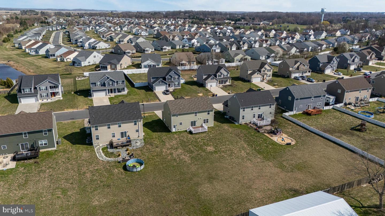
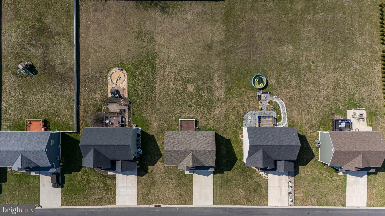
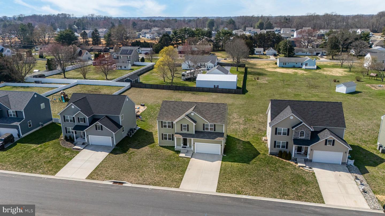
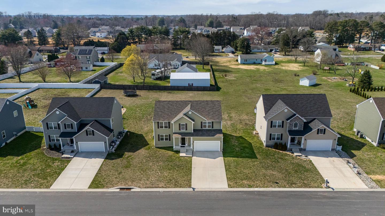
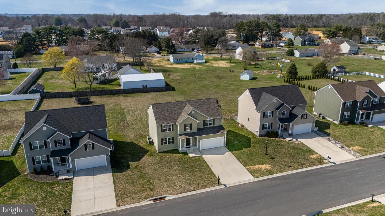
Back on the market only due to buyer financing falling through! Welcome to 457 W Birdie Lane in Magnolia a beautifully maintained home offering comfort, space, and modern convenience! This 4-bedroom, 2.5-bath home features a 2-car garage and a full basement with outside access, providing plenty of room for storage or future finishing. The heart of the home is the spacious kitchen, complete with granite countertops, stainless steel appliances, and ample cabinet space perfect for cooking and entertaining. Upstairs, you’ll find all four bedrooms along with a convenient second-floor laundry area, making everyday living easier. The exterior includes a maintenance free 12x16 deck perfect for enjoying a cup of coffee or tea in the mornings and evenings. Additional highlights include a dual-zone HVAC, natural gas, and public water and sewer. Schedule your private tour today before it's gone!
Similar Listings
Newly Listed
Old Mill Acres
$475,000
3 Bed
2 Bath
1 Hf. Bath
- Tax Total Living Area:
- 2653 sq. ft.
Listed 4 days ago
Courtesy: The Moving Experience Delaware Inc
MLS Dekt2049598
Newly Listed
Windswept At Lewes
$475,000
4 Bed
2 Bath
1 Hf. Bath
- Tax Total Living Area:
- 1873 sq. ft.
Listed 11 days ago
Courtesy: Northrop Realty
MLS Desu2116660
Newly Listed
Liberty West
$475,000
3 Bed
2 Bath
- Tax Total Living Area:
- 1985 sq. ft.
Listed 11 days ago
Courtesy: Berkshire Hathaway Homeservices Penfed Realty
MLS Desu2117868
Under ContractNewly Listed
$475,000
3 Bed
2 Bath
- Tax Total Living Area:
- 1144 sq. ft.
Listed 13 days ago
Courtesy: Lester Realty
MLS Dekt2049666
Newly Listed
Villages Of Maple Dale
$475,000
5 Bed
3 Bath
1 Hf. Bath
- Tax Total Living Area:
- 3429 sq. ft.
Listed 14 days ago
Courtesy: Iron Valley Real Estate Premier
MLS Dekt2049668
Under ContractVirtual Tour
Country Meadows
$475,000
4 Bed
3 Bath
- Tax Total Living Area:
- 2285 sq. ft.
Listed 19 days ago
Courtesy: Monument Sotheby's International Realty
MLS Desu2117608
Virtual Tour
Bear Trap
$475,000
3 Bed
2 Bath
1 Hf. Bath
- Tax Total Living Area:
- 1753 sq. ft.
Listed 24 days ago
Courtesy: Coldwell Banker Realty
MLS Desu2116878
$475,000
3 Bed
2 Bath
1 Hf. Bath
- Tax Total Living Area:
- 2190 sq. ft.
Listed 25 days ago
Courtesy: Northrop Realty
MLS Desu2116750
Fox Hall West
$475,000
4 Bed
2 Bath
1 Hf. Bath
- Tax Total Living Area:
- 2605 sq. ft.
Listed 27 days ago
Courtesy: Burns & Ellis Realtors
MLS Dekt2049134
Mill Pond Acres (1)
$475,000
4 Bed
2 Bath
- Tax Total Living Area:
- 1955 sq. ft.
Listed 27 days ago
Courtesy: The Parker Group
MLS Desu2117064
Virtual Tour
Peninsula Lakes
$475,000
3 Bed
2 Bath
1 Hf. Bath
- Tax Total Living Area:
- 896 sq. ft.
Listed 32 days ago
Courtesy: Long & Foster Real Estate, Inc.
MLS Desu2116782
PendingVirtual Tour
Old Mill Acres
$475,000
4 Bed
3 Bath
1 Hf. Bath
- Tax Total Living Area:
- 2544 sq. ft.
Listed 39 days ago
Courtesy: Patterson-schwartz-dover
MLS Dekt2048904




