
18747 Bethpage Dr #8g, Lewes, De 19958
Sold
Courtesy: Jack Lingo - Rehoboth,
Shirley E. Kalvinsky
Appliances
Built-In Microwave, Built-In Range, Dishwasher, Disposal, Dryer, Microwave, Oven - Self Cleaning, Refrigerator, Stainless Steel Appliances, Washer, Water HeaterBedrooms
3
Full Bath
3
Half Bath
1
Laundry
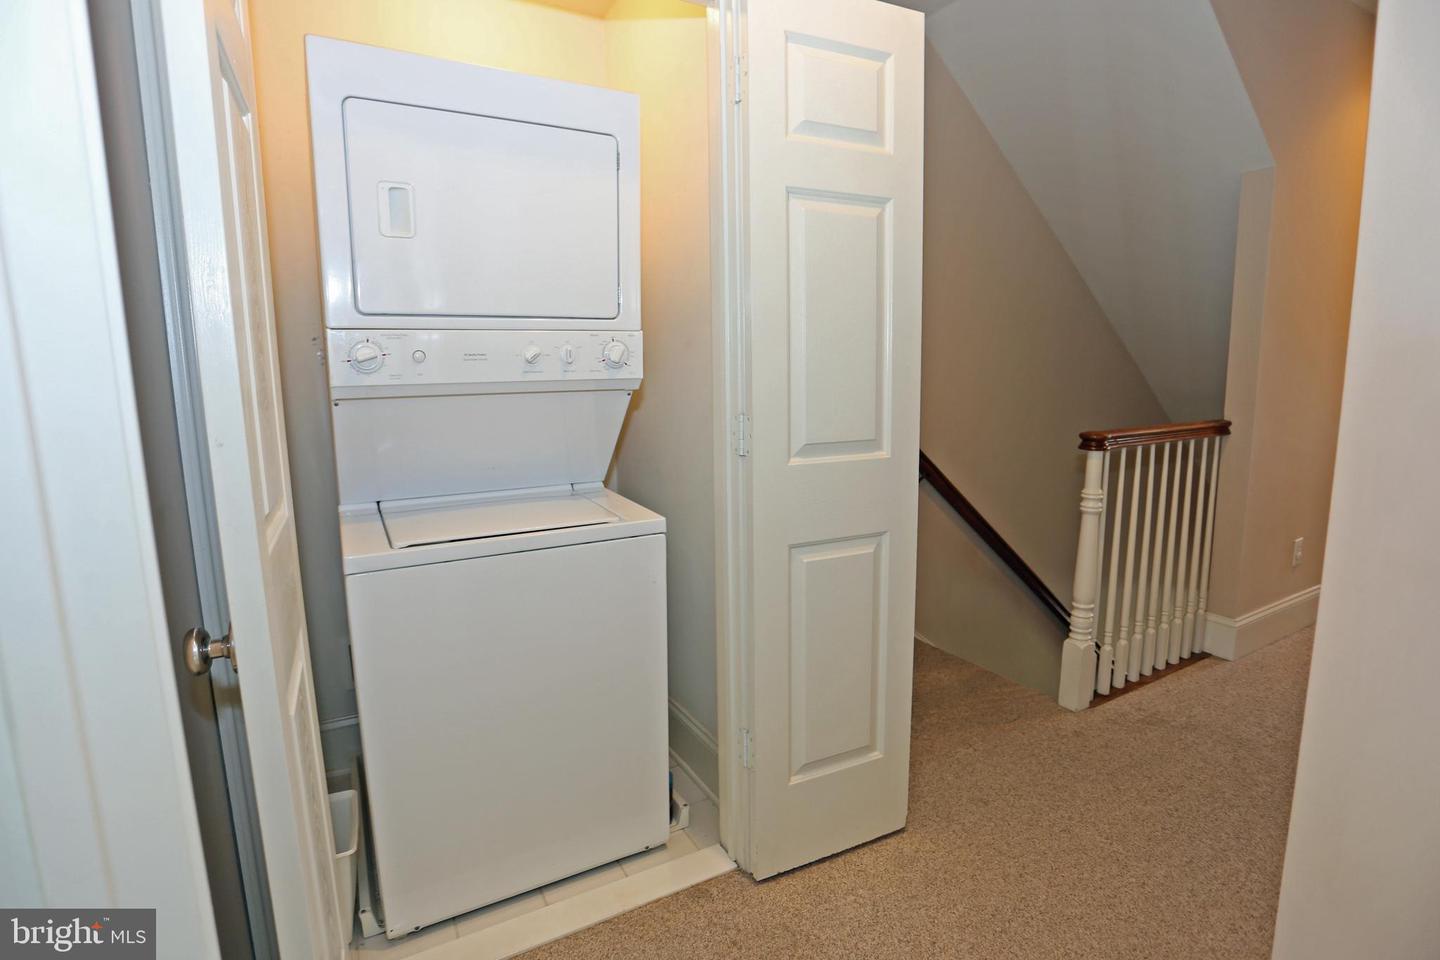
Dryer In Unit, Washer In Unit, Upper Floor
Rooms
Primary Bedroom, Bedroom 2, Kitchen, Family Room, Bedroom 1, Bathroom 1, Bathroom 2, Primary Bathroom
Living Area
1945 sq/ft
Fireplace(s)
1
Fireplace Features
Fireplace - Glass Doors, Gas/propane
Flooring
Carpet, Ceramic Tile, Engineered Wood
Interior Features
- Carpet
- Ceiling Fan(s)
- Dining Area
- Family Room Off Kitchen
- Floor Plan - Open
- Kitchen - Island
- Pantry
- Bathroom - Stall Shower
- Bathroom - Tub Shower
- Upgraded Countertops
- Walk-in Closet(s)
- Window Treatments
- Wood Floors
General
MLS
Desu2061208
Community
Heritage Village Townhomes
Price
$475,000.00
Price/SQft
$244.22
Additional HOA Fee
$693.00
Area And Schools
School Tax
$1,653.00
Exterior
Pool
Yes - Community
HOA Features
Add. Association Fee
$693.00
Heritage Village Townhomes
MLS
Desu2061208
$475,000
3 Bed
3 Bath
1 Hf. Bath
- Tax Total Living Area:
- 1945 sq. ft.
- Lot Size:
- 0 acres
Sold 08/16/2024
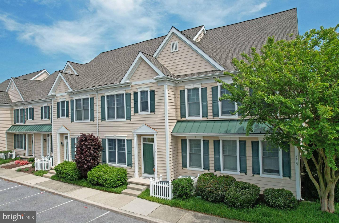
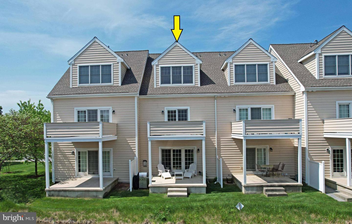
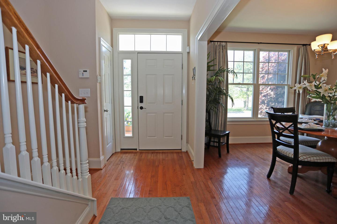
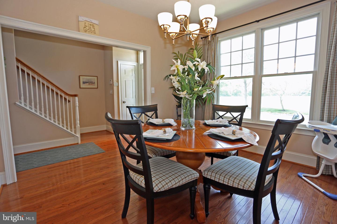
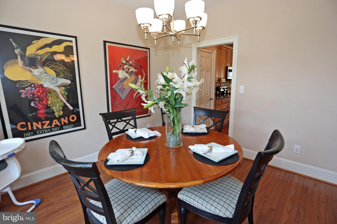
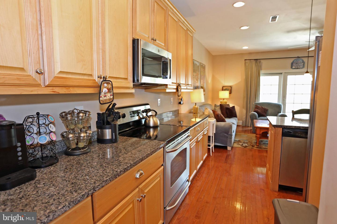
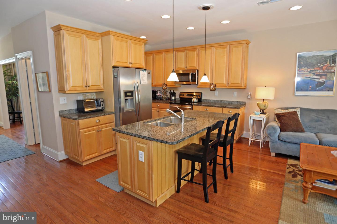
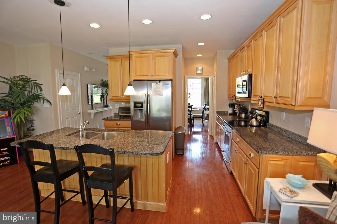
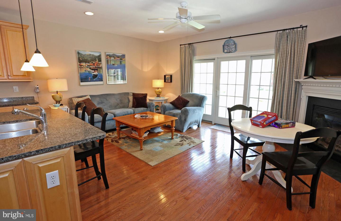
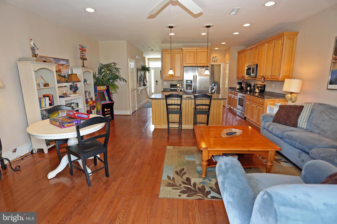
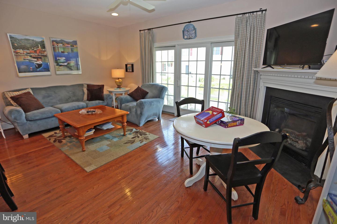
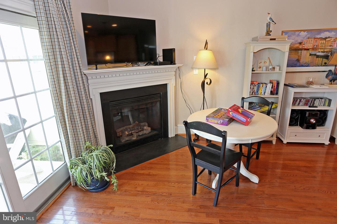
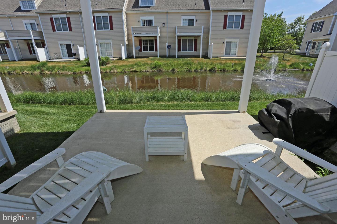
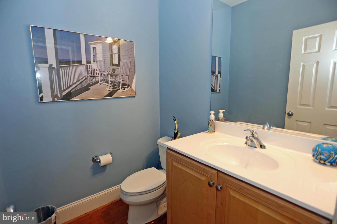
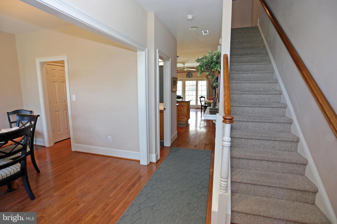
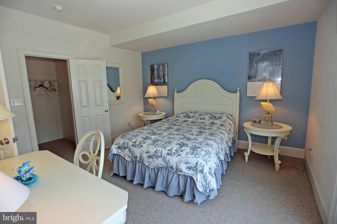
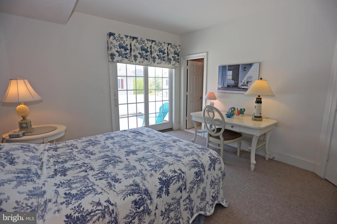
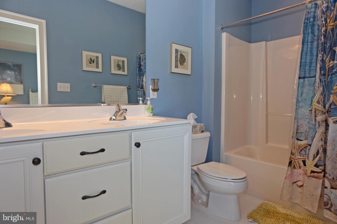
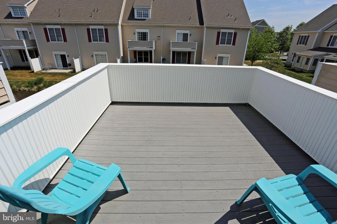
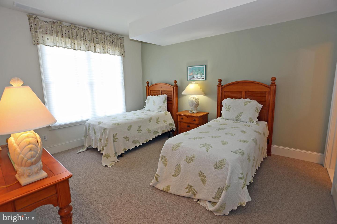
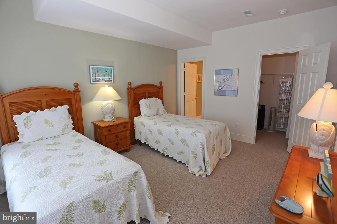
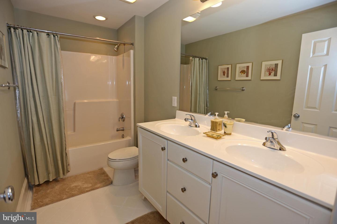
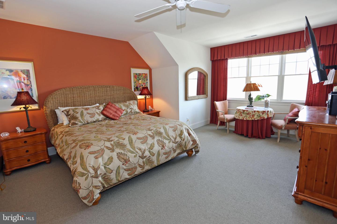
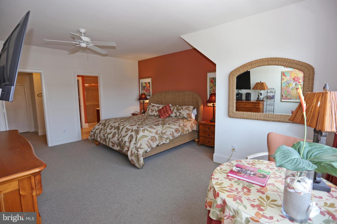
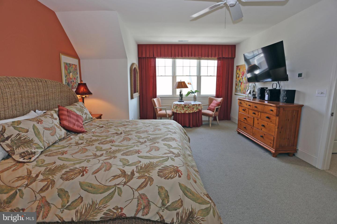
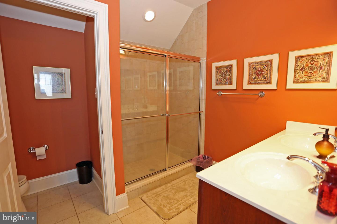
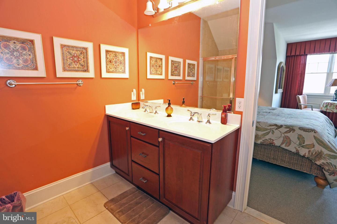
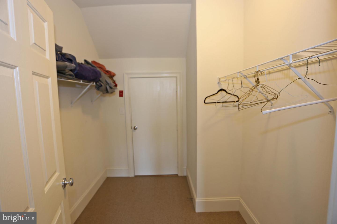
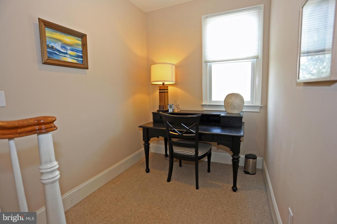
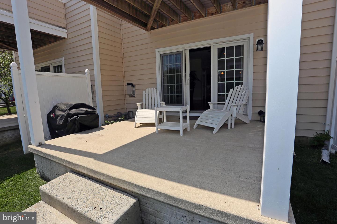
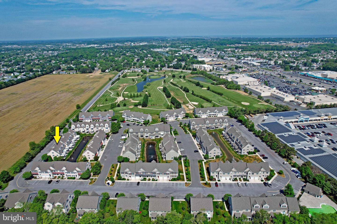
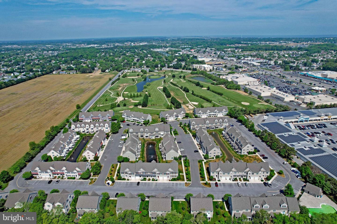
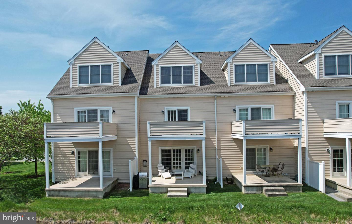
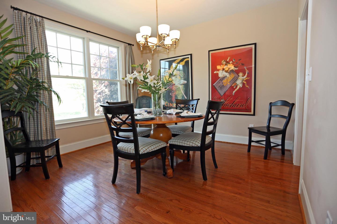
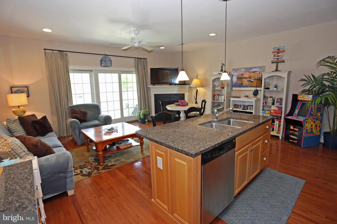
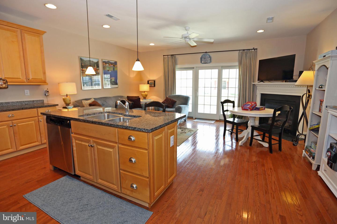
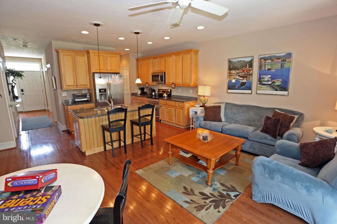
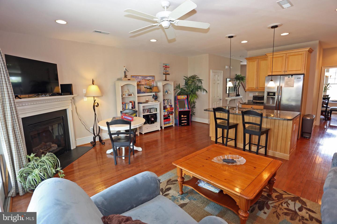
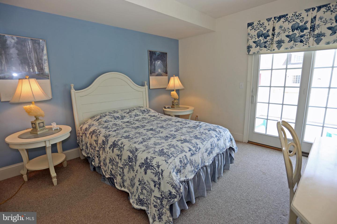
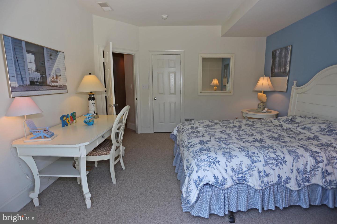
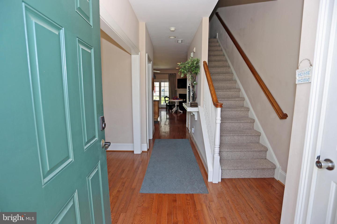
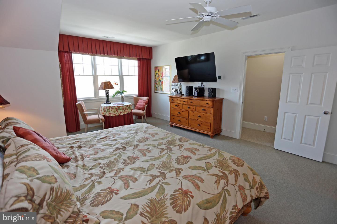
Welcome to Heritage Village, one of the most sought after townhome communities in the Rehoboth/Lewes areas. Nestled next to a public golf course and bordered on one side by open fields. Close to tax-free outlet shopping and fine restaurants. As you enter this well maintained condo, you'll immediately feel the bright and cheery openness of the first floor. Hardwood floors greet you as you open the front door. The entry closet has an access to the conditioned crawl space. Move into the kitchen. Stainless steel appliances, granite counters, wood floors, great size pantry, and a double sink all make this kitchen a delight in which to work and entertain. No worries about running to the second floor for a quick bathroom break. Nice sized powder room with a full vanity and hardwood floors. But wait, there's more. Enjoy a drink of choice as the breeze wafts in through the sliders to the patio, or enjoy a cup of hot chocolate in front of the fireplace on those cool evenings. Either way, it's a winner! And after dinner and nice conversation with your friends, it's time to enjoy a nice night of sleeping. Guests have their choice of two bedrooms on the second floor, each with their own private bathroom. Carpet on the floors and tile in the bathrooms. And, finally it's your turn to relax in your really spacious primary bedroom and bath. Read a little in the sitting area, or end-of-day shower, and then off to bed. There's a walk-in closet with extra storage space for suitcases or other items. It doesn't get any better than this, and it can all be yours! See it today before it's gone.
Agent Information


Similar Listings
Newly Listed
Old Mill Acres
$475,000
3 Bed
2 Bath
1 Hf. Bath
- Tax Total Living Area:
- 2653 sq. ft.
Listed 6 days ago
Courtesy: The Moving Experience Delaware Inc
MLS Dekt2049598
Newly Listed
Liberty West
$475,000
3 Bed
2 Bath
- Tax Total Living Area:
- 1985 sq. ft.
Listed 13 days ago
Courtesy: Berkshire Hathaway Homeservices Penfed Realty
MLS Desu2117868
Newly Listed
Windswept At Lewes
$475,000
4 Bed
2 Bath
1 Hf. Bath
- Tax Total Living Area:
- 1873 sq. ft.
Listed 13 days ago
Courtesy: Northrop Realty
MLS Desu2116660
Under ContractNewly Listed
$475,000
3 Bed
2 Bath
- Tax Total Living Area:
- 1144 sq. ft.
Listed 15 days ago
Courtesy: Lester Realty
MLS Dekt2049666
Under ContractVirtual Tour
Country Meadows
$475,000
4 Bed
3 Bath
- Tax Total Living Area:
- 2285 sq. ft.
Listed 21 days ago
Courtesy: Monument Sotheby's International Realty
MLS Desu2117608
Virtual Tour
Bear Trap
$475,000
3 Bed
2 Bath
1 Hf. Bath
- Tax Total Living Area:
- 1753 sq. ft.
Listed 26 days ago
Courtesy: Coldwell Banker Realty
MLS Desu2116878
$475,000
3 Bed
2 Bath
1 Hf. Bath
- Tax Total Living Area:
- 2190 sq. ft.
Listed 27 days ago
Courtesy: Northrop Realty
MLS Desu2116750
Fox Hall West
$475,000
4 Bed
2 Bath
1 Hf. Bath
- Tax Total Living Area:
- 2605 sq. ft.
Listed 29 days ago
Courtesy: Burns & Ellis Realtors
MLS Dekt2049134
Mill Pond Acres (1)
$475,000
4 Bed
2 Bath
- Tax Total Living Area:
- 1955 sq. ft.
Listed 29 days ago
Courtesy: The Parker Group
MLS Desu2117064
Virtual Tour
Peninsula Lakes
$475,000
3 Bed
2 Bath
1 Hf. Bath
- Tax Total Living Area:
- 896 sq. ft.
Listed 34 days ago
Courtesy: Long & Foster Real Estate, Inc.
MLS Desu2116782
PendingVirtual Tour
Old Mill Acres
$475,000
4 Bed
3 Bath
1 Hf. Bath
- Tax Total Living Area:
- 2544 sq. ft.
Listed 41 days ago
Courtesy: Patterson-schwartz-dover
MLS Dekt2048904
$475,000
3 Bed
2 Bath
1 Hf. Bath
- Tax Total Living Area:
- 2100 sq. ft.
Listed 42 days ago
Courtesy: Keller Williams Realty
MLS Desu2115704




