
9374 Streamside Dr, Selbyville, De 19975
PendingVirtual Tour
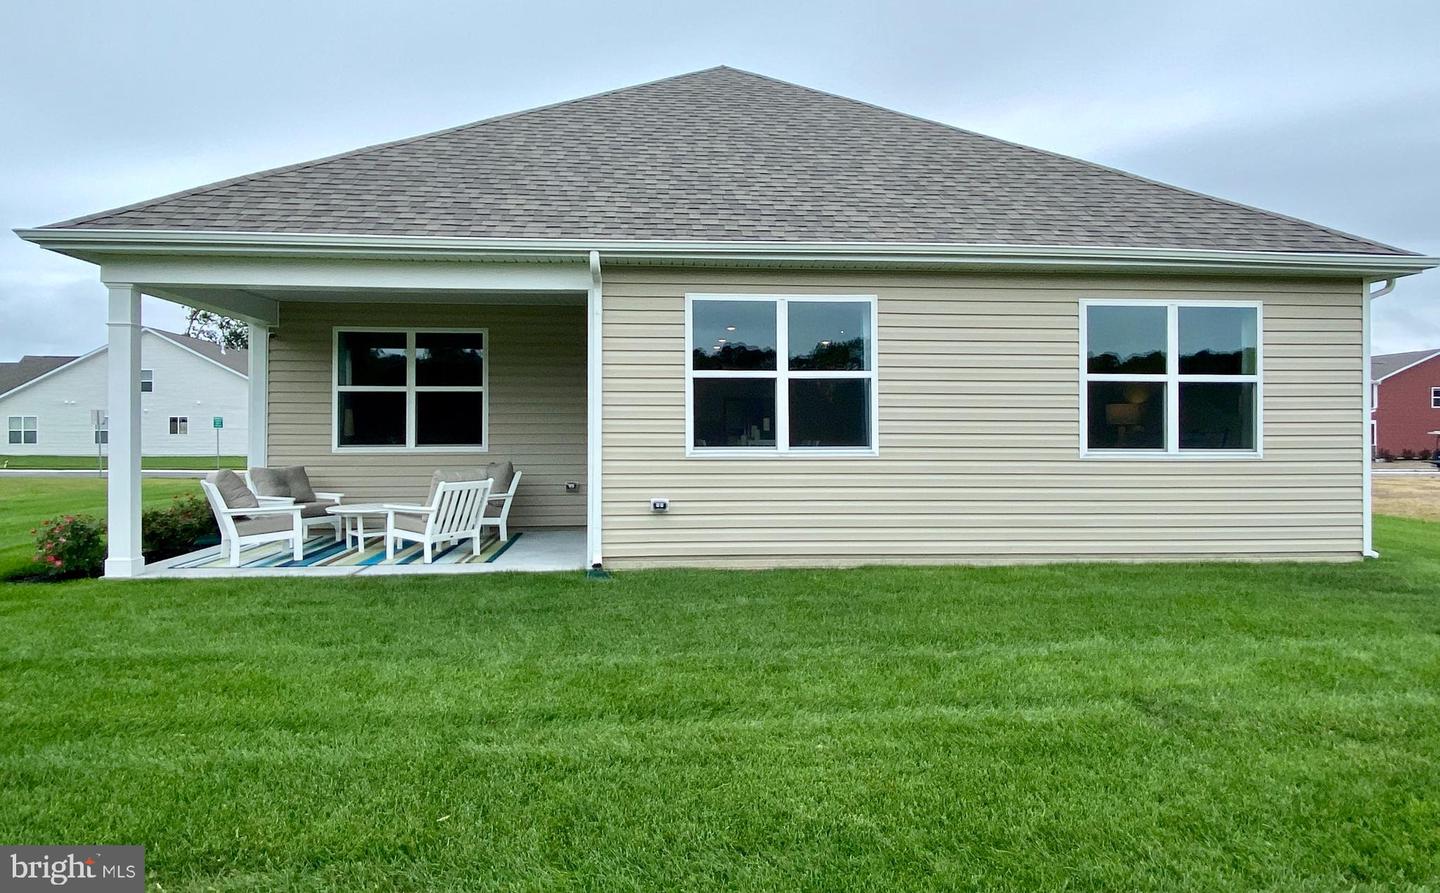
Courtesy: D.r. Horton Realty Of Delaware, Llc,
Conrad J Heilman Iii
Appliances
Dishwasher, Disposal, Energy Efficient Appliances, Microwave, Oven/Range - Gas, Stainless Steel Appliances, Water Heater - TanklessBedrooms
2
Full Bath
2
Laundry
Main Floor, Hookup
Living Area
1748 sq/ft
Fireplace(s)
1
Fireplace Features
Gas/propane
Flooring
Carpet, Laminate Plank
Interior Features
- Carpet
- Combination Kitchen/Living
- Entry Level Bedroom
- Floor Plan - Open
- Kitchen - Eat-In
- Kitchen - Island
- Pantry
- Primary Bath(s)
- Recessed Lighting
- Bathroom - Stall Shower
- Bathroom - Tub Shower
- Upgraded Countertops
- Walk-in Closet(s)
- Window Treatments
General
MLS
Desu2110488
Community
Coastal Villages
Price
$489,990.00
Price/SQft
$280.31
HOA Fee
$140.00
HOA Fee Frequency
Monthly
Accessibility Features
2+ Access Exits
Exterior
Pool
Yes - Community
Coastal Villages
MLS
Desu2110488
$489,990
2 Bed
2 Bath
- Tax Total Living Area:
- 1748 sq. ft.
- Lot Size:
- 0.28 acres
HOA: $140 Monthly
Listed 122 days ago
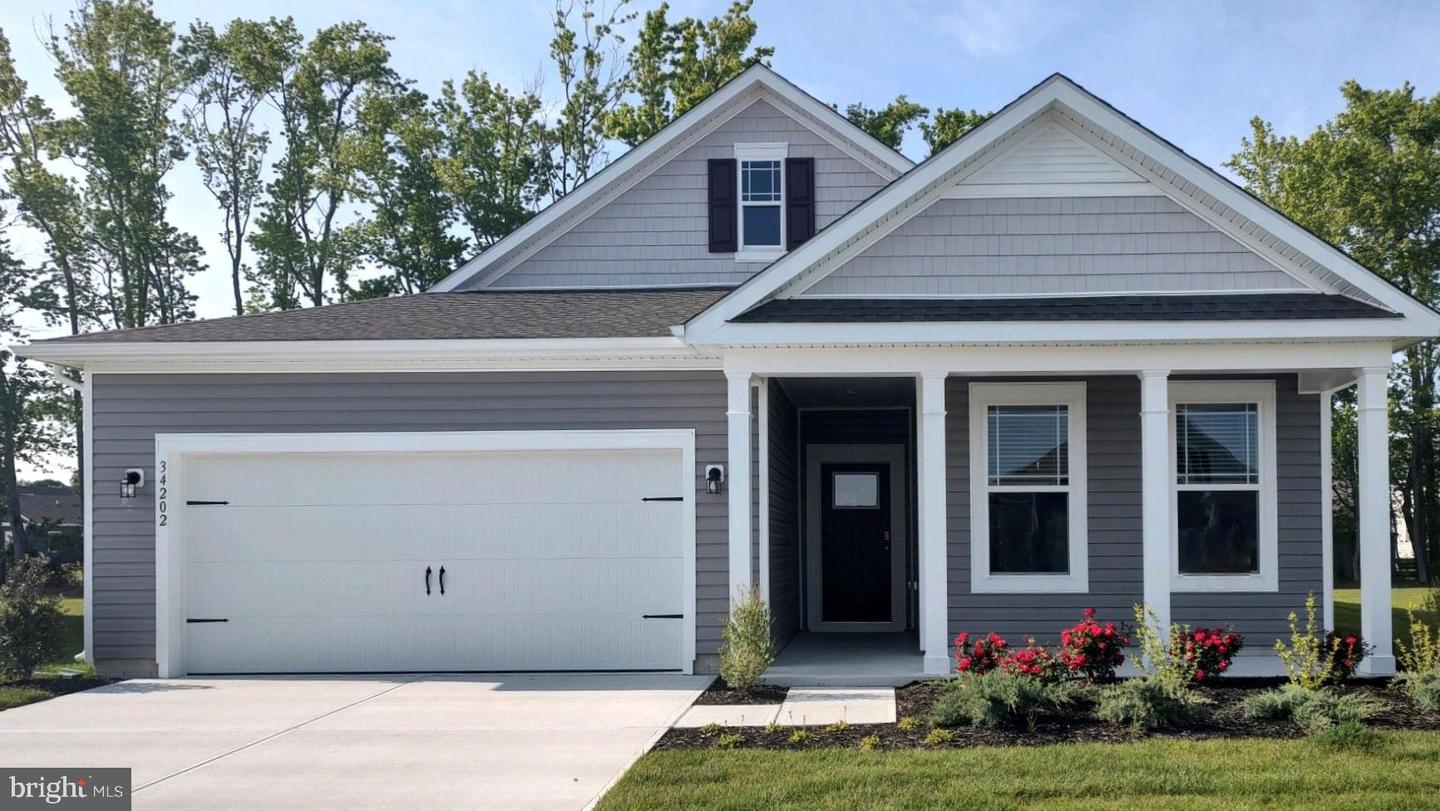
**Red Tag Sales Event through August 2, 2026! Was $495,690 Now: $489,990!** Discover 9374 Streamside Drive, a new home with pond views currently under construction in Coastal Villages in Selbyville, DE.
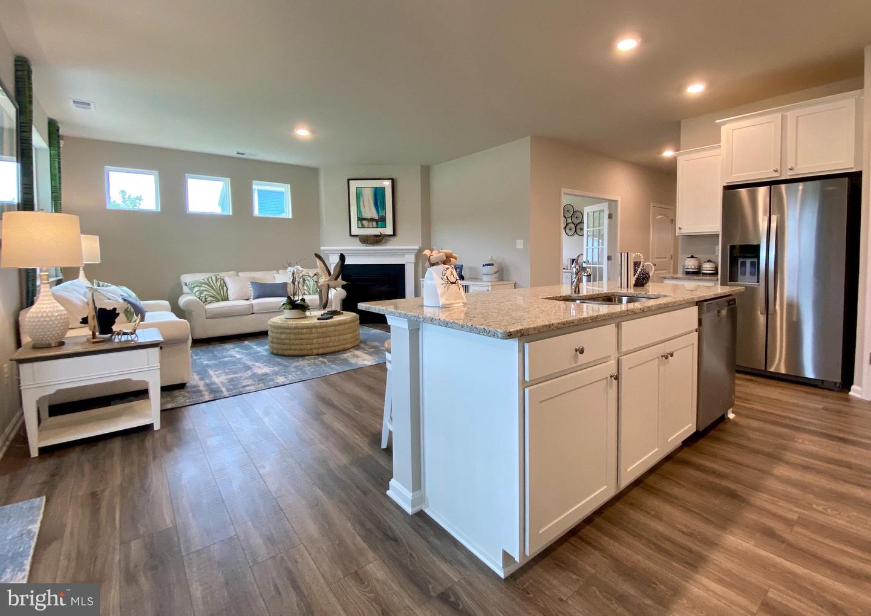
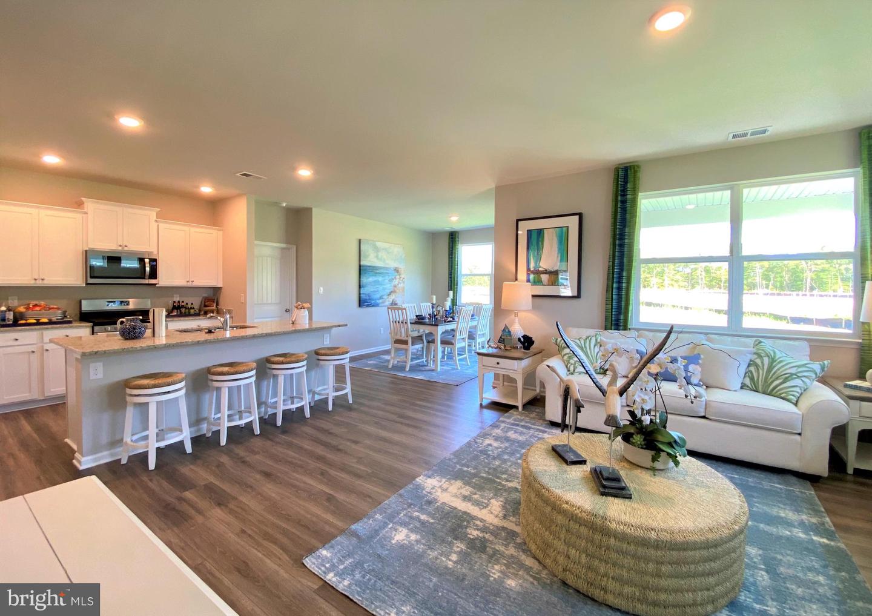
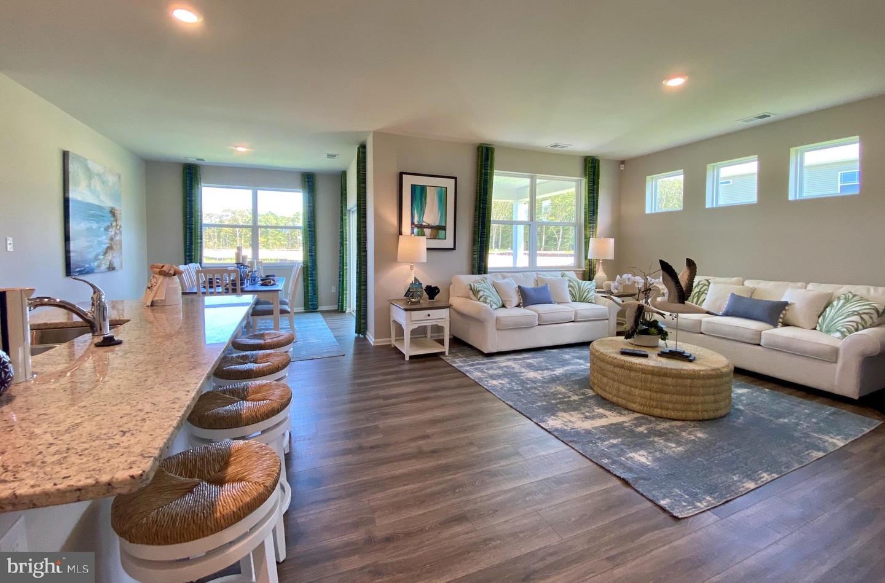
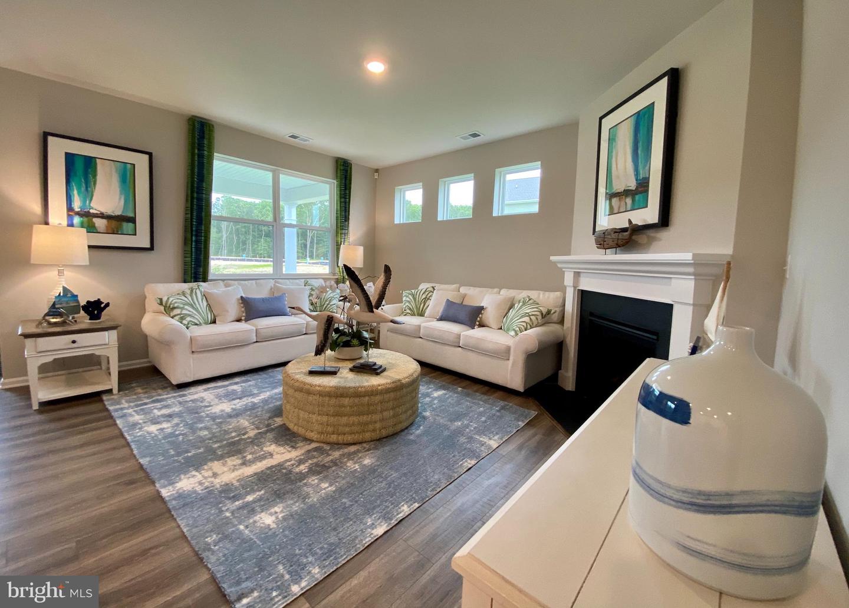
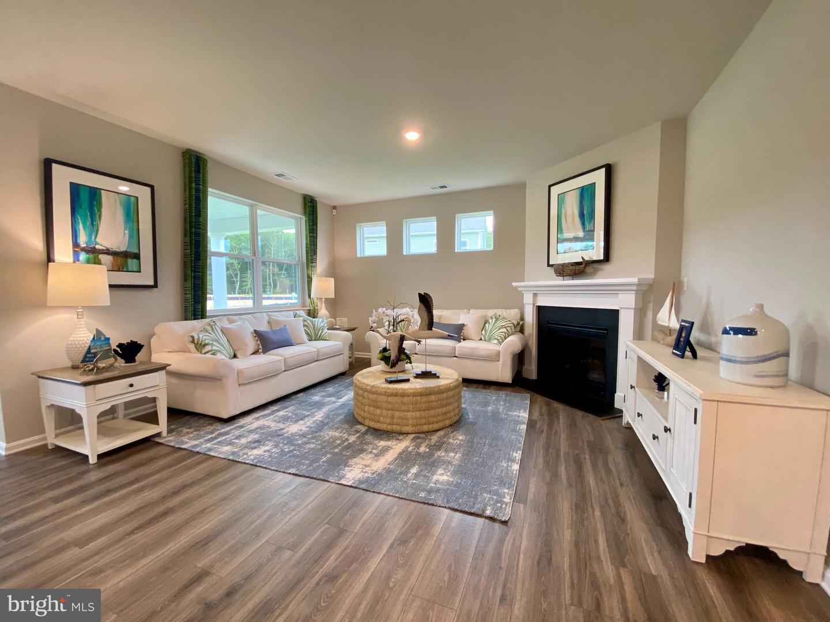
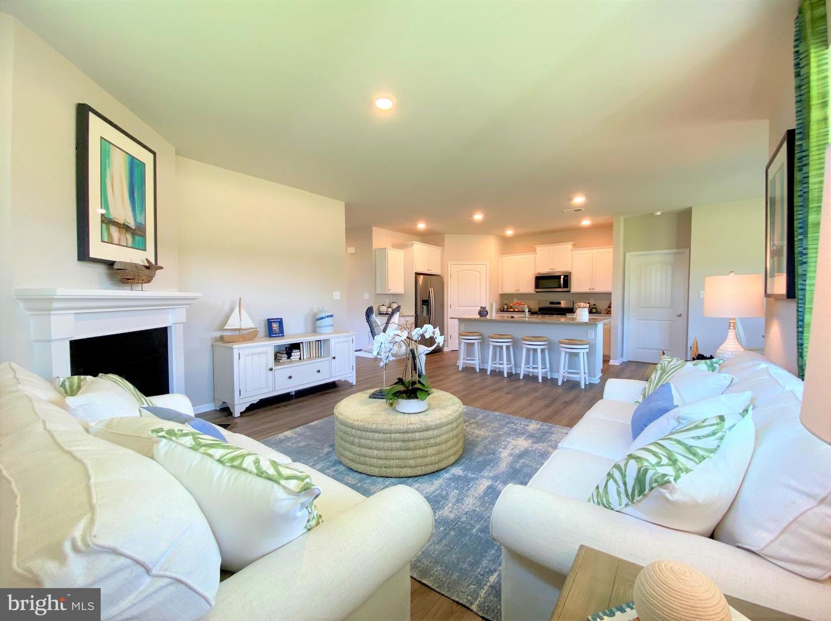
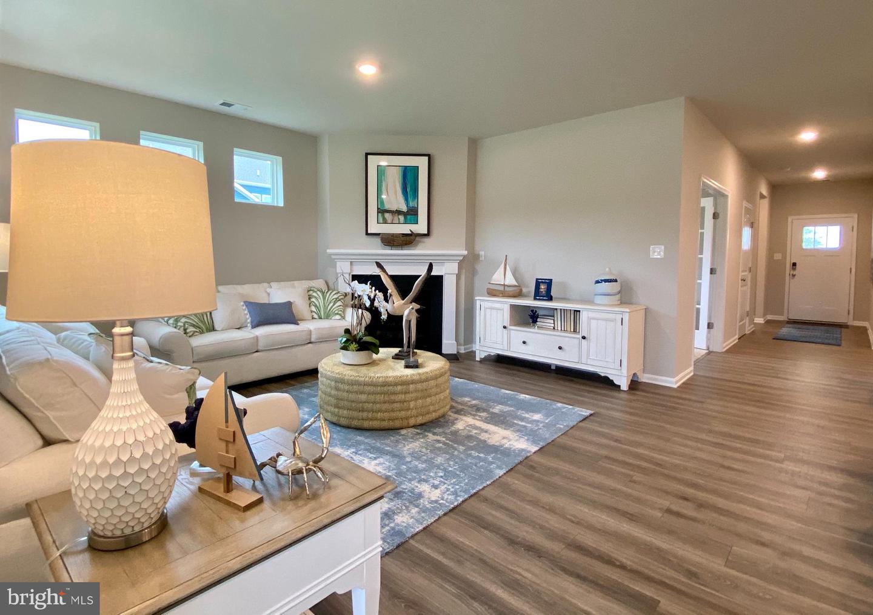
The Bristol, a 1,748 square foot open concept ranch home, offers two bedrooms and a flex room, two bathrooms, a gas fireplace and 9’ ceilings.
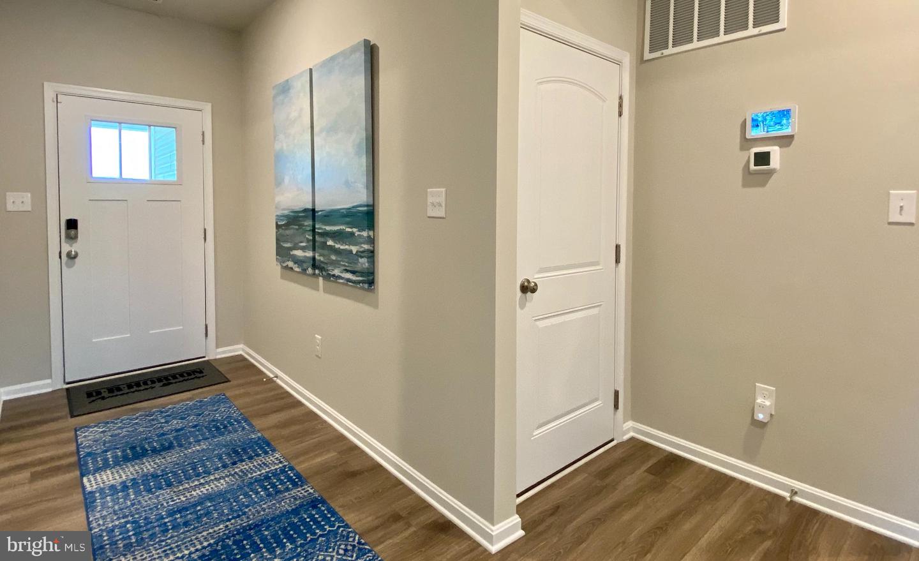
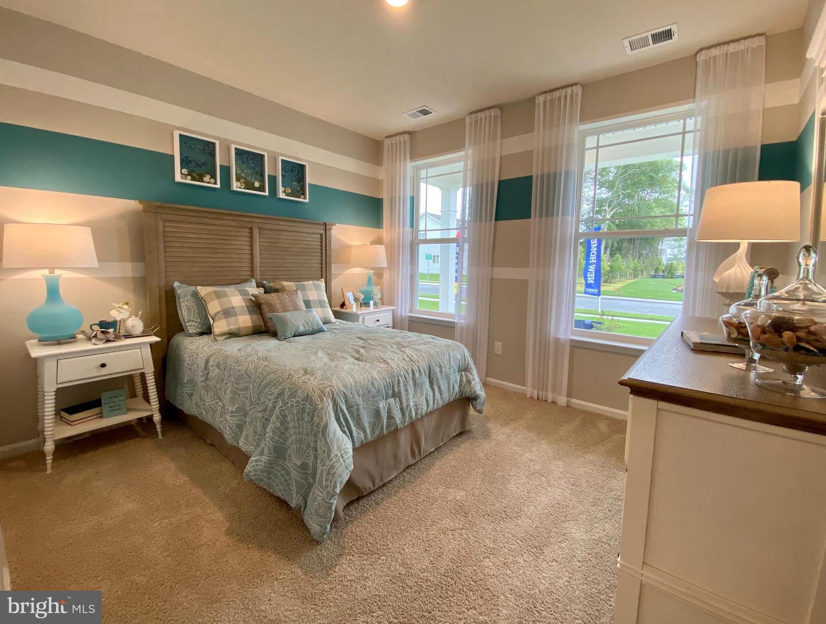
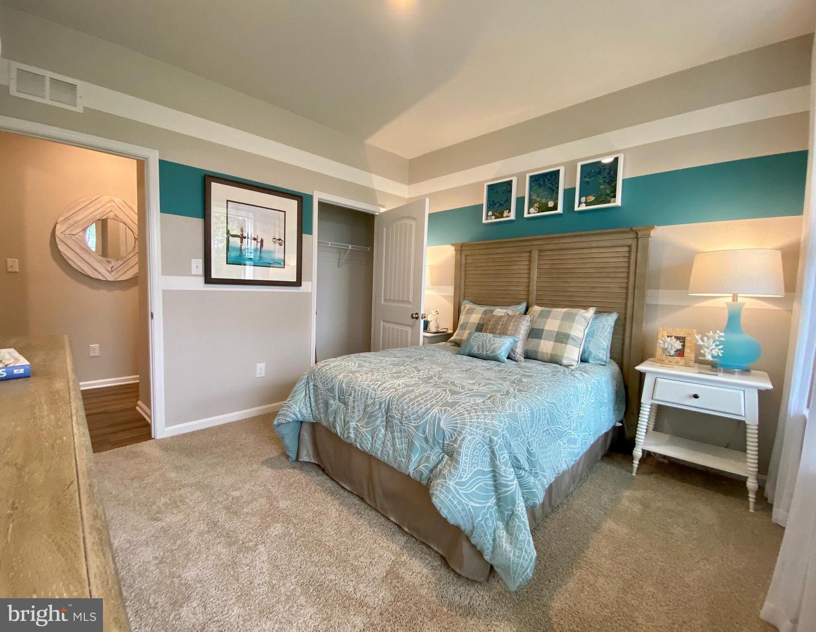
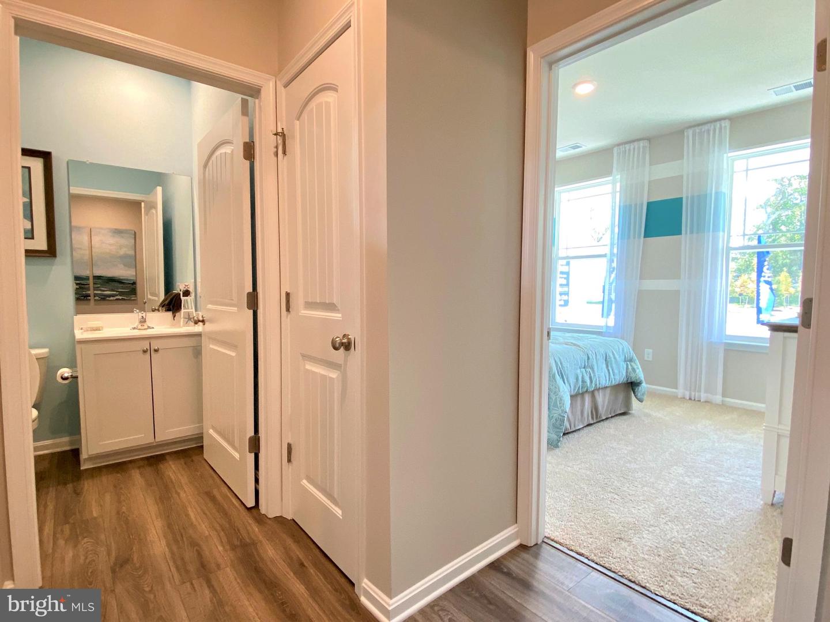
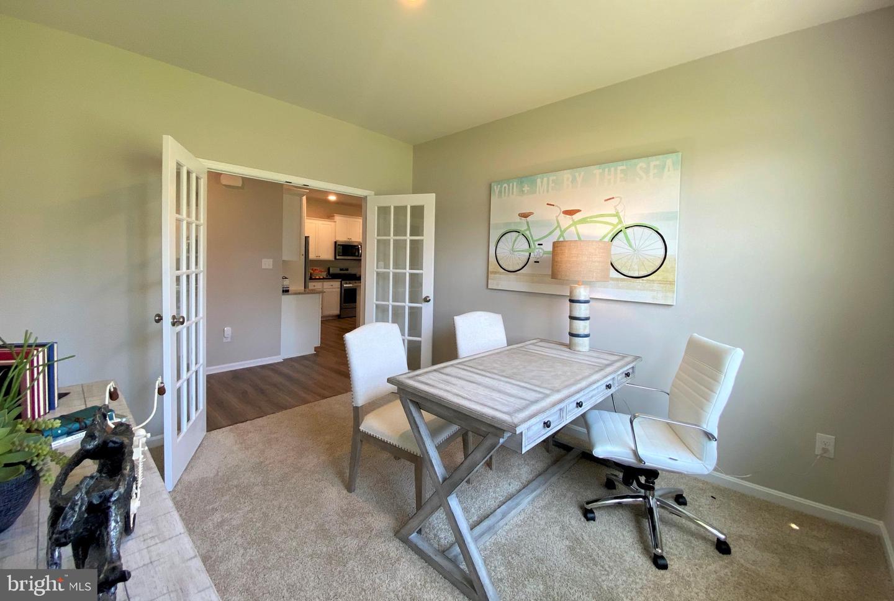
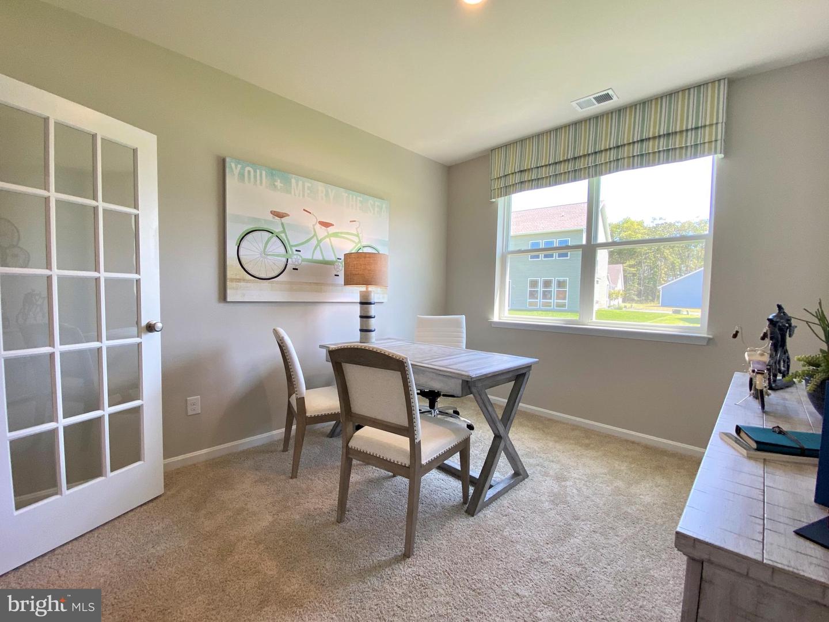
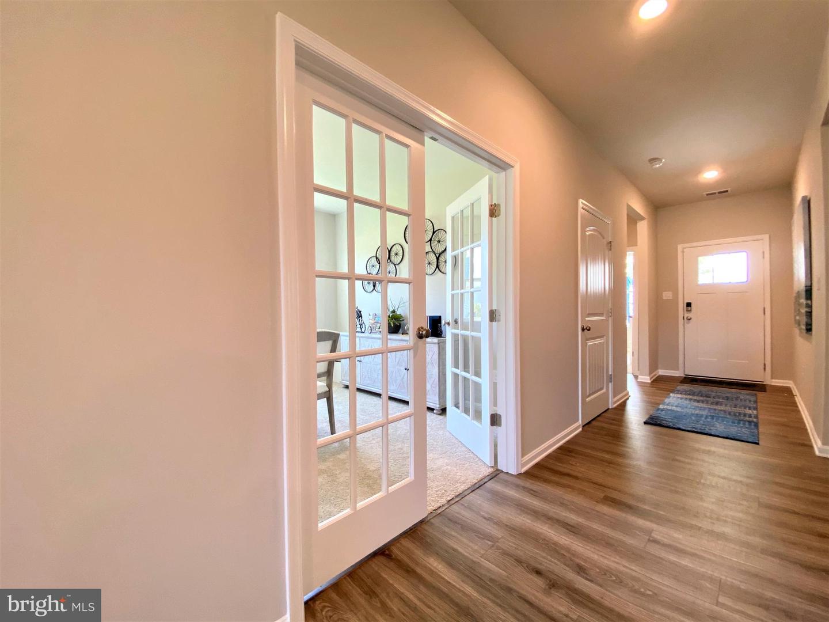
A welcoming foyer leads you to the spacious guest bedroom with a closet, the guest bathroom, and a linen closet. The inviting flex room is a versatile space with glass French doors and an abundance of natural light.
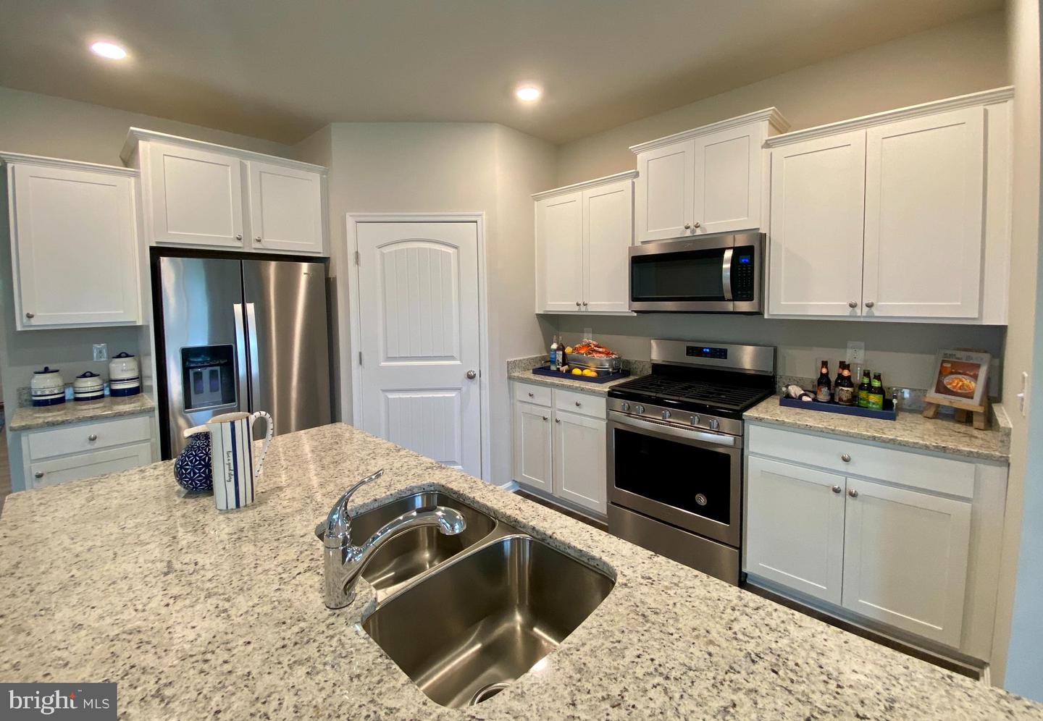
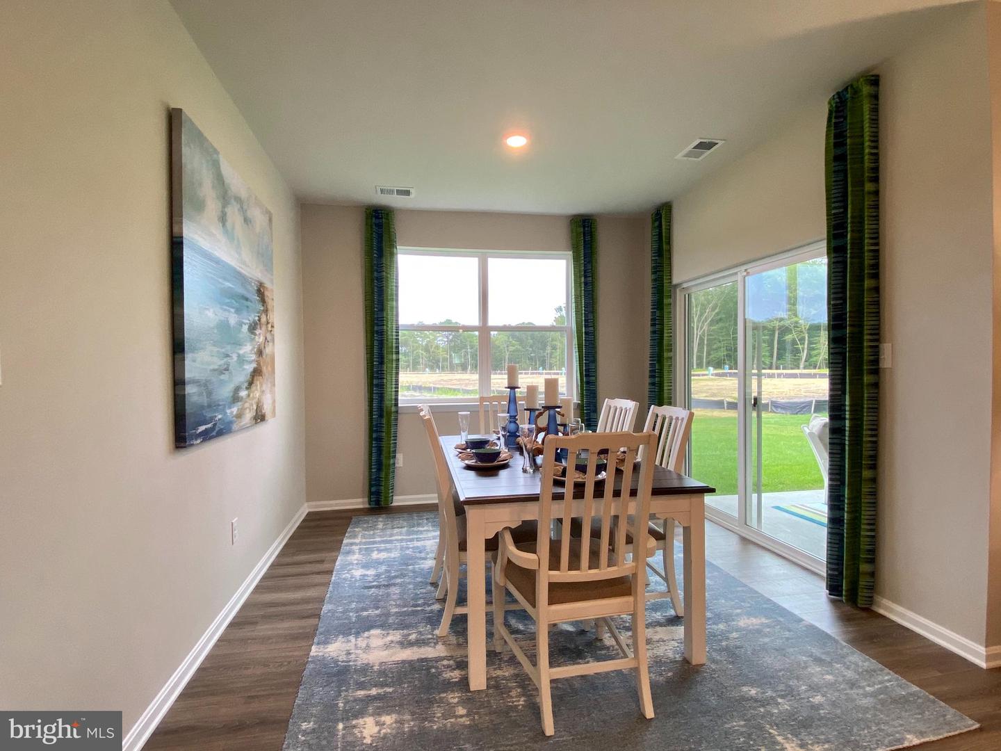
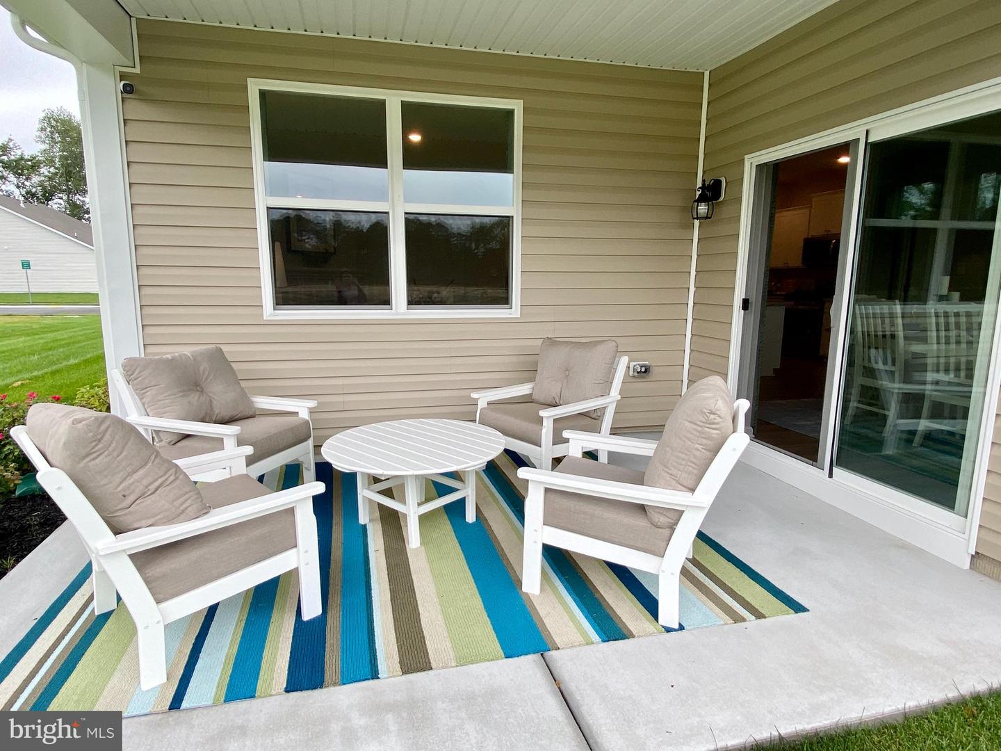
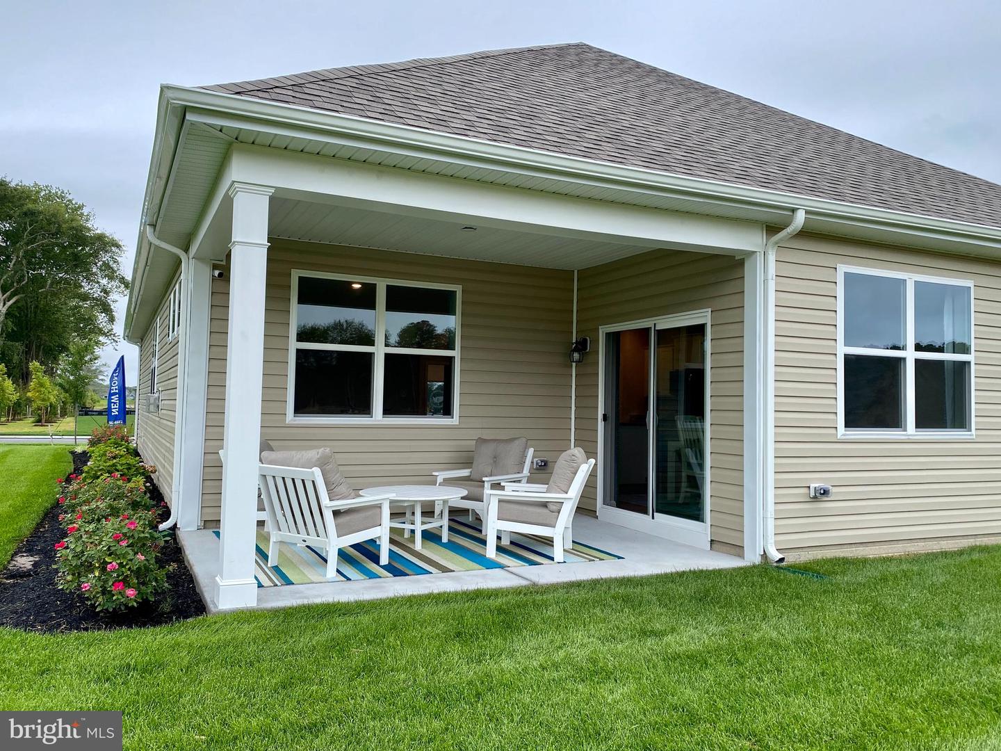
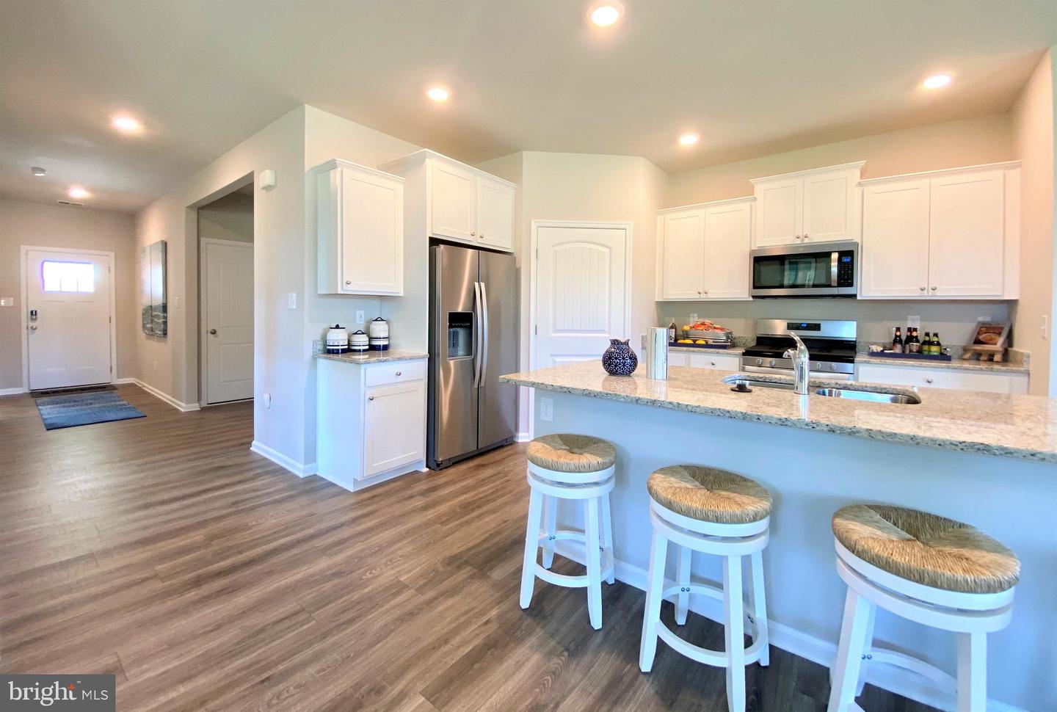
The home's well-designed kitchen features substantial cabinet space, a generous walk-in pantry, an oversized island with quartz counterspace, and stainless-steel appliances. The kitchen is open to the ample living room and dining room that leads to the quiet covered patio.

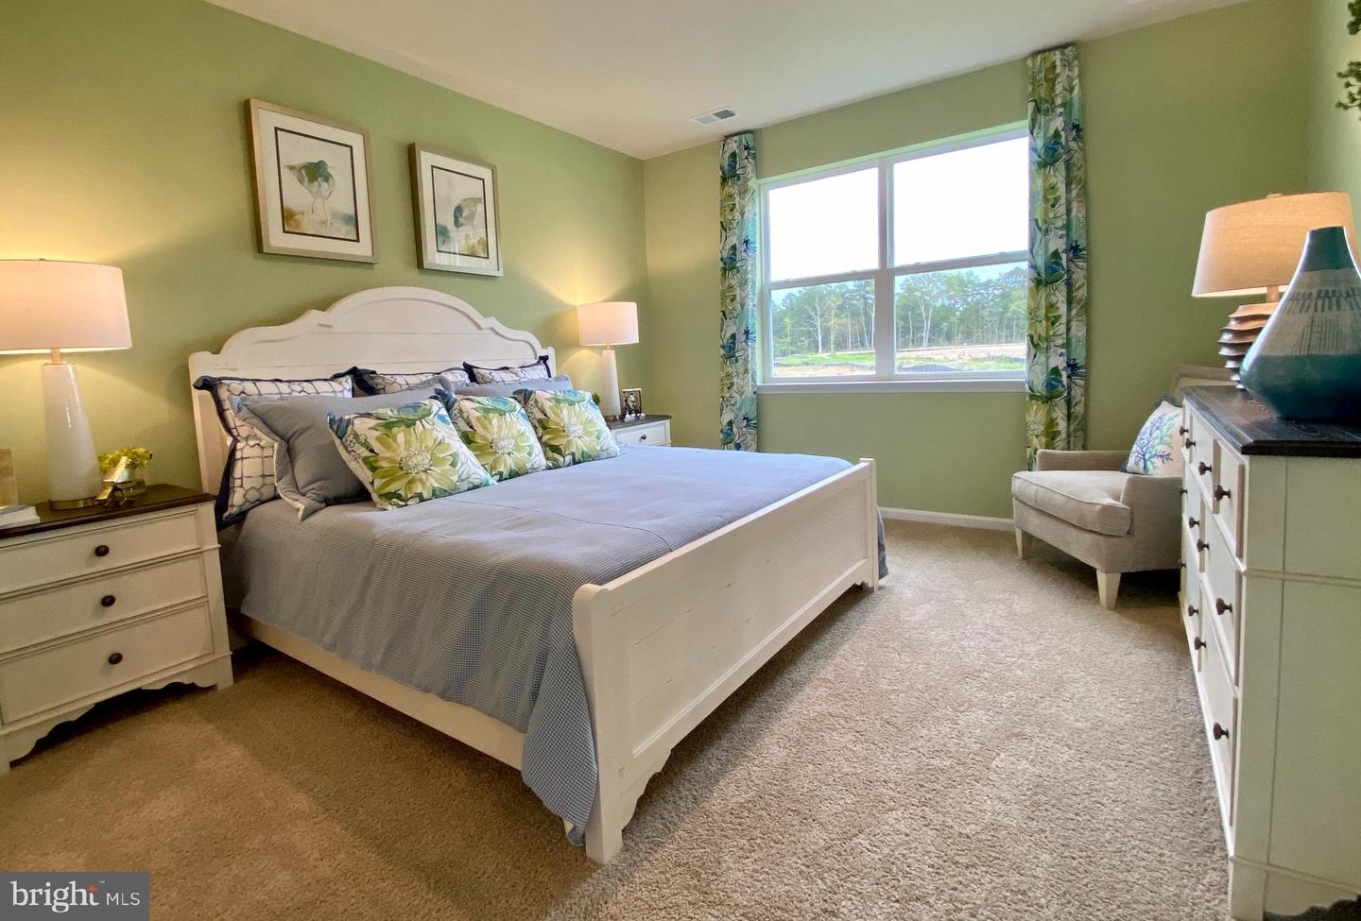
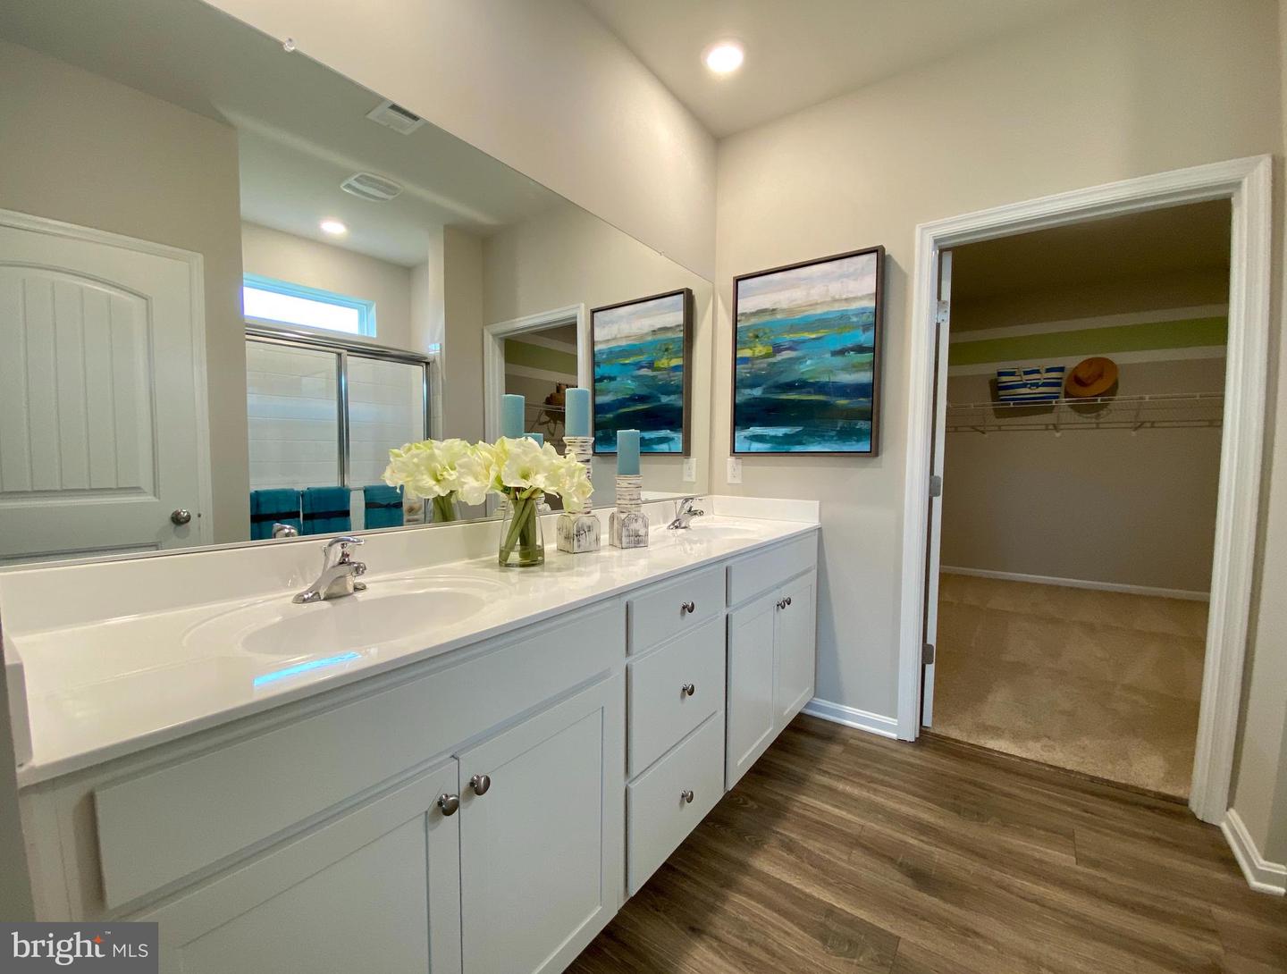
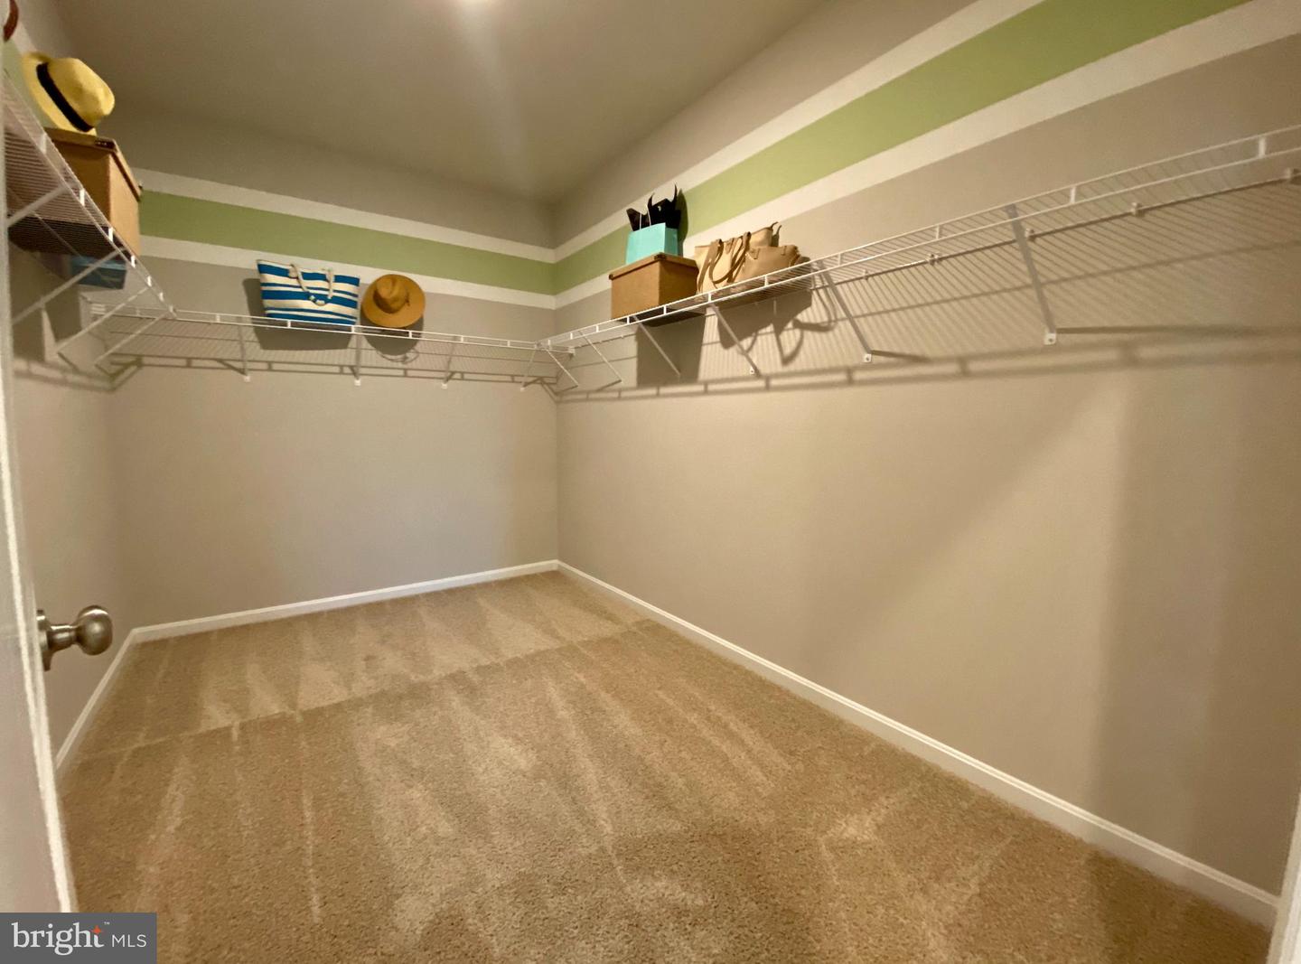
The large owner’s suite is a retreat in the back of the home; its private bathroom has a deluxe double bowl vanity, shower, and linen closet and the impressive walk-in closet is a must-see! Tucked away, the cozy laundry room and coat closet are located just off the two-car garage.
This home includes a fully landscaped, sodded, and irrigated lawn, white window treatments and the exclusive Smart Home® package giving you complete peace of mind living in your new home.
Pictures, artist renderings, photographs, colors, features, and sizes are for illustration purposes only and will vary from the homes as built. Image representative of plan only and may vary as built. Images are of model home and include custom design features that may not be available in other homes. Furnishings and decorative items not included with home purchase.
The Bristol, a 1,748 square foot open concept ranch home, offers two bedrooms and a flex room, two bathrooms, a gas fireplace and 9’ ceilings.
A welcoming foyer leads you to the spacious guest bedroom with a closet, the guest bathroom, and a linen closet. The inviting flex room is a versatile space with glass French doors and an abundance of natural light.
The home's well-designed kitchen features substantial cabinet space, a generous walk-in pantry, an oversized island with quartz counterspace, and stainless-steel appliances. The kitchen is open to the ample living room and dining room that leads to the quiet covered patio.
The large owner’s suite is a retreat in the back of the home; its private bathroom has a deluxe double bowl vanity, shower, and linen closet and the impressive walk-in closet is a must-see! Tucked away, the cozy laundry room and coat closet are located just off the two-car garage.
This home includes a fully landscaped, sodded, and irrigated lawn, white window treatments and the exclusive Smart Home® package giving you complete peace of mind living in your new home.
Pictures, artist renderings, photographs, colors, features, and sizes are for illustration purposes only and will vary from the homes as built. Image representative of plan only and may vary as built. Images are of model home and include custom design features that may not be available in other homes. Furnishings and decorative items not included with home purchase.
Similar Listings
Heritage Shores
$489,990
3 Bed
2 Bath
1 Hf. Bath
- Tax Total Living Area:
- 2292 sq. ft.
Listed 46 days ago
Courtesy: Brookfield Mid-atlantic Brokerage, Llc
MLS Desu2115856
Ironwood
$489,990
3 Bed
2 Bath
- Tax Total Living Area:
- 1783 sq. ft.
Listed 229 days ago
Courtesy: Drb Group Realty, Llc
MLS Desu2102222
Coming Soon
Vincent Overlook
$489,999
3 Bed
3 Bath
- Tax Total Living Area:
- 3007 sq. ft.
Listed 4 days ago
Courtesy: Coldwell Banker Premier - Lewes
MLS Desu2118396
Plantation Lakes
$489,999
3 Bed
2 Bath
2 Hf. Bath
- Tax Total Living Area:
- 3057 sq. ft.
Listed 145 days ago
Courtesy: Berkshire Hathaway Homeservices Penfed Realty
MLS Desu2104540
Under ContractVirtual Tour
$490,000
3 Bed
2 Bath
1 Hf. Bath
- Tax Total Living Area:
- 2628 sq. ft.
Listed 52 days ago
Courtesy: The Parker Group
MLS Dekt2048270
Hawthorne
$490,000
3 Bed
2 Bath
- Tax Total Living Area:
- 1967 sq. ft.
Listed 63 days ago
Courtesy: Monument Sotheby's International Realty
MLS Desu2114304
Virtual Tour
Peninsula
$490,000
3 Bed
3 Bath
- Tax Total Living Area:
- 1823 sq. ft.
Listed 67 days ago
Courtesy: Monument Sotheby's International Realty
MLS Desu2114316
Sold
Deep Branch Woods
$490,000
3 Bed
2 Bath
- Tax Total Living Area:
- 1767 sq. ft.
Sold 11/30/2023
Courtesy: Jack Lingo - Lewes
MLS Desu2046114
Virtual Tour
Somerset Green
$489,900
3 Bed
2 Bath
2 Hf. Bath
- Tax Total Living Area:
- 2900 sq. ft.
Listed 26 days ago
Courtesy: Patterson-schwartz-rehoboth
MLS Desu2117248
Under Contract
Villas At Walden
$489,900
3 Bed
2 Bath
1 Hf. Bath
- Tax Total Living Area:
- 2144 sq. ft.
Listed 31 days ago
Courtesy: Coldwell Banker Realty
MLS Desu2116610
Vincent Overlook
$489,900
3 Bed
2 Bath
1 Hf. Bath
- Tax Total Living Area:
- 2058 sq. ft.
Listed 101 days ago
Courtesy: Compass
MLS Desu2109962
Under ContractVirtual Tour
Weatherstonecrossing
$489,900
3 Bed
2 Bath
- Tax Total Living Area:
- 2247 sq. ft.
Listed 105 days ago
Courtesy: Compass
MLS Dekt2046974




