
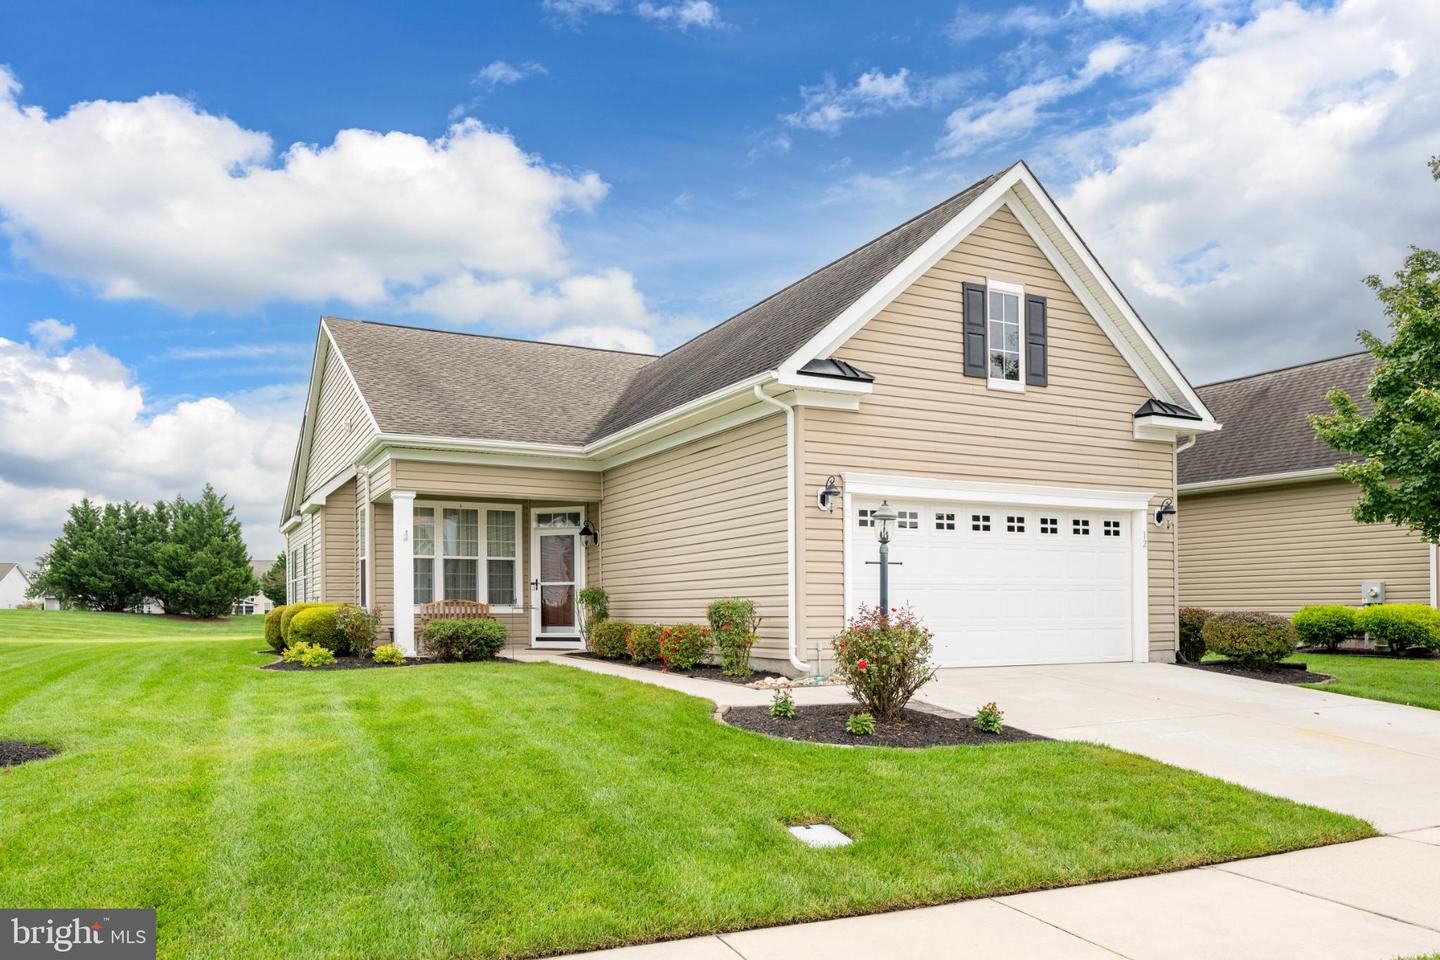
12 Harlequin Loop, Bridgeville, De 19933
Under Contract
Courtesy: Re/max Advantage Realty,
Barbara Lawrence
Appliances
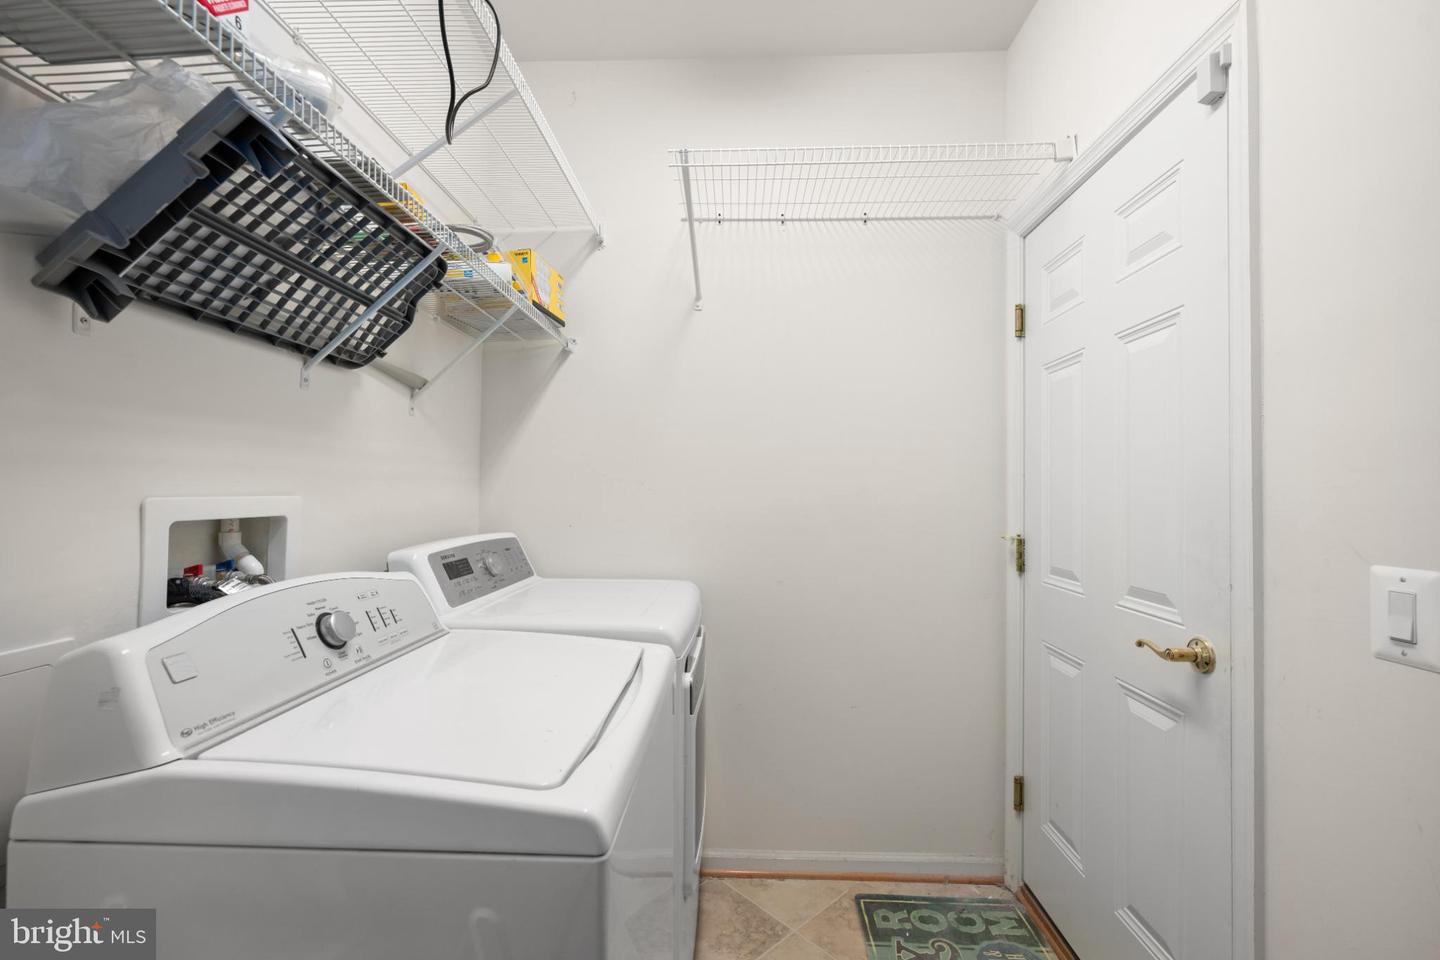
Built-In Microwave, Disposal, Dryer, Dishwasher, Microwave, Oven/Range - Electric, Refrigerator, Washer, Water HeaterBedrooms
3
Full Bath
2
Laundry
Dryer In Unit, Main Floor, Washer In Unit
Rooms
Living Room, Dining Room, Primary Bedroom, Bedroom 2, Bedroom 3, Kitchen, Breakfast Room, Sun/florida Room, Laundry, Bathroom 2, Primary Bathroom
Living Area
1845 sq/ft
Fireplace(s)
1
Fireplace Features
Mantel(s), Gas/propane, Heatilator
Flooring
Engineered Wood, Ceramic Tile, Carpet
Interior Features
- Bathroom - Stall Shower
- Bathroom - Tub Shower
- Bathroom - Walk-In Shower
- Carpet
- Ceiling Fan(s)
- Entry Level Bedroom
- Family Room Off Kitchen
- Floor Plan - Open
- Kitchen - Eat-In
- Kitchen - Gourmet
- Pantry
- Primary Bath(s)
- Recessed Lighting
- Upgraded Countertops
- Walk-in Closet(s)
- Window Treatments
- Wood Floors
General
MLS
Desu2098600
Community
Heritage Shores
Price
$334,900.00
Price/SQft
$181.52
HOA Fee
$330.00
HOA Fee Frequency
Monthly
Area And Schools
School Tax
$1,306.00
Exterior
Pool
Yes - Community
Heritage Shores
MLS
Desu2098600
$334,900
3 Bed
2 Bath
- Tax Total Living Area:
- 1845 sq. ft.
- Lot Size:
- 0.24 acres
HOA: $330 Monthly
Listed 286 days ago
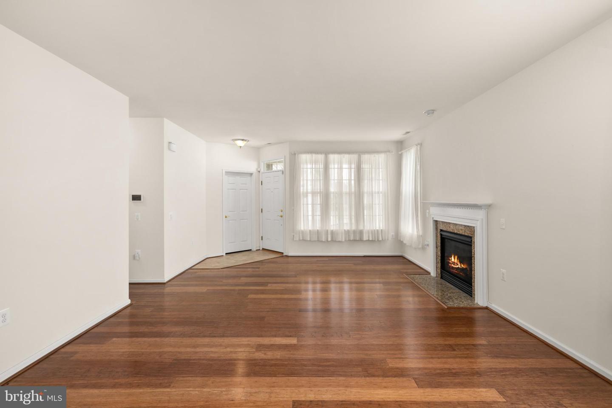
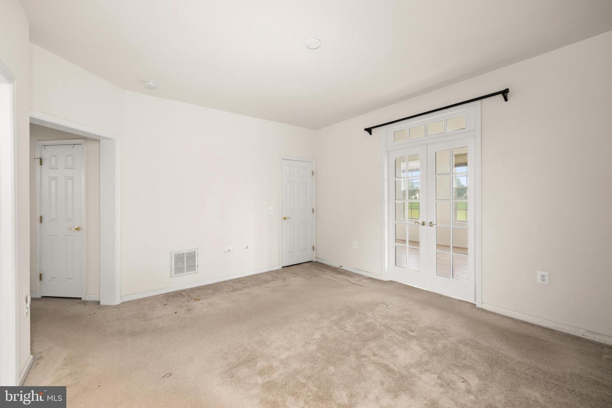
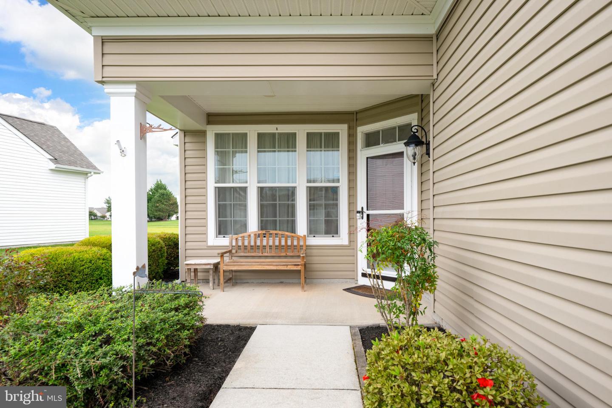
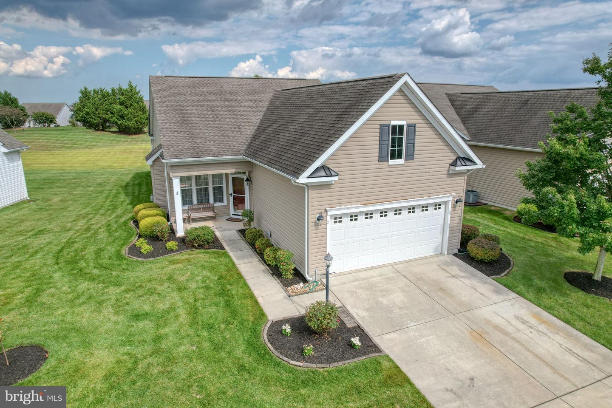
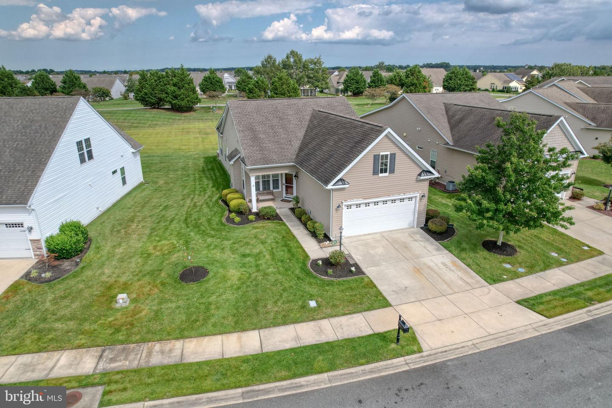
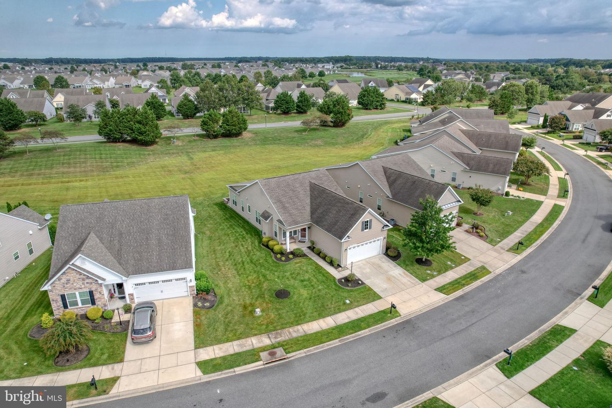
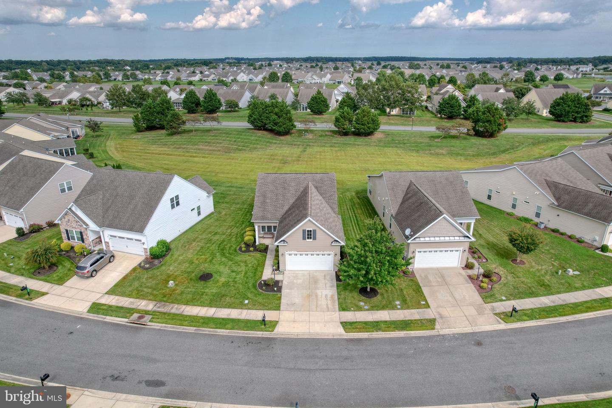
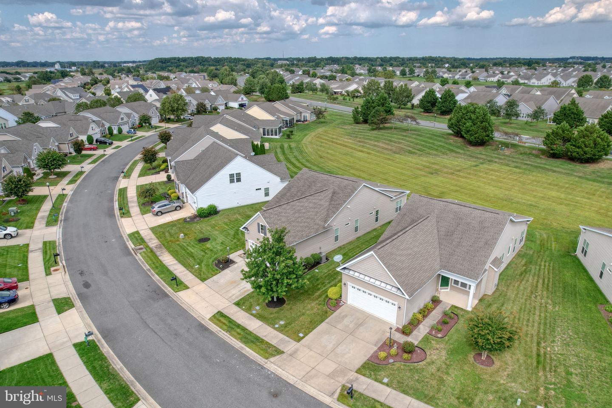
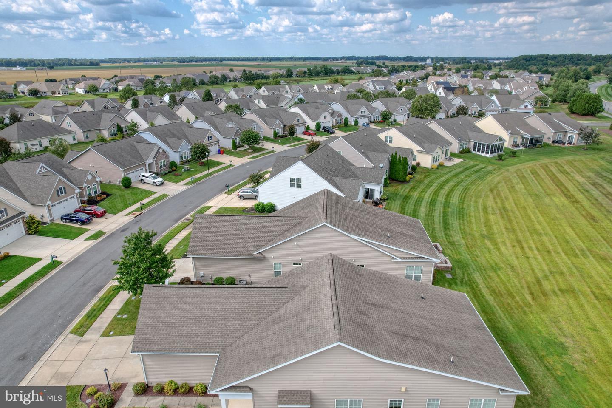
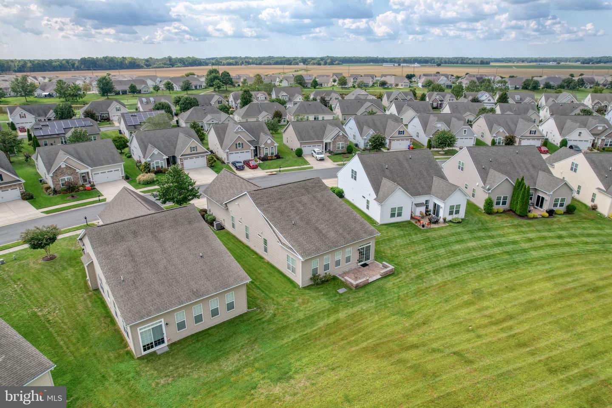
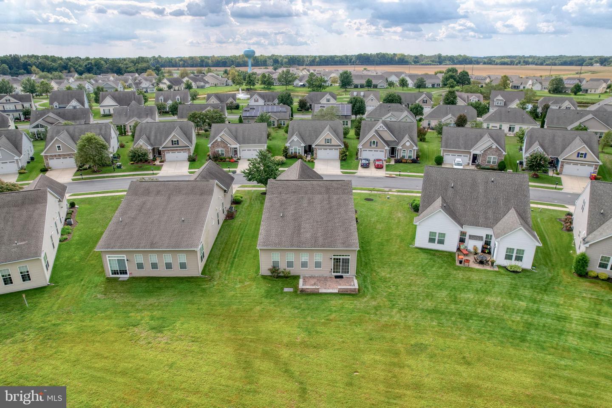
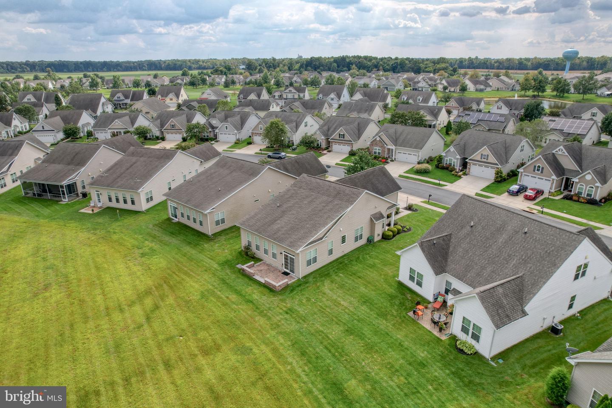
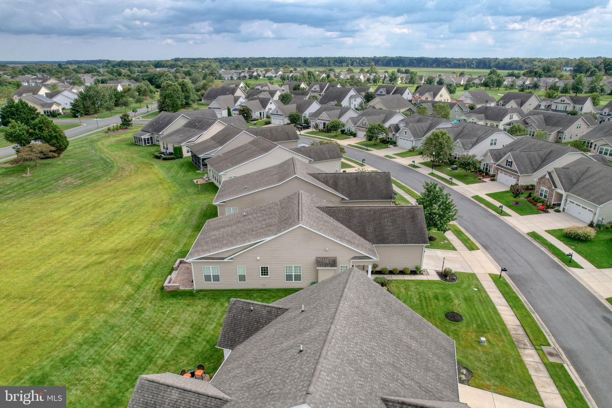
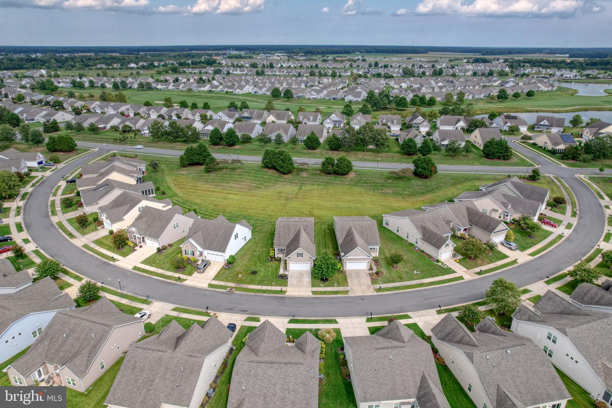
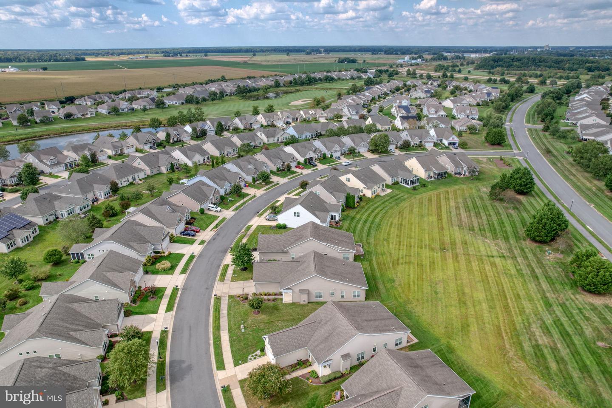
Welcome to 12 Harlequin Loop, a beautifully designed home in the award-winning 55+ community of Heritage Shores. Perfectly situated on a premium lot with expansive open views, this residence blends comfort, style, and low maintenance living with a vibrant lifestyle just outside your door.
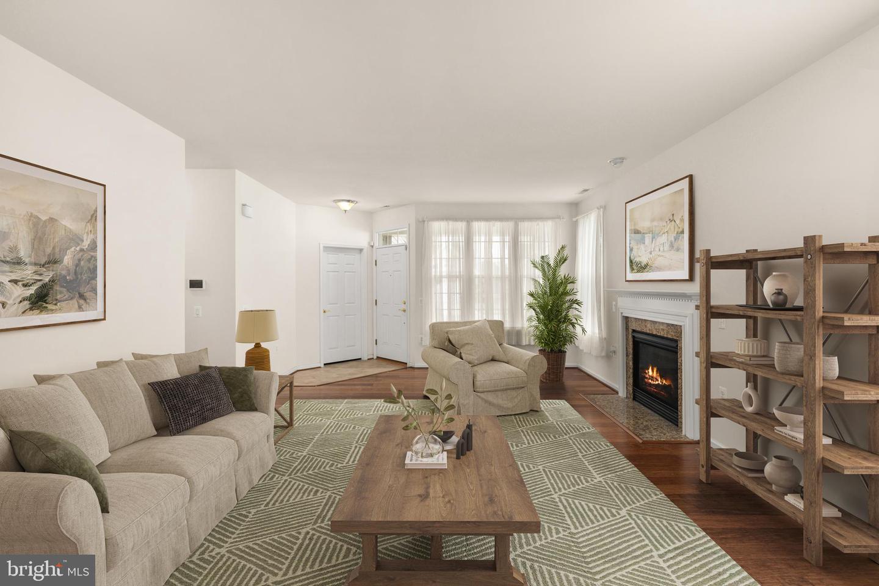
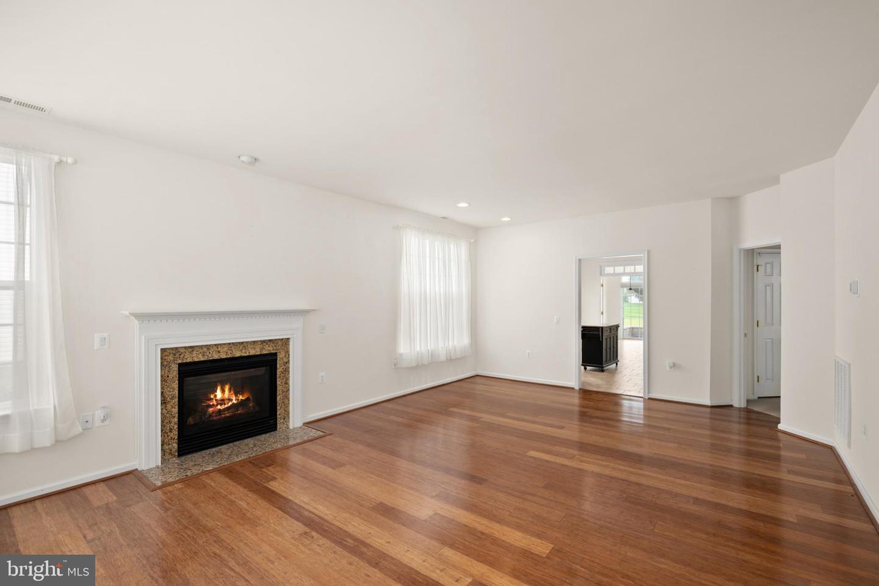
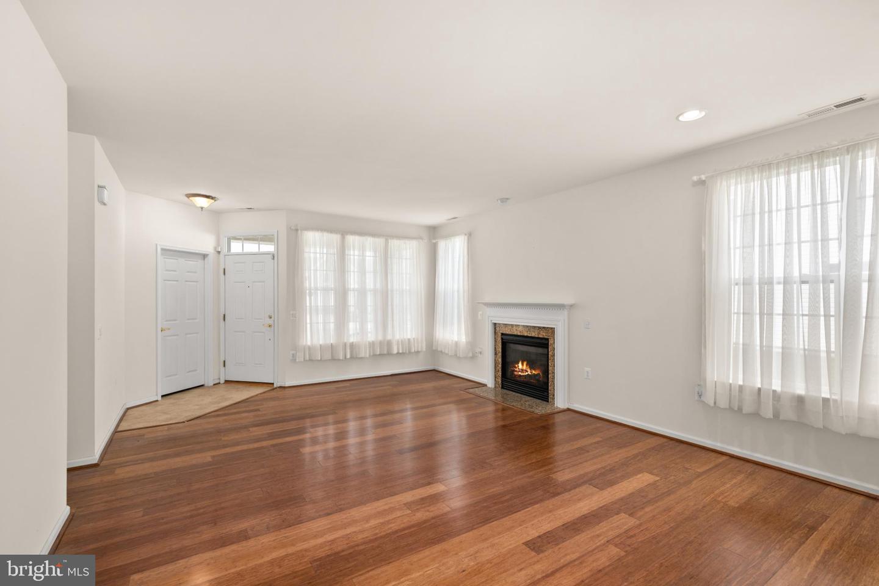
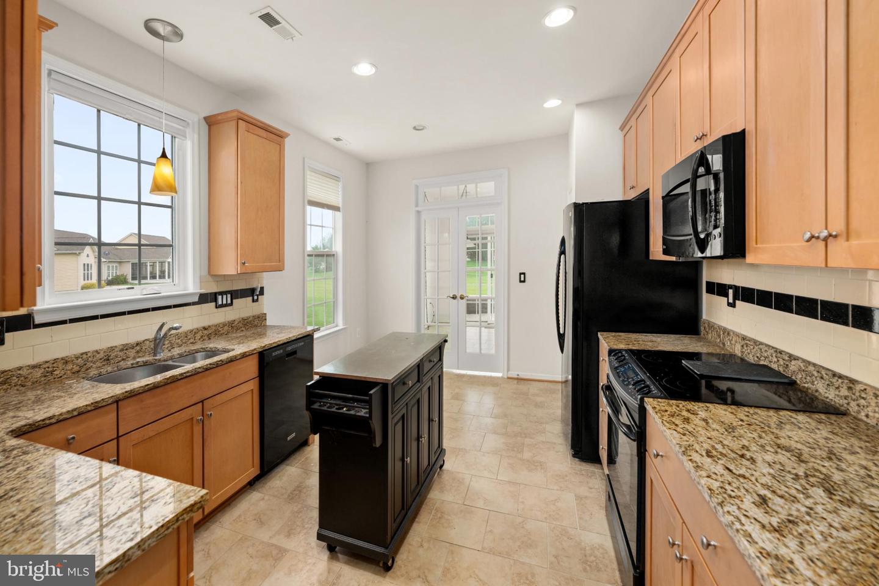
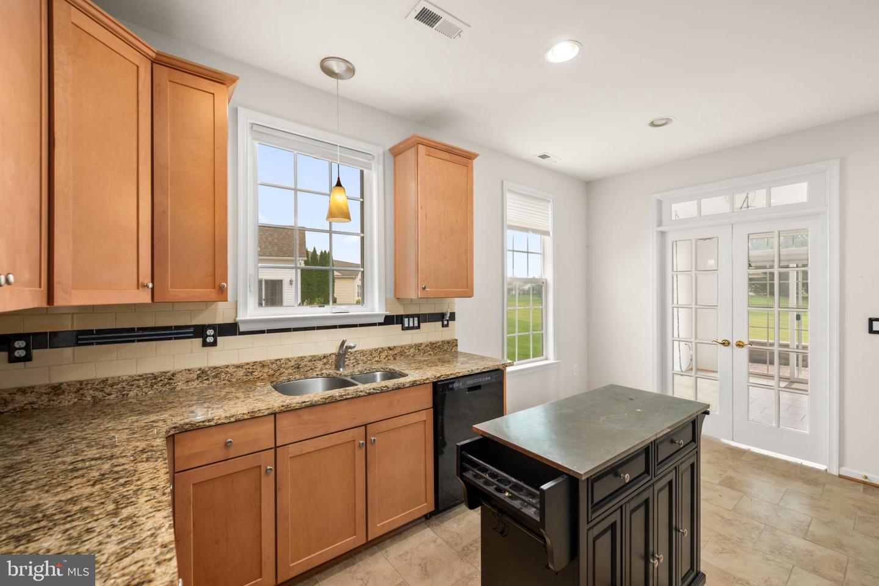
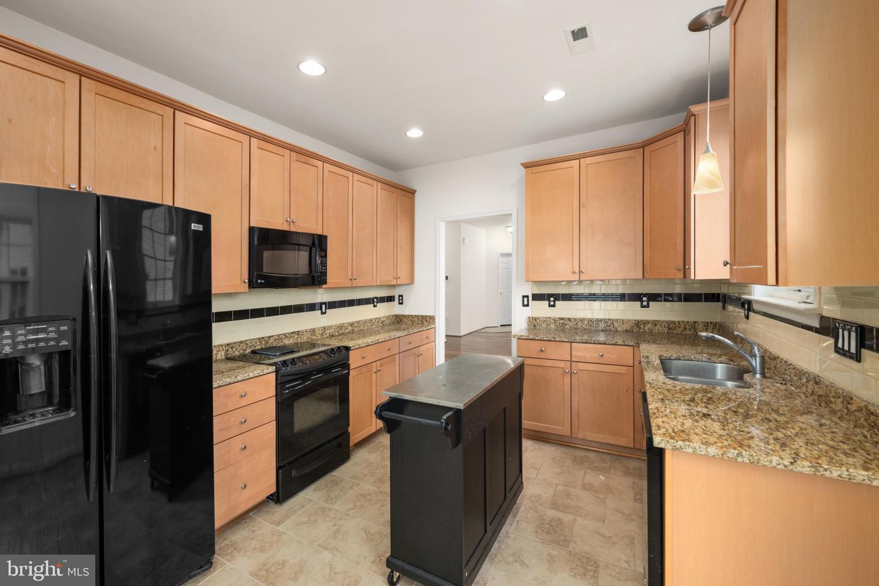
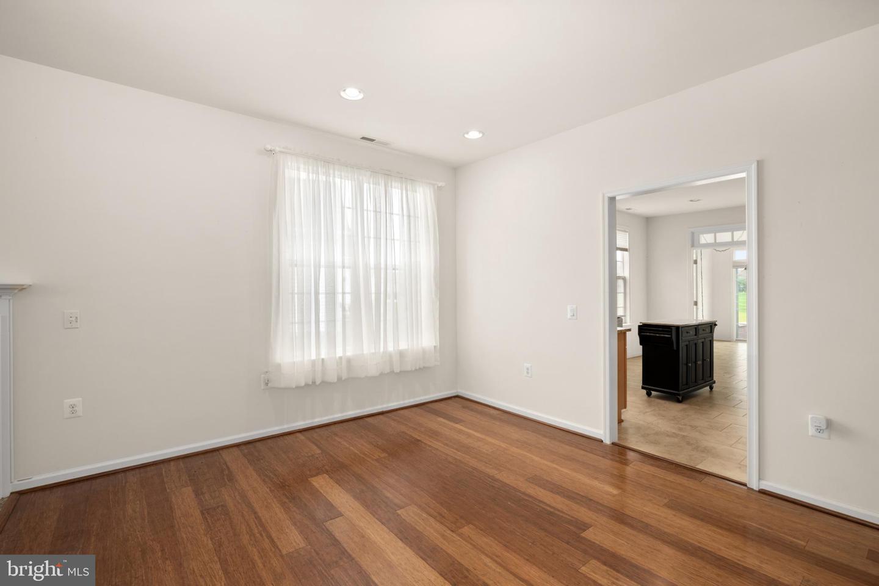
Step inside to find a spacious and light-filled open layout finished with neutral tones and hardwood flooring that flows effortlessly throughout the main living areas. At the heart of the home is a well-appointed kitchen boasting sleek countertops, upgraded cabinetry, and modern appliances—perfect for both everyday living and entertainment. The kitchen opens seamlessly into the dining and living spaces, where vaulted ceilings and large windows fill the rooms with natural light.
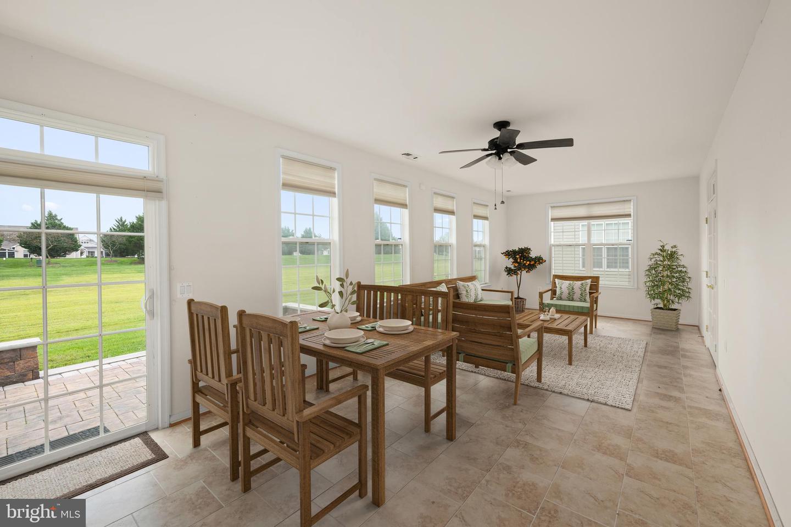
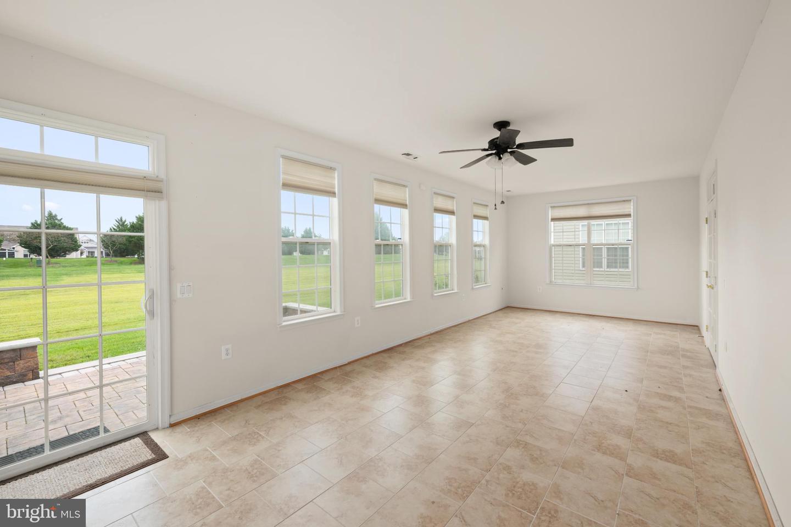
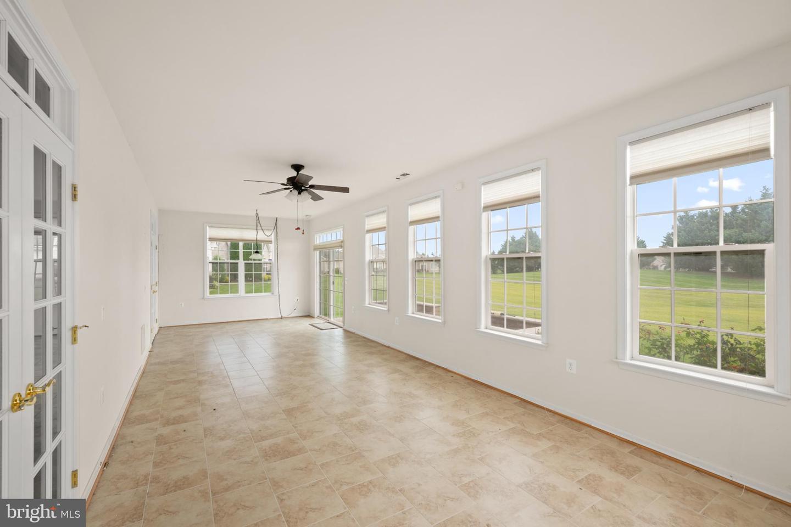
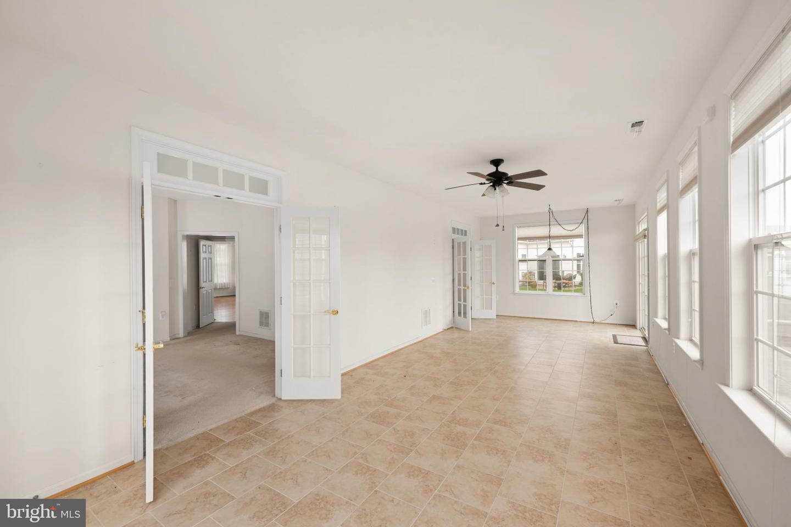
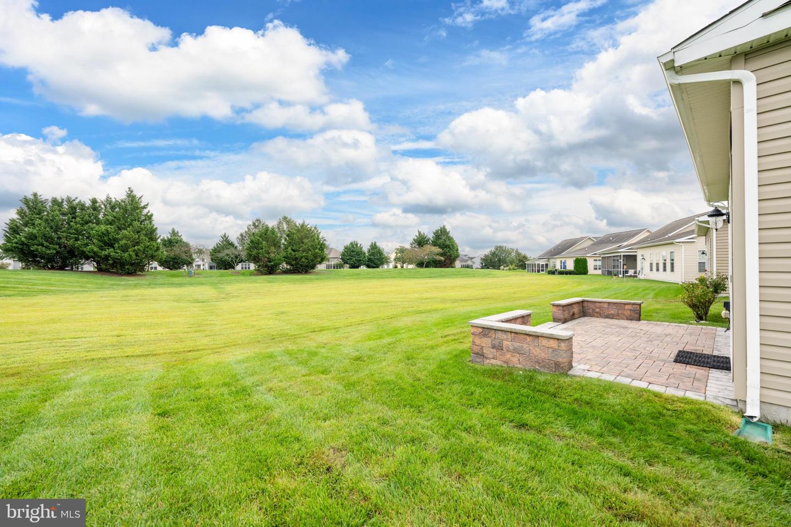
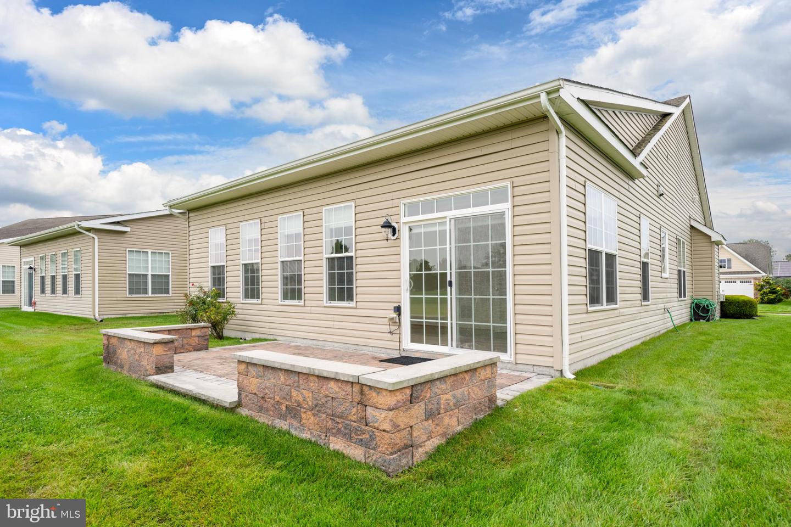
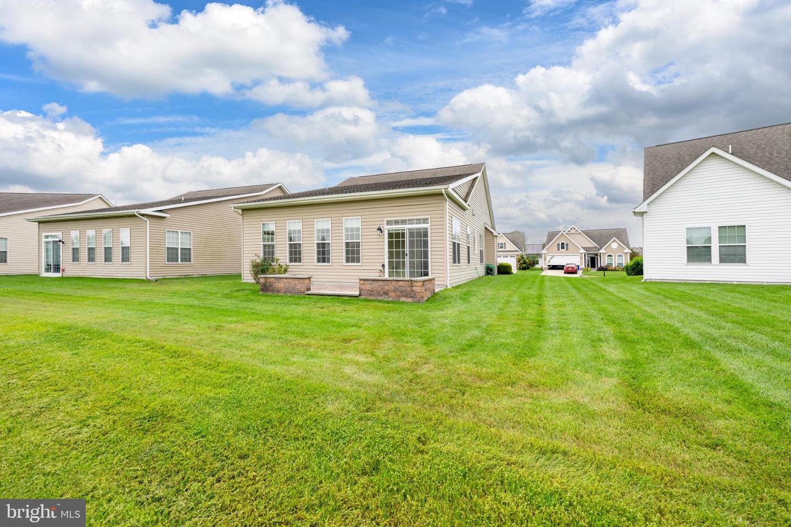
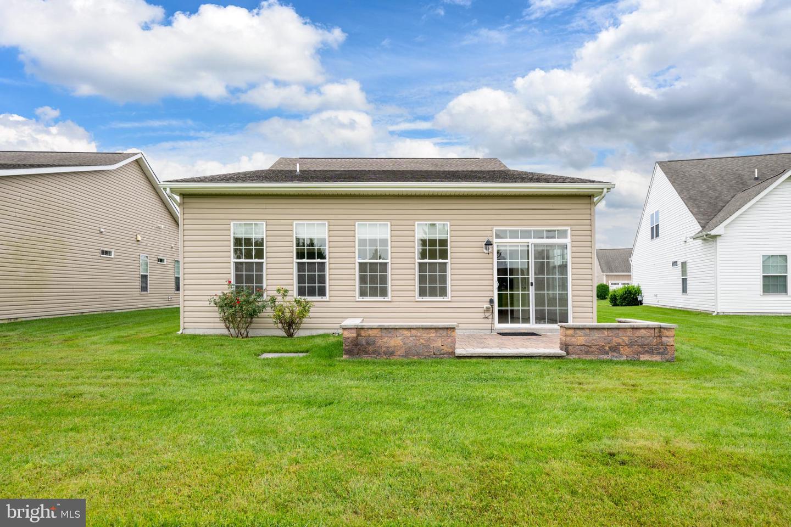
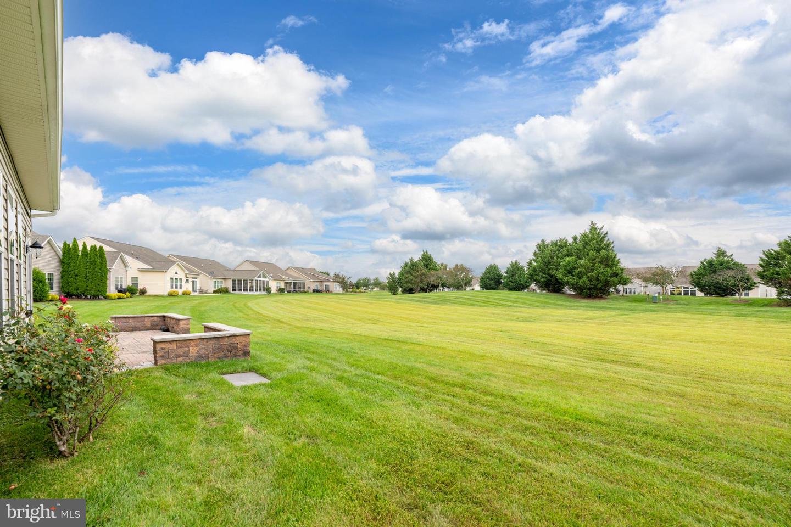
The inviting sunroom, wrapped in windows and finished with tile flooring, extends the living space and offers a relaxing retreat year-round. Step out onto the paver patio to enjoy morning coffee or host gatherings with sweeping views of open green space, your private backdrop for sunsets, fresh breezes, and birdwatching.
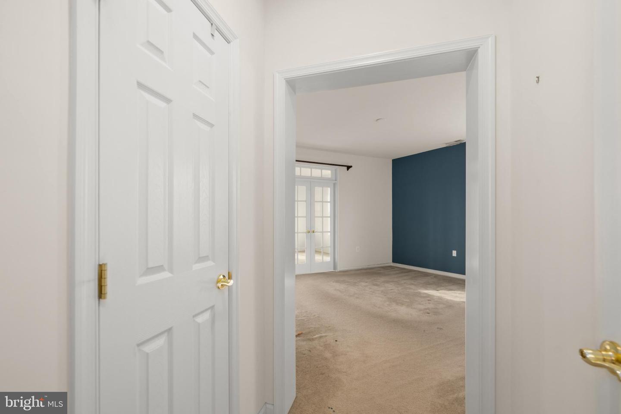
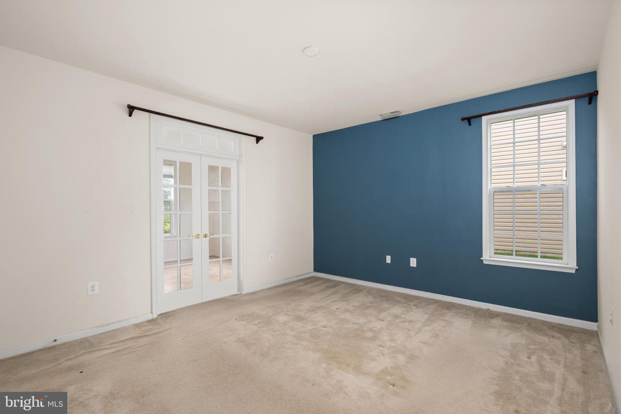
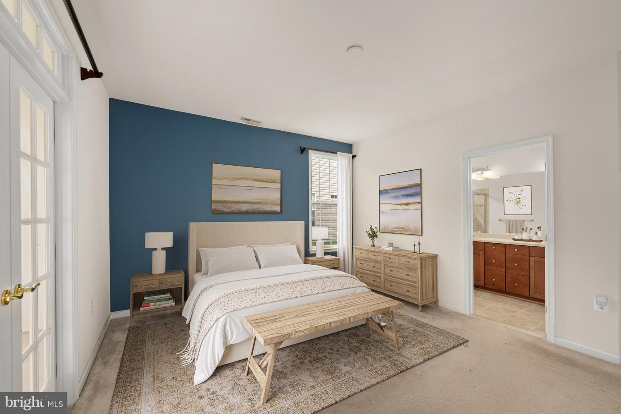
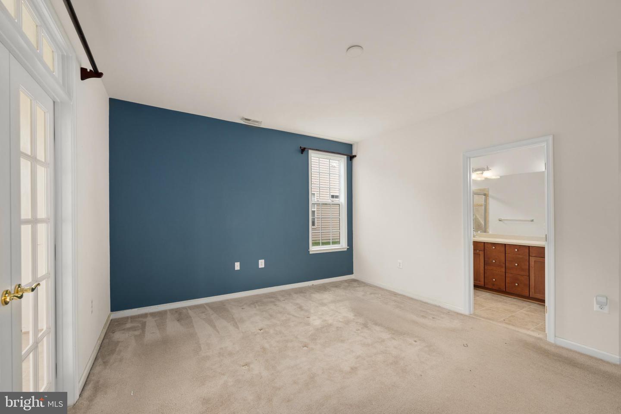
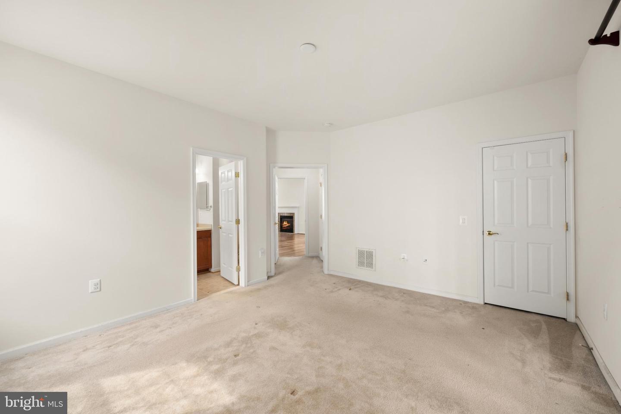
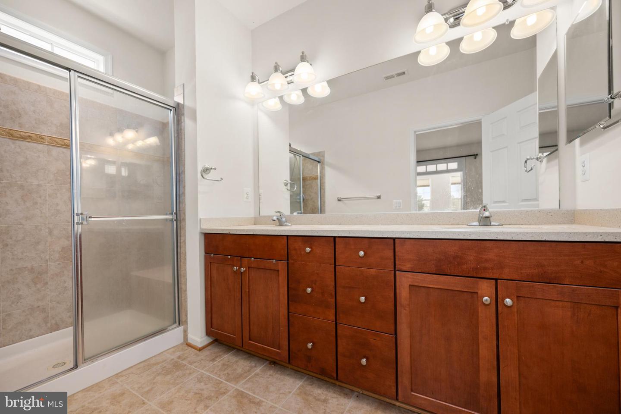
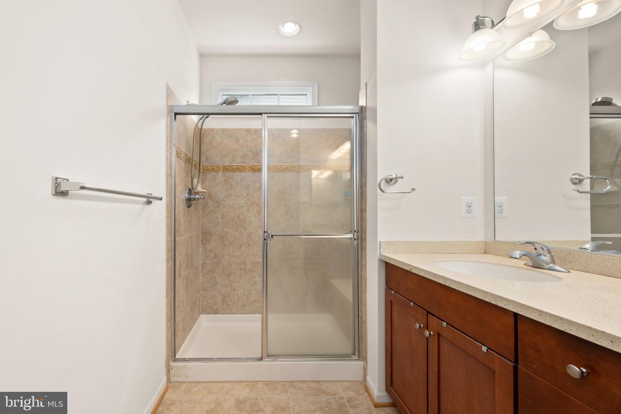
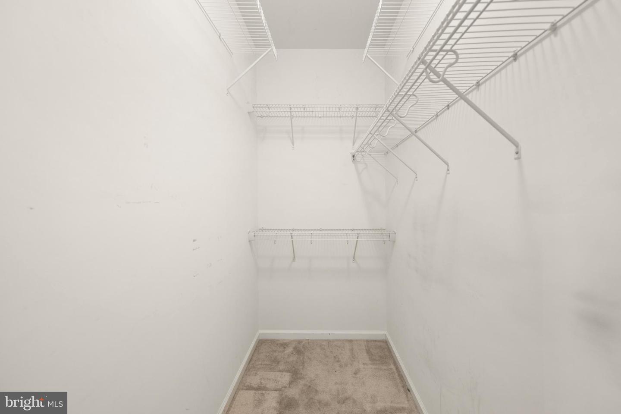
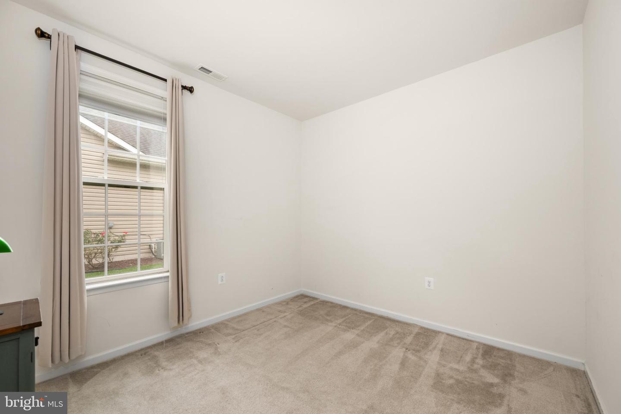
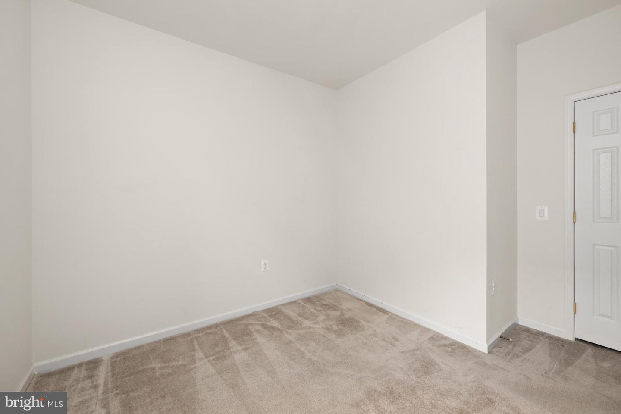
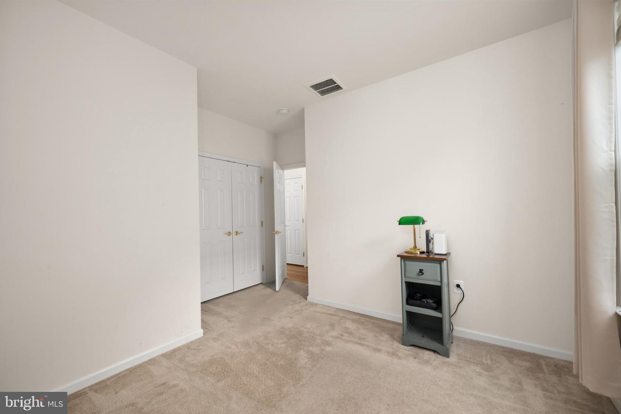
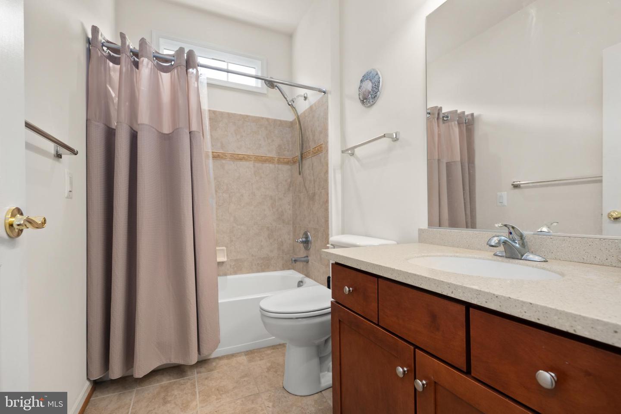
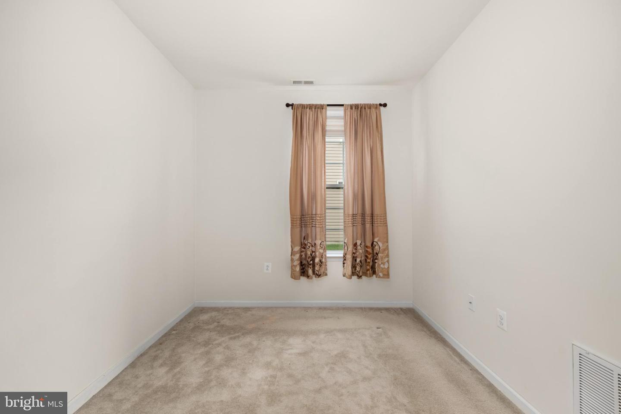
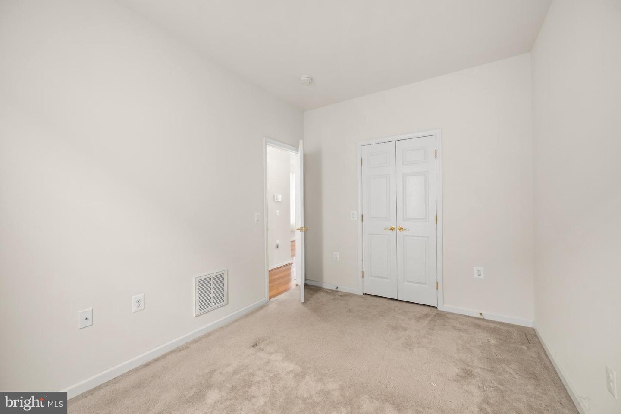
The primary suite is thoughtfully tucked away, featuring a spa-inspired bathroom with dual vanities, and a walk-in shower. A spacious walk-in closet adds convenience and storage. Two additional bedrooms and a full bath provide comfortable accommodation for guests, while a versatile front-flex room is perfect as an office, library, or hobby space.
Living at Heritage Shores means more than just a beautiful home, it’s a lifestyle. Residents enjoy an award-winning Arthur Hills golf course, a grand clubhouse with multiple dining venues including the Sugar Beet Market overlooking the water, and a wide variety of amenities. Spend your days in the indoor and outdoor pools, play tennis, pickleball, or bocce, or take advantage of the state-of-the-art fitness center. Clubs, activities, and community events make it easy to meet new friends and stay active year-round.
Beyond the community gates, Heritage Shores is ideally located in Bridgeville with easy access to Route 13 and Route 404. Shopping, dining, and everyday conveniences are only minutes away, while Delaware’s renowned beaches, charming small towns, and coastal attractions are within a short drive—making it easy to enjoy both quiet living and coastal adventures.
This home offers the perfect blend of elegance, comfort, and community, making 12 Harlequin Loop an exceptional place to call home.
Step inside to find a spacious and light-filled open layout finished with neutral tones and hardwood flooring that flows effortlessly throughout the main living areas. At the heart of the home is a well-appointed kitchen boasting sleek countertops, upgraded cabinetry, and modern appliances—perfect for both everyday living and entertainment. The kitchen opens seamlessly into the dining and living spaces, where vaulted ceilings and large windows fill the rooms with natural light.
The inviting sunroom, wrapped in windows and finished with tile flooring, extends the living space and offers a relaxing retreat year-round. Step out onto the paver patio to enjoy morning coffee or host gatherings with sweeping views of open green space, your private backdrop for sunsets, fresh breezes, and birdwatching.
The primary suite is thoughtfully tucked away, featuring a spa-inspired bathroom with dual vanities, and a walk-in shower. A spacious walk-in closet adds convenience and storage. Two additional bedrooms and a full bath provide comfortable accommodation for guests, while a versatile front-flex room is perfect as an office, library, or hobby space.
Living at Heritage Shores means more than just a beautiful home, it’s a lifestyle. Residents enjoy an award-winning Arthur Hills golf course, a grand clubhouse with multiple dining venues including the Sugar Beet Market overlooking the water, and a wide variety of amenities. Spend your days in the indoor and outdoor pools, play tennis, pickleball, or bocce, or take advantage of the state-of-the-art fitness center. Clubs, activities, and community events make it easy to meet new friends and stay active year-round.
Beyond the community gates, Heritage Shores is ideally located in Bridgeville with easy access to Route 13 and Route 404. Shopping, dining, and everyday conveniences are only minutes away, while Delaware’s renowned beaches, charming small towns, and coastal attractions are within a short drive—making it easy to enjoy both quiet living and coastal adventures.
This home offers the perfect blend of elegance, comfort, and community, making 12 Harlequin Loop an exceptional place to call home.
Similar Listings
Pending
$334,900
3 Bed
2 Bath
- Tax Total Living Area:
- 1512 sq. ft.
Listed 65 days ago
Courtesy: Berkshire Hathaway Homeservices Penfed Realty
MLS Desu2112600
Pending
Admiral's Landing
$334,990
3 Bed
2 Bath
1 Hf. Bath
- Tax Total Living Area:
- 1996 sq. ft.
Listed 75 days ago
Courtesy: Delaware Homes Inc
MLS Desu2111788
Pending
Admiral's Landing
$334,990
3 Bed
2 Bath
1 Hf. Bath
- Tax Total Living Area:
- 1974 sq. ft.
Listed 136 days ago
Courtesy: Delaware Homes Inc
MLS Desu2107080
Newly Listed
$335,000
3 Bed
2 Bath
- Tax Total Living Area:
- 1619 sq. ft.
Listed 4 days ago
Courtesy: Jack Lingo - Lewes
MLS Desu2116364
Newly Listed
Heatherfield East
$335,000
3 Bed
2 Bath
1 Hf. Bath
- Tax Total Living Area:
- 1849 sq. ft.
Listed 12 days ago
Courtesy: Keller Williams Realty Central-delaware
MLS Dekt2048852
Under Contract
Homestead
$335,000
3 Bed
2 Bath
1 Hf. Bath
- Tax Total Living Area:
- 2311 sq. ft.
Listed 16 days ago
Courtesy: Long & Foster Real Estate, Inc.
MLS Desu2115836
Chimney Hill
$335,000
3 Bed
2 Bath
- Tax Total Living Area:
- 1277 sq. ft.
Listed 24 days ago
Courtesy: Long & Foster Real Estate, Inc.
MLS Dekt2048482
Yorkshire Estates
$335,000
3 Bed
2 Bath
1 Hf. Bath
- Tax Total Living Area:
- 1748 sq. ft.
Listed 66 days ago
Courtesy: Northrop Realty
MLS Desu2111758
Vineyards At Nassau Valley
$335,000
2 Bed
2 Bath
- Tax Total Living Area:
- 1247 sq. ft.
Listed 93 days ago
Courtesy: Jack Lingo - Rehoboth
MLS Desu2110516
Potnets Bayside
$335,000
3 Bed
2 Bath
- Tax Total Living Area:
- 2108 sq. ft.
Listed 137 days ago
Courtesy: Potnets Homes Llc
MLS Desu2106912
Village Of Cinderberry
$335,000
2 Bed
2 Bath
- Tax Total Living Area:
- 1359 sq. ft.
Listed 179 days ago
Courtesy: Indian River Land Co
MLS Desu2103756
SoldVirtual Tour
Villages Of Five Points-west
$335,000
2 Bed
2 Bath
Sold 02/19/2024
Courtesy: Jack Lingo - Lewes
MLS Desu2035840
Create an account
Save your favorite listings to view them later from multiple
devices by creating an account today or sign in.




