
16733 Woodland Ct, Bridgeville, De 19933
Virtual Tour
Courtesy: The Parker Group,
Dustin Parker
Appliances
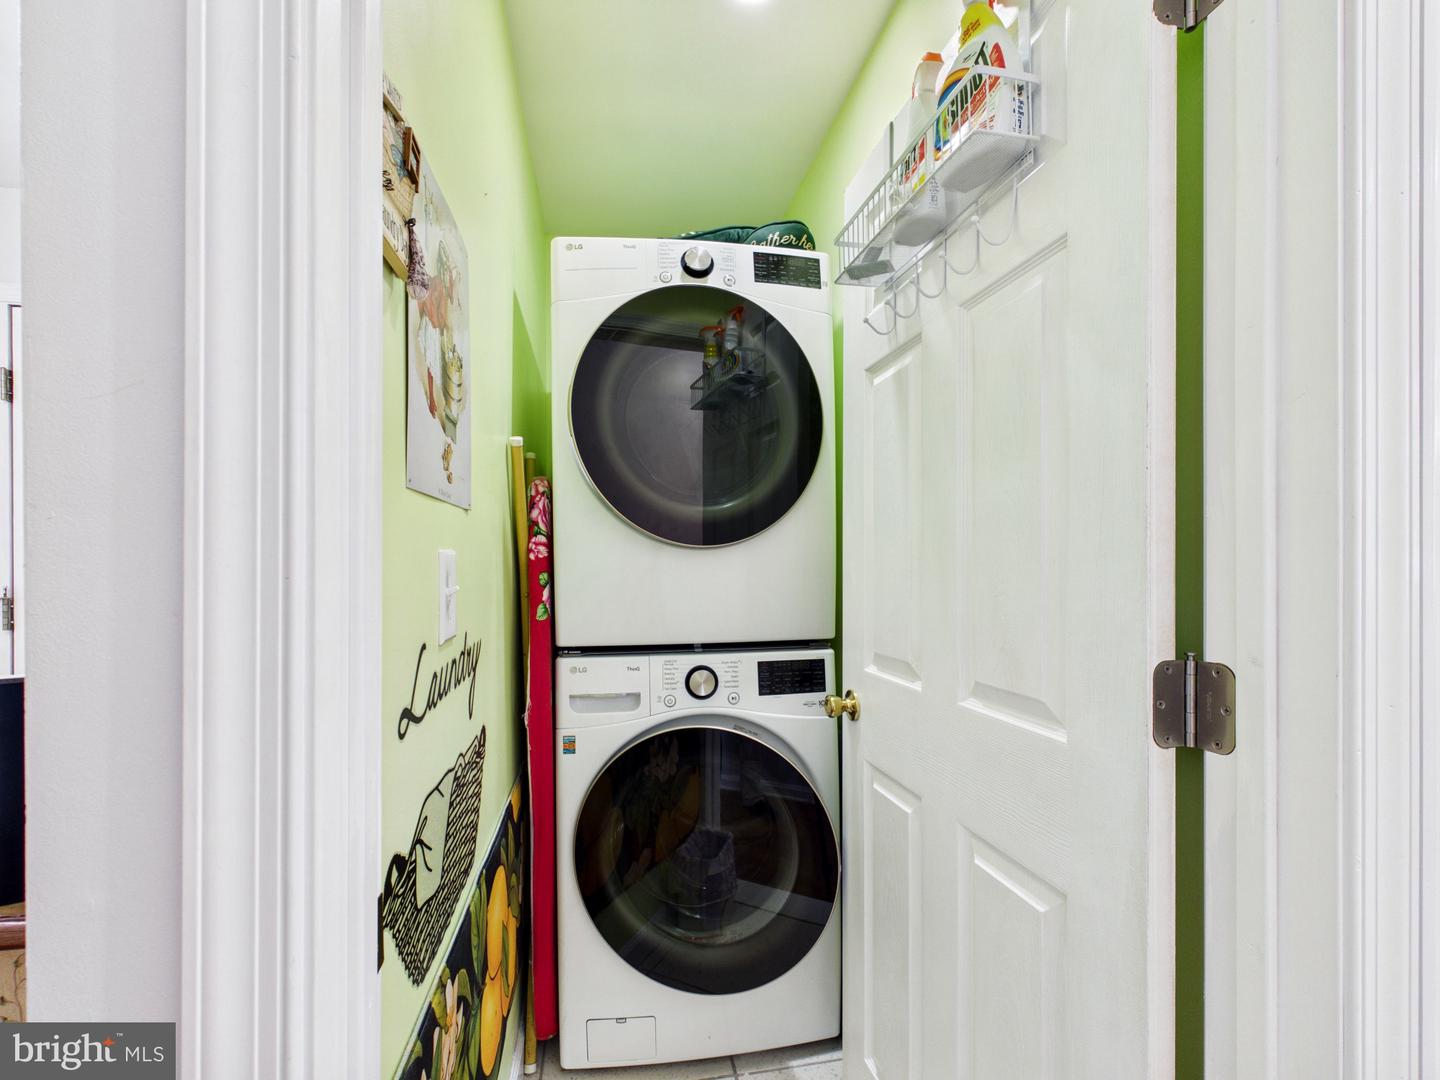
Refrigerator, Oven/Range - Electric, Dishwasher, Microwave, Washer, DryerBedrooms
3
Full Bath
2
Half Bath
1
Living Area
2964 sq/ft
Fireplace(s)
1
Flooring
Hardwood, Ceramic Tile
Interior Features
- Wood Floors
- Ceiling Fan(s)
- Chair Railings
- Recessed Lighting
- Bathroom - Walk-In Shower
- Bathroom - Tub Shower
- Breakfast Area
- Combination Dining/Living
- Entry Level Bedroom
- Kitchen - Island
- Primary Bath(s)
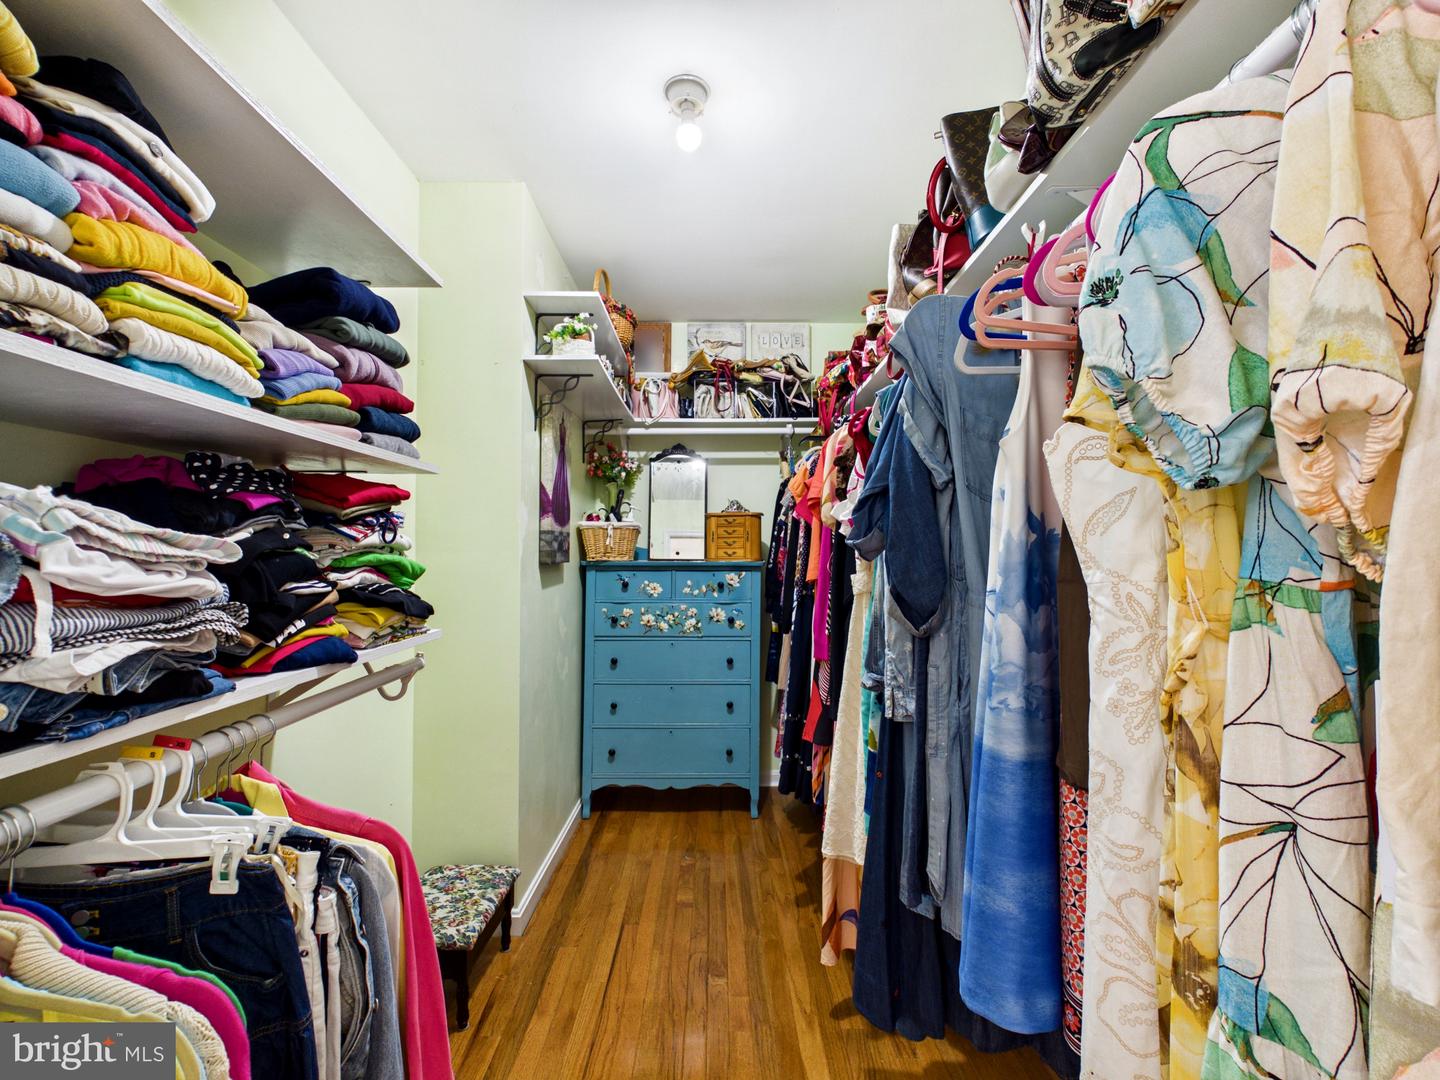
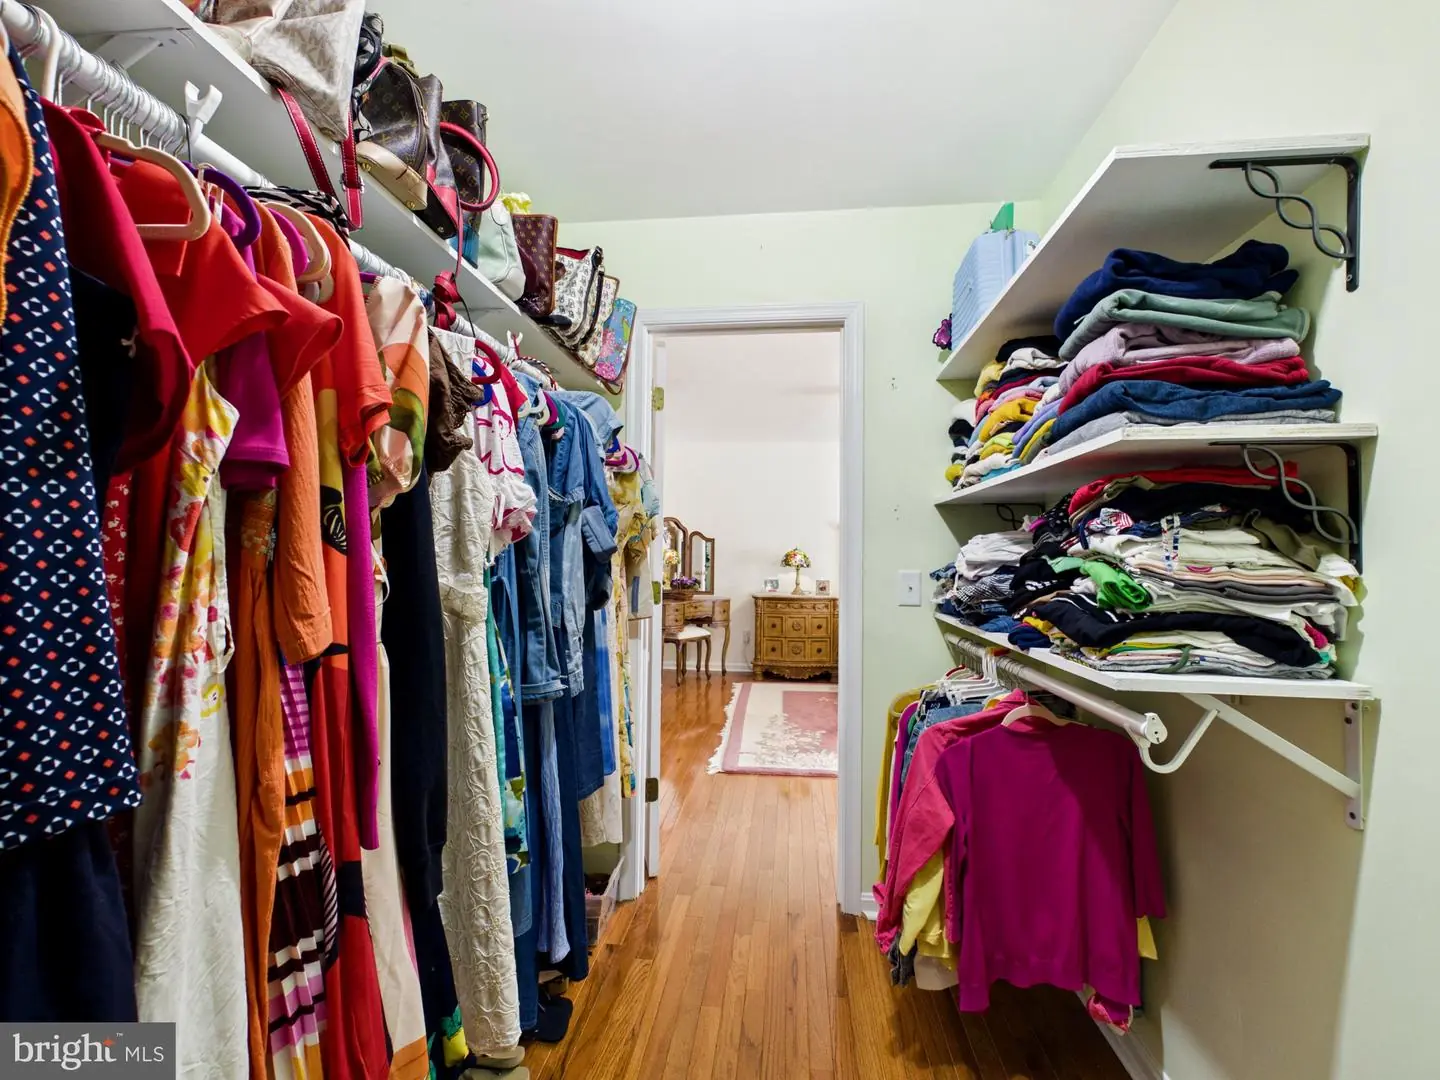
- Walk-in Closet(s)
General
MLS
Desu2119686
Community
Bridgeville Chase
Price
$559,900.00
Price/SQft
$188.90
HOA Fee
$125.00
HOA Fee Frequency
Annually
Area And Schools
School Tax
$1,481.00
Exterior
Pool
Yes - Personal
District
WOODBRIDGE
Bridgeville Chase
MLS
Desu2119686
$559,900
3 Bed
2 Bath
1 Hf. Bath
- Tax Total Living Area:
- 2964 sq. ft.
- Lot Size:
- 1.31 acres
HOA: $125 Annually
Listed 17 days ago
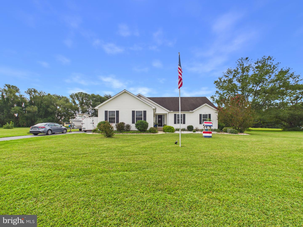
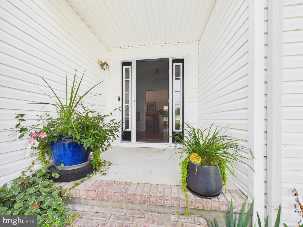
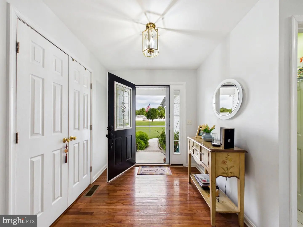
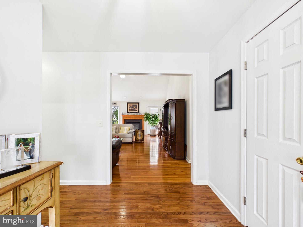
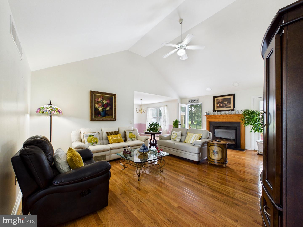
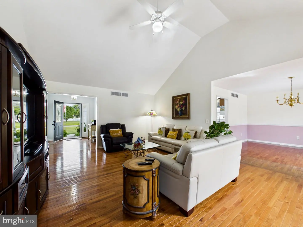
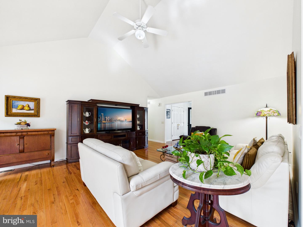
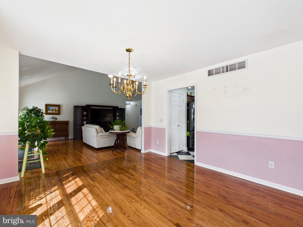
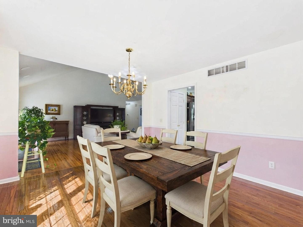
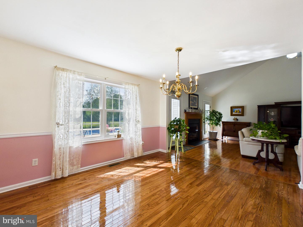
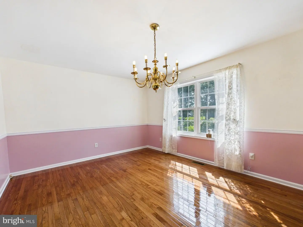
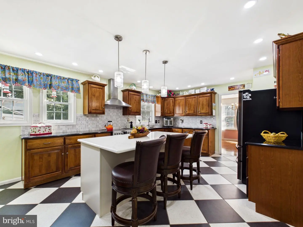
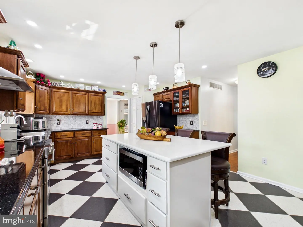
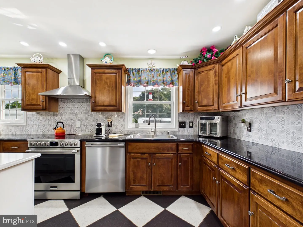
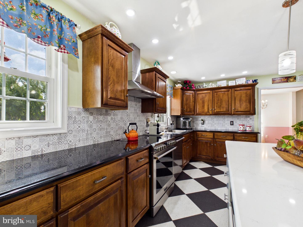
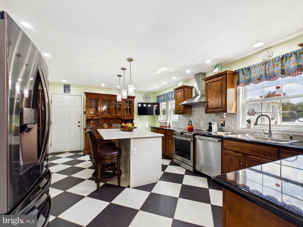
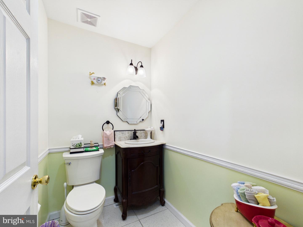
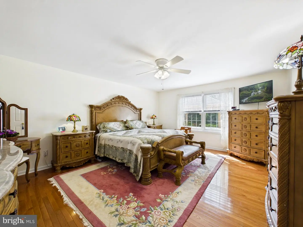
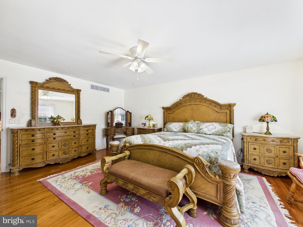
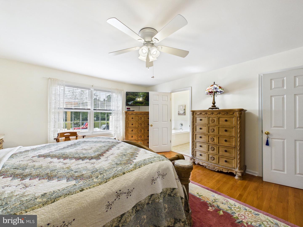
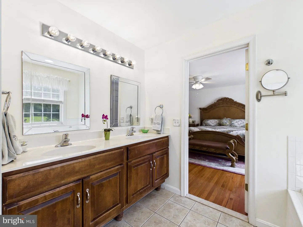
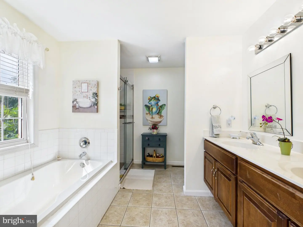
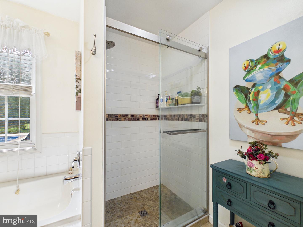
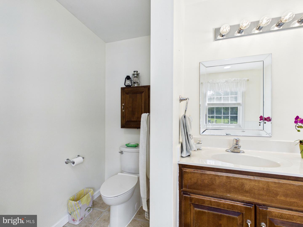
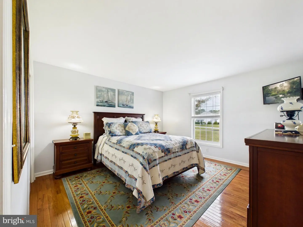
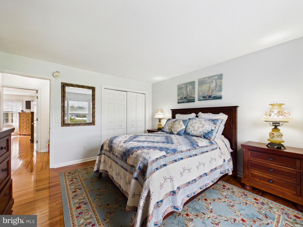
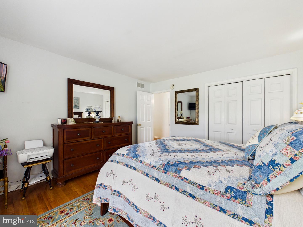
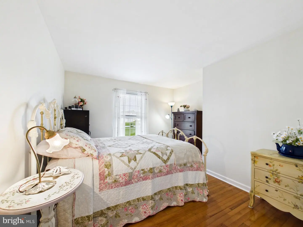
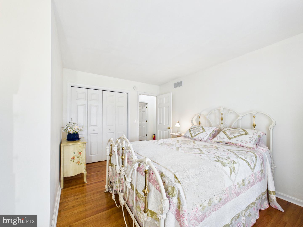
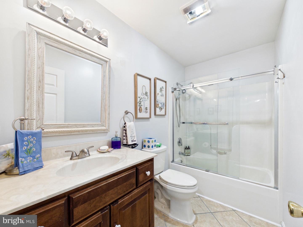
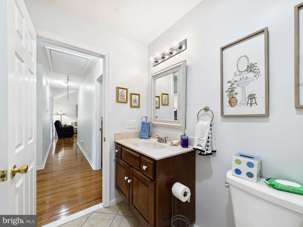
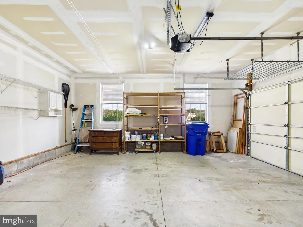
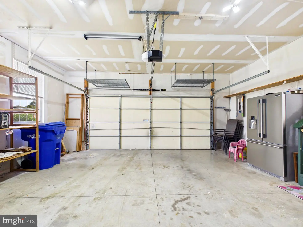
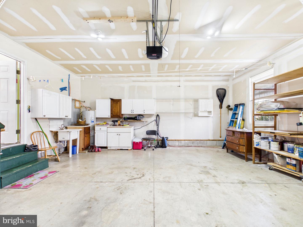
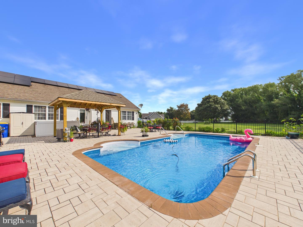
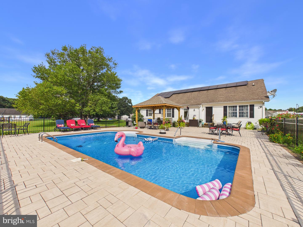
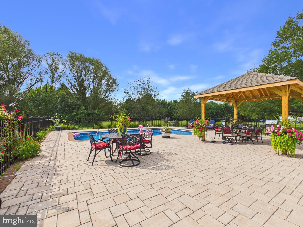
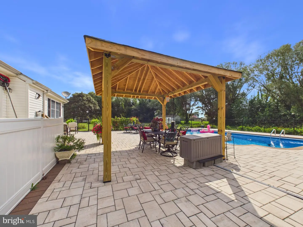
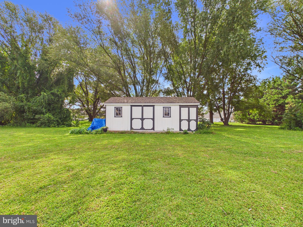
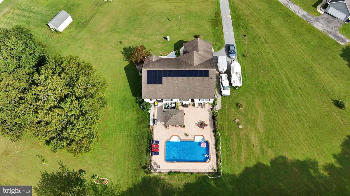
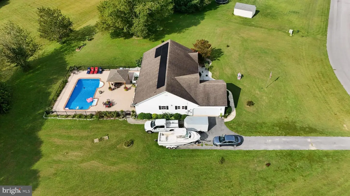
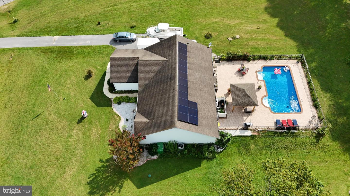
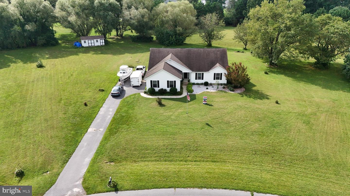
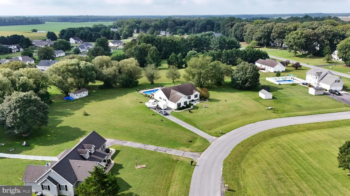
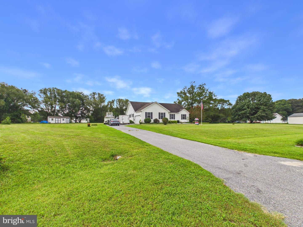
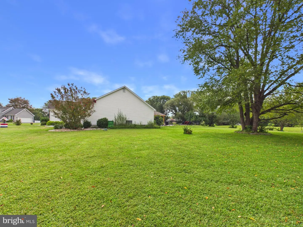
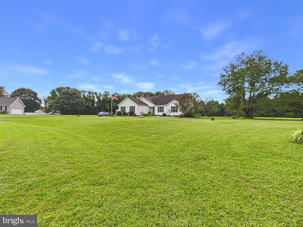
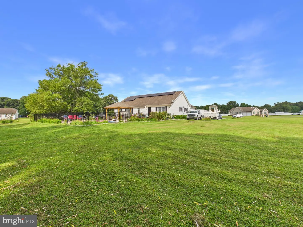
Welcome to your private oasis in Bridgeville Chase! Tucked away in a quiet cul-de-sac on an expansive 1.31-acre lot, this exceptional single-story contemporary residence offers the perfect blend of main-level comfort and grand outdoor living. A welcoming entryway filled with natural light leads into an airy open layout featuring soaring vaulted ceilings, warm hardwood floors, and a cozy fireplace in the living room. The generous kitchen is a home chef’s dream, equipped with custom cabinetry, a spacious island, a bright breakfast area, and classic checkerboard flooring. The main floor hosts 3 spacious bedrooms and 2.5 baths, including a primary suite complete with a private ensuite bathroom and walk-in closet. Outside, enjoy a backyard resort featuring a sparkling in-ground pool, expansive paver patio, custom pavilion gazebo, storage shed, solar panels, and endless green space backing to peaceful tree-lined views. Located just minutes from Heritage Shores Golf Club, convenient US-13/DE-404 commuting corridors, and a quick drive to Delaware’s coastal beaches and outlets!
Similar Listings
Coming Soon
Cinderberry Estates
$559,900
4 Bed
2 Bath
- Tax Total Living Area:
- 1912 sq. ft.
Listed 3 days ago
Courtesy: Indian River Land Co
MLS Desu2120696
Serenity At Cubbage Pond
$559,900
3 Bed
2 Bath
- Tax Total Living Area:
- 2254 sq. ft.
Listed 116 days ago
Courtesy: Crown Homes Real Estate
MLS Desu2112526
Under ContractVirtual Tour
$559,900
3 Bed
3 Bath
- Tax Total Living Area:
- 3775 sq. ft.
Listed 127 days ago
Courtesy: Coldwell Banker Realty
MLS Desu2112128
$559,900
3 Bed
2 Bath
- Tax Total Living Area:
- 2100 sq. ft.
Listed 198 days ago
Courtesy: Exp Realty, Llc
MLS Desu2106456
Under ContractVirtual Tour
Trails Of Beaver Creek
$559,900
3 Bed
3 Bath
- Tax Total Living Area:
- 3034 sq. ft.
Listed 285 days ago
Courtesy: Redfin Corporation
MLS Desu2101474
Sold
North Towns End Ii
$559,900
3 Bed
2 Bath
- Tax Total Living Area:
- 2006 sq. ft.
Sold 11/18/2024
Courtesy: Re/max Advantage Realty
MLS Desu2067104
Sold
Breakwater
$559,900
3 Bed
2 Bath
1 Hf. Bath
- Tax Total Living Area:
- 2000 sq. ft.
Sold 07/12/2024
Courtesy: Jack Lingo - Rehoboth
MLS Desu2058900
Pending
Monarch Glen
$559,990
3 Bed
2 Bath
1 Hf. Bath
- Tax Total Living Area:
- 2032 sq. ft.
Listed 48 days ago
Courtesy: Delaware Homes Inc
MLS Desu2117550
Kingfisher
$559,990
3 Bed
2 Bath
- Tax Total Living Area:
- 1892 sq. ft.
Listed 61 days ago
Courtesy: Long & Foster Real Estate, Inc.
MLS Desu2116622
Pending
Egret Shores
$559,990
4 Bed
2 Bath
- Tax Total Living Area:
- 2341 sq. ft.
Listed 94 days ago
Courtesy: Delaware Homes Inc
MLS Desu2114472
Kingfisher
$559,990
3 Bed
2 Bath
- Tax Total Living Area:
- 2186 sq. ft.
Listed 240 days ago
Courtesy: Long & Foster Real Estate, Inc.
MLS Desu2103656
Under ContractVirtual TourNewly Listed
Savannahs Landing
$560,000
3 Bed
2 Bath
- Tax Total Living Area:
- 1618 sq. ft.
Listed 15 days ago
Courtesy: Coldwell Banker Realty
MLS Desu2119510




