
24411 Westridge Drive - Lot #54, Millsboro, De 19966
Coming Soon
Courtesy: Cape Realty,
Georgie Penny
Appliances
Built-In Microwave, Built-In Range, Dishwasher, Disposal, Stainless Steel Appliances, Washer/Dryer Hookups Only, Water Heater - Tankless, Refrigerator, Oven/Range - GasBedrooms
3
Full Bath
2
Laundry
Hookup
Rooms
Living Room, Primary Bedroom, Bedroom 2, Bedroom 3, Kitchen, Foyer, Breakfast Room, Laundry, Bathroom 2, Primary Bathroom
Living Area
1515 sq/ft
Fireplace(s)
1
Fireplace Features
Gas/propane, Mantel(s)
Flooring
Ceramic Tile, Partially Carpeted, Luxury Vinyl Plank
Interior Features
- Bathroom - Stall Shower
- Bathroom - Tub Shower
- Breakfast Area
- Carpet
- Combination Kitchen/Living
- Dining Area
- Entry Level Bedroom
- Floor Plan - Open
- Kitchen - Island
- Pantry
- Primary Bath(s)
- Recessed Lighting
- Upgraded Countertops
- Walk-in Closet(s)
General
MLS
Desu2119406
Community
Westridge Shores
Price
$574,990.00
Price/SQft
$379.53
HOA Fee
$180.00
HOA Fee Frequency
Monthly
Accessibility Features
Doors - Lever Handle(s), No Stairs
Westridge Shores
MLS
Desu2119406
$574,990
3 Bed
2 Bath
- Tax Total Living Area:
- 1515 sq. ft.
- Lot Size:
- 0.17 acres
HOA: $180 Monthly
Listed 19 days ago
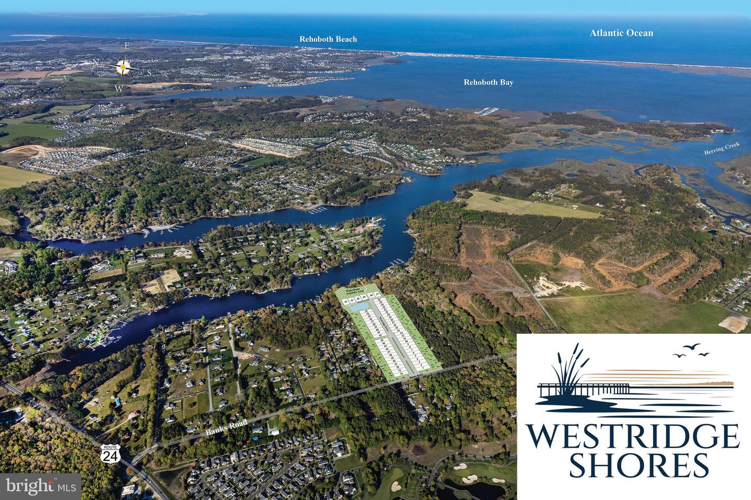
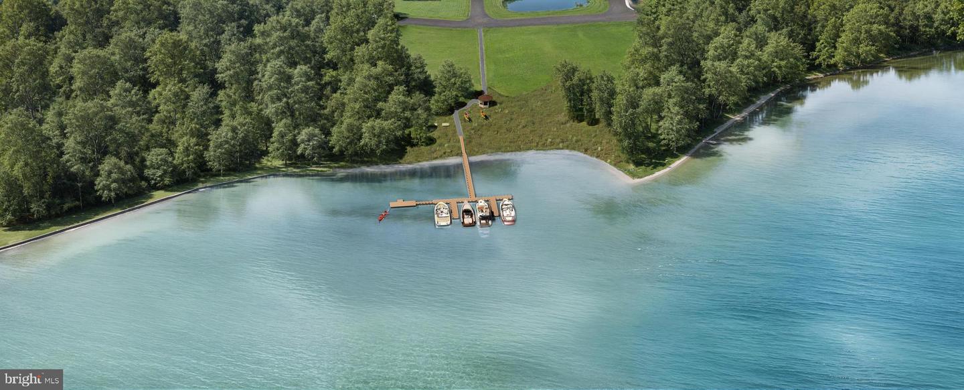
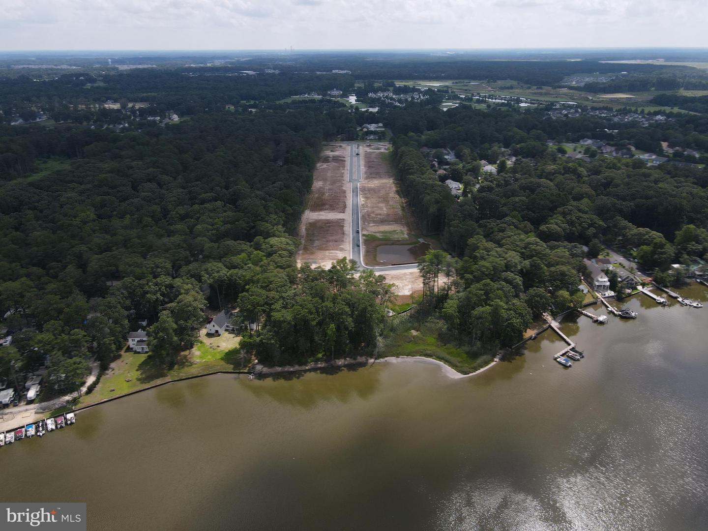
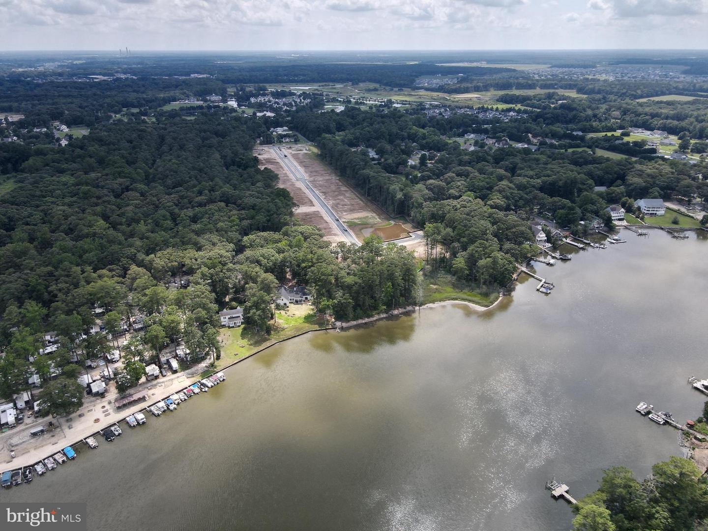
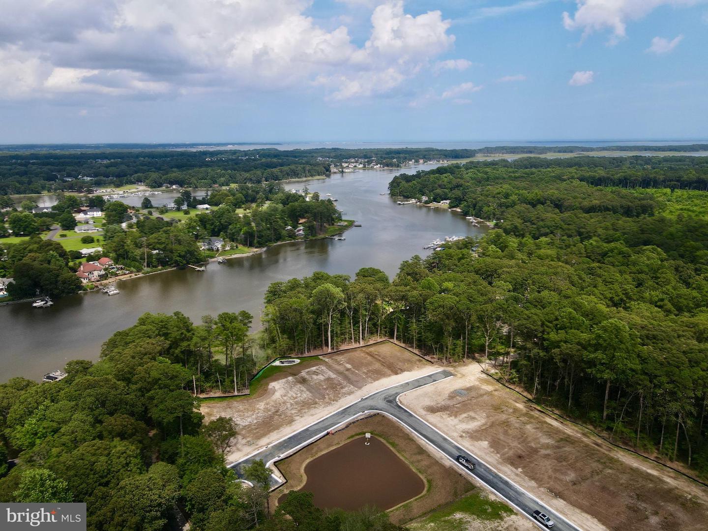
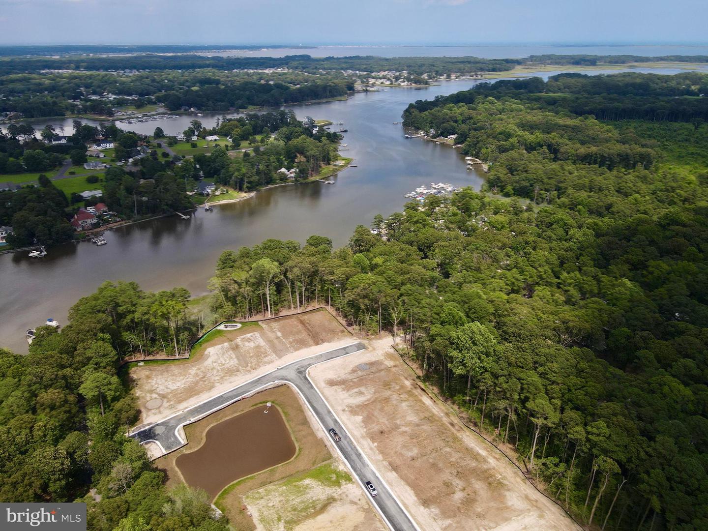
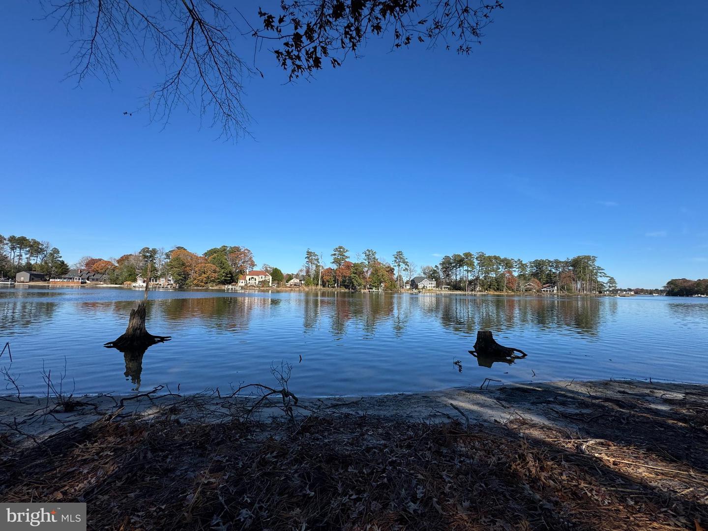
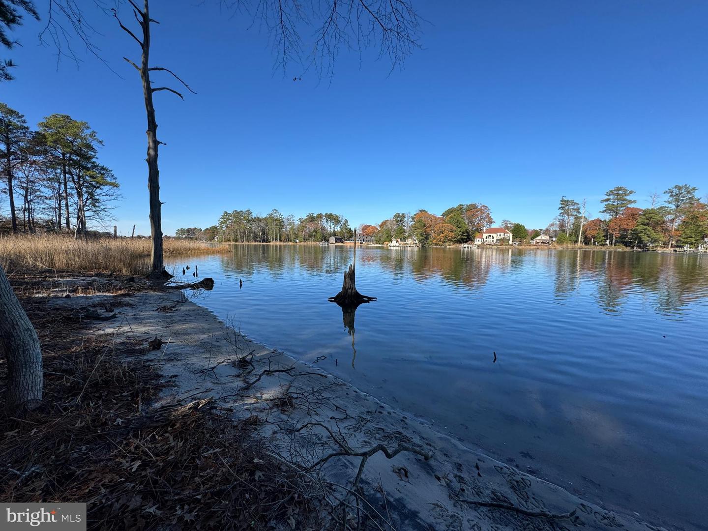
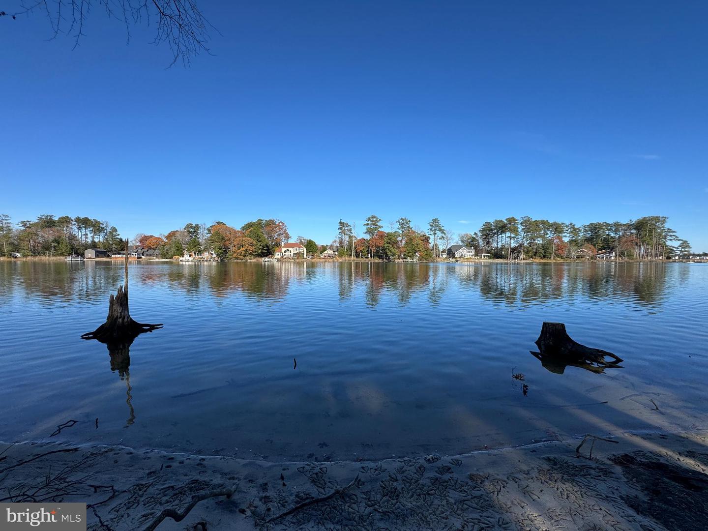
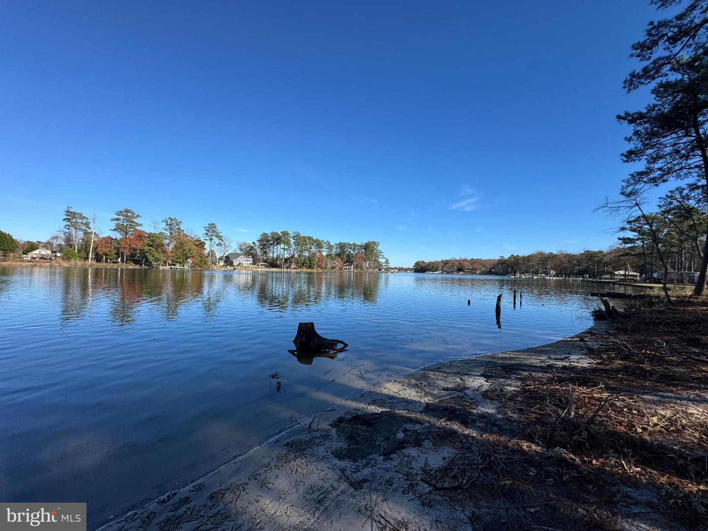
Located just minutes from Delaware’s beaches and coastal attractions and adjacent to the stunning Baywood Greens Golf Course, Westridge Shores offers the perfect blend of convenience, natural beauty, and coastal living. This thoughtfully designed active adult waterfront community features just 54 homesites surrounded by mature trees, creating a peaceful, tucked-away setting close to golf, boating, dining, shopping, and more. Residents also enjoy a community pier and kayak launch with direct access to Rehoboth Bay, a rare combination of water access, wooded privacy, and everyday convenience. Westridge Shores is a 55+ community with limited flexibility for non-55+ buyers in accordance with community guidelines.
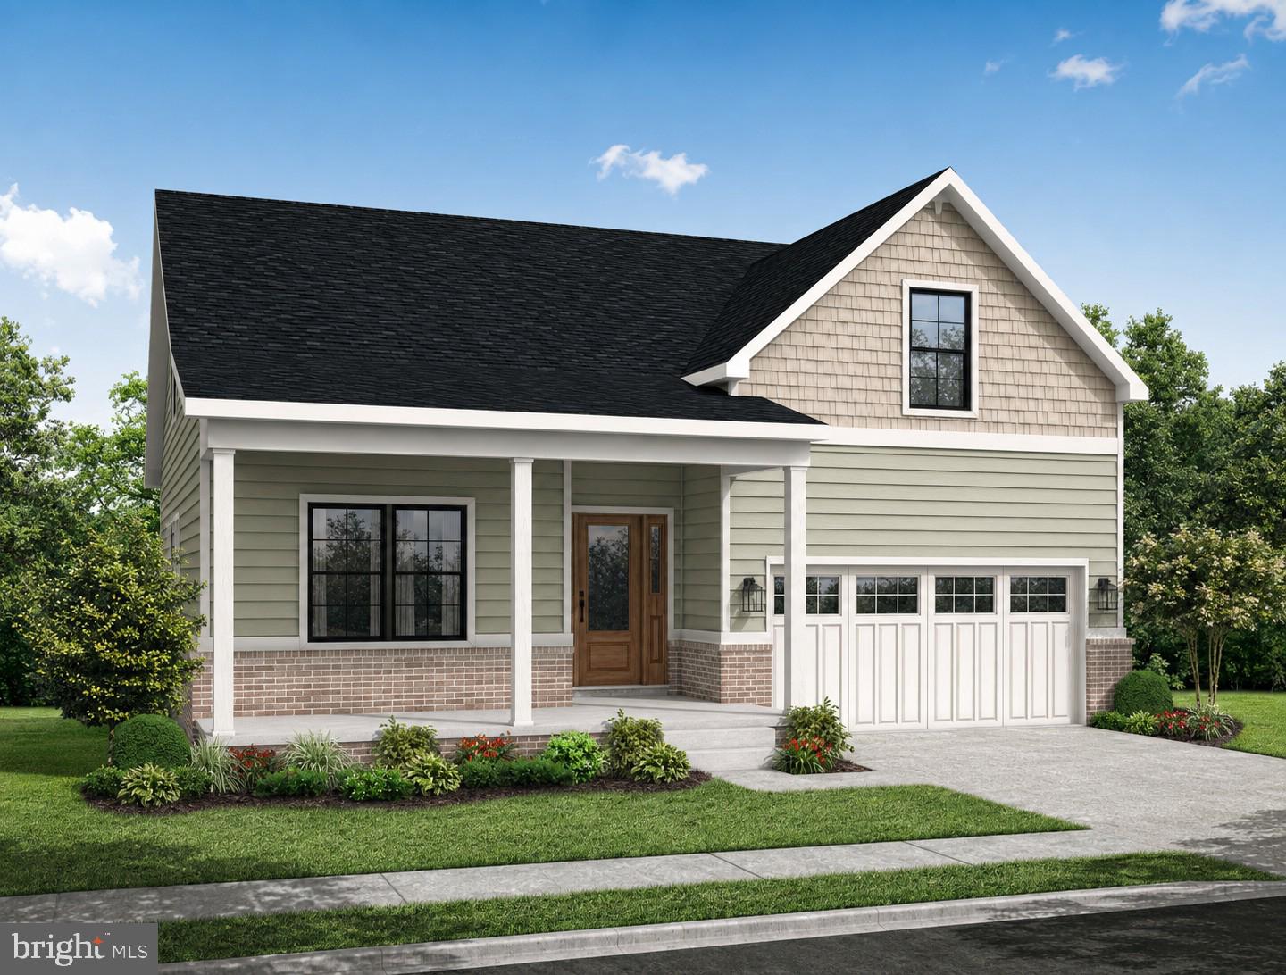
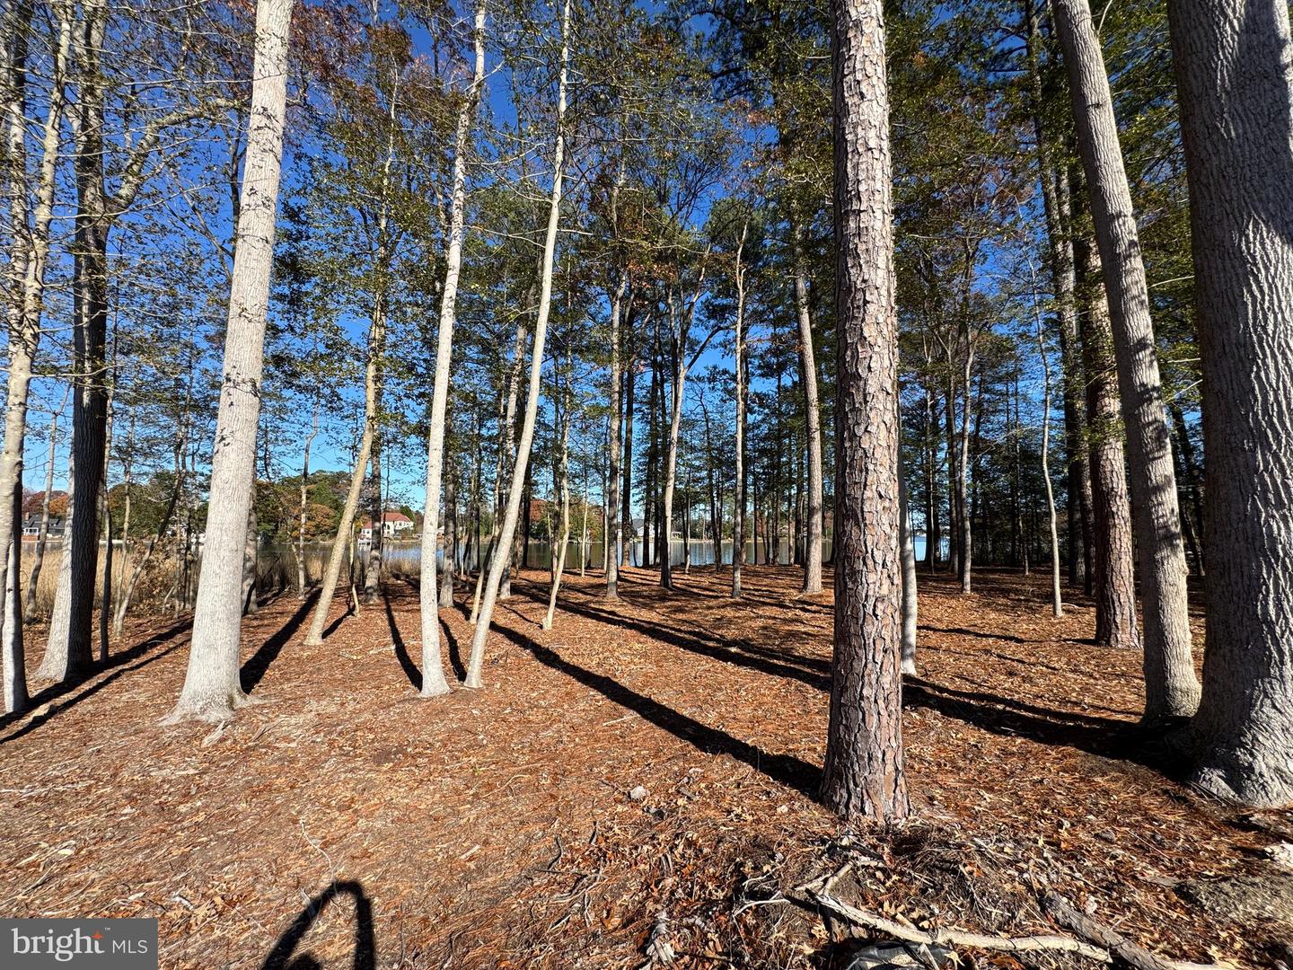
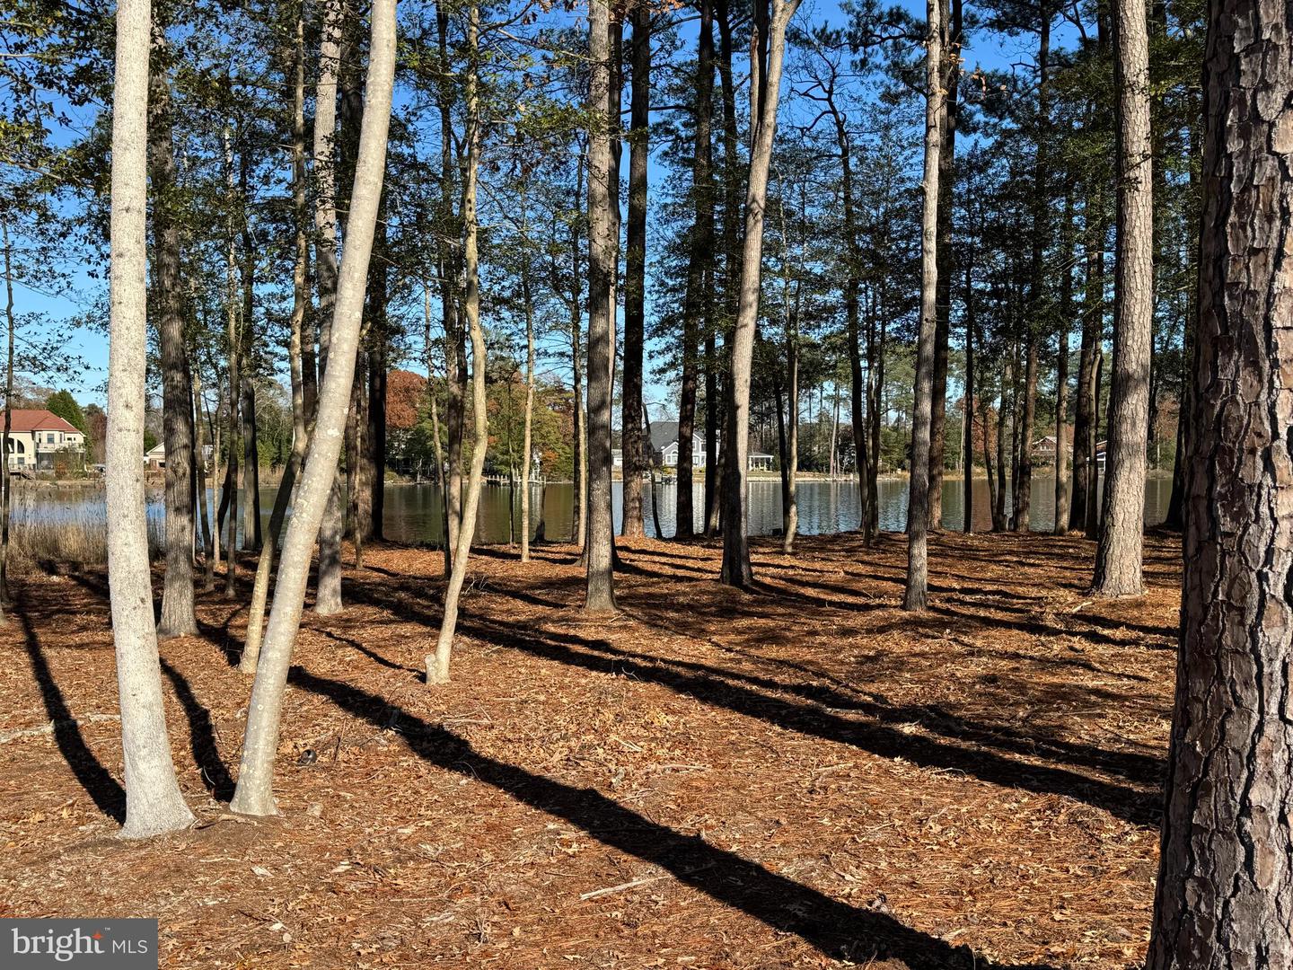
Built by award-winning local builder Capstone Homes, the Jackson floor plan on Lot 54 will be move-in ready in September! Backing to mature trees and within walking distance of the water, this homesite offers the perfect setting for relaxed coastal living.
Featuring 1,515 heated square feet, the Jackson offers convenient one-story living with 3 bedrooms, 2 full bathrooms, a sunroom, open-concept kitchen, dining and great room, and a spacious primary suite with a luxurious bathroom and walk-in closet. Capstone Homes also includes as standard many features that other builders consider upgrades.
The beautifully designed exterior features a covered front porch, brick foundation and Craftsman-style brick columns paired with shake and lap siding for a fresh coastal feel. Inside, wainscoting in the foyer leads into the upgraded kitchen featuring maple cabinets in a painted Vanilla finish, Oceana quartz countertops, and extended cabinetry and countertop space with a built-in desk area. LVP flooring flows throughout the main living areas and primary bedroom.
The beautifully tiled primary bathroom features a tiled shower with a seat, frameless glass shower door, and upgraded finishes. Enjoy quiet coastal evenings on your paver patio, or take a walk down to the water to watch the sun set.
Founded in 2006, Capstone Homes is a family-owned and operated local custom builder committed to building quality homes throughout Sussex County for 20 years. Call, visit our website, or stop by Westridge Shores Monday through Saturday from 10 a.m. to 5 p.m. to learn more about available floor plans, included features, and community amenities.
Capstone Homes - Guiding you home, every step of the way.
Incentives and pricing are subject to change without notice. Capstone Homes will pay the 2% transfer tax and impact fees when the buyer uses a preferred lender or pays cash. Photos may depict upgraded features.
Built by award-winning local builder Capstone Homes, the Jackson floor plan on Lot 54 will be move-in ready in September! Backing to mature trees and within walking distance of the water, this homesite offers the perfect setting for relaxed coastal living.
Featuring 1,515 heated square feet, the Jackson offers convenient one-story living with 3 bedrooms, 2 full bathrooms, a sunroom, open-concept kitchen, dining and great room, and a spacious primary suite with a luxurious bathroom and walk-in closet. Capstone Homes also includes as standard many features that other builders consider upgrades.
The beautifully designed exterior features a covered front porch, brick foundation and Craftsman-style brick columns paired with shake and lap siding for a fresh coastal feel. Inside, wainscoting in the foyer leads into the upgraded kitchen featuring maple cabinets in a painted Vanilla finish, Oceana quartz countertops, and extended cabinetry and countertop space with a built-in desk area. LVP flooring flows throughout the main living areas and primary bedroom.
The beautifully tiled primary bathroom features a tiled shower with a seat, frameless glass shower door, and upgraded finishes. Enjoy quiet coastal evenings on your paver patio, or take a walk down to the water to watch the sun set.
Founded in 2006, Capstone Homes is a family-owned and operated local custom builder committed to building quality homes throughout Sussex County for 20 years. Call, visit our website, or stop by Westridge Shores Monday through Saturday from 10 a.m. to 5 p.m. to learn more about available floor plans, included features, and community amenities.
Capstone Homes - Guiding you home, every step of the way.
Incentives and pricing are subject to change without notice. Capstone Homes will pay the 2% transfer tax and impact fees when the buyer uses a preferred lender or pays cash. Photos may depict upgraded features.
Similar Listings
Virtual Tour
Estates At Milton Crossing
$574,990
3 Bed
2 Bath
1 Hf. Bath
- Tax Total Living Area:
- 2610 sq. ft.
Listed 382 days ago
Courtesy: Cape Realty
MLS Desu2095958
Pending
Chase Oaks
$574,990
3 Bed
2 Bath
- Tax Total Living Area:
- 3027 sq. ft.
Listed 479 days ago
Courtesy: Compass
MLS Desu2087374
Breakwater
$574,999
3 Bed
2 Bath
1 Hf. Bath
- Tax Total Living Area:
- 1800 sq. ft.
Listed 108 days ago
Courtesy: Long & Foster Real Estate, Inc.
MLS Desu2113486
Newly ListedVacation Rental
Sea Colony East
$575,000
2 Bed
2 Bath
- Tax Total Living Area:
- 1097 sq. ft.
Listed 6 days ago
Courtesy: Tansey Warner
MLS Desu2120444
Newly Listed
Villages At Red Mill Pond
$575,000
3 Bed
2 Bath
- Tax Total Living Area:
- 1862 sq. ft.
Listed 9 days ago
Courtesy: Berkshire Hathaway Homeservices Penfed Realty
MLS Desu2120074
Newly Listed
Preserve At Irons Landing
$575,000
4 Bed
2 Bath
- Tax Total Living Area:
- 2056 sq. ft.
Listed 9 days ago
Courtesy: Coldwell Banker Realty
MLS Desu2119998
Newly Listed
Open House
Quails Nest
$575,000
4 Bed
3 Bath
1 Hf. Bath
- Tax Total Living Area:
- 4322 sq. ft.
Listed 9 days ago
Courtesy: Barksdale & Affiliates Realty
MLS Dekt2050398
Newly Listed
$575,000
4 Bed
2 Bath
1 Hf. Bath
- Tax Total Living Area:
- 2400 sq. ft.
Listed 9 days ago
Courtesy: Century 21 Gold Key Realty
MLS Desu2117258
Under ContractVirtual TourNewly Listed
Fairway Village
$575,000
4 Bed
3 Bath
- Tax Total Living Area:
- 2197 sq. ft.
Listed 15 days ago
Courtesy: Coldwell Banker Realty
MLS Desu2119440
Bay Pointe
$575,000
3 Bed
2 Bath
- Tax Total Living Area:
- 2120 sq. ft.
Listed 29 days ago
Courtesy: Iron Valley Real Estate Premier
MLS Desu2118368
Under Contract
Plantations East
$575,000
3 Bed
2 Bath
1 Hf. Bath
- Tax Total Living Area:
- 1956 sq. ft.
Listed 32 days ago
Courtesy: Active Adults Realty
MLS Desu2118278
Peninsula
$575,000
3 Bed
2 Bath
- Tax Total Living Area:
- 1980 sq. ft.
Listed 45 days ago
Courtesy: Northrop Realty
MLS Desu2117278




