
34917 Preserve Ln, Dagsboro, De 19939
Newly Listed
Courtesy: Coldwell Banker Realty,
Cynthia Williams
Appliances
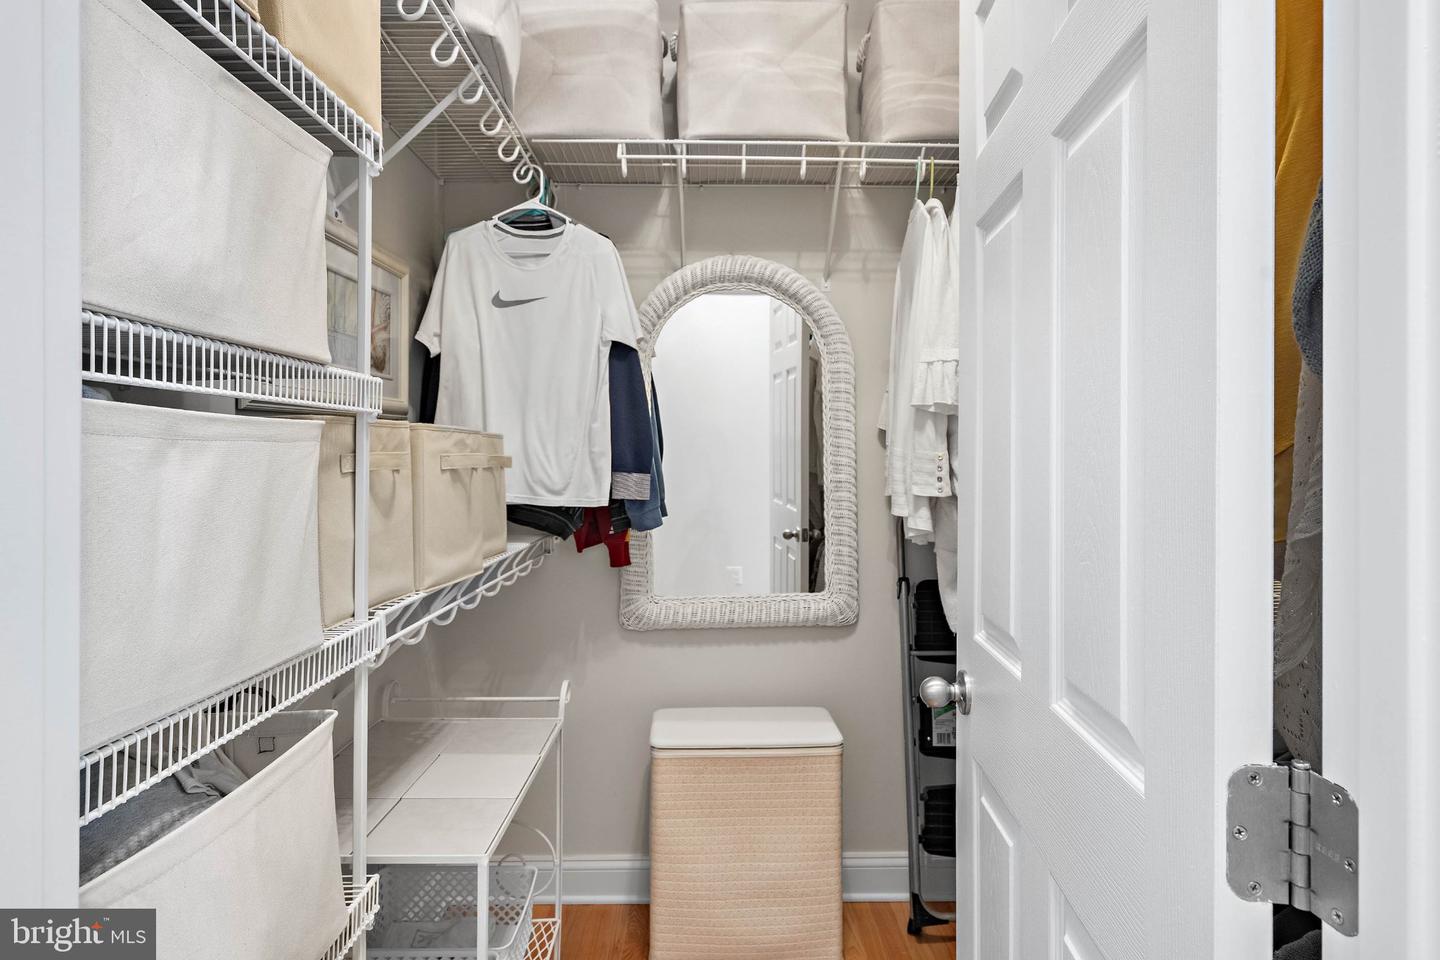
Built-In Microwave, Dishwasher, Disposal, Oven/Range - Electric, Refrigerator, Washer, DryerBedrooms
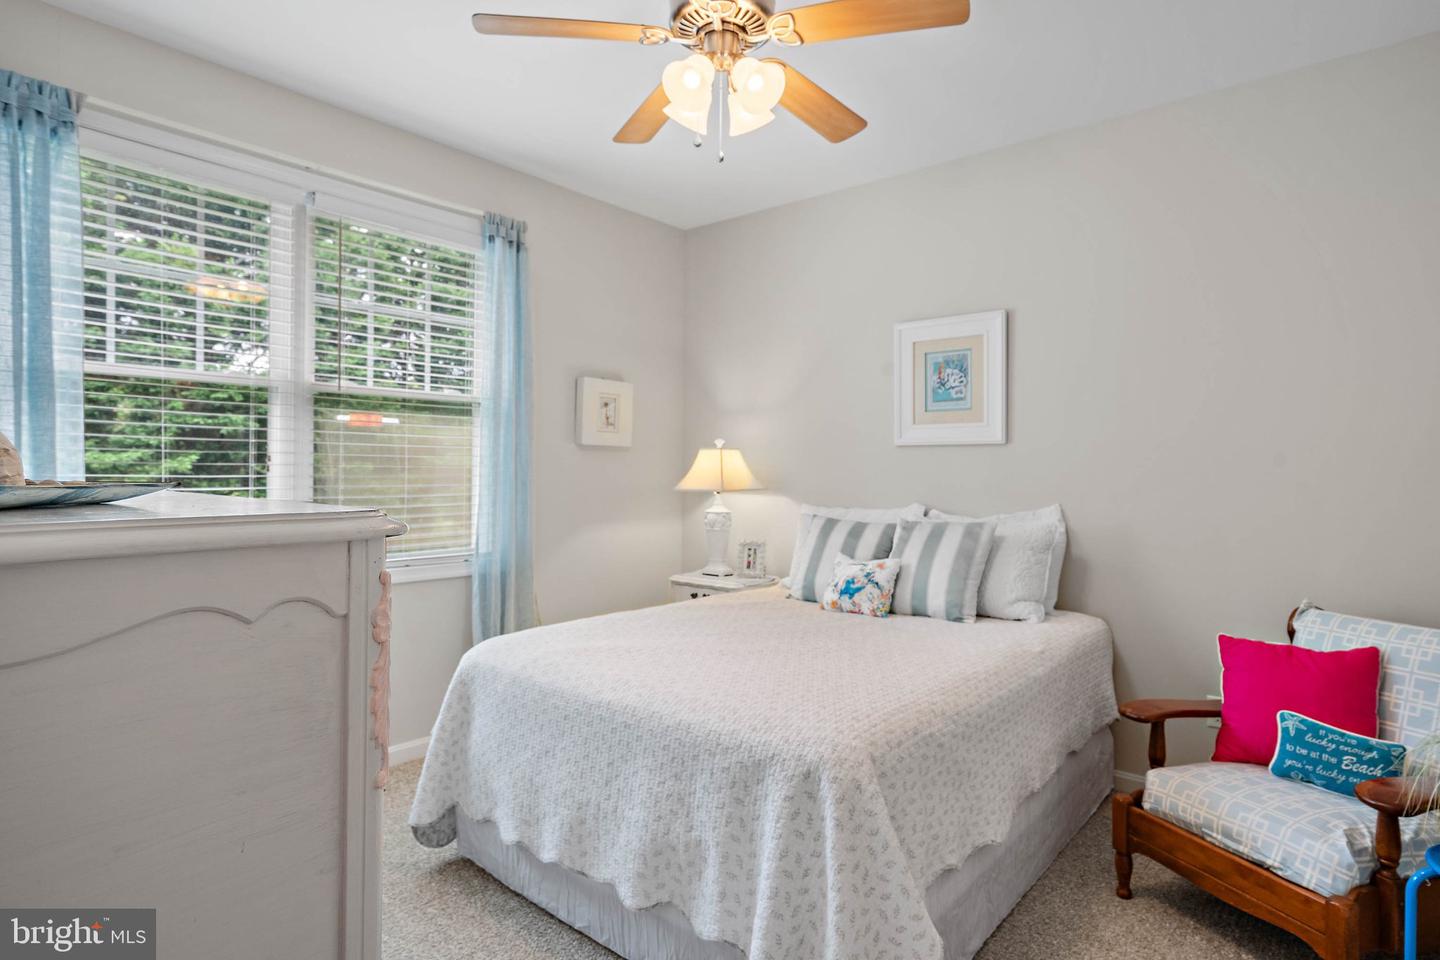
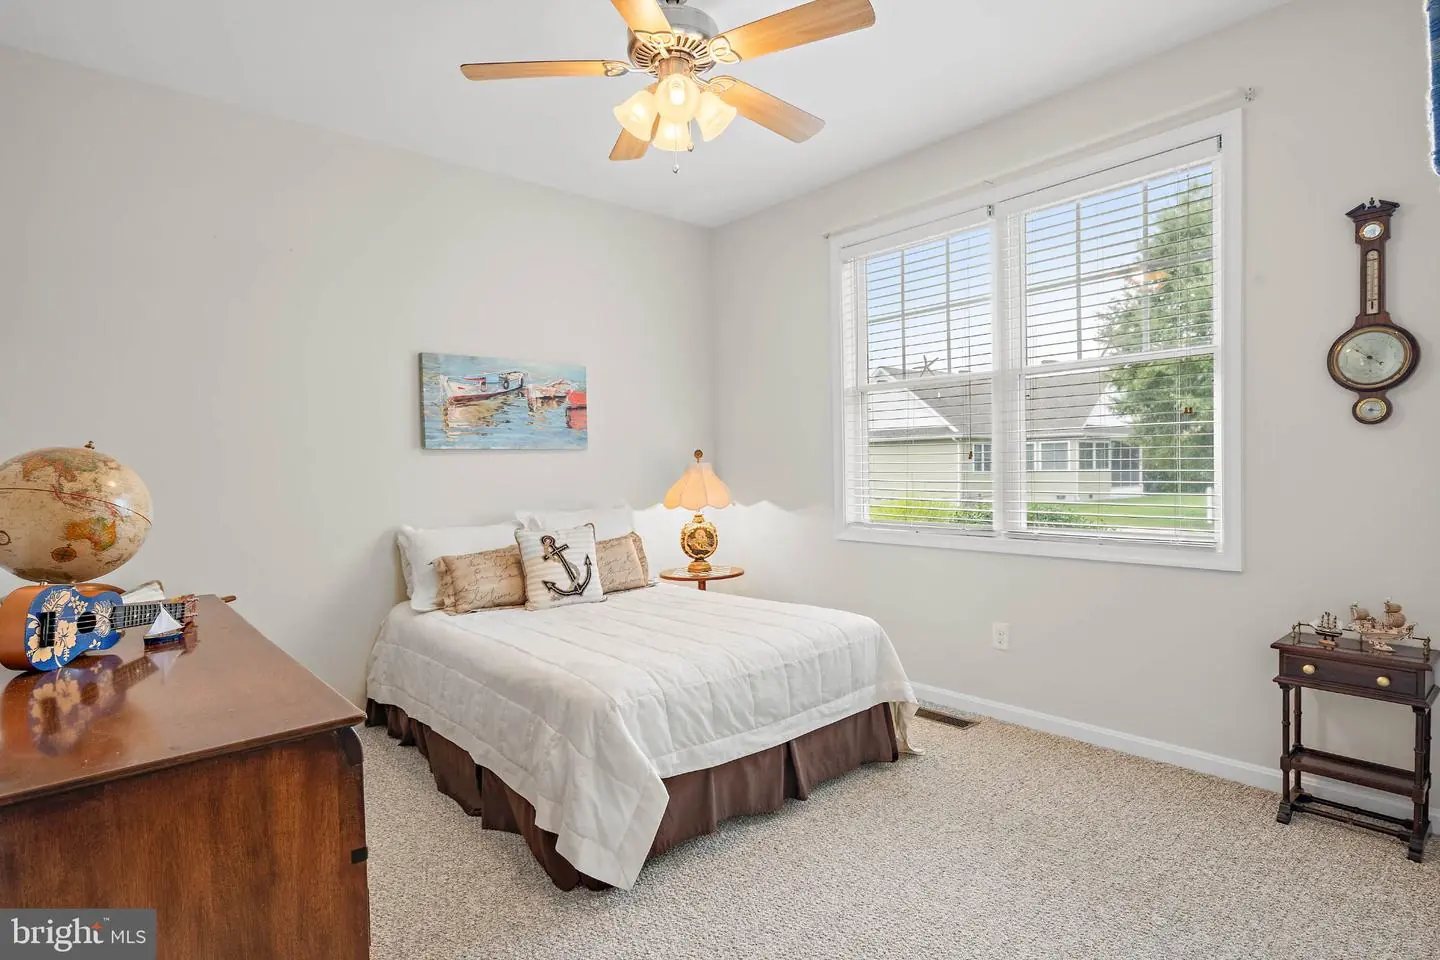
4
Full Bath
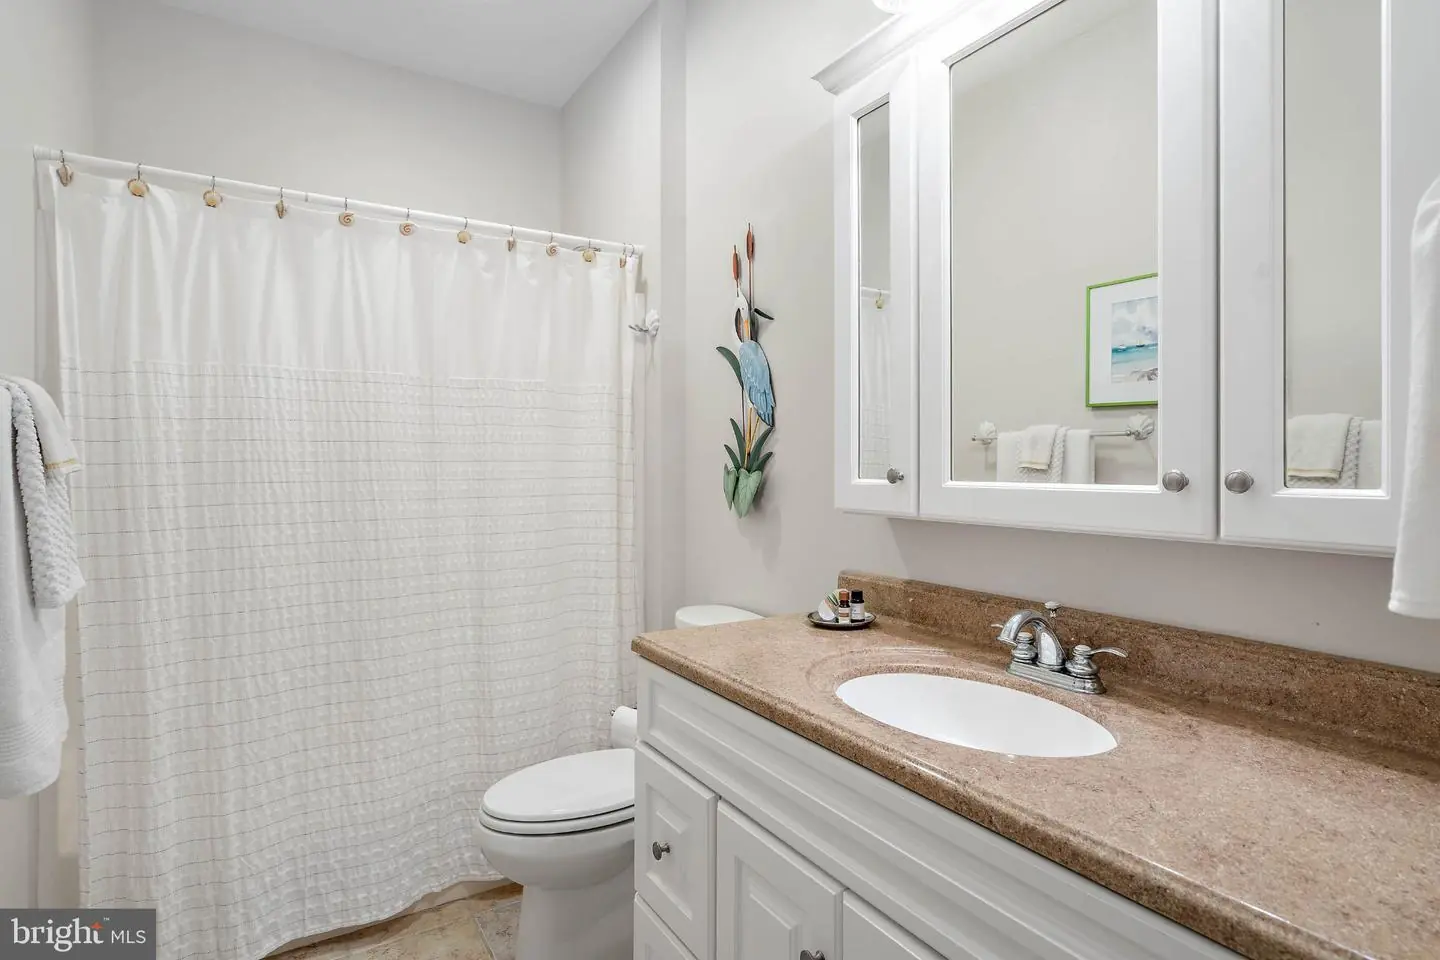
2
Laundry
Main Floor
Rooms
Bedroom 4
Living Area
2056 sq/ft
Fireplace(s)
1
Fireplace Features
Gas/propane, Stone
Interior Features
- Attic
- Combination Kitchen/Dining
- Entry Level Bedroom
- Family Room Off Kitchen
- Formal/Separate Dining Room
- Recessed Lighting
- Window Treatments
- Wood Floors
- Combination Kitchen/Living
General
MLS
Desu2119998
Community
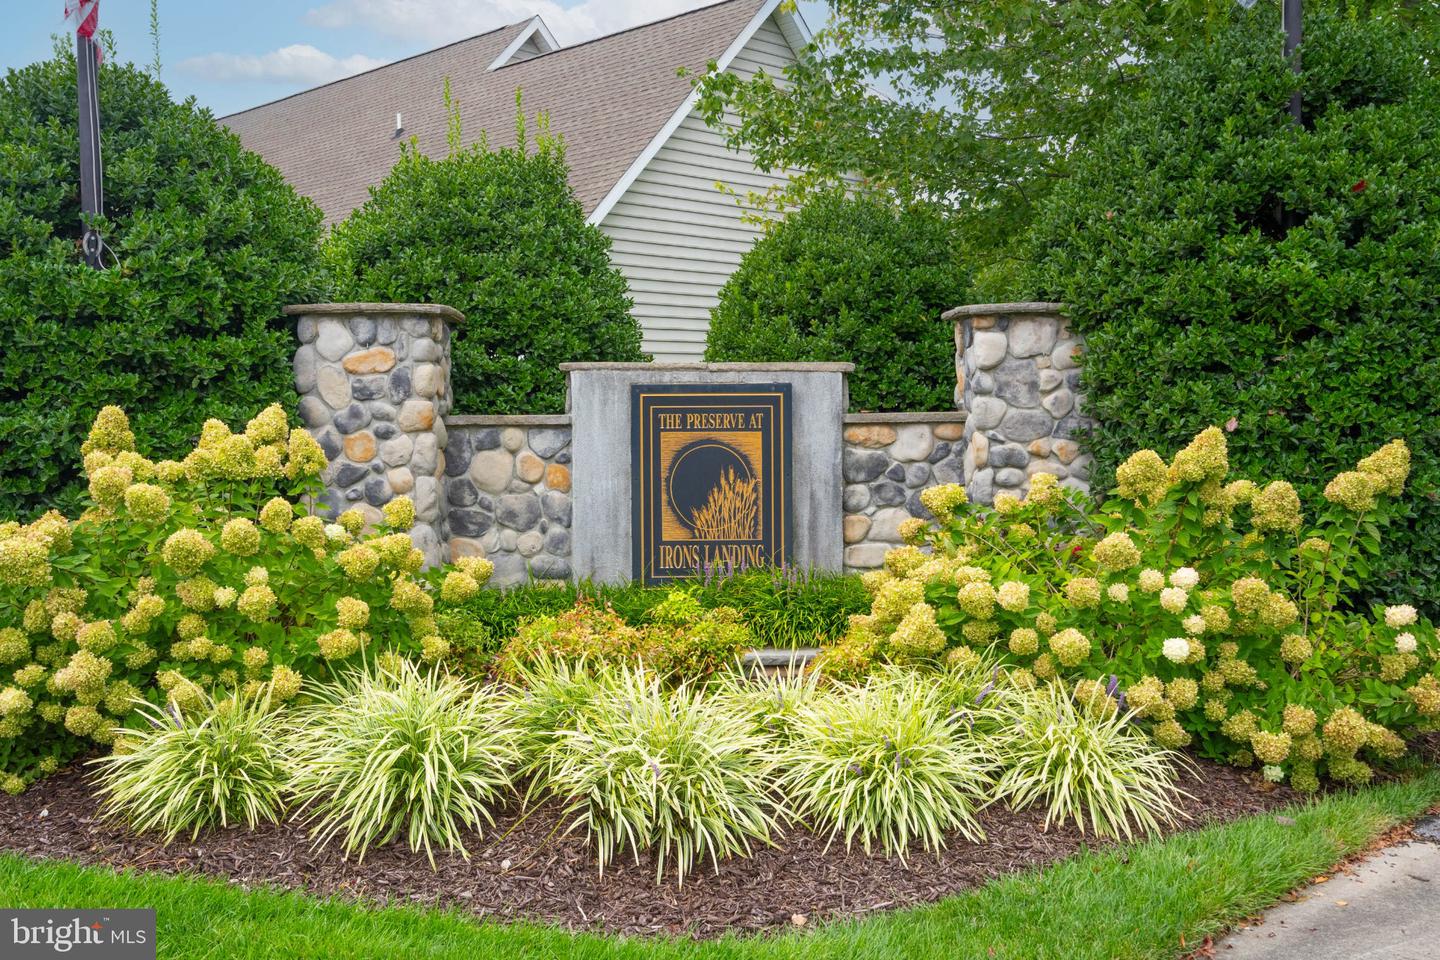
Preserve At Irons Landing
Price
$575,000.00
Price/SQft
$279.67
HOA Fee
$275.00
HOA Fee Frequency
Quarterly
Area And Schools
School Tax
$875.00
Exterior
Pool
Yes - Community
Preserve At Irons Landing
MLS
Desu2119998
$575,000
4 Bed
2 Bath
- Tax Total Living Area:
- 2056 sq. ft.
- Lot Size:
- 0.17 acres
HOA: $275 Quarterly
Listed 9 days ago
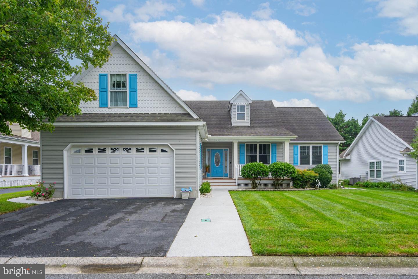
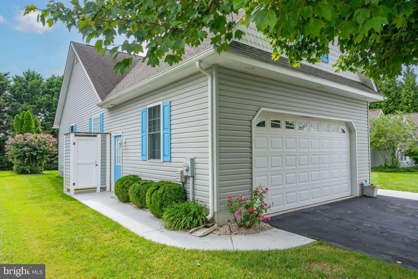
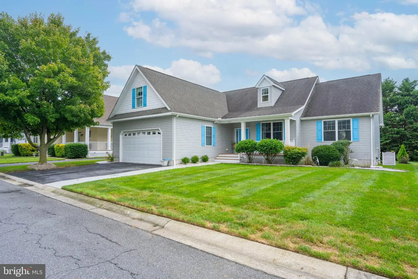
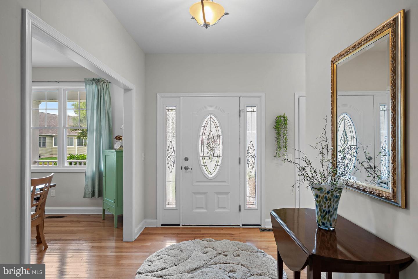
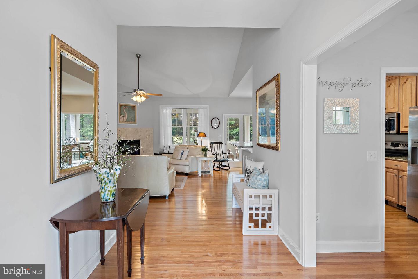
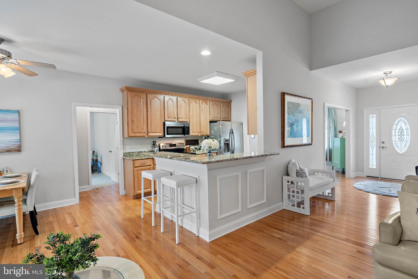
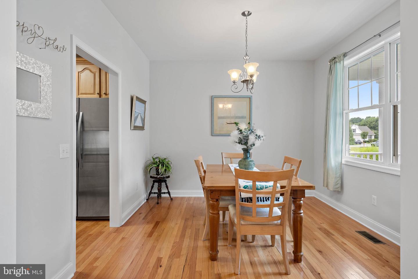
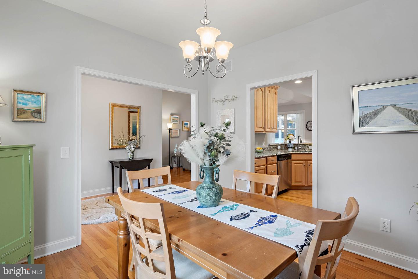
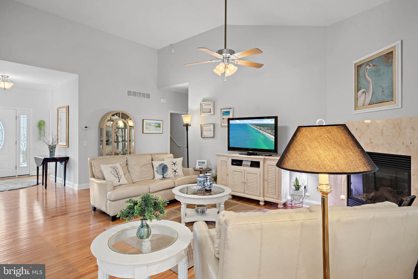
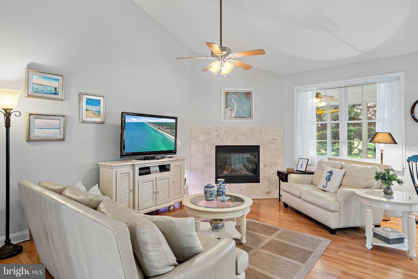
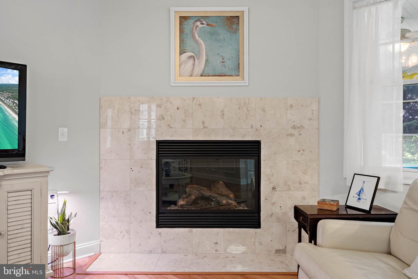
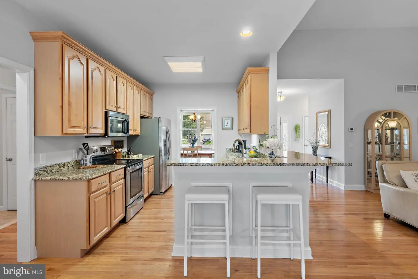
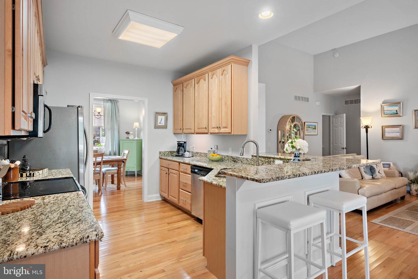
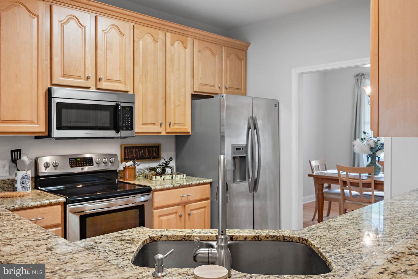
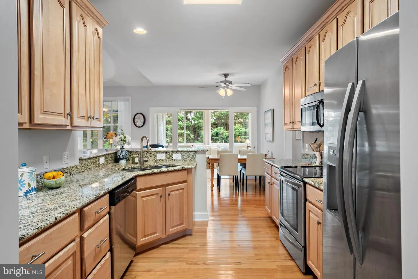
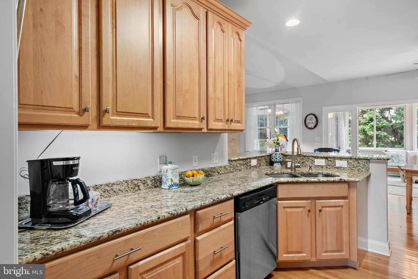
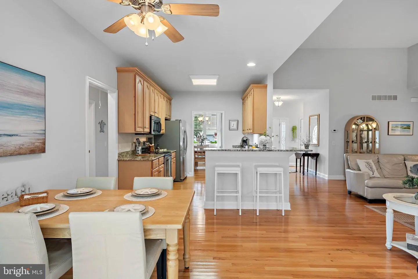
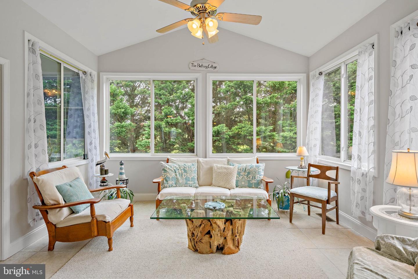
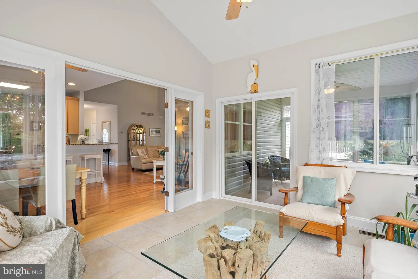
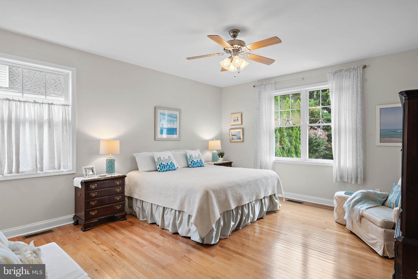
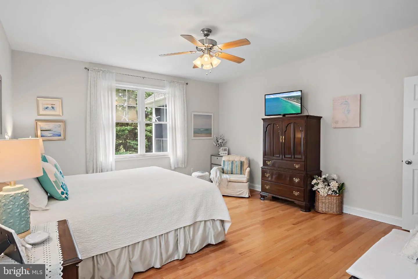
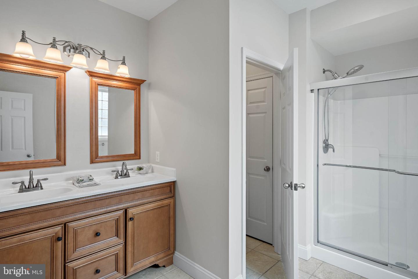
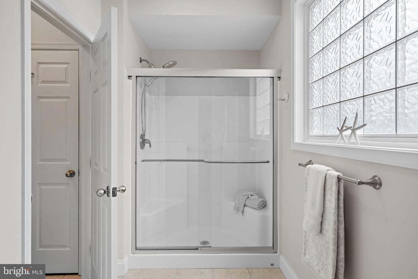
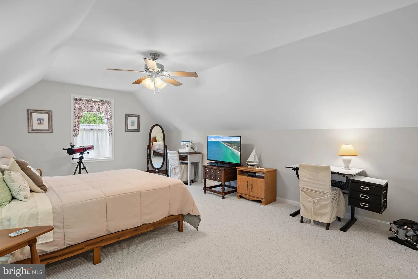
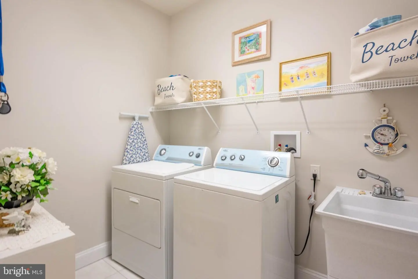
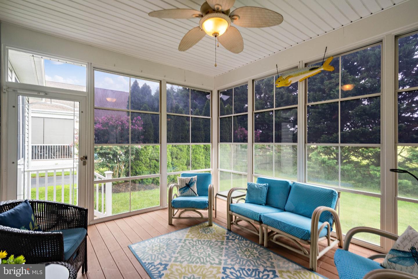
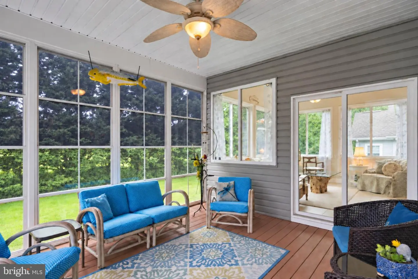
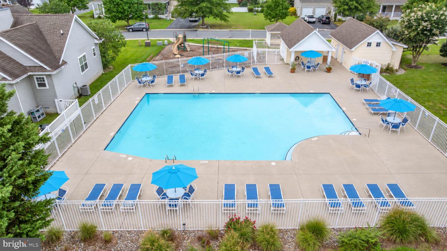
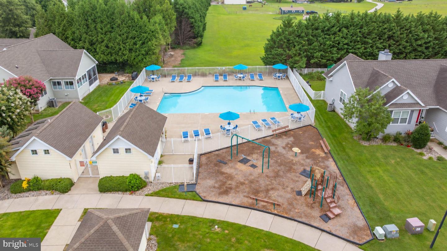
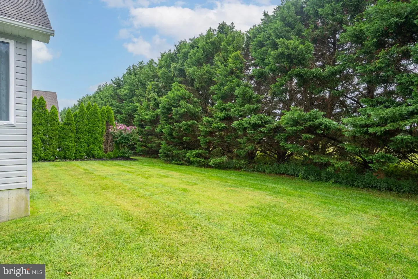
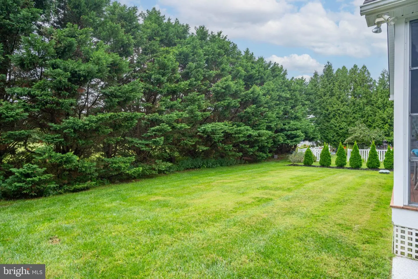
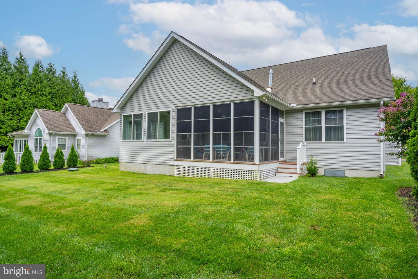
Look no further. This well-maintained, custom designed, originally owned home, located in the charming community of The Preserve at Irons Landing is awaiting your arrival. The newly expanded driveway with a Slide Lok treated walkway leads you directly to a welcoming front porch and a beautiful entry door. Your guests will feel special entering this custom-designed foyer and open concept living space, featuring a marble tiled fireplace with roughed-in electrical and cable connection above (no hanging wires). A separate dining room at the front of the house invites a more formal dining experience and allows access to the well-equipped kitchen with stainless steel appliances. A separate table and chairs can be designated for everyday dining within the kitchen/living space. Off the kitchen is a truly magnificent four-season, light-infused, private room to escape and read, lounge, craft, entertain, or just sit and drink up the outdoors. Beyond the four-season space is a screened-in back porch with pull-down PVC UV block windows to prevent pollen and dust to enter when not in use. Three bedrooms are located on the main level. A finished oversized multi-purpose room on the second level can also be utilized as a fourth bedroom. An easy access pull down attic with electricity is tucked in the hallway between the 2 guest bedrooms for any additional storage. The laundry room is equipped with a convenient utility sink. Another great feature is an installed irrigation well system for watering outdoor grass and foliage. An outdoor shower has incredible value after a long day outside or at the beach. The underground propane tank is resident-owned and serviced by Baker's Propane Gas Services. A new 50-gallon water heater was just replaced 08/2026. Located 6 miles west from Bethany Beach. Many conveniences and restaurants nearby. Enjoy a low HOA, a community swimming pool, tot-lot playground, horseshoe pit, and friendly sidewalks. Just a short walk away, there is also an opportunity to join Cripple Creek Golf & Country Club offering both golf and social memberships. Bike to nearby Holts Landing State Park, featuring outdoor summer concerts, walking trails, playground, boat launch, fishing pier, and scenic water access. Welcome home!
Similar Listings
Newly Listed
$575,000
4 Bed
2 Bath
1 Hf. Bath
- Tax Total Living Area:
- 2400 sq. ft.
Listed 9 days ago
Courtesy: Century 21 Gold Key Realty
MLS Desu2117258
Newly Listed
Open House
Quails Nest
$575,000
4 Bed
3 Bath
1 Hf. Bath
- Tax Total Living Area:
- 4322 sq. ft.
Listed 9 days ago
Courtesy: Barksdale & Affiliates Realty
MLS Dekt2050398
Newly Listed
Villages At Red Mill Pond
$575,000
3 Bed
2 Bath
- Tax Total Living Area:
- 1862 sq. ft.
Listed 9 days ago
Courtesy: Berkshire Hathaway Homeservices Penfed Realty
MLS Desu2120074
Under ContractVirtual TourNewly Listed
Fairway Village
$575,000
4 Bed
3 Bath
- Tax Total Living Area:
- 2197 sq. ft.
Listed 15 days ago
Courtesy: Coldwell Banker Realty
MLS Desu2119440
Courseys Point
$575,000
5 Bed
3 Bath
- Tax Total Living Area:
- 2842 sq. ft.
Listed 22 days ago
Courtesy: Keller Williams Realty Delmarva
MLS Dekt2050050
Bay Pointe
$575,000
3 Bed
2 Bath
- Tax Total Living Area:
- 2120 sq. ft.
Listed 29 days ago
Courtesy: Iron Valley Real Estate Premier
MLS Desu2118368
Under Contract
Plantations East
$575,000
3 Bed
2 Bath
1 Hf. Bath
- Tax Total Living Area:
- 1956 sq. ft.
Listed 32 days ago
Courtesy: Active Adults Realty
MLS Desu2118278
Peninsula
$575,000
3 Bed
2 Bath
- Tax Total Living Area:
- 1980 sq. ft.
Listed 45 days ago
Courtesy: Northrop Realty
MLS Desu2117278
Dogwood Meadows
$575,000
4 Bed
3 Bath
1 Hf. Bath
- Tax Total Living Area:
- 3760 sq. ft.
Listed 45 days ago
Courtesy: Masten Realty Llc
MLS Dekt2049258
Virtual Tour
Woodfield Preserve
$575,000
3 Bed
3 Bath
- Tax Total Living Area:
- 2410 sq. ft.
Listed 51 days ago
Courtesy: Keller Williams Realty
MLS Desu2117146
$575,000
3 Bed
2 Bath
1 Hf. Bath
- Tax Total Living Area:
- 2500 sq. ft.
Listed 53 days ago
Courtesy: Coldwell Banker Premier - Rehoboth
MLS Desu2117214
PendingVirtual Tour
Mill Pond Acres (1)
$575,000
3 Bed
3 Bath
- Tax Total Living Area:
- 2050 sq. ft.
Listed 60 days ago
Courtesy: Monument Sotheby's International Realty
MLS Desu2116520
Create an account
Save your favorite listings to view them later from multiple
devices by creating an account today or sign in.




