
17644 Meadow Dr, Bridgeville, De 19933
Newly Listed
Courtesy: Keller Williams Realty,
Russell G Griffin
Appliances
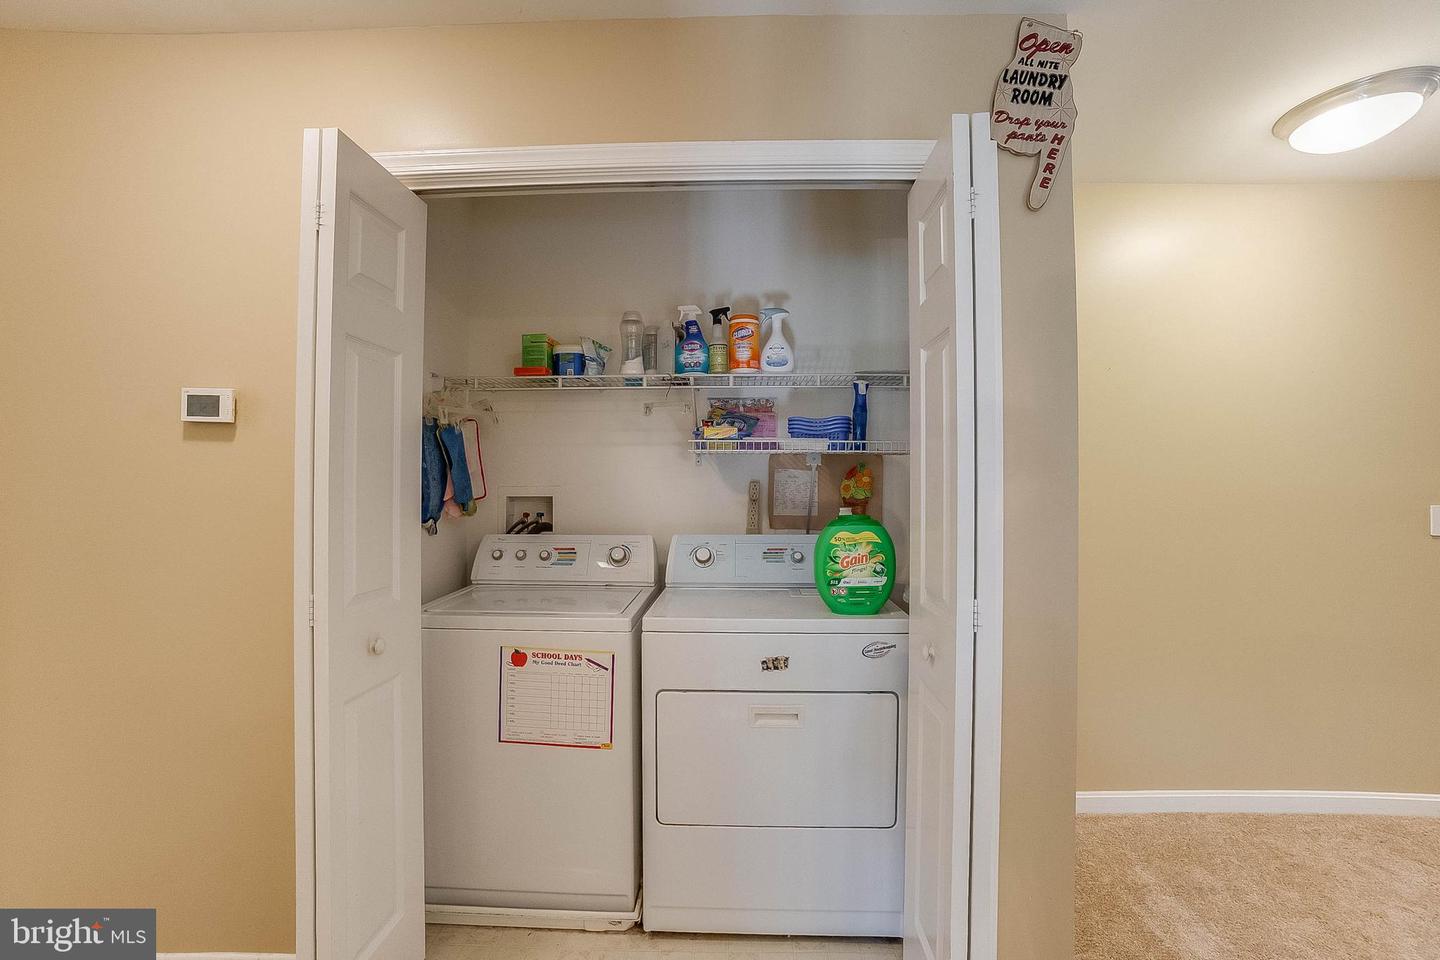
Dishwasher, Dryer, Oven/Range - Electric, Refrigerator, Washer, Water HeaterBedrooms
4
Full Bath
2
Half Bath
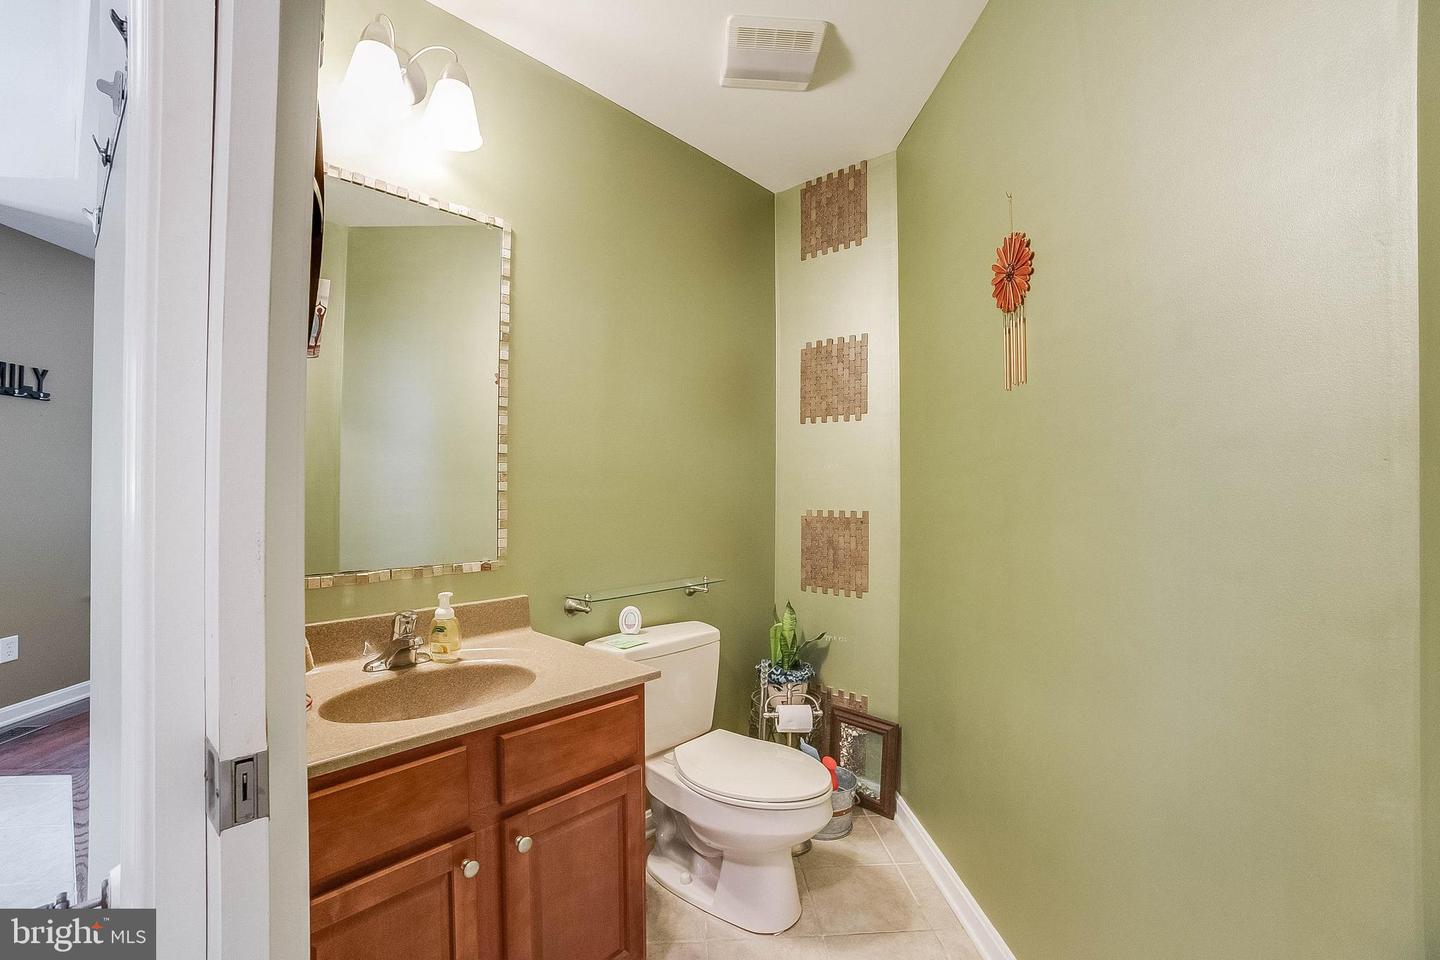
1
Laundry
Upper Floor, Has Laundry
Rooms
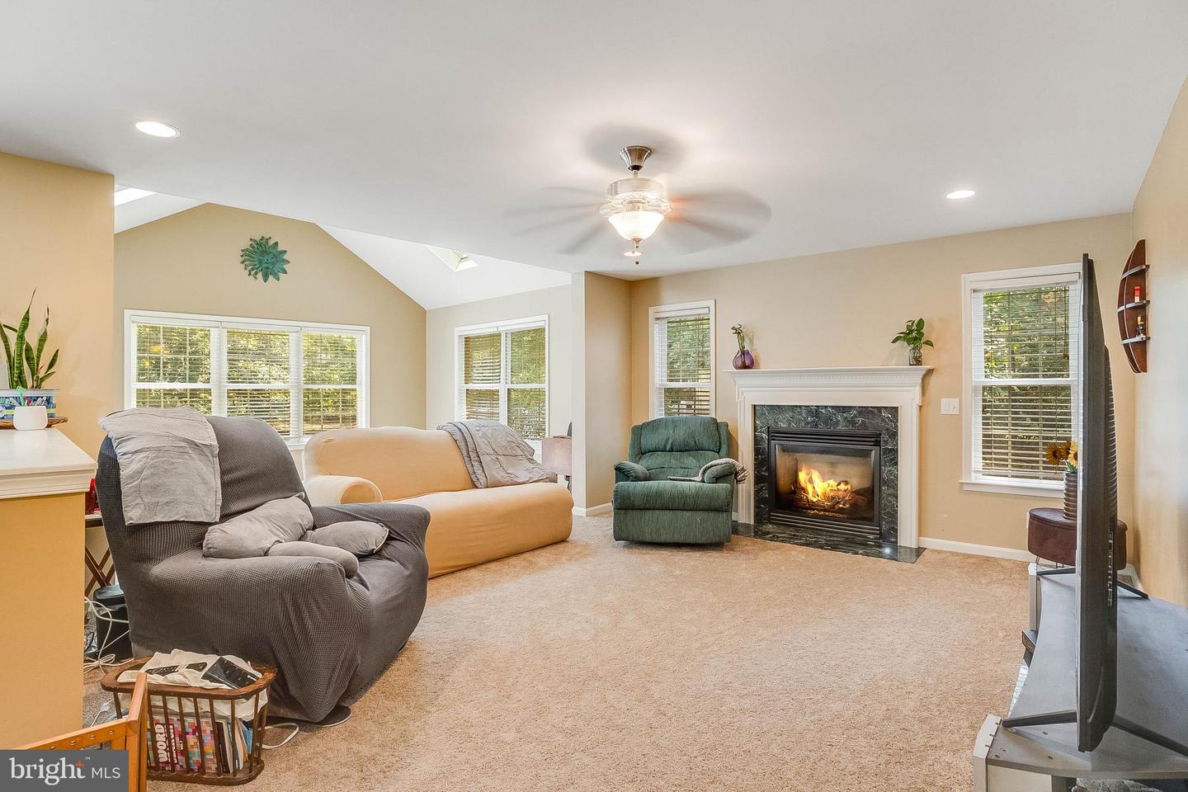
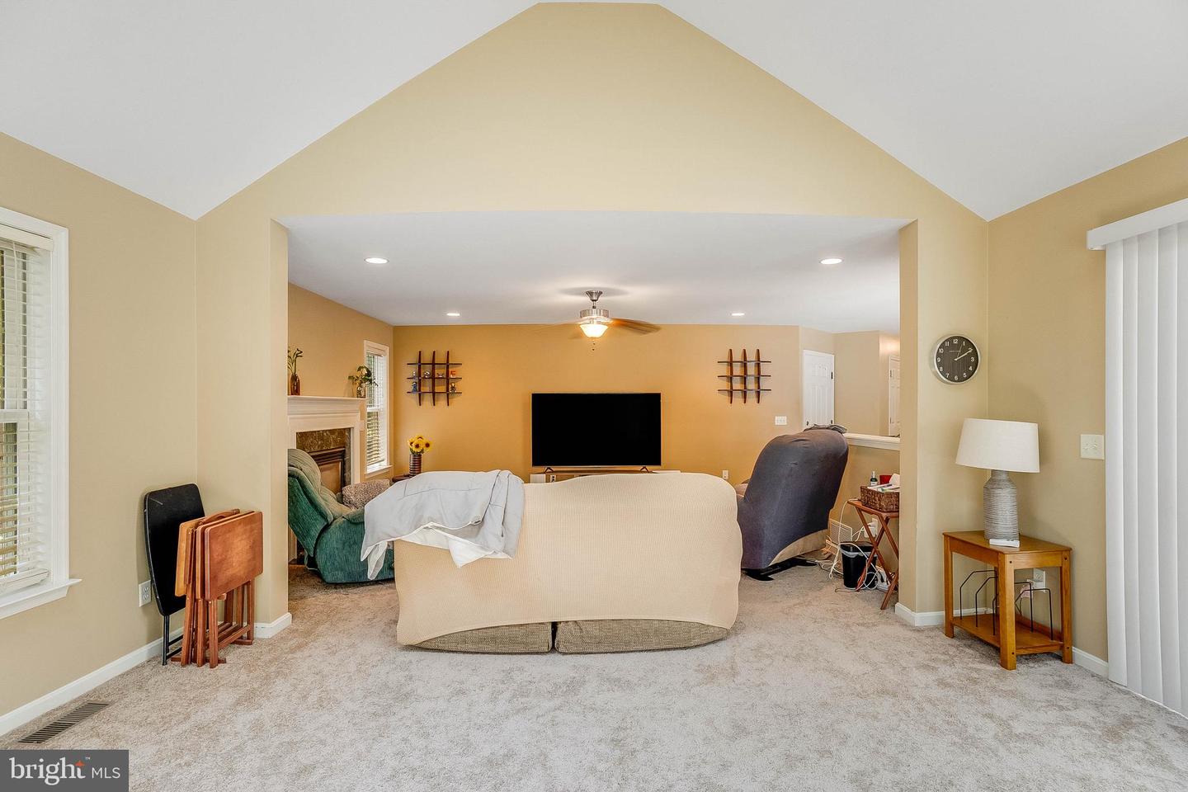
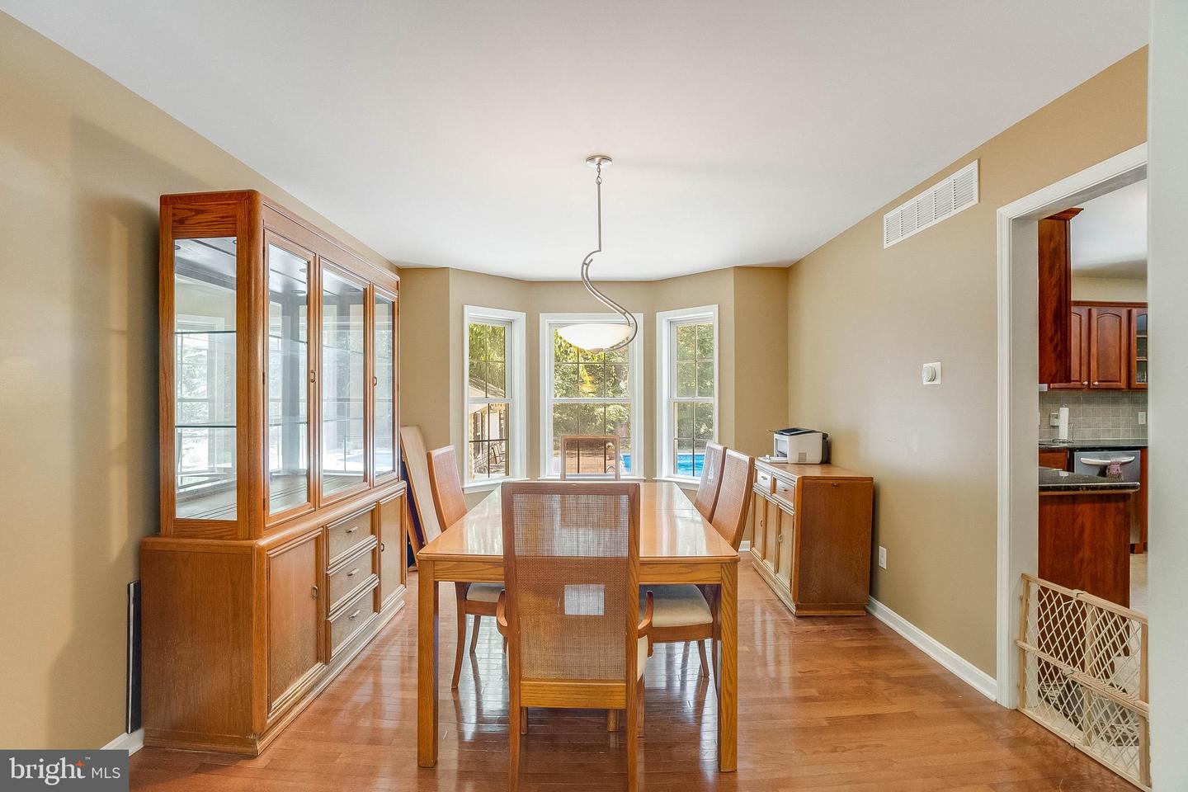
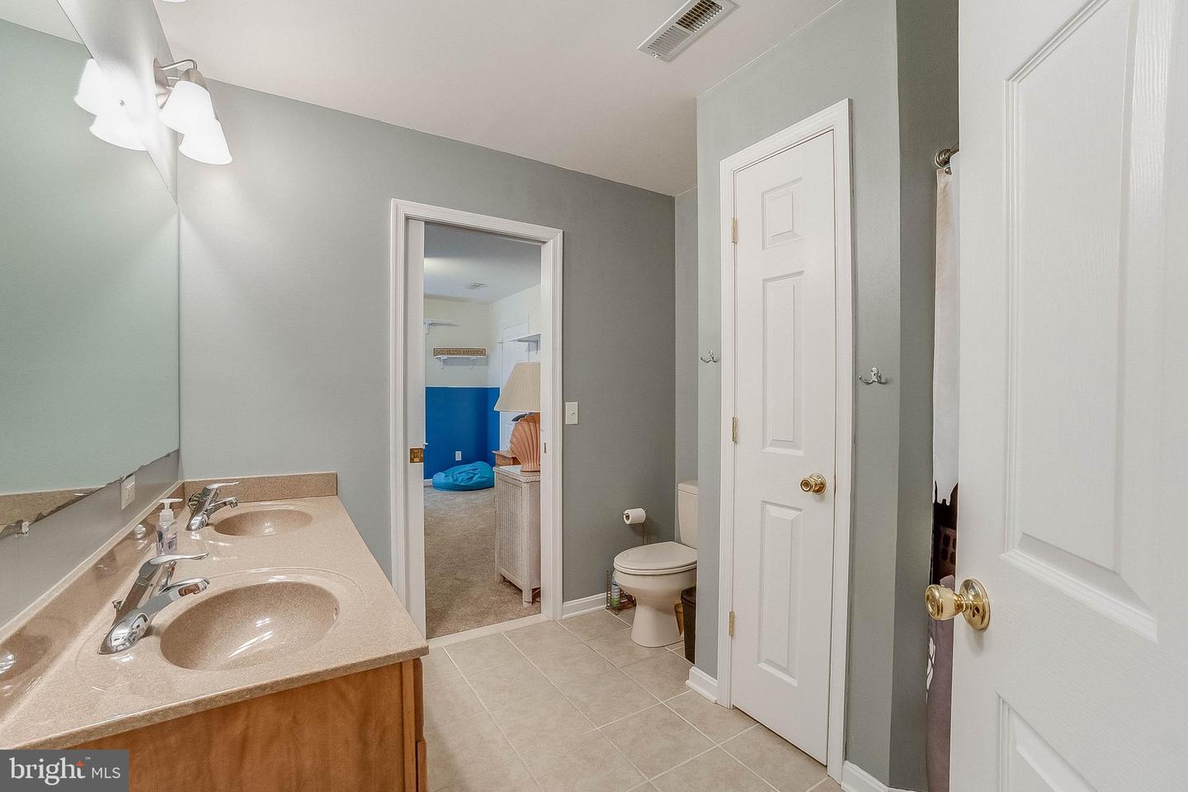
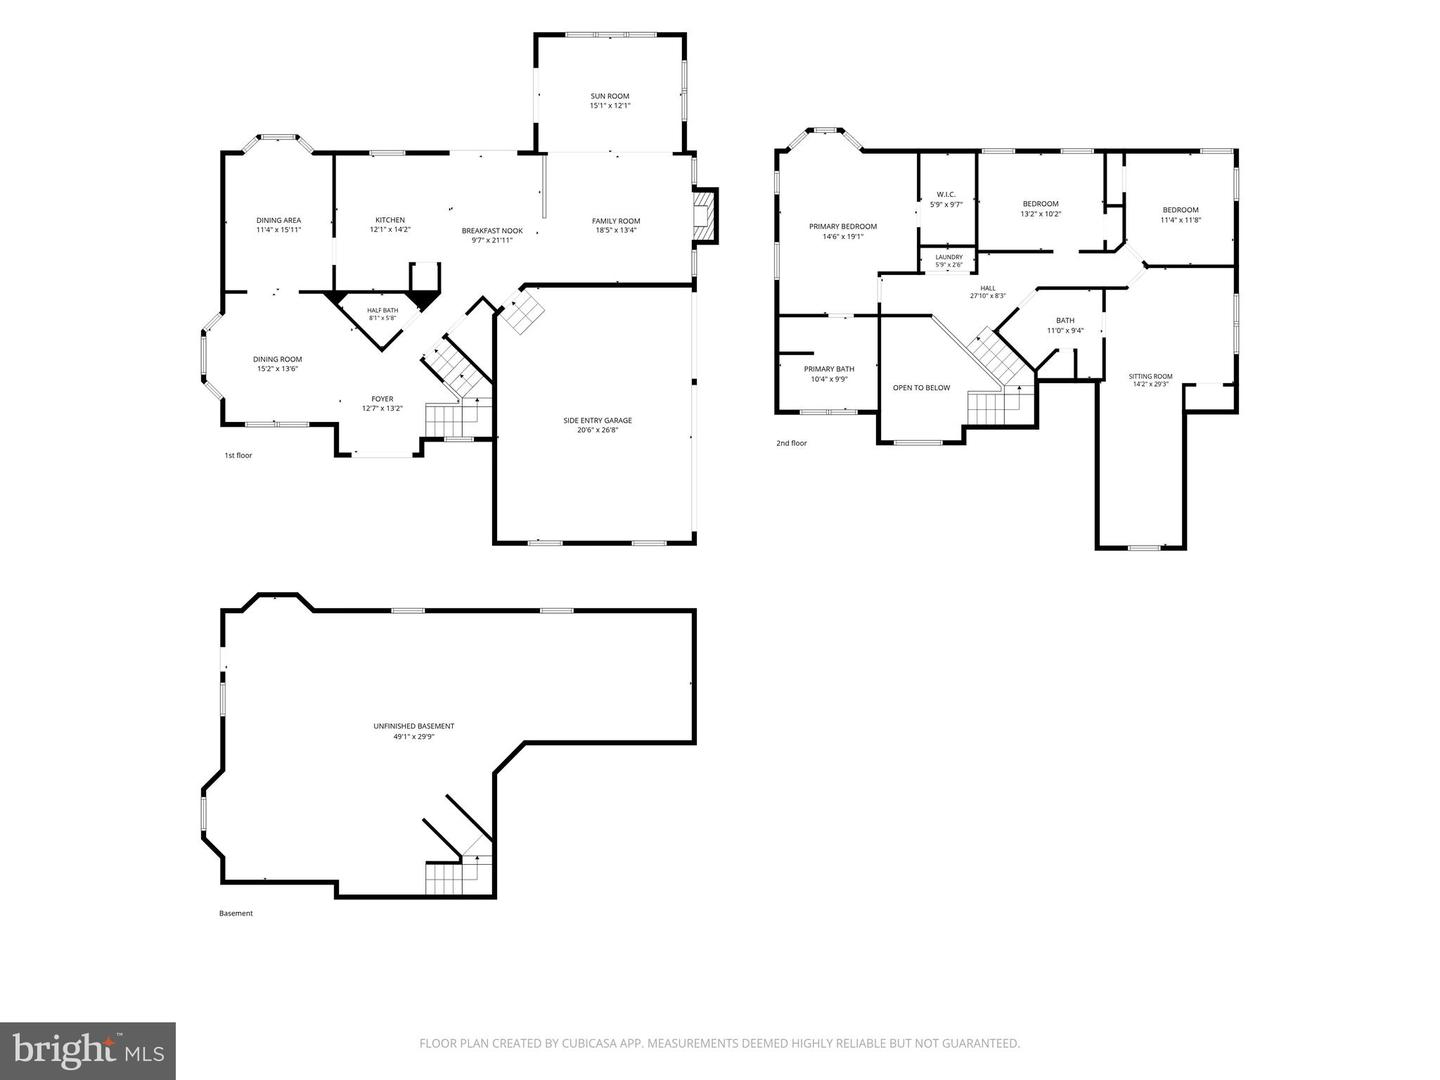
Living Room, Dining Room, Primary Bedroom, Bedroom 2, Bedroom 3, Kitchen, Foyer, Bedroom 1, Sun/florida Room, Bathroom 1, Bonus Room, Primary Bathroom
Living Area
2864 sq/ft
Fireplace(s)
1
Fireplace Features
Mantel(s)
Flooring
Partially Carpeted, Ceramic Tile, Hardwood
Interior Features
- Bathroom - Stall Shower
- Bathroom - Soaking Tub
- Bathroom - Tub Shower
- Breakfast Area
- Carpet
- Ceiling Fan(s)
- Pantry
- Primary Bath(s)
- Walk-in Closet(s)
General
MLS
Desu2116386
Community
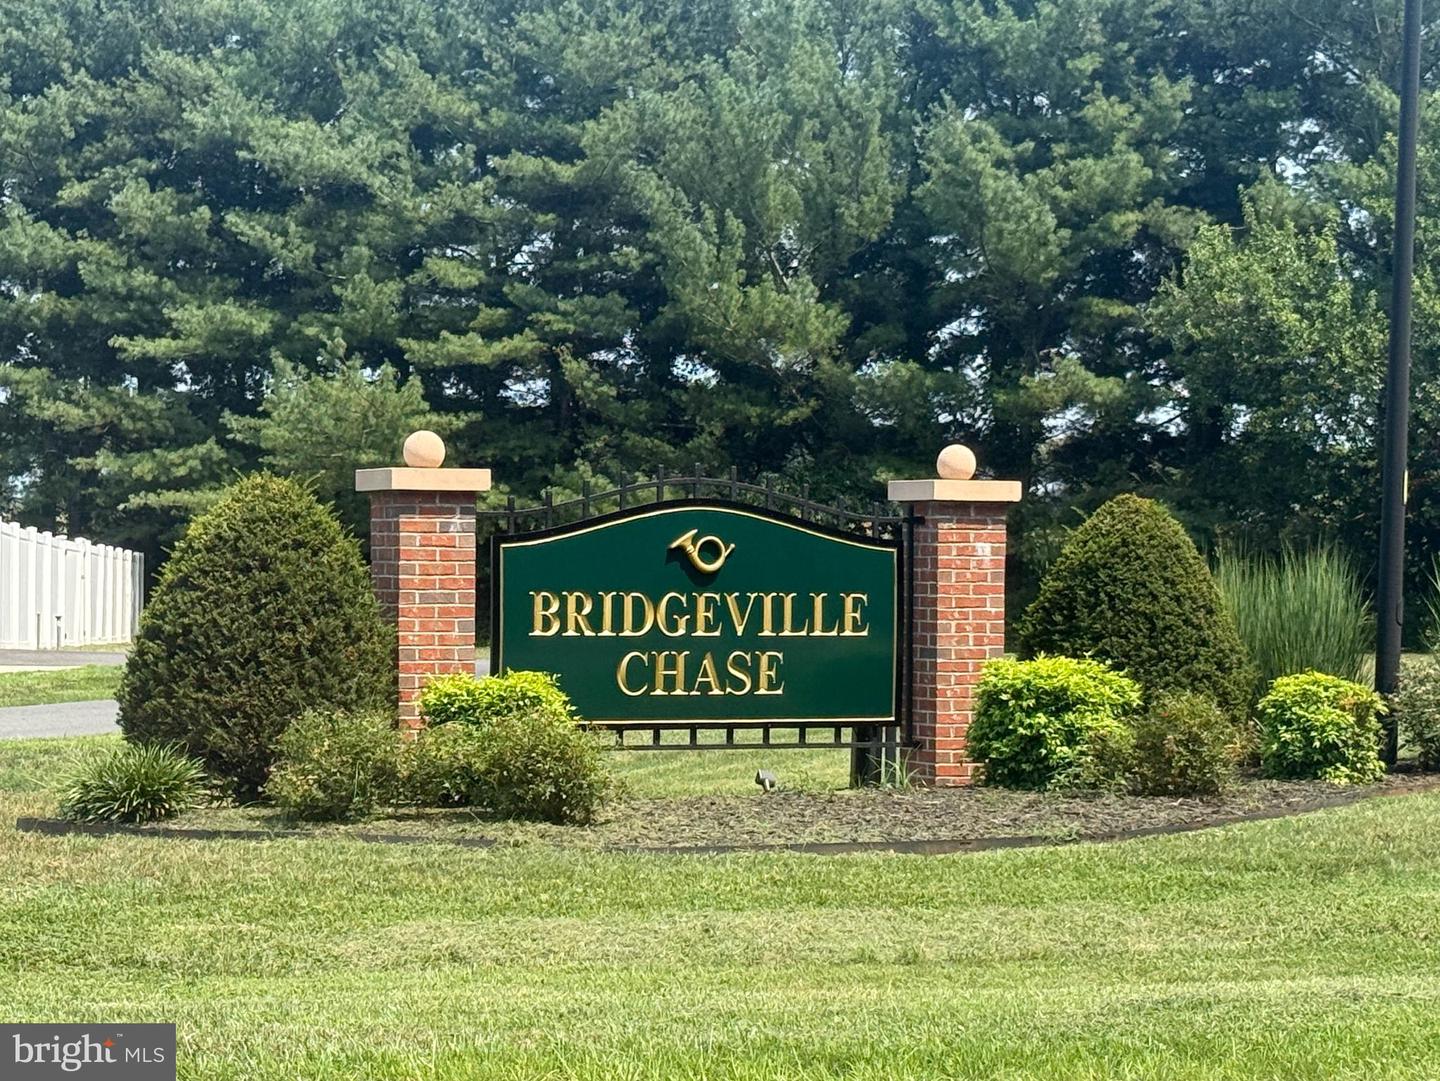
Bridgeville Chase
Price
$519,999.00
Price/SQft
$181.56
HOA Fee
$125.00
HOA Fee Frequency
Annually
Accessibility Features
2+ Access Exits
Area And Schools
School Tax
$1,673.00
Exterior
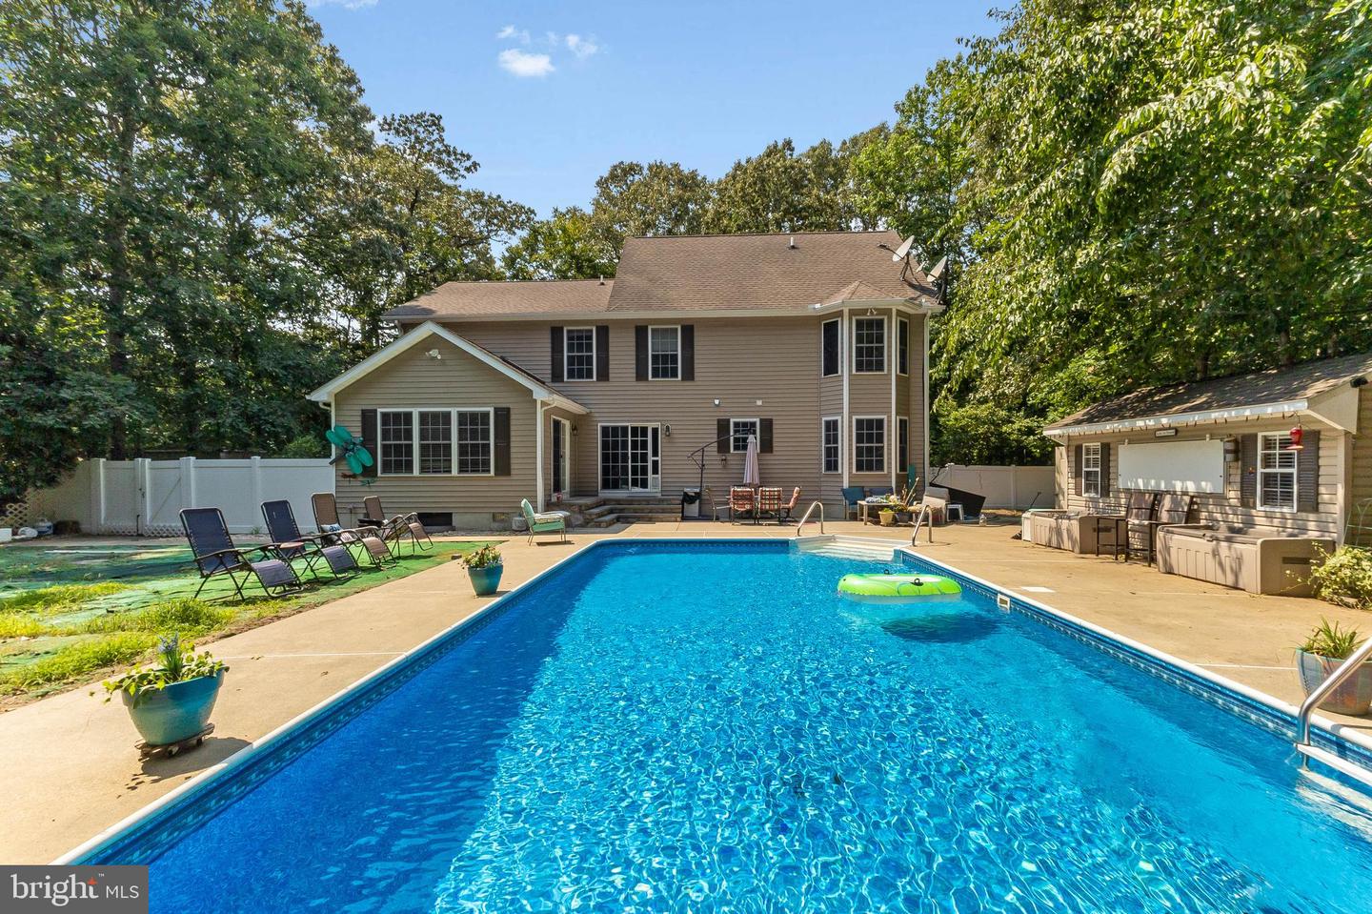
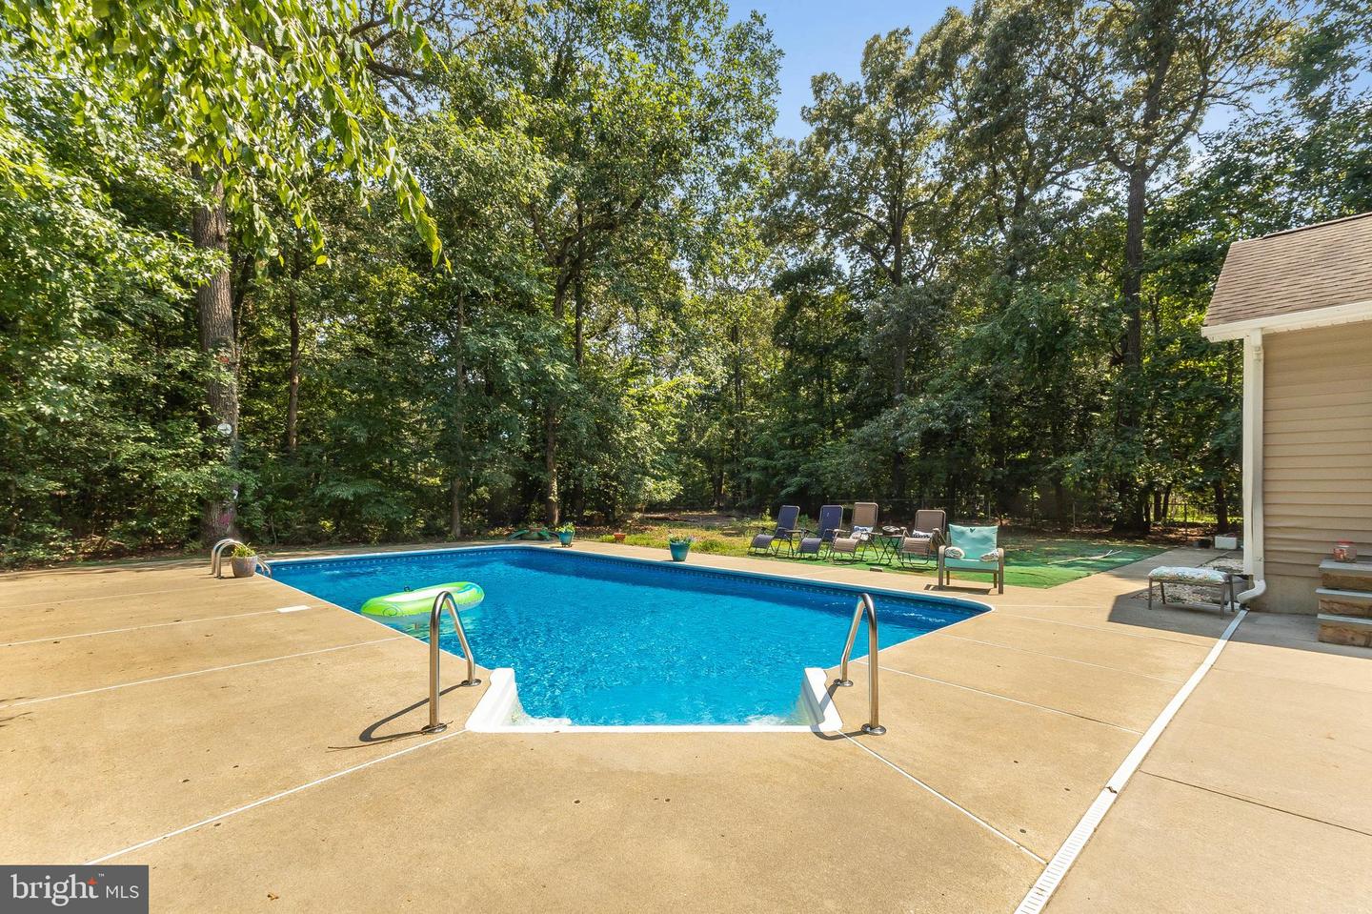
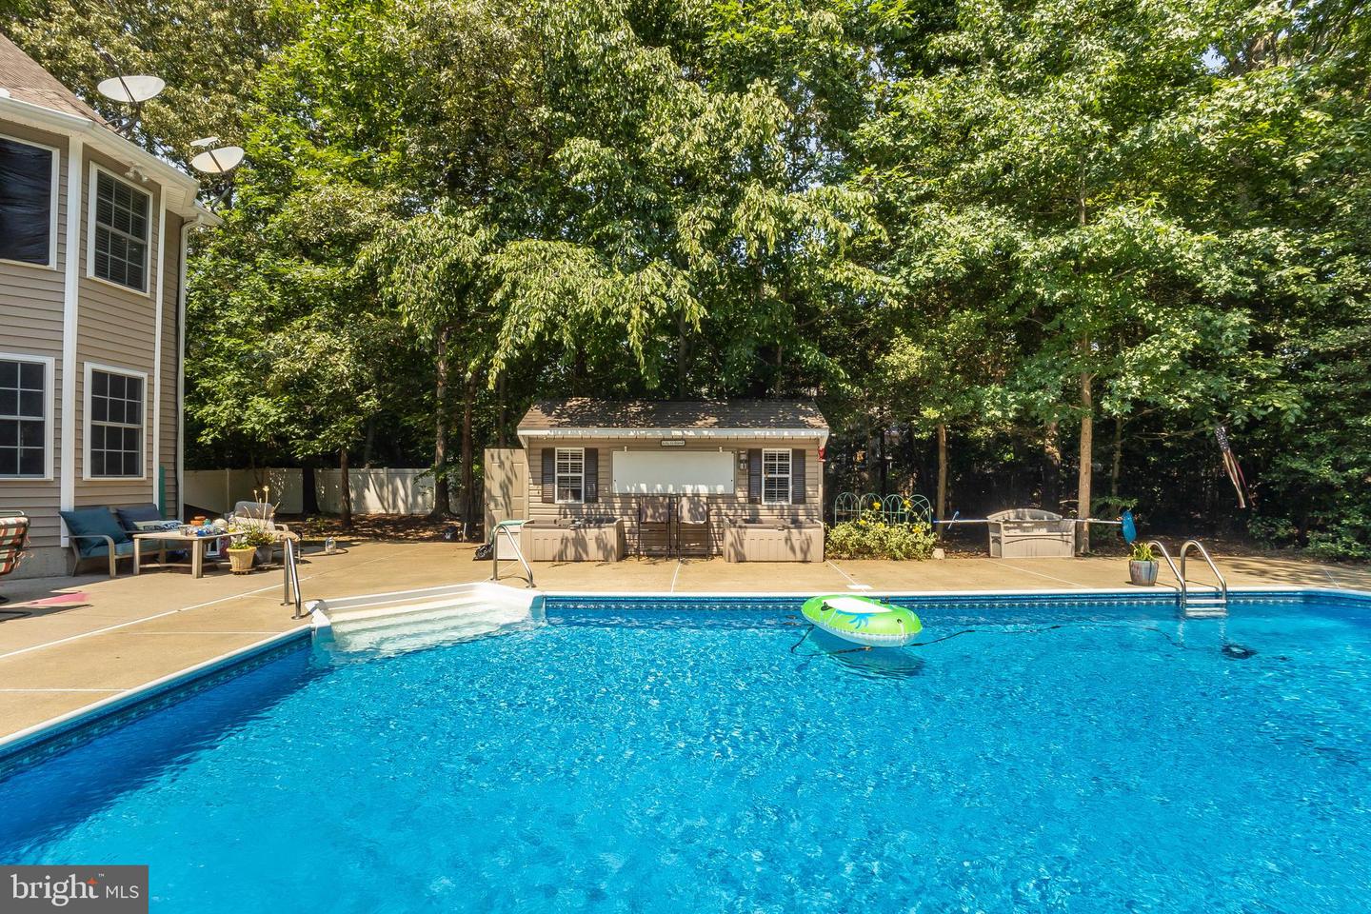
Pool
Yes - Personal
District
WOODBRIDGE
Bridgeville Chase
MLS
Desu2116386
$519,999
4 Bed
2 Bath
1 Hf. Bath
- Tax Total Living Area:
- 2864 sq. ft.
- Lot Size:
- 1.03 acres
HOA: $125 Annually
Listed 10 days ago
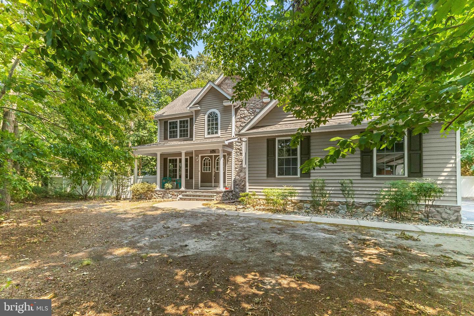
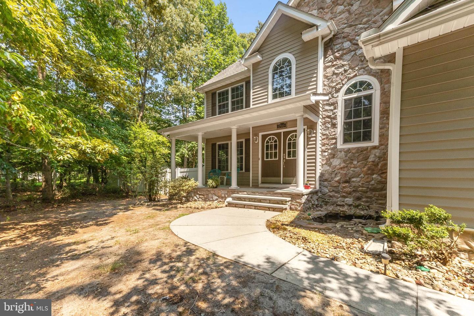
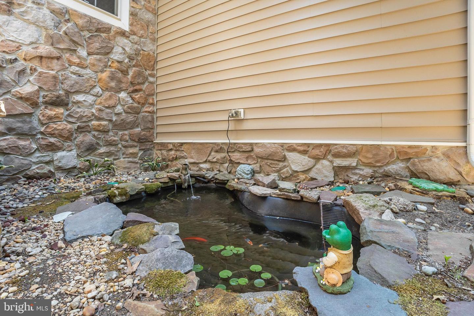
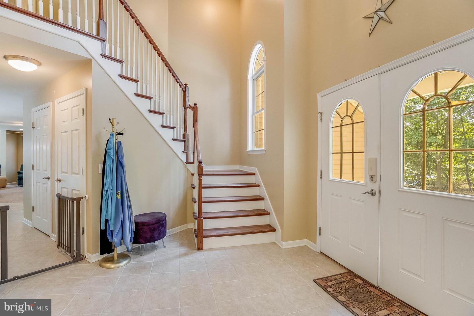
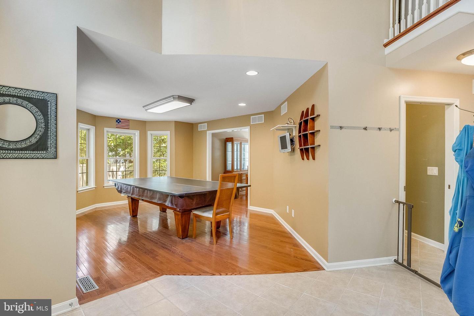
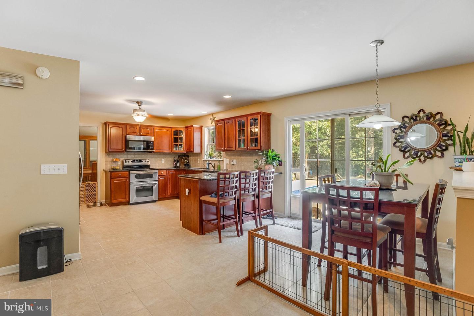
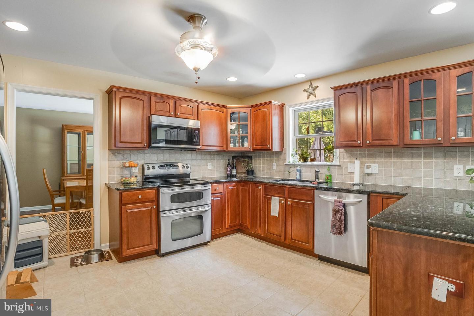
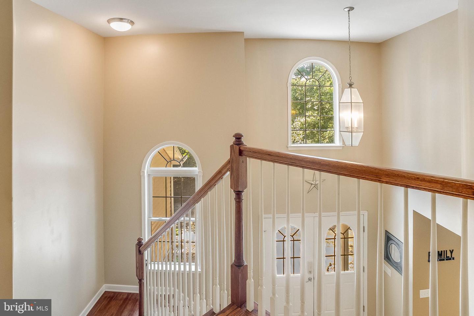
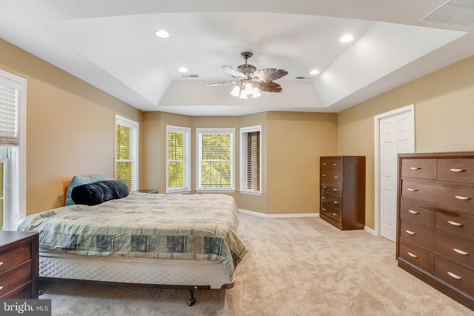
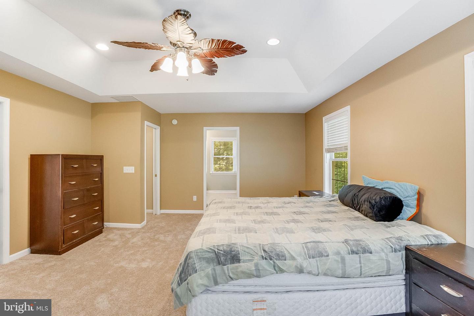
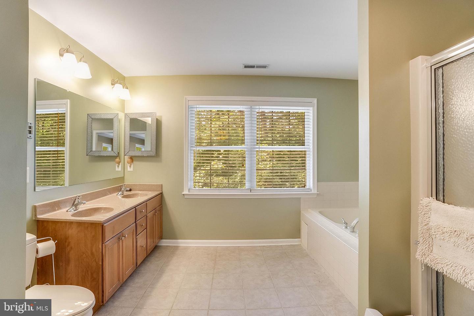
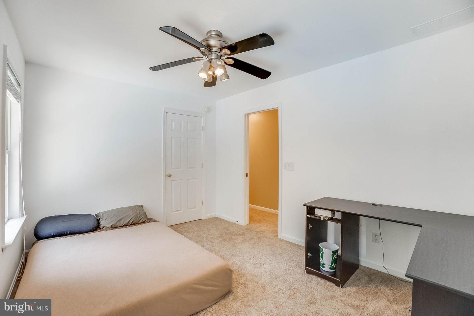
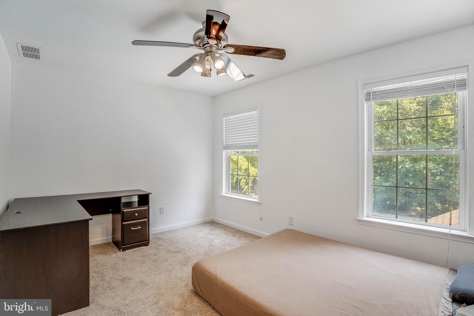
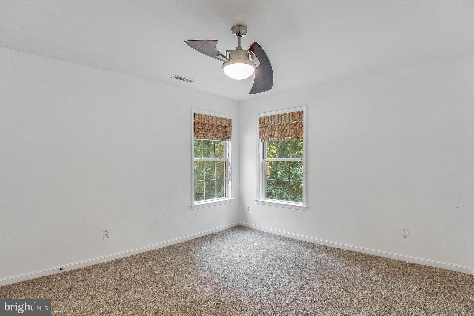
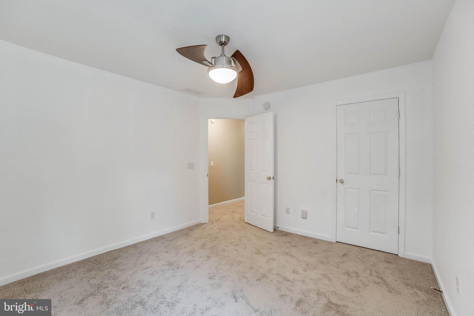
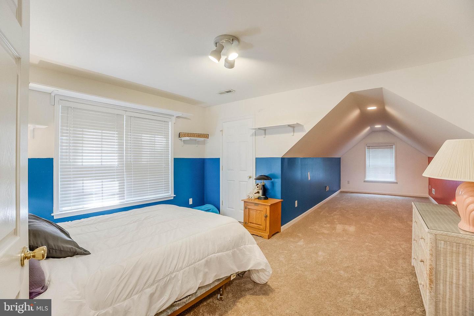
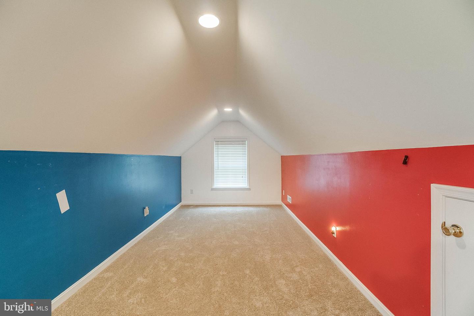
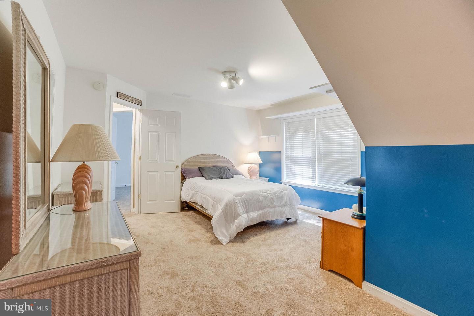
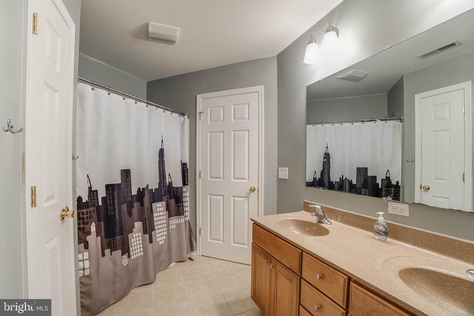
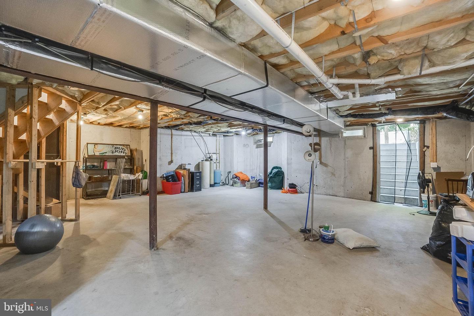
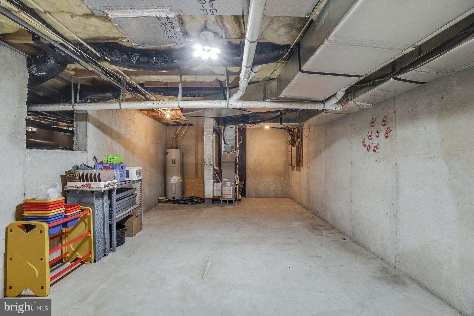
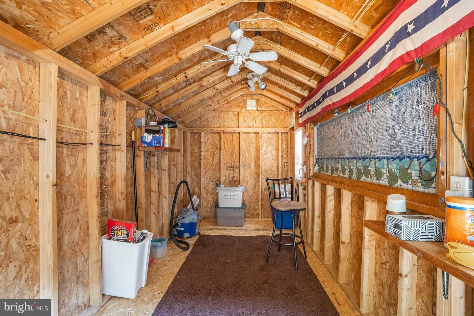
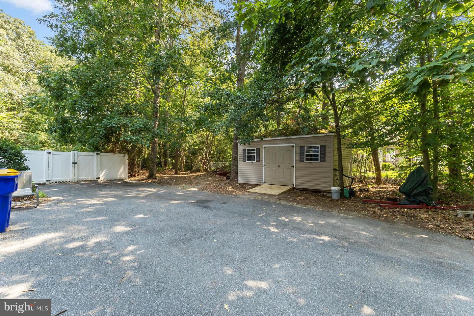
Nestled on a private wooded lot in the desirable Bridgeville Chase community, this spacious two-story home offers the perfect blend of comfort, privacy, and outdoor living. A charming covered front porch overlooks a tranquil koi pond, creating a warm welcome. Inside, the first level features generous living spaces including formal and casual dining areas, a bright kitchen with a breakfast nook, a welcoming family room, a sunroom overlooking the backyard, and a convenient half bath. Upstairs, the expansive primary suite features a walk-in closet and private bath, accompanied by two additional bedrooms, a full bath, and a versatile sitting room that can easily serve as a home office, playroom, or media space. The unfinished basement provides endless opportunities for storage, hobbies, or future expansion. Outside, enjoy your own backyard retreat with a fenced yard, in-ground pool, two storage sheds, and mature trees creating a peaceful setting. Complete with a side-entry garage and exceptional outdoor space, this home offers the privacy and room to enjoy every season.
Similar Listings
Slaughter Beach
$520,000
3 Bed
2 Bath
- Tax Total Living Area:
- 2000 sq. ft.
Listed 32 days ago
Courtesy: Keller Williams Realty Central-delaware
MLS Desu2114992
Hazel Farm
$520,000
4 Bed
2 Bath
1 Hf. Bath
- Tax Total Living Area:
- 2954 sq. ft.
Listed 37 days ago
Courtesy: Empower Real Estate, Llc
MLS Dekt2048162
Longacre Village
$520,000
3 Bed
3 Bath
- Tax Total Living Area:
- 1916 sq. ft.
Listed 107 days ago
Courtesy: Keller Williams Realty Central-delaware
MLS Dekt2045886
Virtual Tour
Victoria Forest
$520,000
4 Bed
2 Bath
1 Hf. Bath
- Tax Total Living Area:
- 2500 sq. ft.
Listed 121 days ago
Courtesy: Coldwell Banker Realty
MLS Desu2108270
$520,000
3 Bed
2 Bath
- Tax Total Living Area:
- 1677 sq. ft.
Listed 131 days ago
Courtesy: Re/max Associates
MLS Desu2107488
Johnsonville
$520,000
3 Bed
2 Bath
- Tax Total Living Area:
- 2336 sq. ft.
Listed 2397 days ago
Courtesy: Re/max Realty Group Rehoboth
MLS Desu153356
Liberty West
$519,990
4 Bed
2 Bath
- Tax Total Living Area:
- 2341 sq. ft.
Listed 28 days ago
Courtesy: Delaware Homes Inc
MLS Desu2115192
Open House
Bay Knolls
$519,990
4 Bed
3 Bath
1 Hf. Bath
- Tax Total Living Area:
- 2585 sq. ft.
Listed 76 days ago
Courtesy: Delaware Homes Inc
MLS Desu2111784
Pending
Liberty West
$519,990
4 Bed
3 Bath
1 Hf. Bath
- Tax Total Living Area:
- 2791 sq. ft.
Listed 110 days ago
Courtesy: Delaware Homes Inc
MLS Desu2109002
Westridge Shores
$519,990
3 Bed
2 Bath
- Tax Total Living Area:
- 1798 sq. ft.
Listed 132 days ago
Courtesy: Cape Realty
MLS Desu2107402
Pending
Bay Knolls
$519,990
4 Bed
3 Bath
1 Hf. Bath
- Tax Total Living Area:
- 2561 sq. ft.
Listed 140 days ago
Courtesy: Delaware Homes Inc
MLS Desu2106712
Ironwood
$519,990
3 Bed
2 Bath
1 Hf. Bath
- Tax Total Living Area:
- 1834 sq. ft.
Listed 201 days ago
Courtesy: Drb Group Realty, Llc
MLS Desu2102224
Create an account
Save your favorite listings to view them later from multiple
devices by creating an account today or sign in.




