
305 Waterside Sq, Bridgeville, De 19933
Courtesy: Re/max Advantage Realty,
Barbara Lawrence
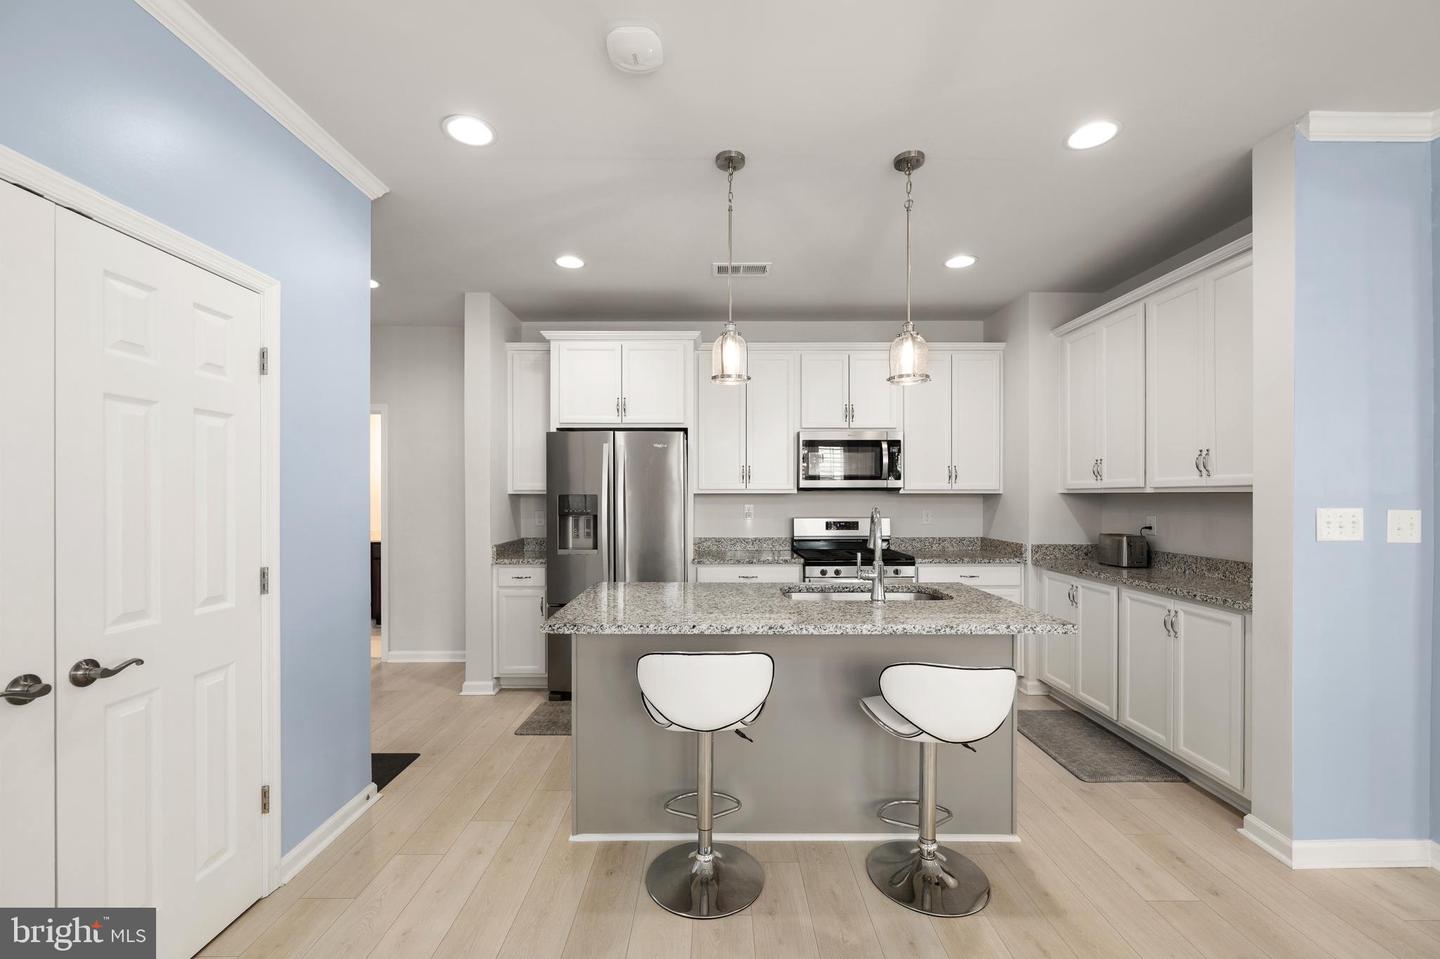
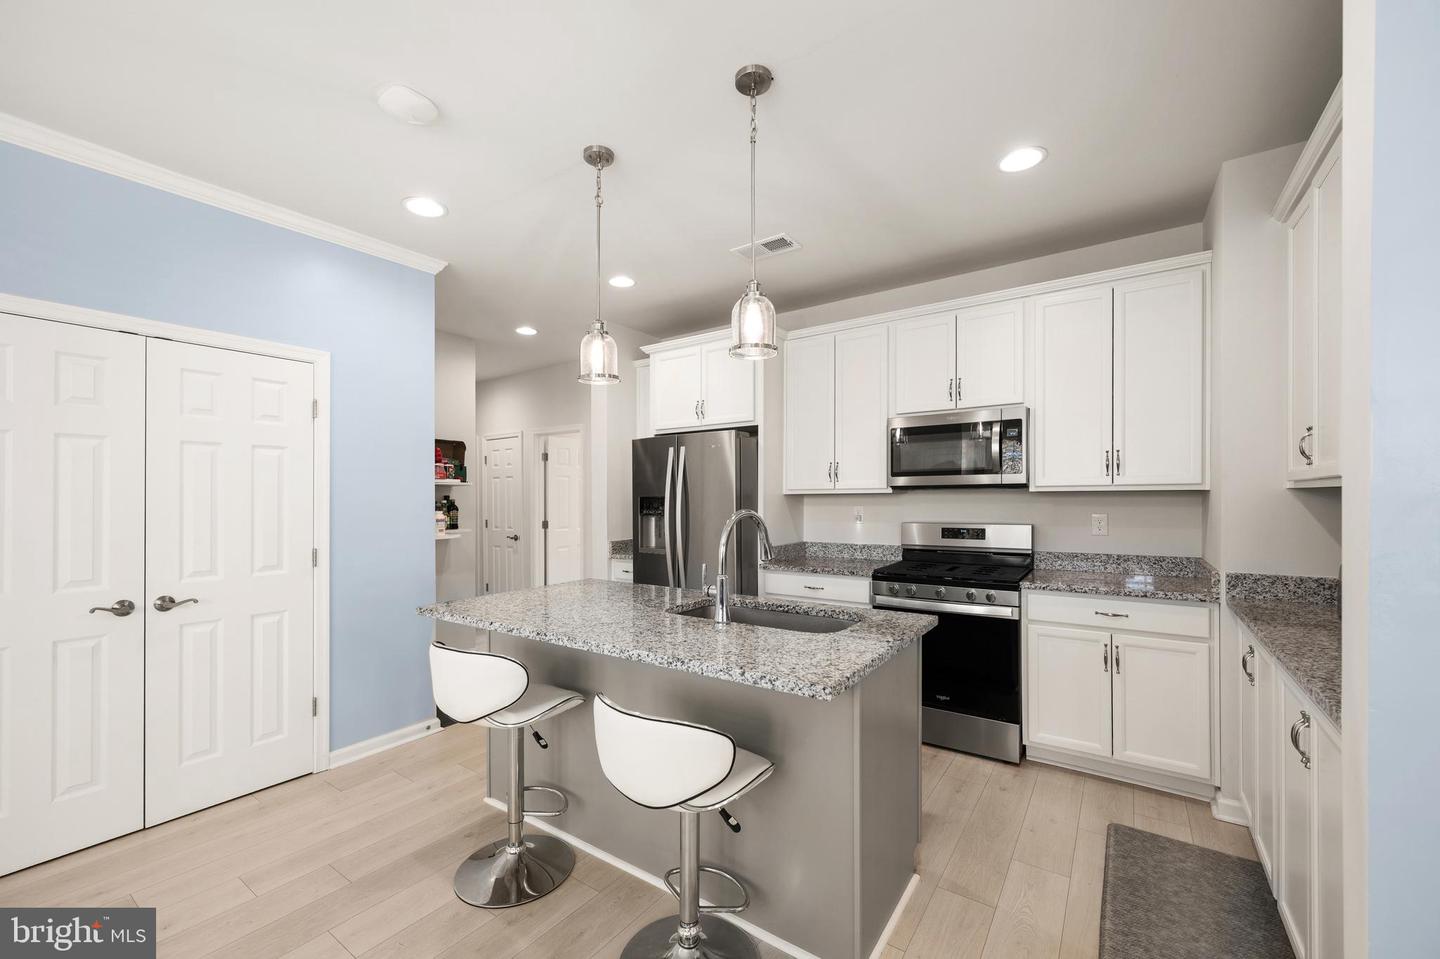
Appliances
Built-In Microwave, Dishwasher, Disposal, Dryer, Microwave, Oven/Range - Gas, Refrigerator, Washer, Water HeaterBedrooms
2
Full Bath
2
Rooms
Dining Room, Primary Bedroom, Bedroom 2, Kitchen, Family Room, Foyer, Laundry, Bathroom 2, Primary Bathroom, Screened Porch
Living Area
1508 sq/ft
Flooring
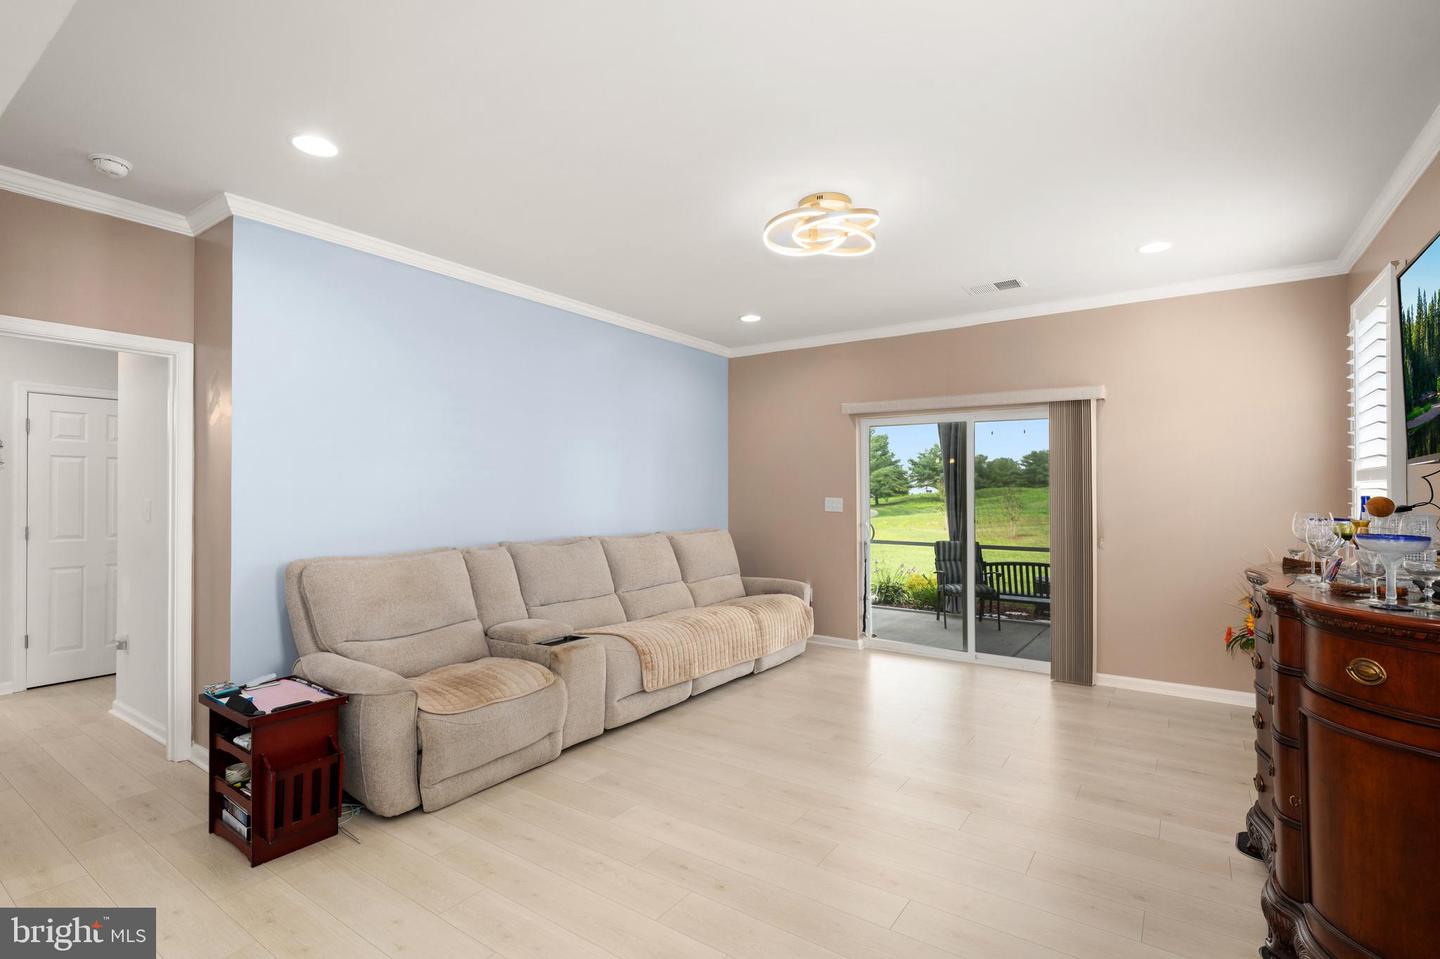
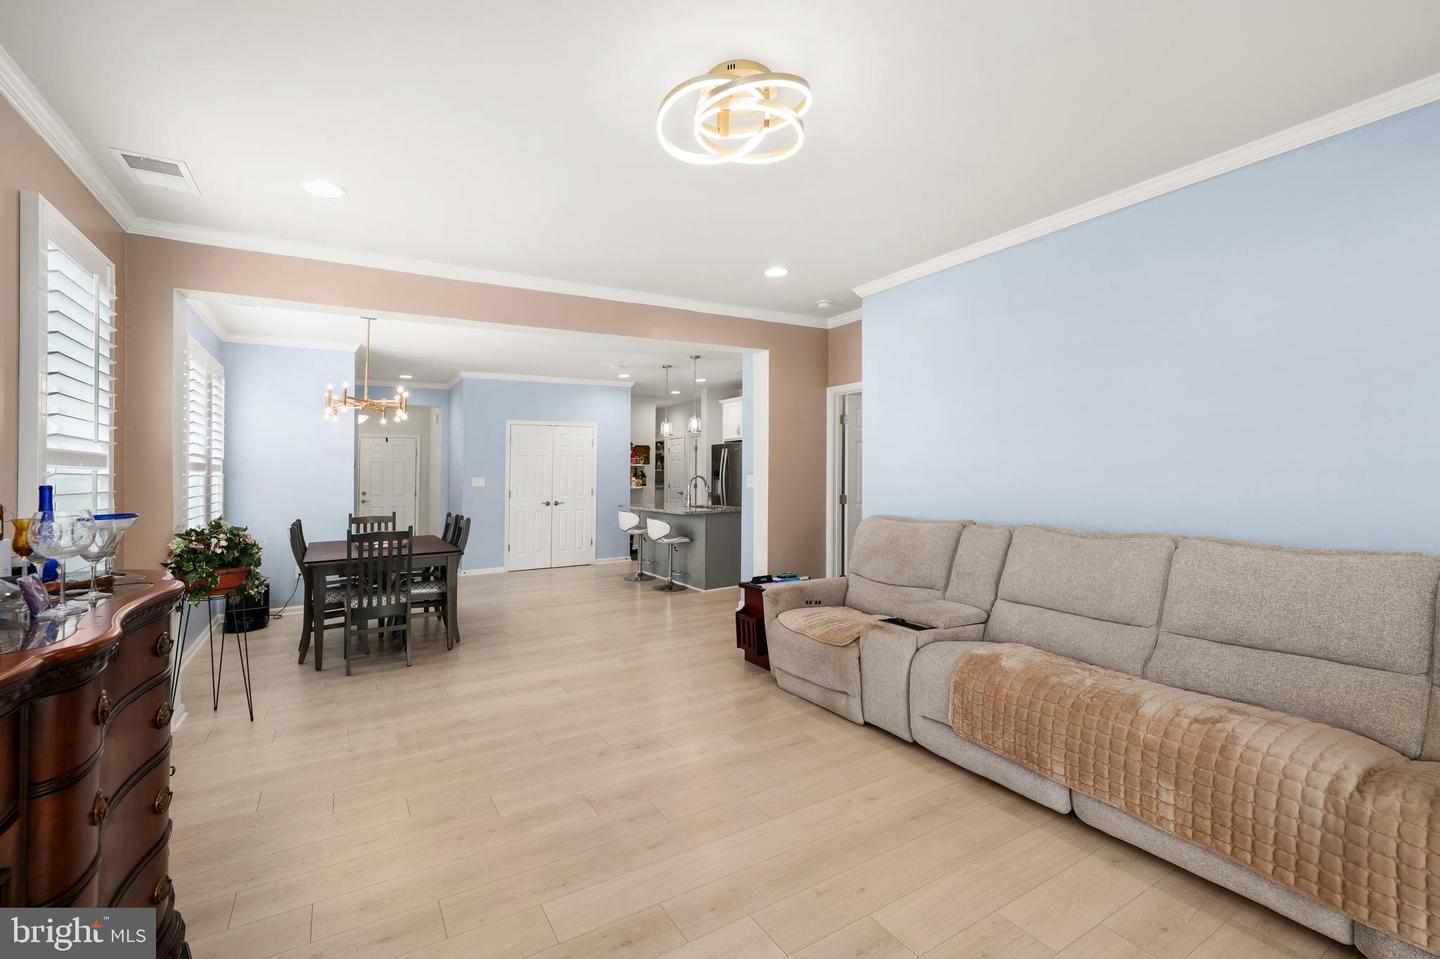
Luxury Vinyl Plank
Interior Features
- Bathroom - Stall Shower
- Bathroom - Tub Shower
- Bathroom - Walk-In Shower
- Ceiling Fan(s)
- Entry Level Bedroom
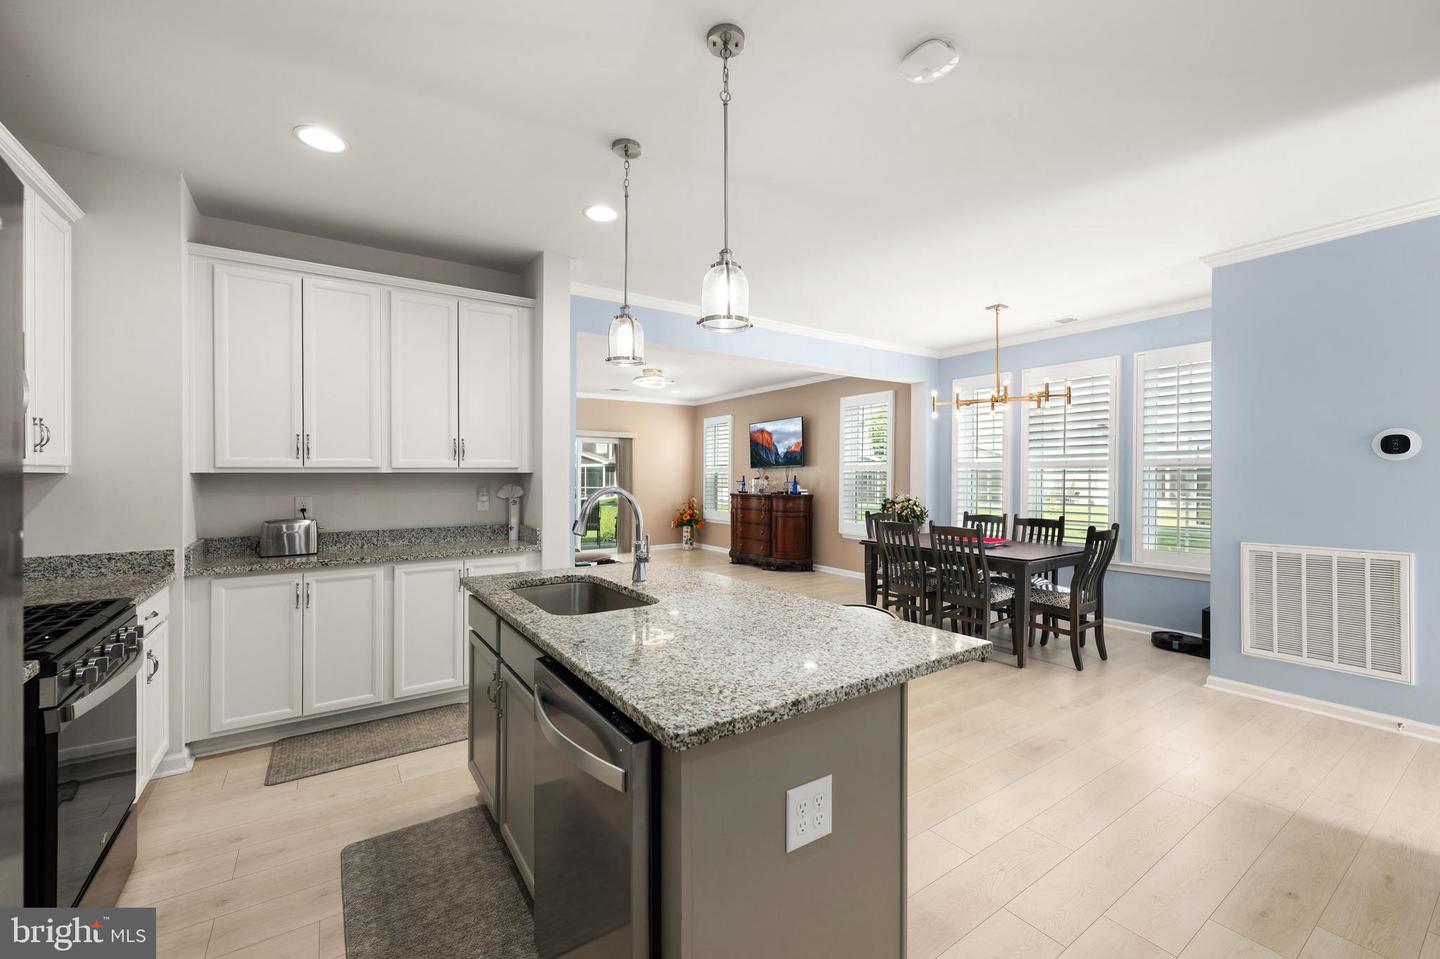
- Floor Plan - Open
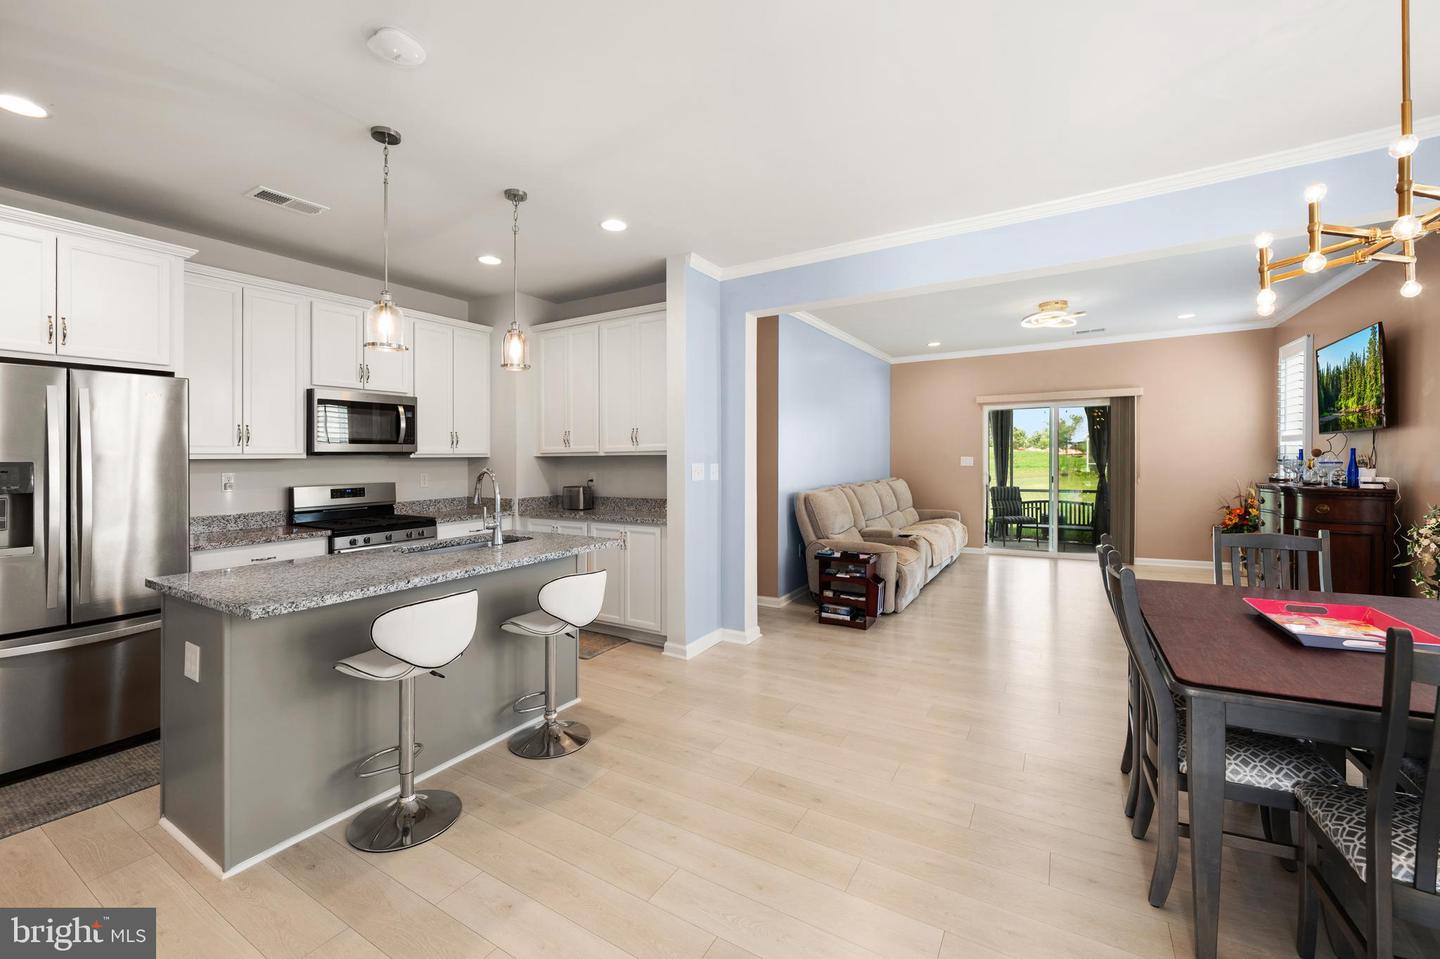
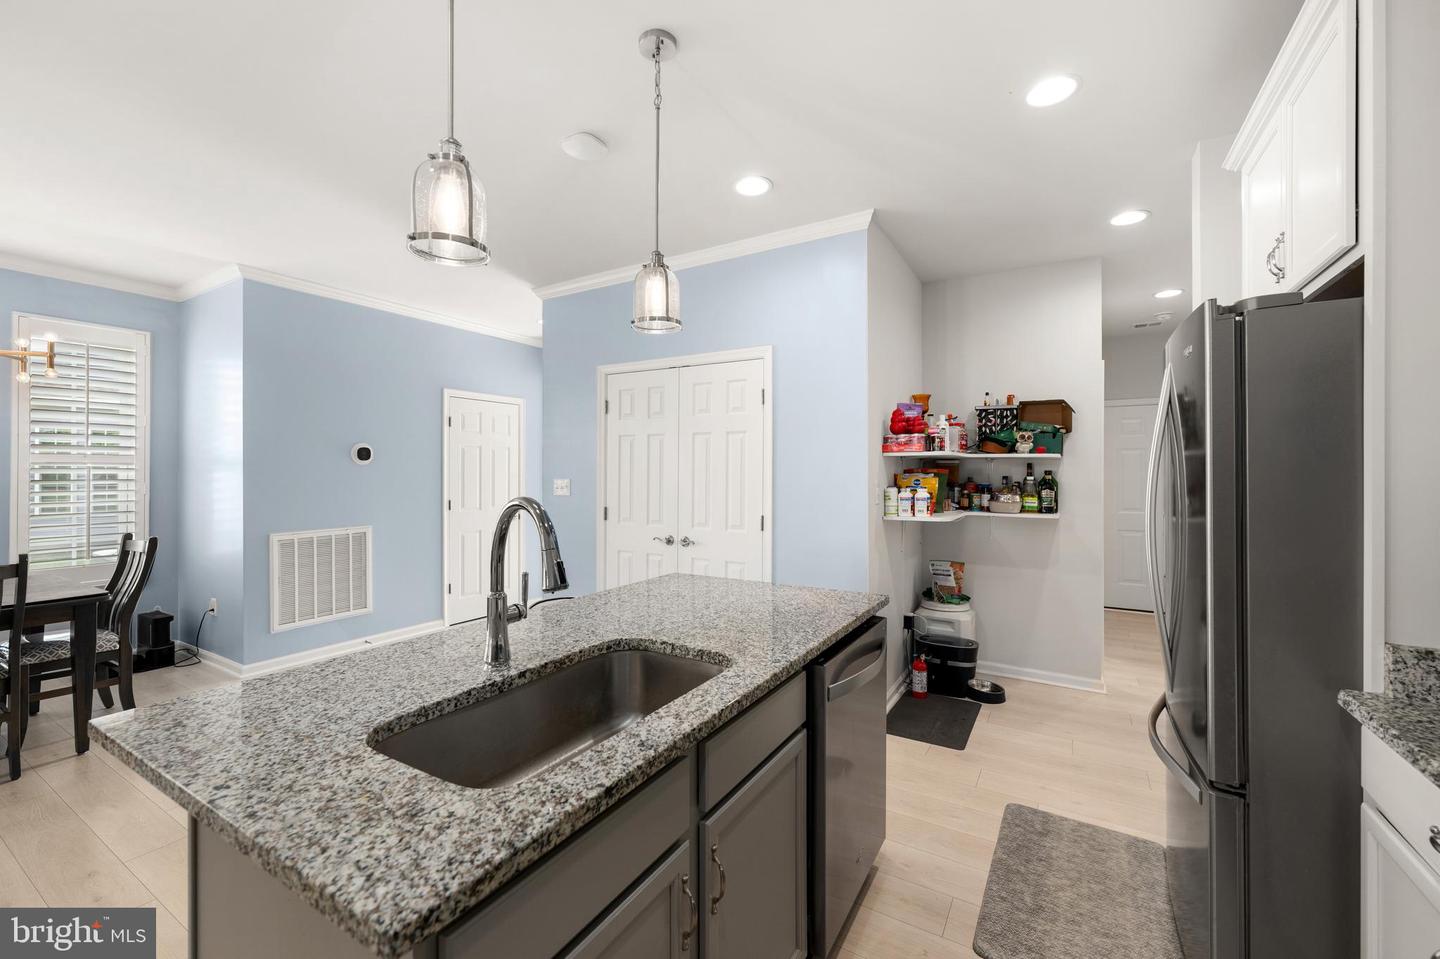
- Kitchen - Island
- Pantry
- Recessed Lighting
- Upgraded Countertops
- Walk-in Closet(s)
- Window Treatments
General
MLS
Desu2115248
Community
Heritage Shores
Price
$349,900.00
Price/SQft
$232.03
HOA Fee
$330.00
HOA Fee Frequency
Monthly
Accessibility Features
Other
Area And Schools
School Tax
$1,241.00
Exterior
Pool
Yes - Community
District
WOODBRIDGE
Heritage Shores
MLS
Desu2115248
$349,900
2 Bed
2 Bath
- Tax Total Living Area:
- 1508 sq. ft.
- Lot Size:
- 0.2 acres
HOA: $330 Monthly
Listed 16 days ago
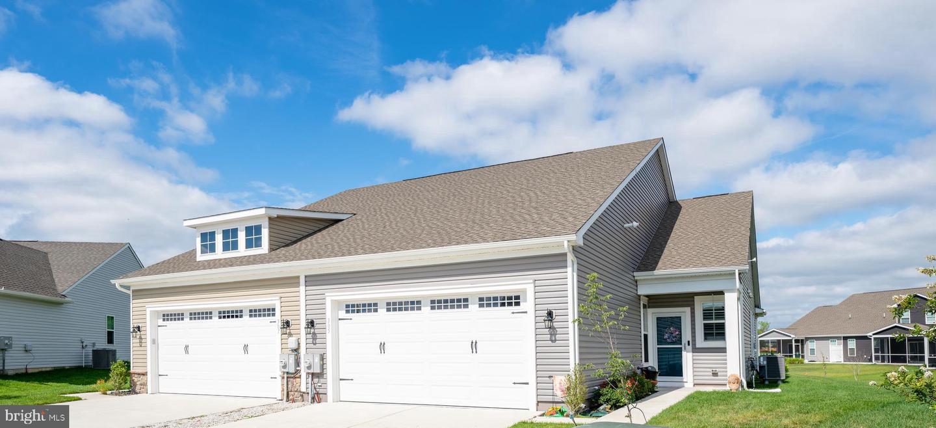
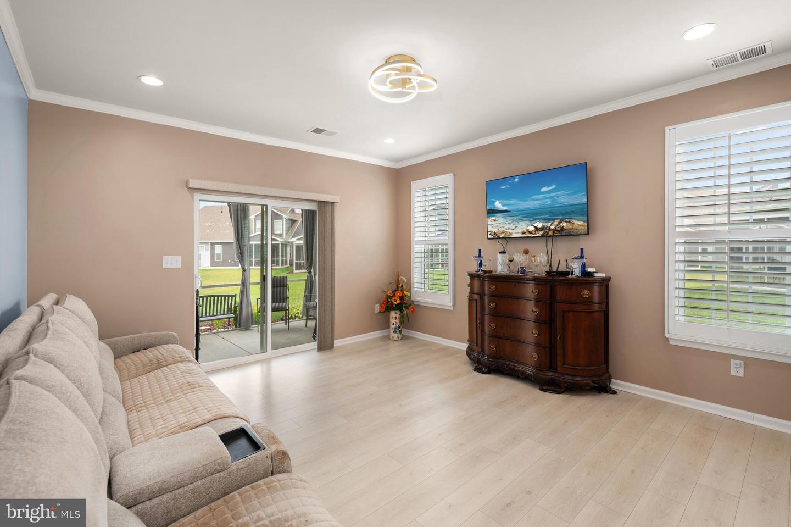
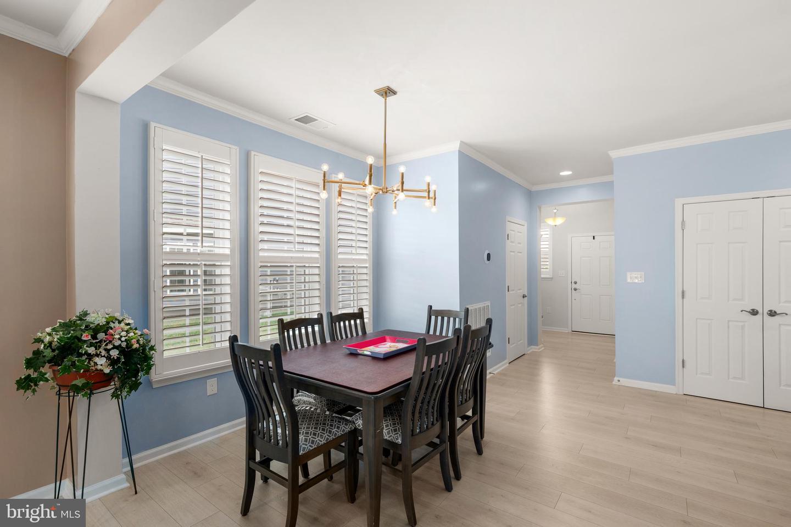
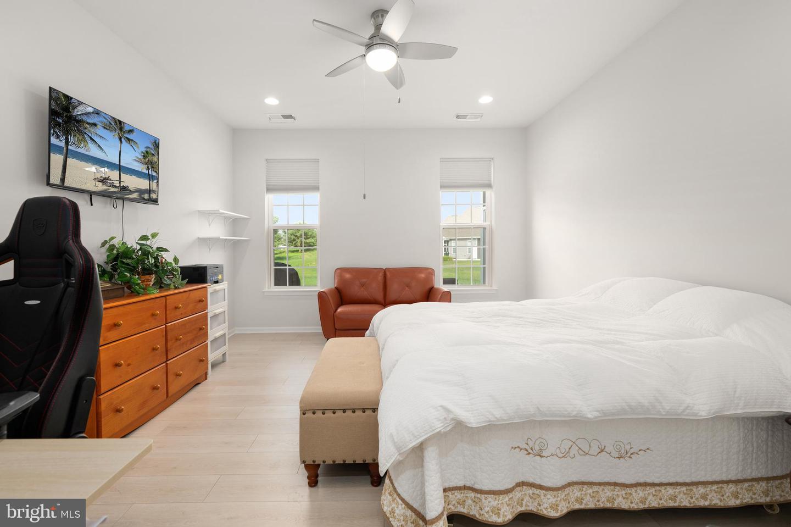
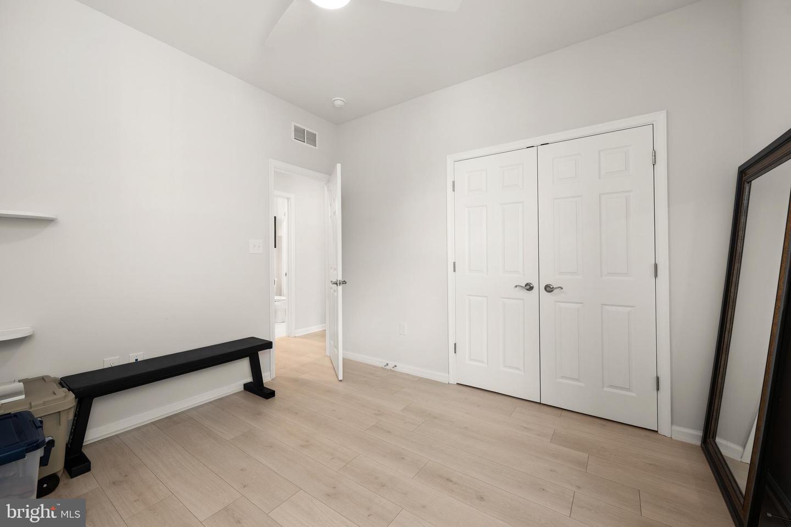
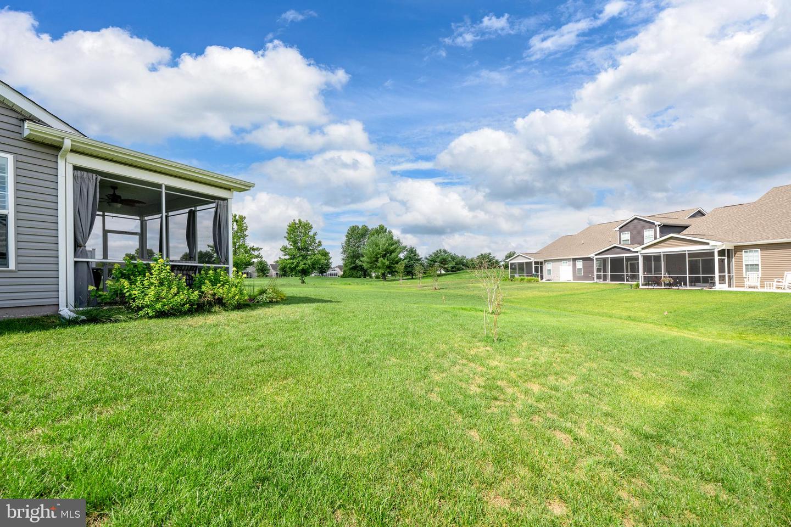
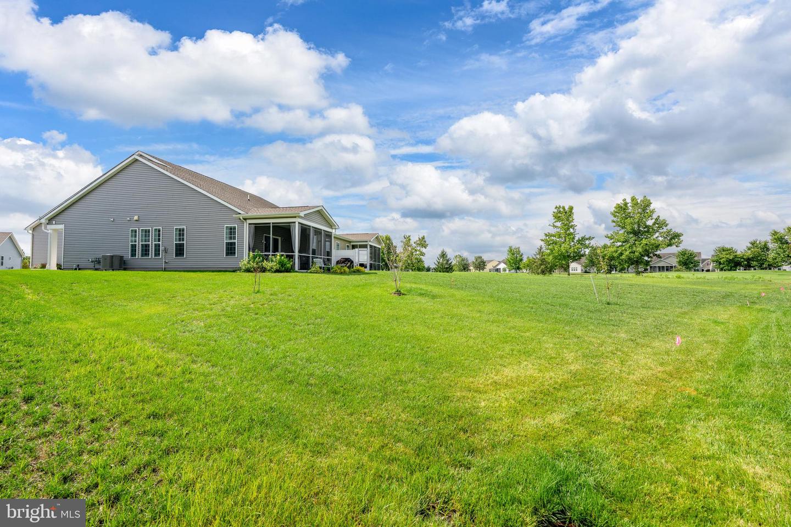
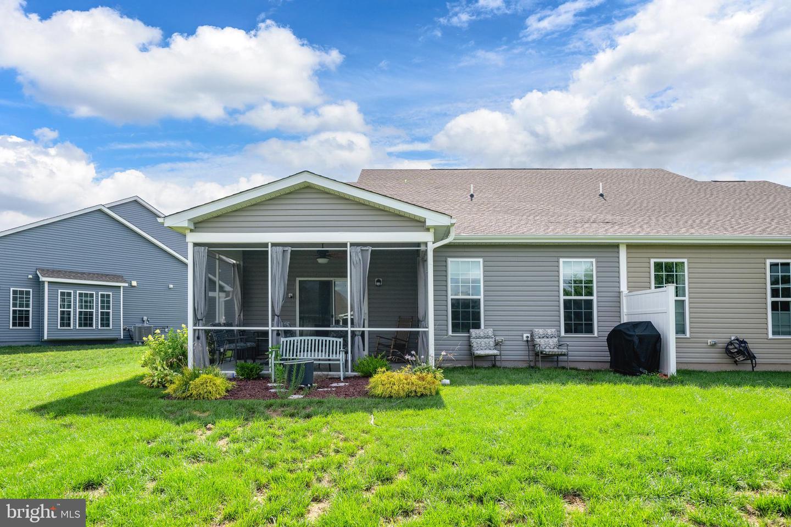
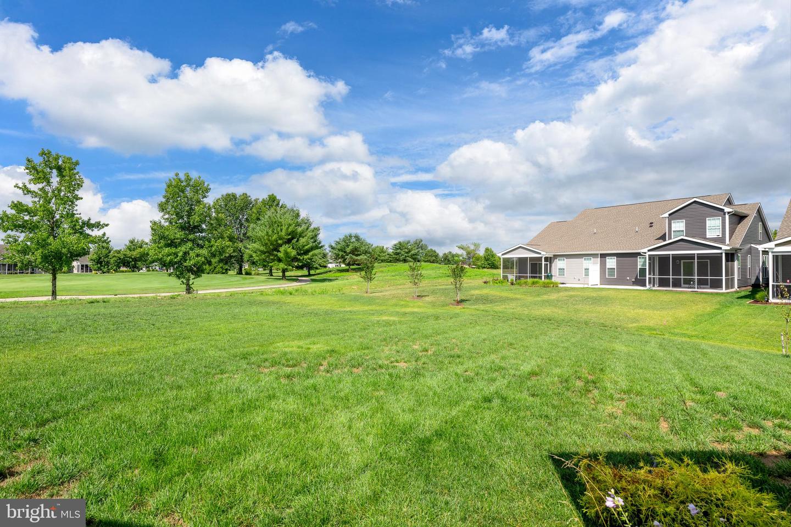
Welcome to exceptional living in Heritage Shores, Delaware's premier award-winning 55+ resort-style golf community. This beautifully maintained home offers the perfect blend of luxury, comfort, and low-maintenance living, all set against peaceful open green space. From the moment you enter, you'll appreciate the bright, open floor plan enhanced by luxury vinyl plank flooring, elegant crown molding, plantation shutters, designer lighting, and an abundance of natural light throughout. The spacious dining area is ideal for both casual meals and entertaining, flowing effortlessly into the heart of the home where family and friends can gather with ease.
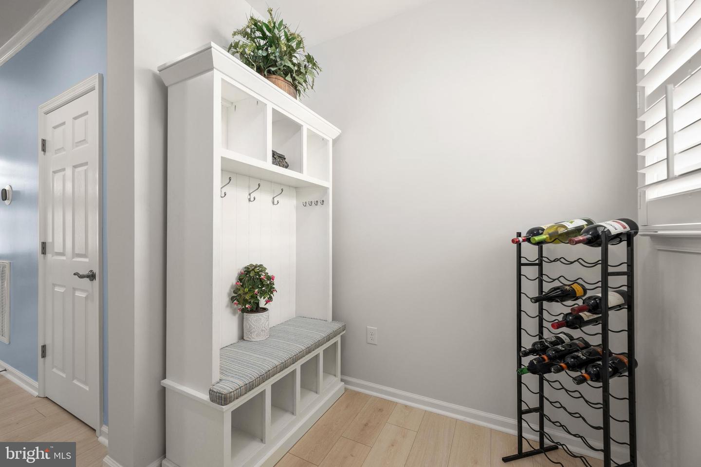
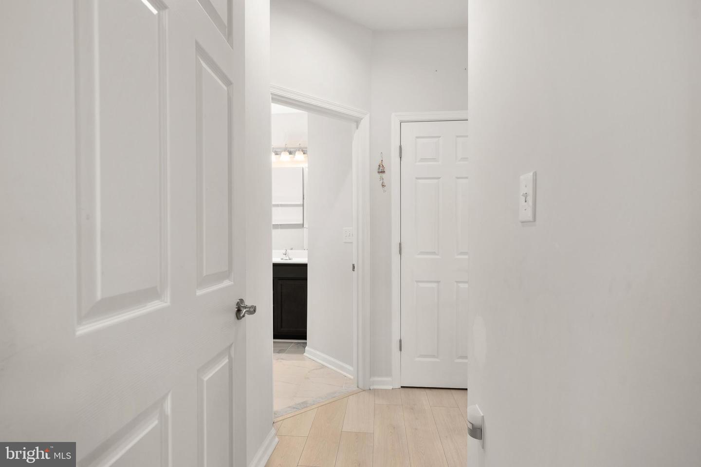
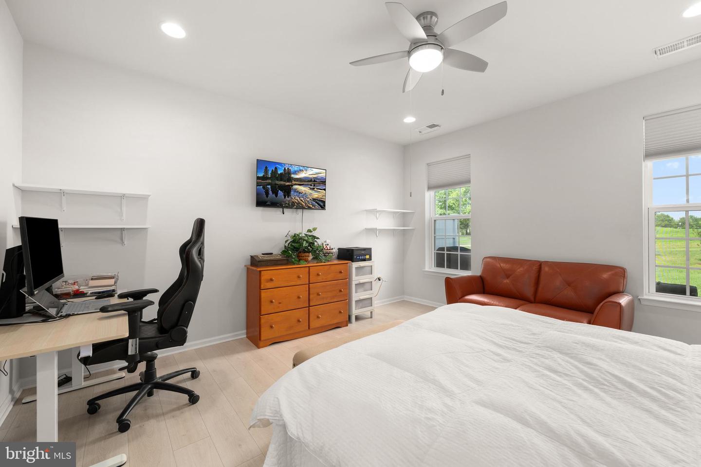
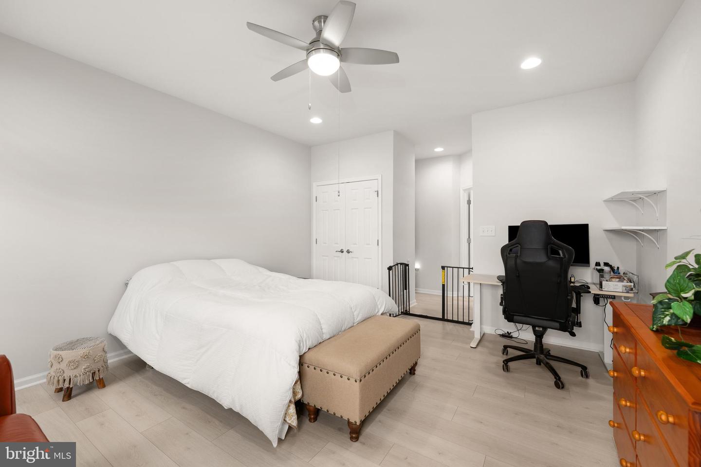
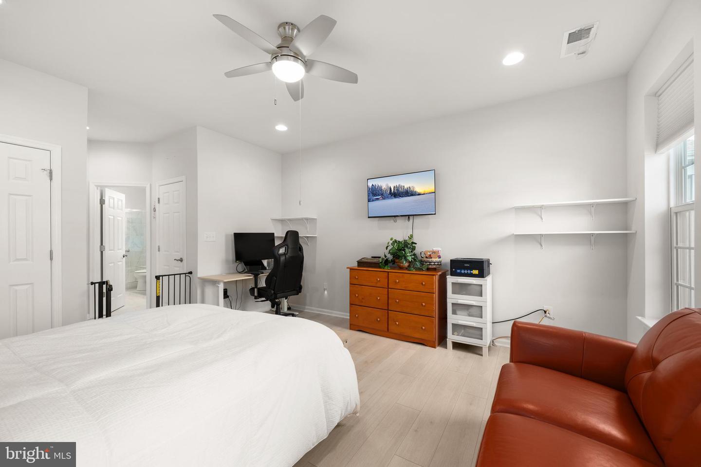
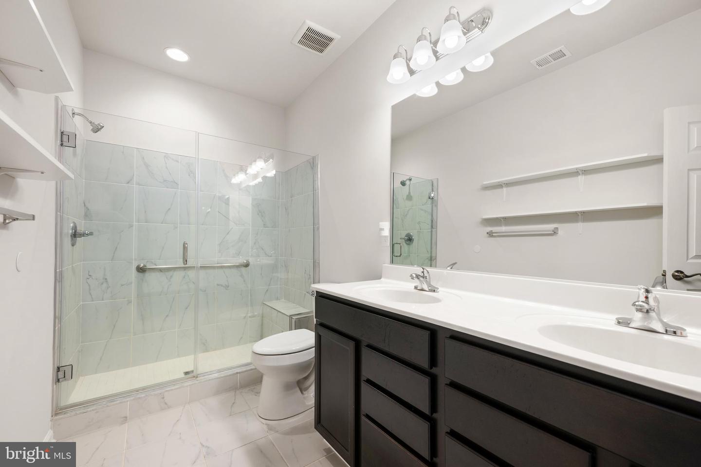
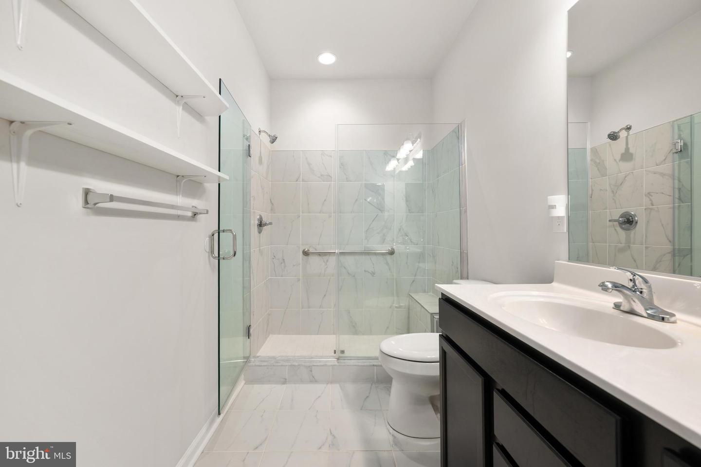
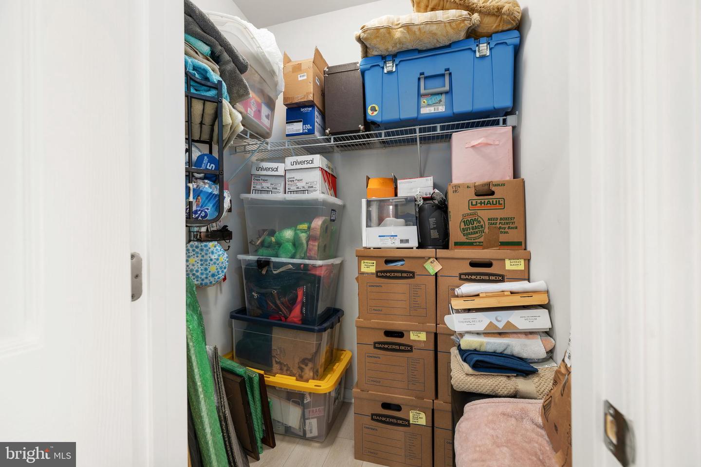
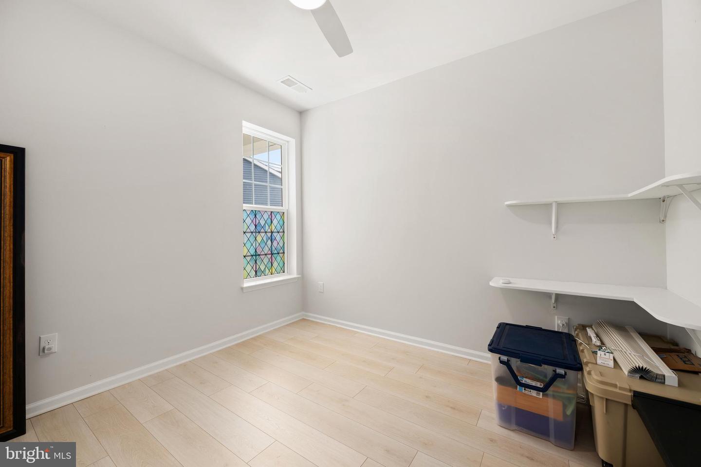
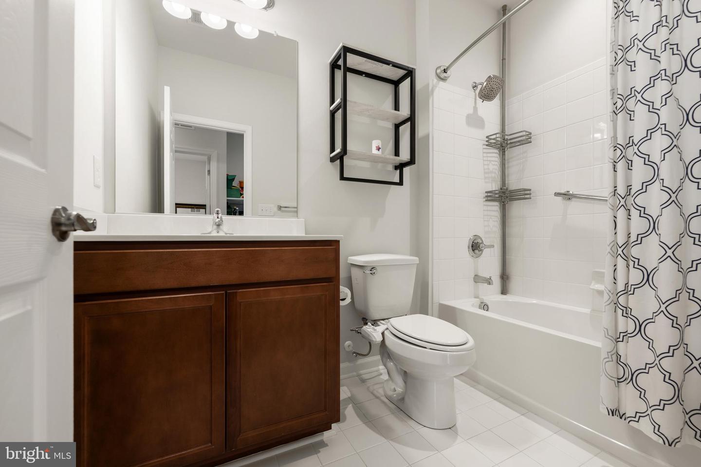
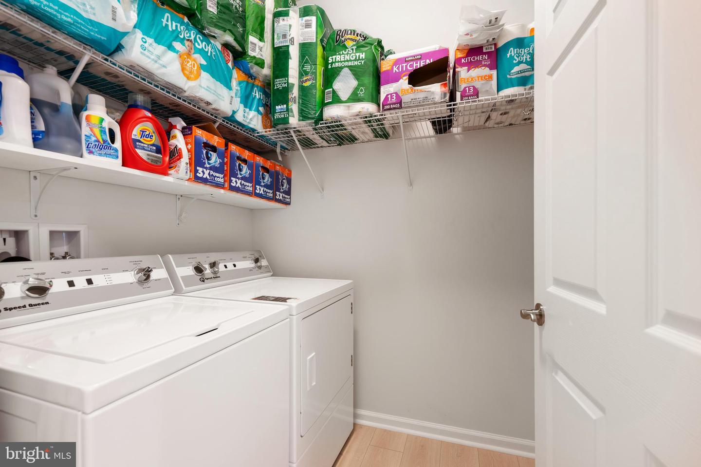
The expansive owner's suite serves as a private retreat, offering generous space for a sitting area or home office, along with a luxurious en-suite bath featuring dual vanities, an oversized tiled walk-in shower with glass enclosure, and a large walk-in closet. A private guest bedroom and full bath provide comfortable accommodations for family and visitors. Exceptional storage is found throughout the home, including a spacious walk-in storage room, oversized closets, and a well-appointed laundry room with additional shelving.
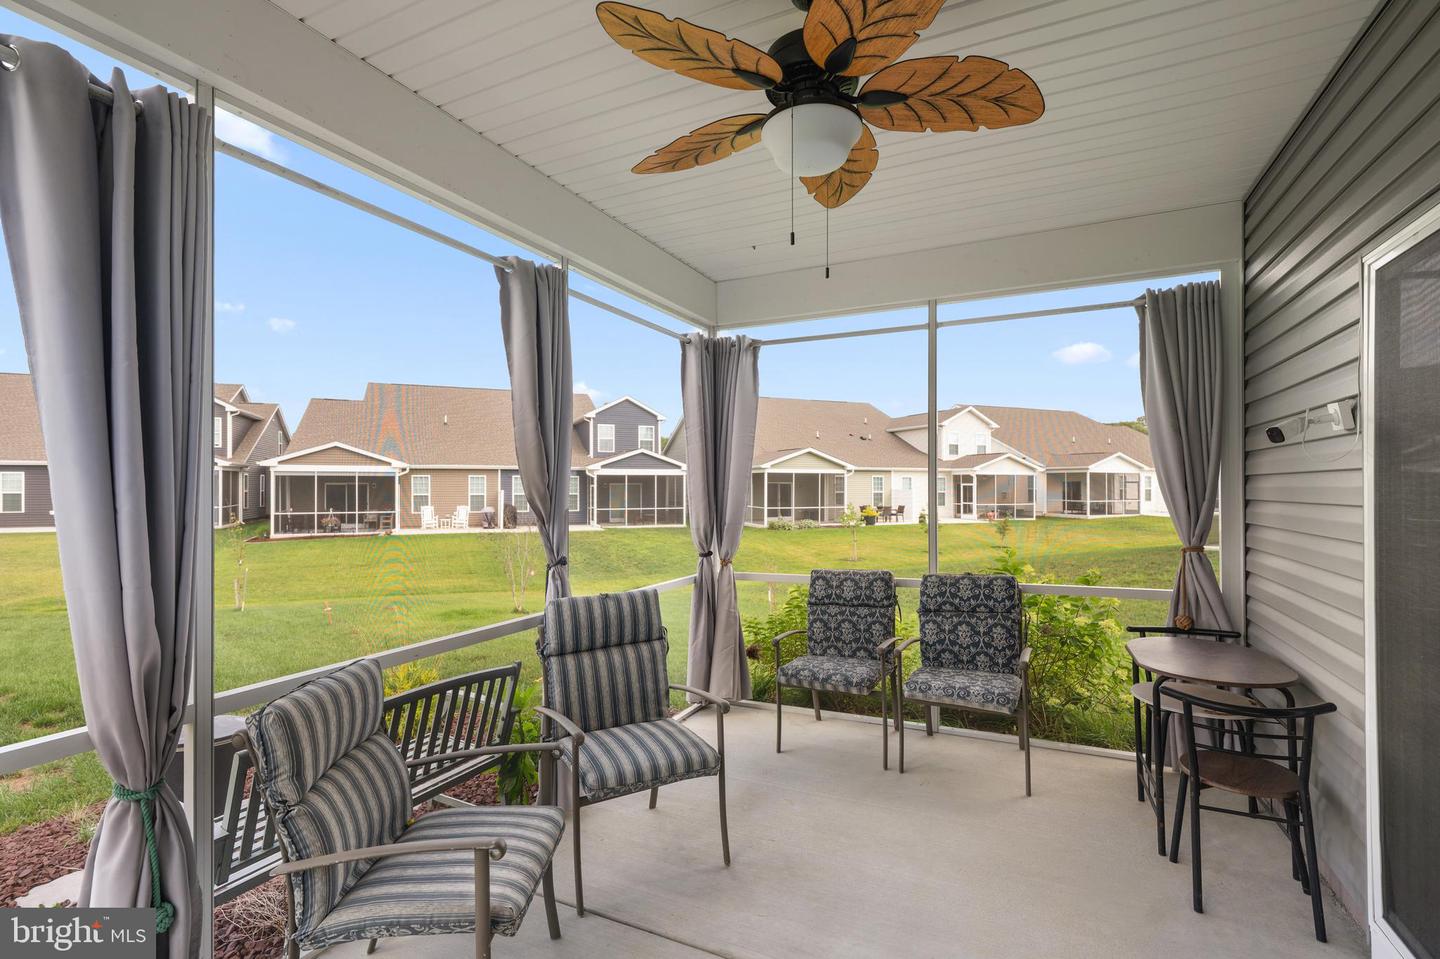
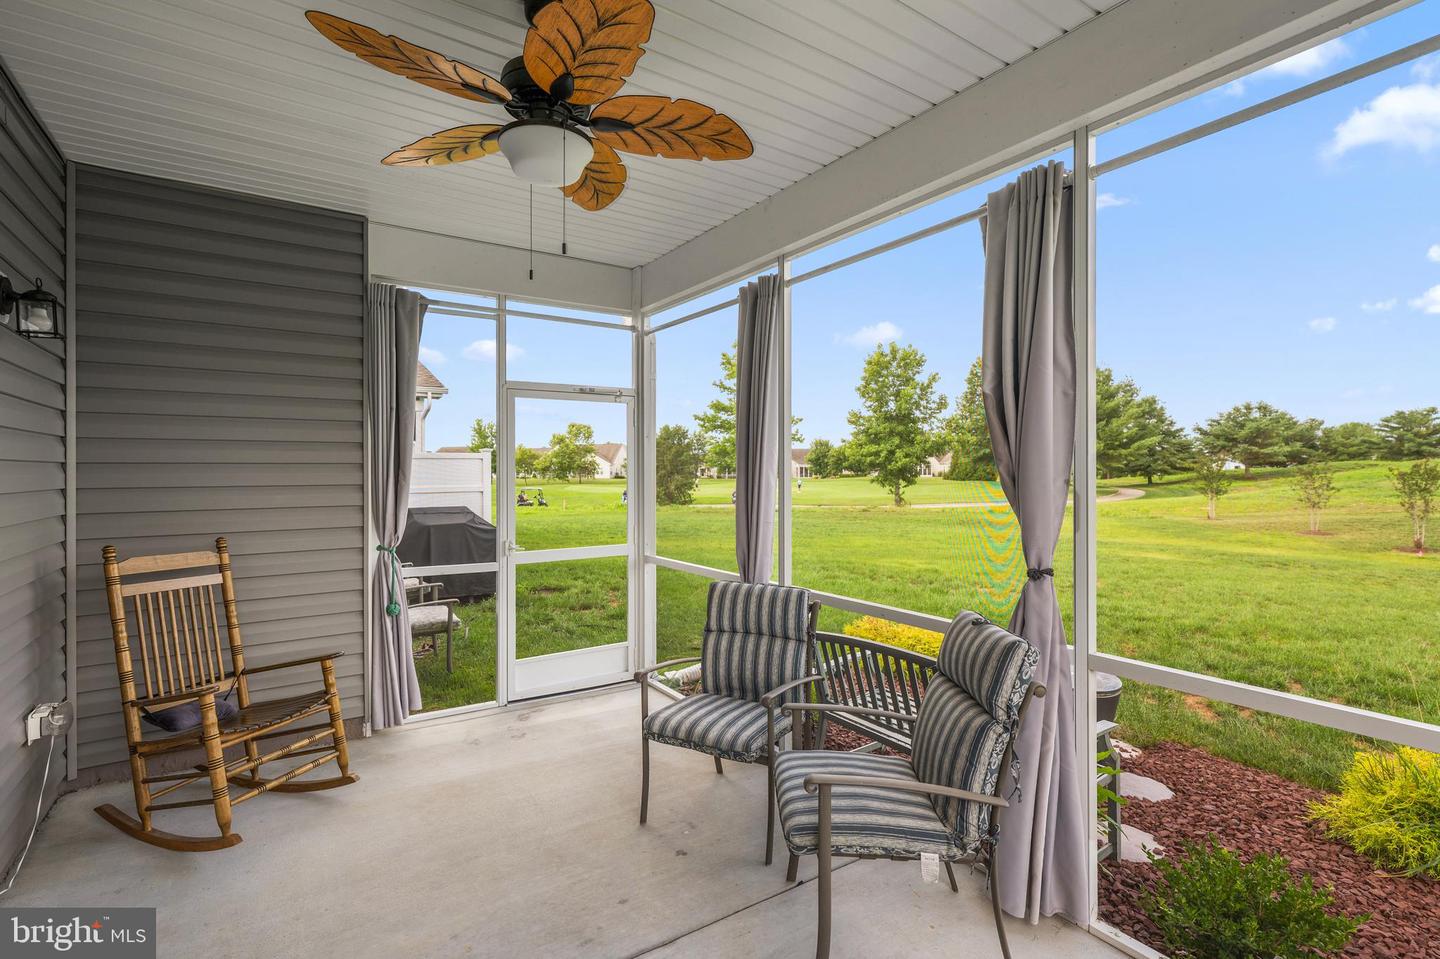
The true showpiece of this home is the inviting screened porch, where you'll enjoy peaceful mornings with coffee, relaxing afternoons, and beautiful evenings overlooking the expansive green space.
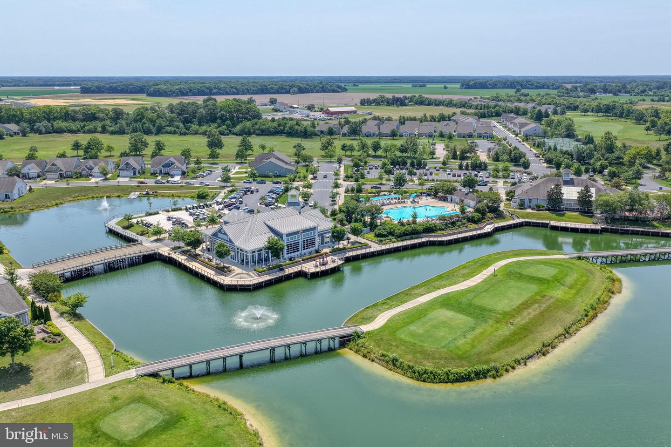
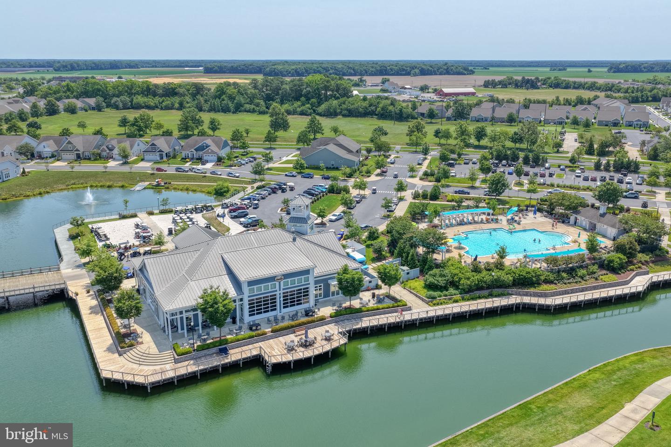
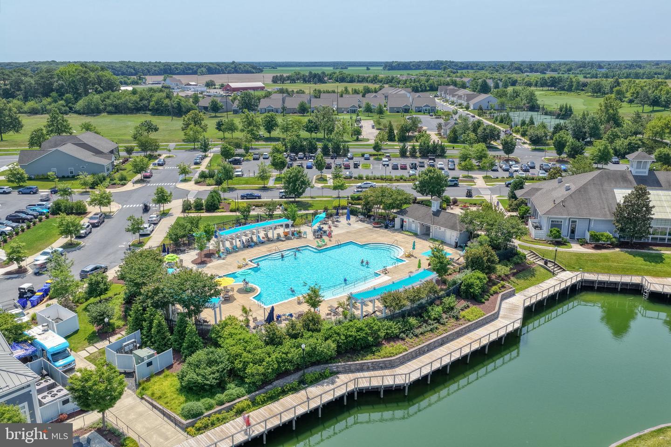
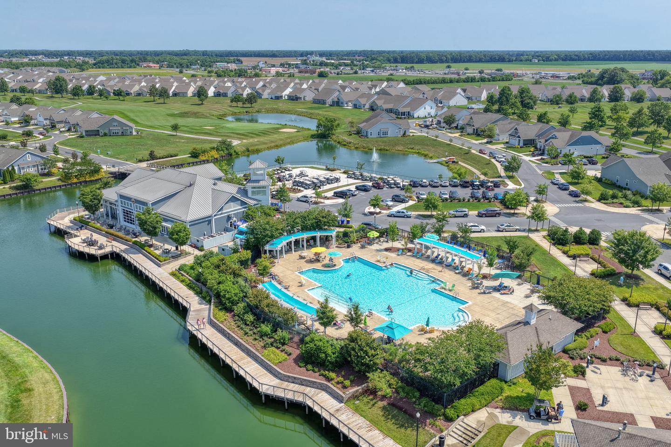
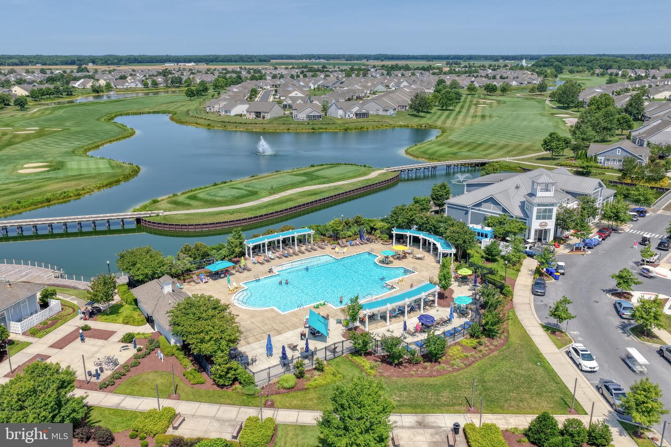
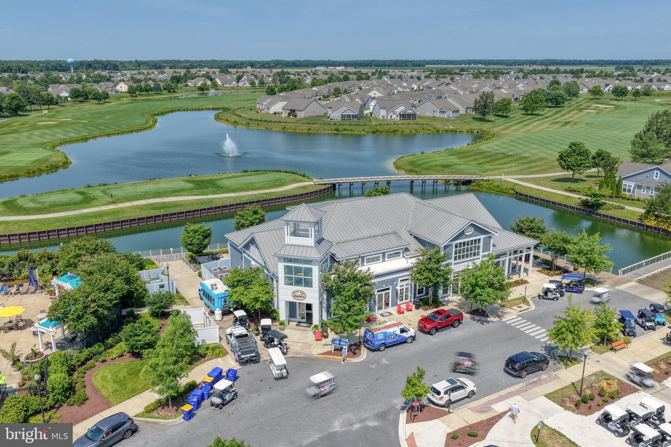
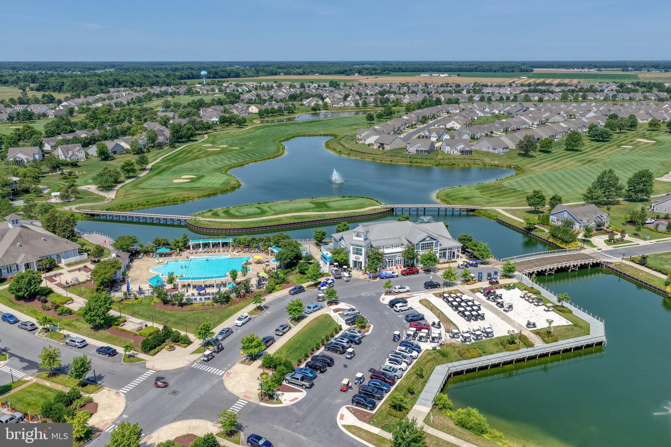
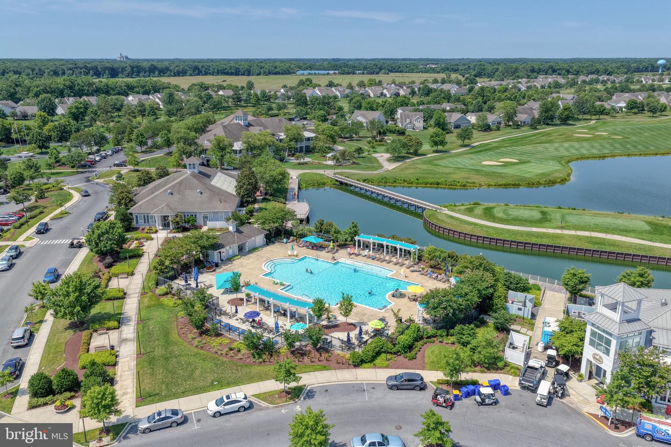
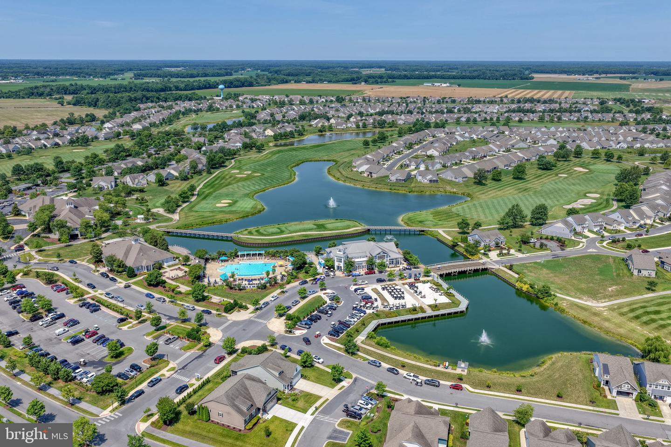
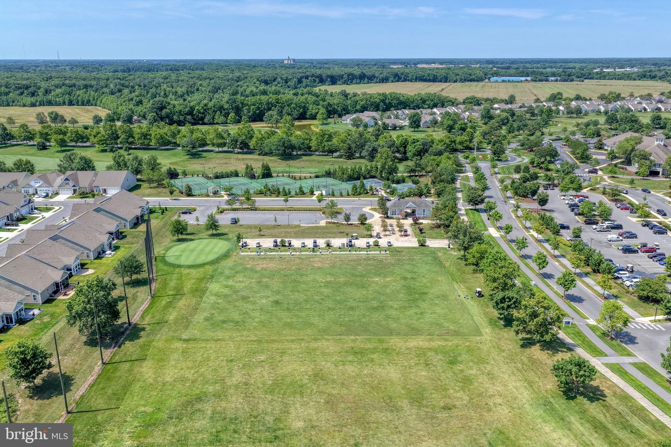
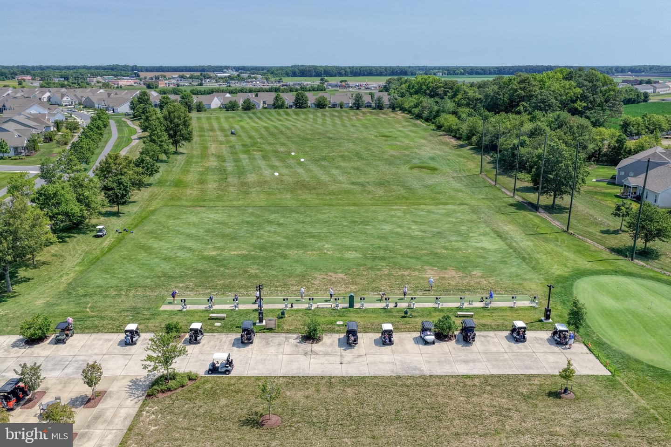
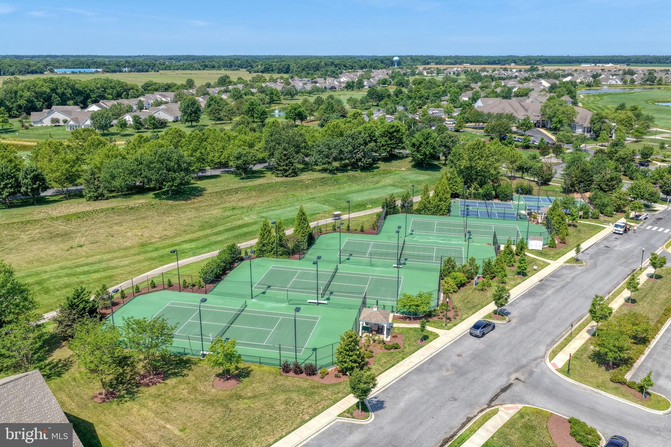
Living in Heritage Shores means enjoying an unmatched lifestyle with an Arthur Hills championship golf course, a spectacular clubhouse, indoor and outdoor saltwater pools, a state-of-the-art fitness center, tennis and pickleball courts, bocce, walking trails, multiple restaurants, a market, and an endless calendar of clubs, activities, and social events. Offering exceptional finishes, thoughtful design, abundant storage, and breathtaking views, this outstanding home is the perfect opportunity to enjoy everything Heritage Shores has to offer.
The expansive owner's suite serves as a private retreat, offering generous space for a sitting area or home office, along with a luxurious en-suite bath featuring dual vanities, an oversized tiled walk-in shower with glass enclosure, and a large walk-in closet. A private guest bedroom and full bath provide comfortable accommodations for family and visitors. Exceptional storage is found throughout the home, including a spacious walk-in storage room, oversized closets, and a well-appointed laundry room with additional shelving.
The true showpiece of this home is the inviting screened porch, where you'll enjoy peaceful mornings with coffee, relaxing afternoons, and beautiful evenings overlooking the expansive green space.
Living in Heritage Shores means enjoying an unmatched lifestyle with an Arthur Hills championship golf course, a spectacular clubhouse, indoor and outdoor saltwater pools, a state-of-the-art fitness center, tennis and pickleball courts, bocce, walking trails, multiple restaurants, a market, and an endless calendar of clubs, activities, and social events. Offering exceptional finishes, thoughtful design, abundant storage, and breathtaking views, this outstanding home is the perfect opportunity to enjoy everything Heritage Shores has to offer.
Similar Listings
Coming Soon
Ingram Village
$349,900
3 Bed
2 Bath
- Tax Total Living Area:
- 1064 sq. ft.
Listed 6 days ago
Courtesy: Iron Valley Real Estate At The Beach
MLS Desu2114124
Virtual TourNewly Listed
Breeders Crown Farm
$349,900
3 Bed
2 Bath
- Tax Total Living Area:
- 2098 sq. ft.
Listed 10 days ago
Courtesy: The Parker Group
MLS Dekt2048692
Newly Listed
Retreat
$349,900
2 Bed
2 Bath
1 Hf. Bath
- Tax Total Living Area:
- 1841 sq. ft.
Listed 10 days ago
Courtesy: Re/max Realty Group Rehoboth
MLS Dekt2048710
PendingVacation Rental
Villas At Bay Crossing
$349,900
2 Bed
2 Bath
- Tax Total Living Area:
- 1074 sq. ft.
Listed 28 days ago
Courtesy: Keller Williams Realty
MLS Desu2115132
Pending
$349,900
3 Bed
2 Bath
- Tax Total Living Area:
- 1620 sq. ft.
Listed 33 days ago
Courtesy: Berkshire Hathaway Homeservices Penfed Realty
MLS Desu2114518
Centerville
$349,900
3 Bed
2 Bath
1 Hf. Bath
Listed 55 days ago
Courtesy: Coldwell Banker Rowley Realtors
MLS Dekt2047290
Pending
Centerville
$349,900
3 Bed
2 Bath
1 Hf. Bath
Listed 55 days ago
Courtesy: Coldwell Banker Rowley Realtors
MLS Dekt2047488
Centerville
$349,900
3 Bed
2 Bath
1 Hf. Bath
Listed 55 days ago
Courtesy: Coldwell Banker Rowley Realtors
MLS Dekt2047240
Centerville
$349,900
3 Bed
2 Bath
1 Hf. Bath
Listed 55 days ago
Courtesy: Coldwell Banker Rowley Realtors
MLS Dekt2047486
Stillwater Landing
$349,900
3 Bed
2 Bath
- Tax Total Living Area:
- 1296 sq. ft.
Listed 81 days ago
Courtesy: Coldwell Banker Premier - Seaford
MLS Desu2111472
Virtual Tour
Residences Of Rehoboth Bay
$349,900
2 Bed
2 Bath
- Tax Total Living Area:
- 1199 sq. ft.
Listed 87 days ago
Courtesy: Compass
MLS Desu2110560
Virtual Tour
Heritage Shores
$349,900
2 Bed
2 Bath
- Tax Total Living Area:
- 1716 sq. ft.
Listed 96 days ago
Courtesy: Berkshire Hathaway Homeservices Penfed Realty
MLS Desu2109730




