
287 Cams Fortune Way, Harrington, De 19952
Virtual TourNewly Listed
Courtesy: The Parker Group,
Dustin Parker
Appliances
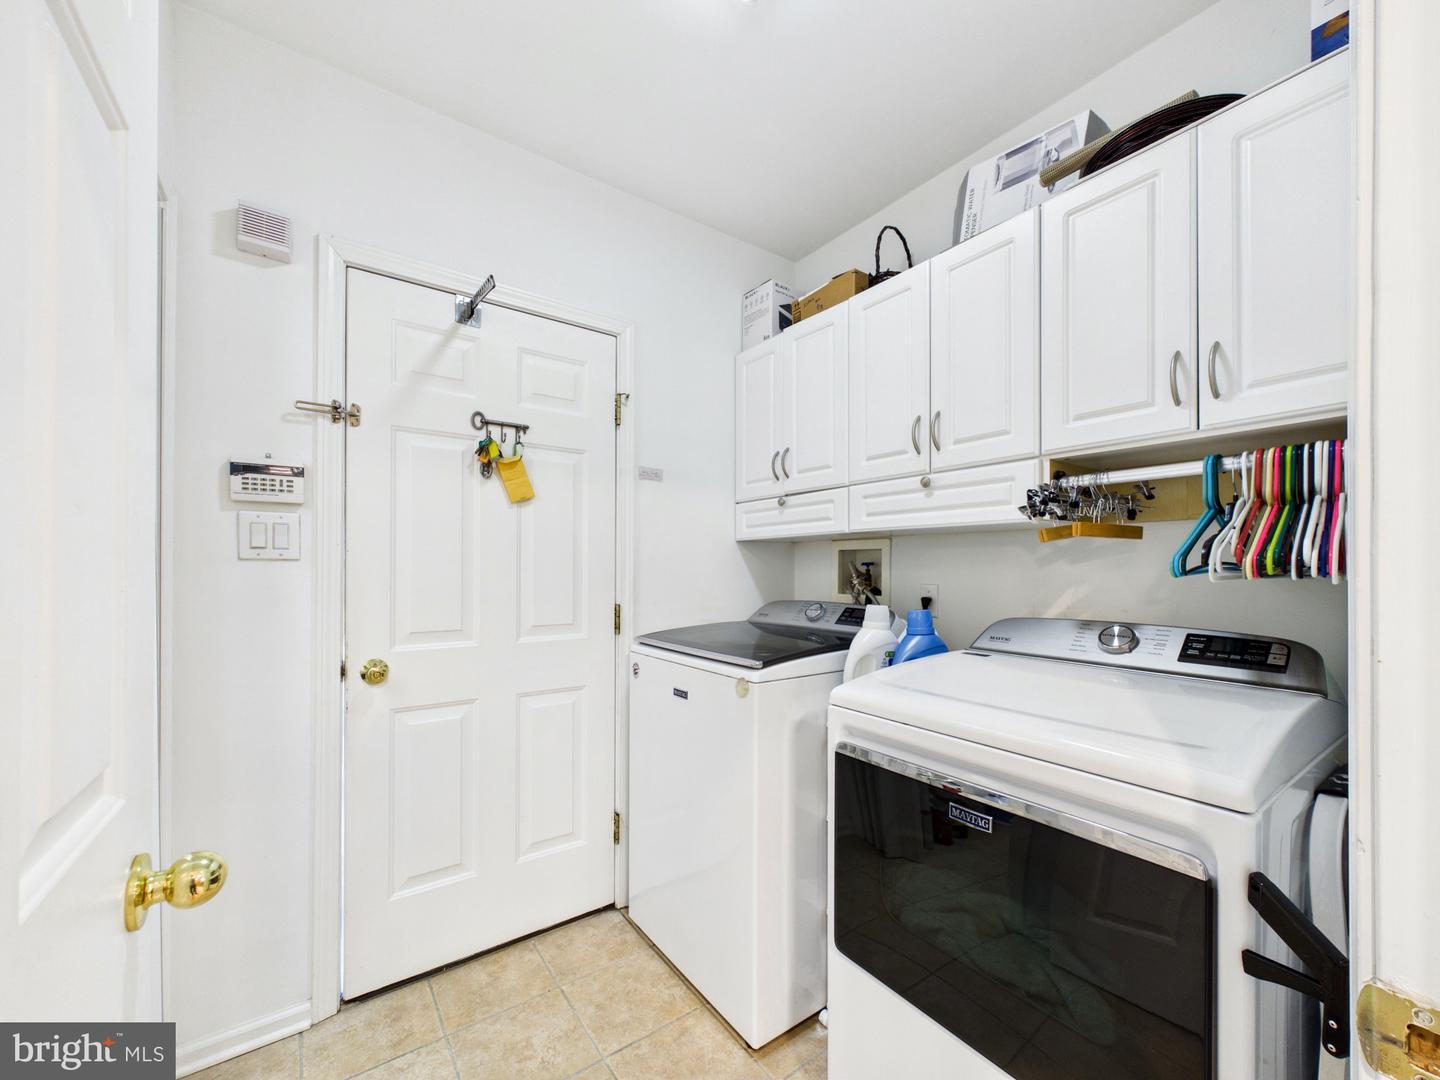
Oven/Range - Electric, Refrigerator, Dishwasher, Disposal, Microwave, Washer, Dryer, Water HeaterBedrooms
3
Full Bath
2
Laundry
Main Floor
Rooms
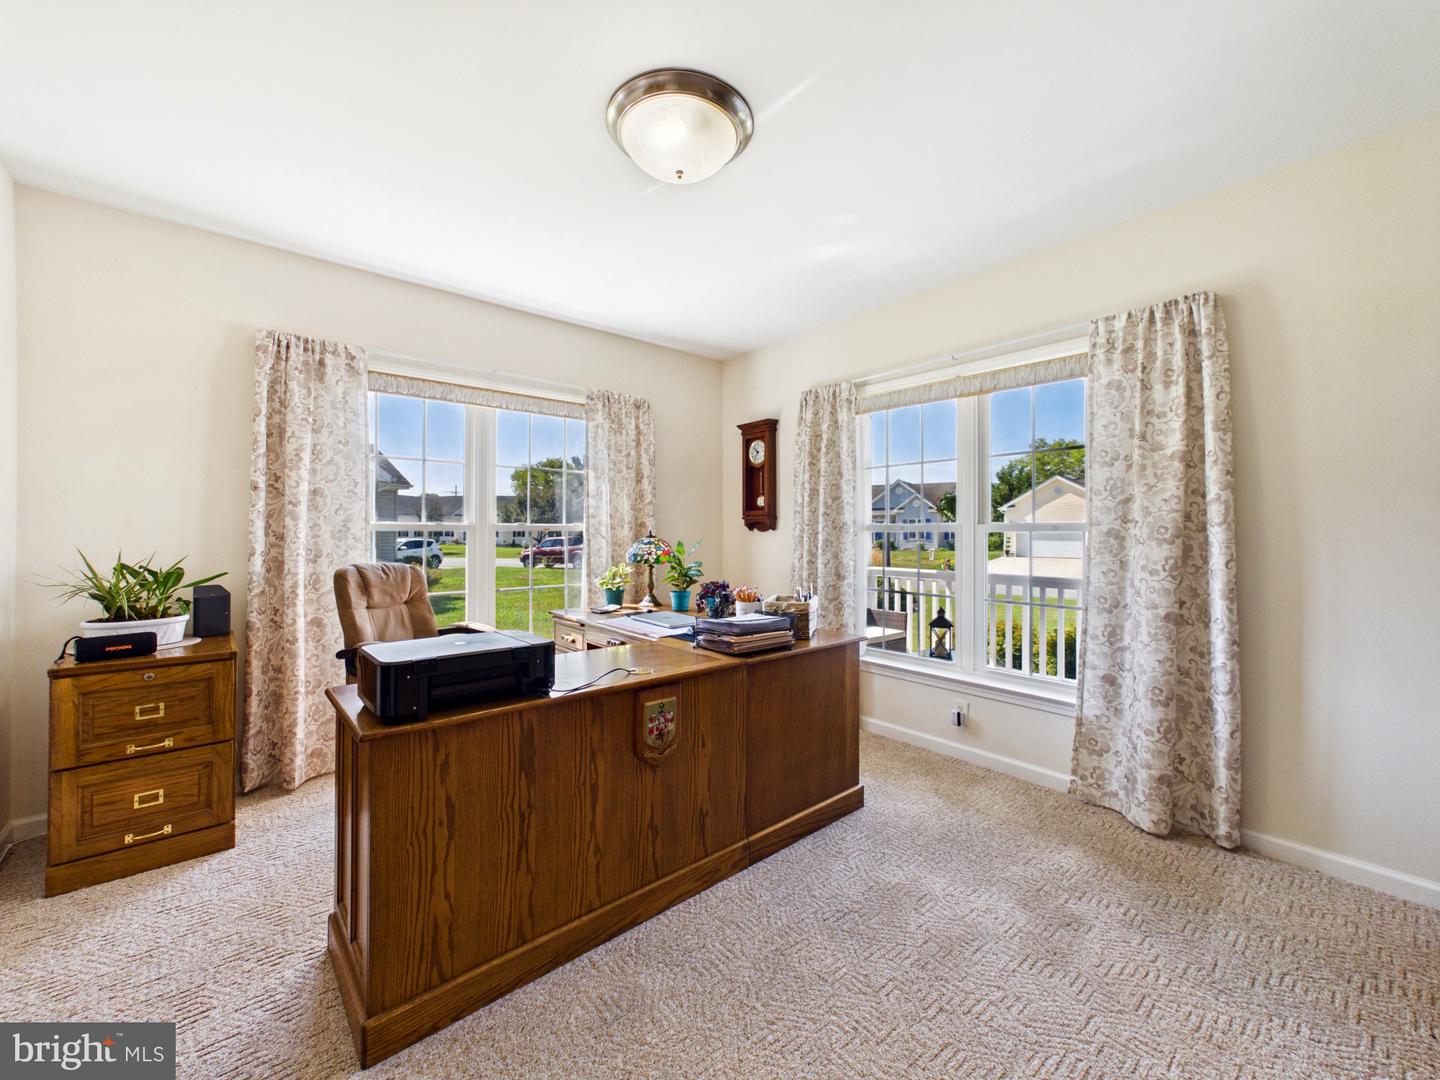
Primary Bedroom, Bedroom 2, Bedroom 3, Kitchen, Family Room, Sun/florida Room, Office
Living Area
2098 sq/ft
Fireplace(s)
1
Fireplace Features
Brick
Flooring
Carpet, Ceramic Tile, Vinyl
Interior Features
- Attic
- Carpet
- Ceiling Fan(s)
- Combination Kitchen/Dining
- Dining Area
- Entry Level Bedroom
- Floor Plan - Open
- Kitchen - Island
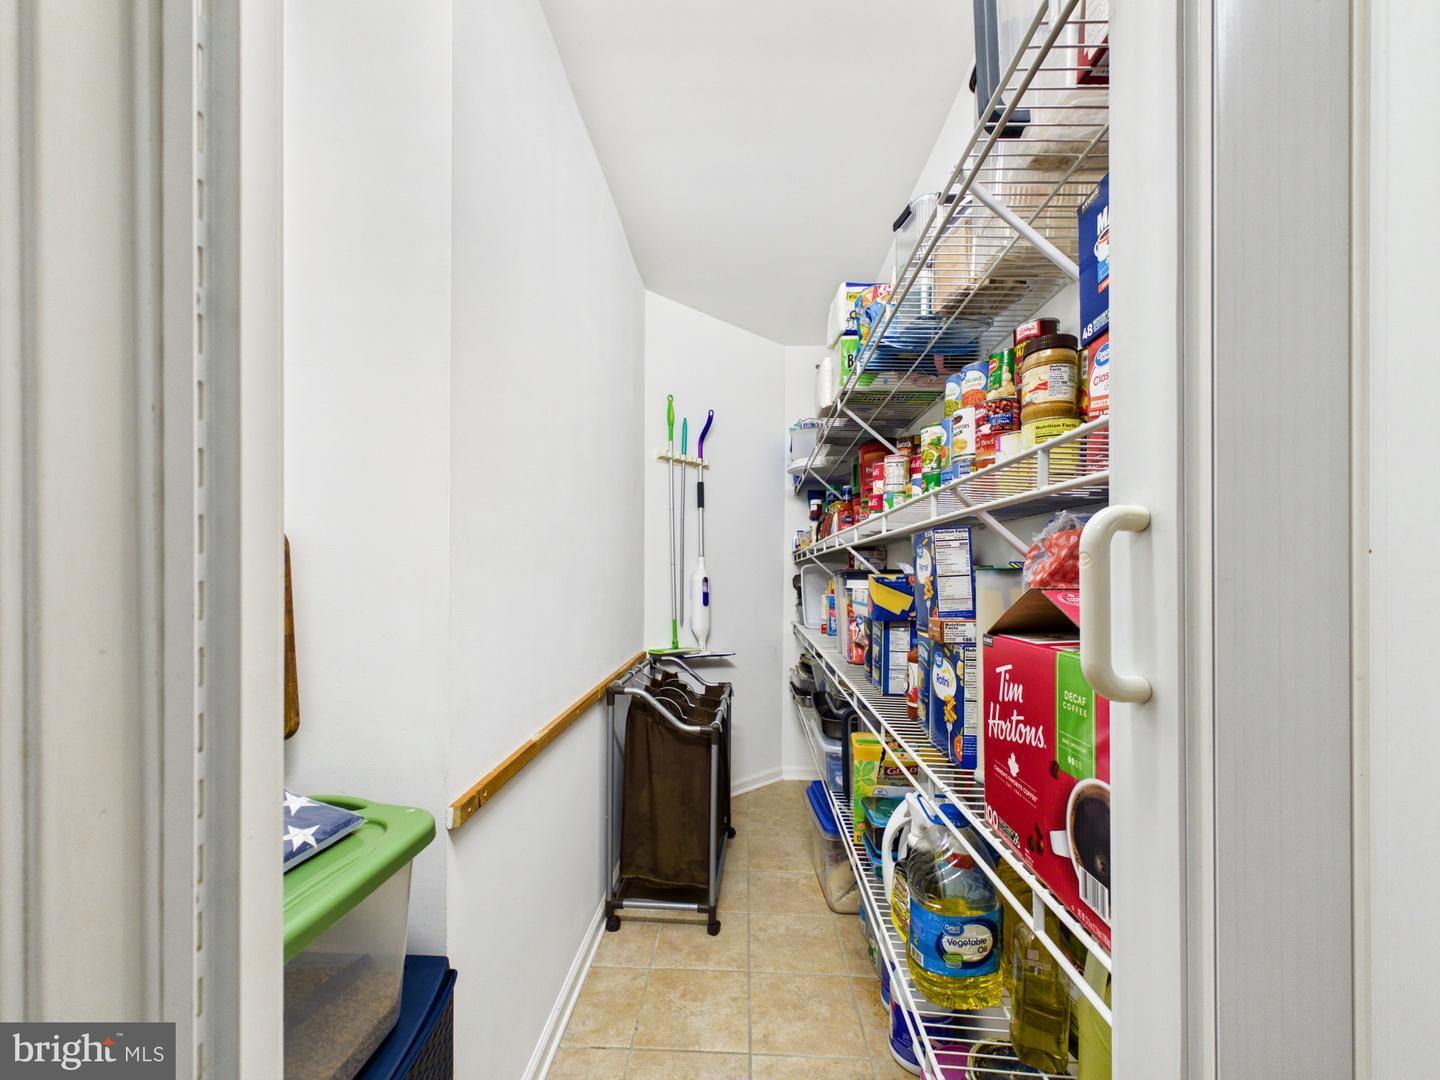
- Pantry
- Primary Bath(s)
- Recessed Lighting
- Sprinkler System
- Walk-in Closet(s)
General
MLS
Dekt2048692
Community
Breeders Crown Farm
Price
$349,900.00
Price/SQft
$166.78
HOA Fee
$370.00
HOA Fee Frequency
Annually
Area And Schools
School Tax
$1,042.00
District
MILFORD
Breeders Crown Farm
MLS
Dekt2048692
$349,900
3 Bed
2 Bath
- Tax Total Living Area:
- 2098 sq. ft.
- Lot Size:
- 0.26 acres
HOA: $370 Annually
Listed 10 days ago
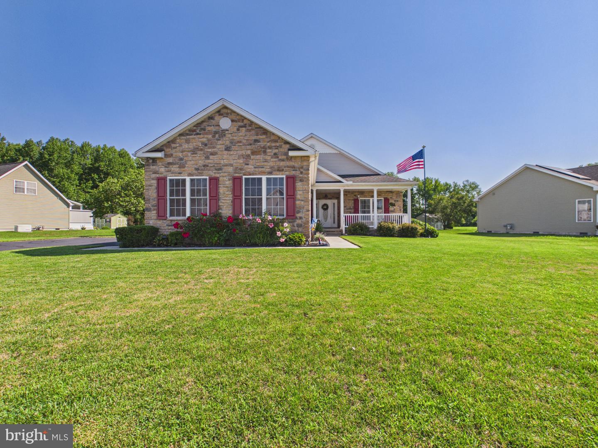
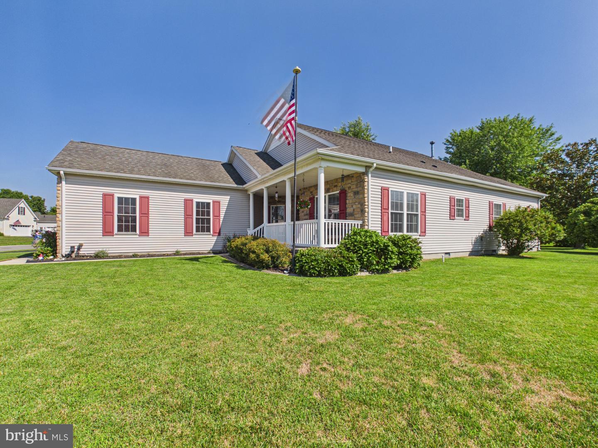
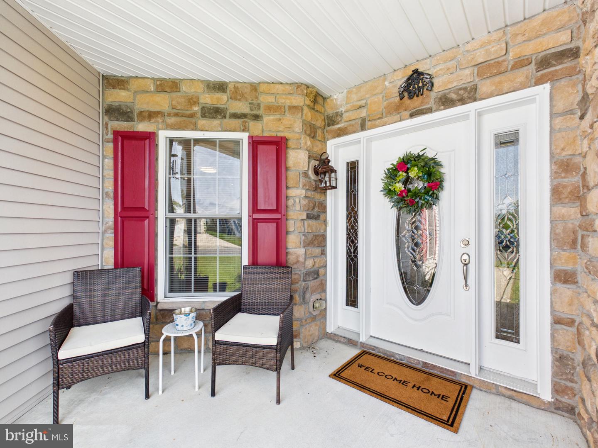
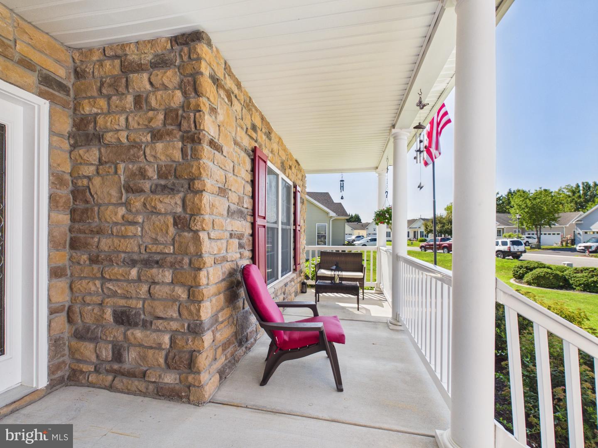
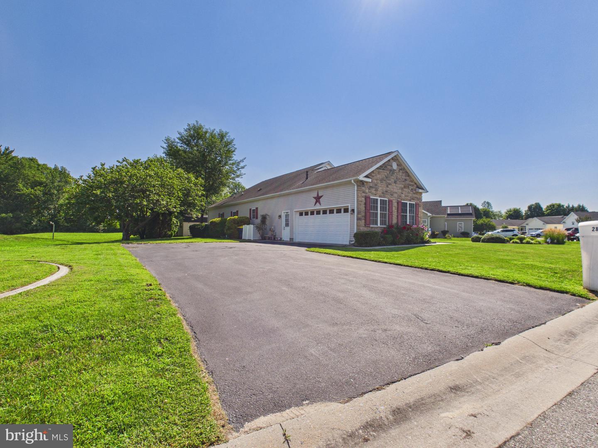
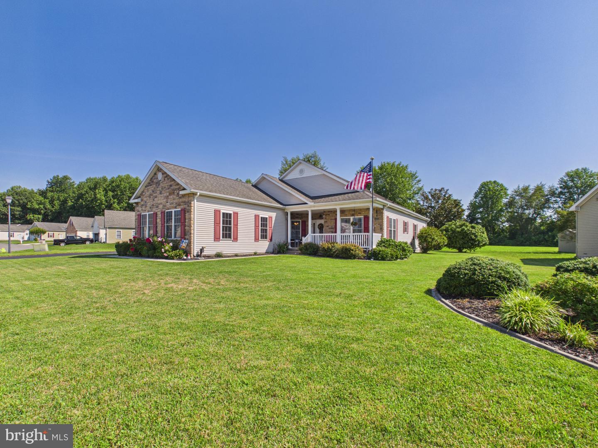
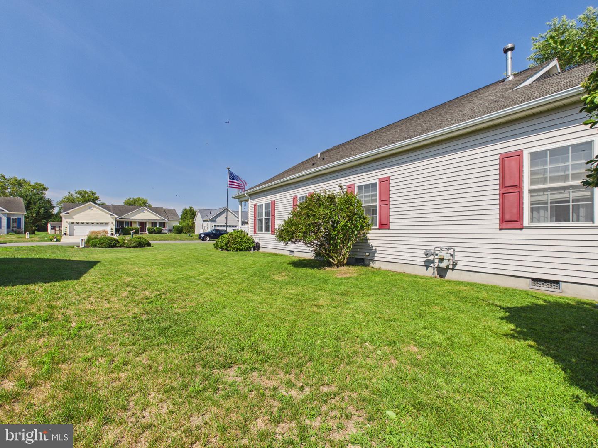
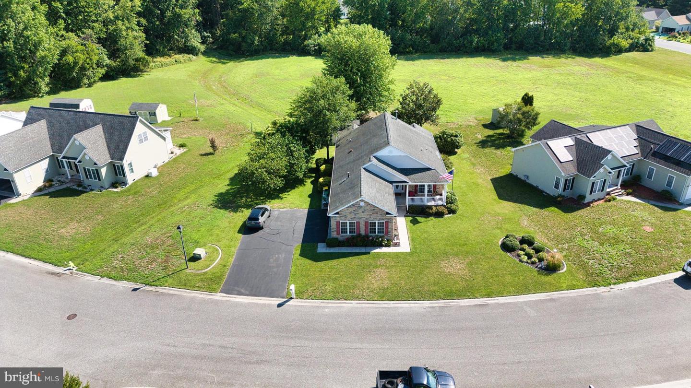
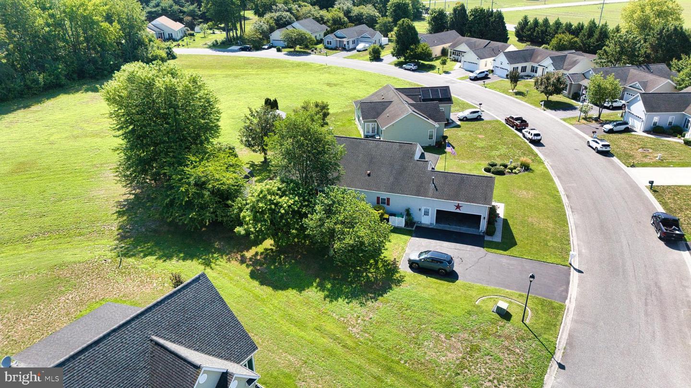
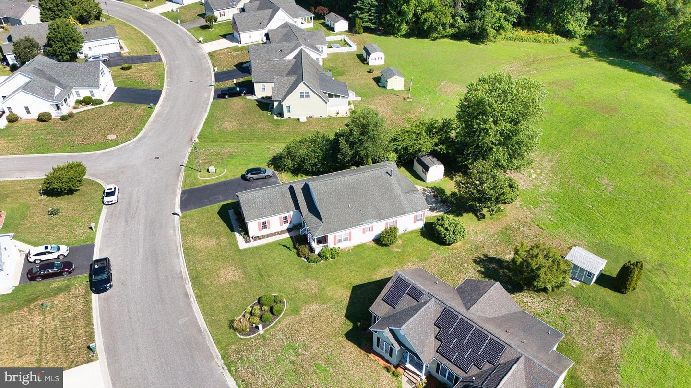
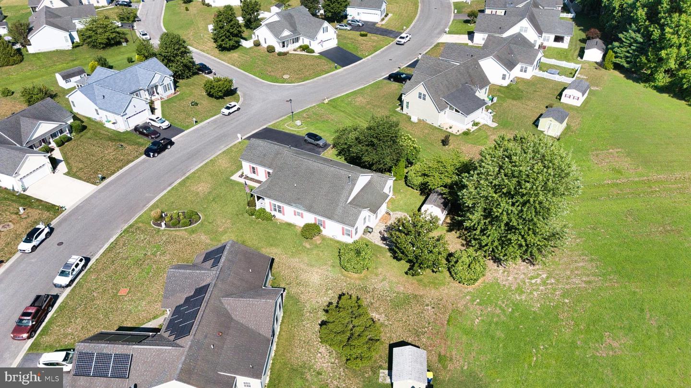
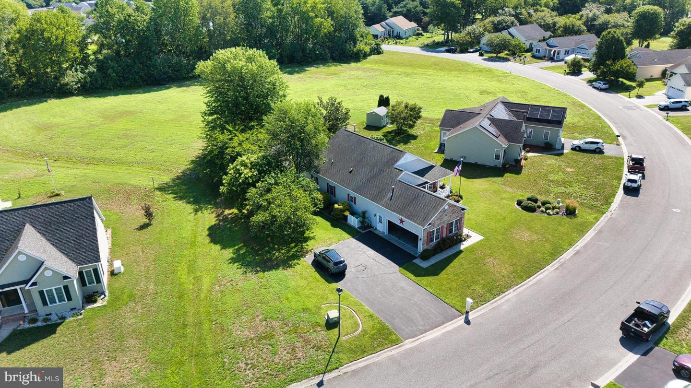
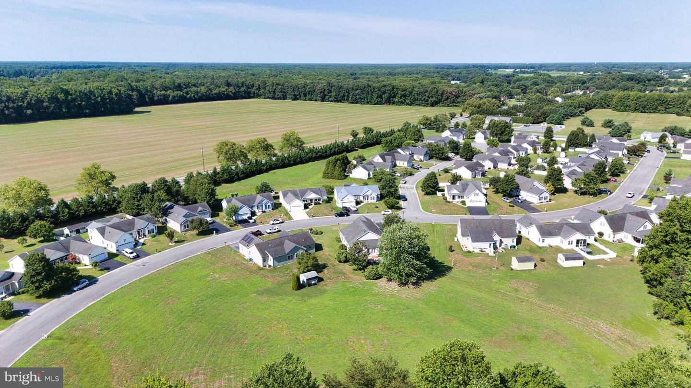
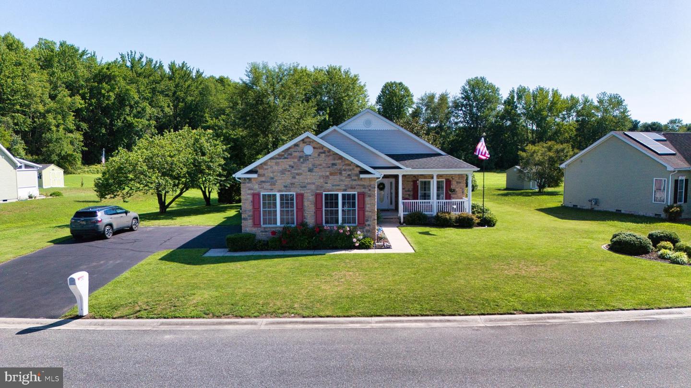
Set on a beautifully landscaped 0.26-acre corner lot in the quiet Breeders Crown Farms community, this 3-bedroom, 2-bath single-level home offers 2,098 square feet of comfortable, easy living with open farmland and mature trees just beyond. A stone-and-siding façade, covered front porch, and manicured lawn welcome you home before you ever step inside.
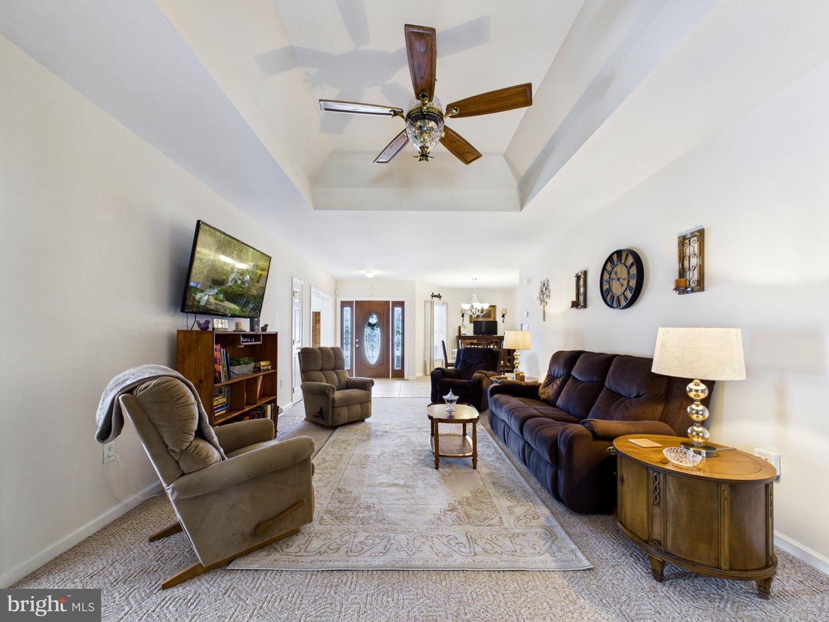
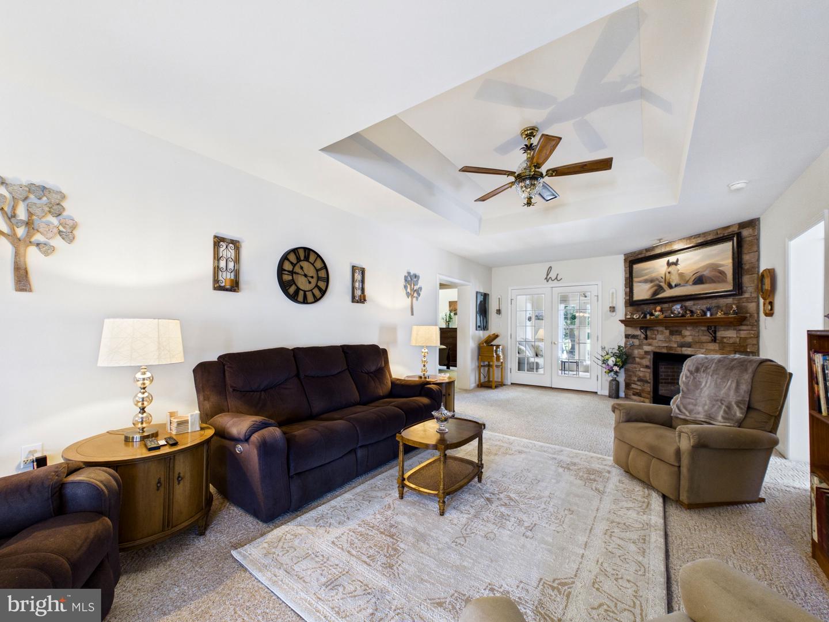
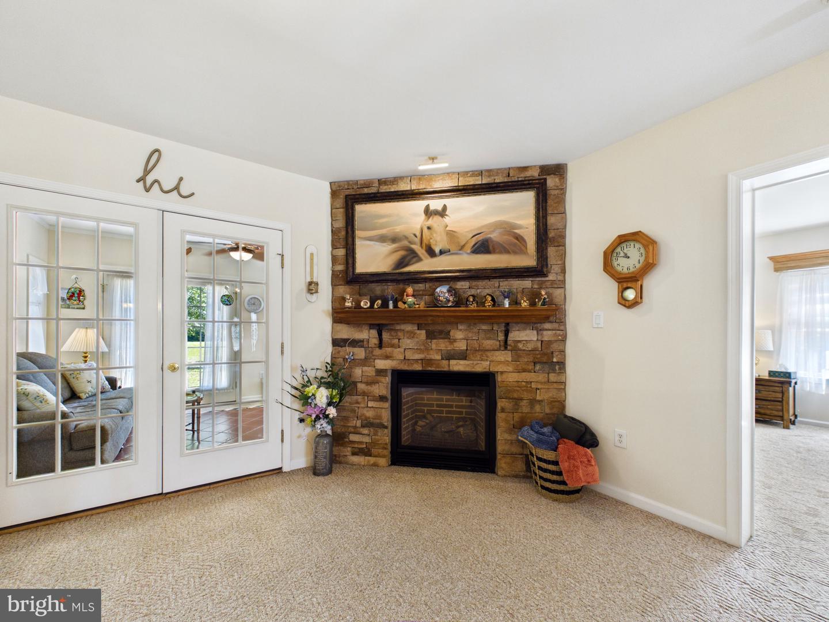
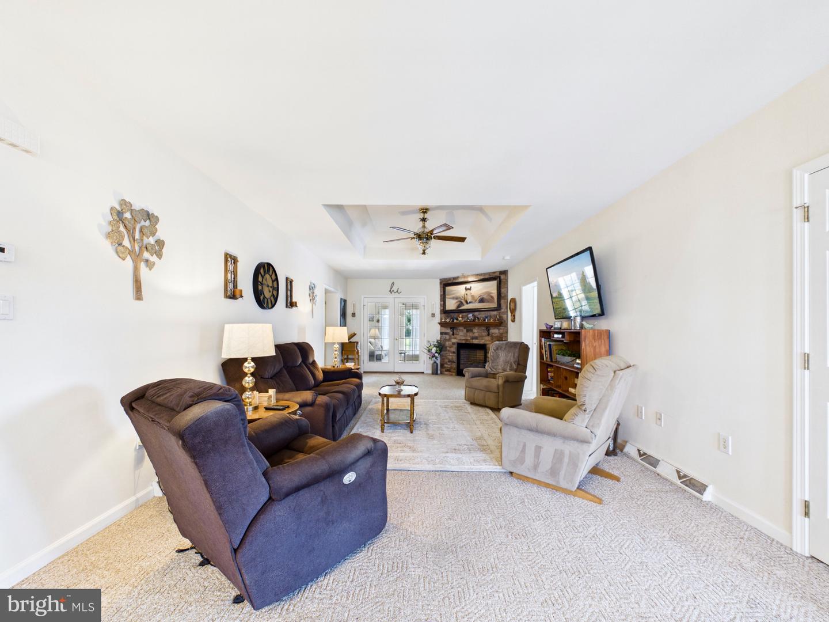
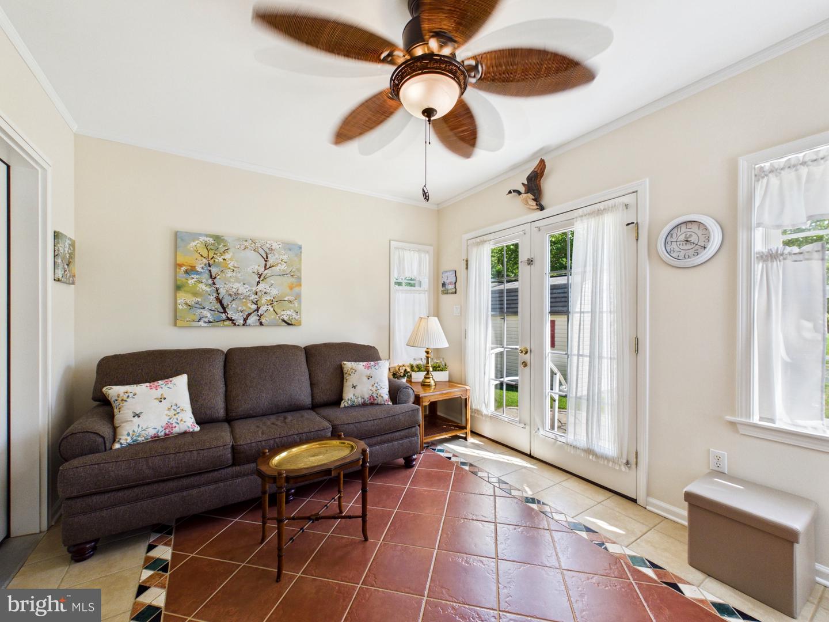
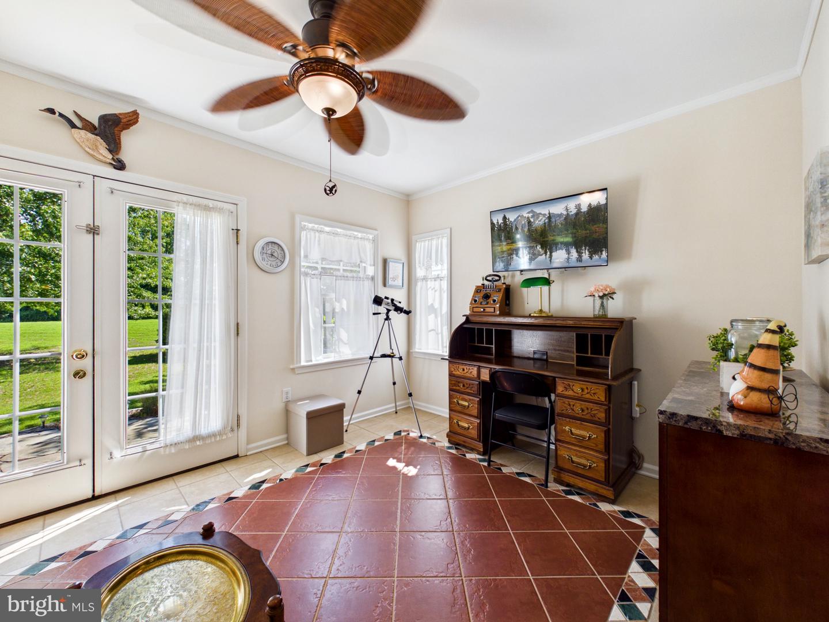
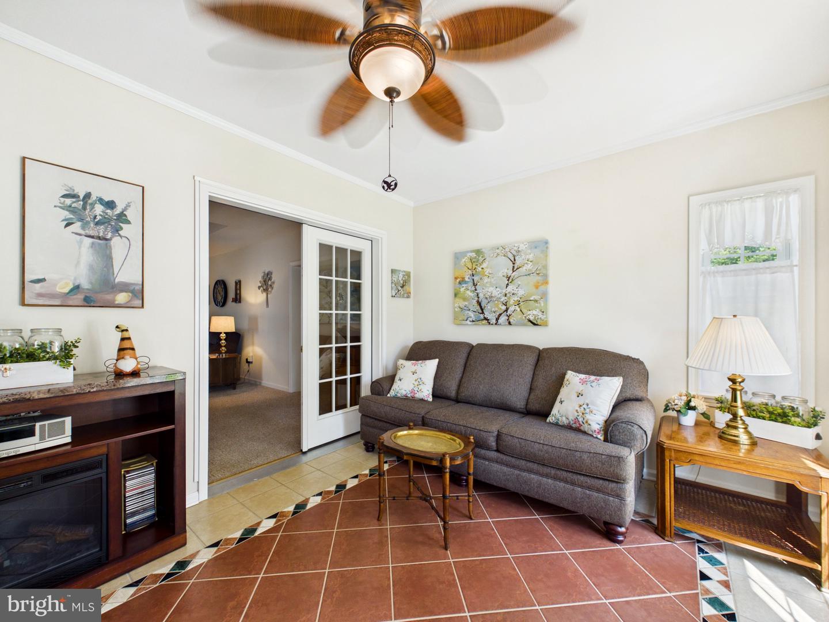
Through the front door, the vaulted great room is the heart of the home, anchored by a floor-to-ceiling stone gas fireplace and warmed by natural light from a wall of French doors. Those doors open to a bright, tiled sunroom/flex space with its own access to the backyard.
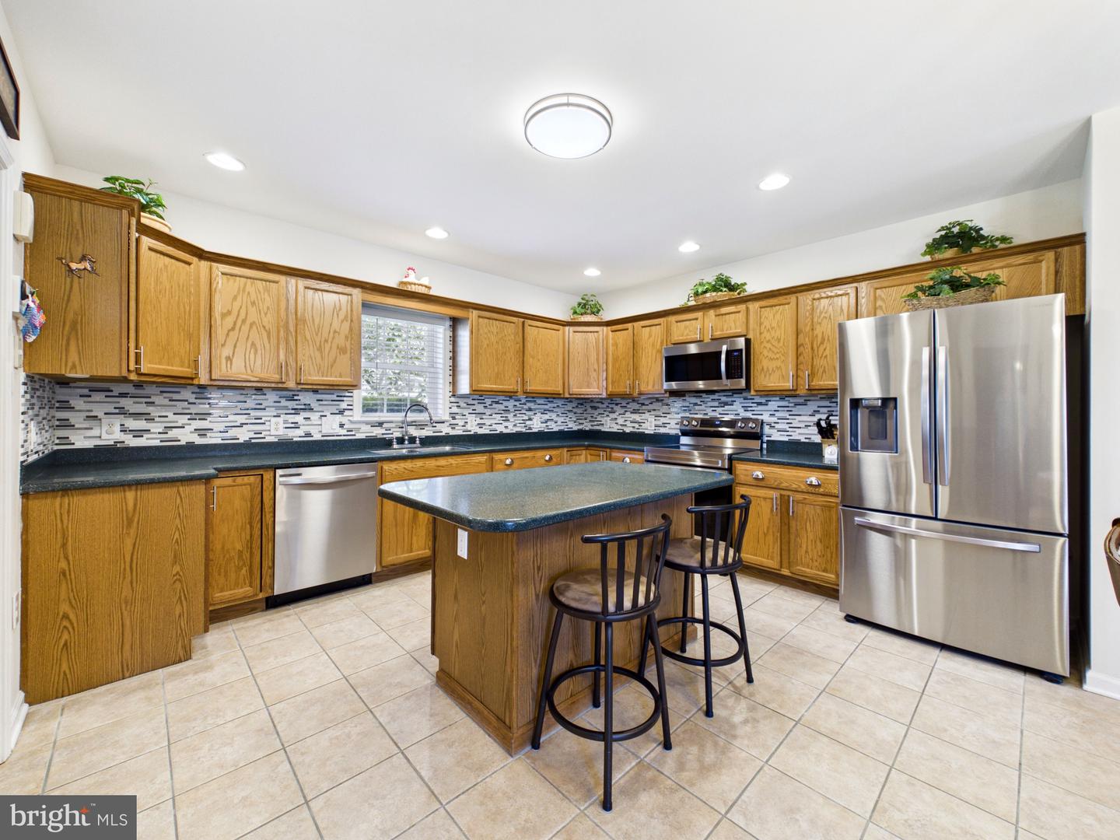
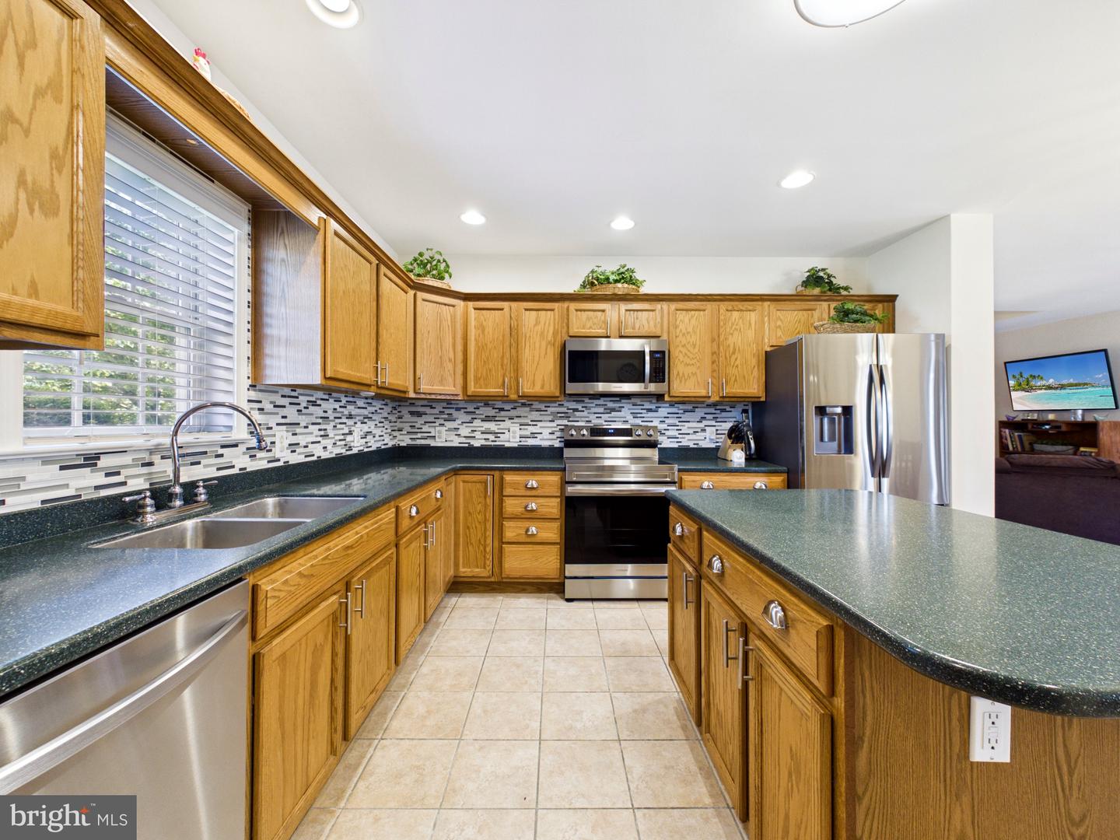
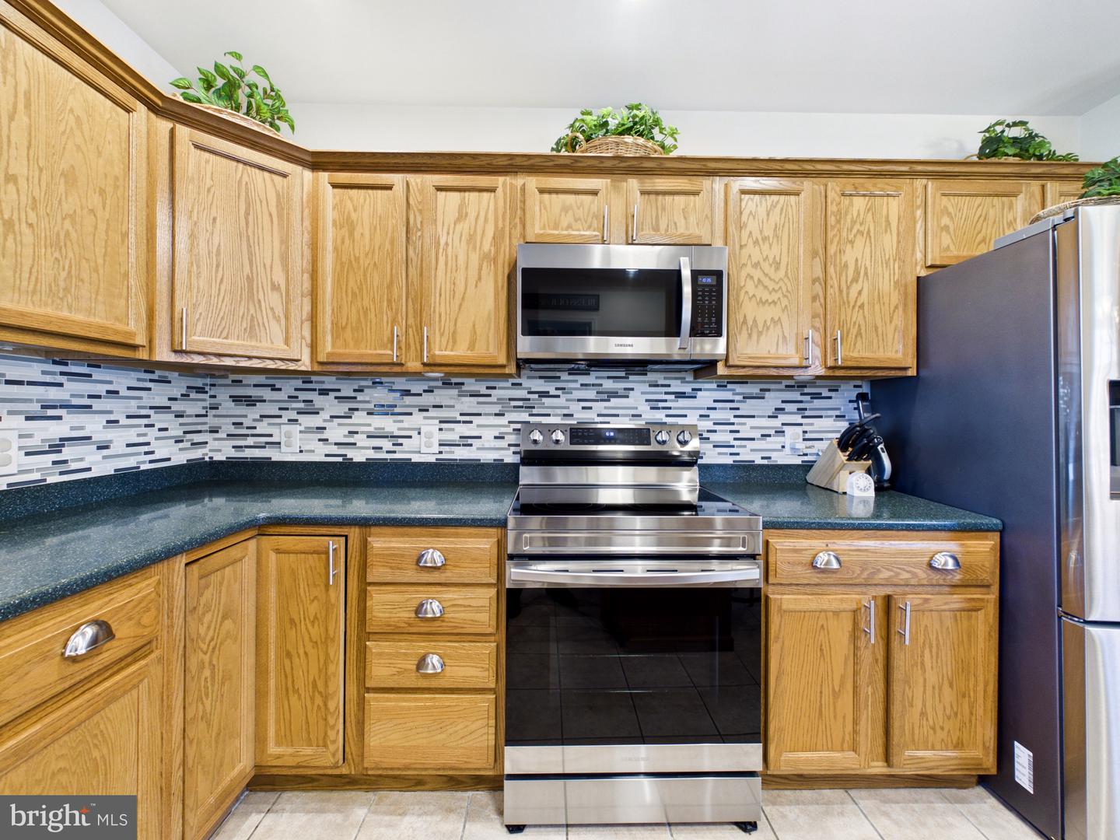
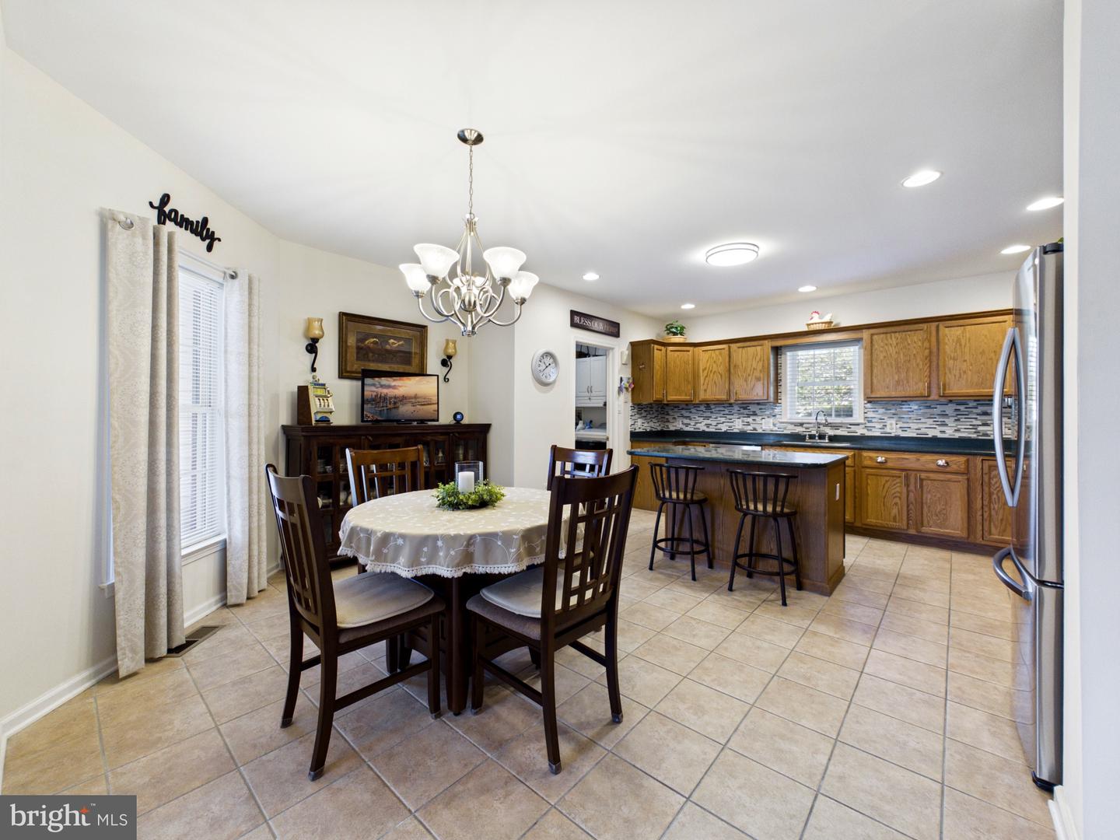
The eat-in kitchen is built for gathering, featuring rich oak cabinetry, stainless steel appliances, a tiled backsplash, and a center island with breakfast-bar seating. It flows naturally into a dedicated dining area, making everyday meals and holiday hosting equally effortless.
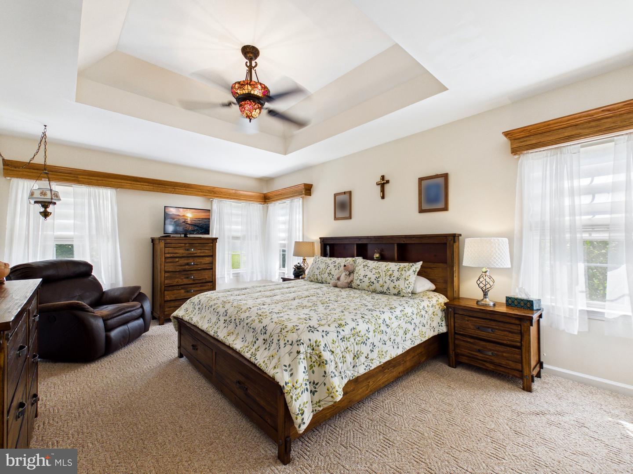
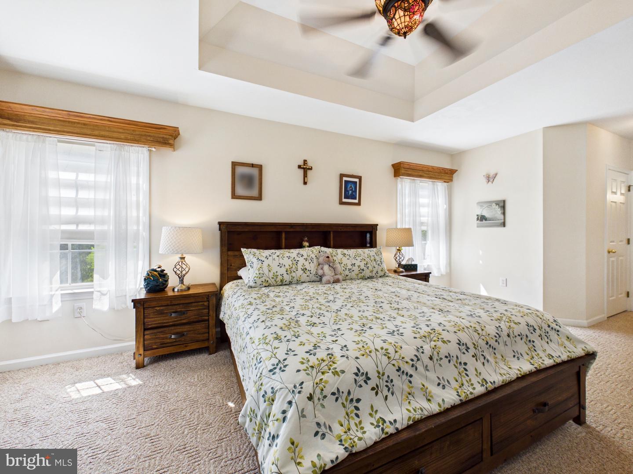
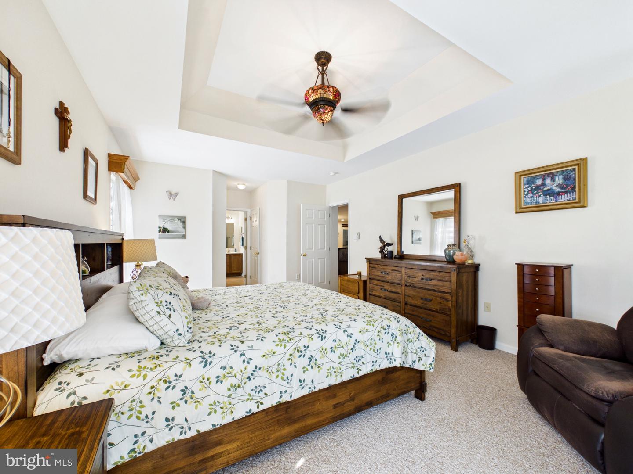
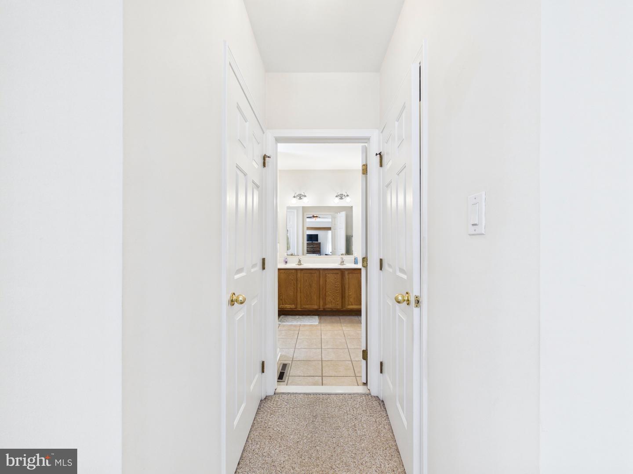
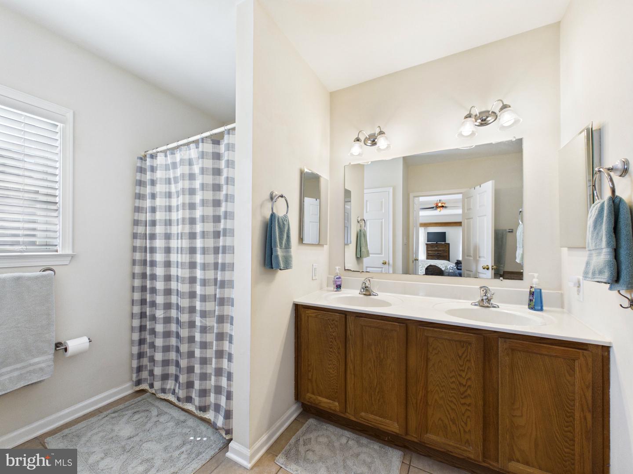
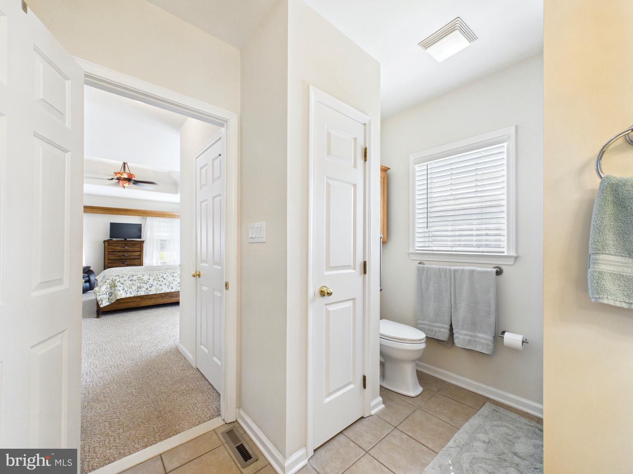
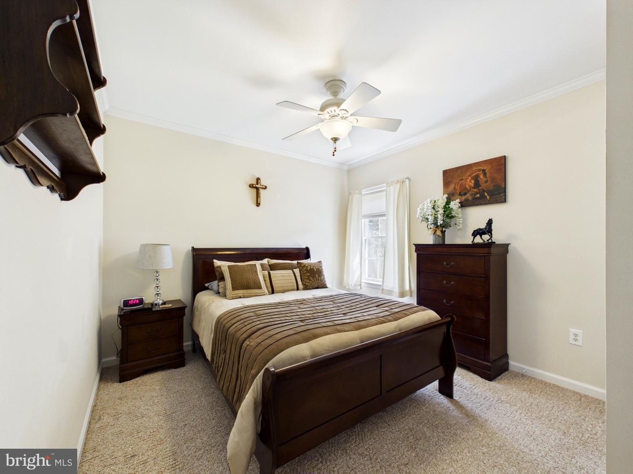
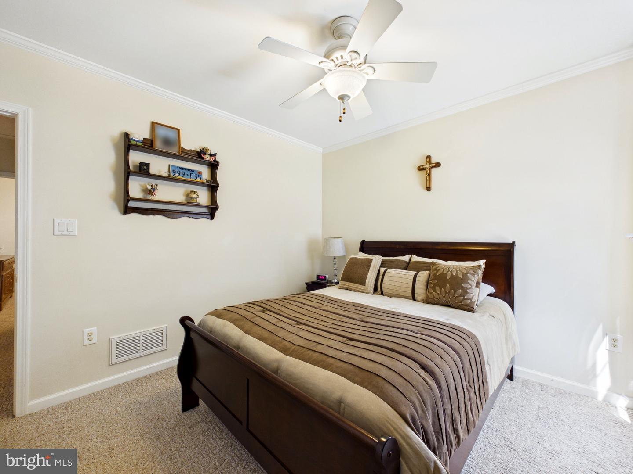
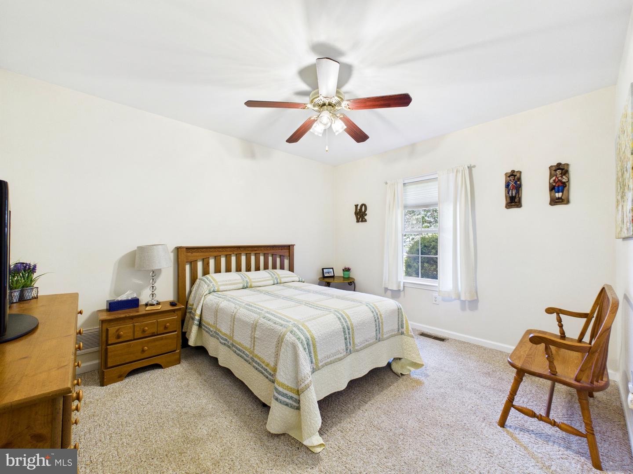
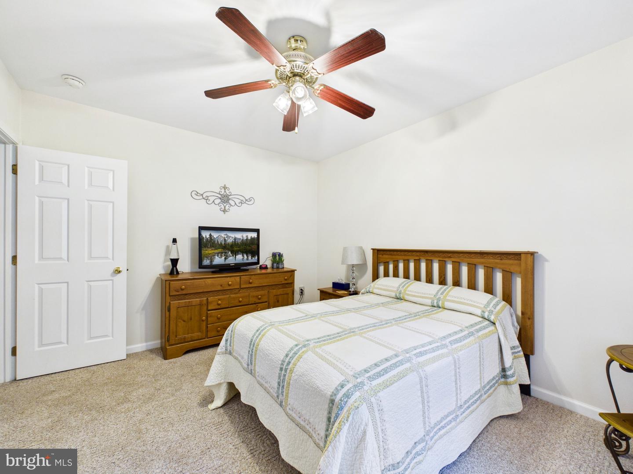
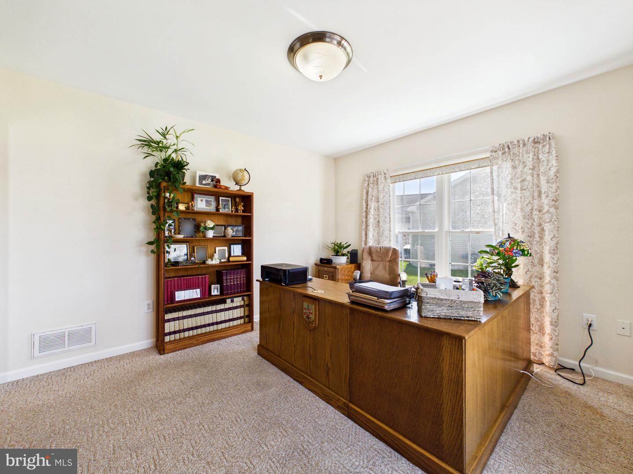
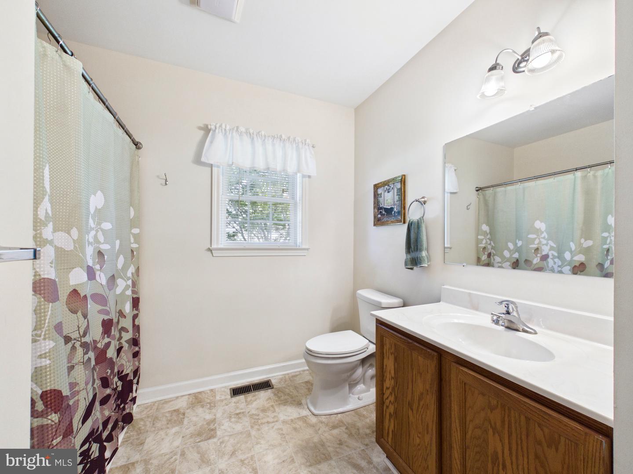
The spacious primary suite is a true owner's retreat, complete with a tray ceiling, a private en-suite bath with dual vanities, and not one but two walk-in closets. Two additional bedrooms and a versatile office/flex room provide room for family, guests, and everything in between.
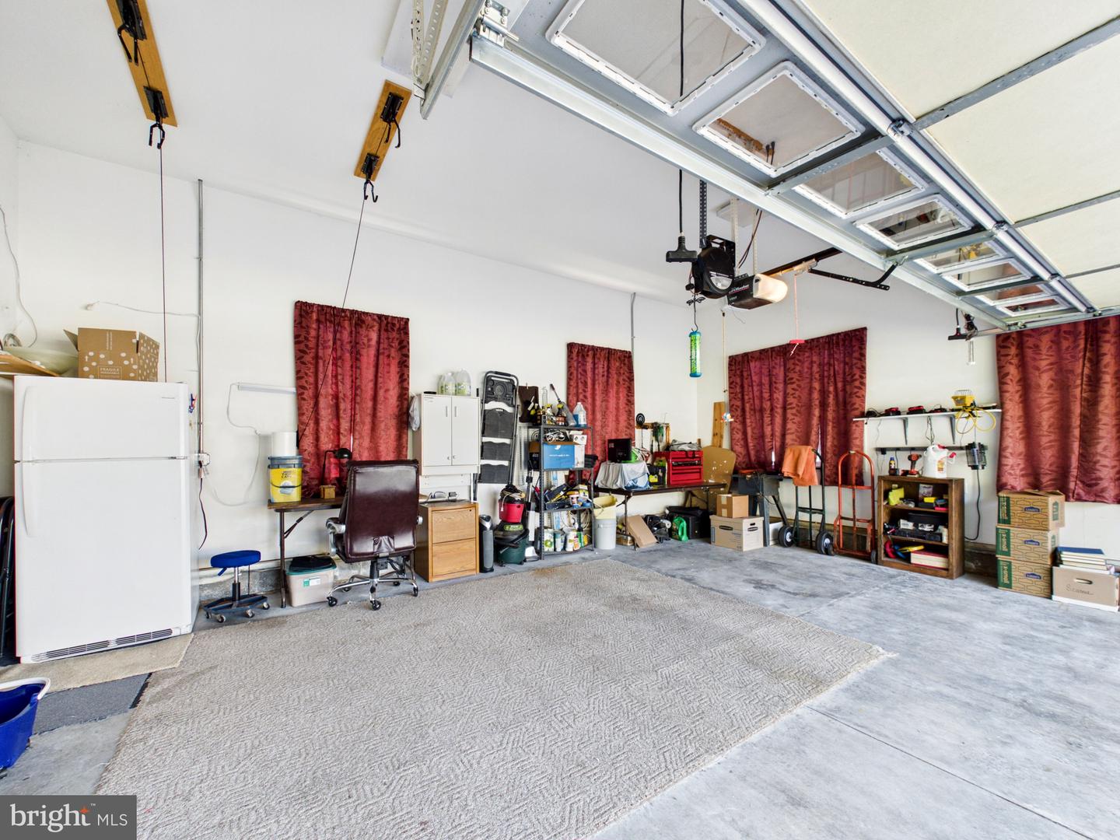
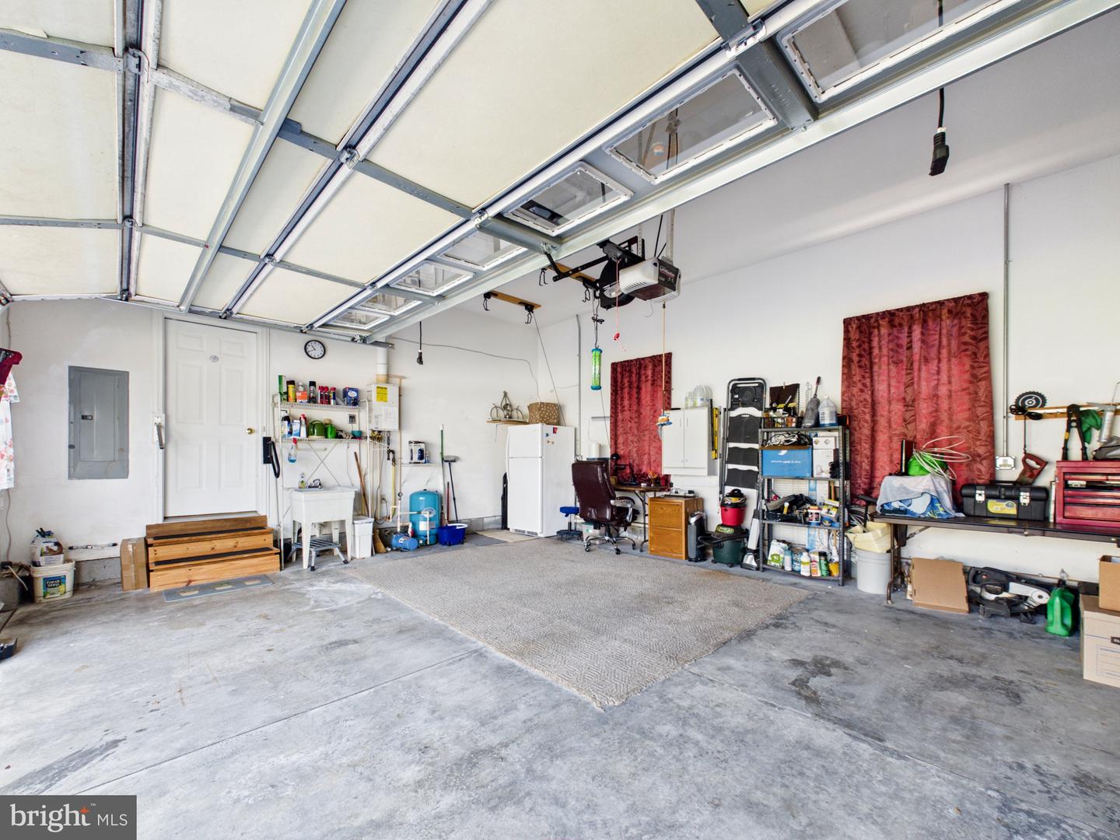
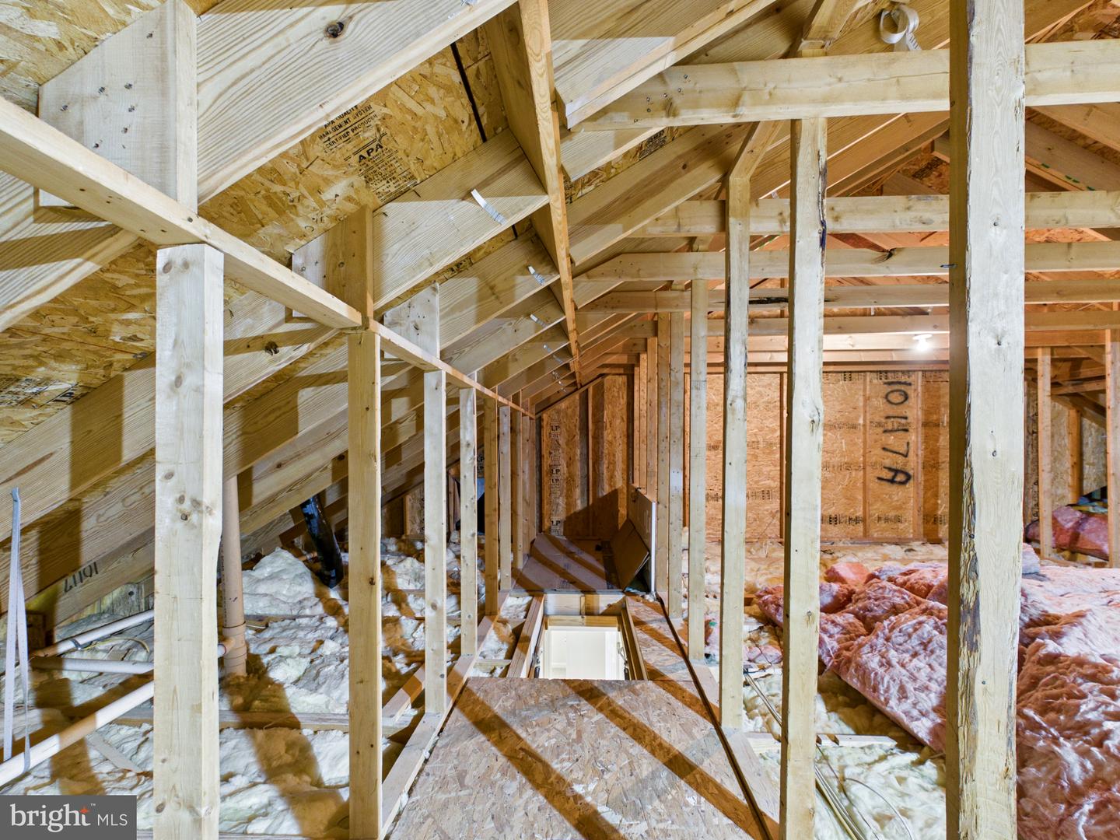
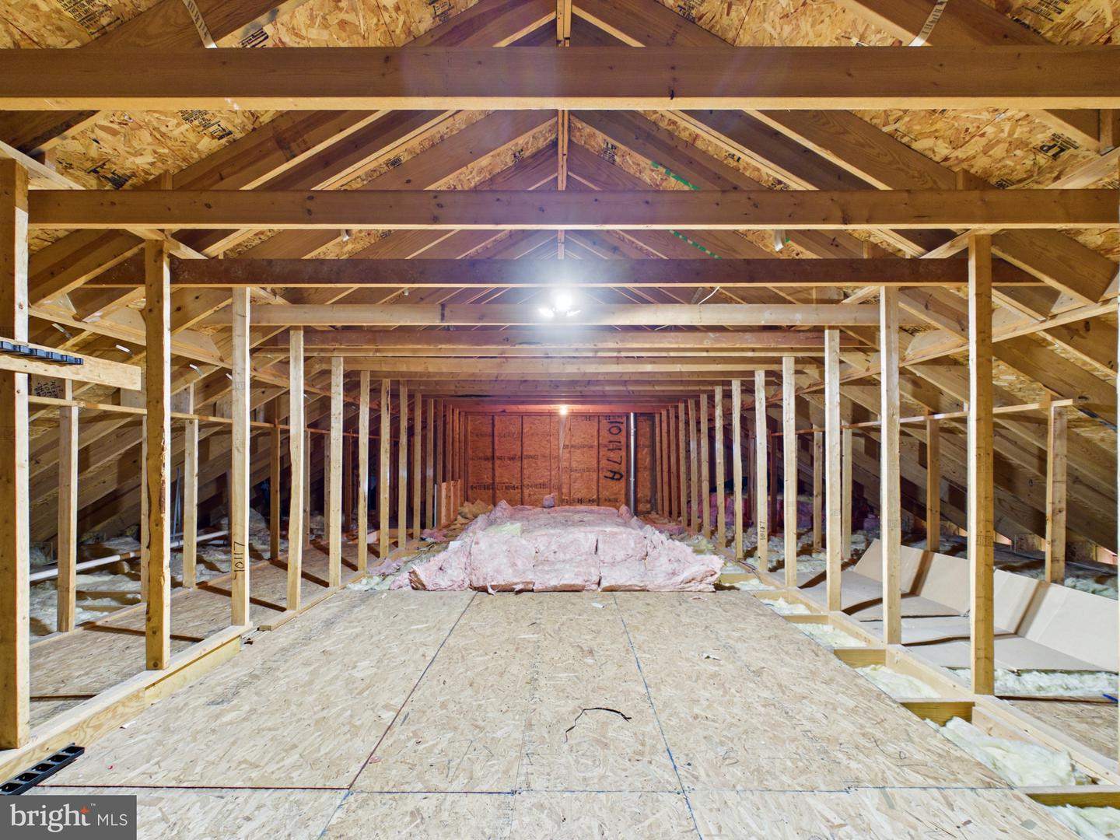
Practical touches make daily life simple: a dedicated laundry room, a walk-in pantry, and an oversized 2-car garage. Upstairs, a large walk-up attic offers exceptional storage — or the opportunity to finish it into additional living space down the road. Peace of mind comes built in with a brand-new HVAC system installed in 2025, plus the convenience of public water and sewer and efficient natural gas heat.
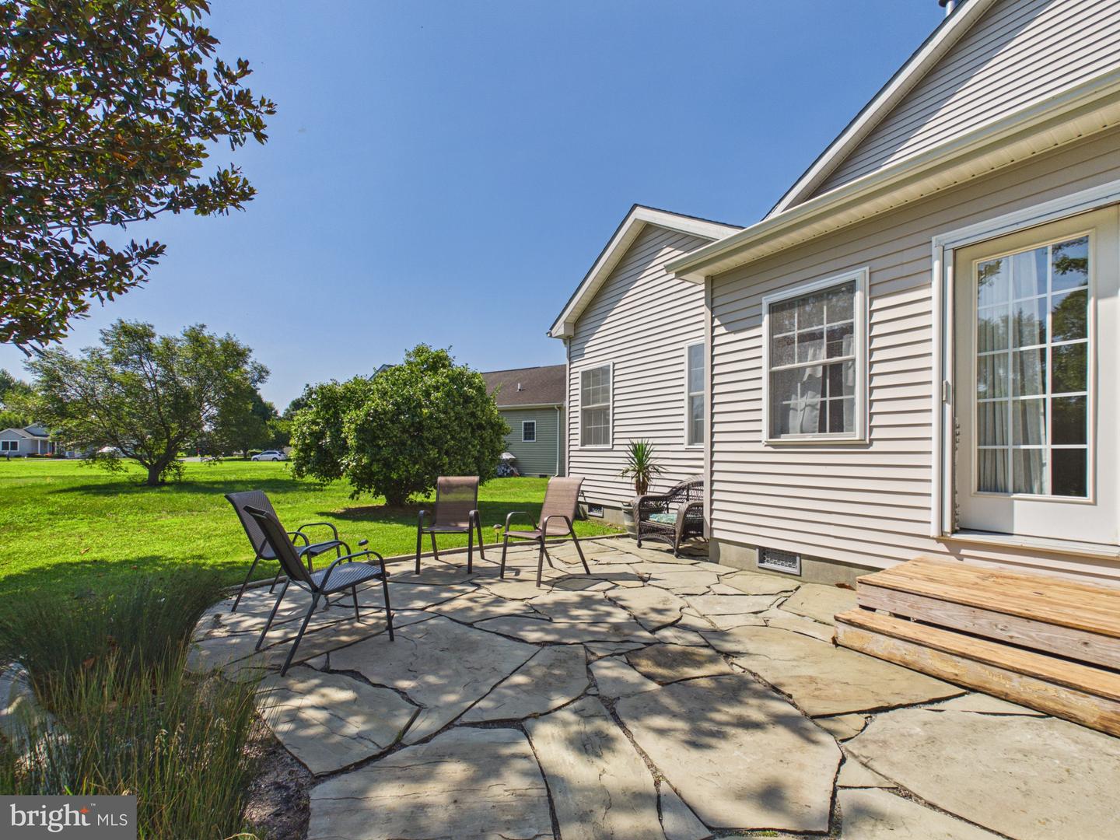
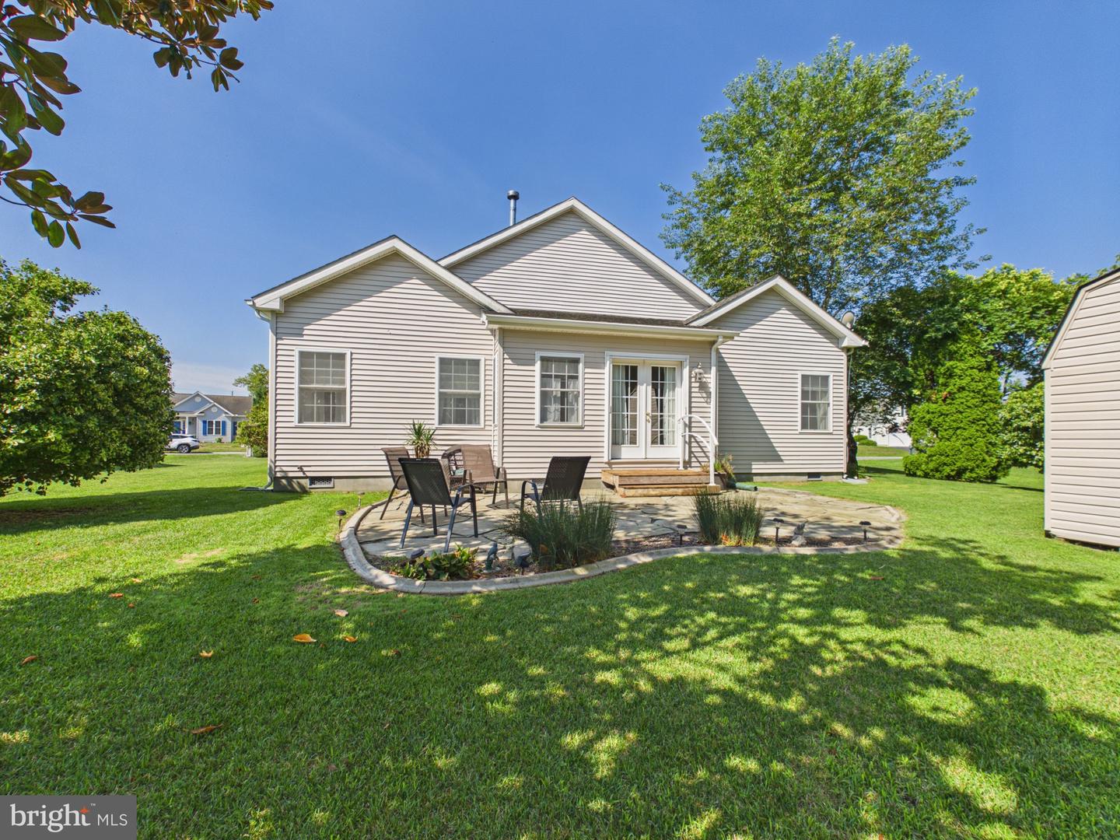
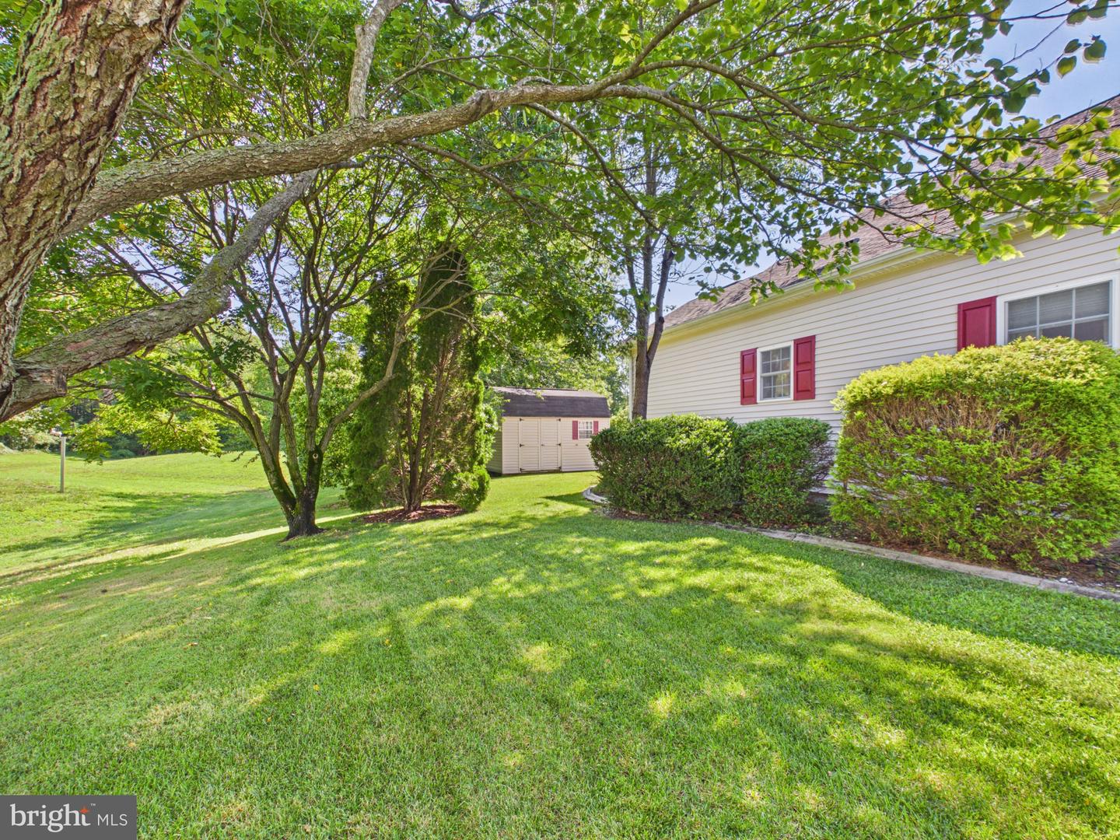
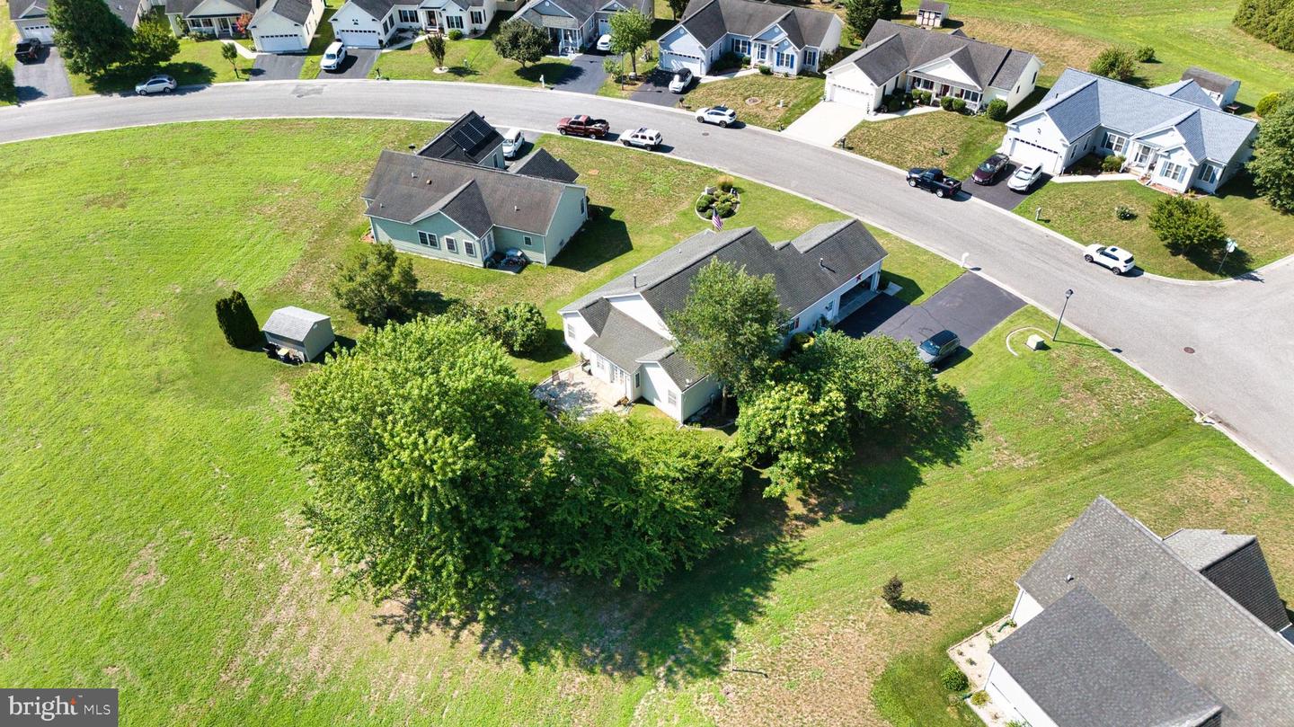
Out back, a flagstone patio and storage shed sit on a level, open lot perfect for entertaining, gardening, or simply enjoying quiet evenings. All of this in a friendly, well-kept community within the Milford School District — with the space and serenity of country living, minutes from shops, dining, and Milford conveniences.
Through the front door, the vaulted great room is the heart of the home, anchored by a floor-to-ceiling stone gas fireplace and warmed by natural light from a wall of French doors. Those doors open to a bright, tiled sunroom/flex space with its own access to the backyard.
The eat-in kitchen is built for gathering, featuring rich oak cabinetry, stainless steel appliances, a tiled backsplash, and a center island with breakfast-bar seating. It flows naturally into a dedicated dining area, making everyday meals and holiday hosting equally effortless.
The spacious primary suite is a true owner's retreat, complete with a tray ceiling, a private en-suite bath with dual vanities, and not one but two walk-in closets. Two additional bedrooms and a versatile office/flex room provide room for family, guests, and everything in between.
Practical touches make daily life simple: a dedicated laundry room, a walk-in pantry, and an oversized 2-car garage. Upstairs, a large walk-up attic offers exceptional storage — or the opportunity to finish it into additional living space down the road. Peace of mind comes built in with a brand-new HVAC system installed in 2025, plus the convenience of public water and sewer and efficient natural gas heat.
Out back, a flagstone patio and storage shed sit on a level, open lot perfect for entertaining, gardening, or simply enjoying quiet evenings. All of this in a friendly, well-kept community within the Milford School District — with the space and serenity of country living, minutes from shops, dining, and Milford conveniences.
Similar Listings
Coming Soon
Ingram Village
$349,900
3 Bed
2 Bath
- Tax Total Living Area:
- 1064 sq. ft.
Listed 6 days ago
Courtesy: Iron Valley Real Estate At The Beach
MLS Desu2114124
Newly Listed
Retreat
$349,900
2 Bed
2 Bath
1 Hf. Bath
- Tax Total Living Area:
- 1841 sq. ft.
Listed 10 days ago
Courtesy: Re/max Realty Group Rehoboth
MLS Dekt2048710
Heritage Shores
$349,900
2 Bed
2 Bath
- Tax Total Living Area:
- 1508 sq. ft.
Listed 16 days ago
Courtesy: Re/max Advantage Realty
MLS Desu2115248
PendingVacation Rental
Villas At Bay Crossing
$349,900
2 Bed
2 Bath
- Tax Total Living Area:
- 1074 sq. ft.
Listed 28 days ago
Courtesy: Keller Williams Realty
MLS Desu2115132
Pending
$349,900
3 Bed
2 Bath
- Tax Total Living Area:
- 1620 sq. ft.
Listed 33 days ago
Courtesy: Berkshire Hathaway Homeservices Penfed Realty
MLS Desu2114518
PendingVirtual Tour
Woodmill
$349,900
4 Bed
2 Bath
1 Hf. Bath
- Tax Total Living Area:
- 2010 sq. ft.
Listed 39 days ago
Courtesy: First Class Properties
MLS Dekt2048128
Pending
Centerville
$349,900
3 Bed
2 Bath
1 Hf. Bath
Listed 55 days ago
Courtesy: Coldwell Banker Rowley Realtors
MLS Dekt2047488
Centerville
$349,900
3 Bed
2 Bath
1 Hf. Bath
Listed 55 days ago
Courtesy: Coldwell Banker Rowley Realtors
MLS Dekt2047290
Centerville
$349,900
3 Bed
2 Bath
1 Hf. Bath
Listed 55 days ago
Courtesy: Coldwell Banker Rowley Realtors
MLS Dekt2047240
Centerville
$349,900
3 Bed
2 Bath
1 Hf. Bath
Listed 55 days ago
Courtesy: Coldwell Banker Rowley Realtors
MLS Dekt2047486
Pending
$349,900
4 Bed
3 Bath
- Tax Total Living Area:
- 2230 sq. ft.
Listed 70 days ago
Courtesy: Re/max Eagle Realty
MLS Dekt2046750
Stillwater Landing
$349,900
3 Bed
2 Bath
- Tax Total Living Area:
- 1296 sq. ft.
Listed 81 days ago
Courtesy: Coldwell Banker Premier - Seaford
MLS Desu2111472




