
130 E Roundabout Trl, Camden-wyoming, De 19934
Newly Listed
Courtesy: Iron Valley Real Estate At The Beach,
Laurie N. Ferris
Appliances
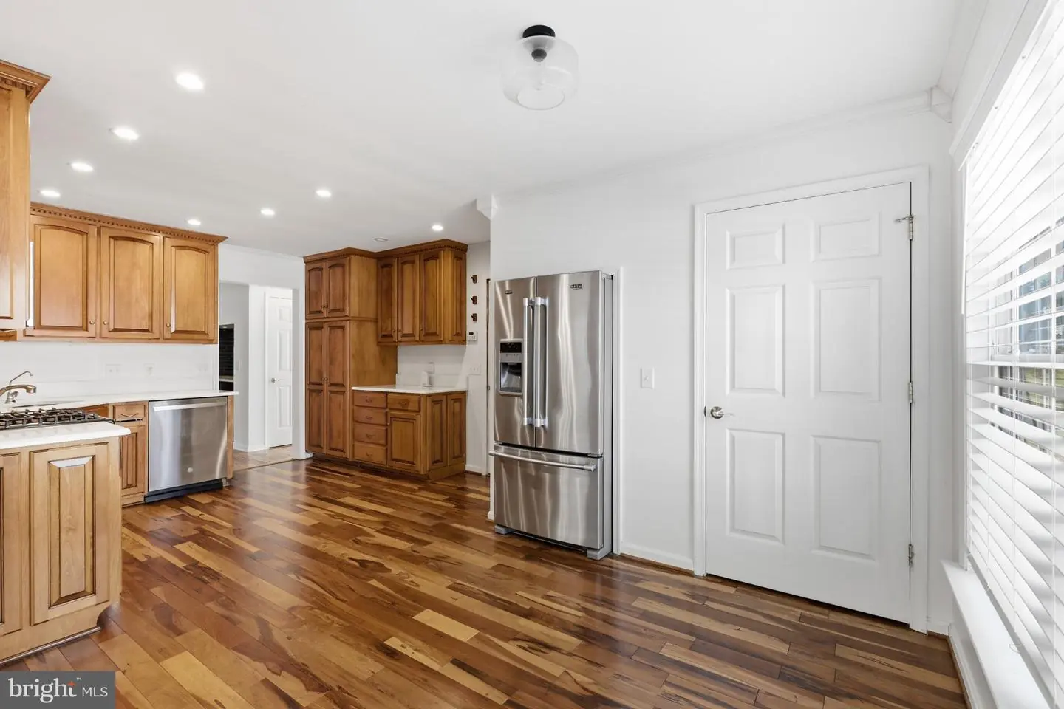
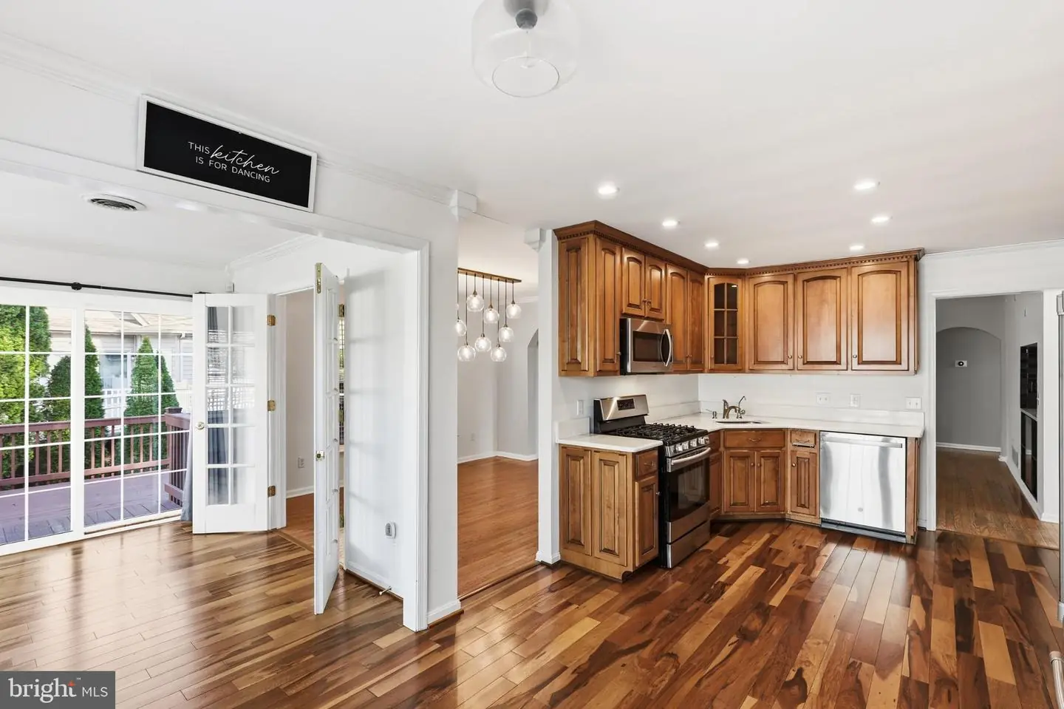
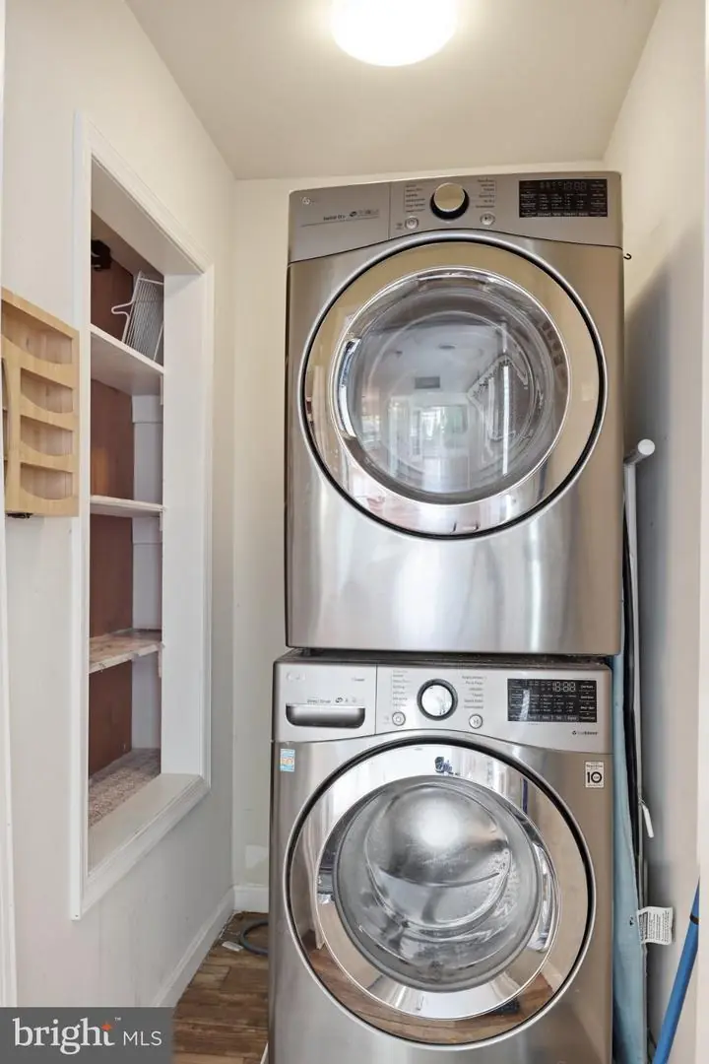
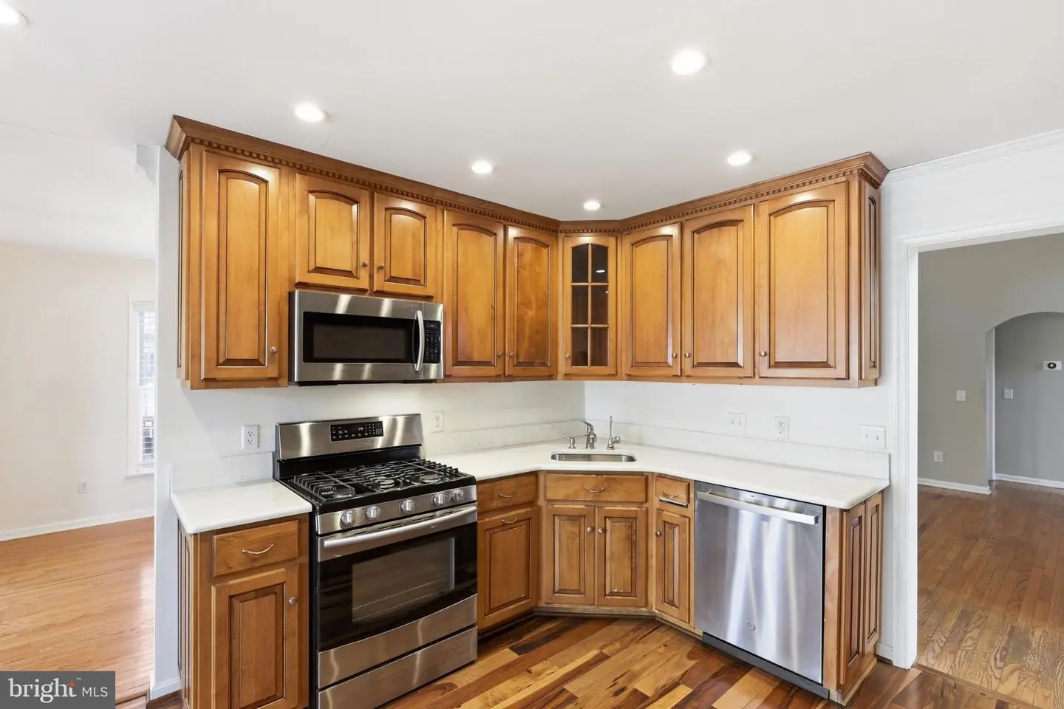
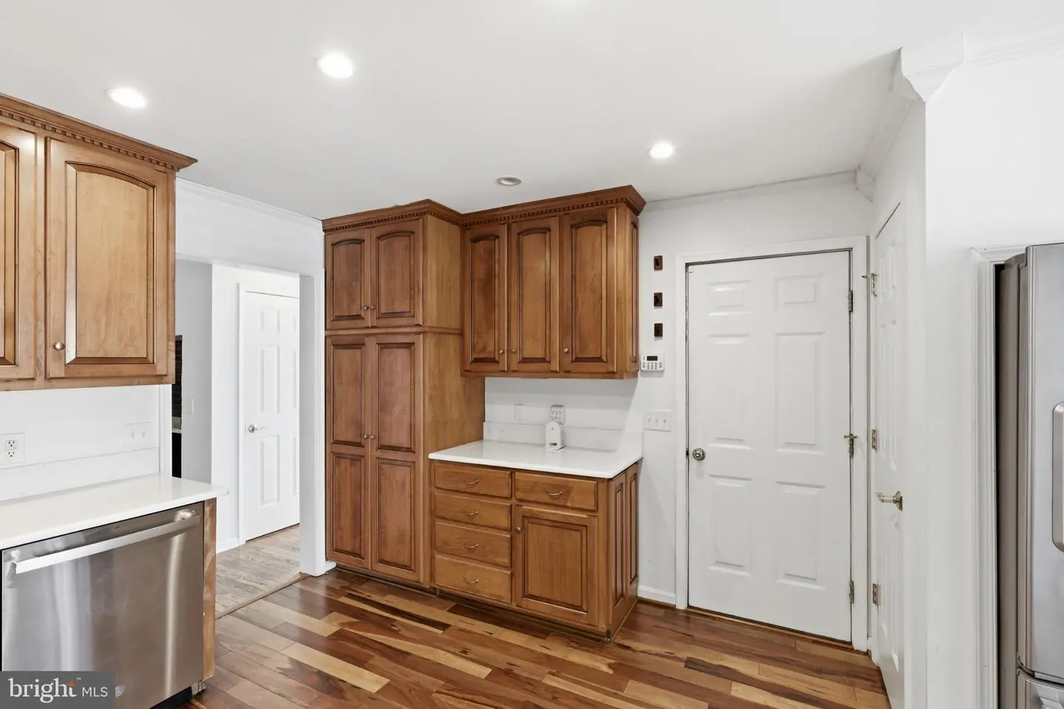
Dishwasher, Disposal, Dryer - Electric, Microwave, Oven - Self Cleaning, Oven - Single, Refrigerator, Stainless Steel Appliances, Washer/Dryer Stacked, Water HeaterBedrooms
3
Full Bath
2
Half Bath
1
Living Area
2531 sq/ft
Fireplace(s)
1
Fireplace Features
Gas/propane
Interior Features
- Ceiling Fan(s)
- Crown Moldings
- Dining Area
- Entry Level Bedroom
- Family Room Off Kitchen
- Formal/Separate Dining Room
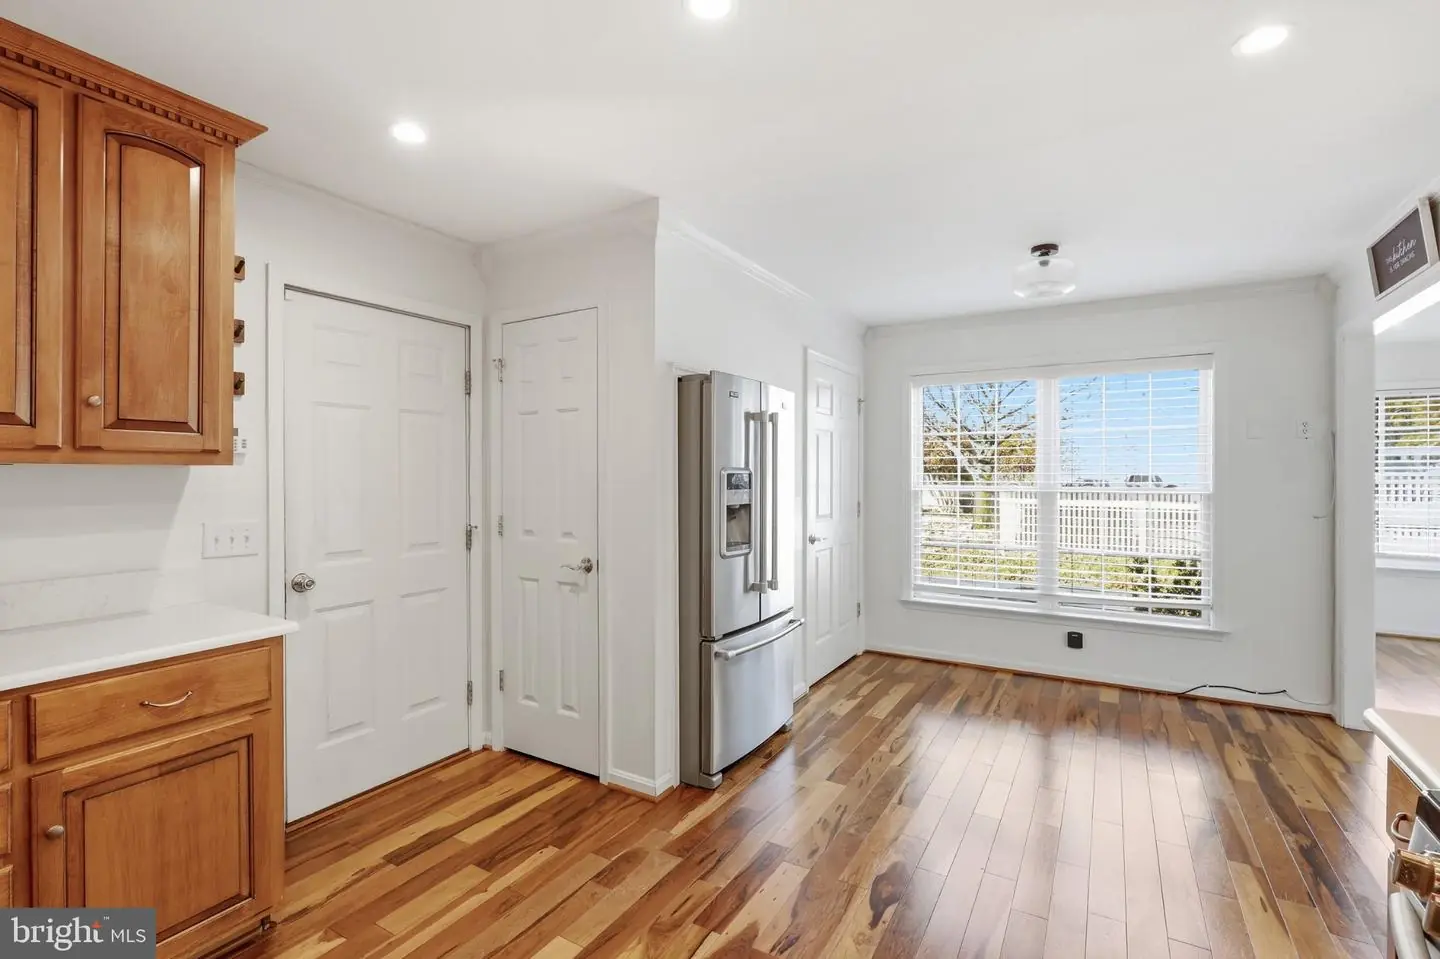
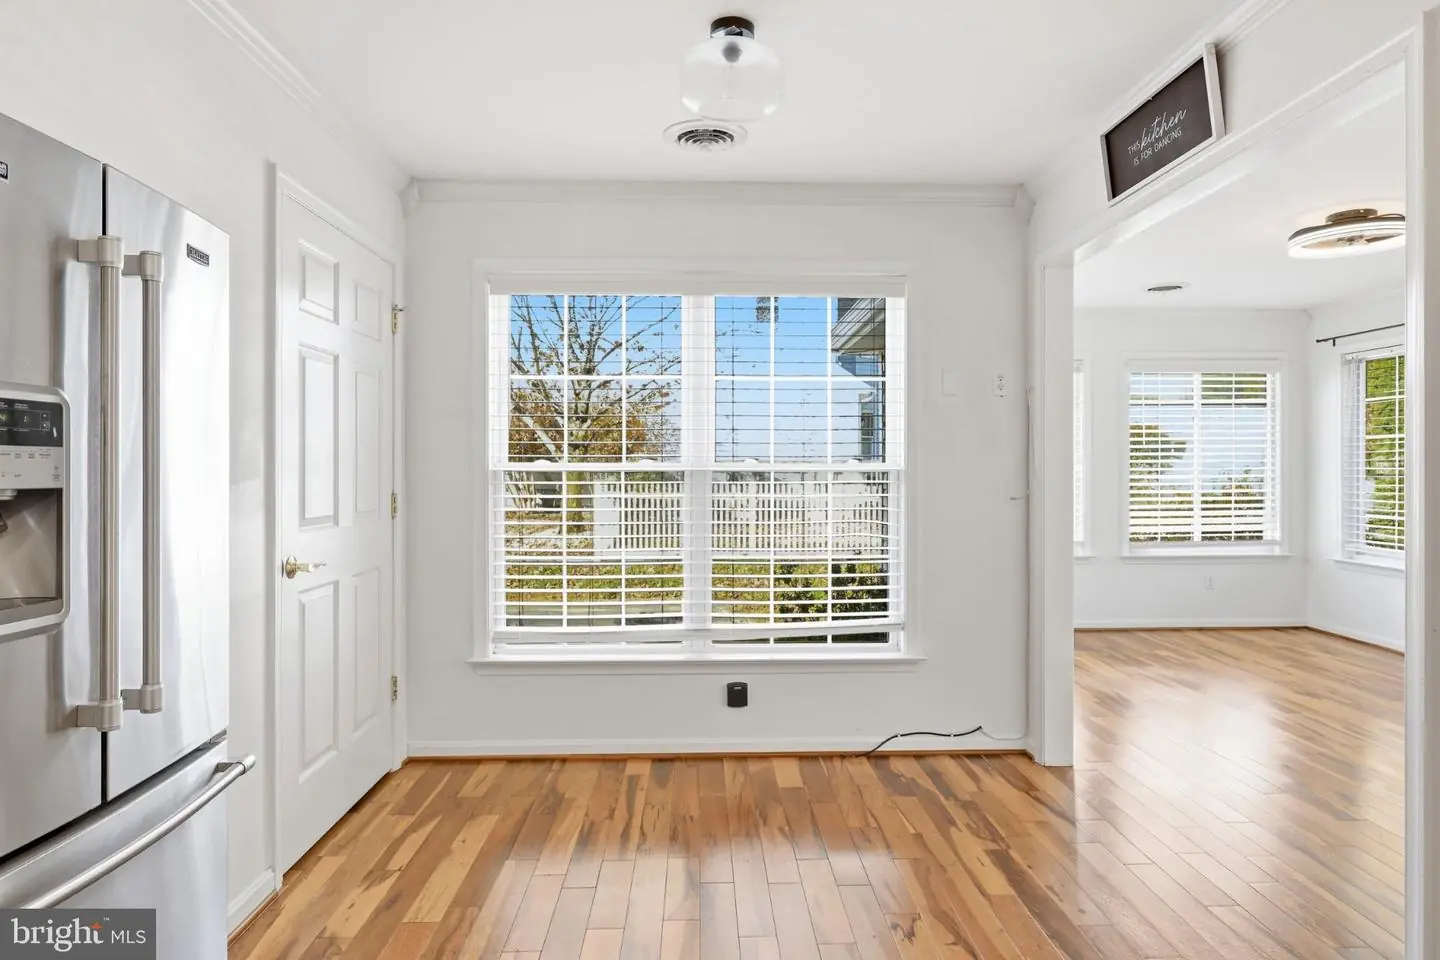
- Kitchen - Eat-In
- Pantry
- Recessed Lighting
- Sprinkler System
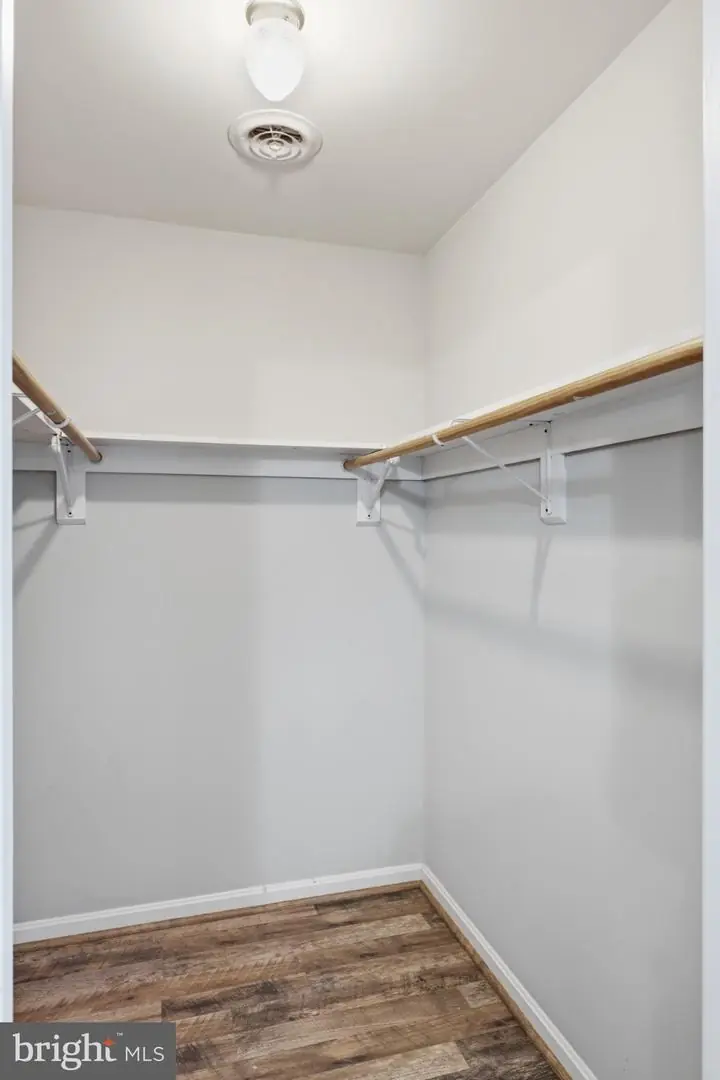
- Walk-in Closet(s)
- Wet/Dry Bar
- Window Treatments
General
MLS
Dekt2052092
Community
Stonegate
Price
$439,900.00
Price/SQft
$173.80
HOA Fee
$100.00
HOA Fee Frequency
Annually
Stonegate
MLS
Dekt2052092
$439,900
3 Bed
2 Bath
1 Hf. Bath
- Tax Total Living Area:
- 2531 sq. ft.
- Lot Size:
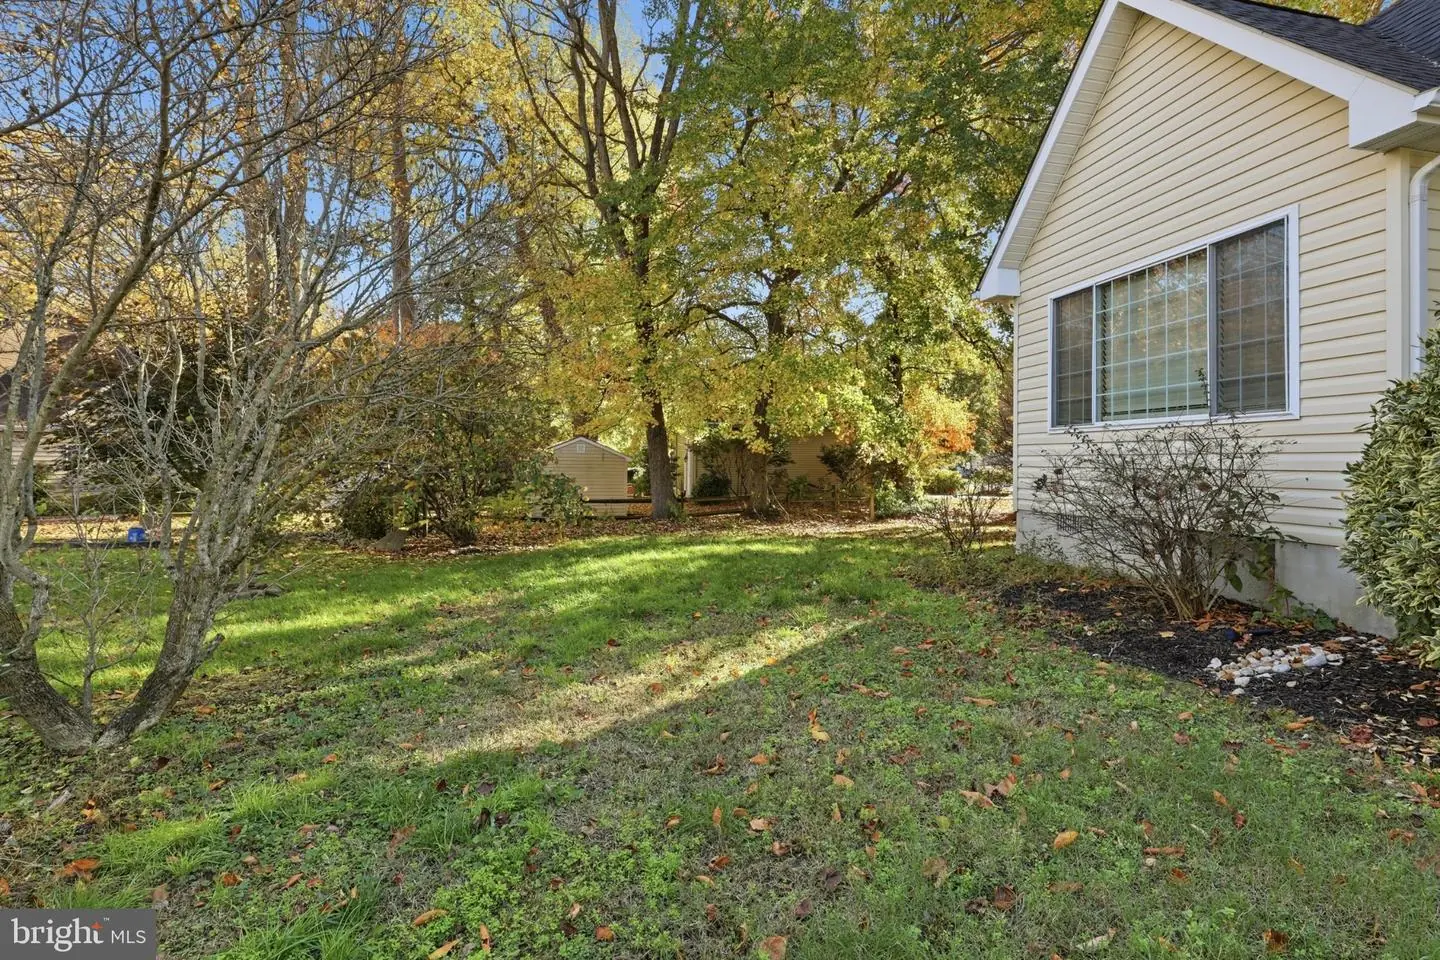
- 0.29 acres
HOA: $100 Annually
Listed 4 days ago
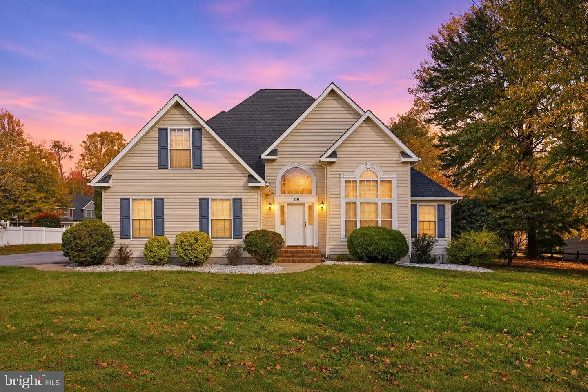
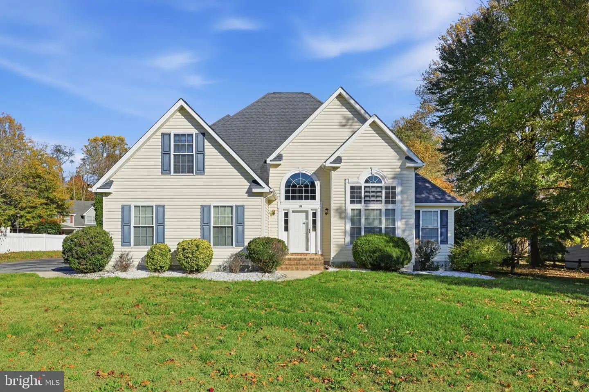
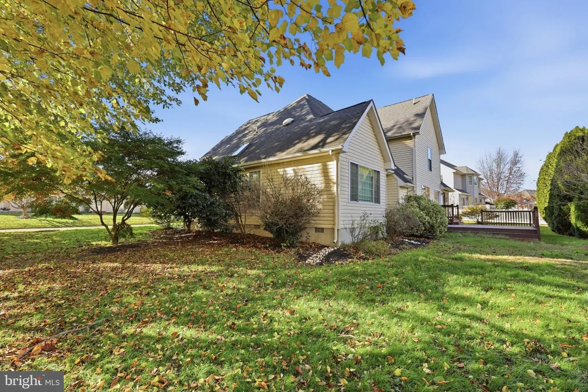
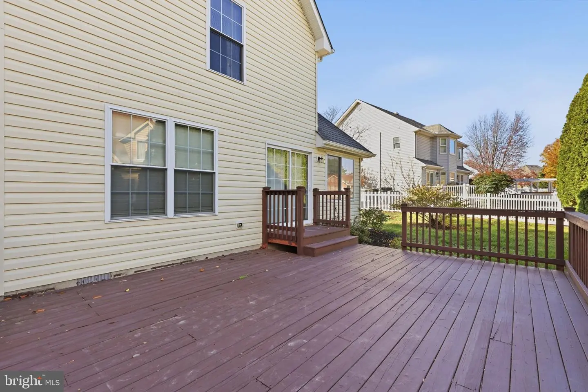
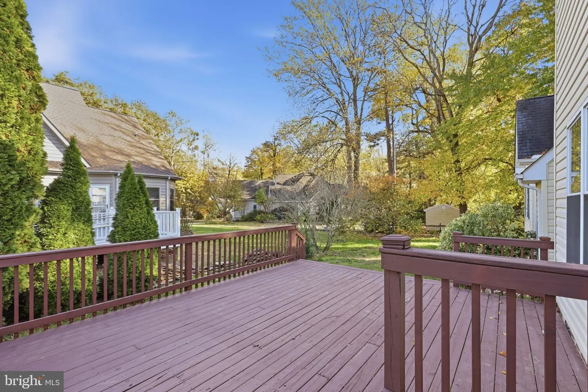
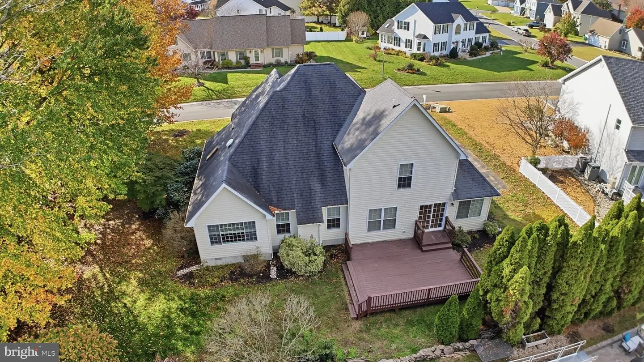
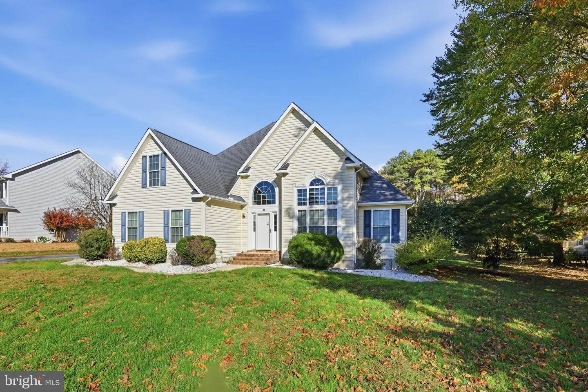
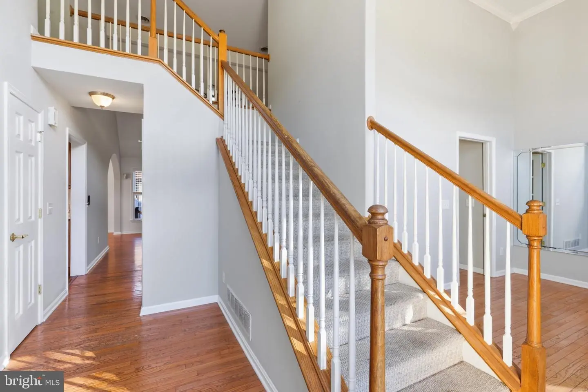
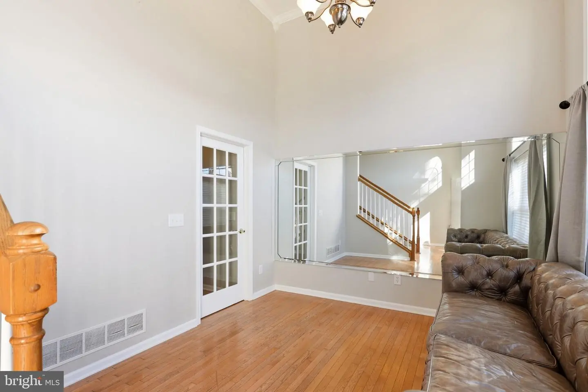
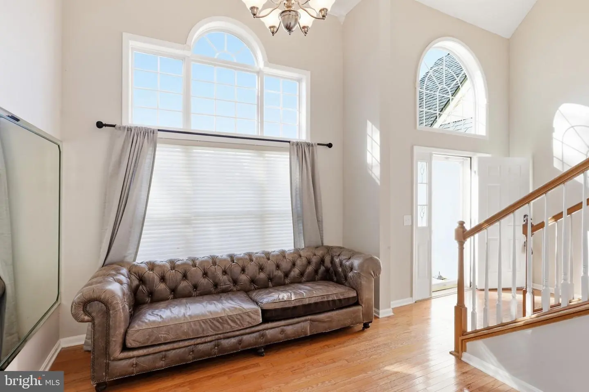
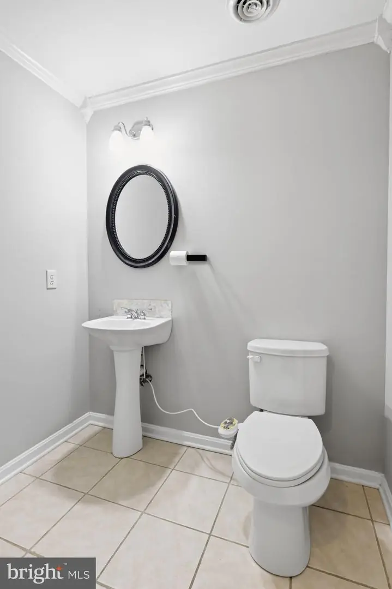
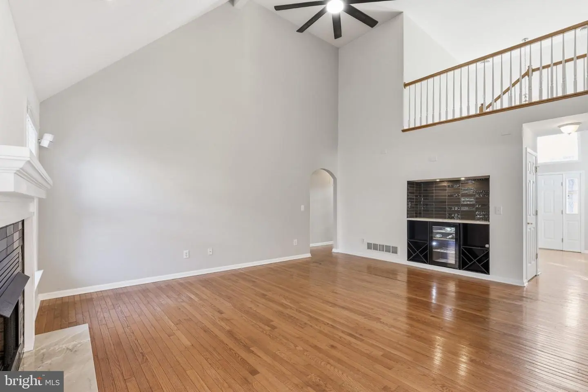
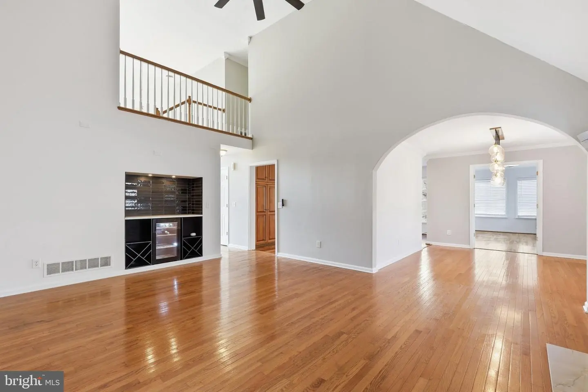
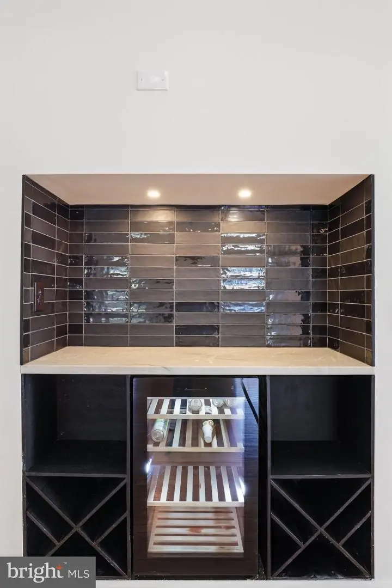
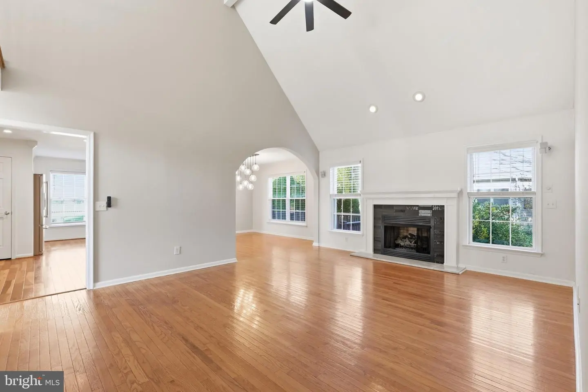
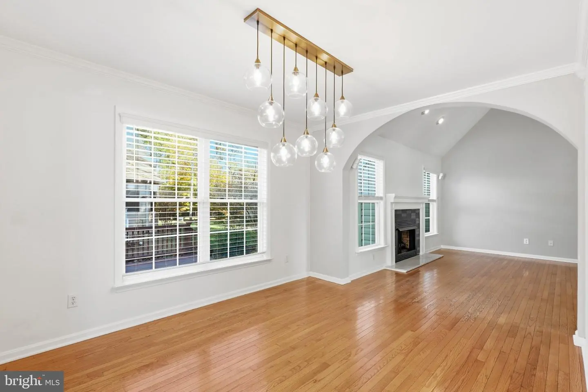
A soaring two-story great room is the centerpiece of this three-bedroom, two-and-a-half-bath Cape Cod in the sought-after Stonegate community of Camden Wyoming. An open staircase leads to a catwalk overlooking the great room, while a gas fireplace and built-in bar create a welcoming spot to gather with guests.
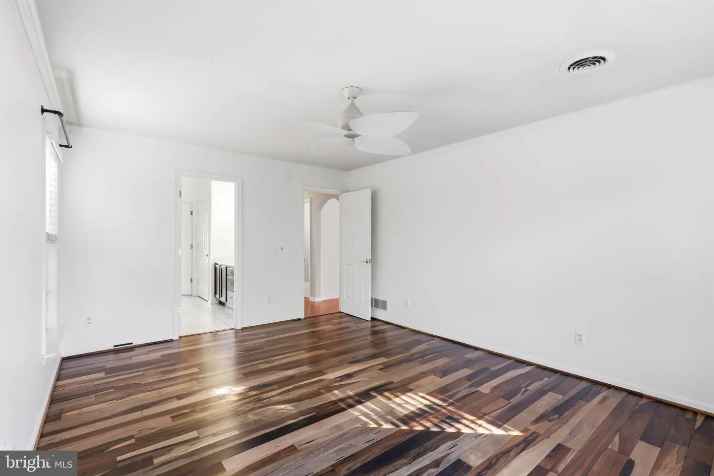
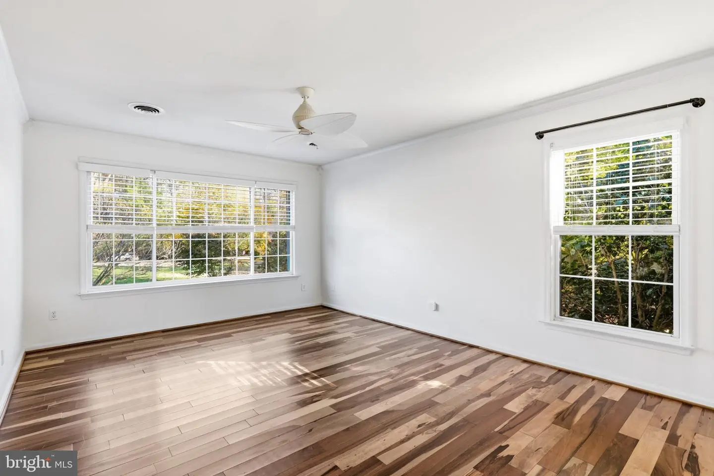
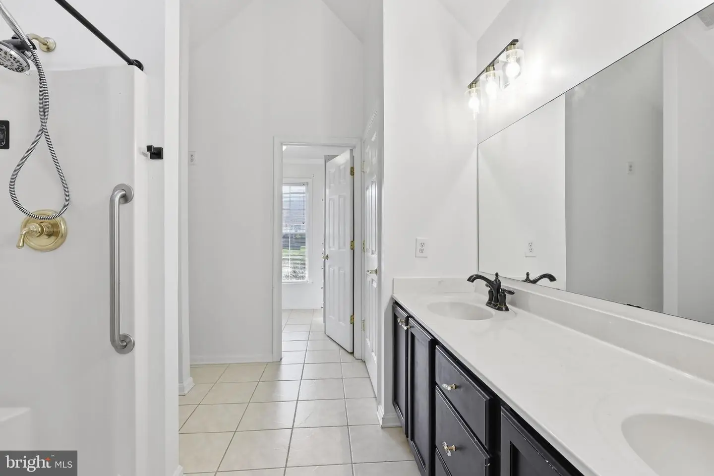
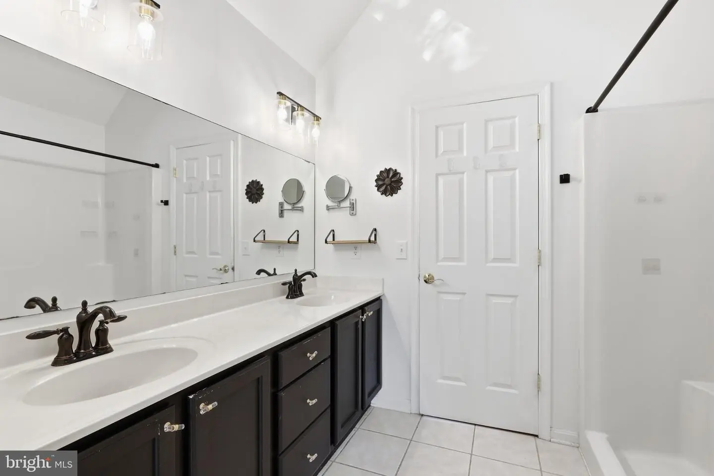
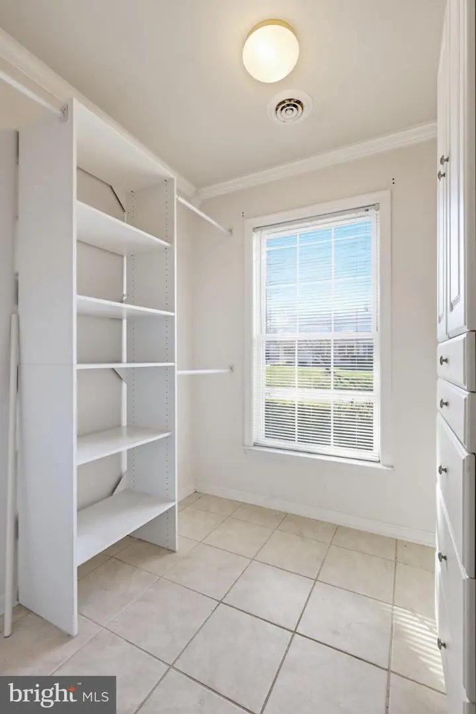
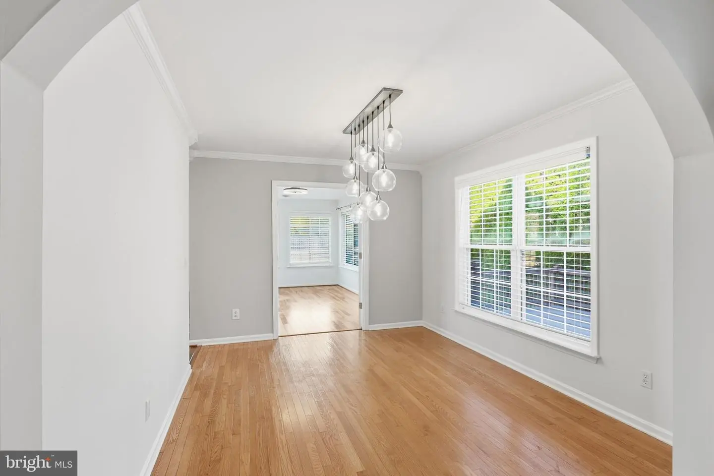
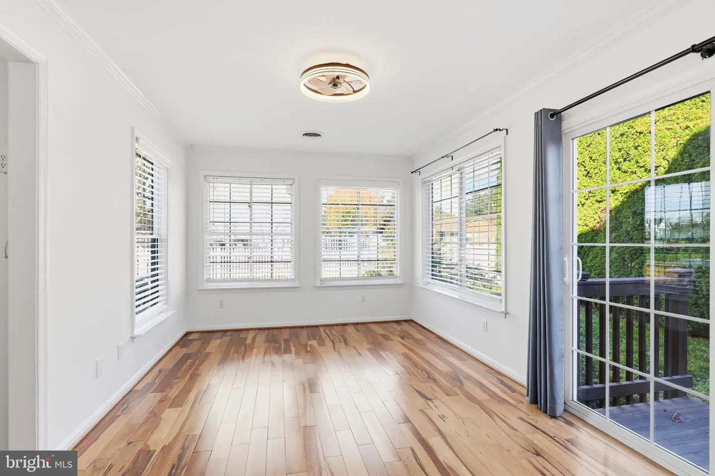
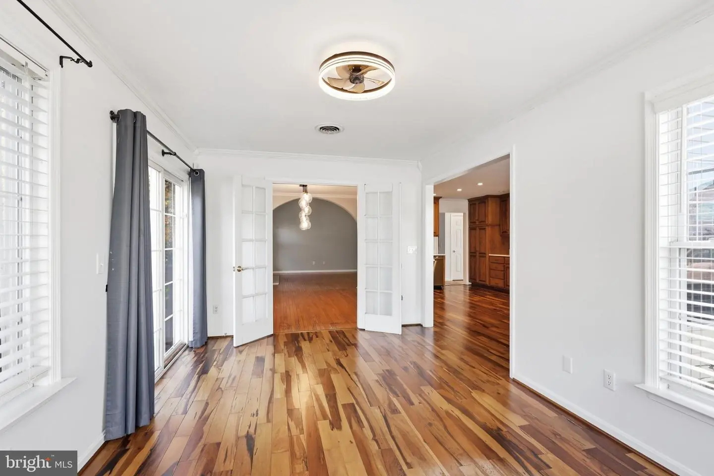
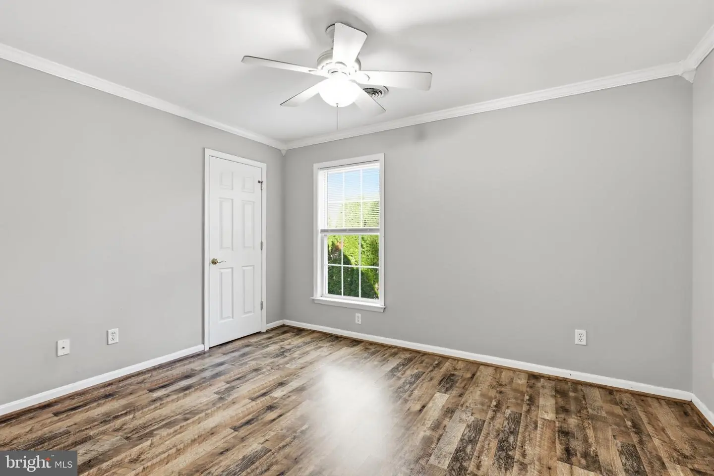
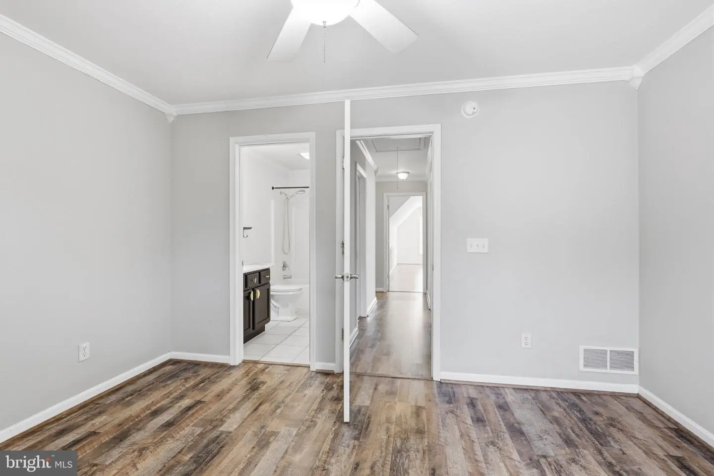
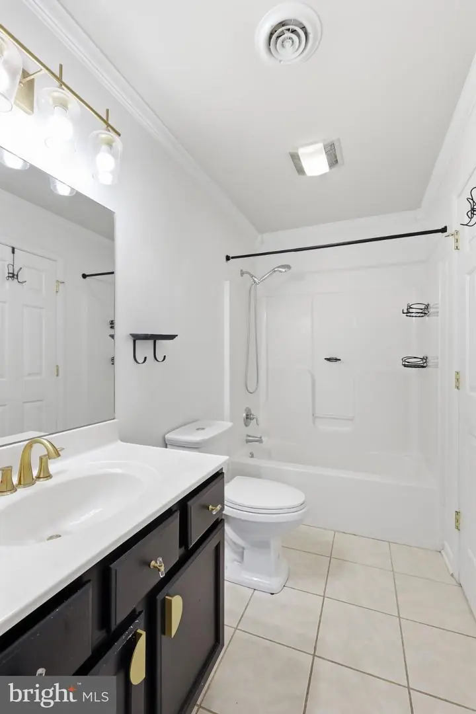
The separate dining room offers space for dinner parties and holiday meals, and the sunroom is a lovely place to start the day with coffee. The first-floor primary suite features a beautiful en suite bath and the convenience of main-level living.
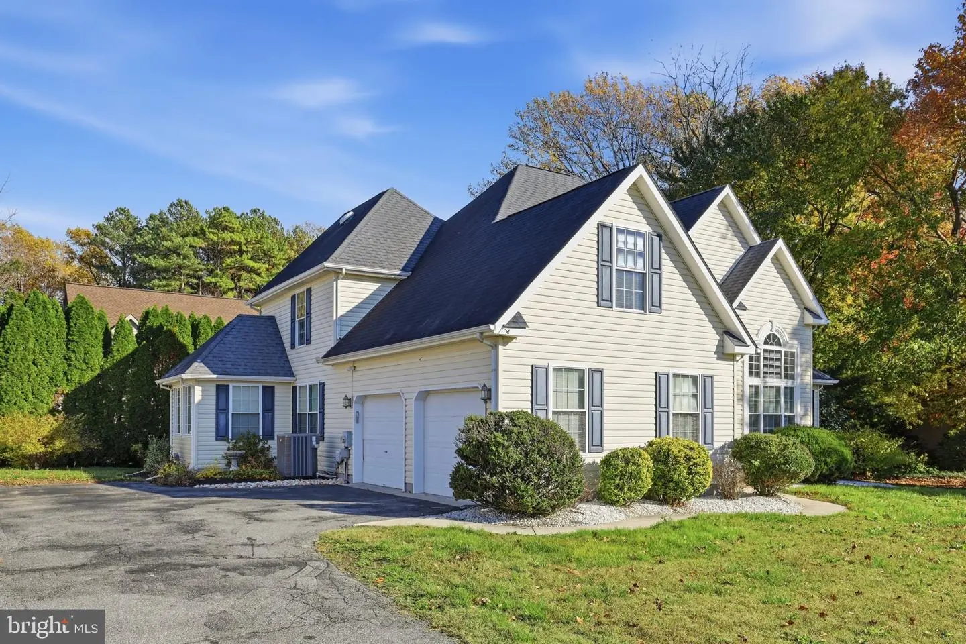
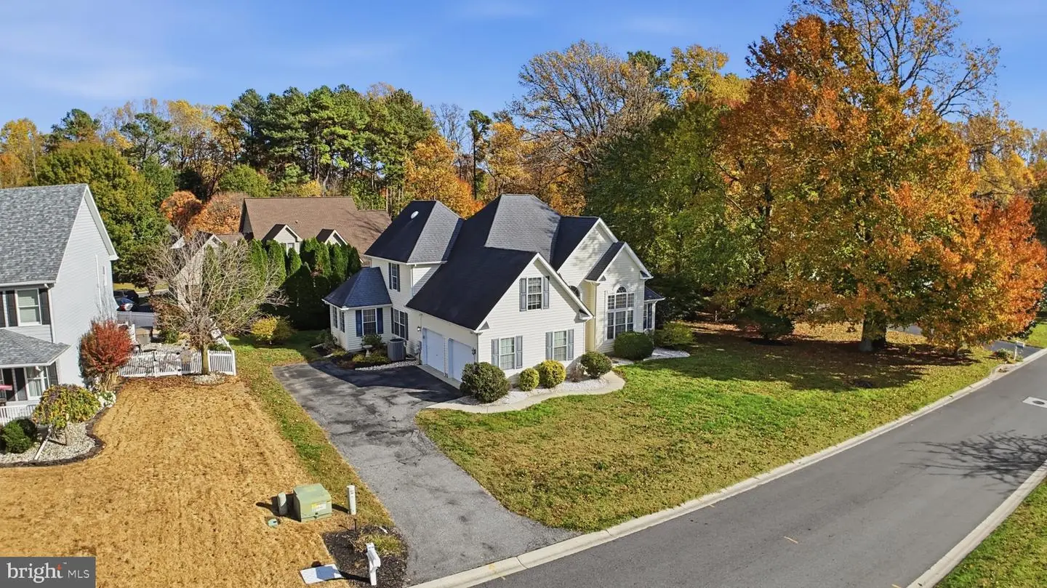
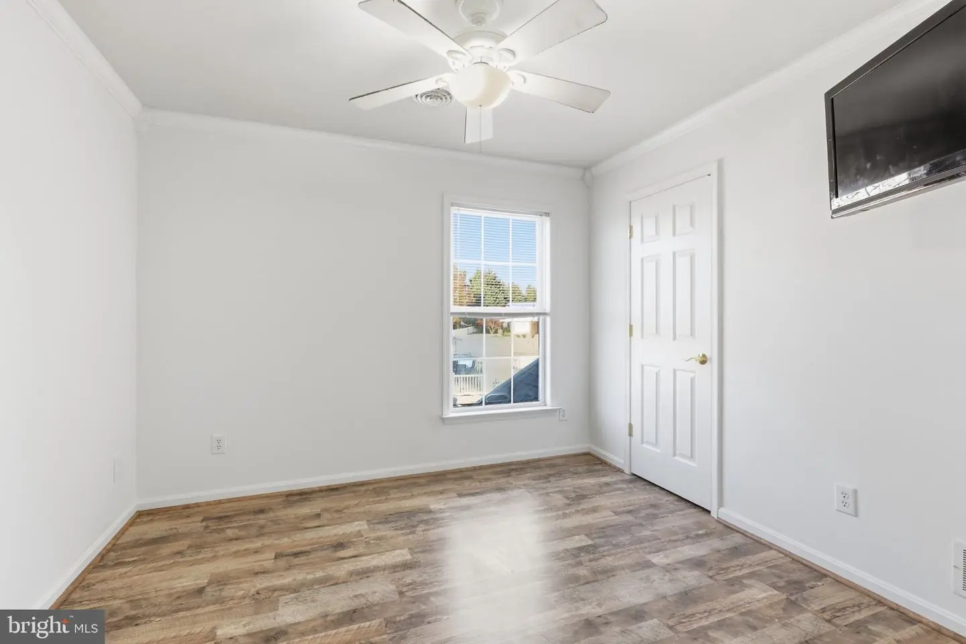
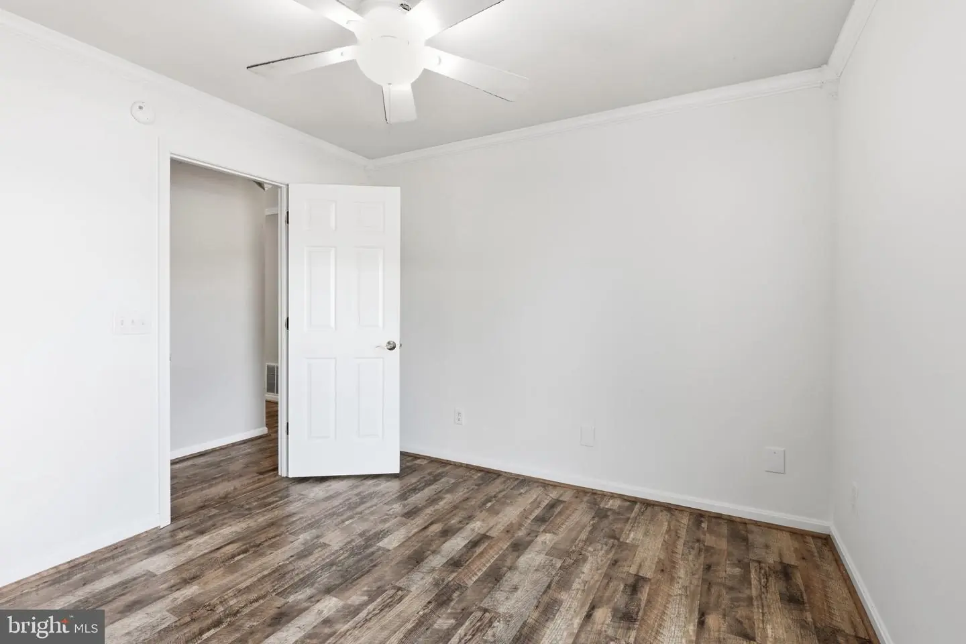
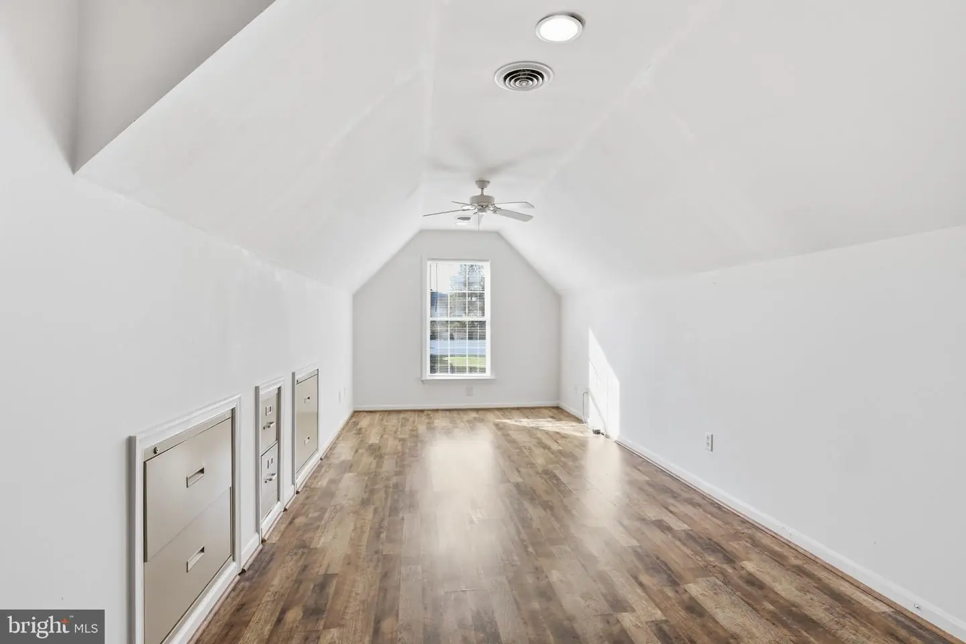
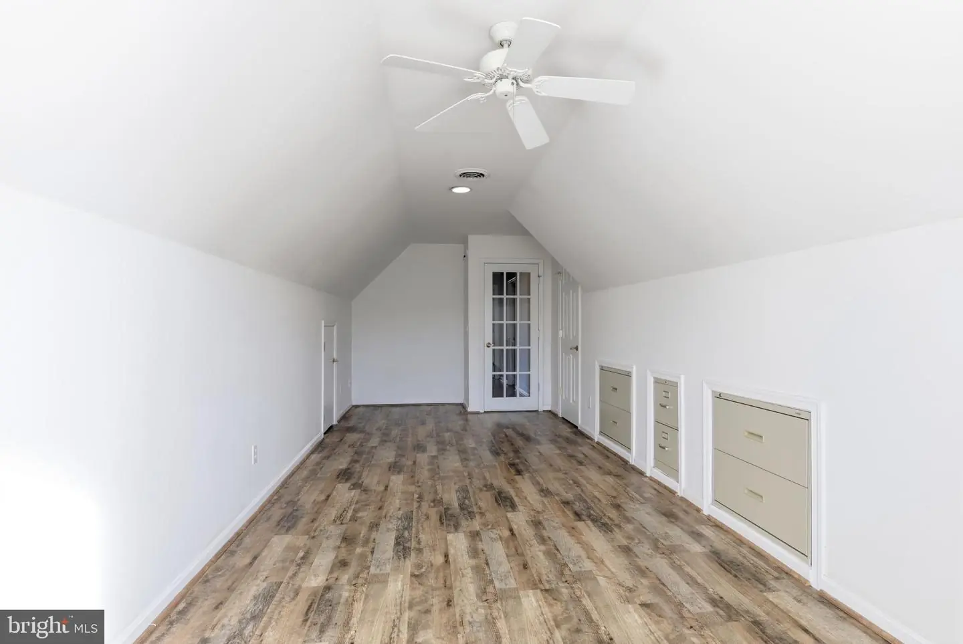
Upstairs, two additional bedrooms share a full bath. An expansive bonus room above the garage offers plenty of space for movie nights, a game room, or a home office. A long driveway leads to the side-entry two-car garage, complementing the home’s classic Cape Cod curb appeal. Located in the Caesar Rodney School District, this Stonegate home offers room to entertain and space to unwind.
The separate dining room offers space for dinner parties and holiday meals, and the sunroom is a lovely place to start the day with coffee. The first-floor primary suite features a beautiful en suite bath and the convenience of main-level living.
Upstairs, two additional bedrooms share a full bath. An expansive bonus room above the garage offers plenty of space for movie nights, a game room, or a home office. A long driveway leads to the side-entry two-car garage, complementing the home’s classic Cape Cod curb appeal. Located in the Caesar Rodney School District, this Stonegate home offers room to entertain and space to unwind.
Similar Listings
Coming SoonVirtual Tour
Open House
Meadowsatchestnutrid
$439,900
4 Bed
2 Bath
1 Hf. Bath
- Tax Total Living Area:
- 2504 sq. ft.
Listed 2 days ago
Courtesy: The Parker Group
MLS Dekt2052136
Newly Listed
$439,900
3 Bed
2 Bath
- Tax Total Living Area:
- 1688 sq. ft.
Listed 4 days ago
Courtesy: Berkshire Hathaway Homeservices Penfed Realty
MLS Desu2124032
PendingNewly Listed
$439,900
2 Bed
2 Bath
- Tax Total Living Area:
- 1344 sq. ft.
Listed 9 days ago
Courtesy: Coldwell Banker Premier - Lewes
MLS Desu2122206
Newly Listed
Overbrook Shores
$439,900
3 Bed
2 Bath
- Tax Total Living Area:
- 1500 sq. ft.
Listed 12 days ago
Courtesy: Berkshire Hathaway Homeservices Penfed Realty
MLS Desu2123514
Under Contract
Brenford Station
$439,900
3 Bed
3 Bath
- Tax Total Living Area:
- 1813 sq. ft.
Listed 17 days ago
Courtesy: Bryan Realty Group
MLS Dekt2051750
$439,900
3 Bed
2 Bath
- Tax Total Living Area:
- 2286 sq. ft.
Listed 32 days ago
Courtesy: The Lisa Mathena Group, Inc.
MLS Dekt2051474
PendingVirtual Tour
$439,900
3 Bed
2 Bath
- Tax Total Living Area:
- 2111 sq. ft.
Listed 39 days ago
Courtesy: Century 21 Gold Key Realty
MLS Dekt2050930
Open House
Tamarac
$439,900
3 Bed
2 Bath
1 Hf. Bath
- Tax Total Living Area:
- 2258 sq. ft.
Listed 58 days ago
Courtesy: Re/max Realty Group Rehoboth
MLS Dekt2050808
Pending
Moores Meadows
$439,900
3 Bed
2 Bath
- Tax Total Living Area:
- 2204 sq. ft.
Listed 61 days ago
Courtesy: Keller Williams Realty Central-delaware
MLS Dekt2050638
Virtual Tour
Reserves Of Nassau
$439,900
3 Bed
2 Bath
1 Hf. Bath
- Tax Total Living Area:
- 1719 sq. ft.
Listed 66 days ago
Courtesy: Keller Williams Realty Central-delaware
MLS Desu2120006
Satterfield
$439,900
4 Bed
2 Bath
1 Hf. Bath
- Tax Total Living Area:
- 2191 sq. ft.
Listed 66 days ago
Courtesy: Long & Foster Real Estate, Inc.
MLS Dekt2050548
Virtual Tour
Potnets Seaside
$439,900
4 Bed
3 Bath
- Tax Total Living Area:
- 2400 sq. ft.
Listed 86 days ago
Courtesy: Monument Sotheby's International Realty
MLS Desu2118738
Create an account
Save your favorite listings to view them later from multiple
devices by creating an account today or sign in.


