
238 Heartleaf Ln, Magnolia, De 19962
Coming SoonVirtual Tour
Open House
Courtesy: The Parker Group,
Dustin Parker
Appliances
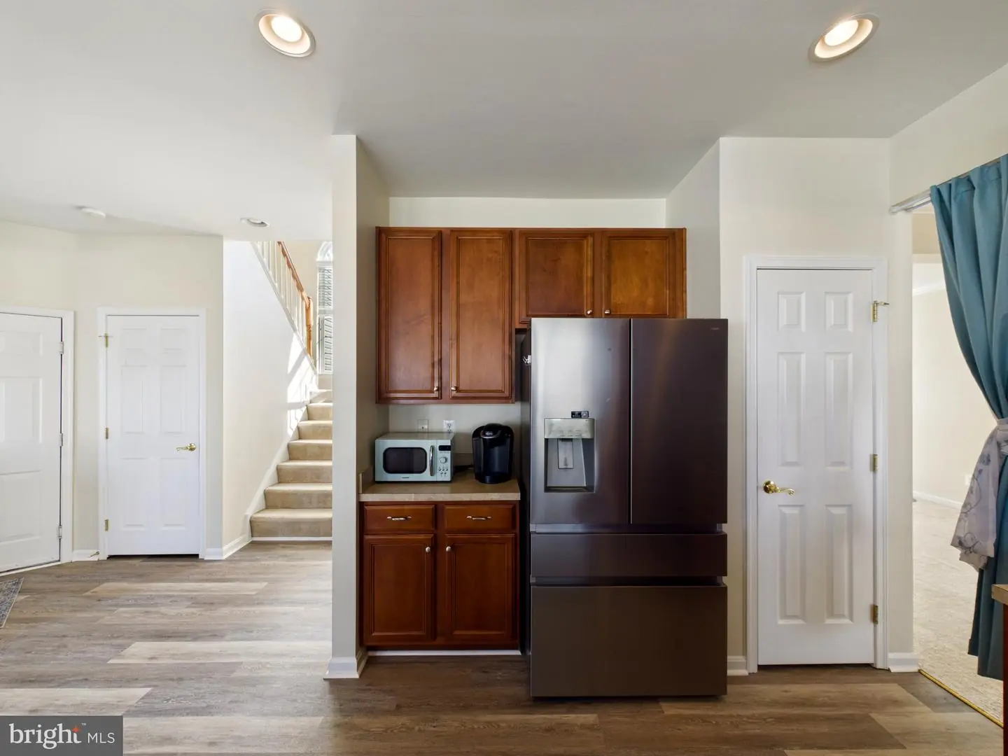
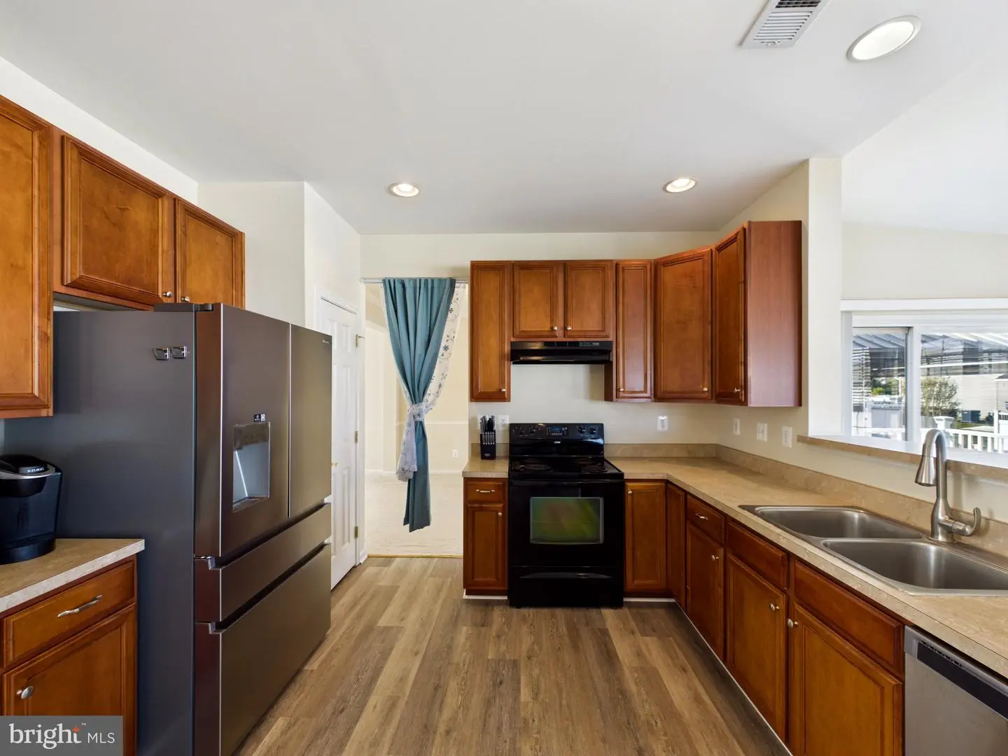
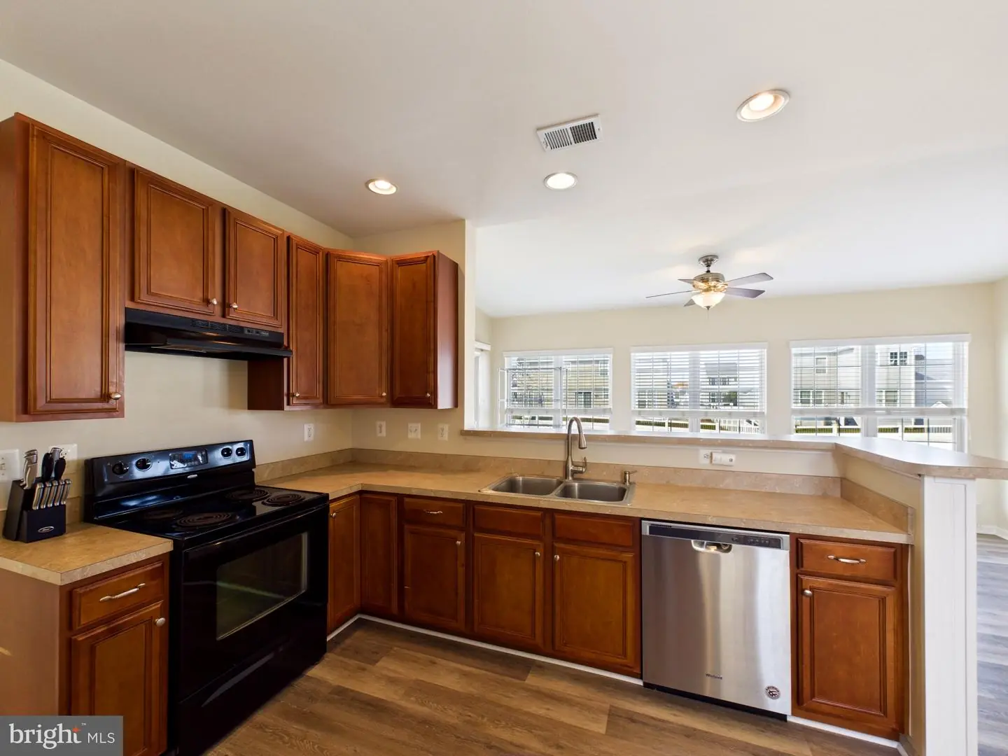
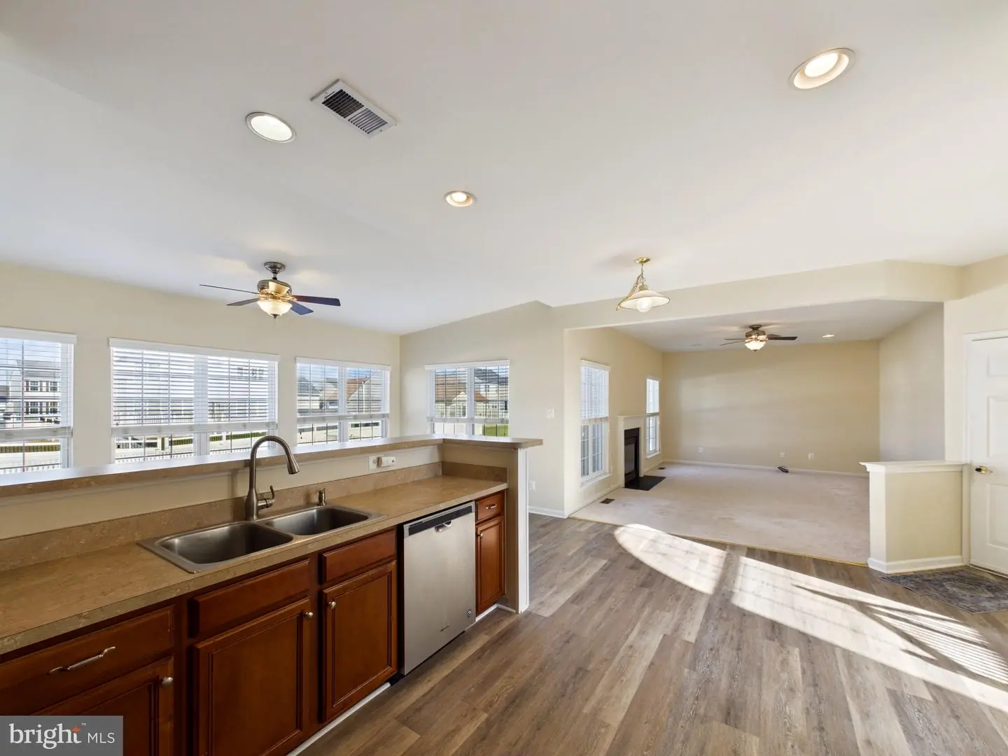
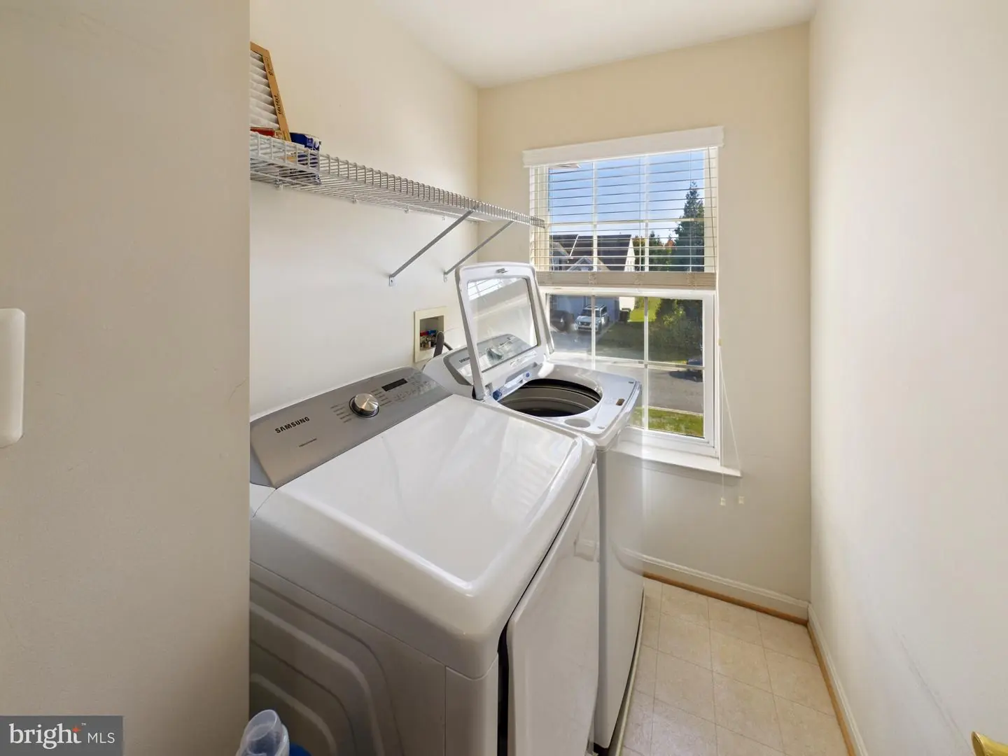
Refrigerator, Oven/Range - Electric, Range Hood, Dishwasher, Washer, DryerBedrooms
4
Full Bath
2
Half Bath
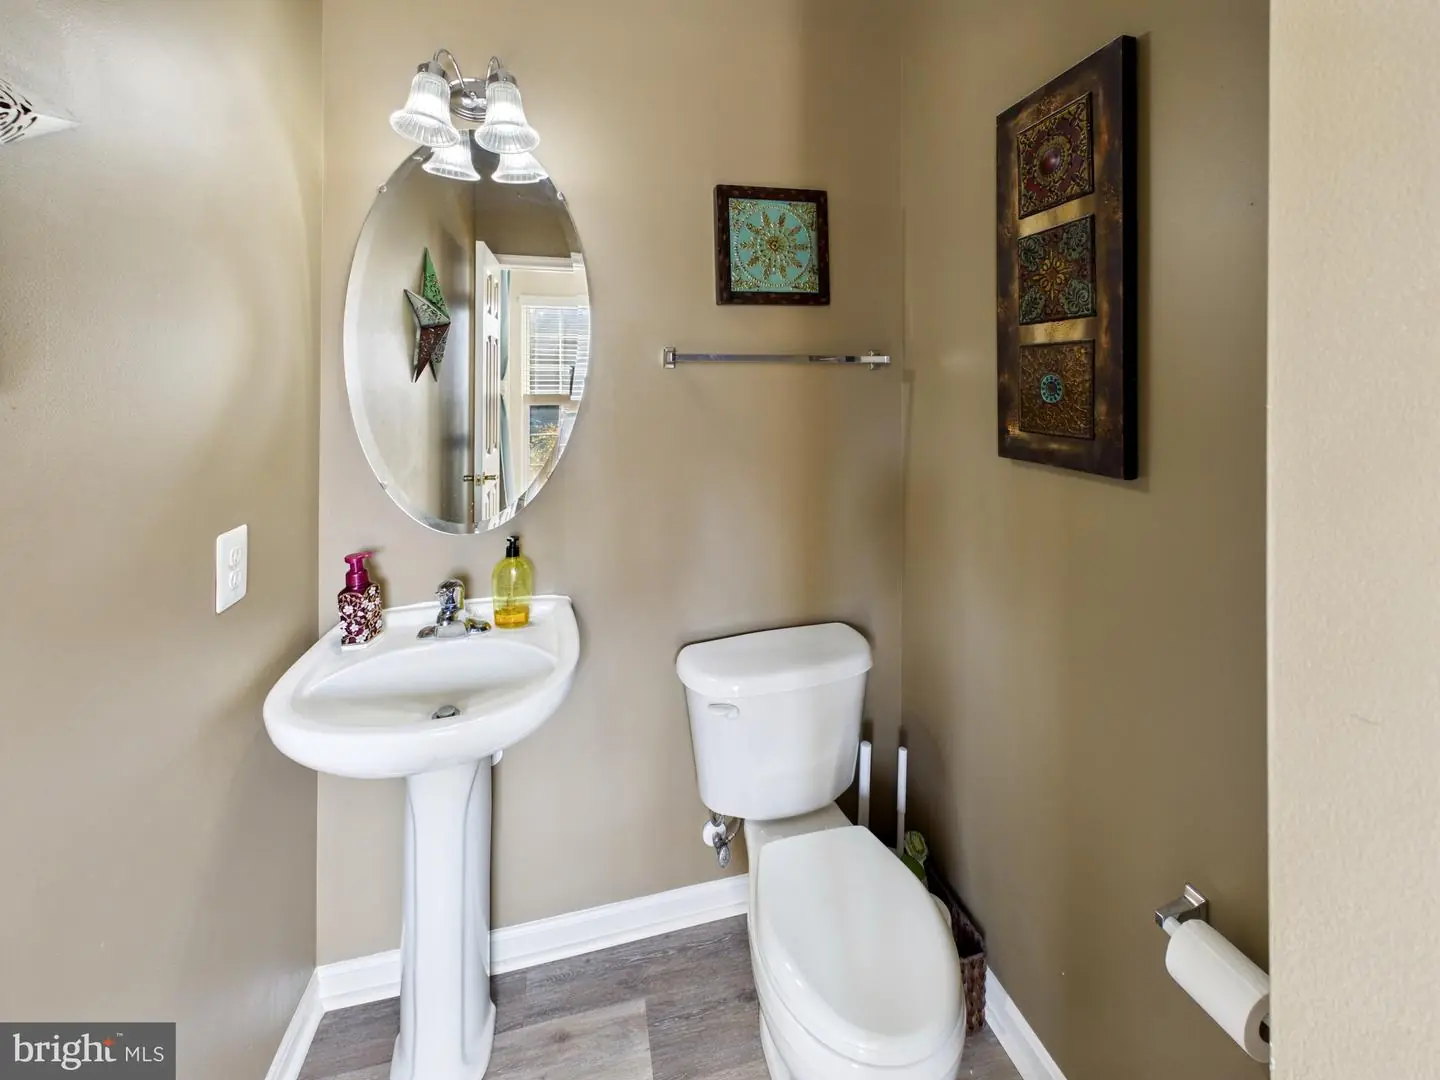
1
Laundry
Upper Floor
Living Area
2504 sq/ft
Fireplace(s)
1
Fireplace Features
Gas/propane
Flooring
Luxury Vinyl Plank, Carpet
Interior Features
- Recessed Lighting
- Crown Moldings
- Chair Railings
- Pantry
- Ceiling Fan(s)
- Carpet
- Combination Dining/Living
- Combination Kitchen/Dining
- Combination Kitchen/Living
- Formal/Separate Dining Room
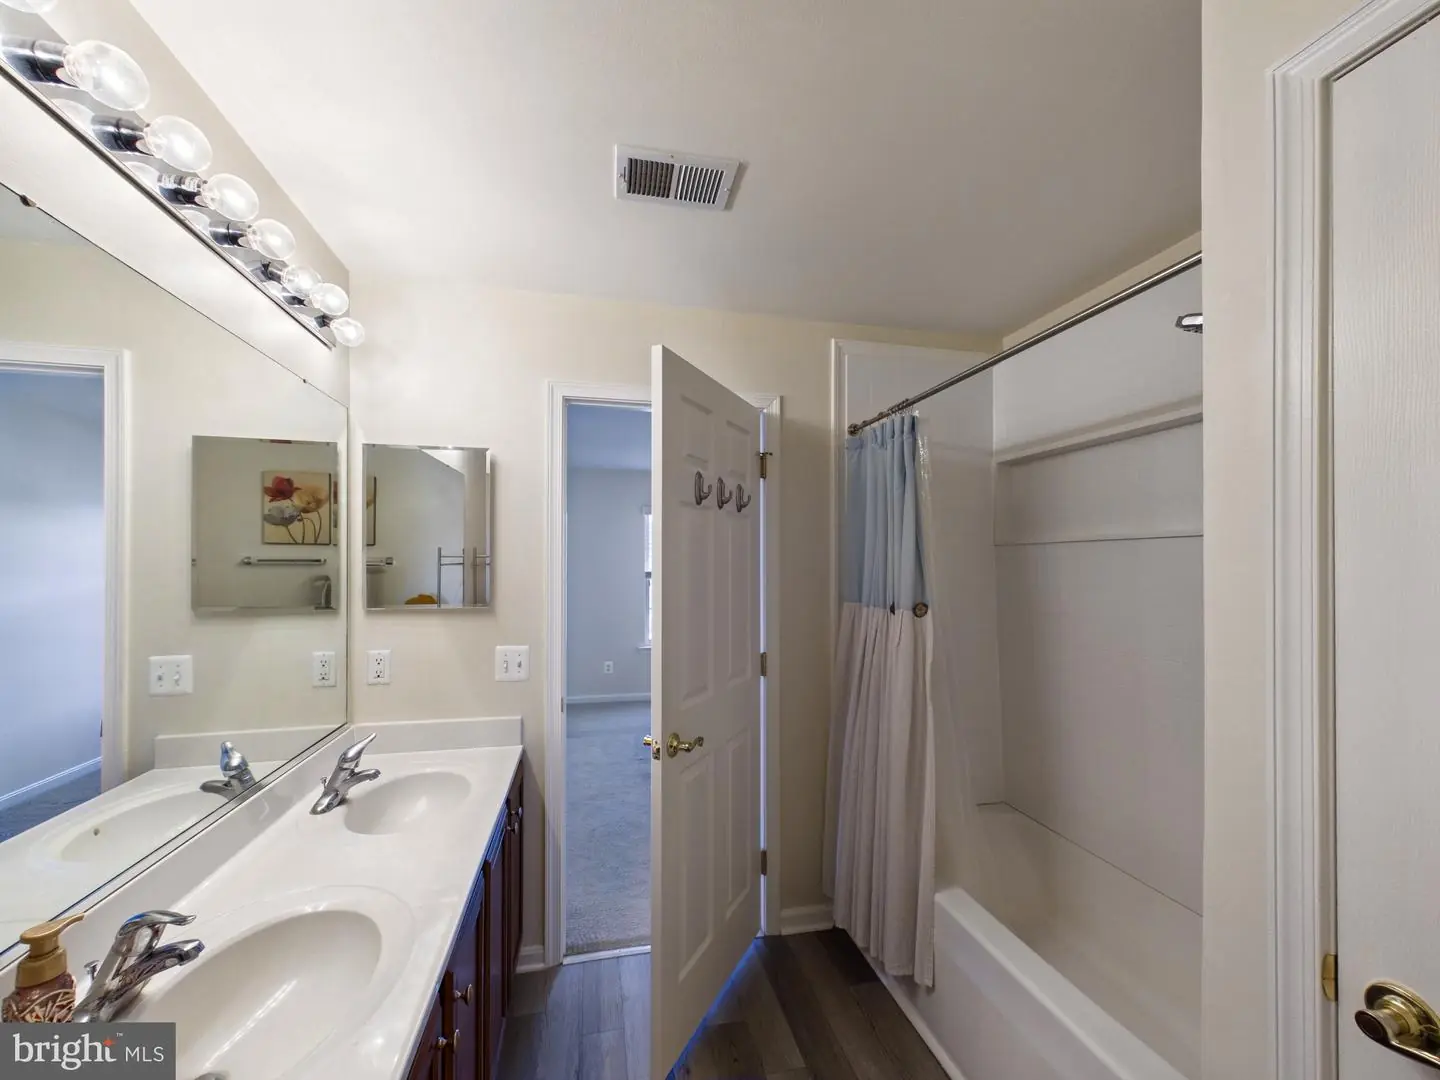
- Bathroom - Soaking Tub
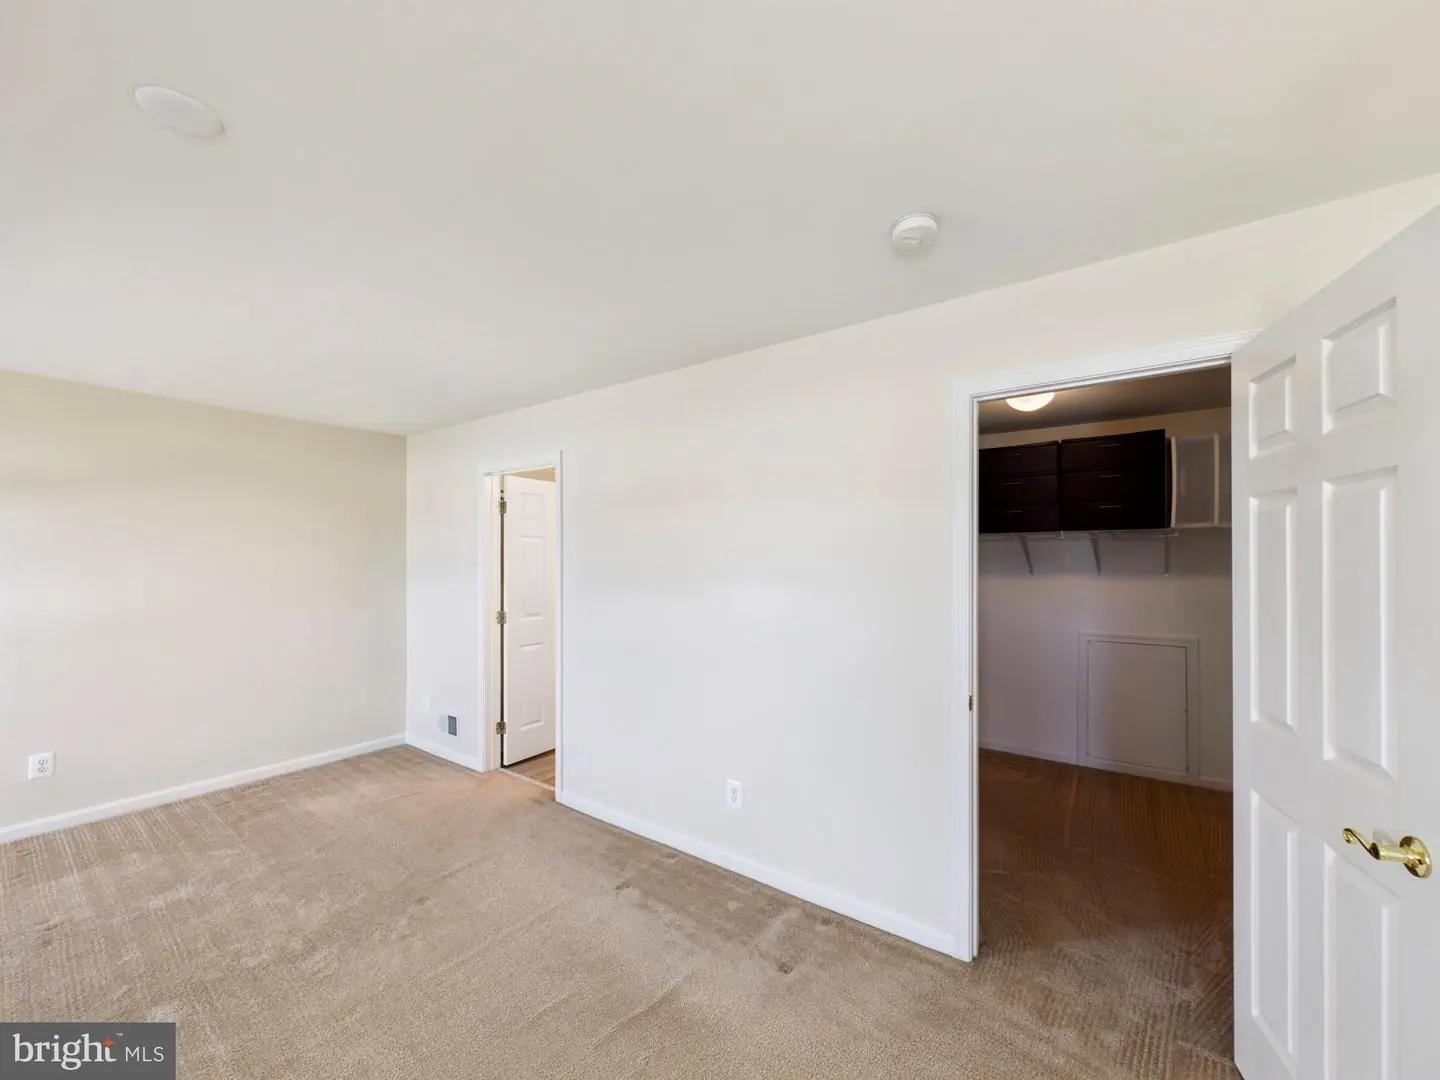
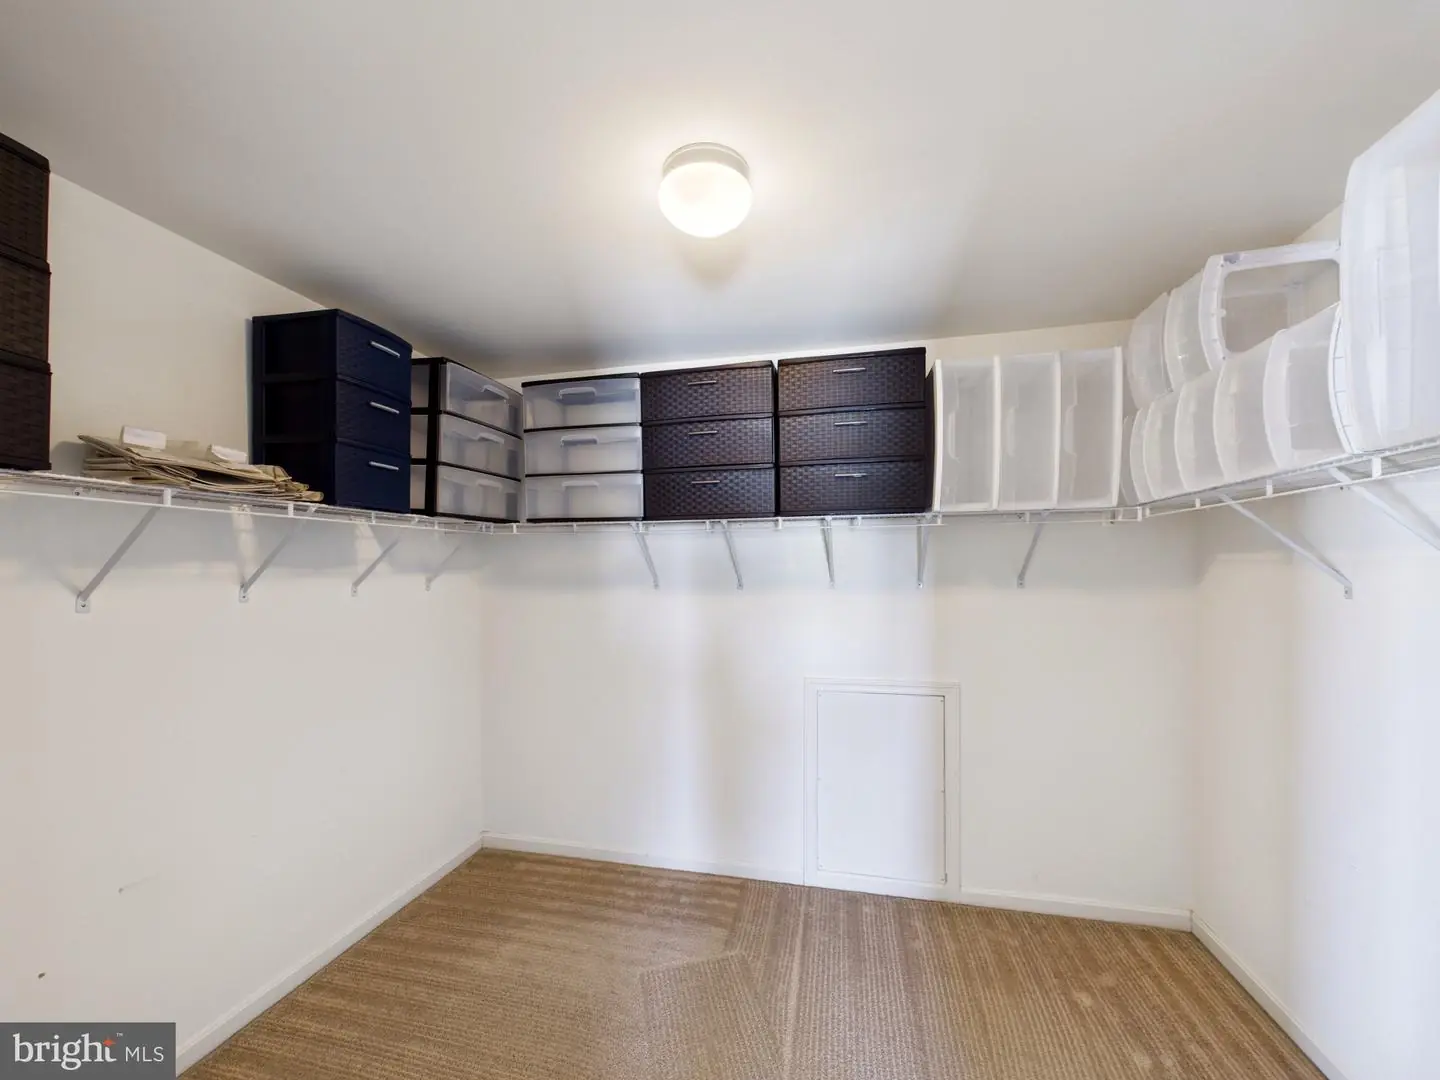
- Walk-in Closet(s)
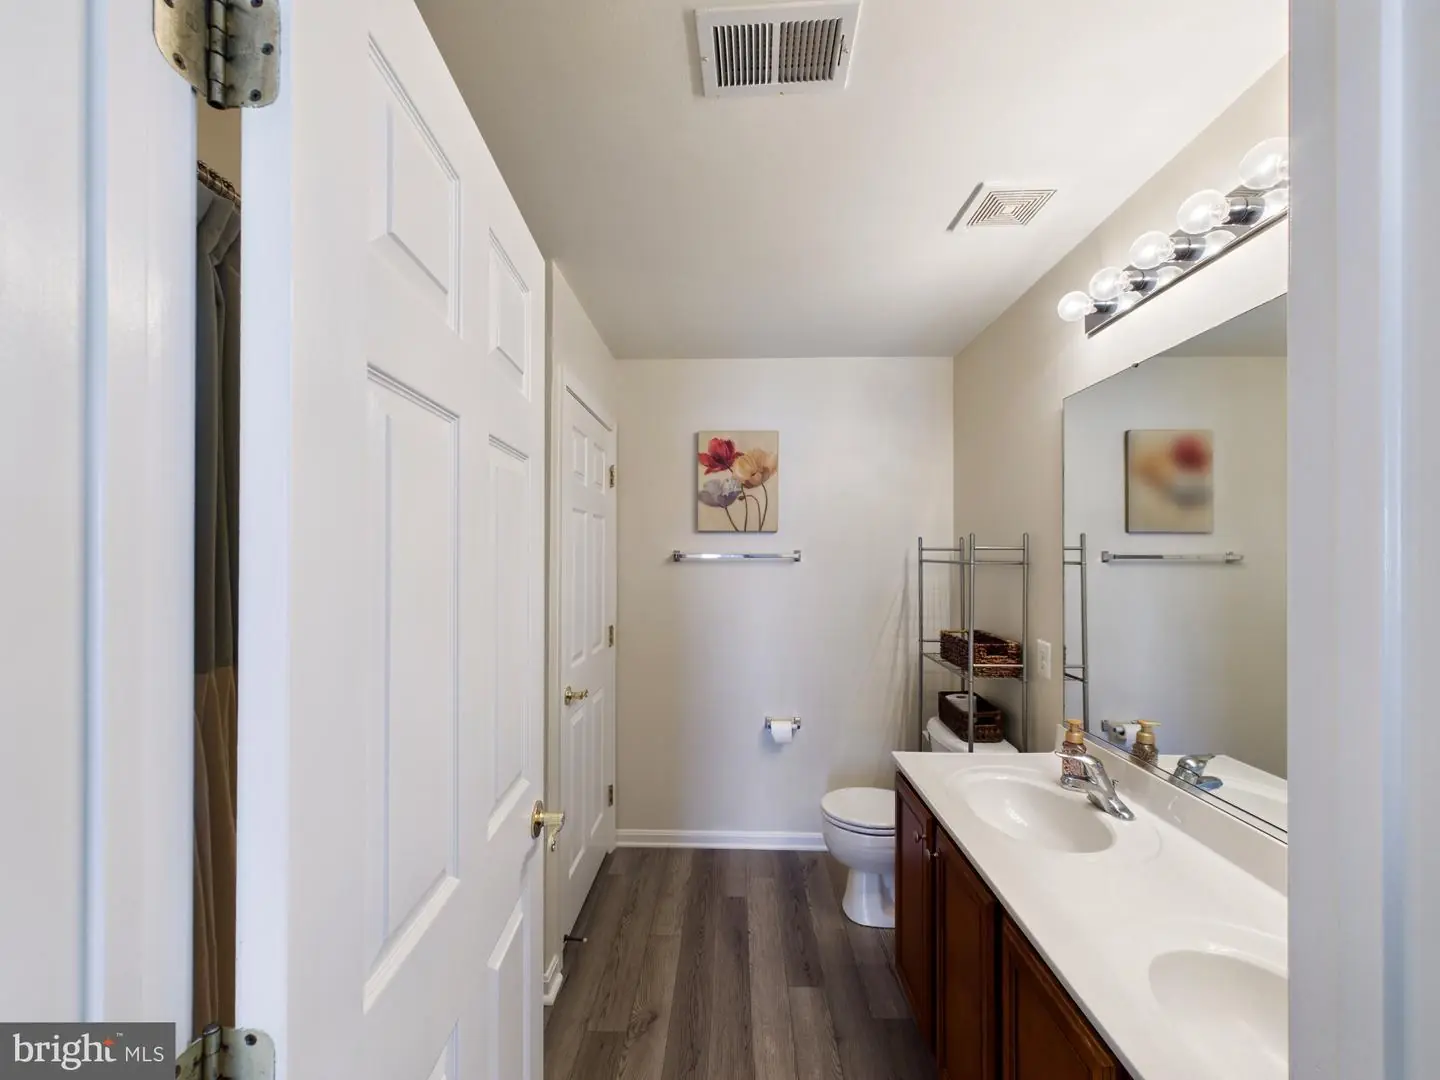
- Primary Bath(s)
General
MLS
Dekt2052136
Community
Meadowsatchestnutrid
Price
$439,900.00
Price/SQft
$175.68
HOA Fee
$312.00
HOA Fee Frequency
Annually
Area And Schools
School Tax
$1,699.00
District
CAESAR RODNEY
Meadowsatchestnutrid
MLS
Dekt2052136
$439,900
4 Bed
2 Bath
1 Hf. Bath
- Tax Total Living Area:
- 2504 sq. ft.
- Lot Size:
- 0.23 acres
HOA: $312 Annually
Open Houses for 238 Heartleaf Ln
Sat
21
10:00 am - 12:00 pm
Listed 2 days ago
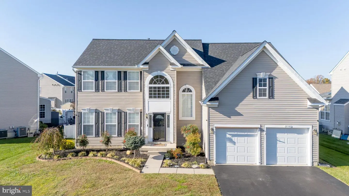
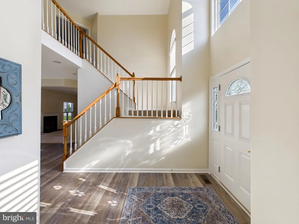
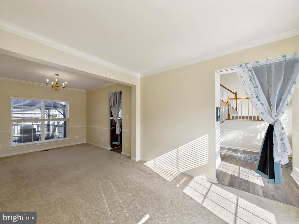
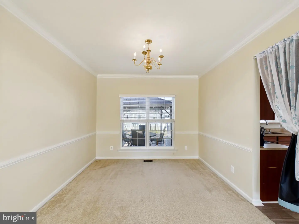
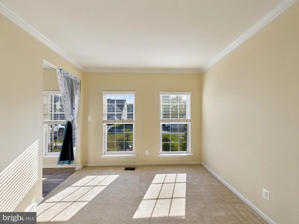
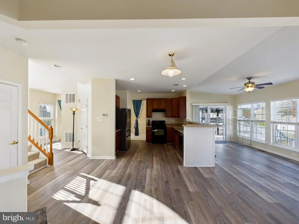
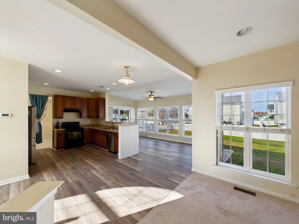
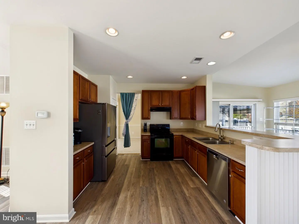
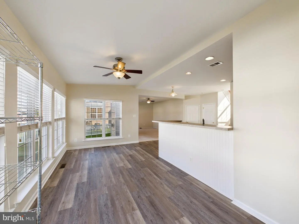
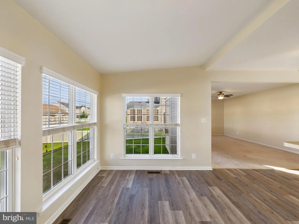
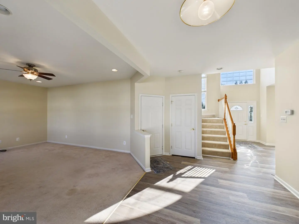
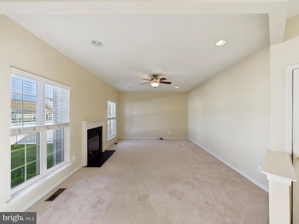
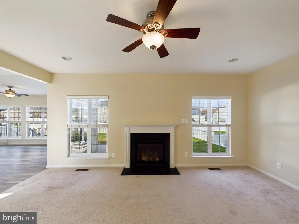
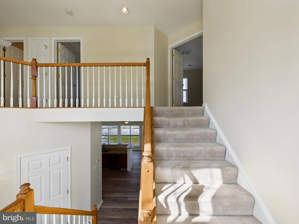
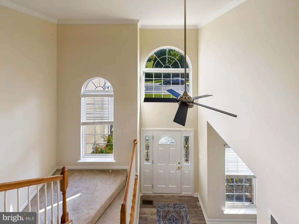
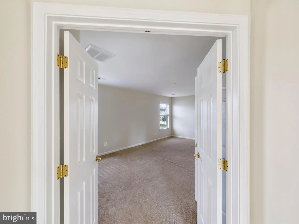
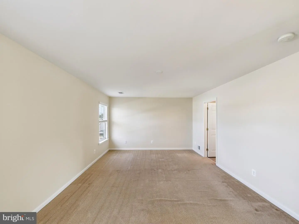
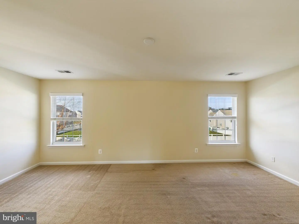
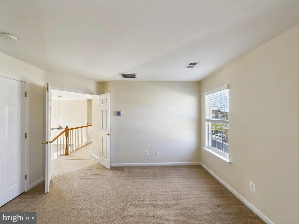
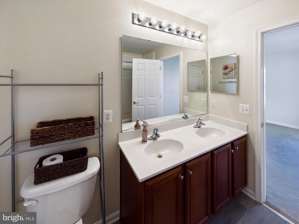
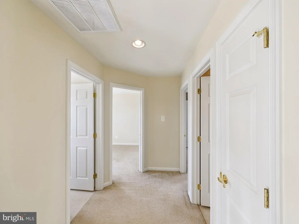
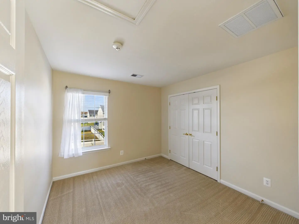
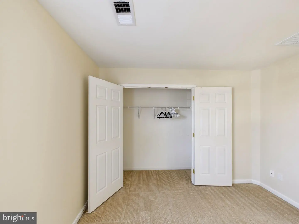
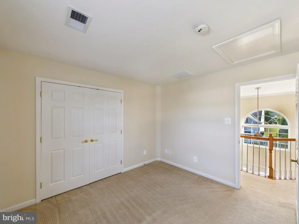
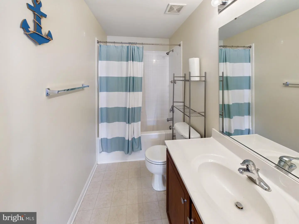
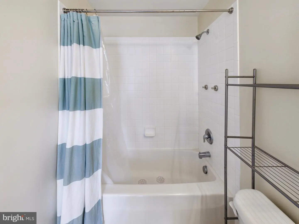
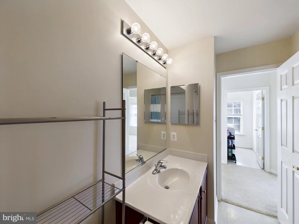
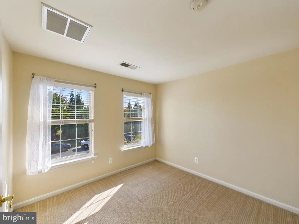
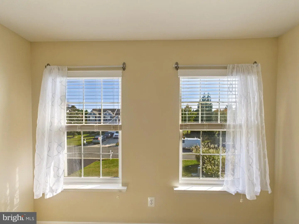
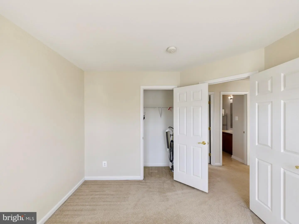
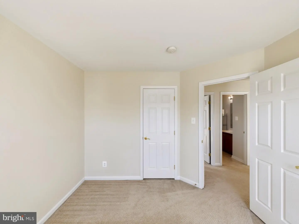
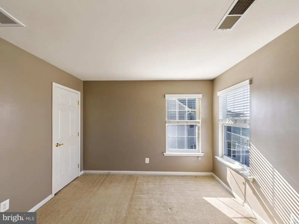
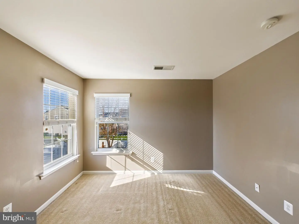
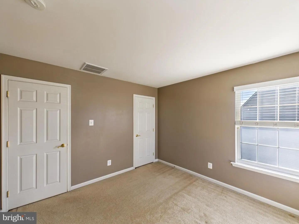
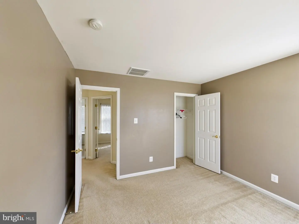
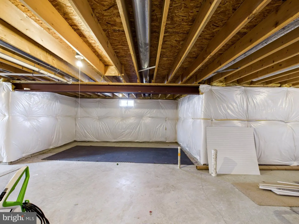
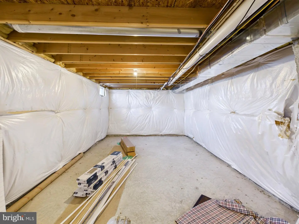
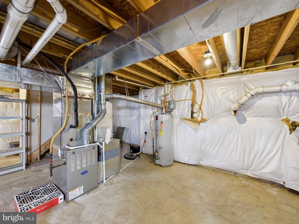
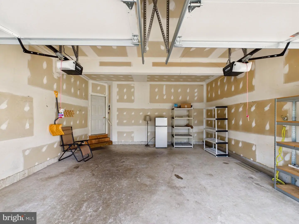
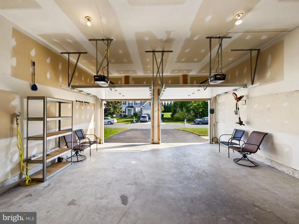
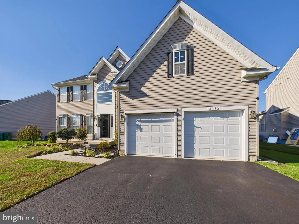
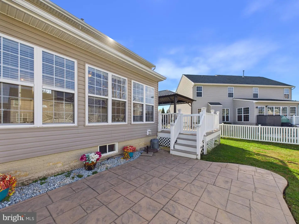
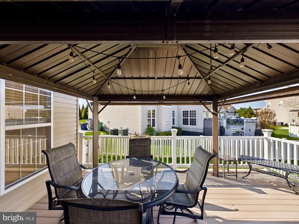
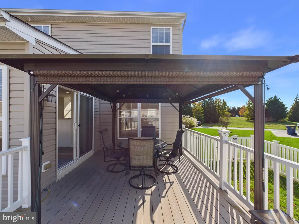
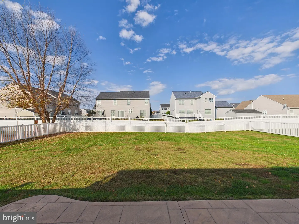
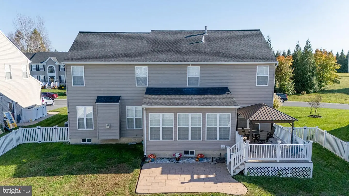
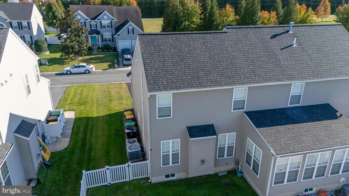
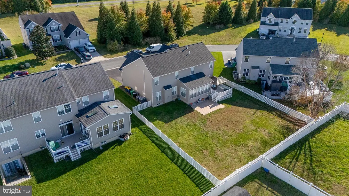
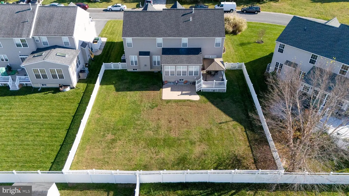
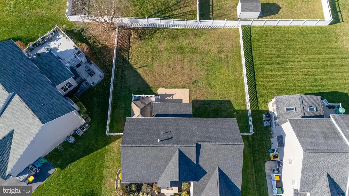
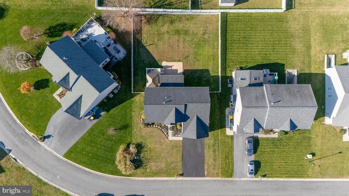
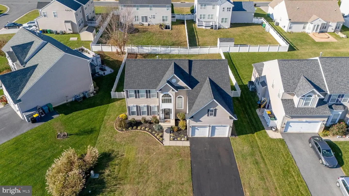
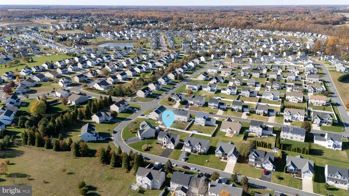
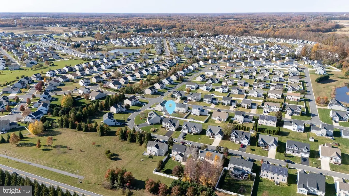
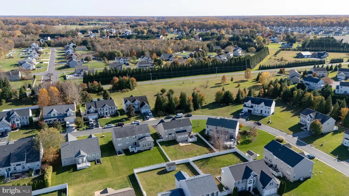
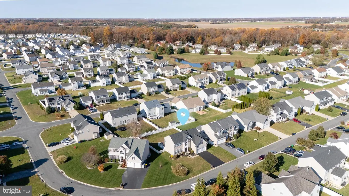
Welcome to effortless modern living in the sought-after Meadows of Chestnut Ridge community in Magnolia! Positioned on a 0.23-acre lot within the award-winning Caesar Rodney School District, this sun-drenched 4-bedroom, 2.5-bath contemporary home blends timeless architectural details with an airy, open-concept floor plan designed for today’s lifestyle.Step inside to a dramatic two-story foyer flooded with natural light from an upper Palladian window. To the left, a formal living area flows seamlessly into an elegant dining room accented with classic chair railings and crown molding. Beyond the foyer, the heart of the home opens up into a spacious kitchen featuring rich wood cabinetry, expansive counters, a wrap-around breakfast bar, and stainless steel appliances. The kitchen overlooks both a sunlit morning room/breakfast area and an inviting family room anchored by a cozy gas fireplace—creating an ideal layout for everyday comfort and effortless entertaining. Slide open the doors to your private backyard retreat, complete with a raised deck featuring a covered gazebo, a custom paver patio, and a fully fenced-in green lawn. Upstairs, double doors reveal an expansive primary suite with a walk-in closet and an en-suite bath offering a dual-sink vanity, and tub/shower combo. Three generously sized secondary bedrooms, a full hall bath, and a convenient upper-level laundry room complete the second floor. A full, unfinished basement and an attached 2-car garage provide endless storage and future expansion potential. Enjoy low-maintenance community living with low annual HOA dues and unbeatable convenience—just minutes from Route 1, shopping, dining, Dover Air Force Base, and a quick drive to the Delaware beaches. Schedule your private tour today!
Similar Listings
Newly Listed
$439,900
3 Bed
2 Bath
- Tax Total Living Area:
- 1688 sq. ft.
Listed 4 days ago
Courtesy: Berkshire Hathaway Homeservices Penfed Realty
MLS Desu2124032
Newly Listed
Stonegate
$439,900
3 Bed
2 Bath
1 Hf. Bath
- Tax Total Living Area:
- 2531 sq. ft.
Listed 4 days ago
Courtesy: Iron Valley Real Estate At The Beach
MLS Dekt2052092
Newly Listed
Overbrook Shores
$439,900
3 Bed
2 Bath
- Tax Total Living Area:
- 1500 sq. ft.
Listed 12 days ago
Courtesy: Berkshire Hathaway Homeservices Penfed Realty
MLS Desu2123514
Under Contract
Brenford Station
$439,900
3 Bed
3 Bath
- Tax Total Living Area:
- 1813 sq. ft.
Listed 17 days ago
Courtesy: Bryan Realty Group
MLS Dekt2051750
$439,900
3 Bed
2 Bath
- Tax Total Living Area:
- 2286 sq. ft.
Listed 32 days ago
Courtesy: The Lisa Mathena Group, Inc.
MLS Dekt2051474
PendingVirtual Tour
$439,900
3 Bed
2 Bath
- Tax Total Living Area:
- 2111 sq. ft.
Listed 39 days ago
Courtesy: Century 21 Gold Key Realty
MLS Dekt2050930
Open House
Tamarac
$439,900
3 Bed
2 Bath
1 Hf. Bath
- Tax Total Living Area:
- 2258 sq. ft.
Listed 58 days ago
Courtesy: Re/max Realty Group Rehoboth
MLS Dekt2050808
Pending
Moores Meadows
$439,900
3 Bed
2 Bath
- Tax Total Living Area:
- 2204 sq. ft.
Listed 61 days ago
Courtesy: Keller Williams Realty Central-delaware
MLS Dekt2050638
Virtual Tour
Reserves Of Nassau
$439,900
3 Bed
2 Bath
1 Hf. Bath
- Tax Total Living Area:
- 1719 sq. ft.
Listed 66 days ago
Courtesy: Keller Williams Realty Central-delaware
MLS Desu2120006
Satterfield
$439,900
4 Bed
2 Bath
1 Hf. Bath
- Tax Total Living Area:
- 2191 sq. ft.
Listed 66 days ago
Courtesy: Long & Foster Real Estate, Inc.
MLS Dekt2050548
Virtual Tour
Potnets Seaside
$439,900
4 Bed
3 Bath
- Tax Total Living Area:
- 2400 sq. ft.
Listed 86 days ago
Courtesy: Monument Sotheby's International Realty
MLS Desu2118738
Pending
Edgewater Estates
$439,900
3 Bed
2 Bath
- Tax Total Living Area:
- 1765 sq. ft.
Listed 234 days ago
Courtesy: Re/max Horizons
MLS Desu2108180


