
237 Commerce St, Cheswold, De 19936
Newly Listed
Courtesy: Northrop Realty,
Corey Mahoney
Appliances
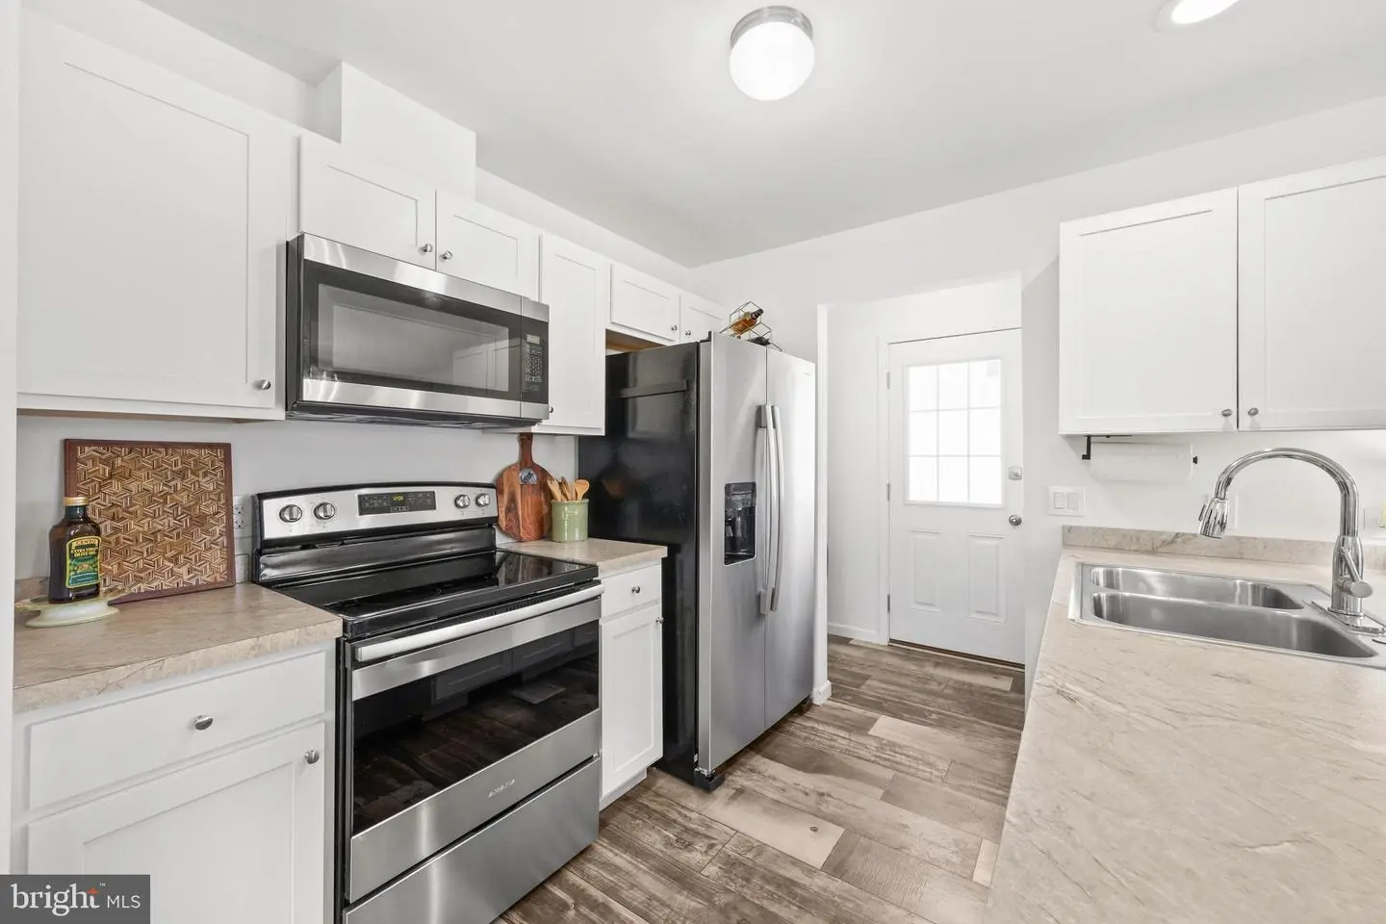
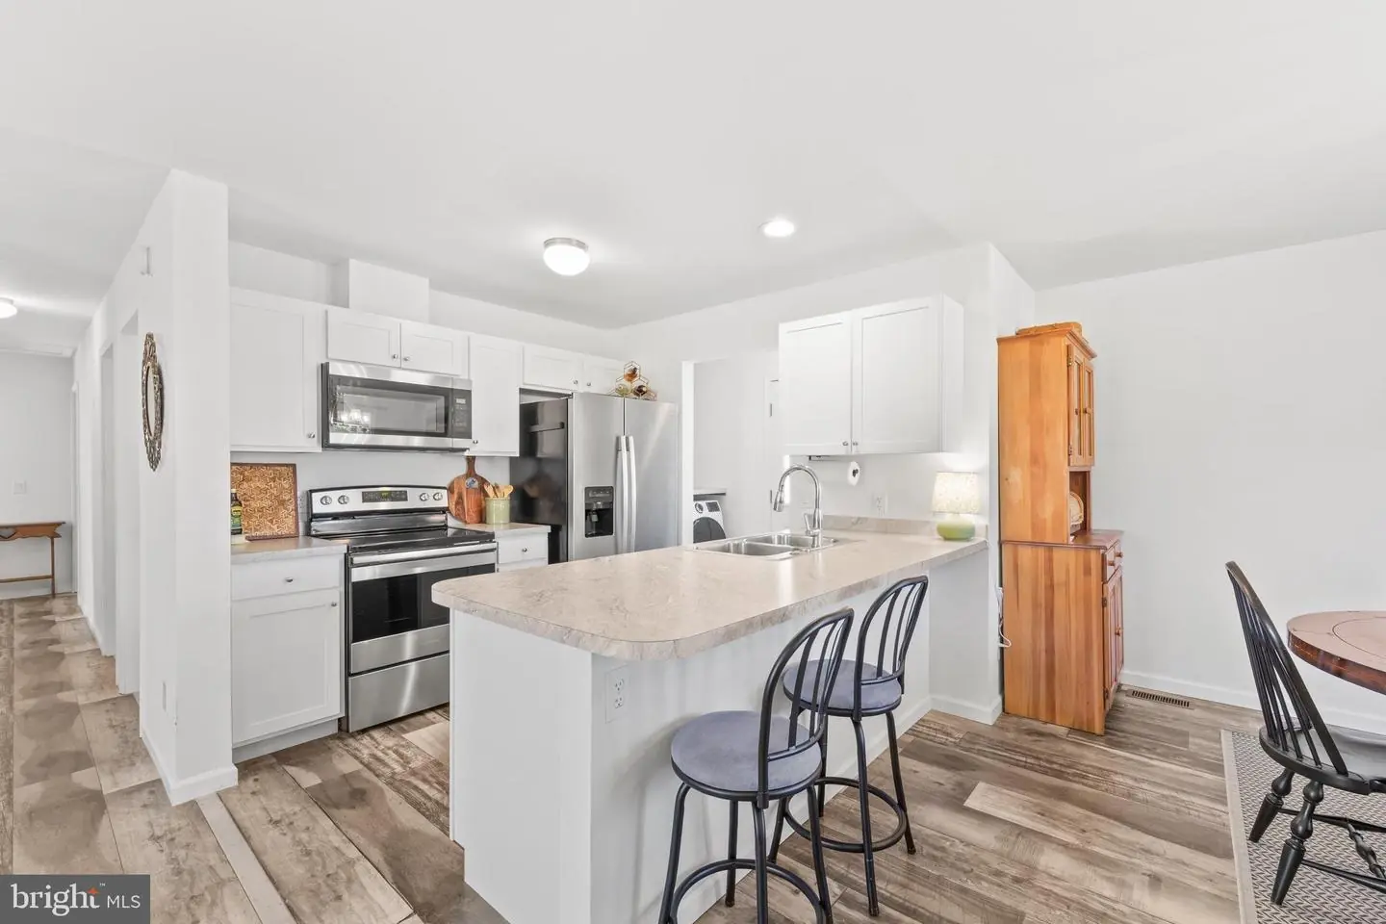
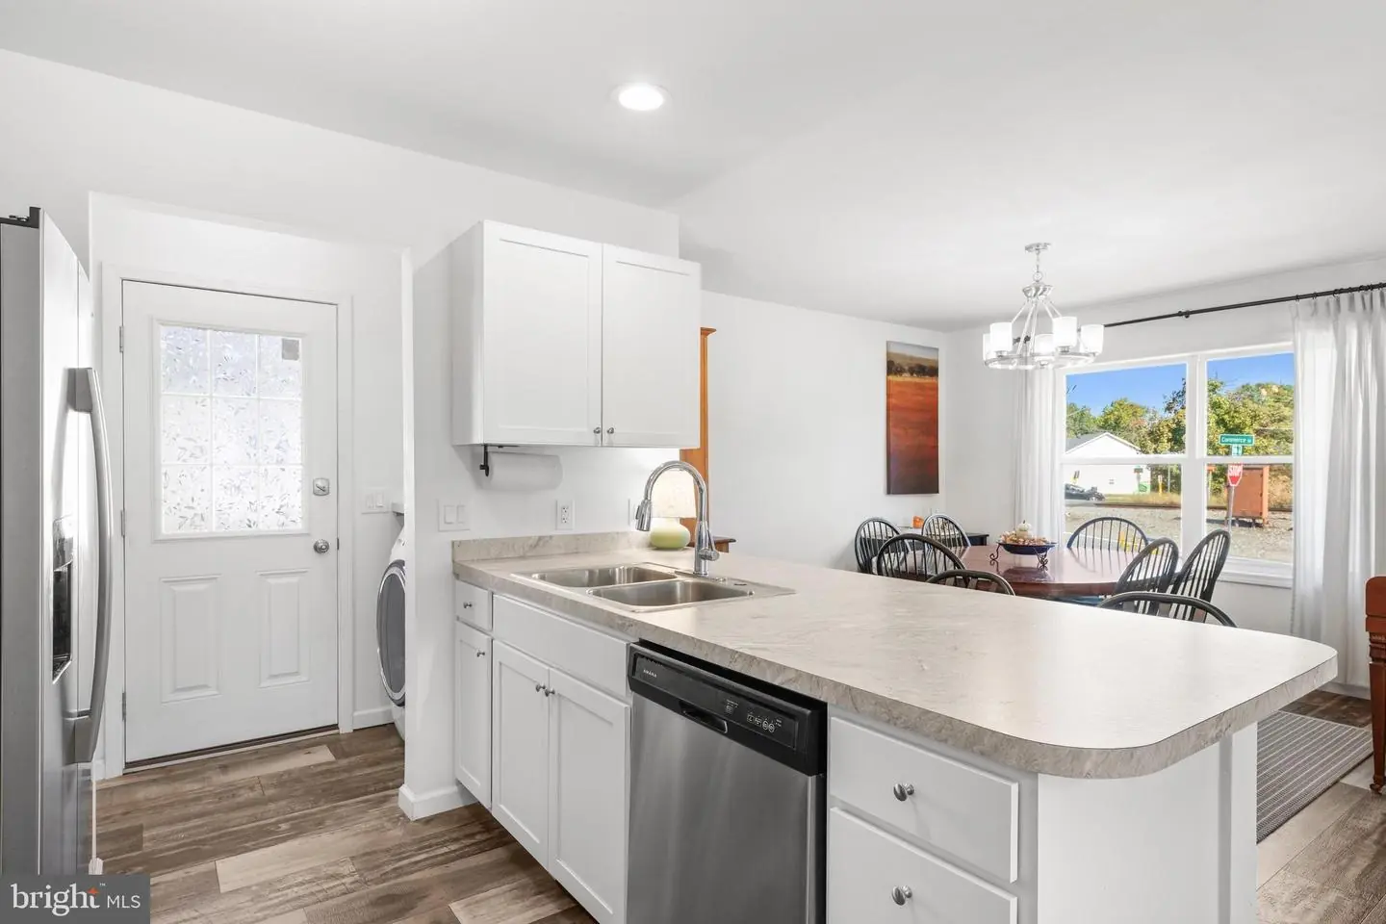
Stove, Refrigerator, Icemaker, Dishwasher, Microwave, Washer, Dryer, Water Heater, Exhaust Fan, Built-In Microwave, Built-In Range, Freezer, Oven - Single, Oven/Range - Electric, Stainless Steel Appliances, Water DispenserBedrooms
3
Full Bath
2
Laundry
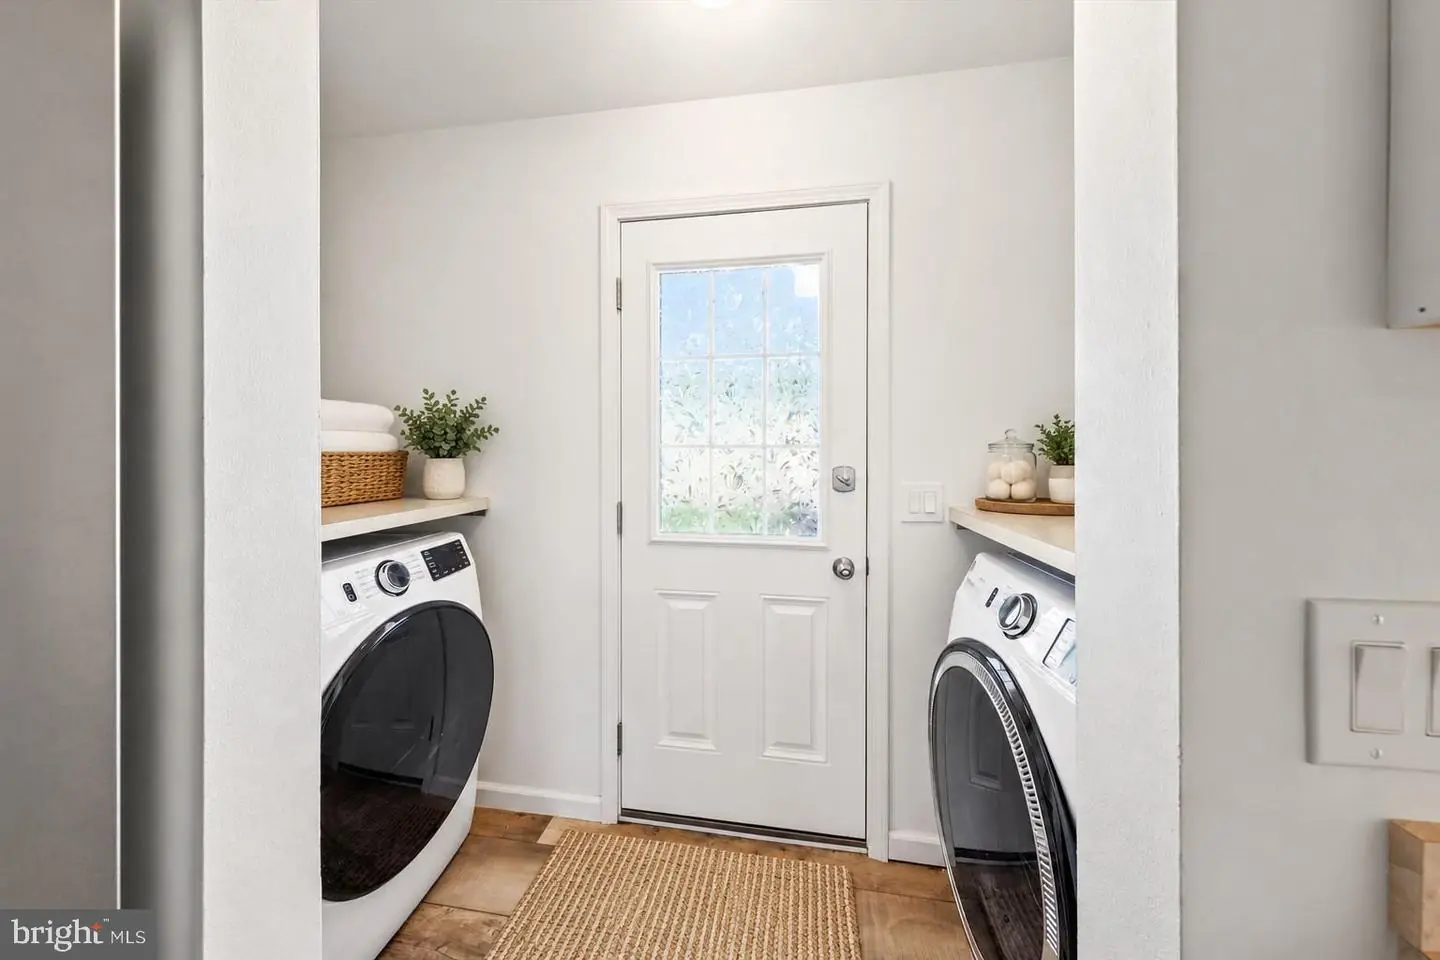
Has Laundry, Dryer In Unit, Main Floor, Washer In Unit
Rooms
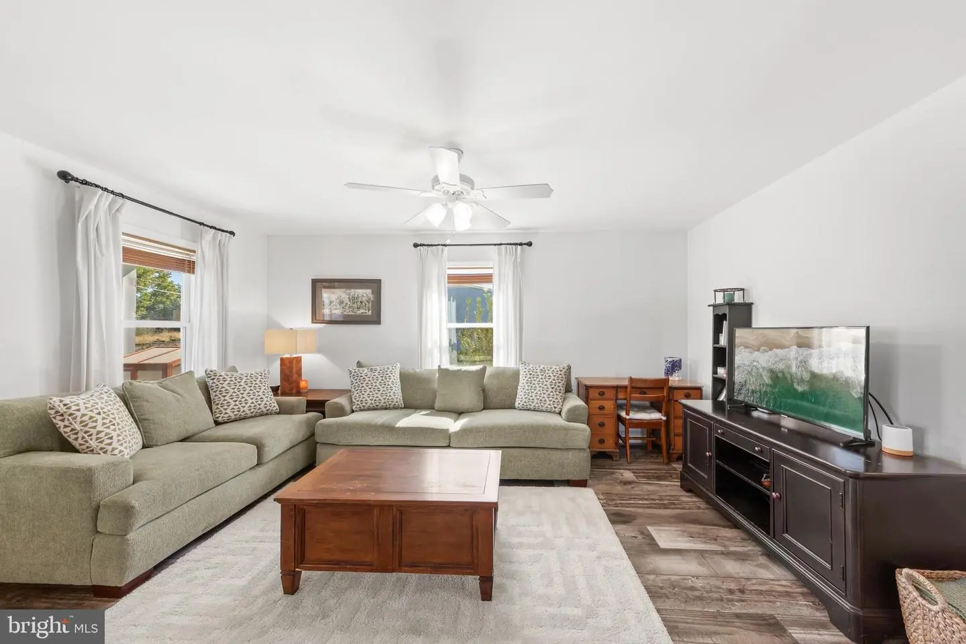
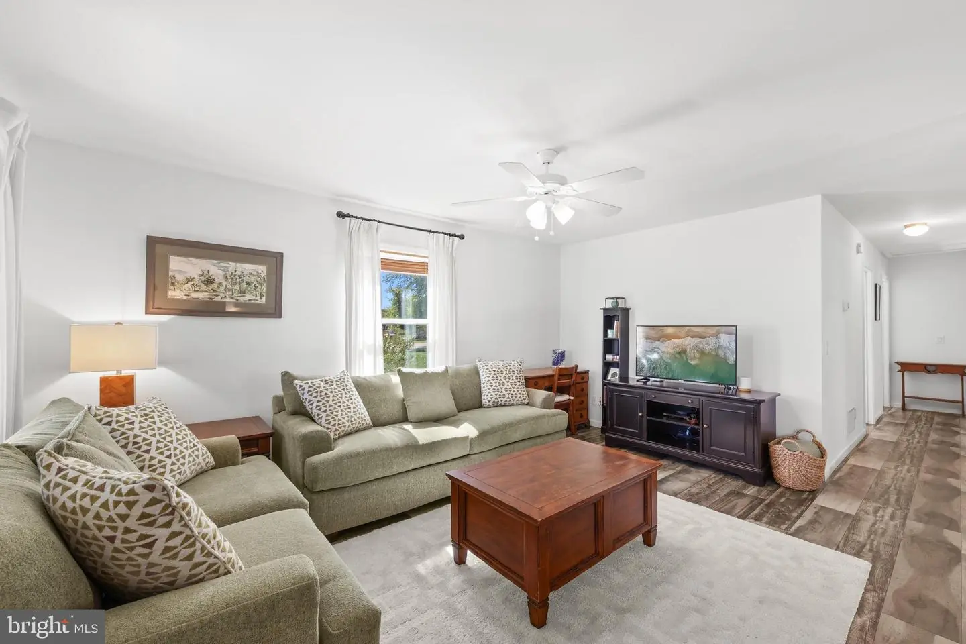
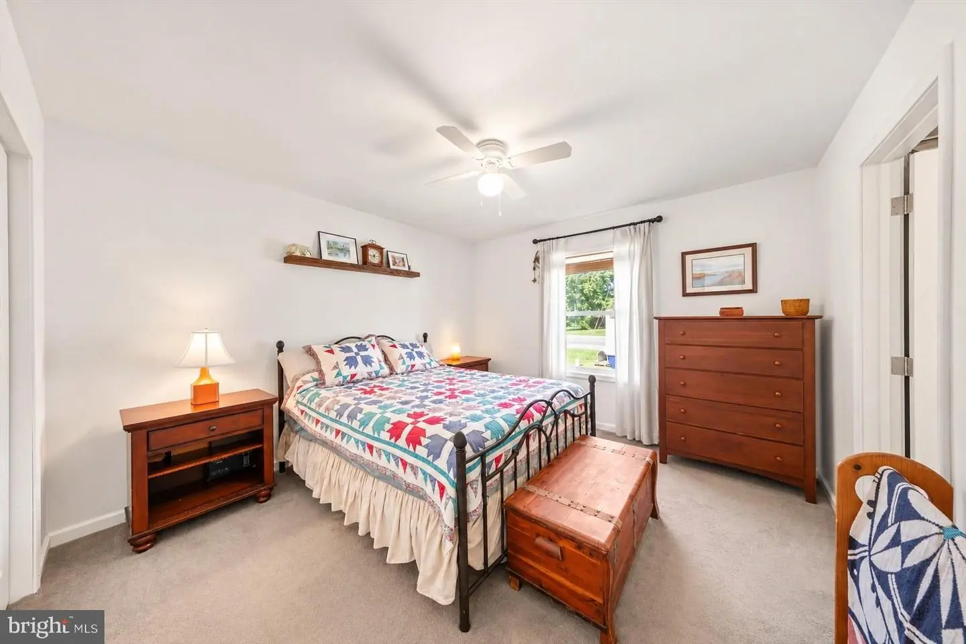
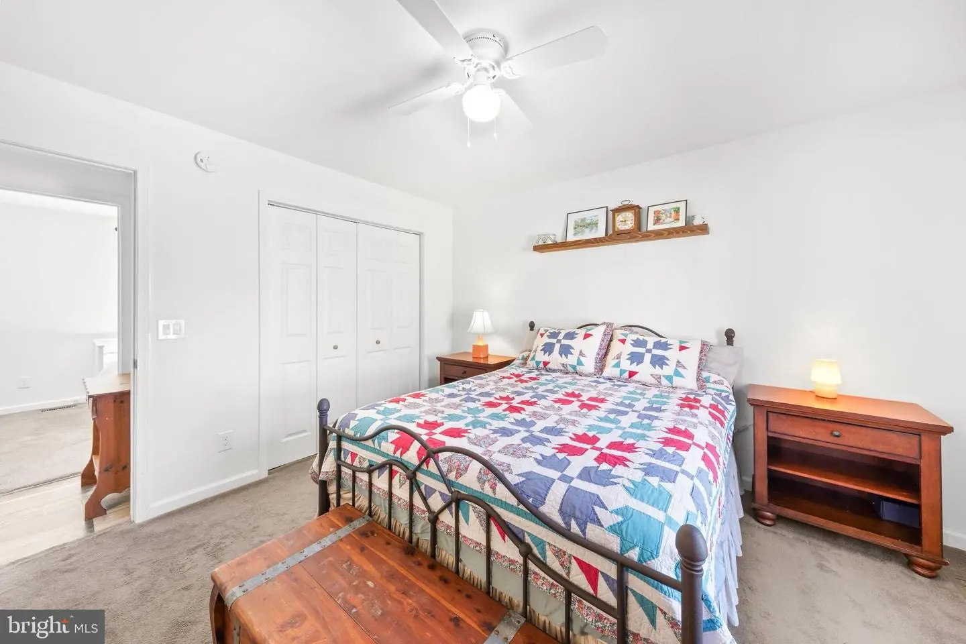
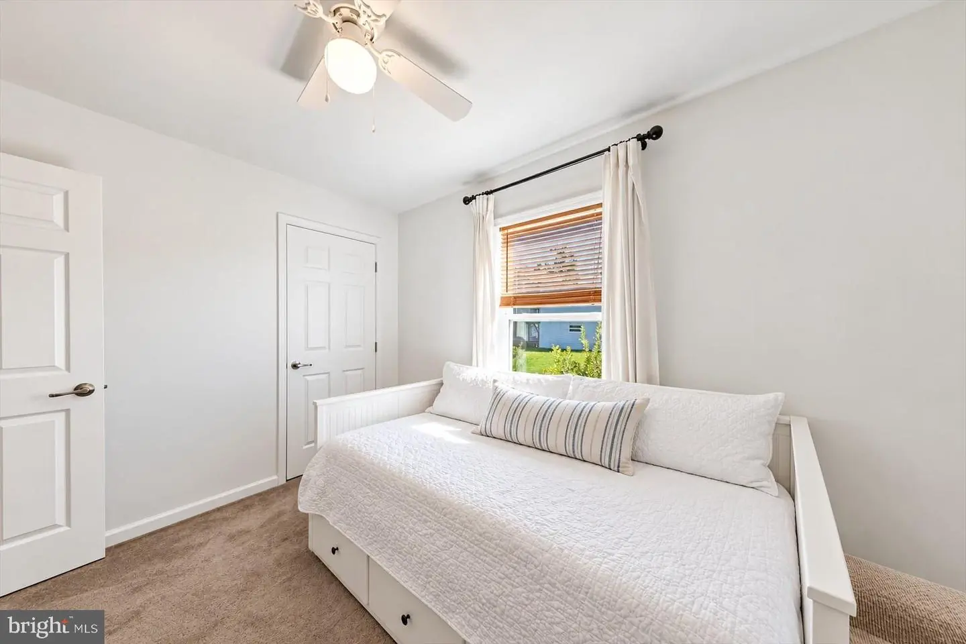
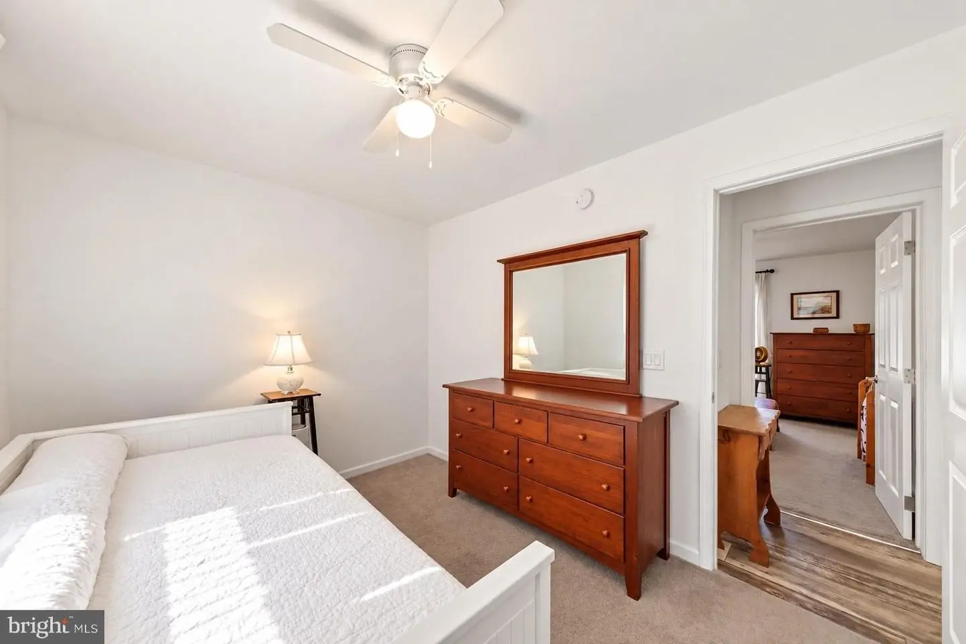
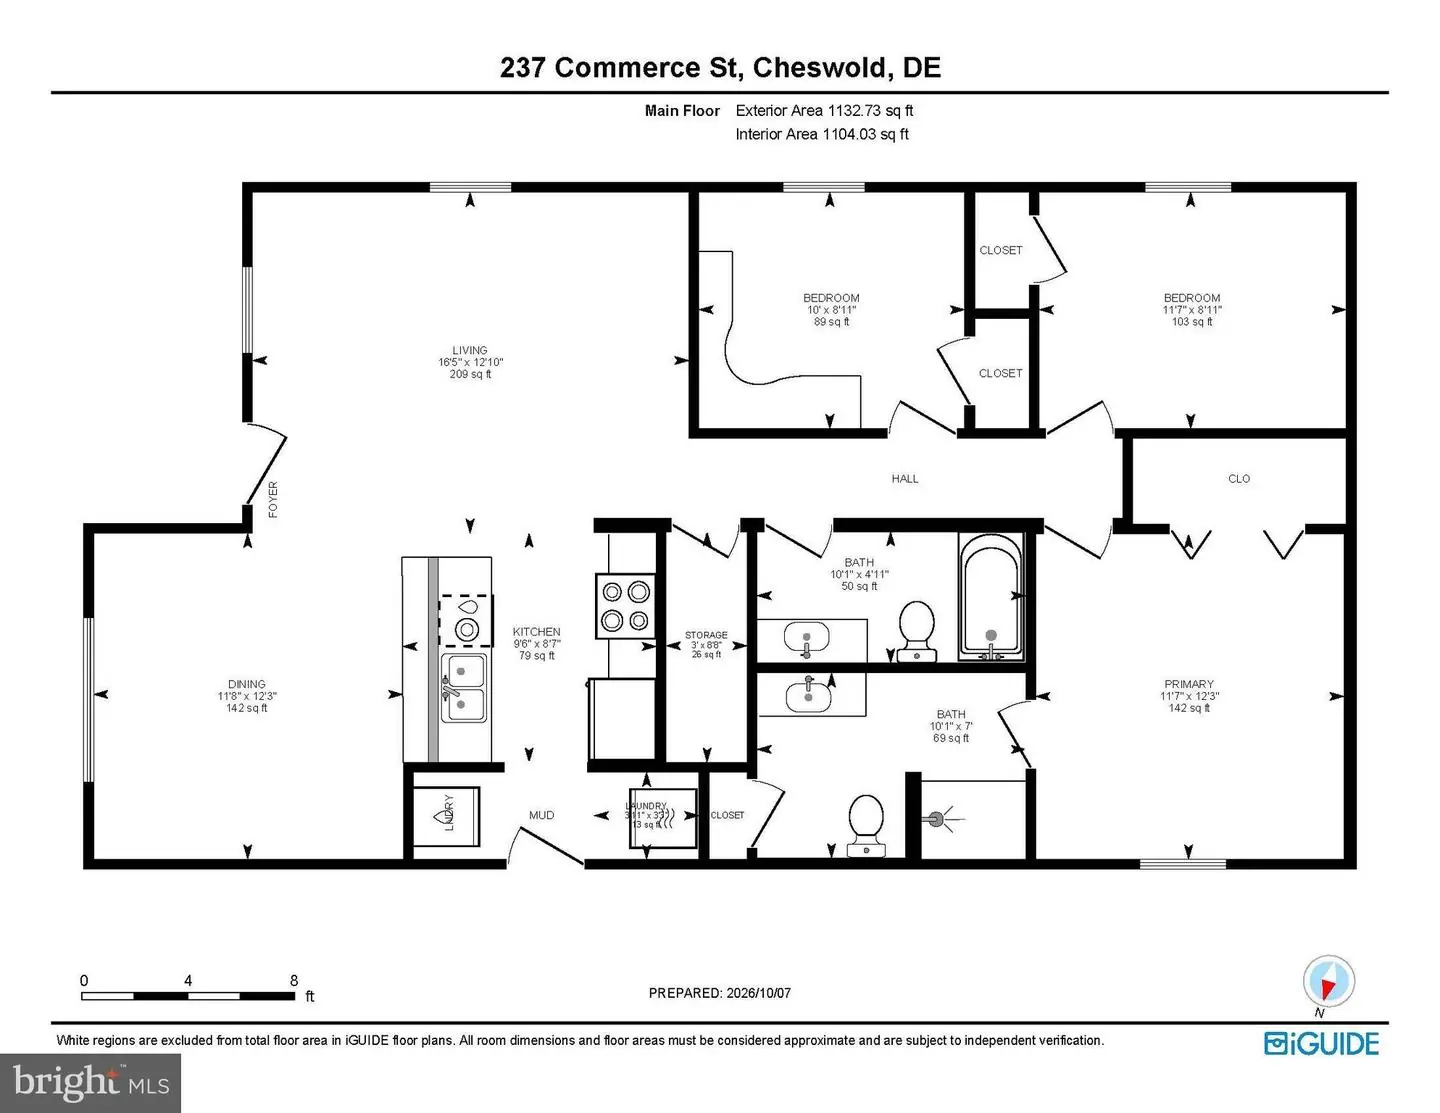
Living Room, Dining Room, Primary Bedroom, Bedroom 2, Bedroom 3, Kitchen, Laundry
Living Area
1176 sq/ft
Flooring
Luxury Vinyl Plank, Partially Carpeted
Interior Features
- Attic
- Breakfast Area
- Ceiling Fan(s)
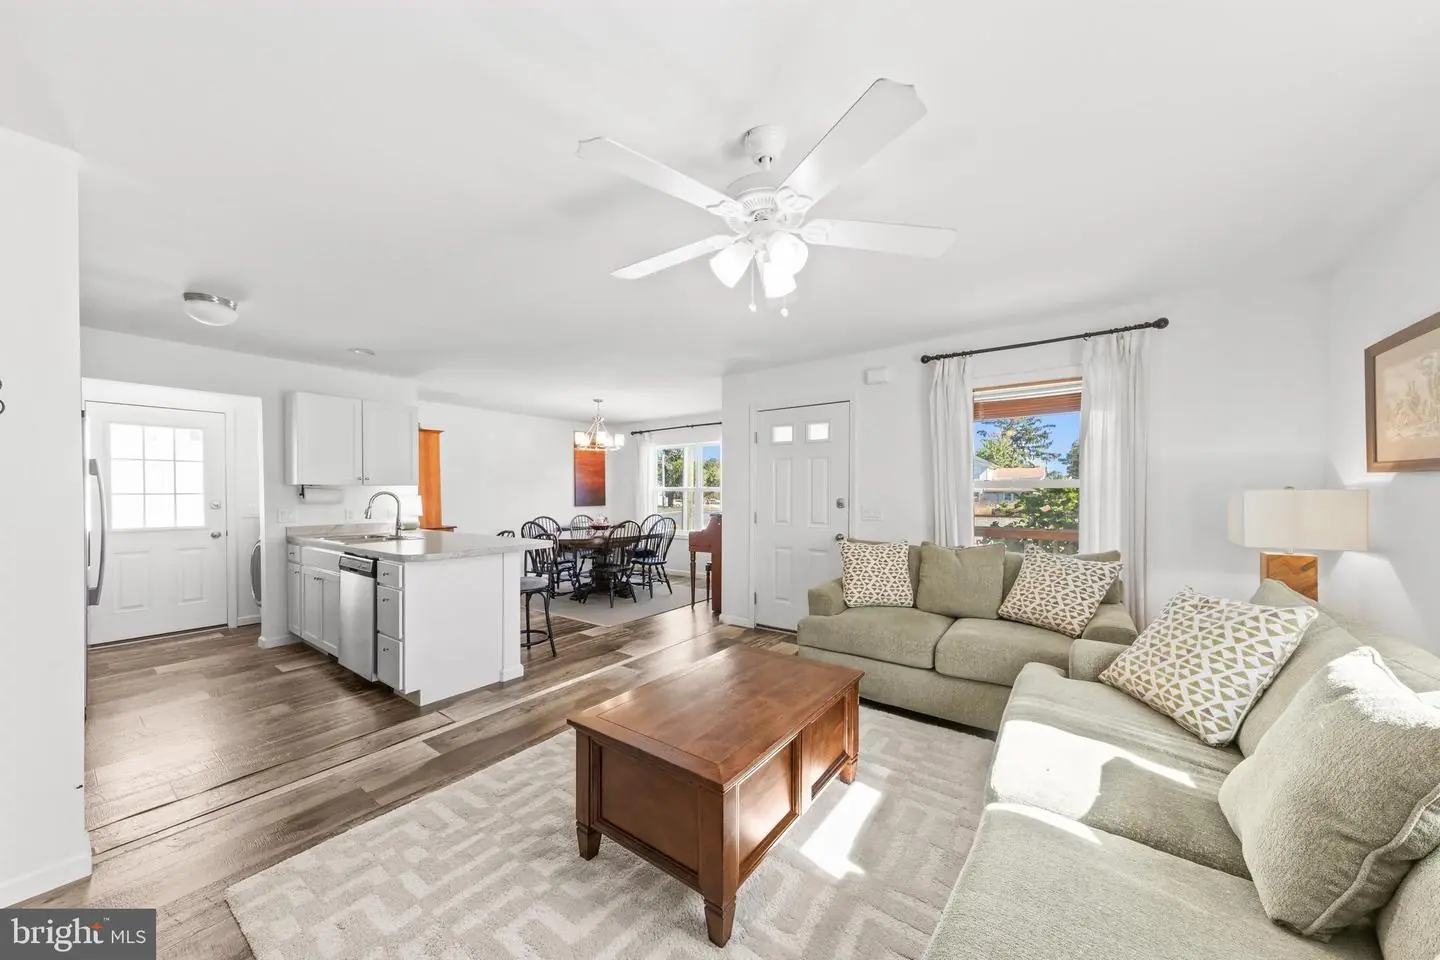
- Combination Dining/Living
- Combination Kitchen/Dining
- Combination Kitchen/Living
- Dining Area
- Entry Level Bedroom
- Floor Plan - Open
- Primary Bath(s)
- Bathroom - Stall Shower
- Bathroom - Tub Shower
- Walk-in Closet(s)
- Window Treatments
General
MLS
Dekt2051244
Community
Cheswold
Price
$335,000.00
Price/SQft
$284.86
Accessibility Features
2+ Access Exits
Area And Schools
School Tax
$1,300.00
Cheswold
MLS
Dekt2051244
$335,000
3 Bed
2 Bath
- Tax Total Living Area:
- 1176 sq. ft.
- Lot Size:
- 0.12 acres
Listed 14 days ago
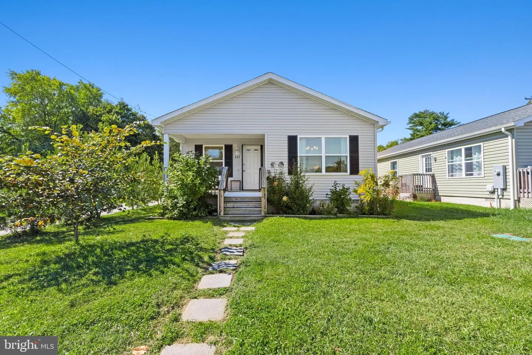
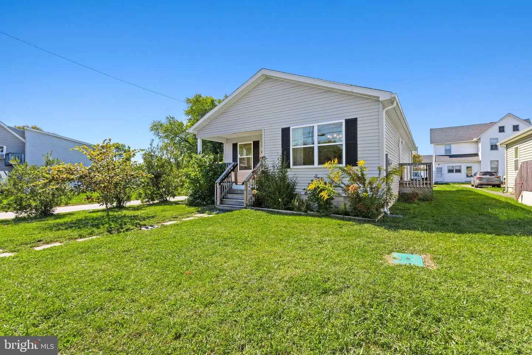
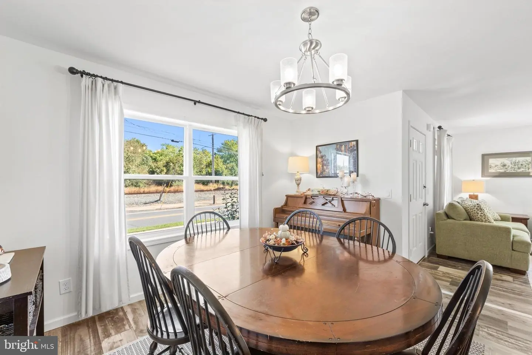
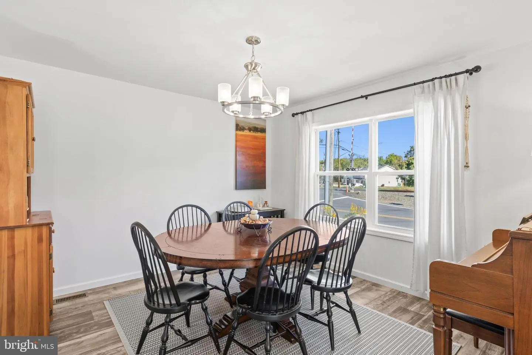
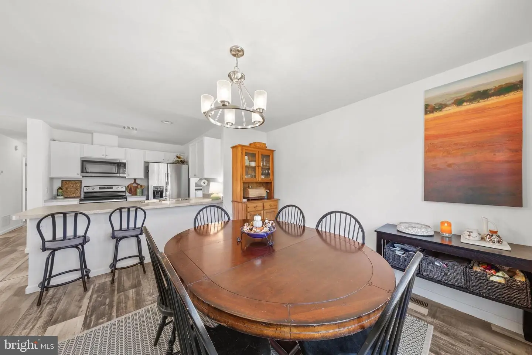
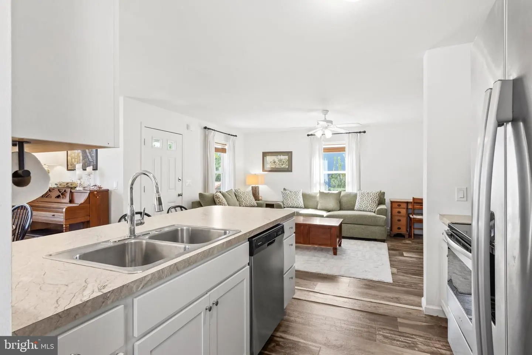
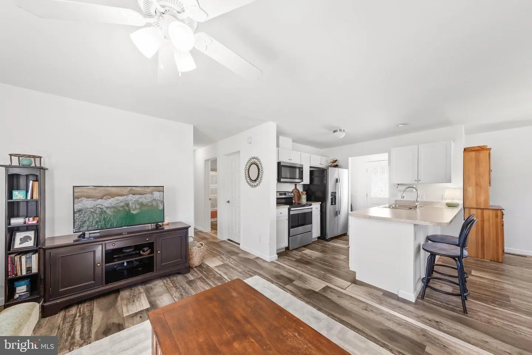
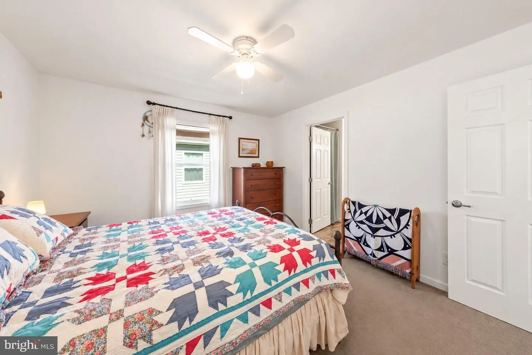
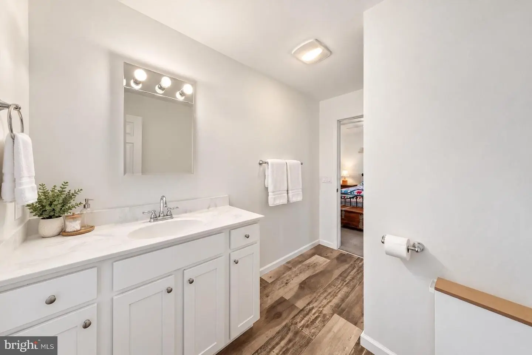
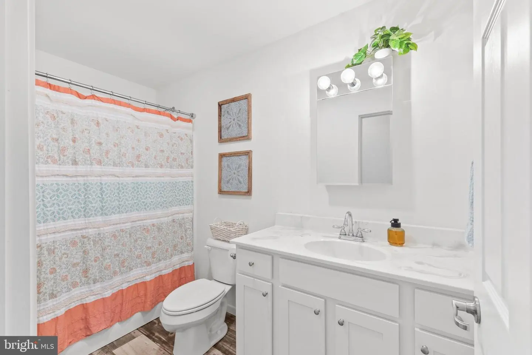
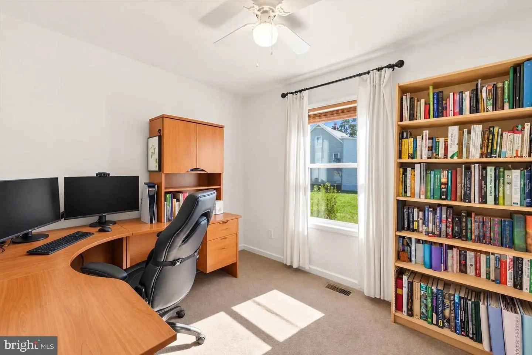
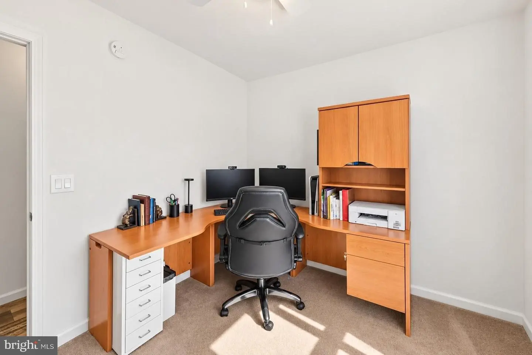
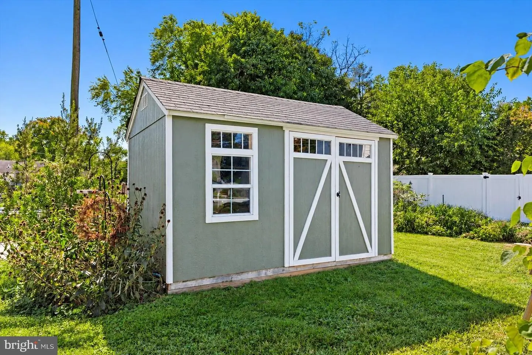
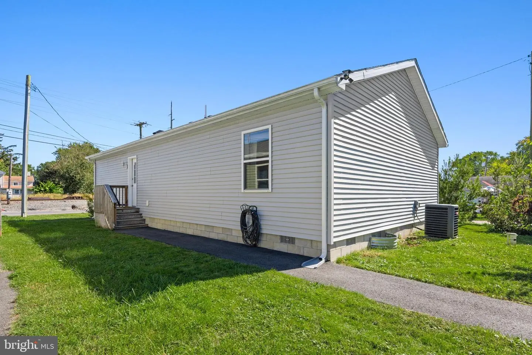
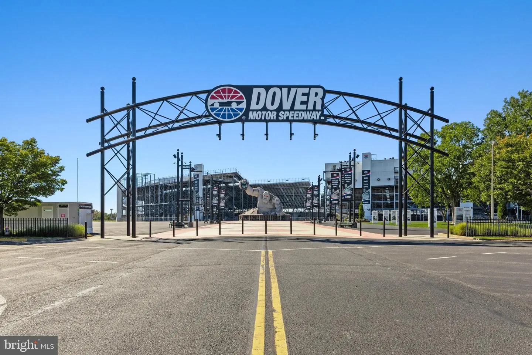
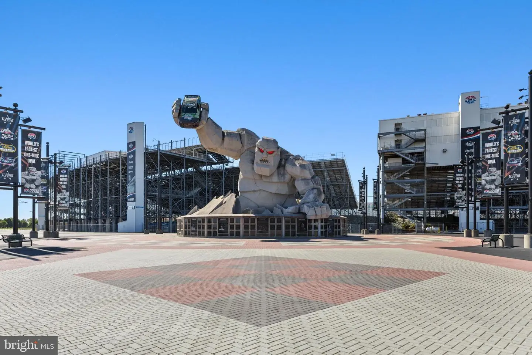
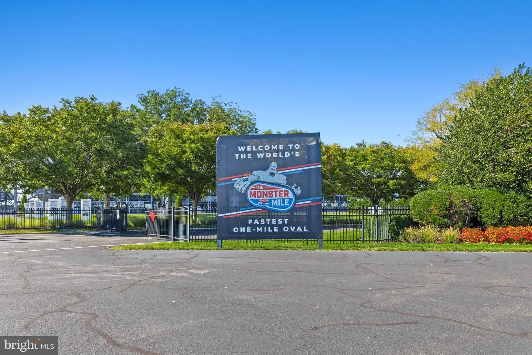
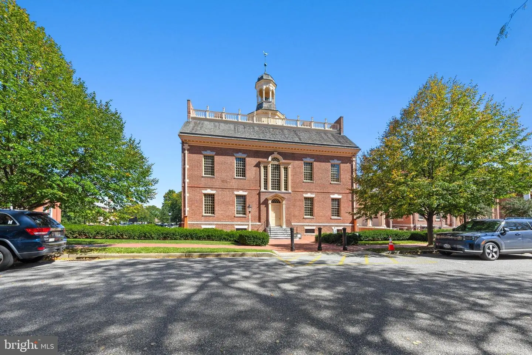
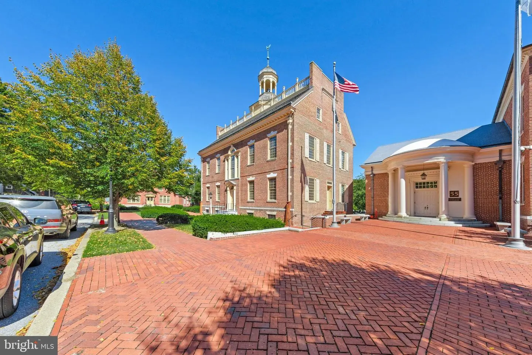
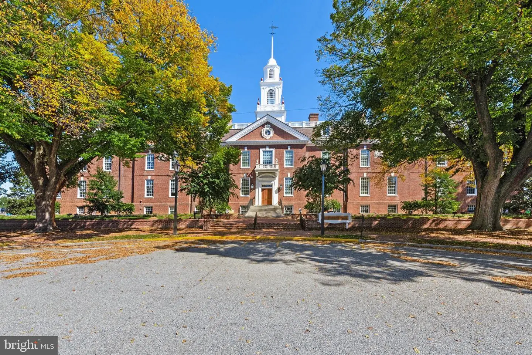
Charming, comfortable, and thoughtfully designed for easy one-level living, this three-bedroom, two-bath home offers an inviting open floor plan, practical everyday spaces, and a lovely outdoor setting. Mature landscaping adds to the home’s curb appeal, while a covered front porch creates a welcoming entry and a pleasant spot to relax outdoors. Off-street parking around back provides added convenience. Inside, the kitchen, dining area, and living room come together in one spacious great room, creating an open and connected setting. The kitchen features stainless steel appliances, ample workspace, and breakfast bar seating for casual meals, while the adjoining dedicated dining area provides additional space for dinners and entertaining. The living area completes this comfortable central gathering space with plenty of room to relax. The primary bedroom includes a private en suite full bath, while two additional bedrooms share a second full hall bath. A dedicated laundry area is conveniently positioned at the side entrance, creating a practical mudroom-style drop zone for shoes, bags, and everyday necessities before entering the main living space. Outside, mature landscaping and a grassy lawn create an inviting backdrop for the home. An adorable storage shed provides a convenient spot for garden tools, lawn equipment, bikes, and additional outdoor storage. Located in Cheswold, the home enjoys convenient access to the greater Dover area while maintaining a setting outside the heart of the city. Historic Dover is just a short drive away, offering an abundance of shopping, dining, entertainment, and everyday conveniences. Dover Motor Speedway with the legendary Monster Mile and Bally’s Casino add to the area’s attractions, along with the many cultural, recreational, and historic destinations found throughout Delaware’s capital region. With comfortable one-level living and easy access to everything Dover has to offer, this inviting home is ready to be enjoyed.
Similar Listings
Newly Listed
Orchard Manor
$335,000
3 Bed
2 Bath
- Tax Total Living Area:
- 1955 sq. ft.
Listed 6 days ago
Courtesy: Long & Foster Real Estate, Inc.
MLS Desu2122532
Newly Listed
$335,000
2 Bed
1 Bath
- Tax Total Living Area:
- 1113 sq. ft.
Listed 14 days ago
Courtesy: Northrop Realty
MLS Desu2121848
Seaford Manor
$335,000
3 Bed
2 Bath
- Tax Total Living Area:
- 1536 sq. ft.
Listed 17 days ago
Courtesy: Coldwell Banker Premier - Seaford
MLS Desu2121878
Virtual Tour
Villages At Millwood
$335,000
3 Bed
2 Bath
1 Hf. Bath
- Tax Total Living Area:
- 1684 sq. ft.
Listed 47 days ago
Courtesy: Exp Realty, Llc
MLS Desu2118512
Under Contract
St Jones Commons
$335,000
3 Bed
2 Bath
- Tax Total Living Area:
- 1268 sq. ft.
Listed 48 days ago
Courtesy: Century 21 Harrington Realty, Inc
MLS Dekt2049846
Virtual Tour
Bay Shores
$335,000
3 Bed
2 Bath
1 Hf. Bath
- Tax Total Living Area:
- 1860 sq. ft.
Listed 49 days ago
Courtesy: Northrop Realty
MLS Desu2119442
Plantations East
$335,000
2 Bed
2 Bath
1 Hf. Bath
- Tax Total Living Area:
- 1080 sq. ft.
Listed 52 days ago
Courtesy: Sea Bova Associates Inc.
MLS Desu2119570
Vacation Rental
Creekwood
$335,000
2 Bed
2 Bath
- Tax Total Living Area:
- 940 sq. ft.
Listed 56 days ago
Courtesy: 360 Property Solutions
MLS Desu2119330
Under Contract
Sunnyside Acres
$335,000
3 Bed
2 Bath
- Tax Total Living Area:
- 1638 sq. ft.
Listed 83 days ago
Courtesy: Iron Valley Real Estate Premier
MLS Dekt2049334
Pending
$335,000
3 Bed
2 Bath
- Tax Total Living Area:
- 1619 sq. ft.
Listed 92 days ago
Courtesy: Jack Lingo - Lewes
MLS Desu2116364
Chimney Hill
$335,000
3 Bed
2 Bath
- Tax Total Living Area:
- 1277 sq. ft.
Listed 112 days ago
Courtesy: Long & Foster Real Estate, Inc.
MLS Dekt2048482
Creekwood
$335,000
2 Bed
2 Bath
- Tax Total Living Area:
- 1060 sq. ft.
Listed 118 days ago
Courtesy: Sea Bova Associates Inc.
MLS Desu2114828


