
400 Cascade Ln #420, Rehoboth Beach, De 19971
Courtesy: Sea Bova Associates Inc.,
Linda Bova
Appliances
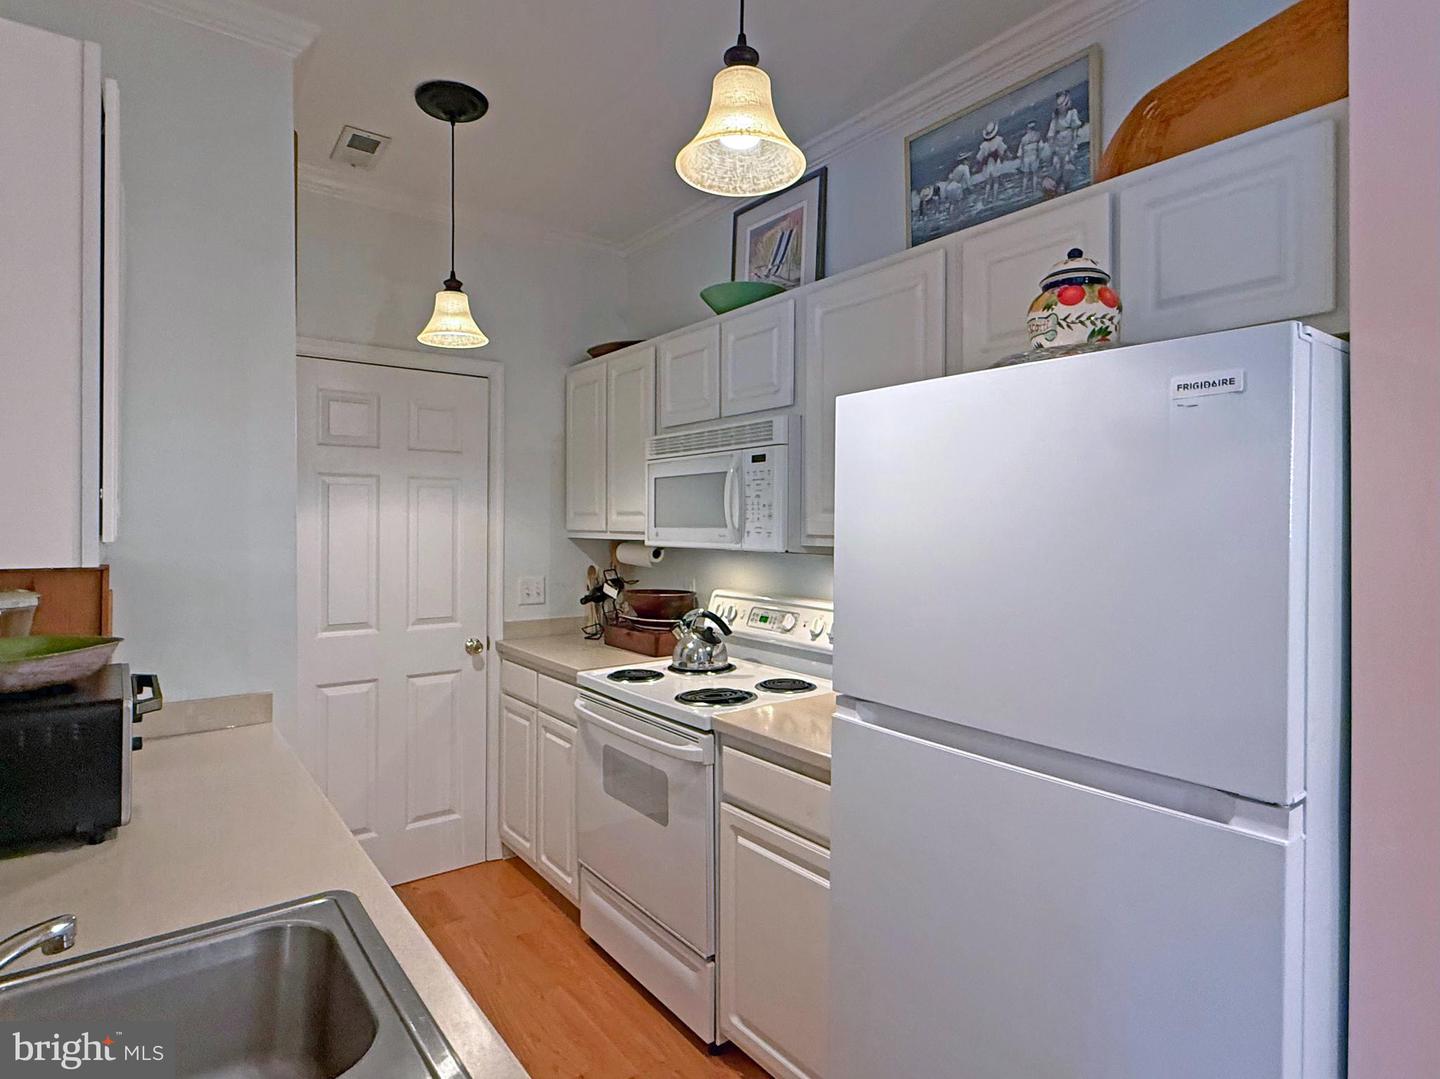
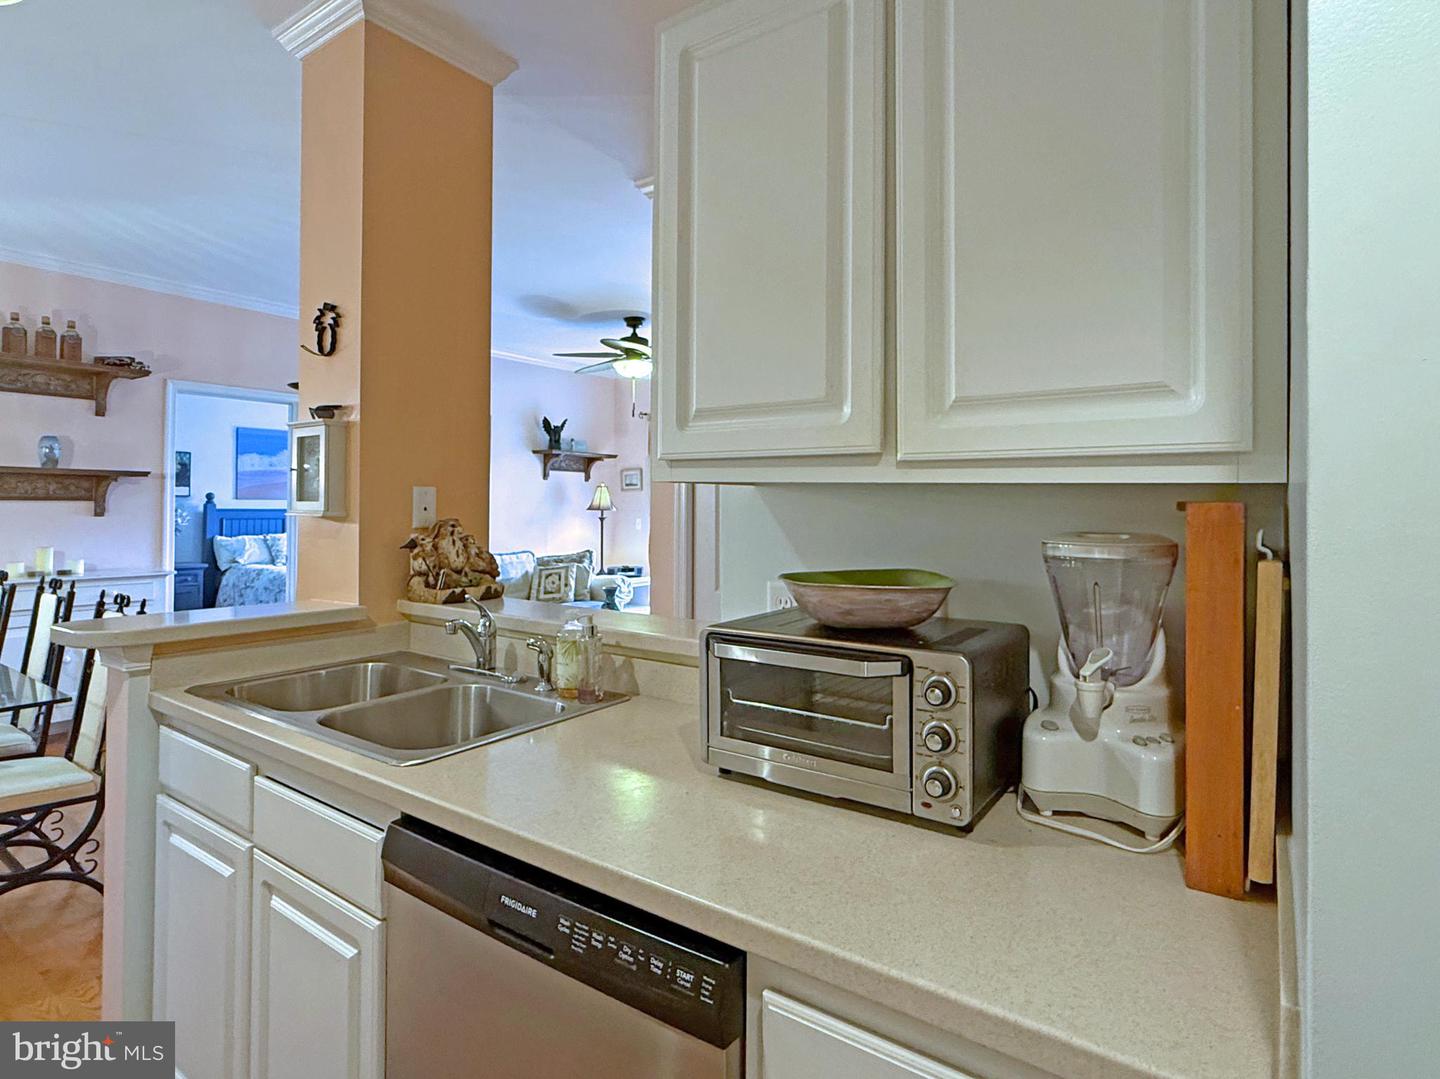
Built-In Microwave, Dishwasher, Disposal, Dryer - Electric, Oven/Range - Electric, Refrigerator, Washer, Washer/Dryer Stacked, Water HeaterBedrooms
2
Full Bath
2
Laundry
Dryer In Unit, Has Laundry, Main Floor, Washer In Unit
Rooms
Living Room, Dining Room, Primary Bedroom, Bedroom 2, Kitchen, Laundry, Bathroom 2, Primary Bathroom, Screened Porch
Living Area
1060 sq/ft
Flooring
Carpet, Vinyl, Laminate Plank
Interior Features
- Bathroom - Tub Shower
- Bathroom - Walk-In Shower
- Carpet
- Ceiling Fan(s)
- Combination Dining/Living
- Crown Moldings
- Dining Area
- Floor Plan - Traditional
- Kitchen - Galley
- Primary Bath(s)
- Sprinkler System
- Window Treatments
- Other
General
MLS
Desu2114828
Community
Creekwood
Price
$335,000.00
Price/SQft
$316.04
Additional HOA Fee
$1,050.00
Exterior
Pool
Yes - Community
District
CAPE HENLOPEN
HOA Features
Add. Association Fee
$1,050.00
Creekwood
MLS
Desu2114828
$335,000
2 Bed
2 Bath
- Tax Total Living Area:
- 1060 sq. ft.
Listed 118 days ago
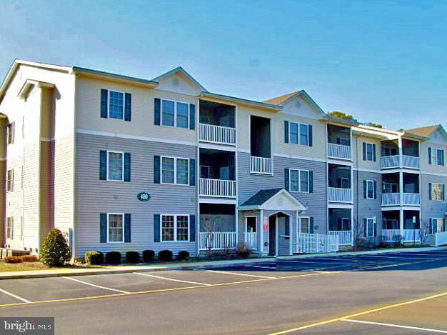
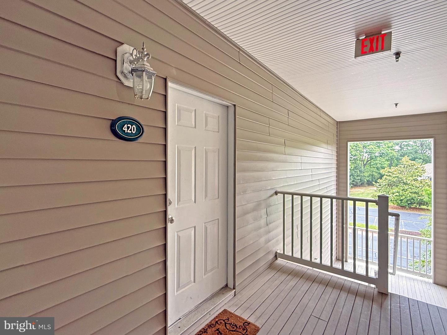
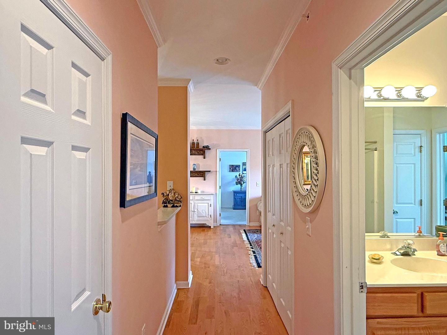
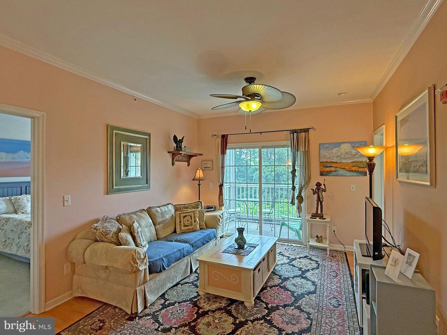
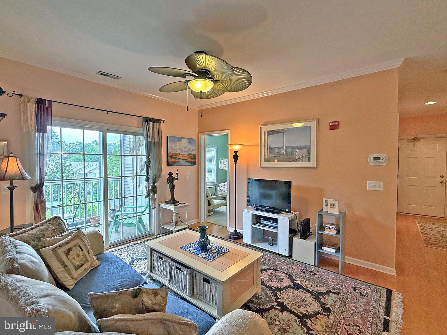
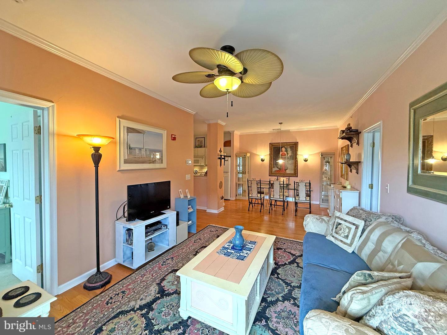
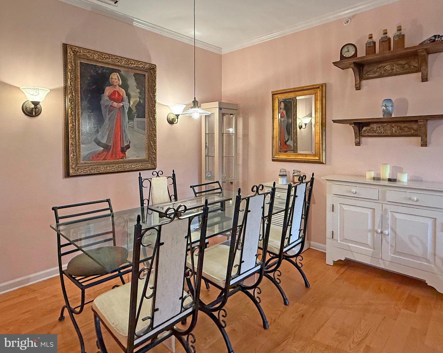
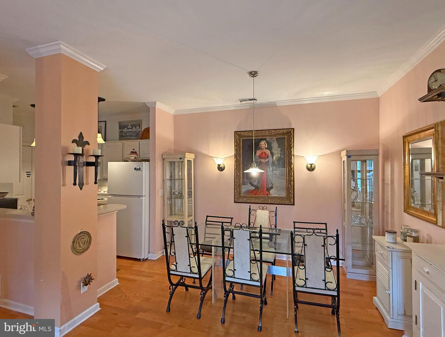
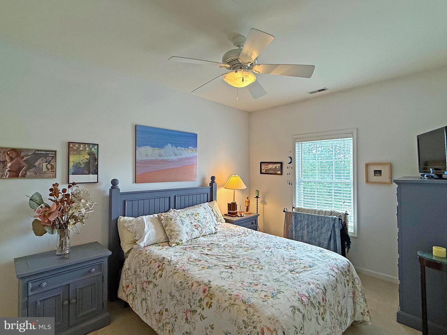
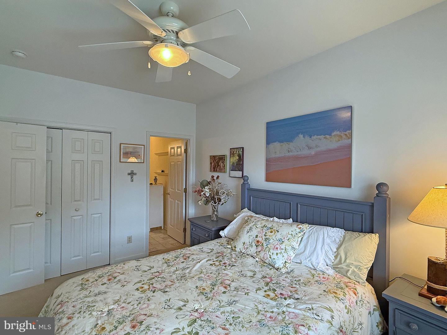
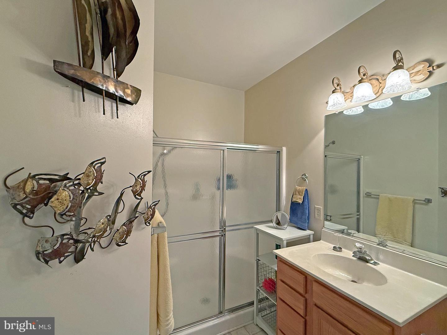
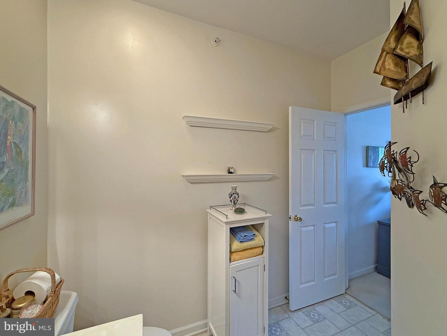
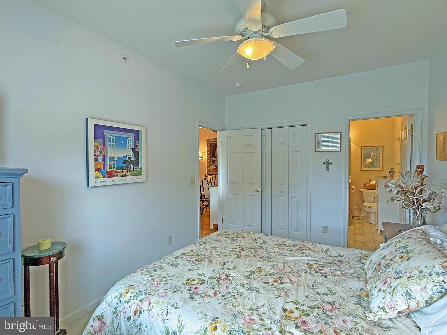
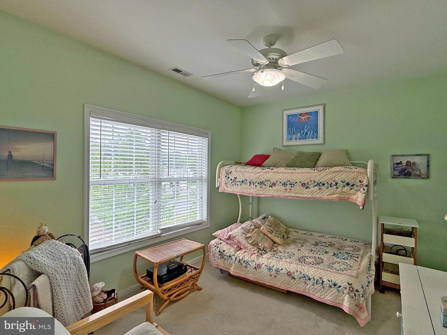
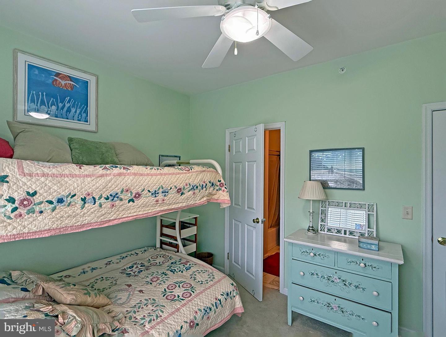
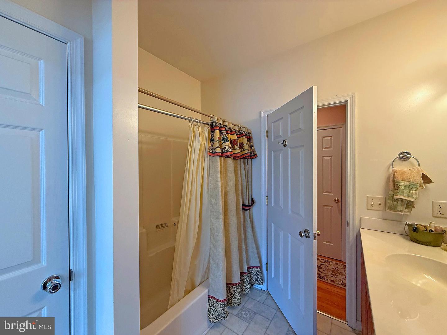
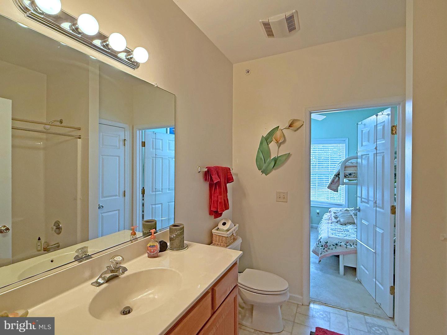
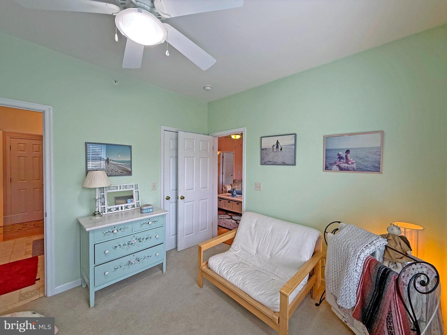
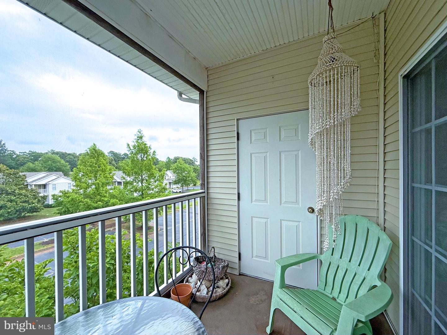
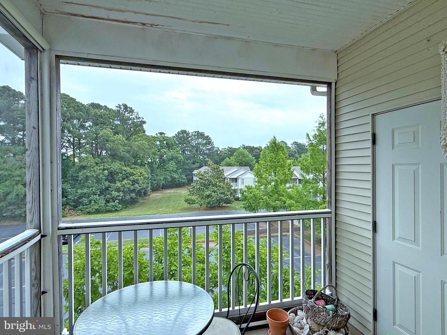
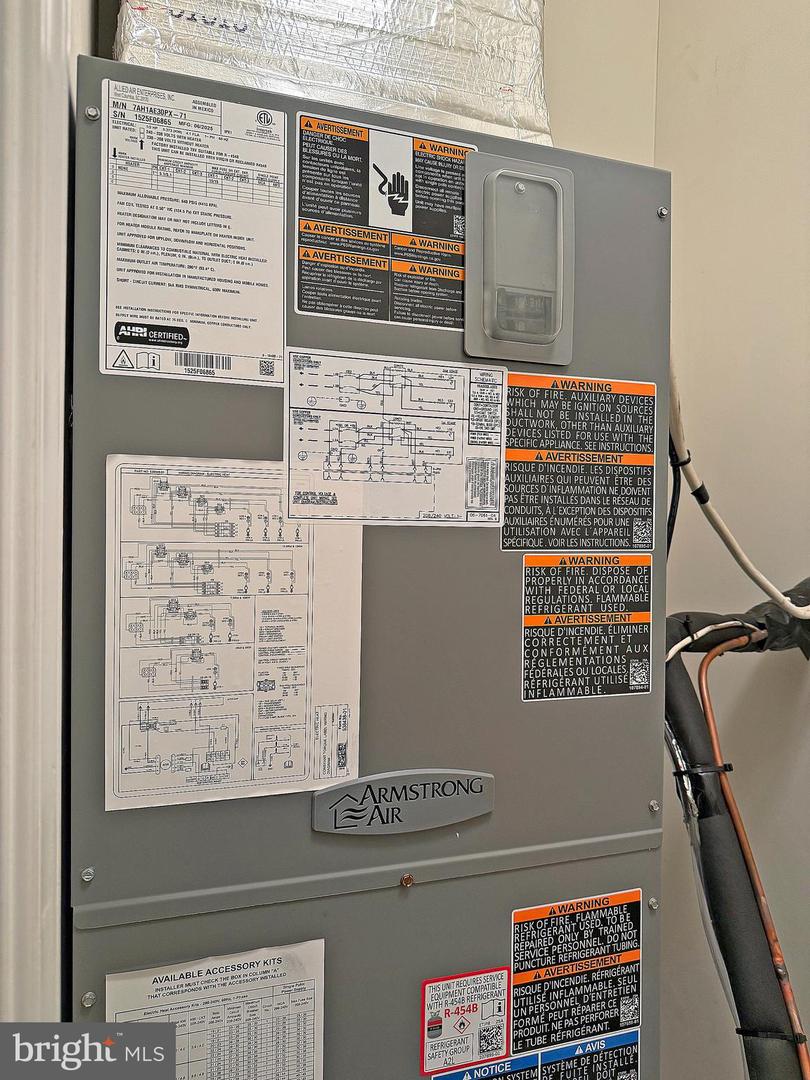
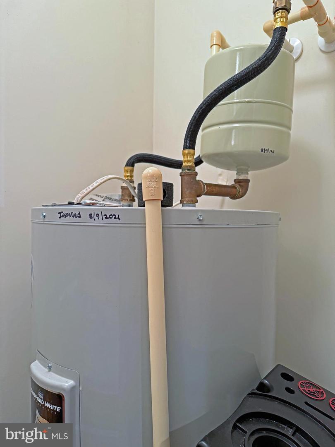
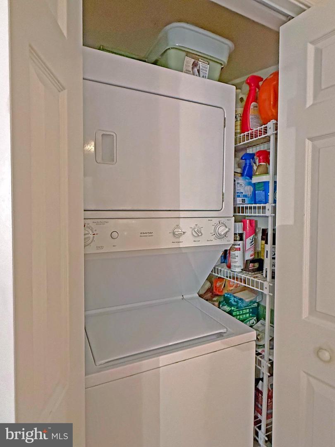
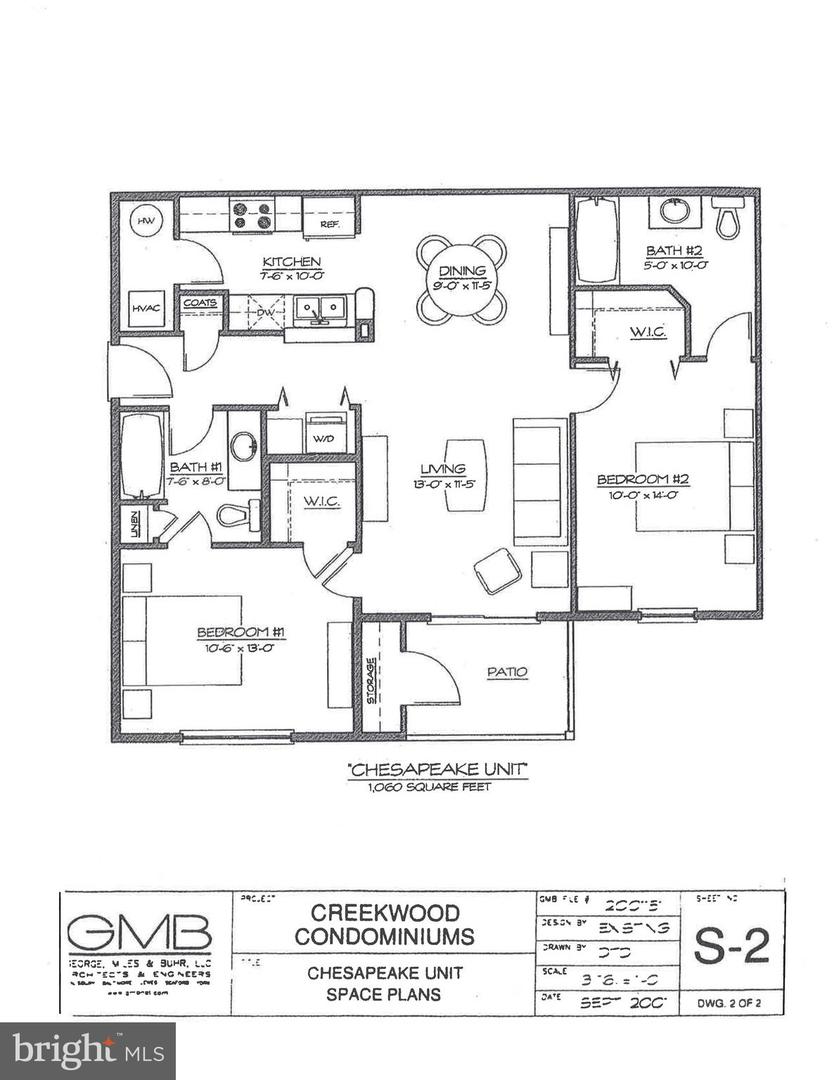
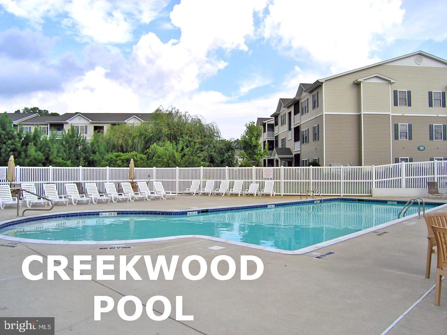
This is the 1,060 sq. ft. Chesapeake-model floor plan, which features 9’ ceilings, a split bedroom plan, and a screened porch. Third-floor end unit means no noise above you & only one common wall. The living room has a sliding glass door to the screened porch. The dining room adjoins the living room & kitchen. The kitchen has an efficient galley-style layout with a pantry/utility closet. Appliances include an electric range, built-in microwave, dishwasher, disposal, and a new refrigerator. The main bedroom is en suite & has a walk-in closet. The main bath has a single-sink vanity and a walk-in shower. Another full bath, with a tub/shower combo, is located in the hall. There is also a second door from the hall bath into the second bedroom, so it is like having two main suites. The nicely-sized second bedroom also has a walk-in closet. Stack washer & dryer in the hall closet. There’s a coat closet, too, near the front door. The porch has a storage closet for your beach gear or bikes. Ceiling fans in the living room & both bedrooms. Newer water heater & HAVC! Only 4 miles to the Rehoboth boardwalk & just 5.5 miles to the Lewes public beach. And the community pool is just around the corner. Creekwood is near the State Park’s Wolfe Neck/Breakwater Junction trailhead for access to the hiking and biking trail. Close to a DART bus stop if you don’t feel like driving. Excellent rental potential for investors. Could be a great beach get-away for you or buy it for your year-round residence.
Similar Listings
Newly Listed
Orchard Manor
$335,000
3 Bed
2 Bath
- Tax Total Living Area:
- 1955 sq. ft.
Listed 6 days ago
Courtesy: Long & Foster Real Estate, Inc.
MLS Desu2122532
Newly Listed
Cheswold
$335,000
3 Bed
2 Bath
- Tax Total Living Area:
- 1176 sq. ft.
Listed 14 days ago
Courtesy: Northrop Realty
MLS Dekt2051244
Newly Listed
$335,000
2 Bed
1 Bath
- Tax Total Living Area:
- 1113 sq. ft.
Listed 14 days ago
Courtesy: Northrop Realty
MLS Desu2121848
Seaford Manor
$335,000
3 Bed
2 Bath
- Tax Total Living Area:
- 1536 sq. ft.
Listed 17 days ago
Courtesy: Coldwell Banker Premier - Seaford
MLS Desu2121878
Virtual Tour
Villages At Millwood
$335,000
3 Bed
2 Bath
1 Hf. Bath
- Tax Total Living Area:
- 1684 sq. ft.
Listed 47 days ago
Courtesy: Exp Realty, Llc
MLS Desu2118512
Under Contract
St Jones Commons
$335,000
3 Bed
2 Bath
- Tax Total Living Area:
- 1268 sq. ft.
Listed 48 days ago
Courtesy: Century 21 Harrington Realty, Inc
MLS Dekt2049846
Virtual Tour
Bay Shores
$335,000
3 Bed
2 Bath
1 Hf. Bath
- Tax Total Living Area:
- 1860 sq. ft.
Listed 49 days ago
Courtesy: Northrop Realty
MLS Desu2119442
Plantations East
$335,000
2 Bed
2 Bath
1 Hf. Bath
- Tax Total Living Area:
- 1080 sq. ft.
Listed 52 days ago
Courtesy: Sea Bova Associates Inc.
MLS Desu2119570
Vacation Rental
Creekwood
$335,000
2 Bed
2 Bath
- Tax Total Living Area:
- 940 sq. ft.
Listed 56 days ago
Courtesy: 360 Property Solutions
MLS Desu2119330
Under Contract
Sunnyside Acres
$335,000
3 Bed
2 Bath
- Tax Total Living Area:
- 1638 sq. ft.
Listed 83 days ago
Courtesy: Iron Valley Real Estate Premier
MLS Dekt2049334
Pending
$335,000
3 Bed
2 Bath
- Tax Total Living Area:
- 1619 sq. ft.
Listed 92 days ago
Courtesy: Jack Lingo - Lewes
MLS Desu2116364
Chimney Hill
$335,000
3 Bed
2 Bath
- Tax Total Living Area:
- 1277 sq. ft.
Listed 112 days ago
Courtesy: Long & Foster Real Estate, Inc.
MLS Dekt2048482




