
124 Gravelly Run Branch Rd, Clayton, De 19938
PendingVirtual Tour
Courtesy: Nexthome Preferred,
Shawna N Kirlin
Appliances
Dishwasher, Disposal, Dryer, Microwave, Oven/Range - Electric, Refrigerator, Washer, Water HeaterBedrooms
4
Full Bath
2
Half Bath
1
Laundry
Main Floor
Rooms
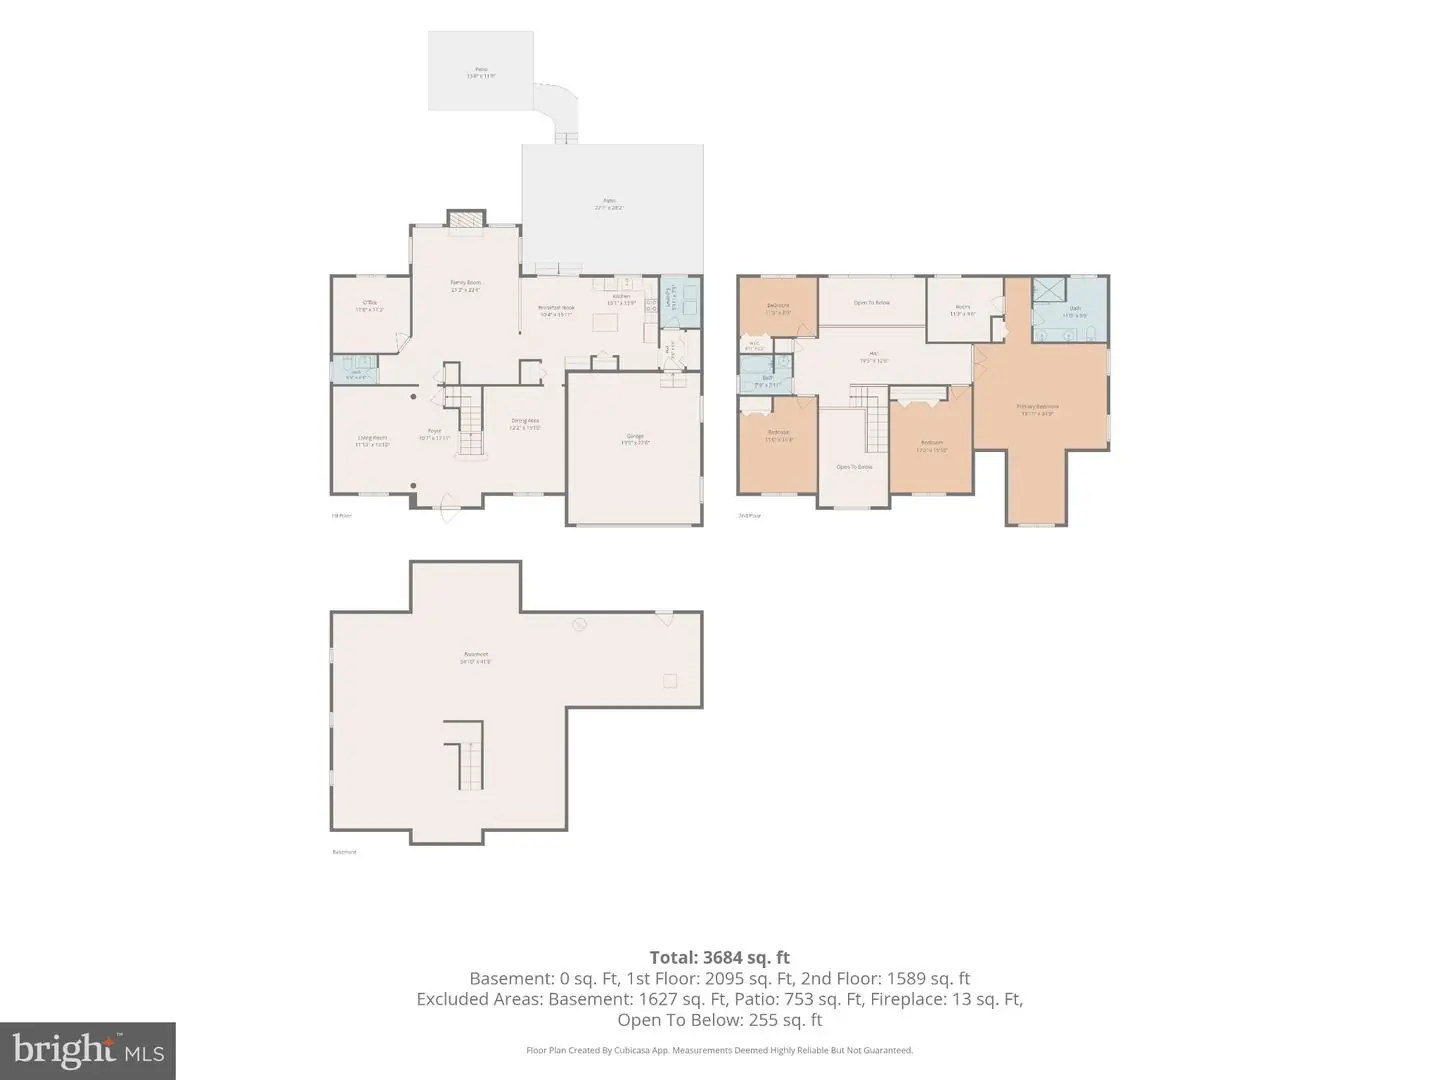
Living Room, Dining Room, Primary Bedroom, Bedroom 2, Bedroom 3, Bedroom 4, Kitchen, Family Room, Office
Living Area
3094 sq/ft
Fireplace(s)
1
Fireplace Features
Fireplace - Glass Doors, Gas/propane, Mantel(s)
Flooring
Carpet, Hardwood, Luxury Vinyl Tile
Interior Features
- Attic
- Attic/House Fan
- Bathroom - Tub Shower
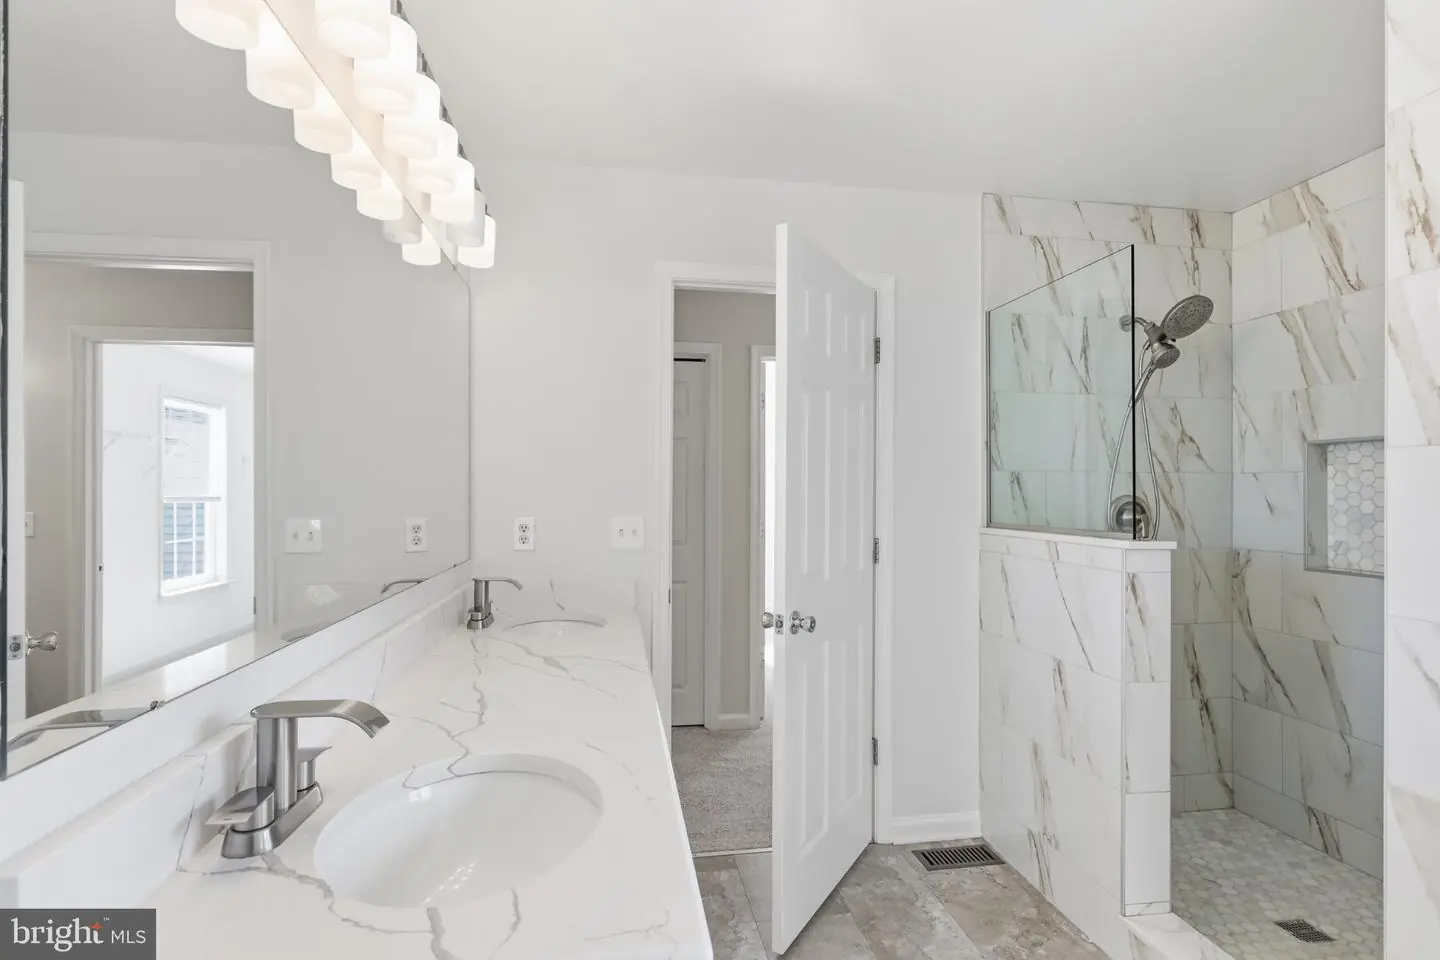
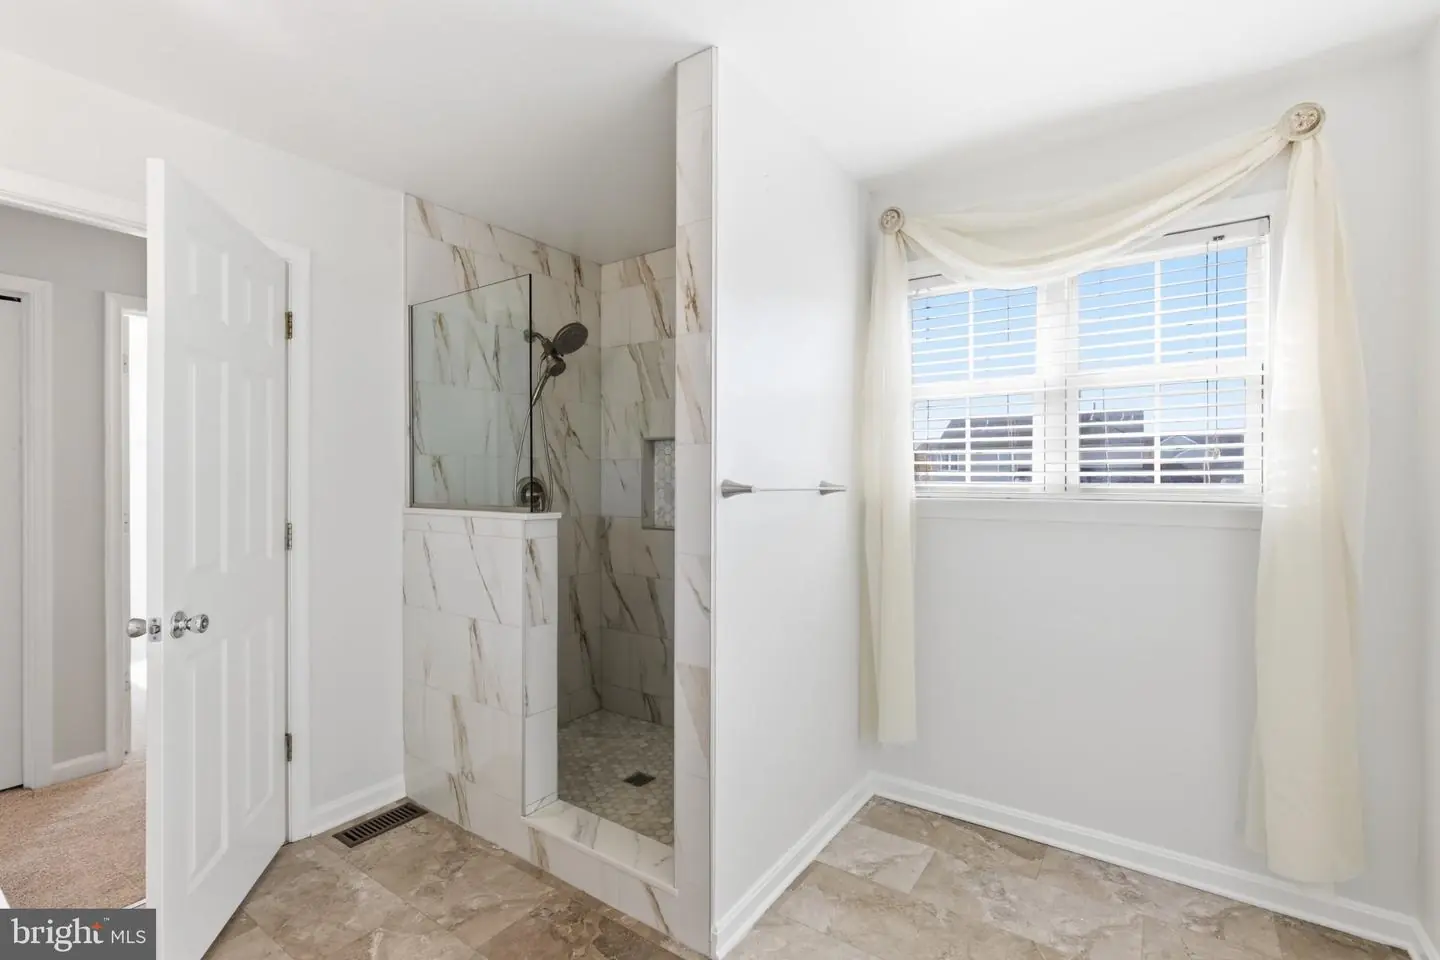
- Bathroom - Walk-In Shower
- Breakfast Area
- Carpet
- Ceiling Fan(s)
- Combination Kitchen/Living
- Family Room Off Kitchen
- Formal/Separate Dining Room
- Kitchen - Eat-In
- Kitchen - Island
- Recessed Lighting
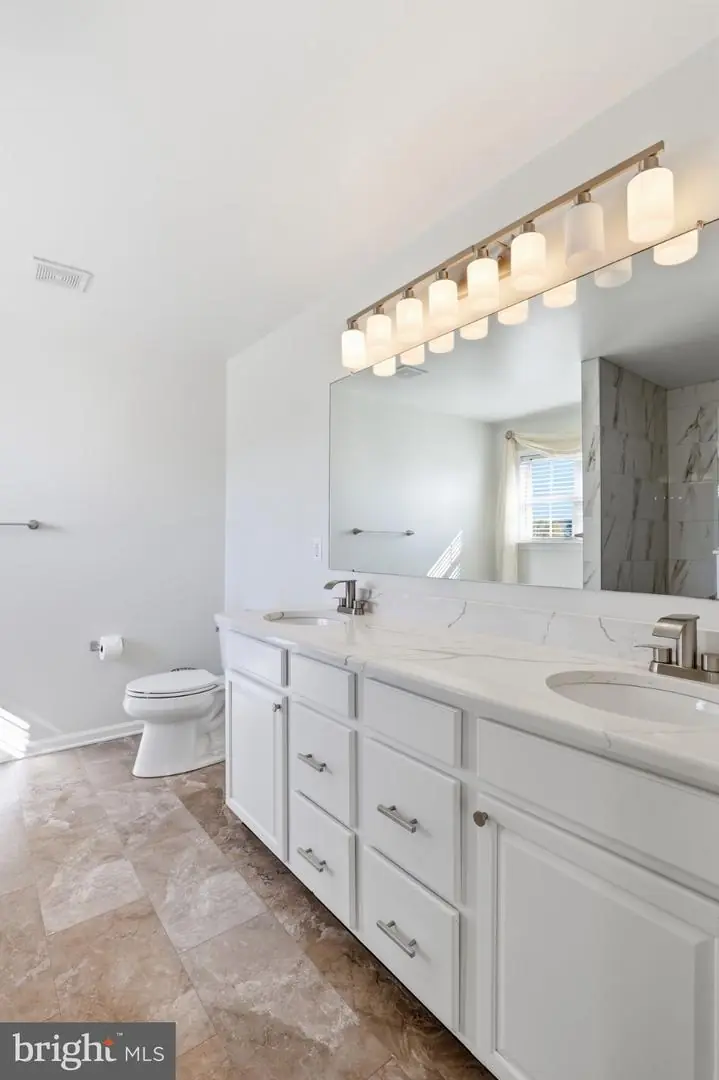
- Upgraded Countertops
- Walk-in Closet(s)
- Window Treatments
- Wood Floors
General
MLS
Dekt2051898
Community
Providence Crossing
Price
$490,000.00
Price/SQft
$158.37
HOA Fee
$295.00
HOA Fee Frequency
Annually
District
SMYRNA
Providence Crossing
MLS
Dekt2051898
$490,000
4 Bed
2 Bath
1 Hf. Bath
- Tax Total Living Area:
- 3094 sq. ft.
- Lot Size:
- 0.24 acres
HOA: $295 Annually
Listed 16 days ago
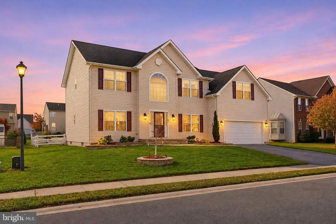
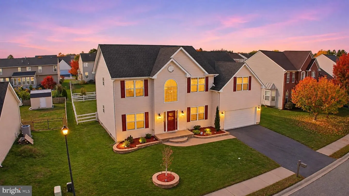
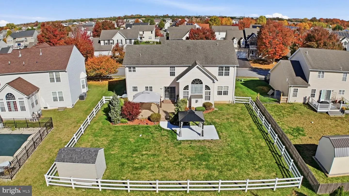
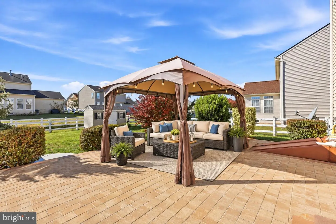
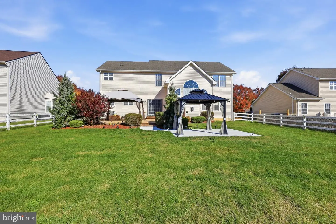
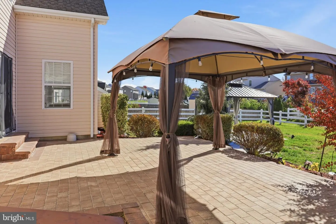
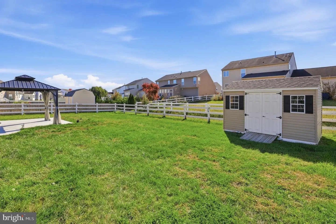
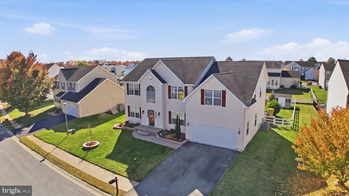
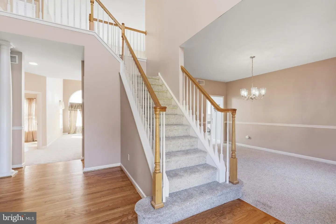
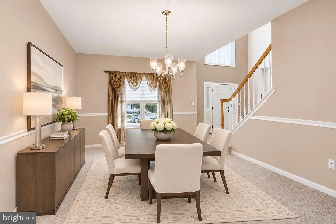
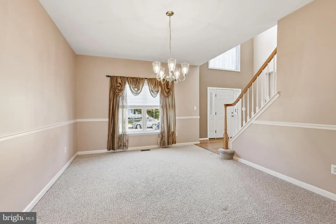
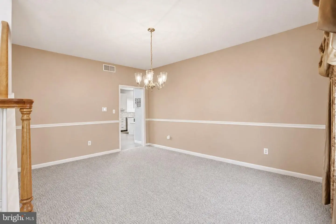
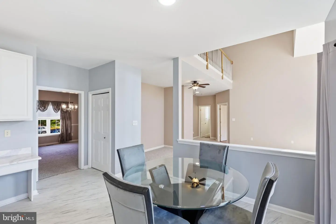
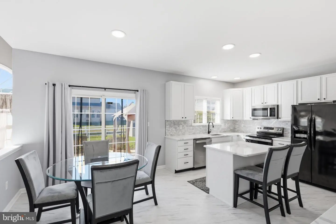
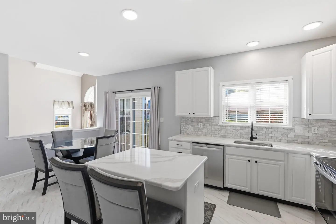
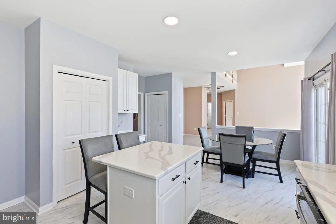
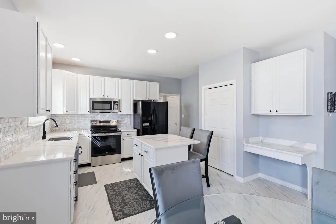
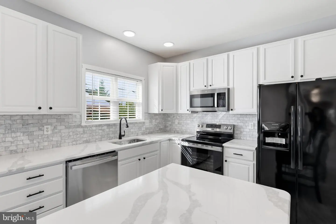
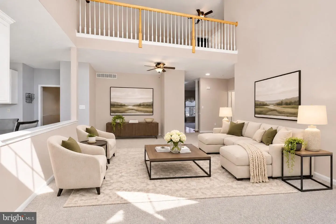
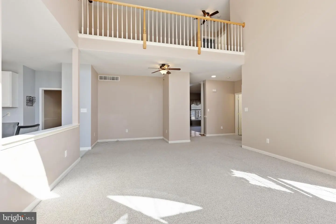
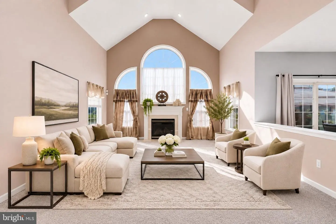
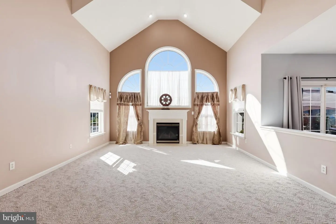
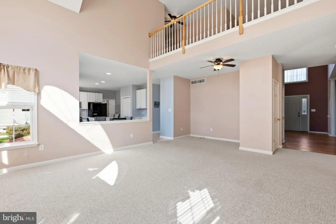
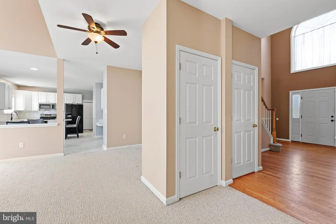
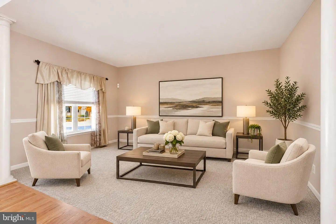
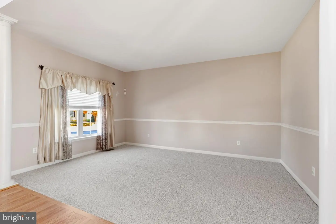
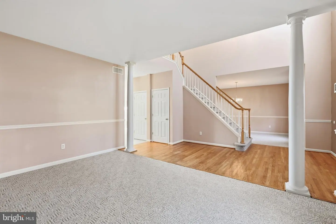
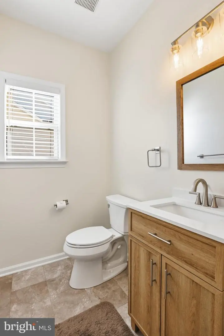
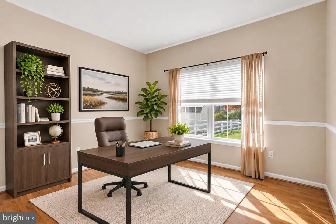
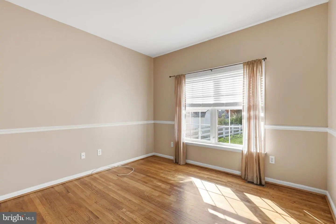
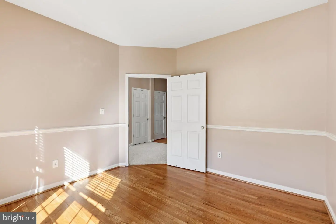
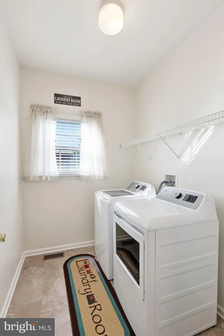
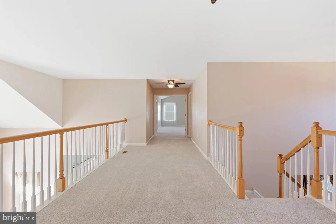
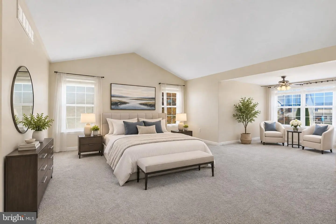
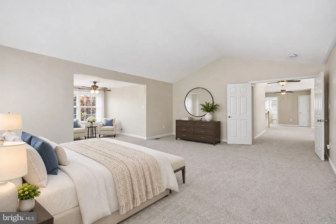
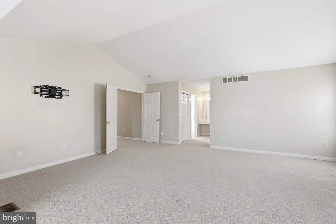
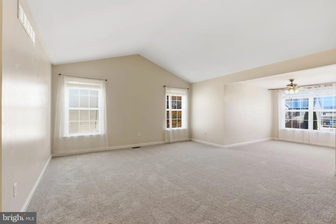
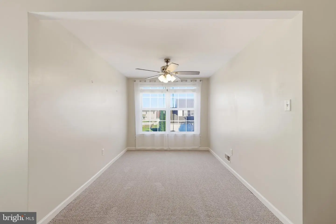
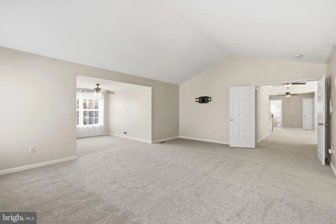
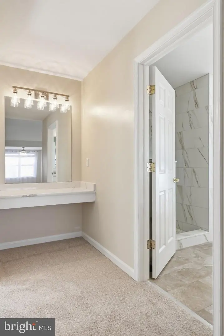
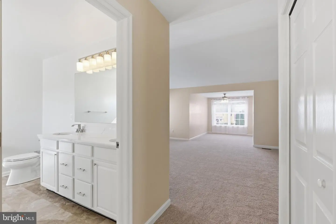
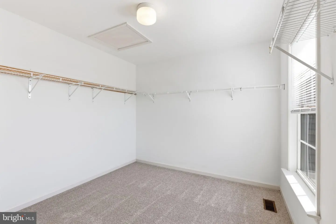
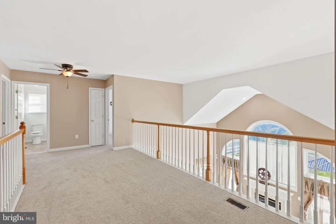
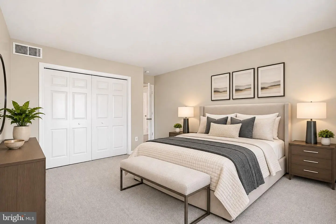
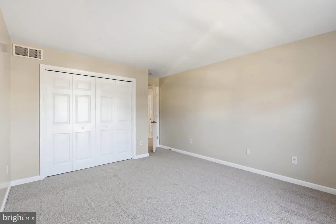
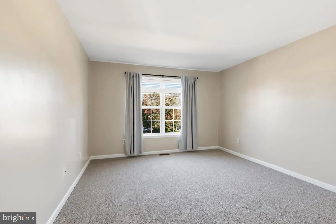
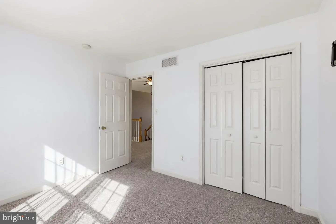
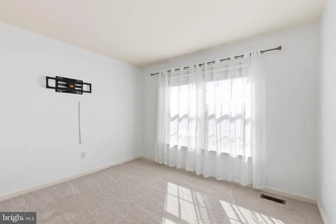
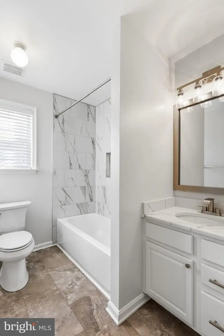
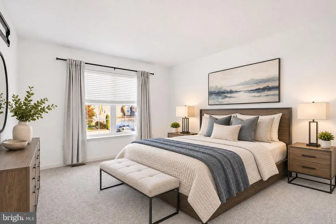
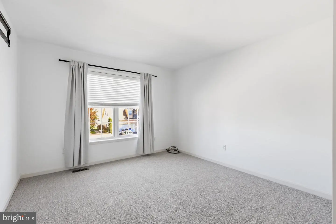
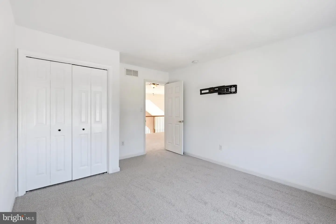
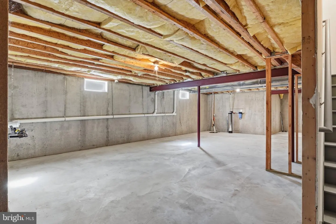
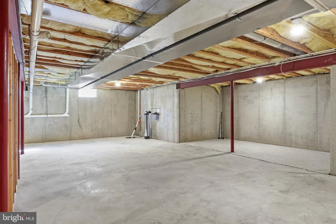
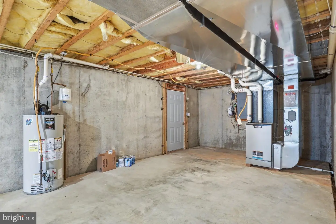
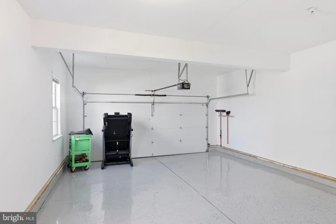
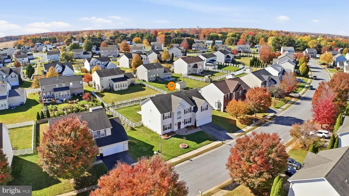
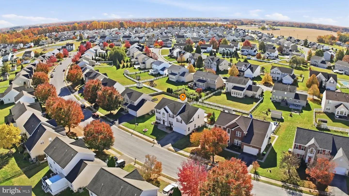
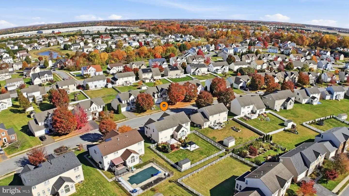
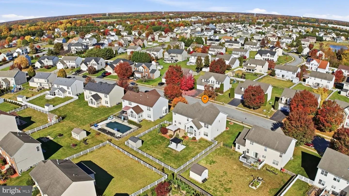
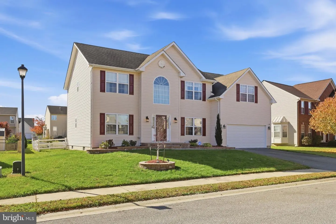
Looking for the perfect place to call home? This holiday season, your wish list may already be complete! Welcome to this beautifully renovated 4-bedroom, 2.5-bath home in the prestigious Providence Crossing community of Clayton. Originally built in 2006 and extensively renovated in 2025 and 2026, this impressive residence offers over 3,000 square feet of thoughtfully designed living space with an elevated blend of style, comfort, and functionality. Step inside the impressive two-story foyer and discover a spacious, tastefully updated interior. Recent improvements include renovations to all three bathrooms and the kitchen, fresh paint, new flooring, updated lighting and fixtures, and a new central AC unit. The beautifully updated kitchen features upgraded countertops, an island, coffee bar, pantry, and inviting breakfast area that seamlessly opens to the family room. Gather around the elegant gas fireplace and enjoy the perfect setting for everyday living or entertaining. Formal living and dining rooms offer additional space for hosting larger gatherings. A main level home office features fresh paint and refinished hardwood floors, while a powder room and laundry area complete the first floor. Sliding doors from the breakfast area lead to your own fenced backyard retreat, where multiple patios and two pergolas create the perfect setting for al fresco dining, morning coffee, or entertaining family and friends. A new shed is also included. Upstairs, you'll find brand-new carpeting, fresh paint, and beautifully renovated bathrooms, including the hall bath and private en-suite. Retreat to the spacious primary suite, complete with a spa-inspired bathroom, walk-in closet, and additional flex space offering endless possibilities. Three additional generously sized bedrooms provide plenty of room for family, guests, or hobbies. The full, unfinished basement offers an incredible opportunity to create the additional living space you've always wanted. With high ceilings, french drain, and Bilco doors providing convenient backyard access, the possibilities include a future recreation room, home gym, or entertainment space. Outside, beautifully landscaped front and rear yards enhance the home's curb appeal, while sidewalks and streetlights add to the neighborhood's welcoming atmosphere. Enjoy an evening stroll through the community or relax in your own backyard. A two-car garage with a recently epoxy-coated floor and a large driveway provide ample parking. Enjoy the best of both worlds with the tranquility of rural living while remaining just minutes from downtown shopping, locally owned eclectic dining spots, fishing spots and historic downtown atmosphere. Conveniently located within a short drive of Dover Air Force Base, Woodland Beach, Middletown, Blackbird State Forest, and Maryland. With extensive recent renovations, generous living spaces, and wonderful indoor and outdoor entertaining areas, this exceptional Providence Crossing home is ready for its next chapter. Don't miss your opportunity to make it yours! Some photos have been virtually staged for marketing purposes only.
Similar Listings
Newly Listed
Open House
Wicksfield
$490,000
4 Bed
3 Bath
1 Hf. Bath
- Tax Total Living Area:
- 3161 sq. ft.
Listed 10 days ago
Courtesy: Northrop Realty
MLS Dekt2051964
Windmill Woods
$490,000
3 Bed
3 Bath
- Tax Total Living Area:
- 2400 sq. ft.
Listed 51 days ago
Courtesy: Long & Foster Real Estate, Inc.
MLS Desu2121474
Fox Haven
$490,000
3 Bed
2 Bath
- Tax Total Living Area:
- 1685 sq. ft.
Listed 149 days ago
Courtesy: Coldwell Banker Realty
MLS Desu2111738
Virtual Tour
Peninsula
$490,000
3 Bed
3 Bath
- Tax Total Living Area:
- 1823 sq. ft.
Listed 157 days ago
Courtesy: Monument Sotheby's International Realty
MLS Desu2114316
Sold
$490,000
3 Bed
2 Bath
- Tax Total Living Area:
- 2115 sq. ft.
Sold 01/09/2026
Courtesy: Cummings & Co. Realtors
MLS Desu2091942
Satterfield
$489,999
3 Bed
2 Bath
- Tax Total Living Area:
- 2022 sq. ft.
Listed 226 days ago
Courtesy: Exp Realty, Llc
MLS Dekt2045910
Kingfisher
$489,990
3 Bed
2 Bath
1 Hf. Bath
- Tax Total Living Area:
- 2267 sq. ft.
Listed 29 days ago
Courtesy: Long & Foster Real Estate, Inc.
MLS Desu2123056
Silver Woods
$489,990
4 Bed
3 Bath
1 Hf. Bath
- Tax Total Living Area:
- 2070 sq. ft.
Listed 68 days ago
Courtesy: Drb Group Realty, Llc
MLS Desu2120384
Pending
Woodfield
$489,990
4 Bed
2 Bath
- Tax Total Living Area:
- 2357 sq. ft.
Listed 117 days ago
Courtesy: Delaware Homes Inc
MLS Dekt2049224
The Knoll At Irons Lane
$489,990
3 Bed
2 Bath
- Tax Total Living Area:
- 1563 sq. ft.
Listed 125 days ago
Courtesy: Compass
MLS Desu2116492
Open House
Heritage Shores
$489,990
3 Bed
2 Bath
1 Hf. Bath
- Tax Total Living Area:
- 2292 sq. ft.
Listed 136 days ago
Courtesy: Brookfield Mid-atlantic Brokerage, Llc
MLS Desu2115856
Ironwood
$489,990
3 Bed
2 Bath
- Tax Total Living Area:
- 1783 sq. ft.
Listed 319 days ago
Courtesy: Drb Group Realty, Llc
MLS Desu2102222


