
222 Eastmoor Cir, Smyrna, De 19977
Newly Listed
Open House
Courtesy: Northrop Realty,
Carrie Taulbee
Appliances
Refrigerator, Icemaker, Dishwasher, Disposal, Microwave, Washer, Dryer, Exhaust Fan, Built-In Microwave, Freezer, Oven/Range - Gas, Stainless Steel Appliances, Water HeaterBedrooms
4
Full Bath
3
Half Bath
1
Laundry
Has Laundry, Dryer In Unit, Upper Floor, Washer In Unit
Rooms
Dining Room, Primary Bedroom, Bedroom 2, Bedroom 3, Bedroom 4, Kitchen, Family Room, Foyer, Sun/florida Room, Laundry, Mud Room, Office, Recreation Room, Utility Room, Bonus Room, Primary Bathroom
Living Area
3161 sq/ft
Flooring
Carpet, Laminate Plank, Laminated, Hardwood
Interior Features
- Bathroom - Soaking Tub
- Bathroom - Stall Shower
- Bathroom - Tub Shower
- Bathroom - Walk-In Shower
- Carpet
- Ceiling Fan(s)
- Combination Dining/Living
- Combination Kitchen/Dining
- Dining Area
- Family Room Off Kitchen
- Floor Plan - Open
- Kitchen - Eat-In
- Kitchen - Island
- Pantry
- Primary Bath(s)
- Recessed Lighting
- Upgraded Countertops
- Walk-in Closet(s)
- Wood Floors
General
MLS
Dekt2051964
Community
Wicksfield
Price
$490,000.00
Price/SQft
$211.57
HOA Fee
$41.00
HOA Fee Frequency
Monthly
Area And Schools
School Tax
$1,625.00
Wicksfield
MLS
Dekt2051964
$490,000
4 Bed
3 Bath
1 Hf. Bath
- Tax Total Living Area:
- 3161 sq. ft.
- Lot Size:
- 0.27 acres
HOA: $41 Monthly
Open Houses for 222 Eastmoor Cir
Sun
22
2:00 pm - 4:00 pm
Listed 10 days ago
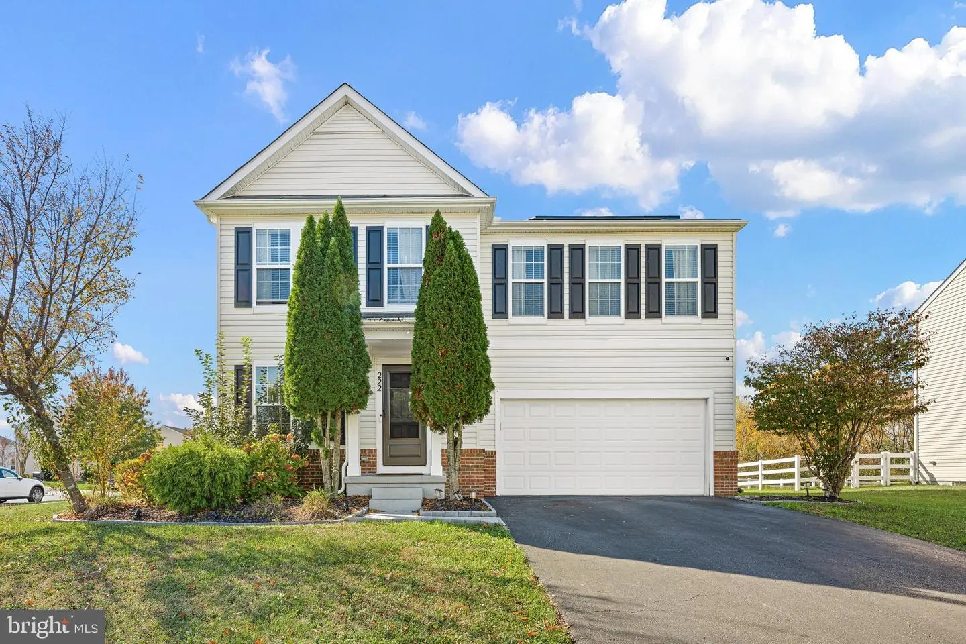
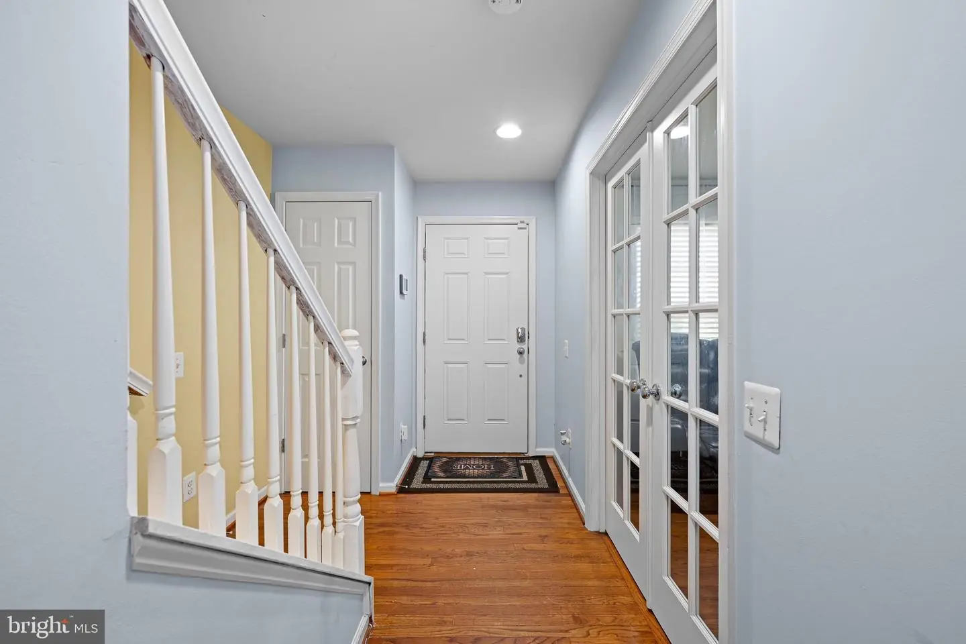
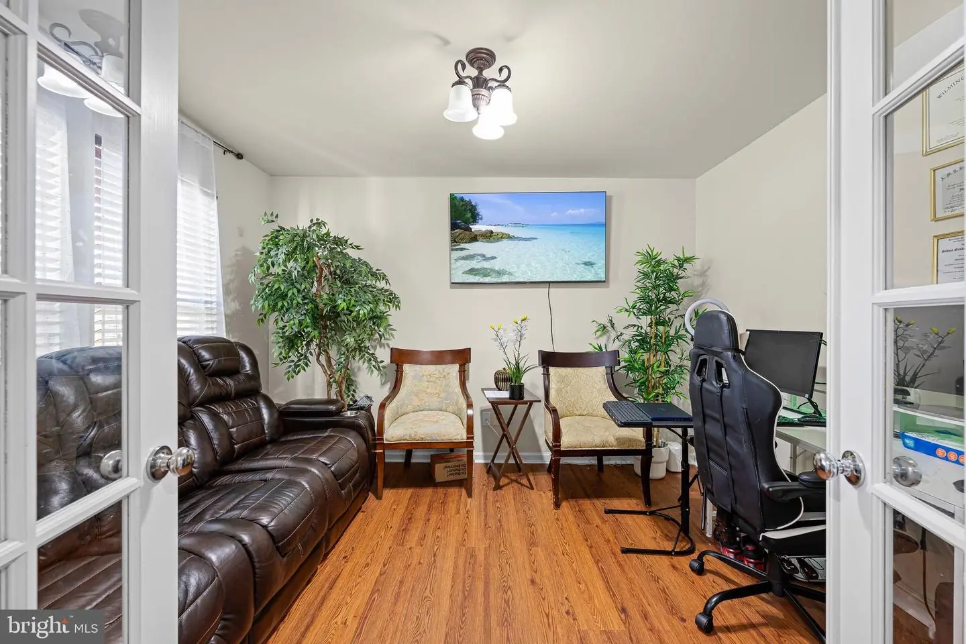
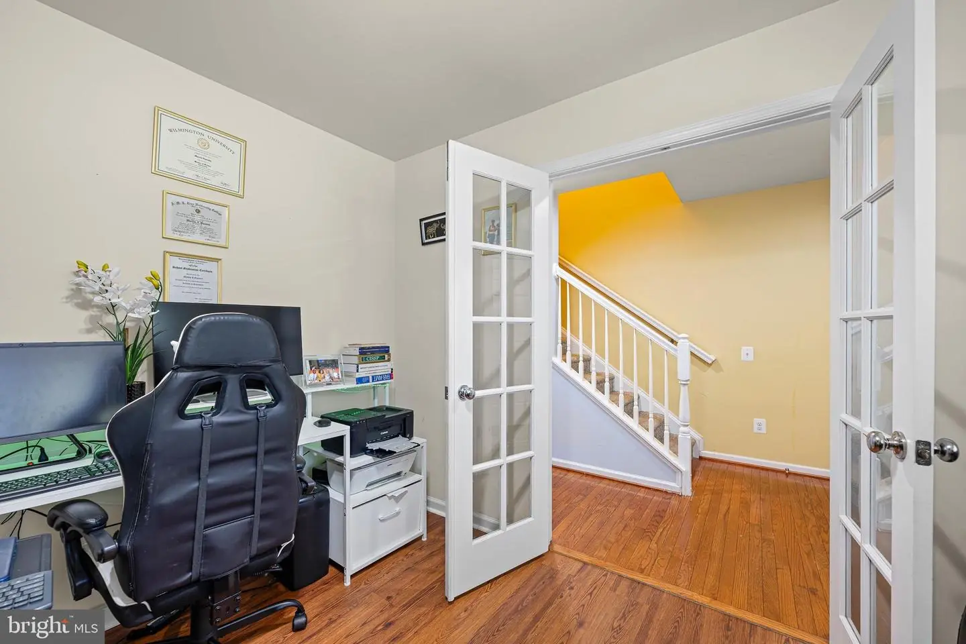
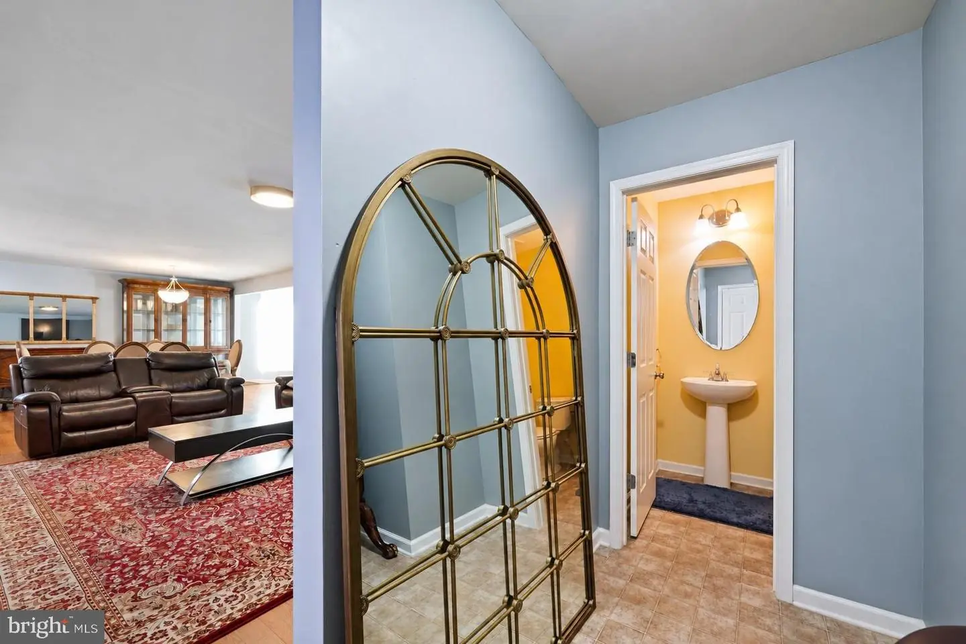
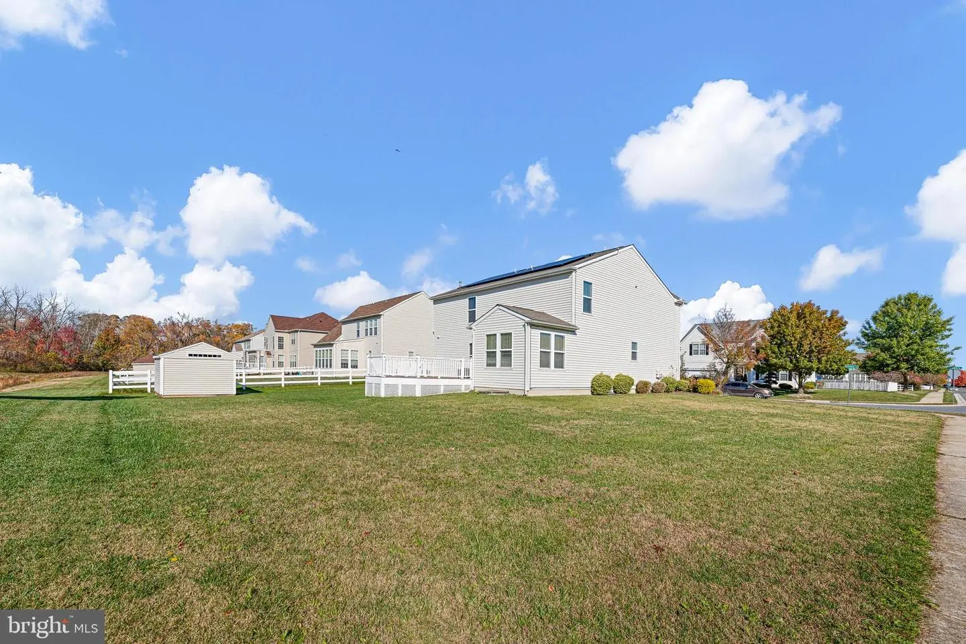
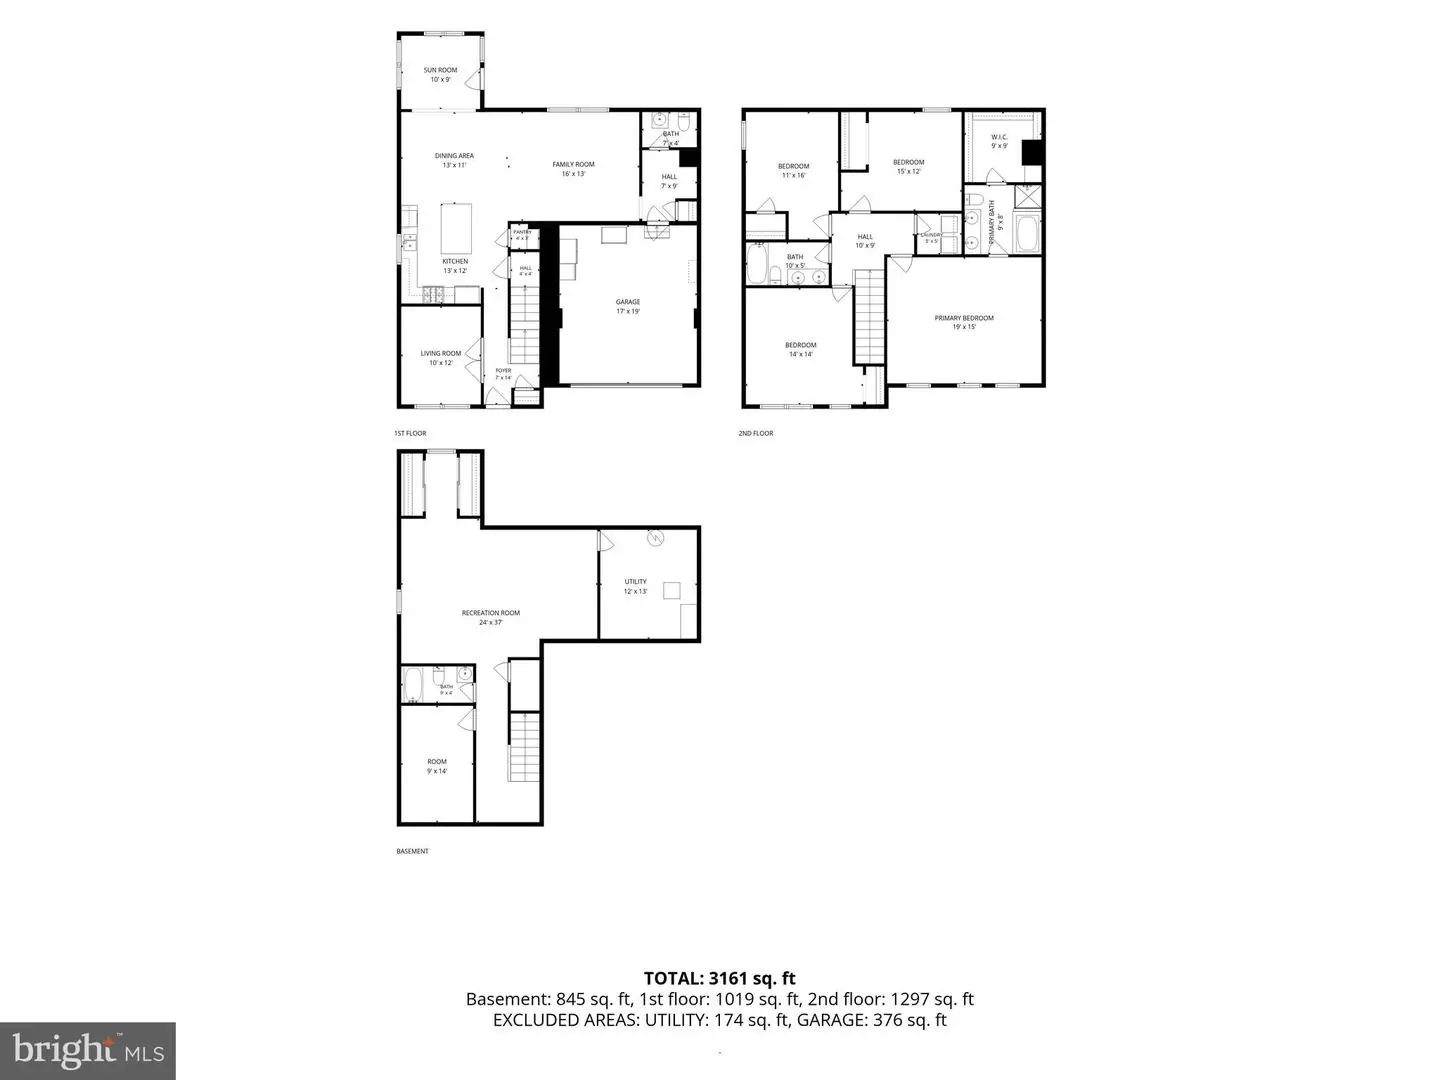
Welcome to 222 Eastmoor Circle, a welcoming 4-bedroom, 3.5-bath home with a finished lower level, situated on a spacious corner lot in sought-after Wicksfield. Gleaming hardwood flooring introduces the foyer, where French doors open to a light-filled office offering privacy for work or quiet pursuits.
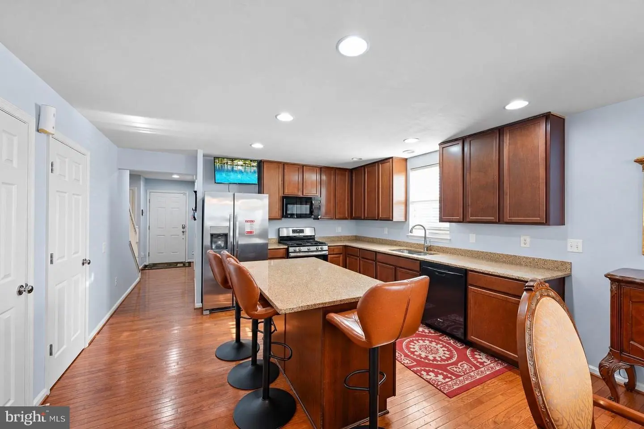
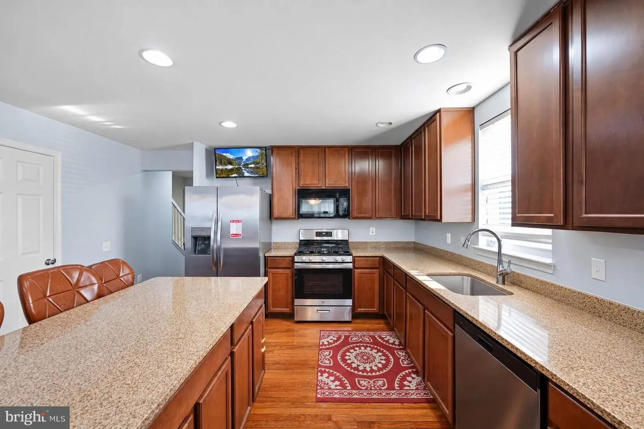
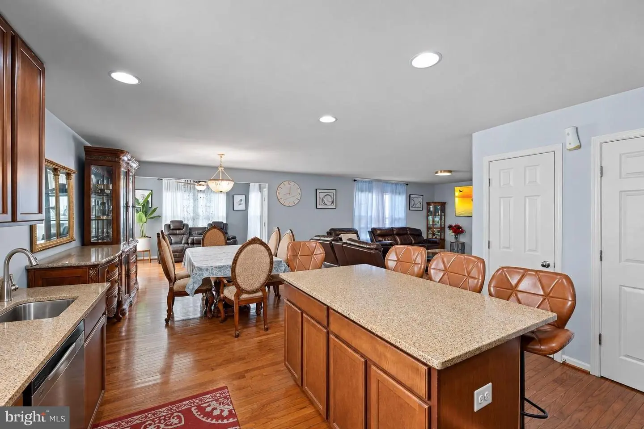
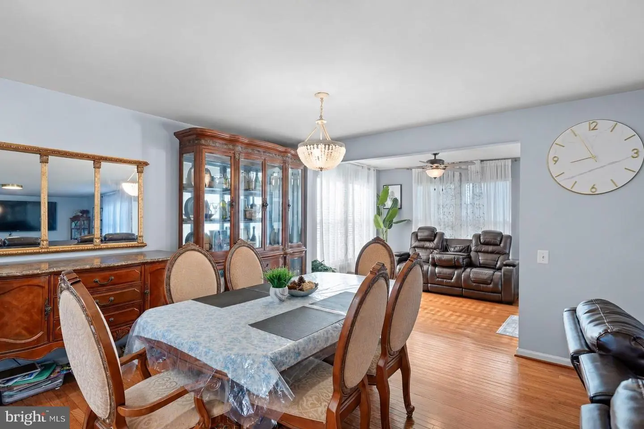
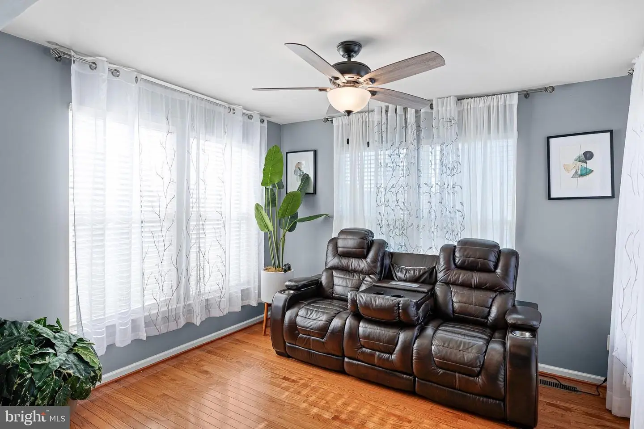
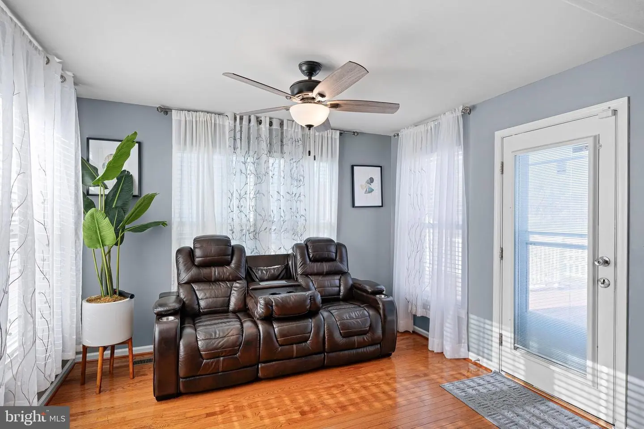
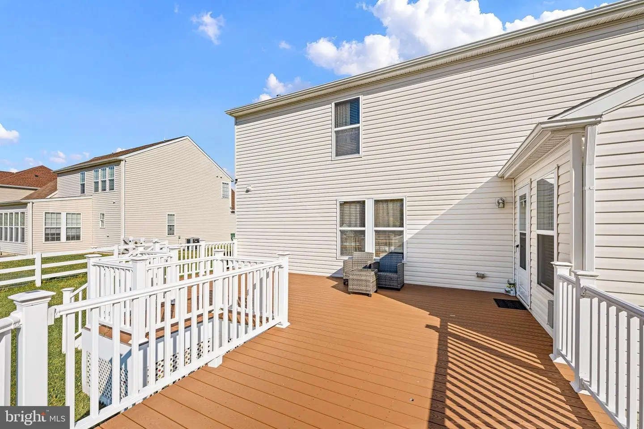
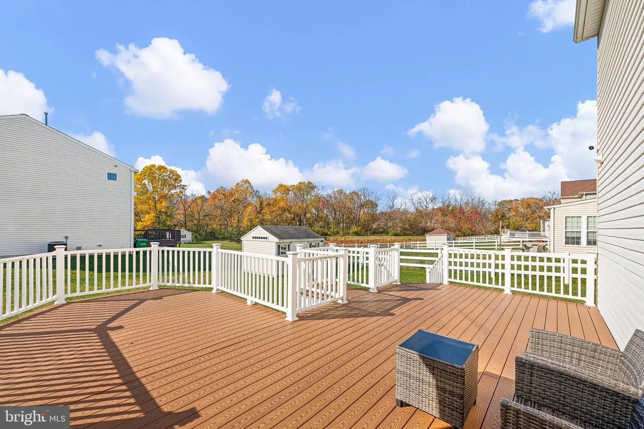
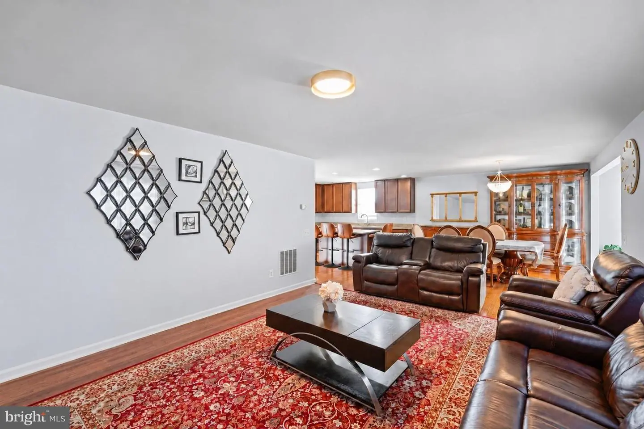
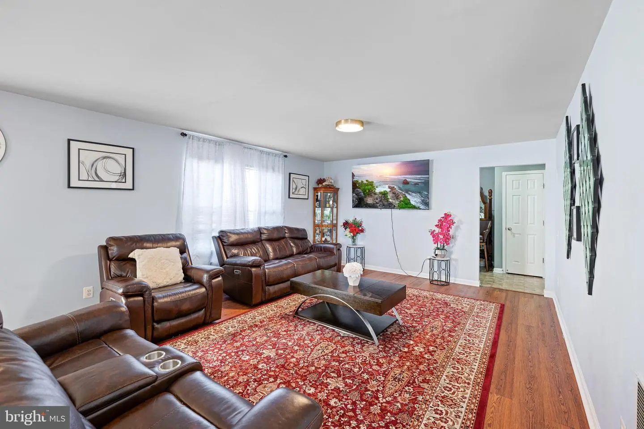
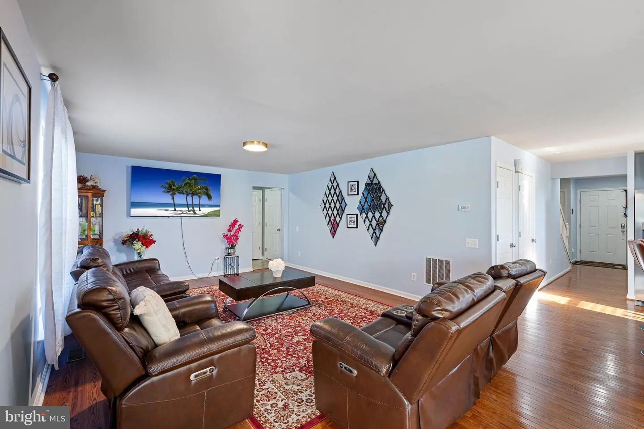
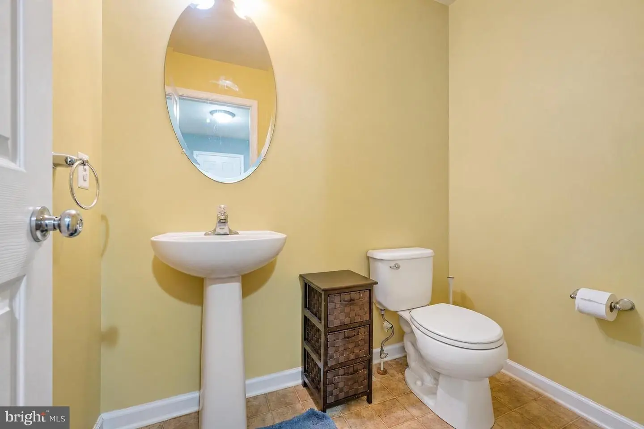
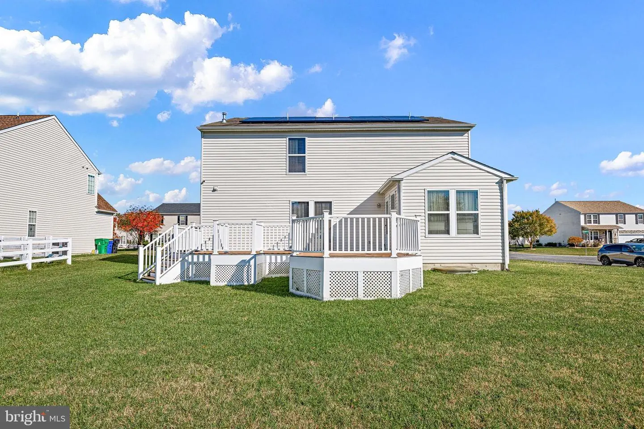
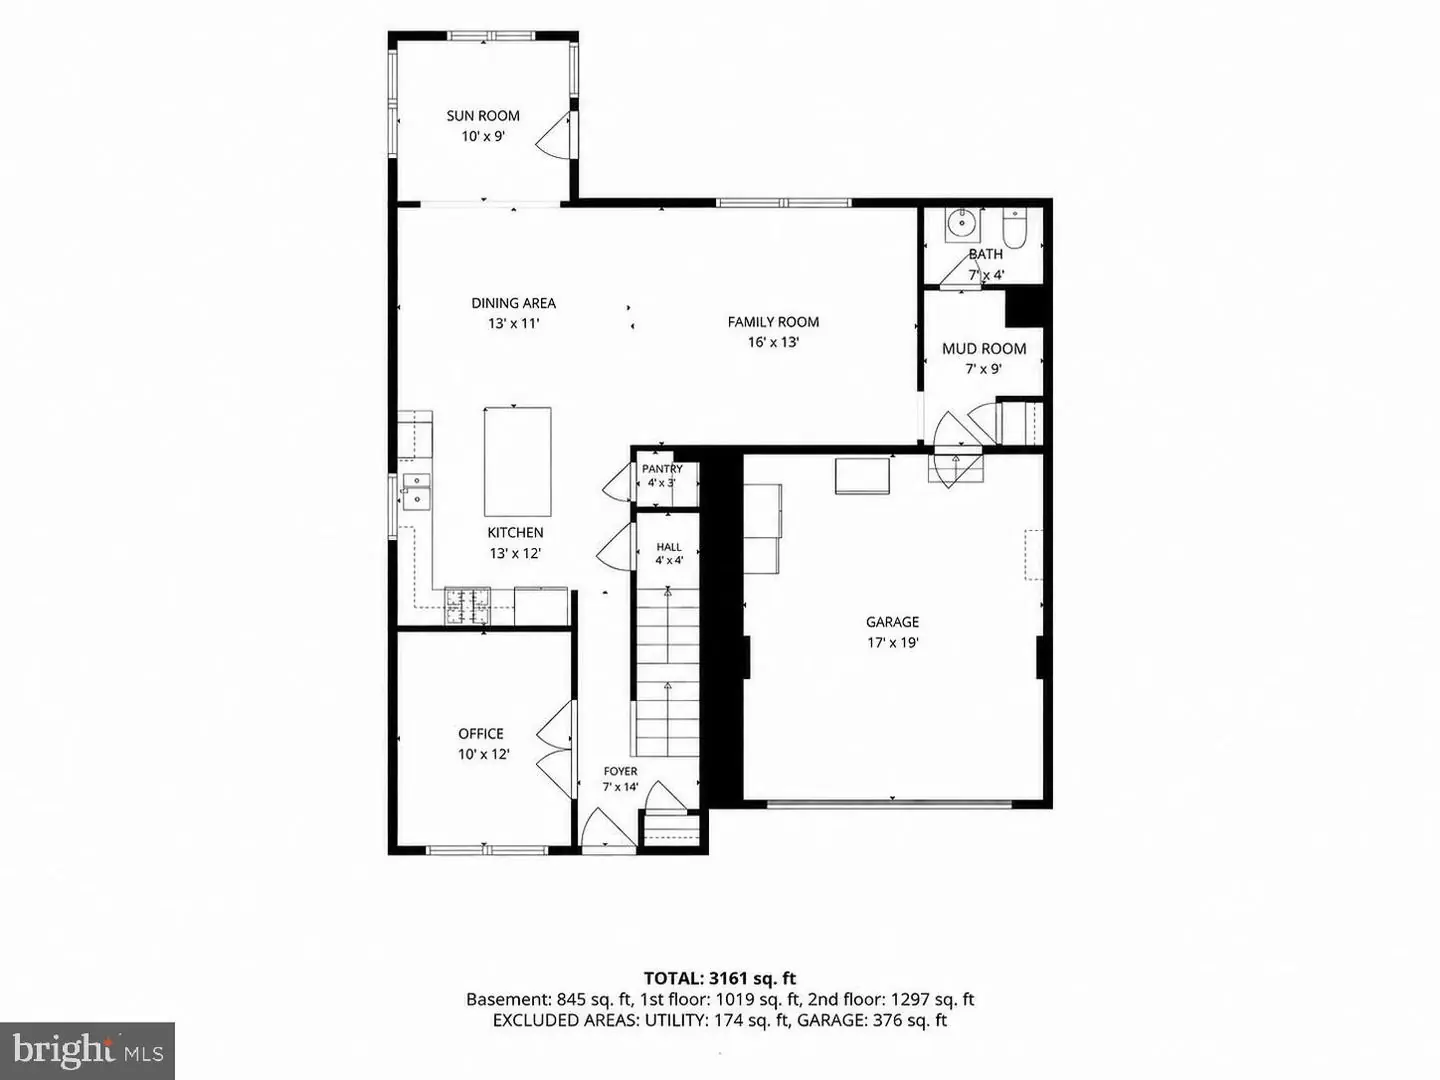
The main level unfolds into an open layout connecting the kitchen, dining area, sunroom and family room. Hardwood flooring and a neutral color palette create a cohesive feel, while the kitchen features stainless steel appliances, 42-inch cabinetry, a gas range, granite countertops and a center island. A statement light fixture defines the adjoining dining area, keeping conversation flowing between the gathering spaces. Just beyond, the sunroom offers a bright spot to relax, with access to the composite deck for grilling and outdoor enjoyment. The family room anchors the layout, maintaining an easy connection to the kitchen, dining area and sunroom. A powder room and access to the garage complete this level.
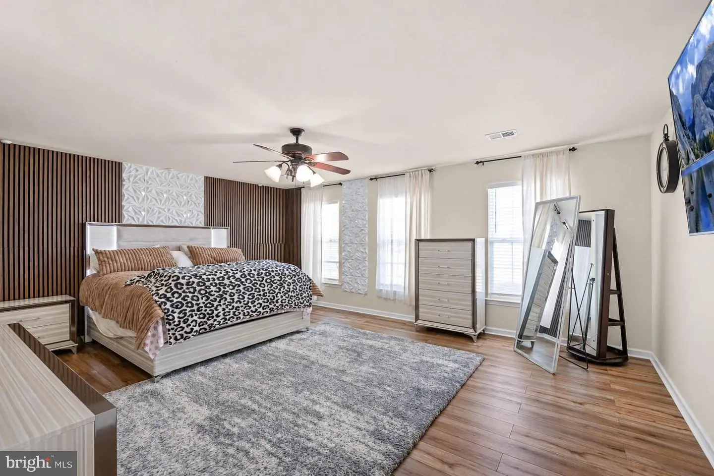
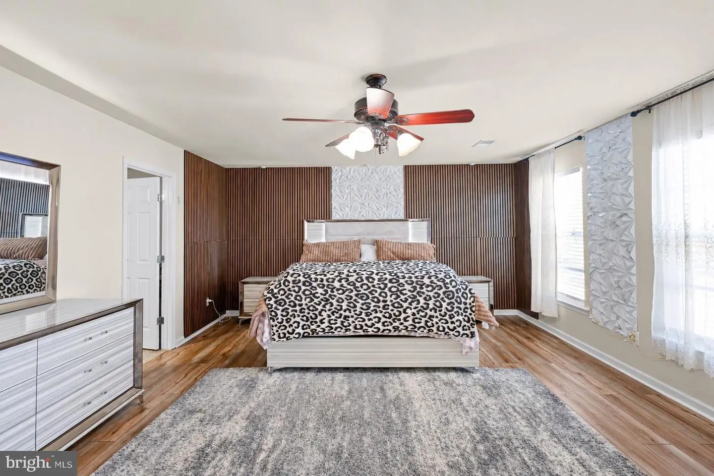
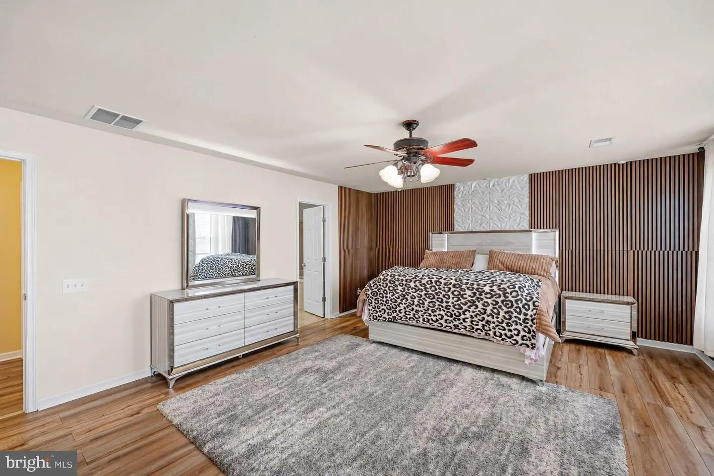
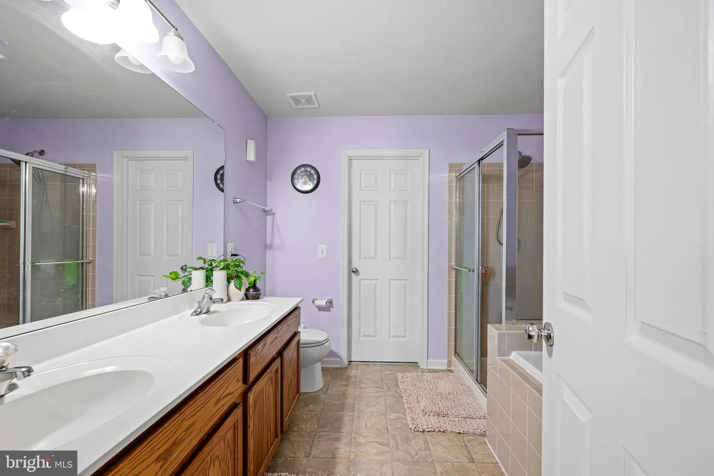
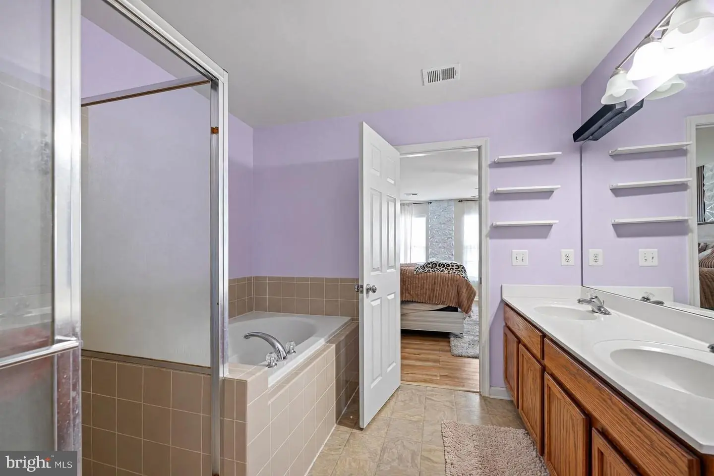
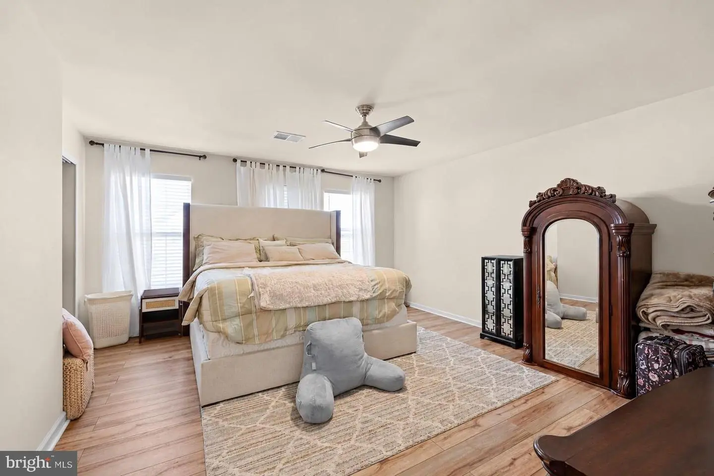
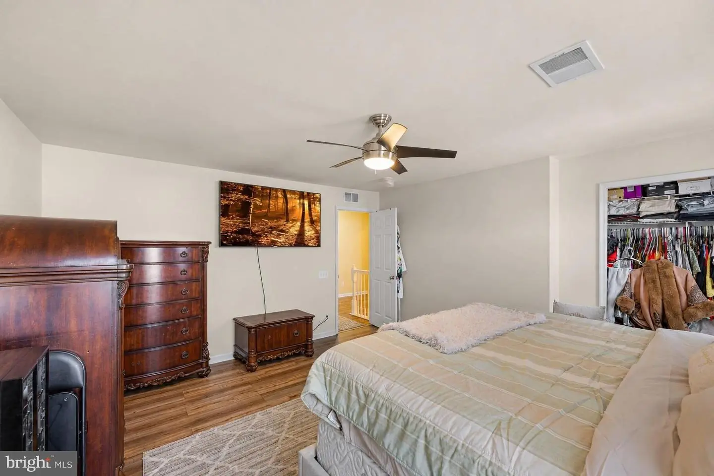
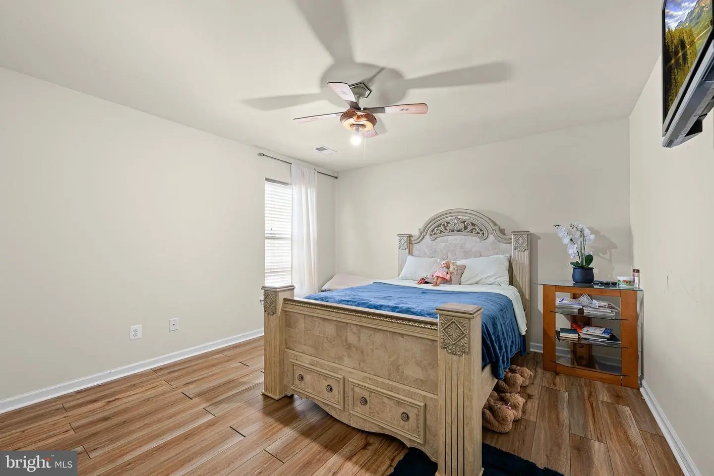
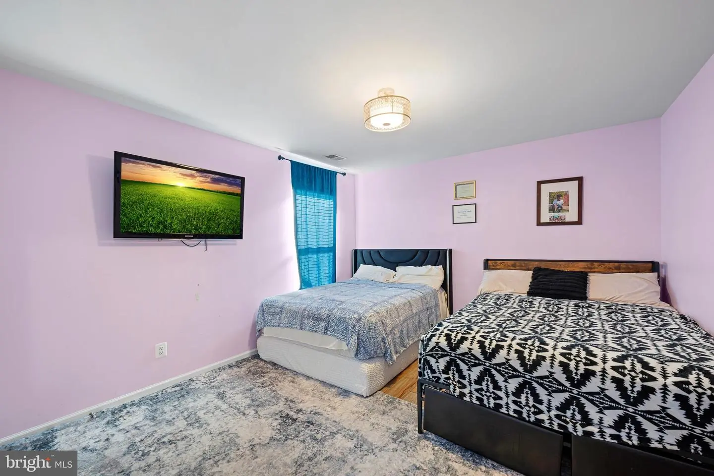
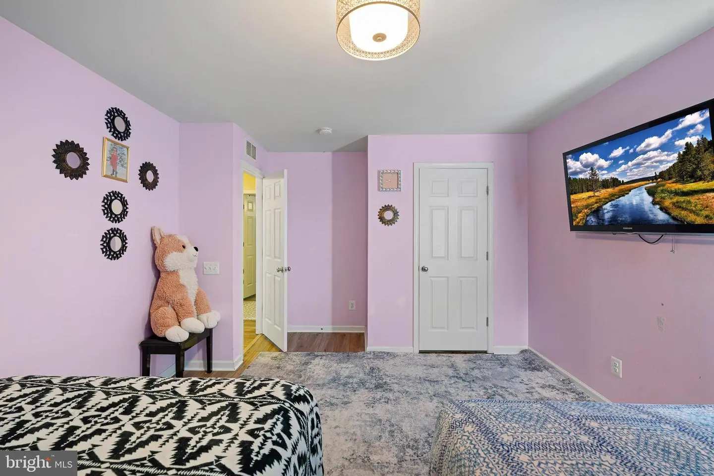
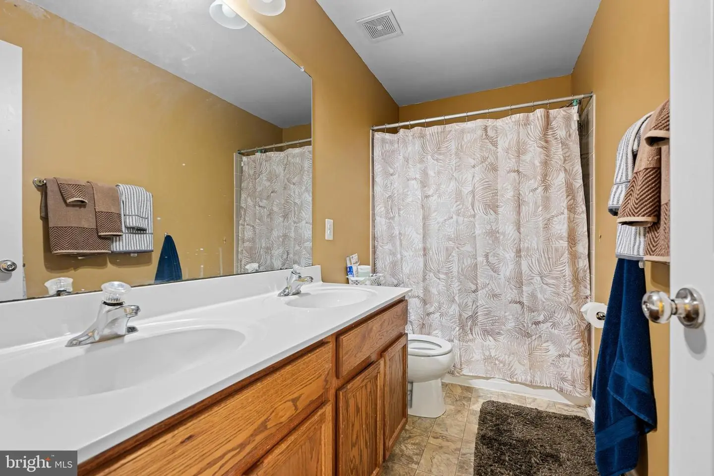
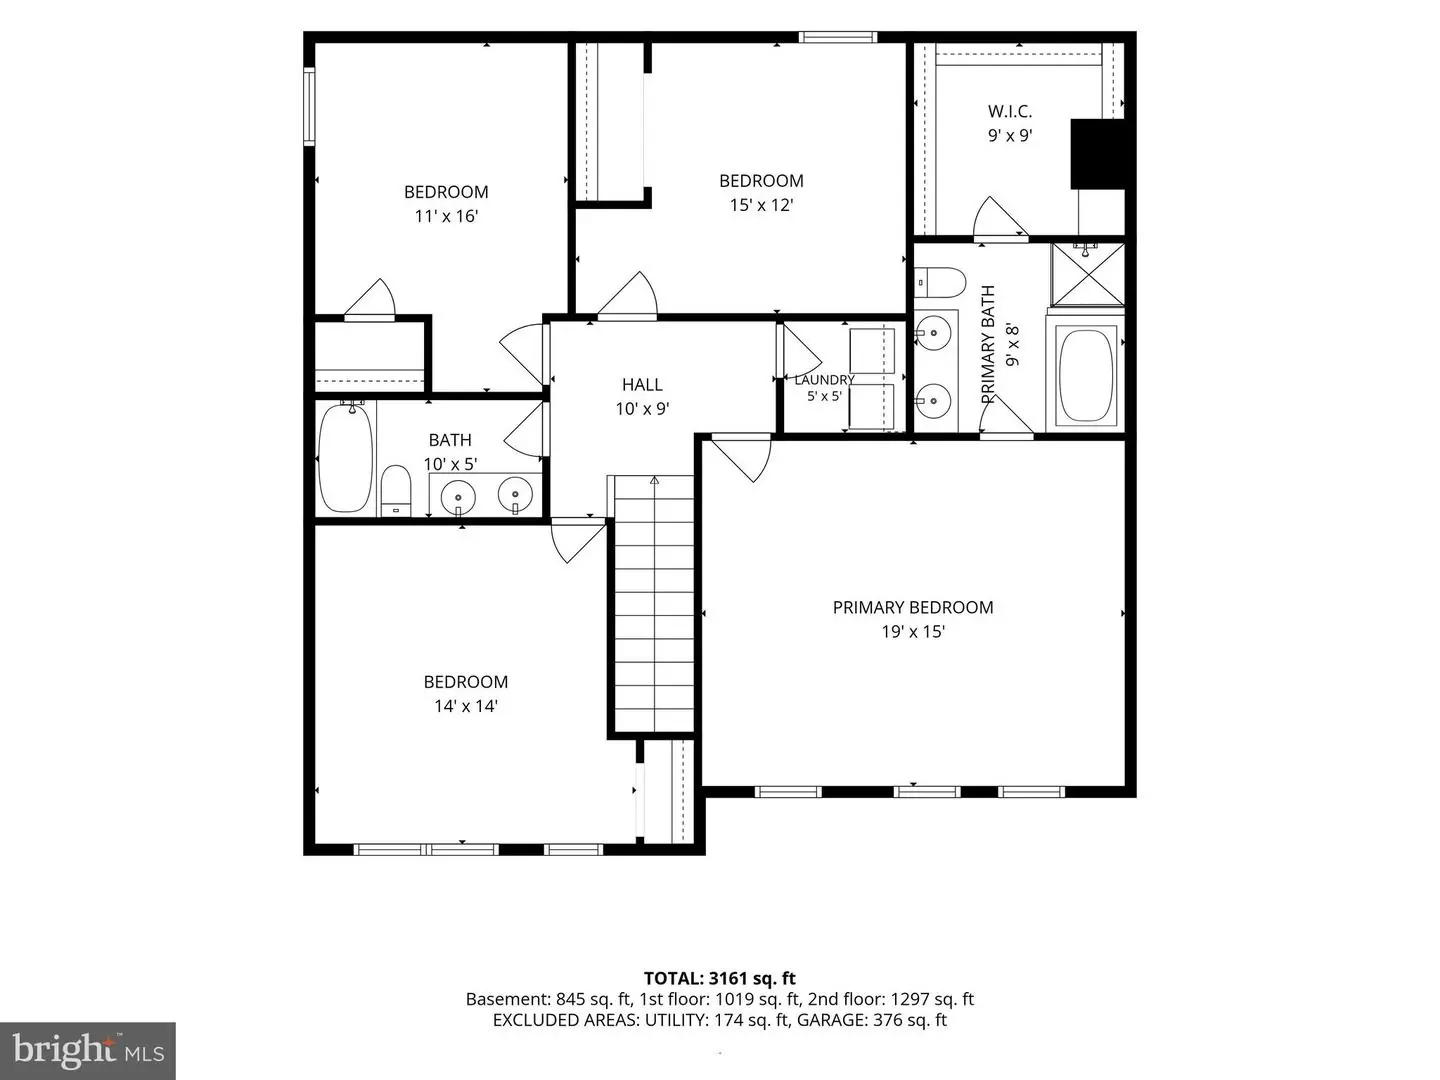
Upstairs, the primary bedroom suite provides a restful retreat with an en suite bath featuring a soaking tub, walk-in shower and access to a spacious walk-in closet. Three additional bedrooms, a full bath and a conveniently located laundry room complete the upper level.
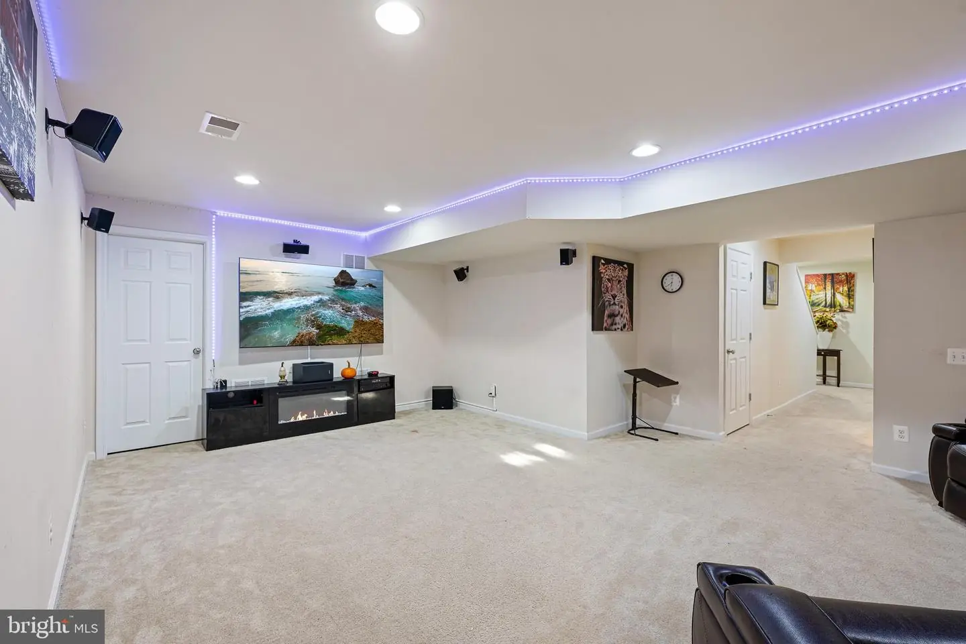
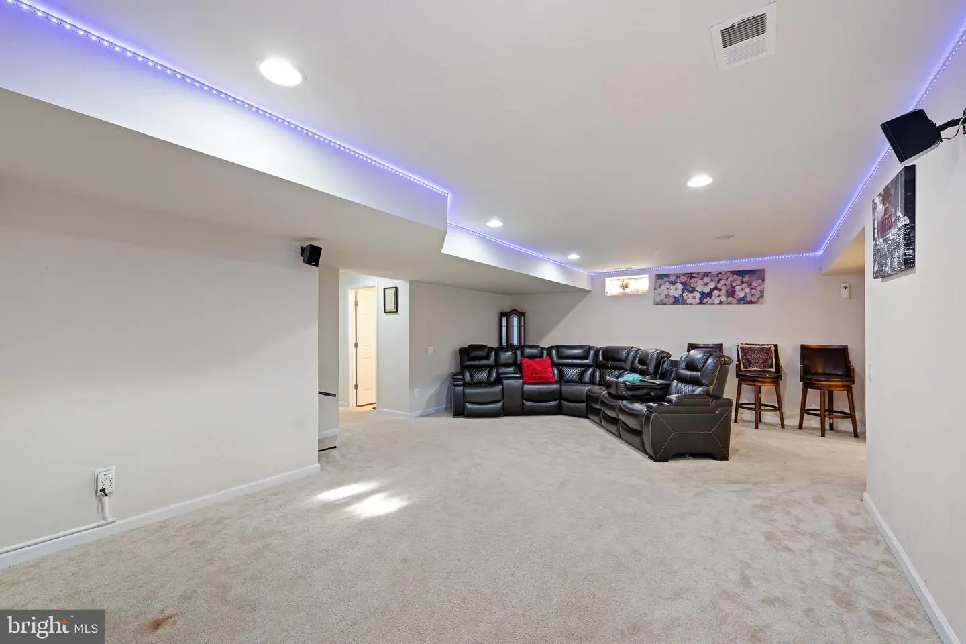
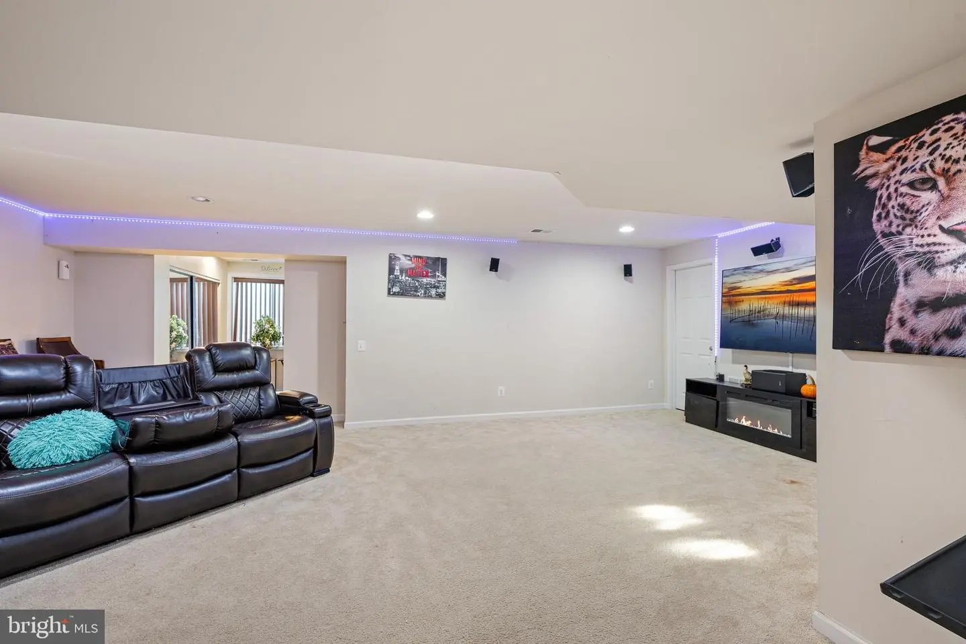
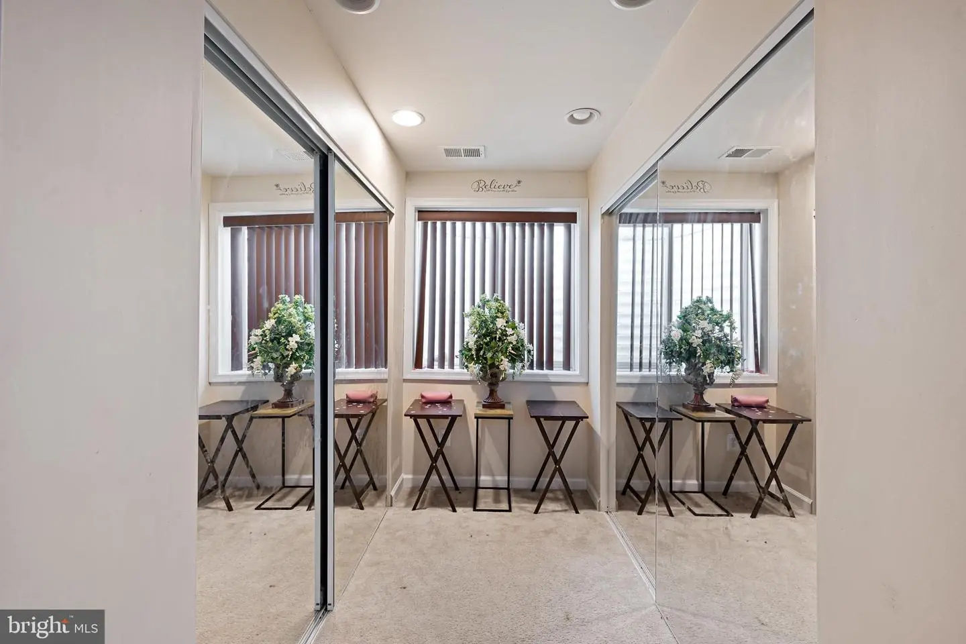
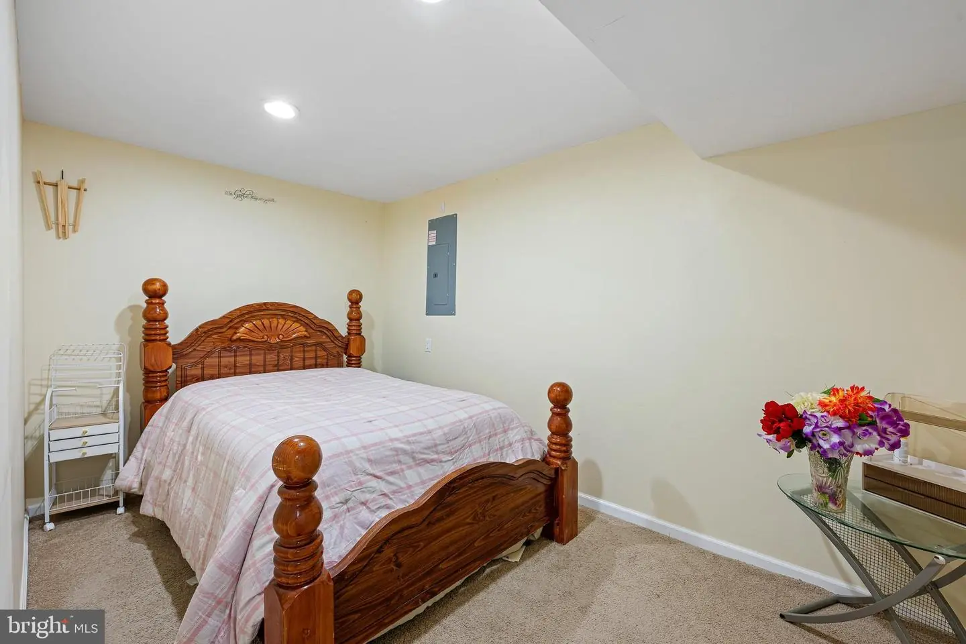
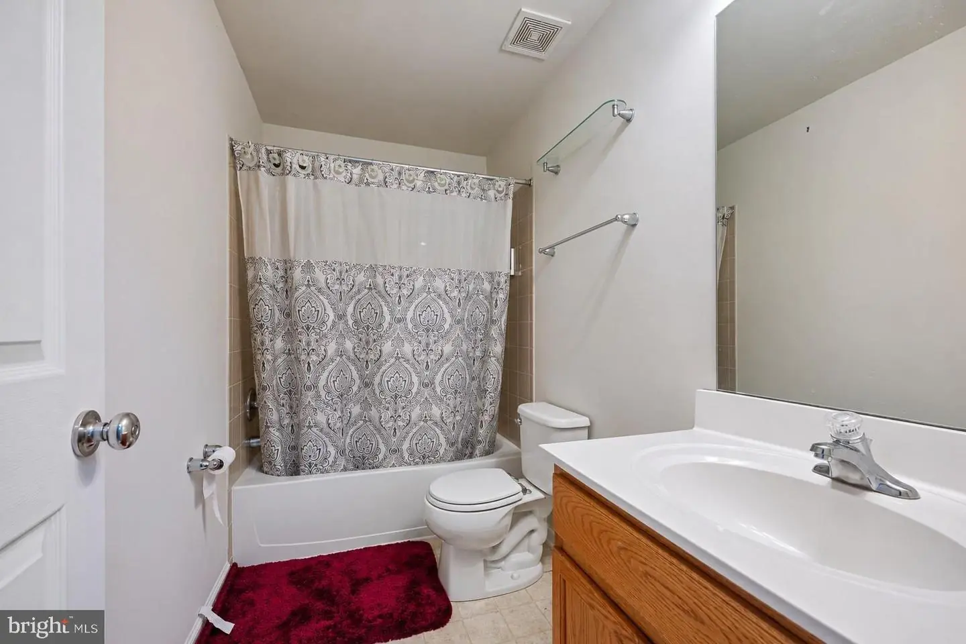
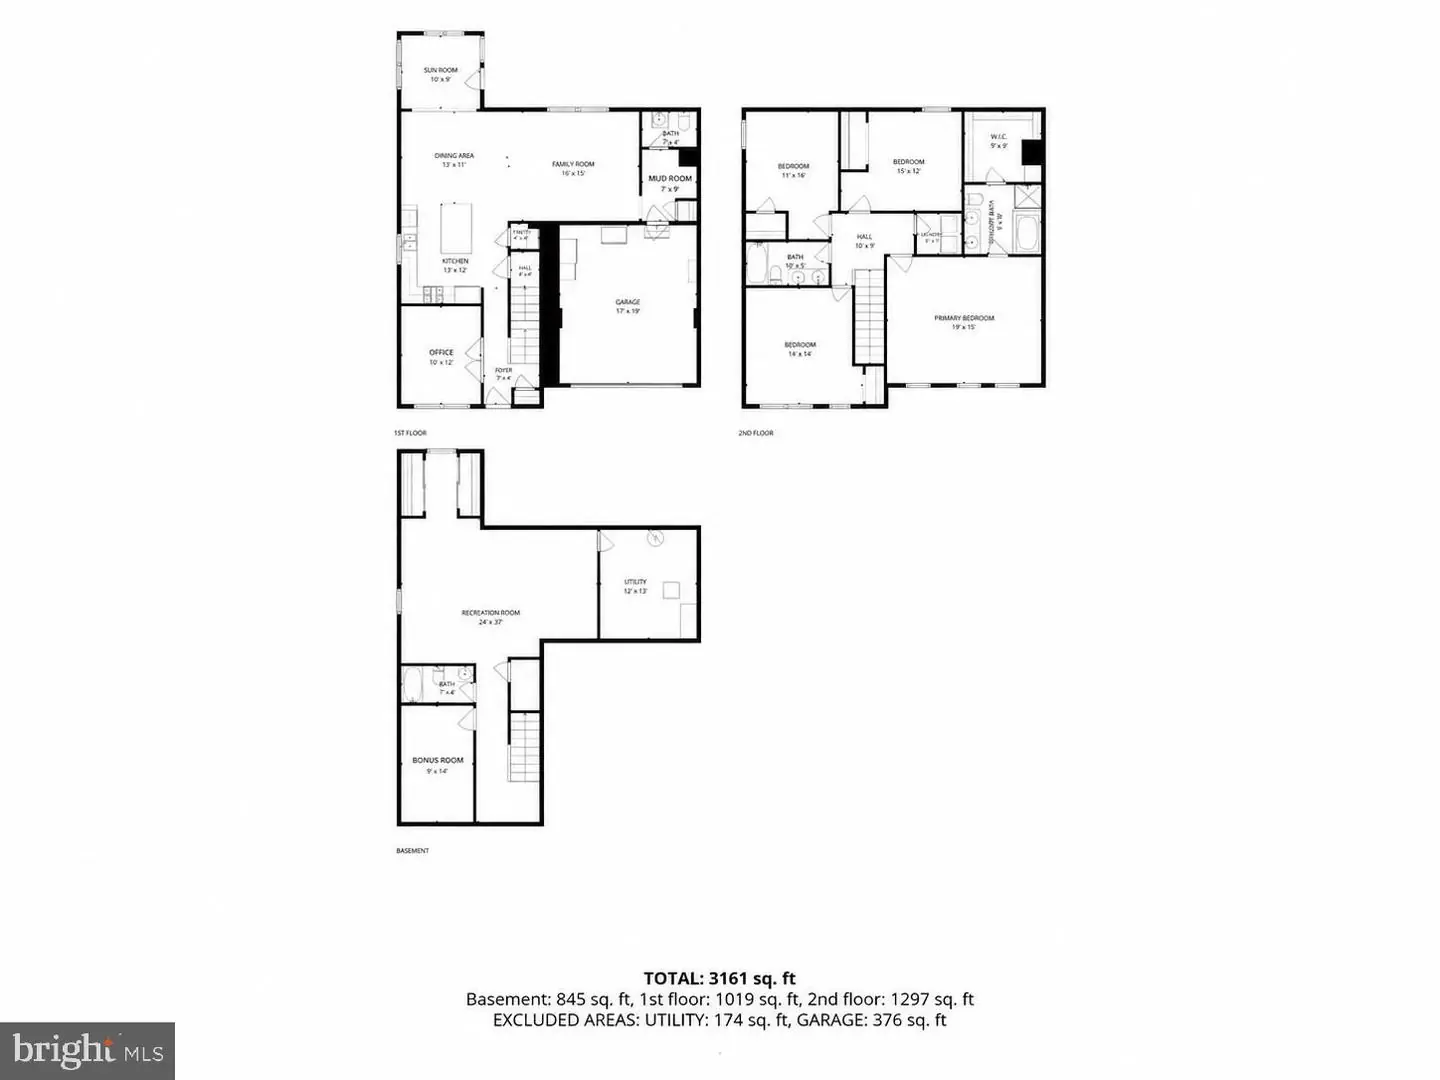
The finished lower level expands your options with a recreation room featuring an alcove ideal for a reading nook. A versatile bonus room offers space for a studio, hobbies or a possible fifth bedroom, while a full bath adds convenience.
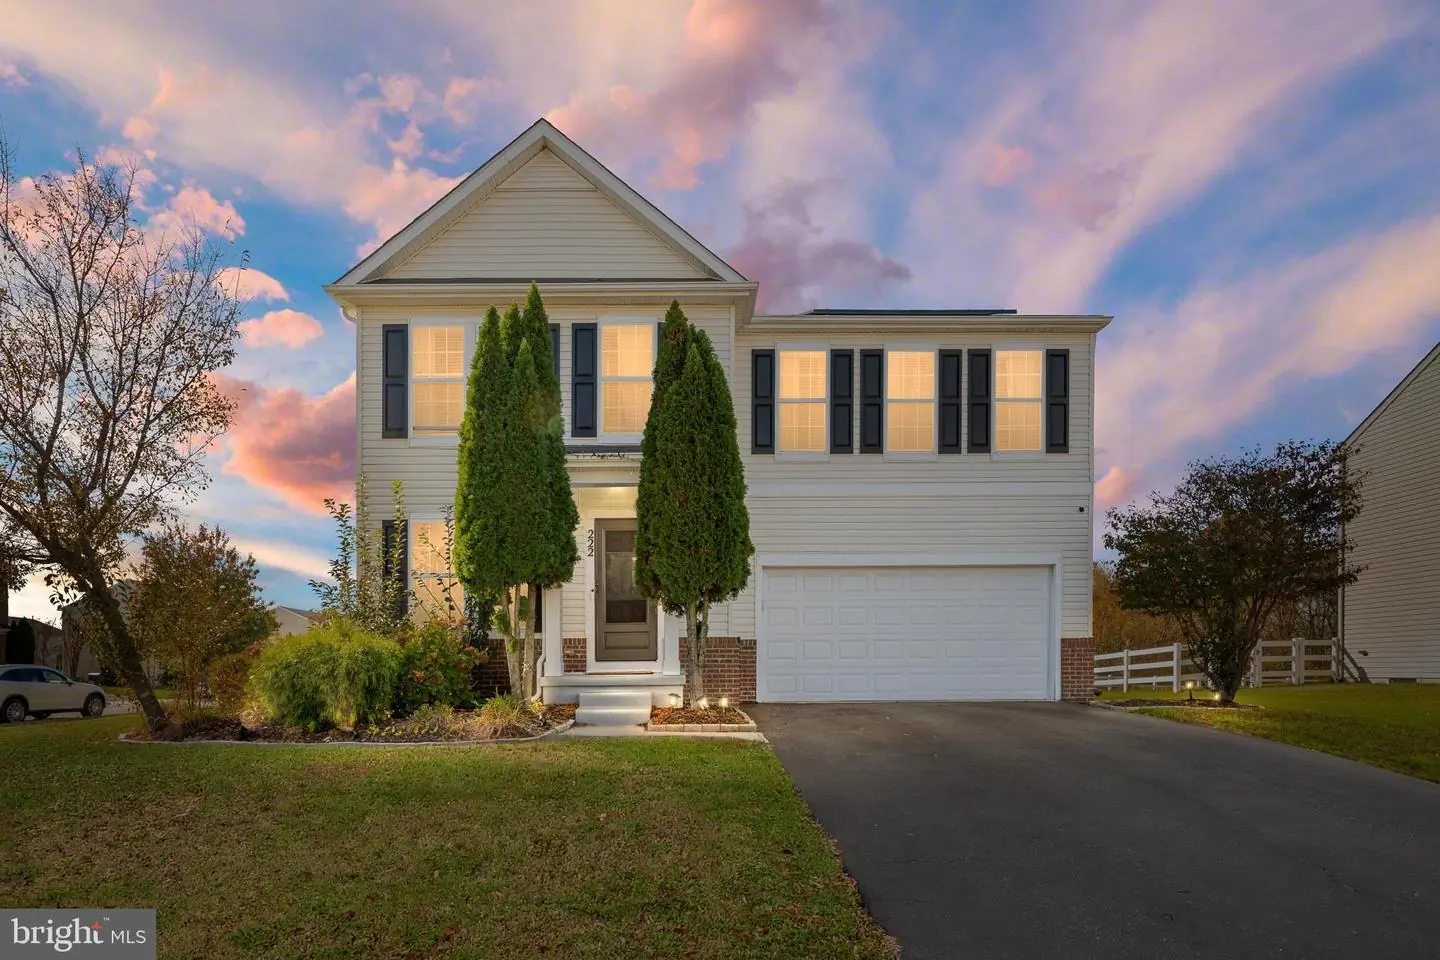
A water heater replaced in 2024 and a spacious corner lot add to the appeal. Enjoy proximity to shopping, restaurants and the Duck Creek Regional Library, which opened in 2025, with Delaware’s beaches within reach for a day trip or weekend escape. Discover the space, flexibility and convenience waiting for you at 222 Eastmoor Circle.
All furniture is negotiable.
The main level unfolds into an open layout connecting the kitchen, dining area, sunroom and family room. Hardwood flooring and a neutral color palette create a cohesive feel, while the kitchen features stainless steel appliances, 42-inch cabinetry, a gas range, granite countertops and a center island. A statement light fixture defines the adjoining dining area, keeping conversation flowing between the gathering spaces. Just beyond, the sunroom offers a bright spot to relax, with access to the composite deck for grilling and outdoor enjoyment. The family room anchors the layout, maintaining an easy connection to the kitchen, dining area and sunroom. A powder room and access to the garage complete this level.
Upstairs, the primary bedroom suite provides a restful retreat with an en suite bath featuring a soaking tub, walk-in shower and access to a spacious walk-in closet. Three additional bedrooms, a full bath and a conveniently located laundry room complete the upper level.
The finished lower level expands your options with a recreation room featuring an alcove ideal for a reading nook. A versatile bonus room offers space for a studio, hobbies or a possible fifth bedroom, while a full bath adds convenience.
A water heater replaced in 2024 and a spacious corner lot add to the appeal. Enjoy proximity to shopping, restaurants and the Duck Creek Regional Library, which opened in 2025, with Delaware’s beaches within reach for a day trip or weekend escape. Discover the space, flexibility and convenience waiting for you at 222 Eastmoor Circle.
All furniture is negotiable.
Similar Listings
PendingVirtual Tour
Providence Crossing
$490,000
4 Bed
2 Bath
1 Hf. Bath
- Tax Total Living Area:
- 3094 sq. ft.
Listed 16 days ago
Courtesy: Nexthome Preferred
MLS Dekt2051898
Windmill Woods
$490,000
3 Bed
3 Bath
- Tax Total Living Area:
- 2400 sq. ft.
Listed 51 days ago
Courtesy: Long & Foster Real Estate, Inc.
MLS Desu2121474
Fox Haven
$490,000
3 Bed
2 Bath
- Tax Total Living Area:
- 1685 sq. ft.
Listed 149 days ago
Courtesy: Coldwell Banker Realty
MLS Desu2111738
Virtual Tour
Peninsula
$490,000
3 Bed
3 Bath
- Tax Total Living Area:
- 1823 sq. ft.
Listed 157 days ago
Courtesy: Monument Sotheby's International Realty
MLS Desu2114316
Sold
$490,000
3 Bed
2 Bath
- Tax Total Living Area:
- 2115 sq. ft.
Sold 01/09/2026
Courtesy: Cummings & Co. Realtors
MLS Desu2091942
Satterfield
$489,999
3 Bed
2 Bath
- Tax Total Living Area:
- 2022 sq. ft.
Listed 226 days ago
Courtesy: Exp Realty, Llc
MLS Dekt2045910
Kingfisher
$489,990
3 Bed
2 Bath
1 Hf. Bath
- Tax Total Living Area:
- 2267 sq. ft.
Listed 29 days ago
Courtesy: Long & Foster Real Estate, Inc.
MLS Desu2123056
Silver Woods
$489,990
4 Bed
3 Bath
1 Hf. Bath
- Tax Total Living Area:
- 2070 sq. ft.
Listed 68 days ago
Courtesy: Drb Group Realty, Llc
MLS Desu2120384
Pending
Woodfield
$489,990
4 Bed
2 Bath
- Tax Total Living Area:
- 2357 sq. ft.
Listed 117 days ago
Courtesy: Delaware Homes Inc
MLS Dekt2049224
The Knoll At Irons Lane
$489,990
3 Bed
2 Bath
- Tax Total Living Area:
- 1563 sq. ft.
Listed 125 days ago
Courtesy: Compass
MLS Desu2116492
Open House
Heritage Shores
$489,990
3 Bed
2 Bath
1 Hf. Bath
- Tax Total Living Area:
- 2292 sq. ft.
Listed 136 days ago
Courtesy: Brookfield Mid-atlantic Brokerage, Llc
MLS Desu2115856
Ironwood
$489,990
3 Bed
2 Bath
- Tax Total Living Area:
- 1783 sq. ft.
Listed 319 days ago
Courtesy: Drb Group Realty, Llc
MLS Desu2102222


