
97 Vixen Way, Clayton, De 19938
Newly Listed
Open House
Courtesy: Bryan Realty Group,
Michelle Rawley
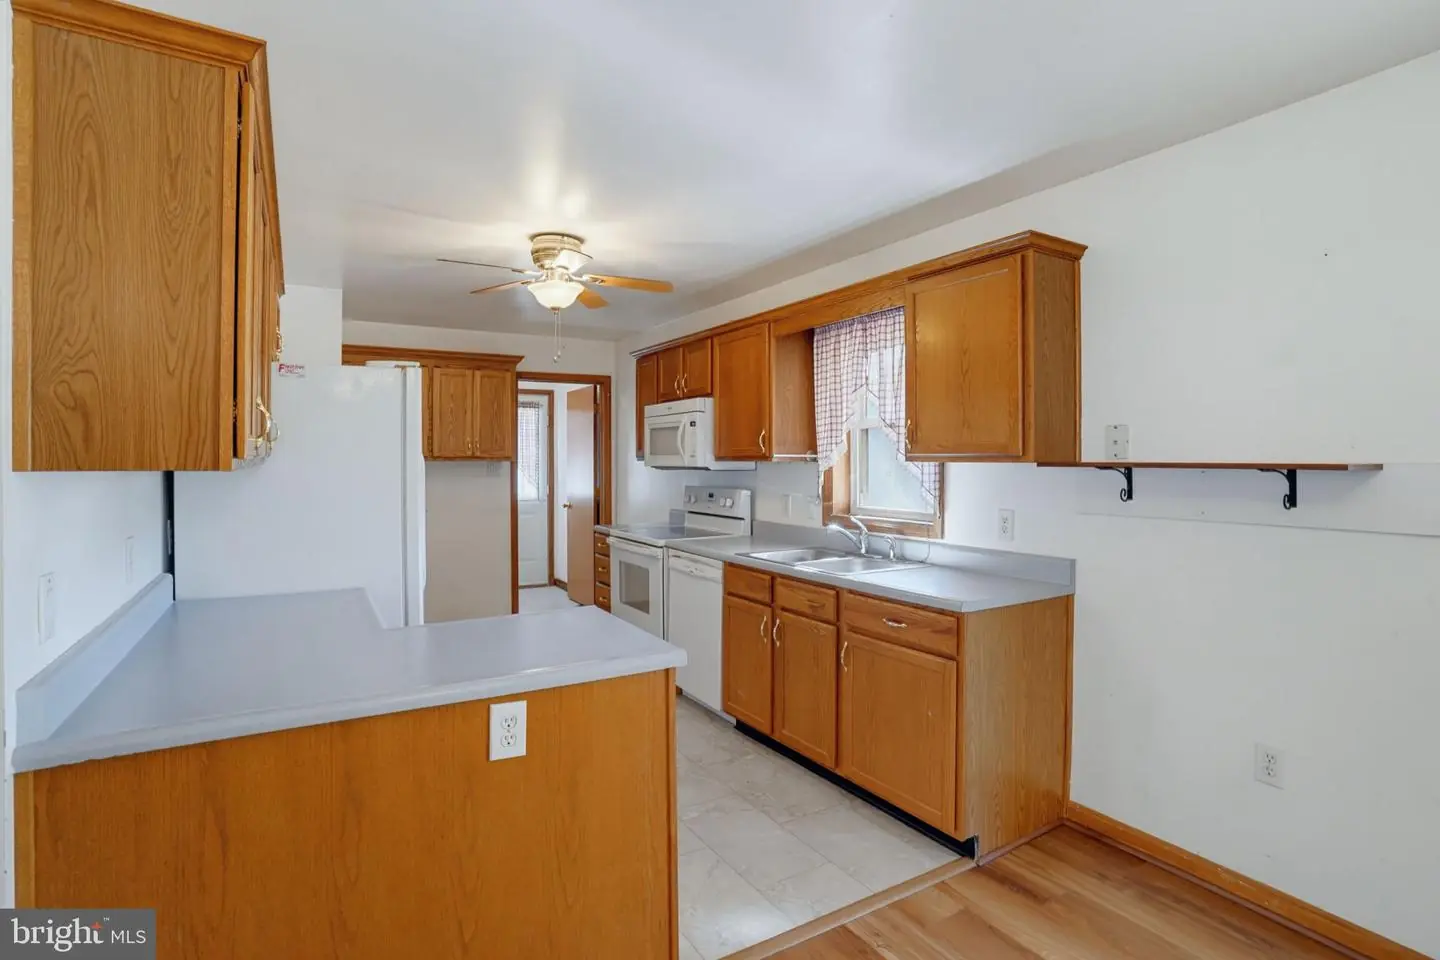
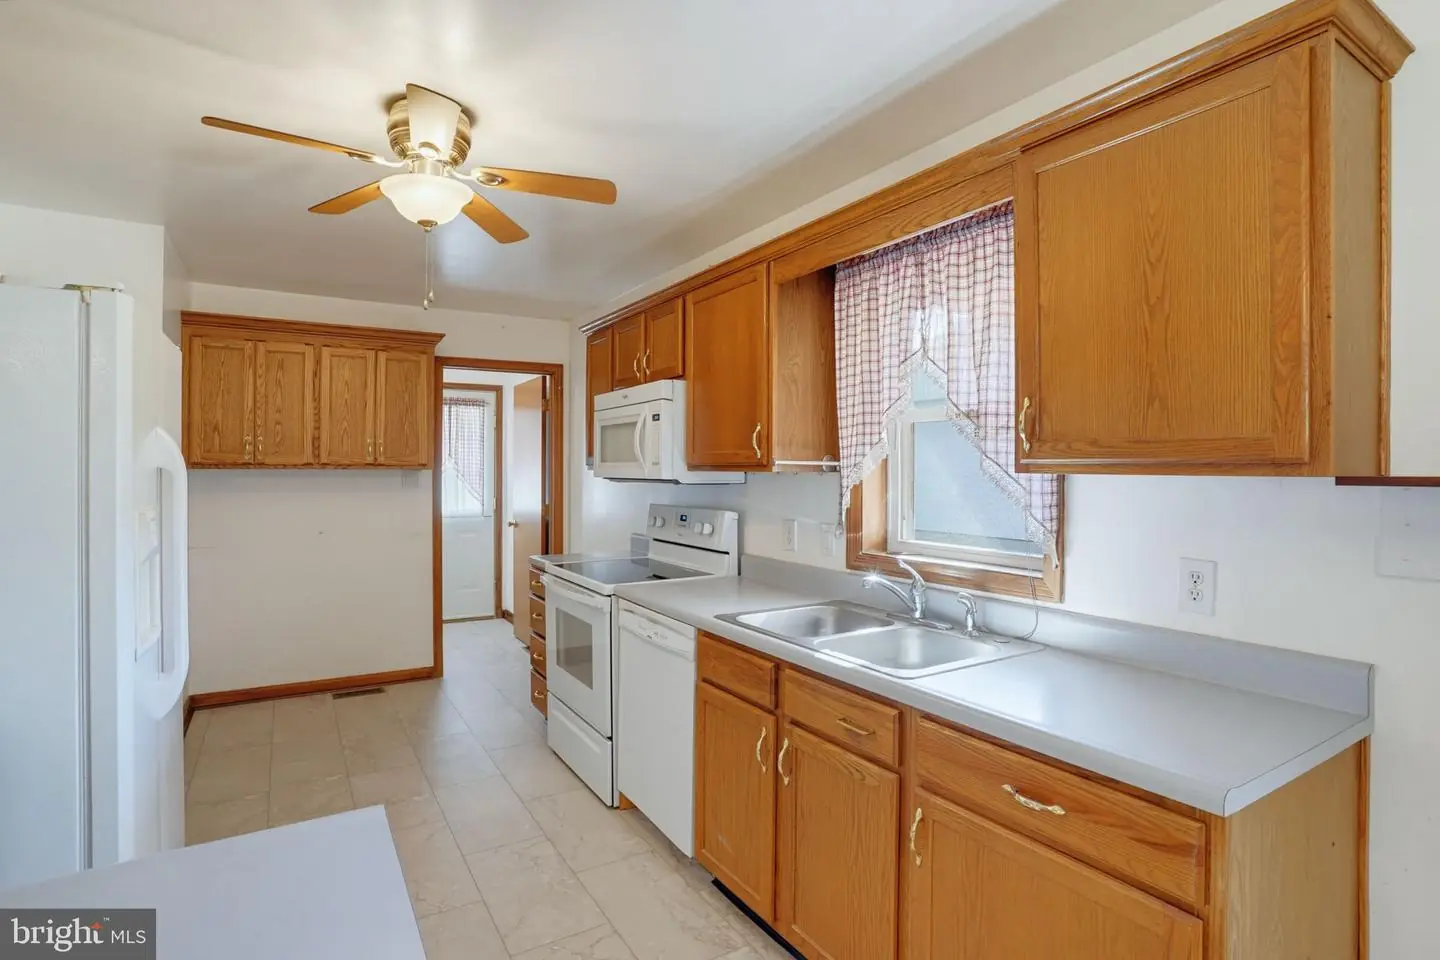
Appliances
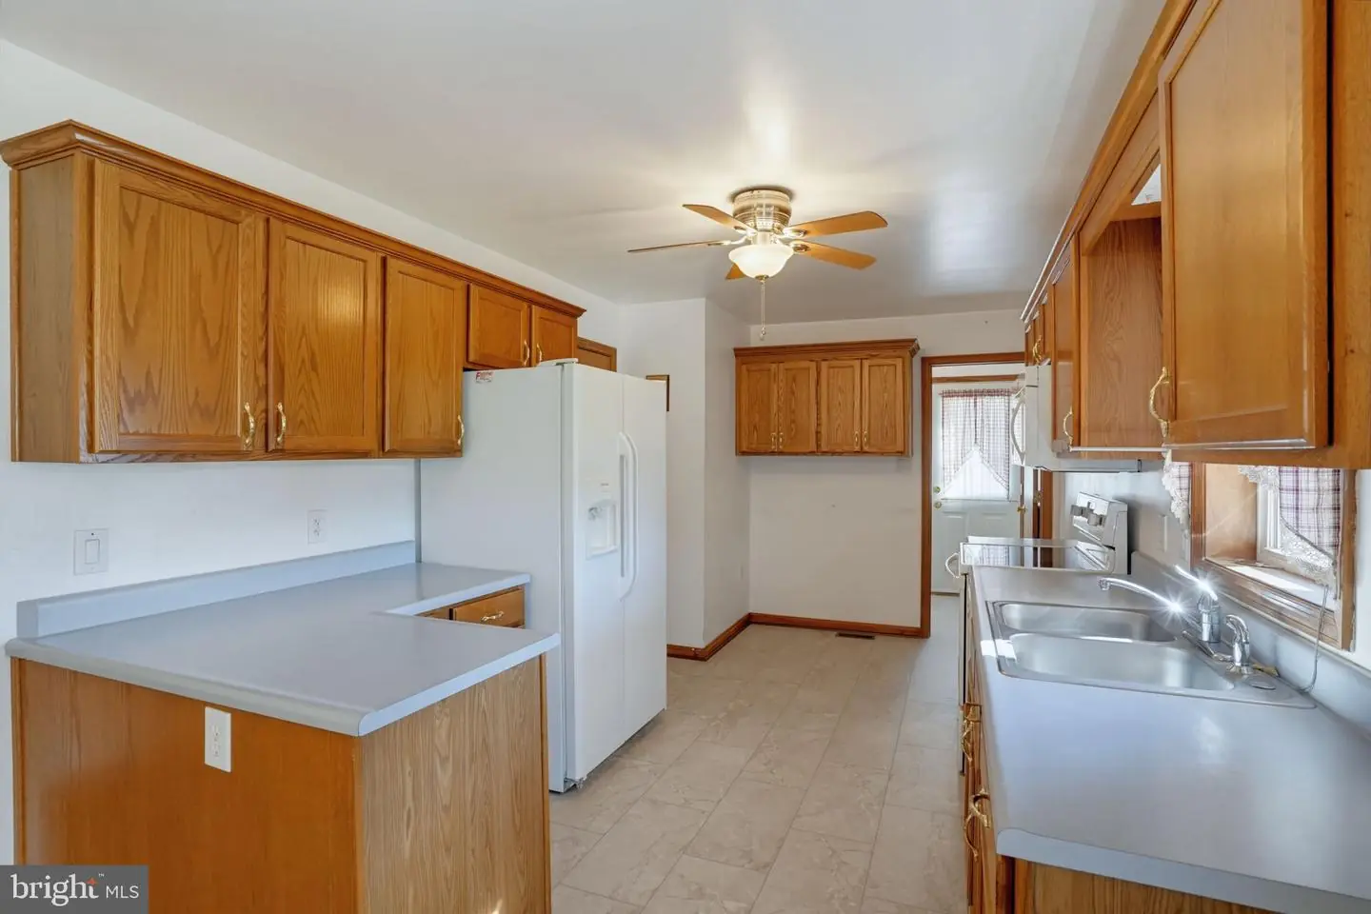
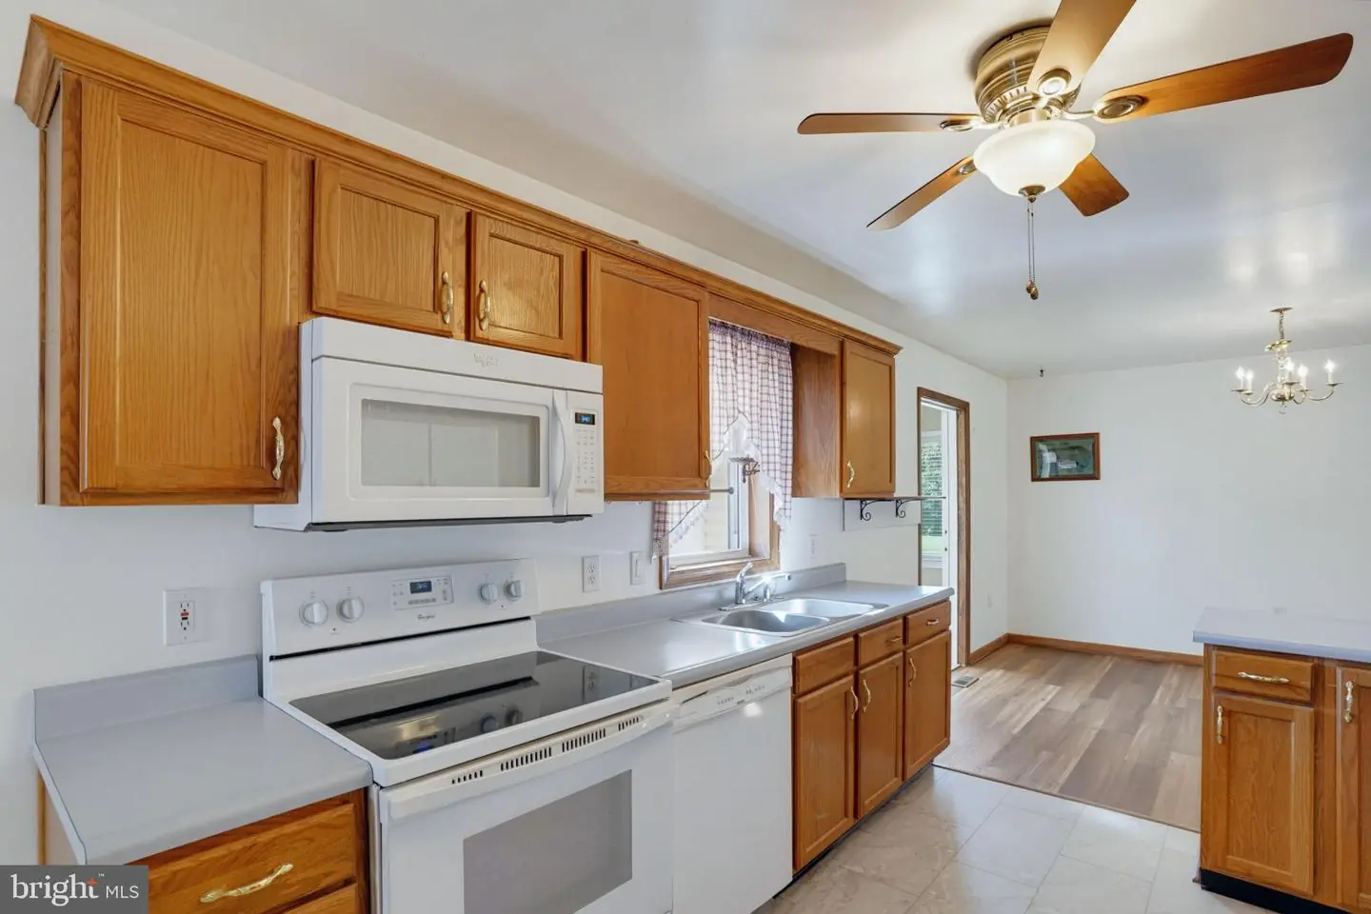
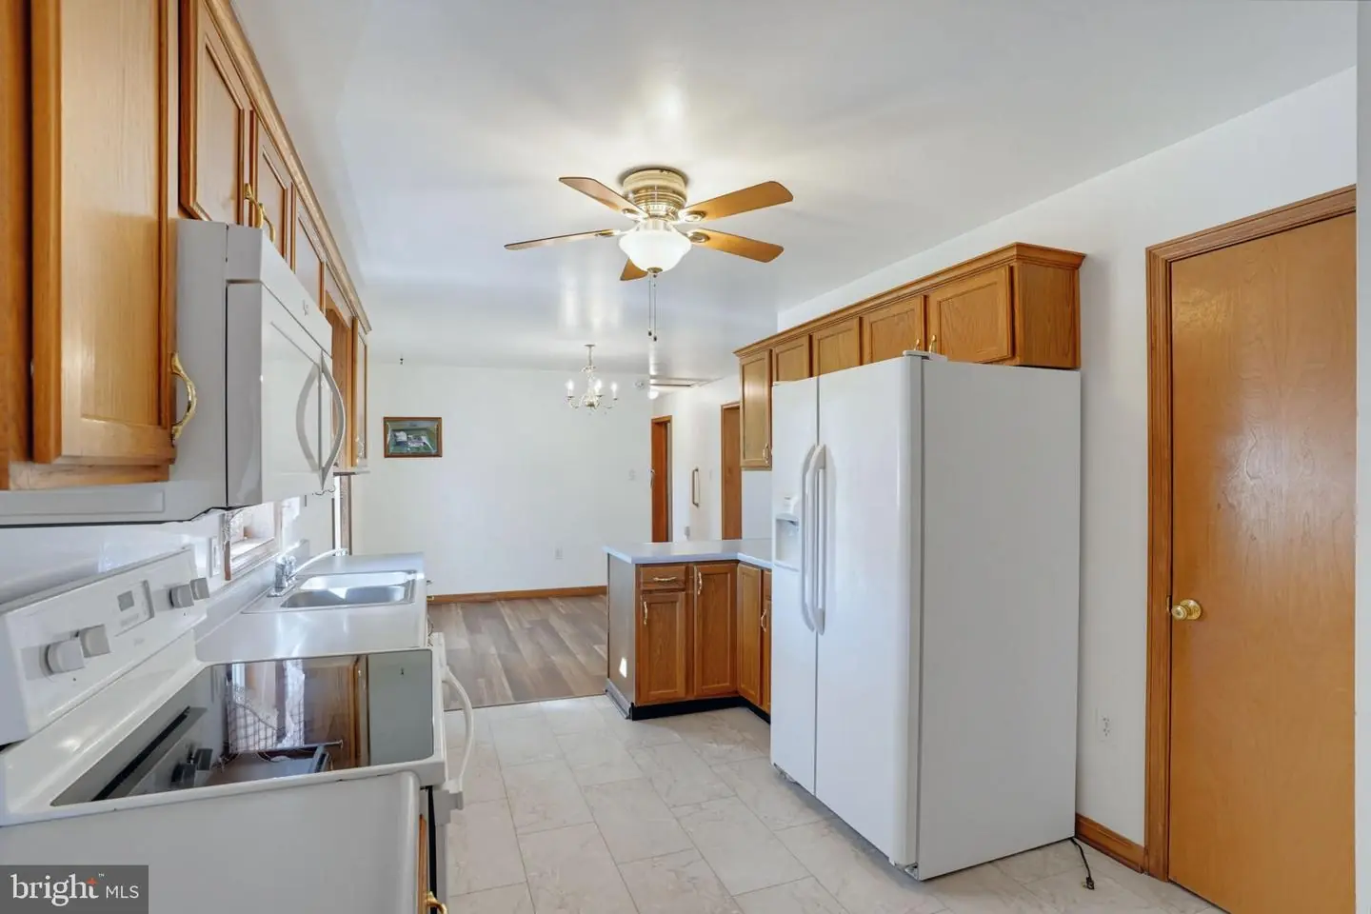
Oven - Self Cleaning, DishwasherBedrooms
3
Full Bath
2
Laundry
Main Floor
Rooms
Living Room, Dining Room, Primary Bedroom, Bedroom 2, Kitchen, Bedroom 1, Other, Attic
Living Area
1400 sq/ft
Flooring
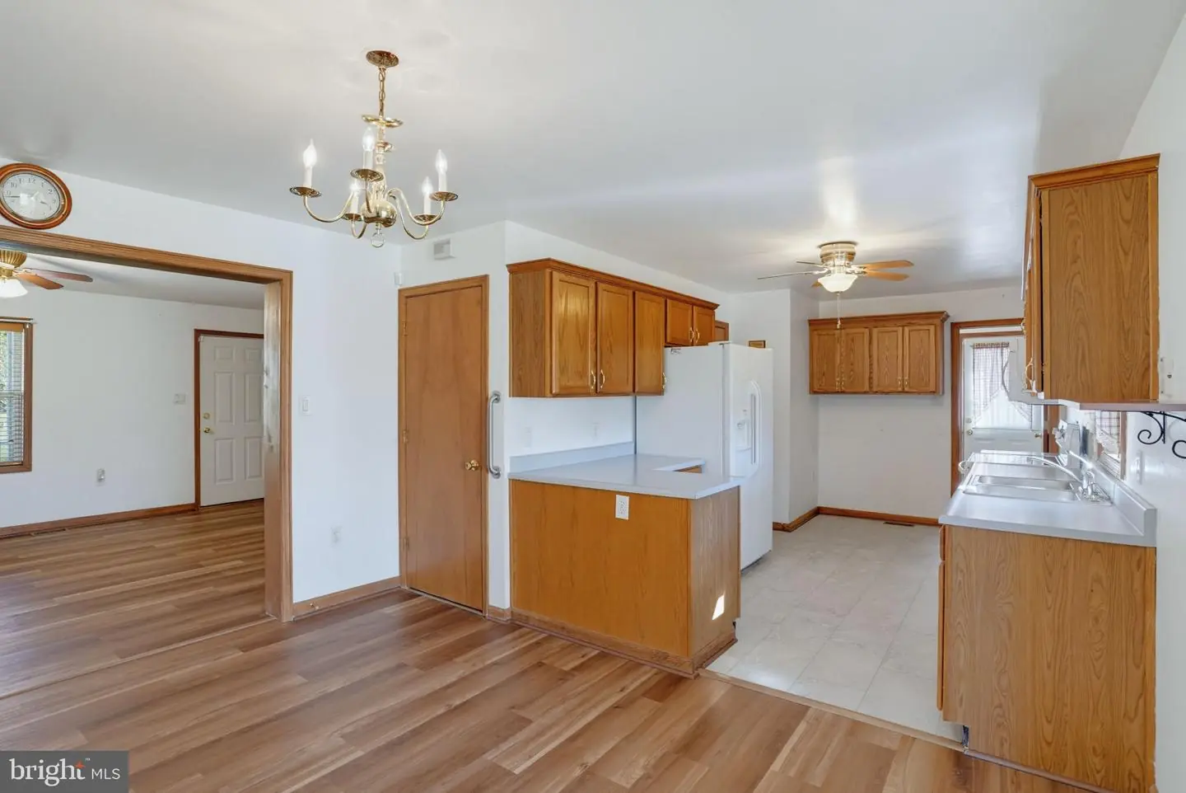
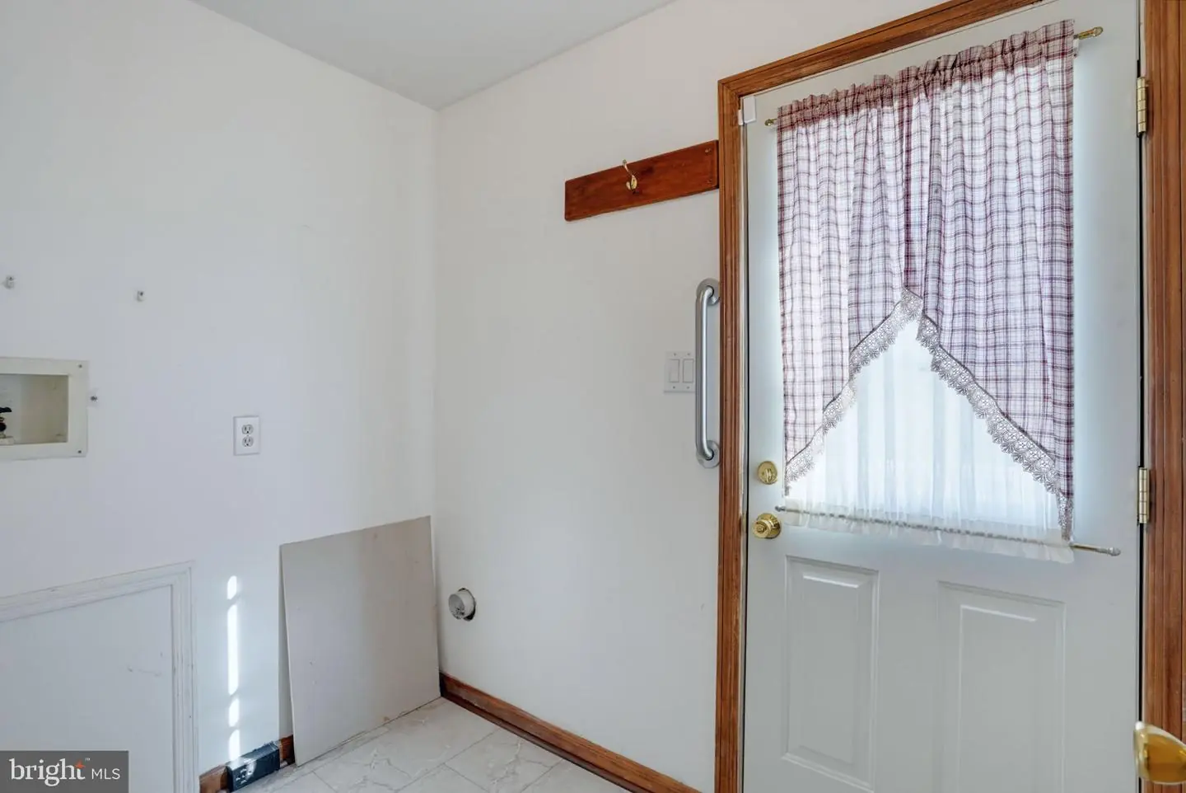
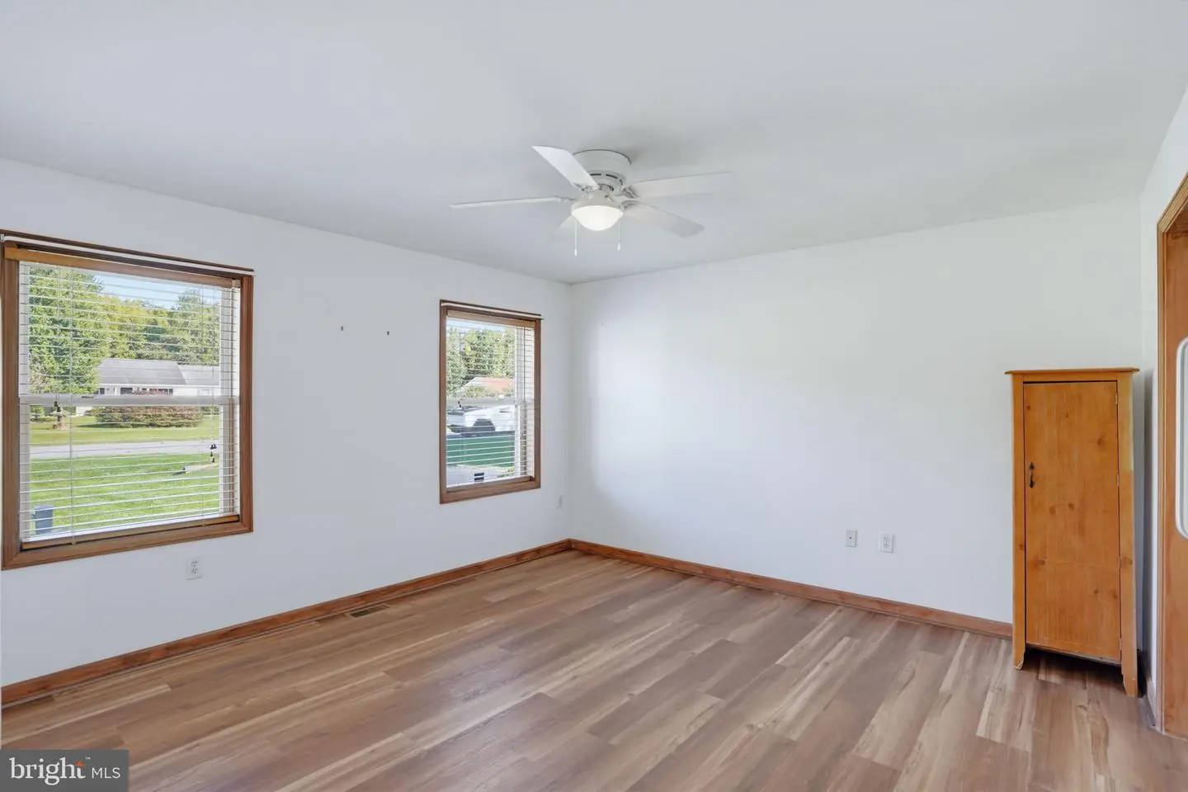
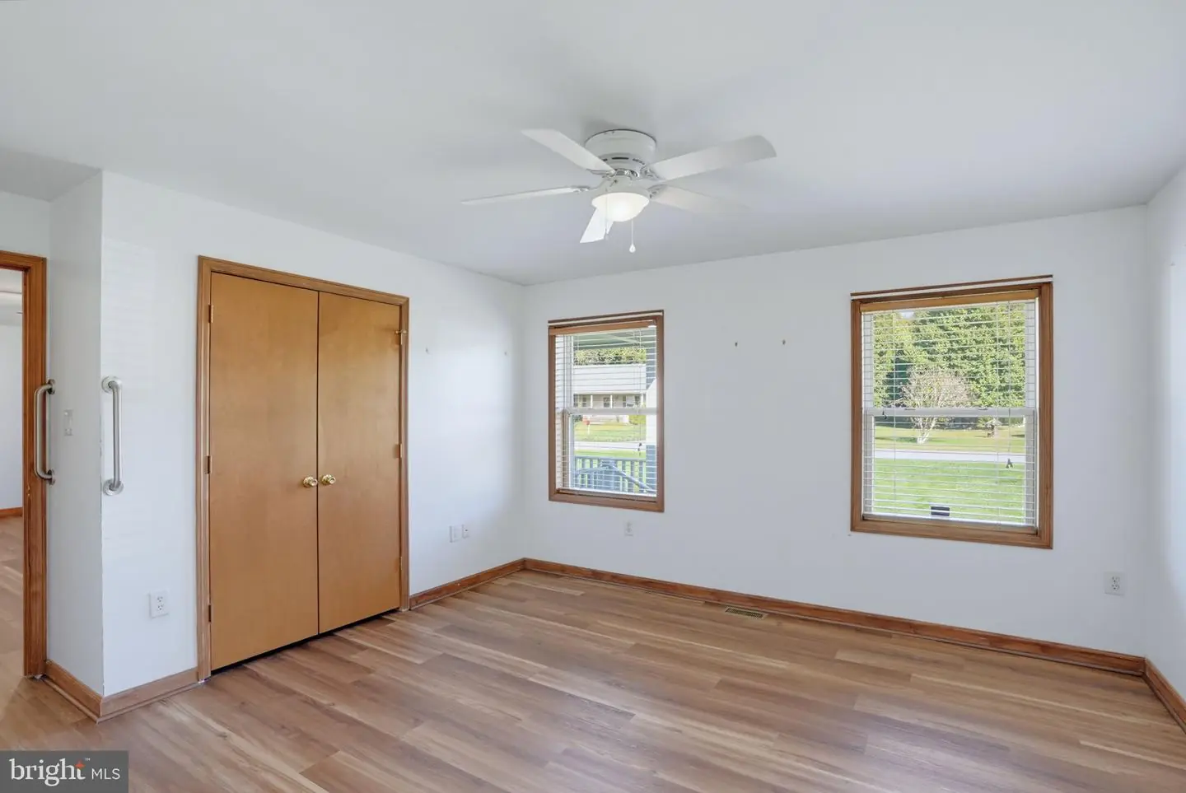
Vinyl, Partially Carpeted, Luxury Vinyl Plank
Interior Features
- Butlers Pantry
- Ceiling Fan(s)
- Stove - Wood
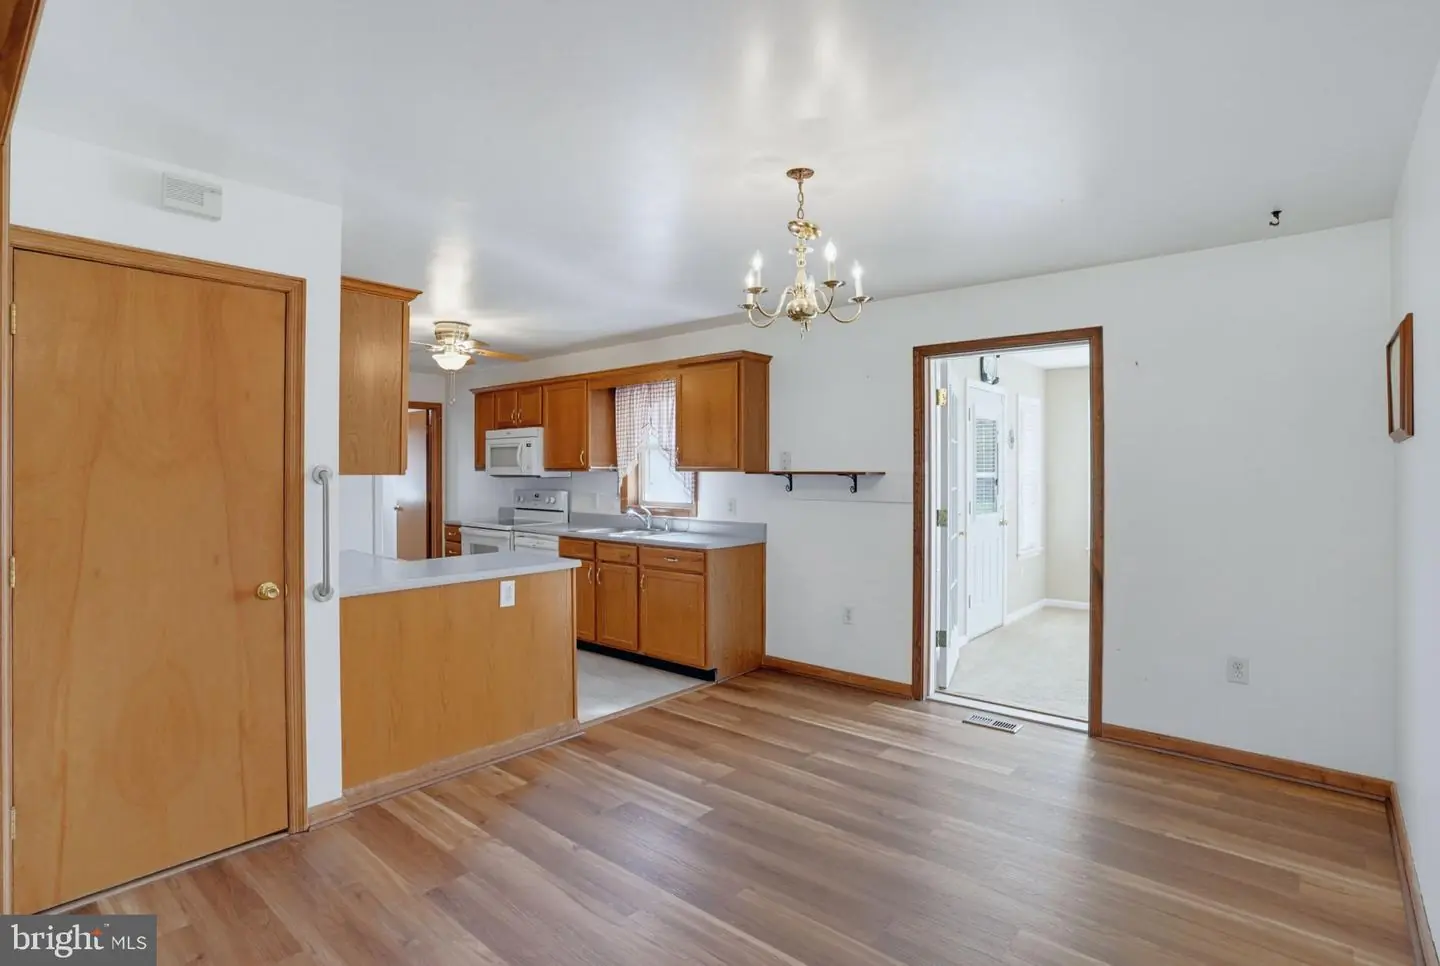
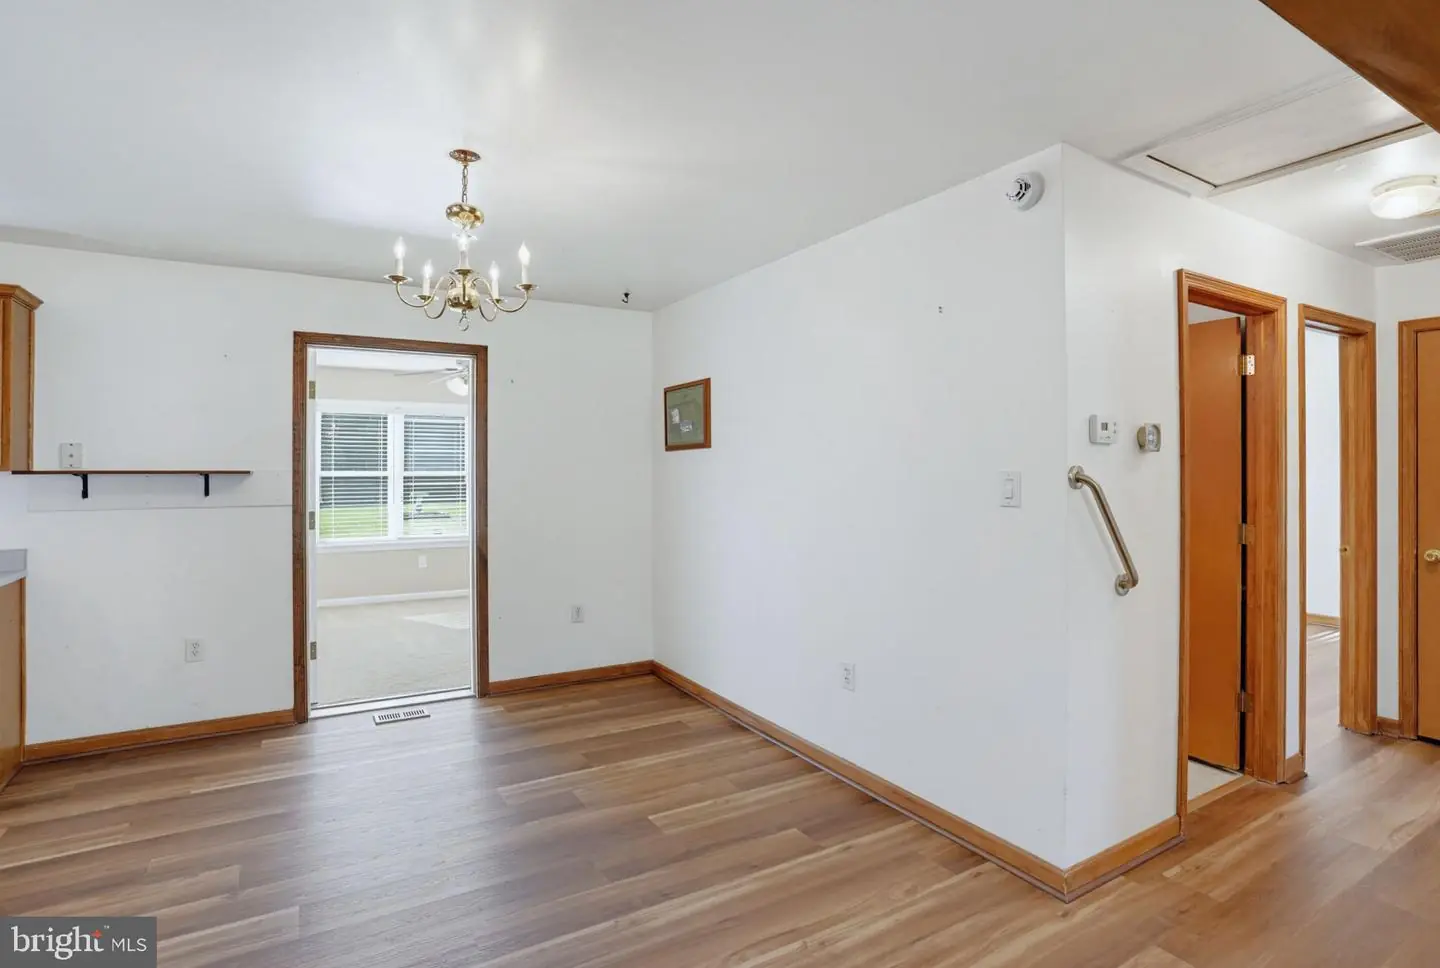
- Combination Kitchen/Dining
General
MLS
Dekt2048990
Community
None Available
Price
$405,000.00
Price/SQft
$289.29
Area And Schools
School Tax
$1,236.00
MLS
Dekt2048990
$405,000
3 Bed
2 Bath
- Tax Total Living Area:
- 1400 sq. ft.
- Lot Size:
- 1.2 acres
Open Houses for 97 Vixen Way
Sat
10
12:00 pm - 2:00 pm
Listed 2 days ago
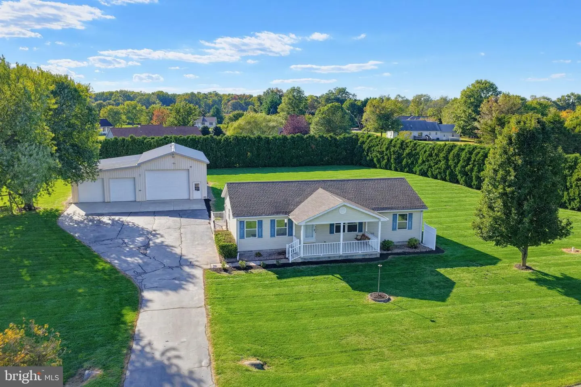
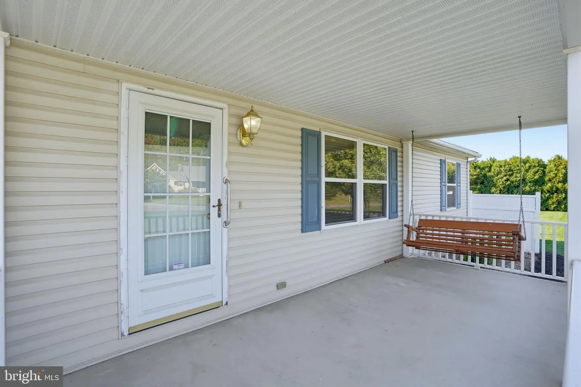
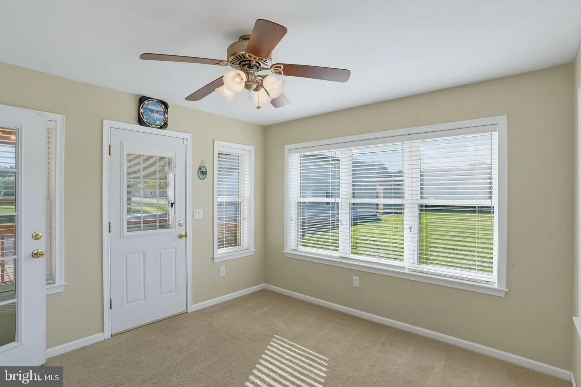
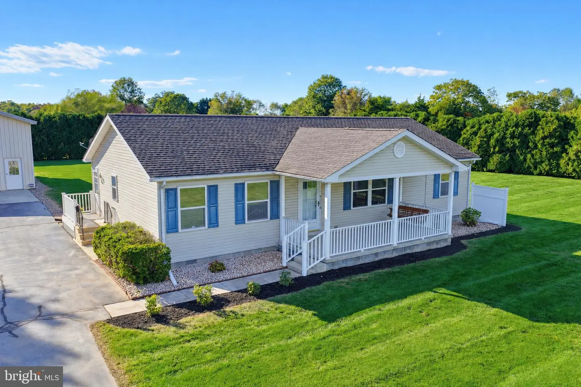
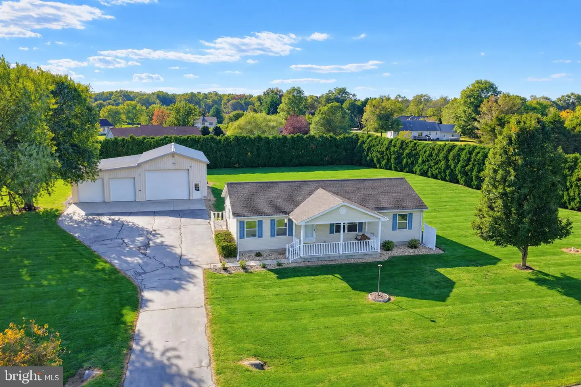
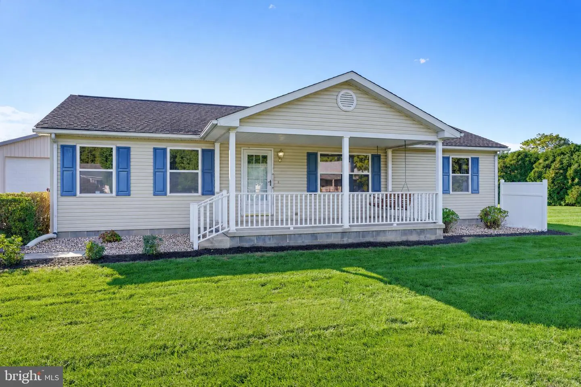
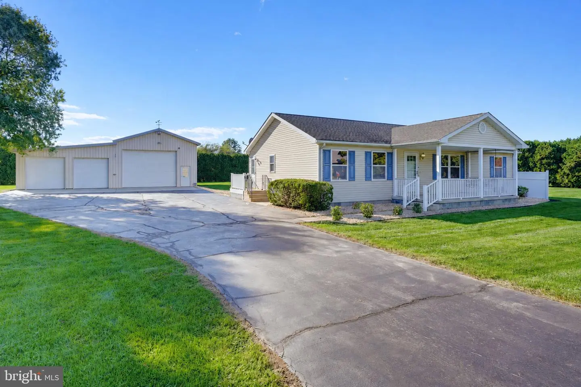
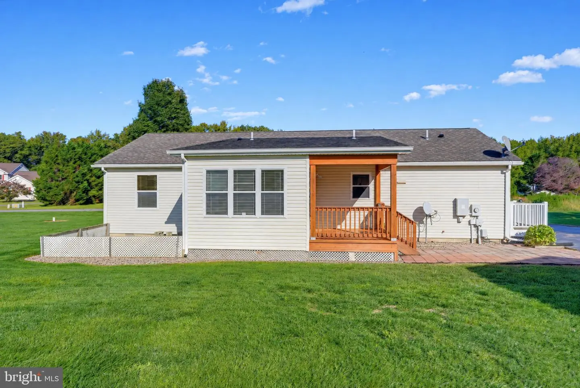
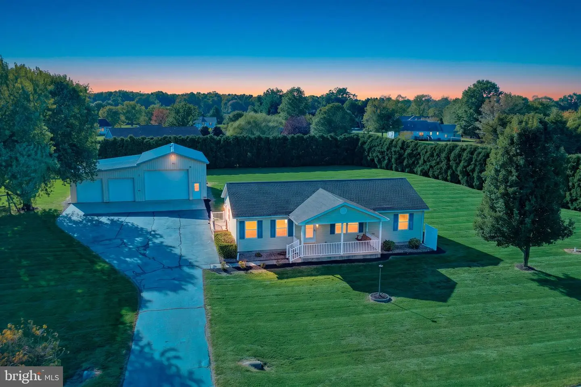
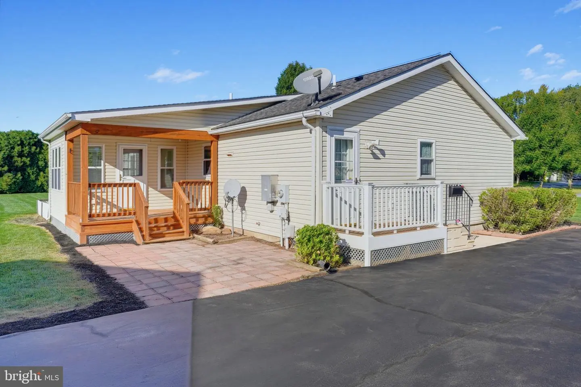
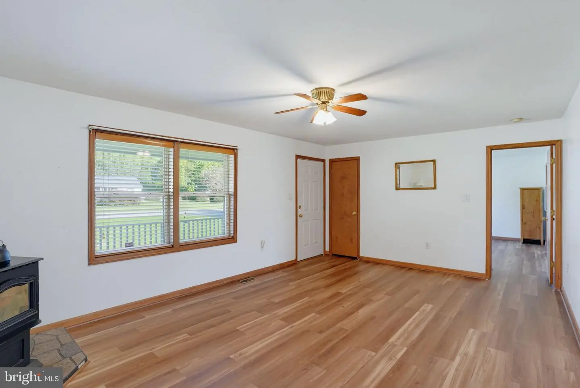
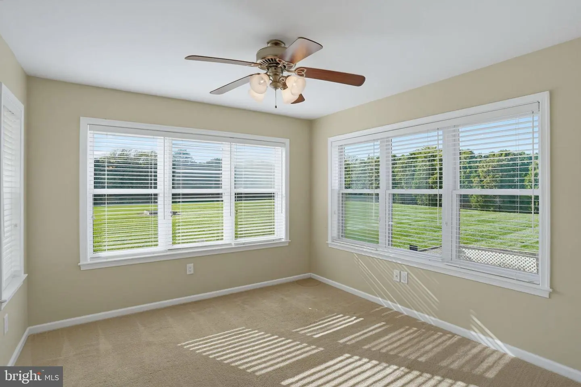
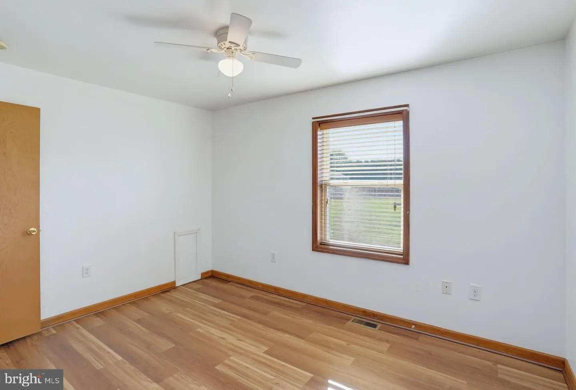
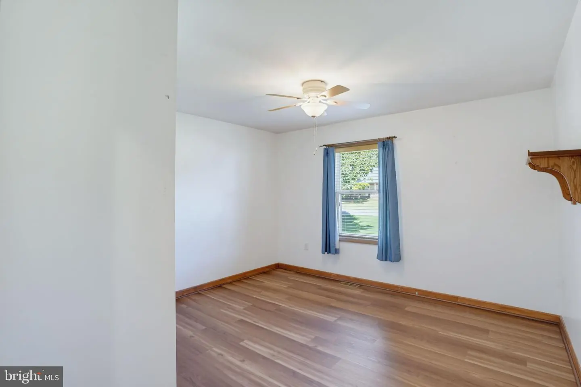
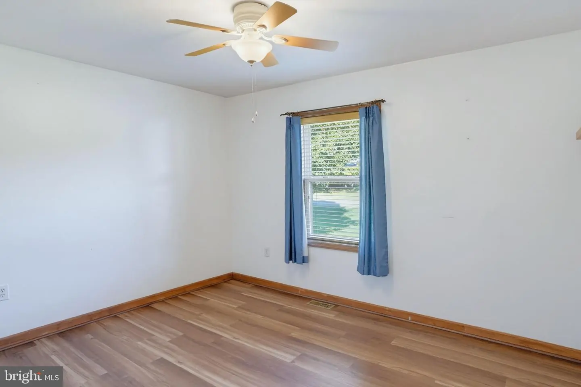
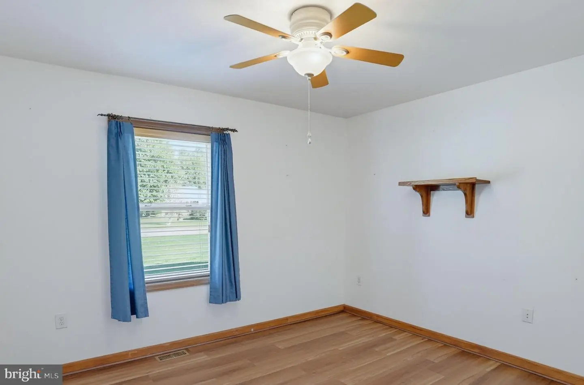
Rural living with room to spread out, store more, and enjoy the space around you. Situated on 1.2 acres, this well-maintained property offers a split-bedroom floor plan, new LVP flooring throughout, an enclosed sunroom, a welcoming front porch with swing, and plenty of outdoor space to enjoy.
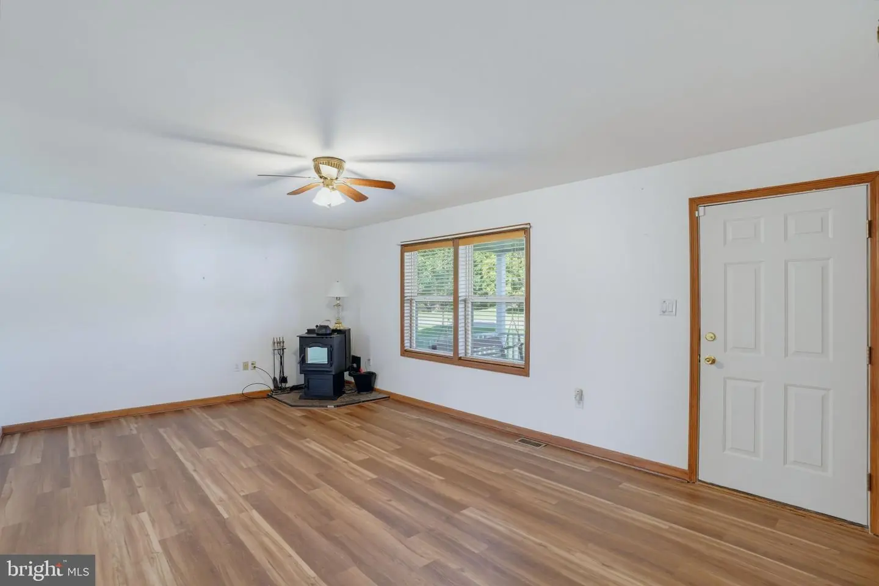
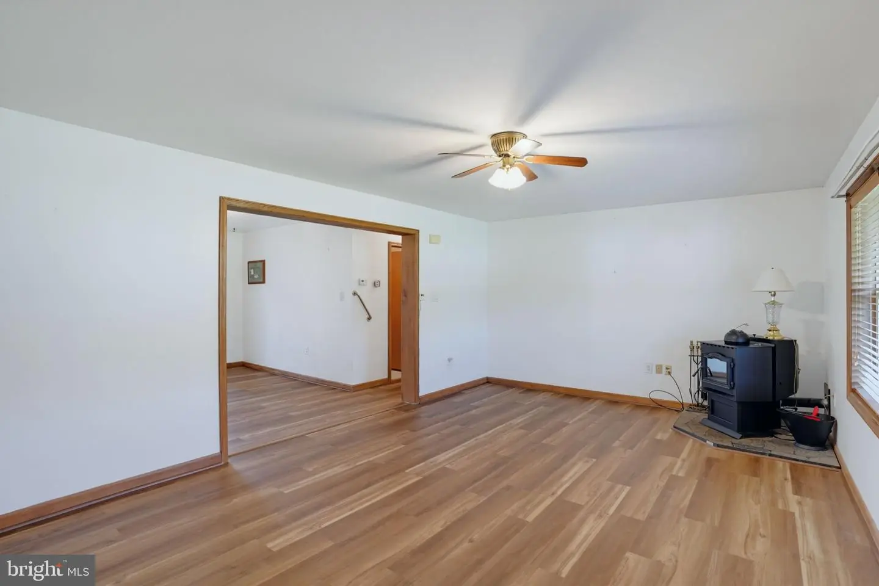
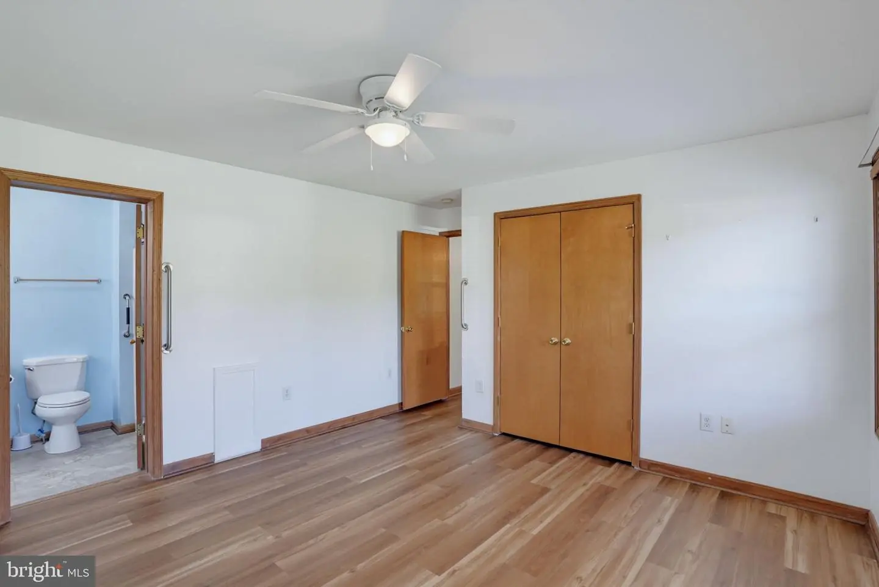
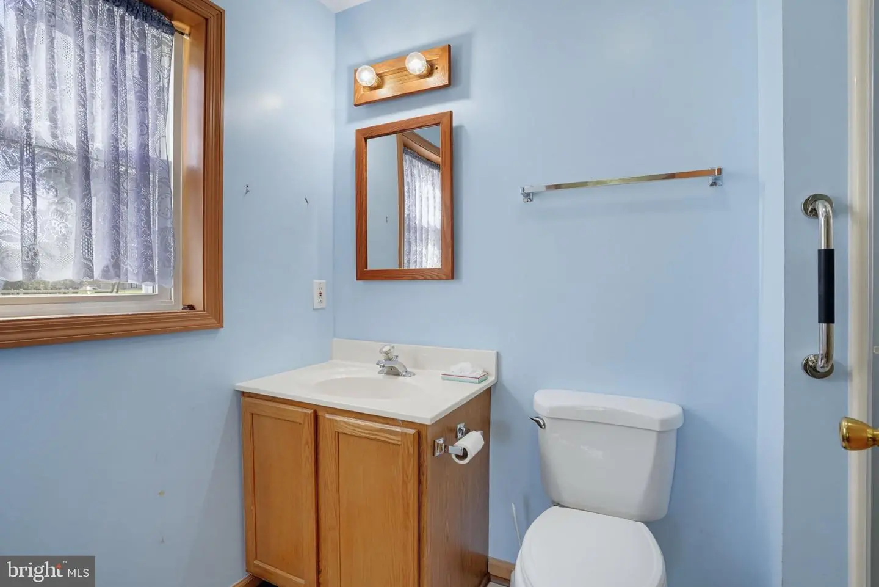
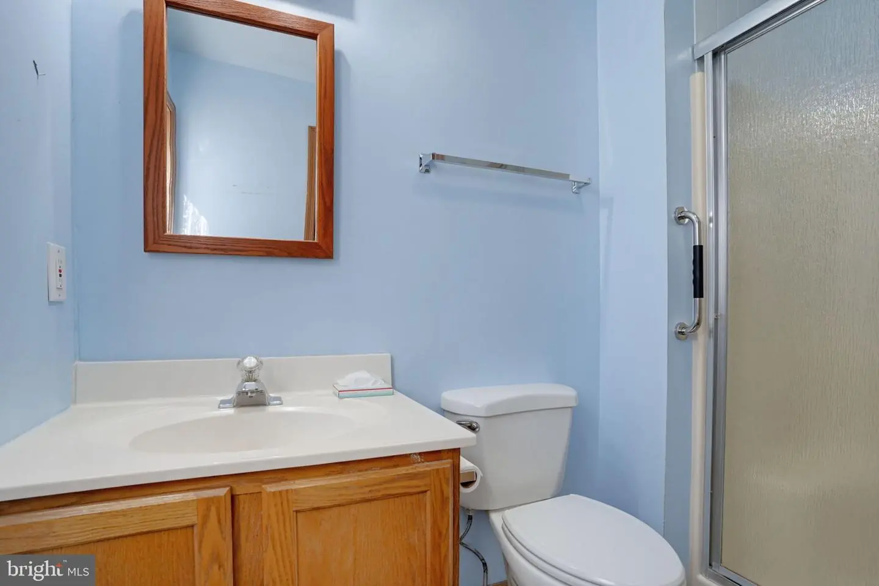
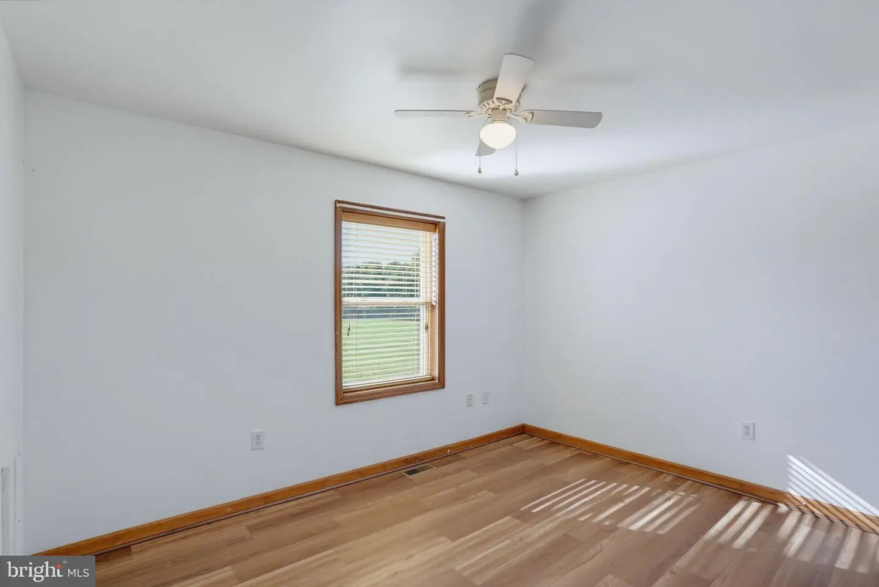
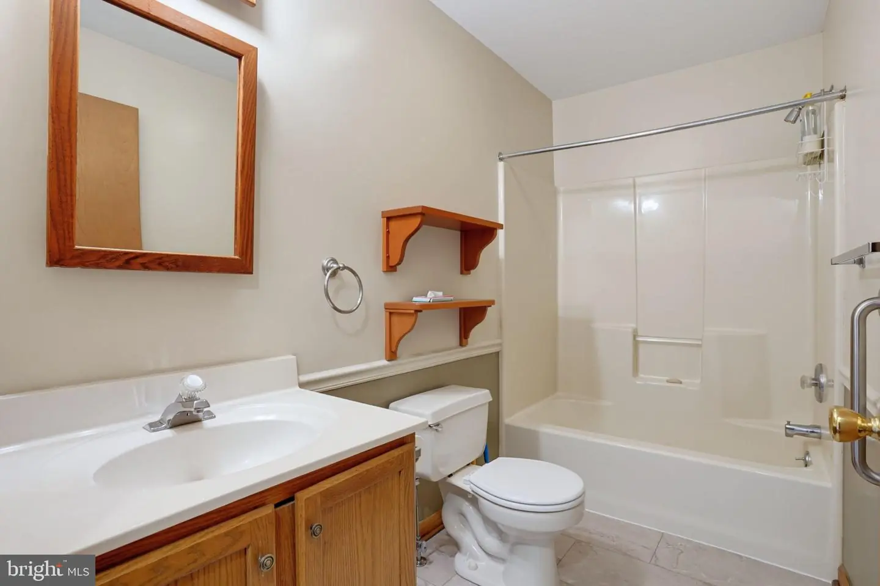
Inside, the spacious owner’s suite is privately positioned on one side of the home and includes an en suite bath, while two additional bedrooms and a shared full bath are located on the opposite side. The living room features a wood stove, being sold as-is, that the current owner had enjoyed during the colder months. The enclosed sunroom adds another comfortable space to relax and take in the peaceful setting.
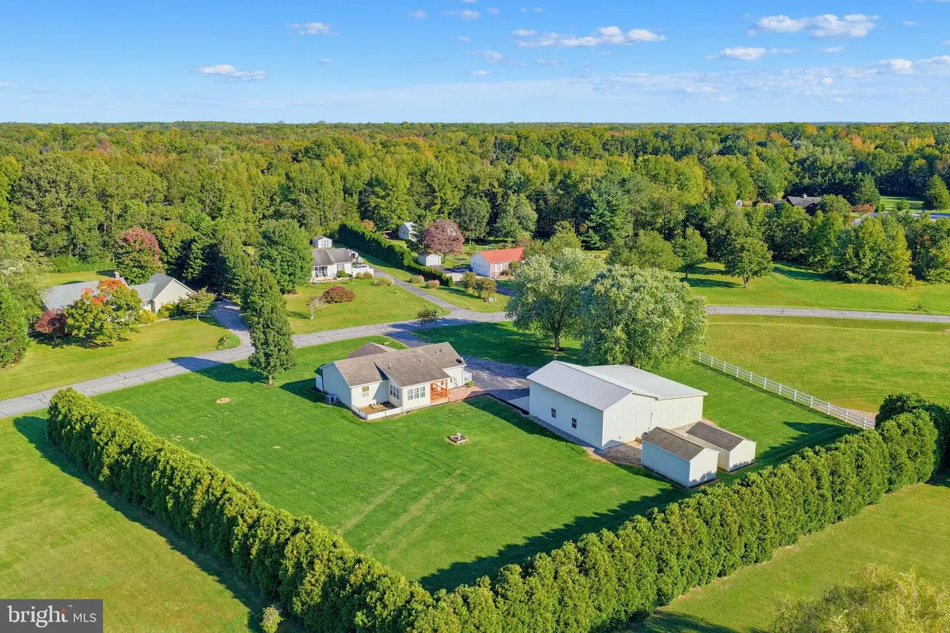
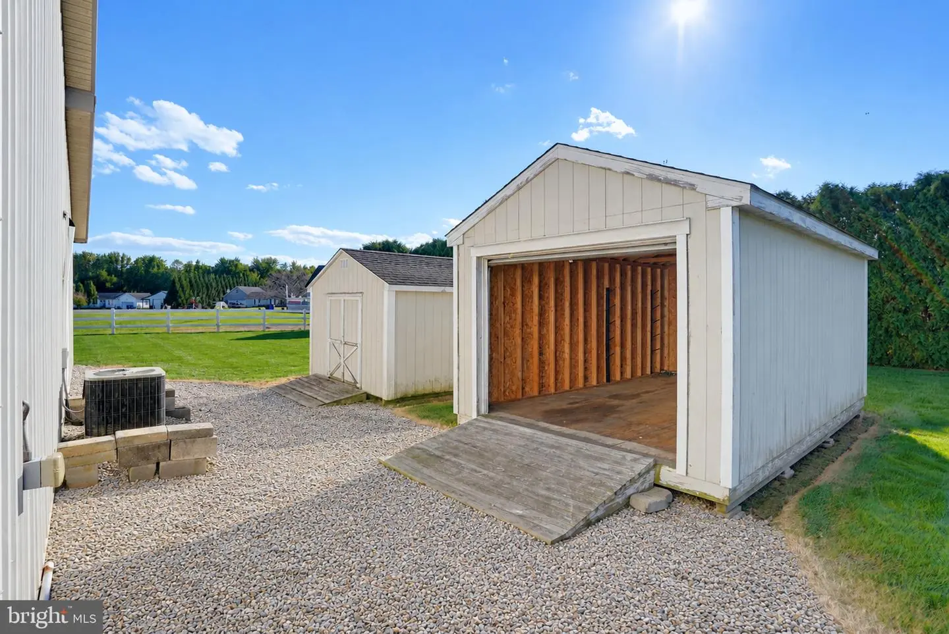
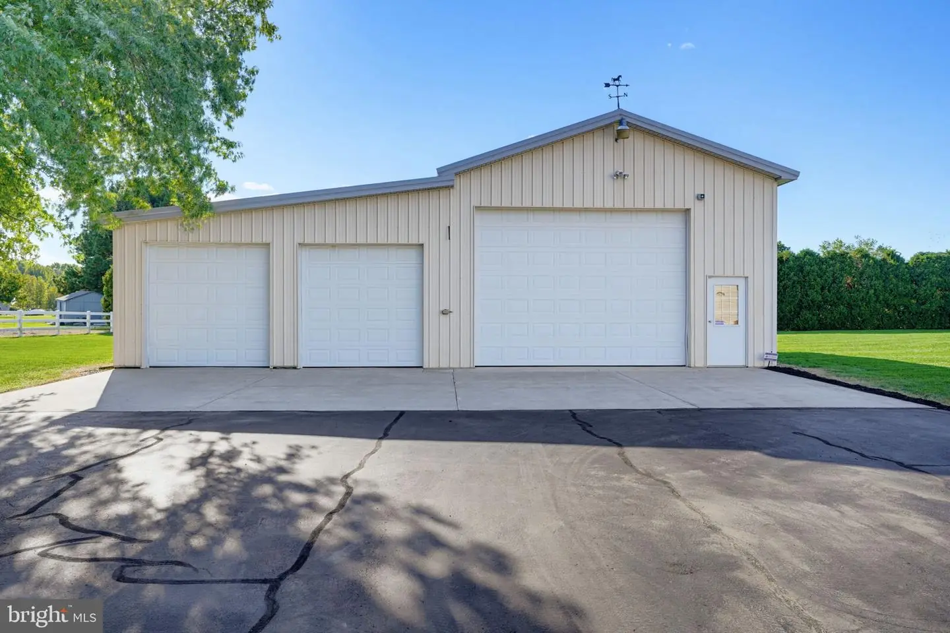
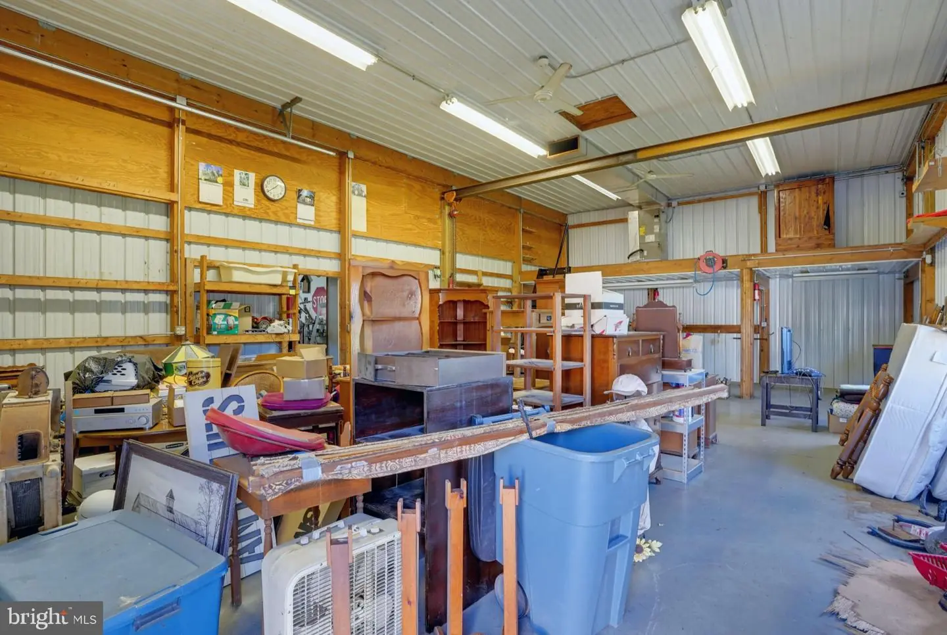
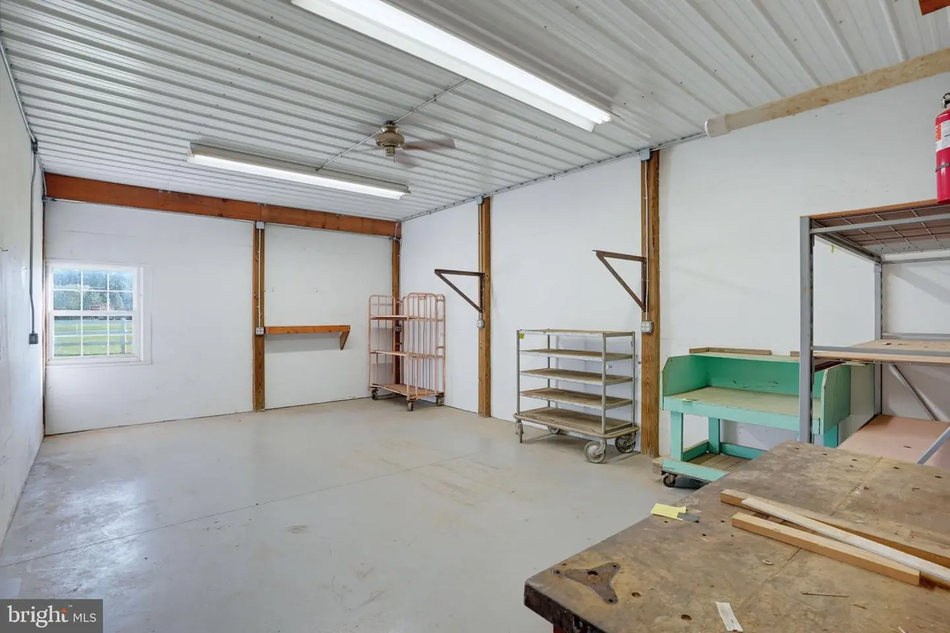
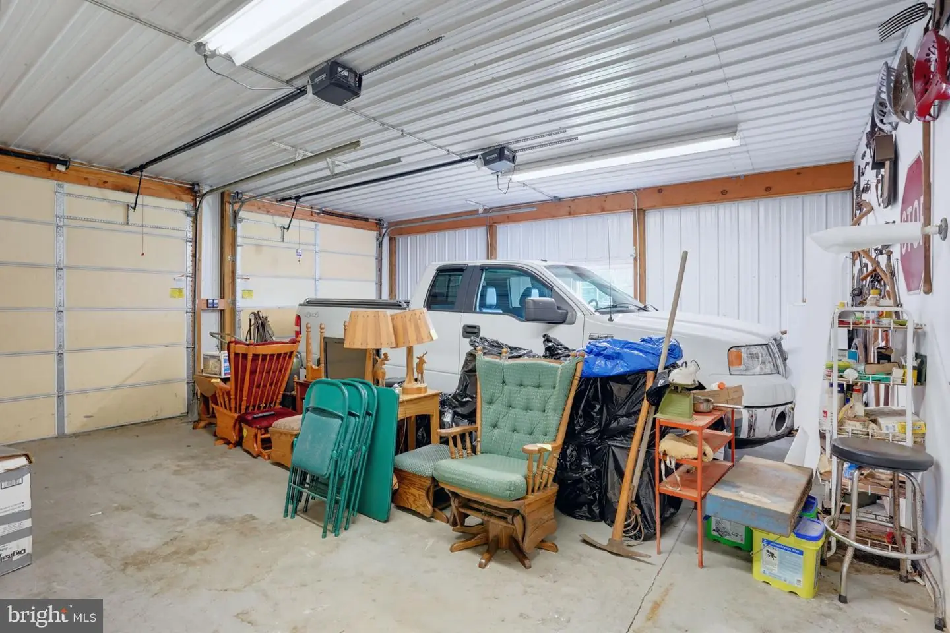
The true showstopper is the approximately 40' x 48' detached three-bay garage/pole building. One oversized bay offers room for a camper, while the additional bays provide exceptional space for vehicles, tools, equipment, hobbies, or a workshop setup. The building also features storage shelves, electric, numerous outlets, a dedicated 200-amp electrical panel, heating and air conditioning, two welding outlets, plus a pulley and winch setup for added functionality. There's two additional sheds are located behind the garage, providing even more storage.
Bring the tools. Bring the toys. Bring the projects.
Outside, the property has been carefully maintained and landscaped, with 1.2 acres giving you room to enjoy the surroundings and make the space your own. The septic system has also been certified, adding one more item already taken care of for the next owner.
The well was replaced in the last few years, documents in the disclosures. If you’ve been looking for a property where the garage, storage, land, and living space all matter, 97 Vixen Way deserves a closer look.
Inside, the spacious owner’s suite is privately positioned on one side of the home and includes an en suite bath, while two additional bedrooms and a shared full bath are located on the opposite side. The living room features a wood stove, being sold as-is, that the current owner had enjoyed during the colder months. The enclosed sunroom adds another comfortable space to relax and take in the peaceful setting.
The true showstopper is the approximately 40' x 48' detached three-bay garage/pole building. One oversized bay offers room for a camper, while the additional bays provide exceptional space for vehicles, tools, equipment, hobbies, or a workshop setup. The building also features storage shelves, electric, numerous outlets, a dedicated 200-amp electrical panel, heating and air conditioning, two welding outlets, plus a pulley and winch setup for added functionality. There's two additional sheds are located behind the garage, providing even more storage.
Bring the tools. Bring the toys. Bring the projects.
Outside, the property has been carefully maintained and landscaped, with 1.2 acres giving you room to enjoy the surroundings and make the space your own. The septic system has also been certified, adding one more item already taken care of for the next owner.
The well was replaced in the last few years, documents in the disclosures. If you’ve been looking for a property where the garage, storage, land, and living space all matter, 97 Vixen Way deserves a closer look.
Similar Listings
Verona Woods
$405,000
3 Bed
2 Bath
- Tax Total Living Area:
- 1576 sq. ft.
Listed 24 days ago
Courtesy: Bryan Realty Group
MLS Dekt2050586
Hidden Pond
$405,000
4 Bed
2 Bath
1 Hf. Bath
- Tax Total Living Area:
- 1900 sq. ft.
Listed 48 days ago
Courtesy: Welcome Home Realty
MLS Dekt2049990
Alderleaf Meadows
$405,000
3 Bed
3 Bath
- Tax Total Living Area:
- 2341 sq. ft.
Listed 82 days ago
Courtesy: Coldwell Banker Realty
MLS Desu2116012
The Vines Of Sandhill
$405,000
3 Bed
2 Bath
- Tax Total Living Area:
- 1320 sq. ft.
Listed 97 days ago
Courtesy: Compass
MLS Desu2114830
Virtual Tour
Azalea Woods
$405,000
3 Bed
2 Bath
- Tax Total Living Area:
- 1650 sq. ft.
Listed 118 days ago
Courtesy: Coldwell Banker Realty
MLS Desu2113172
Under Contract
Village Of Eastridge
$405,000
2 Bed
2 Bath
- Tax Total Living Area:
- 2218 sq. ft.
Listed 146 days ago
Courtesy: Long & Foster Real Estate, Inc.
MLS Dekt2046454
Sold
Haven Lake Acres
$405,000
4 Bed
2 Bath
- Tax Total Living Area:
- 3086 sq. ft.
Sold 11/05/2025
Courtesy: Keller Williams Realty
MLS Desu2097108
Silver Woods
$404,990
3 Bed
2 Bath
1 Hf. Bath
- Tax Total Living Area:
- 2088 sq. ft.
Listed 952 days ago
Courtesy: Long & Foster Real Estate, Inc.
MLS Desu2056402
PendingVirtual Tour
Village Of Cinderberry
$404,900
3 Bed
2 Bath
- Tax Total Living Area:
- 1665 sq. ft.
Listed 203 days ago
Courtesy: Mcwilliams/ballard, Inc.
MLS Desu2107656
Sold
Pelican Point
$404,500
2 Bed
2 Bath
- Tax Total Living Area:
- 1470 sq. ft.
Sold 04/22/2026
Courtesy: Jack Lingo - Rehoboth
MLS Desu2099146
Pending
Plantation Lakes
$405,590
3 Bed
2 Bath
1 Hf. Bath
- Tax Total Living Area:
- 2050 sq. ft.
Listed 118 days ago
Courtesy: Atlantic Five Realty
MLS Desu2114036
Plantation Lakes
$404,000
4 Bed
3 Bath
1 Hf. Bath
- Tax Total Living Area:
- 2600 sq. ft.
Listed 16 days ago
Courtesy: Long & Foster Real Estate, Inc.
MLS Desu2121012




