
103 S Fairfield Dr, Dover, De 19901
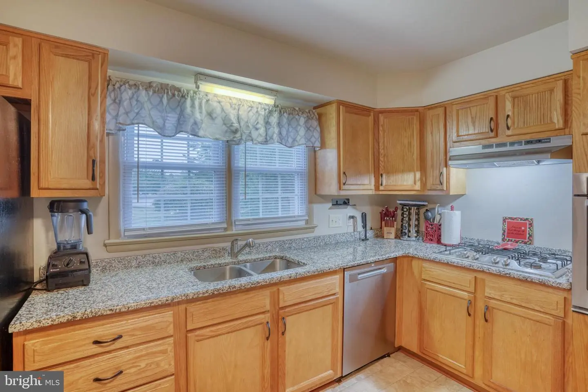
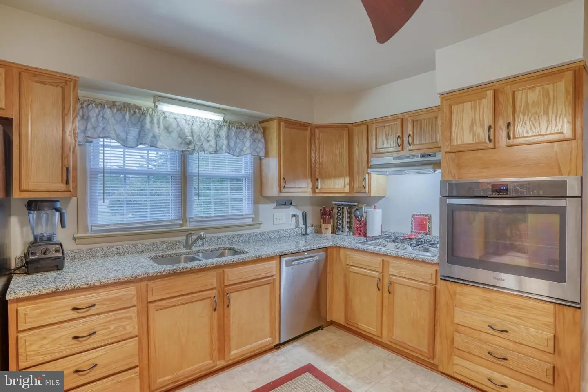
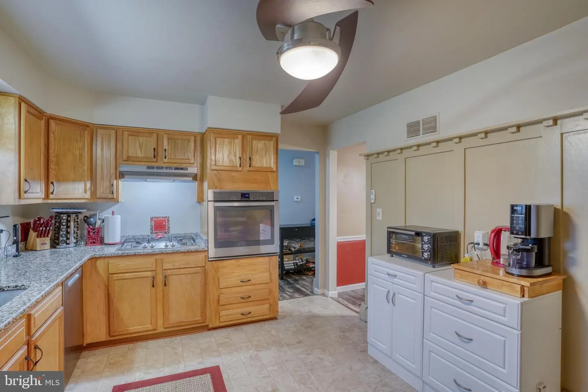
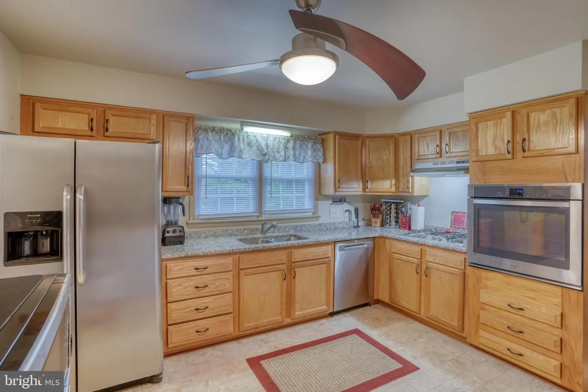
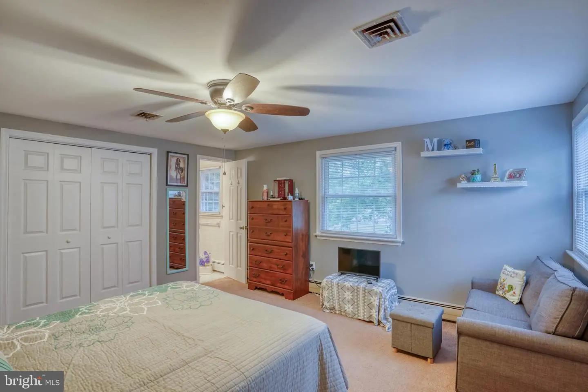
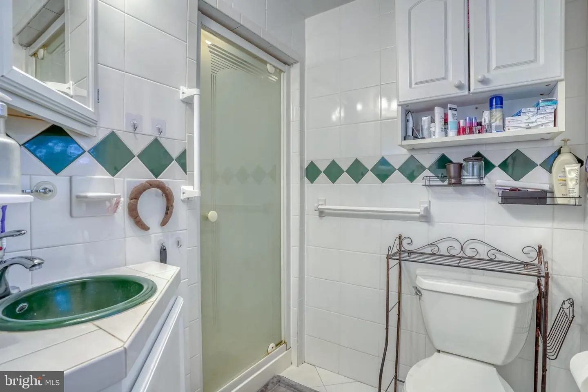
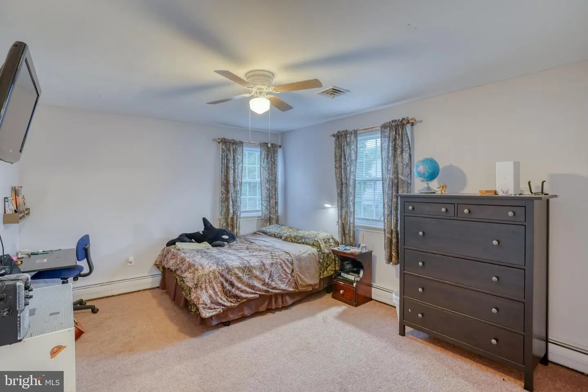
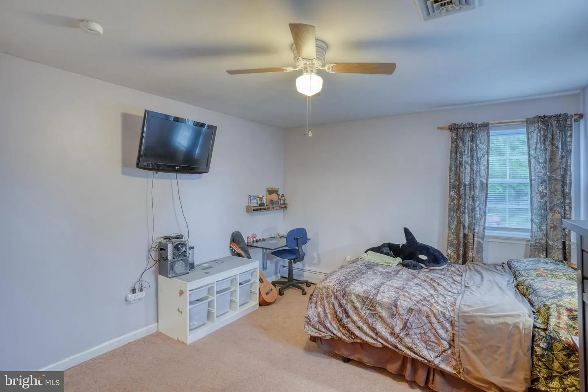
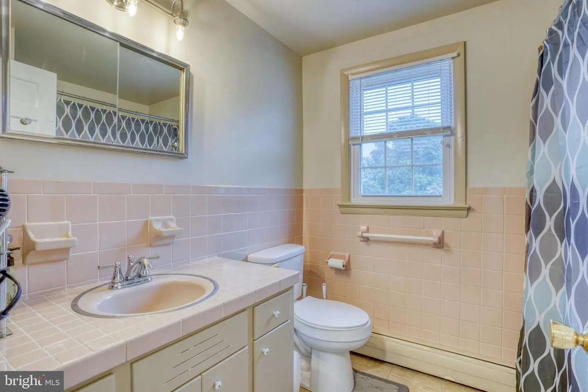
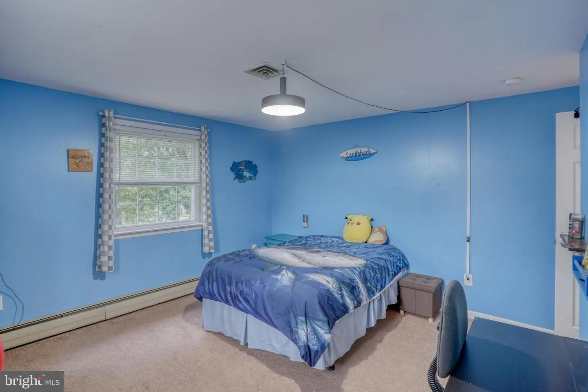
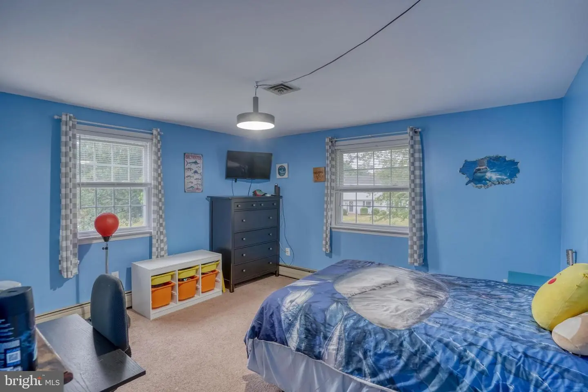
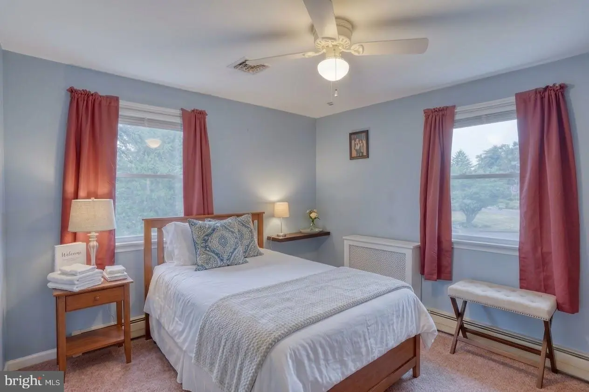
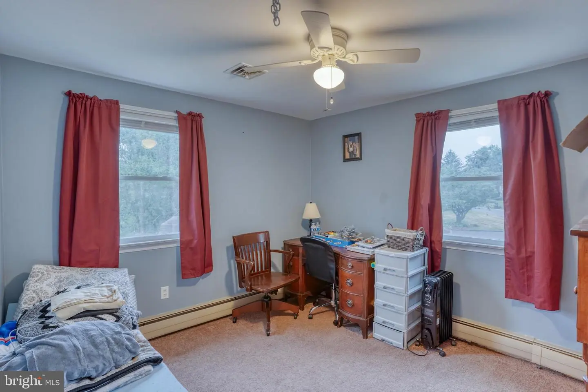
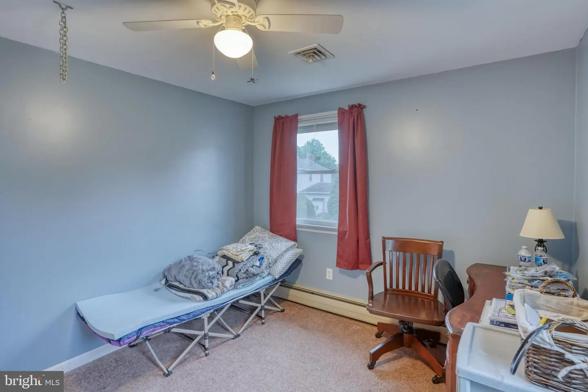
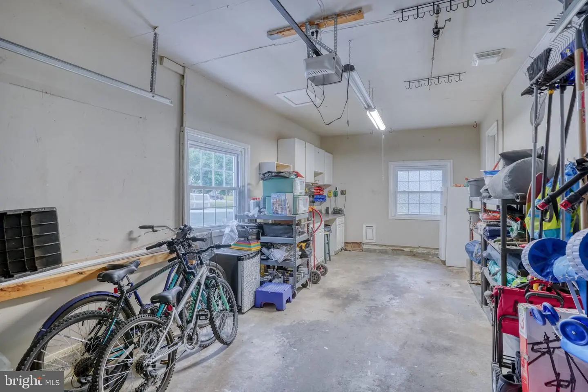
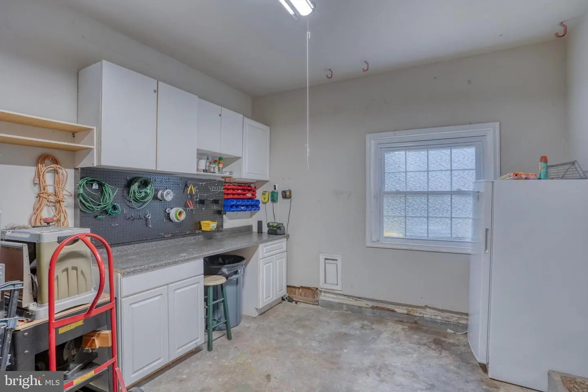
Courtesy: Keller Williams Realty,
Russell G Griffin
Appliances
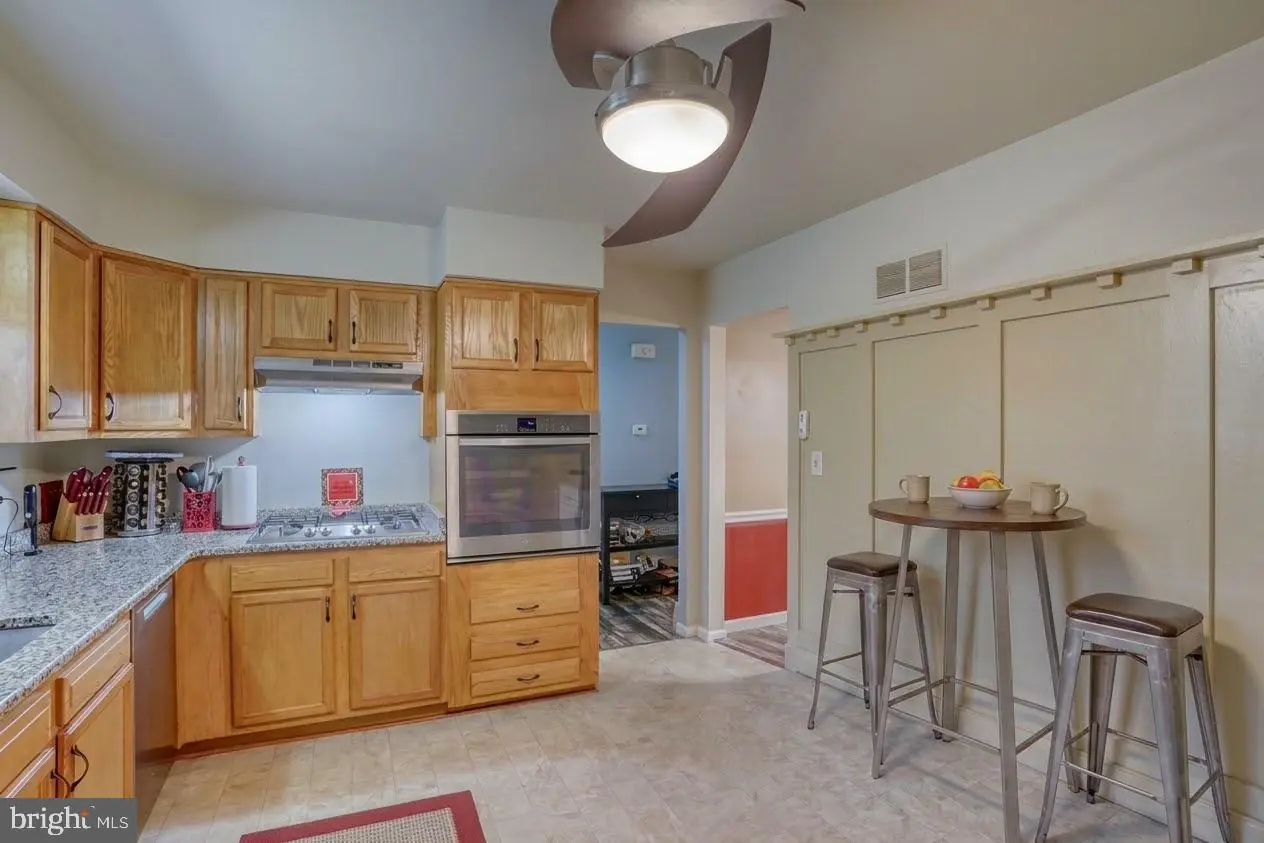
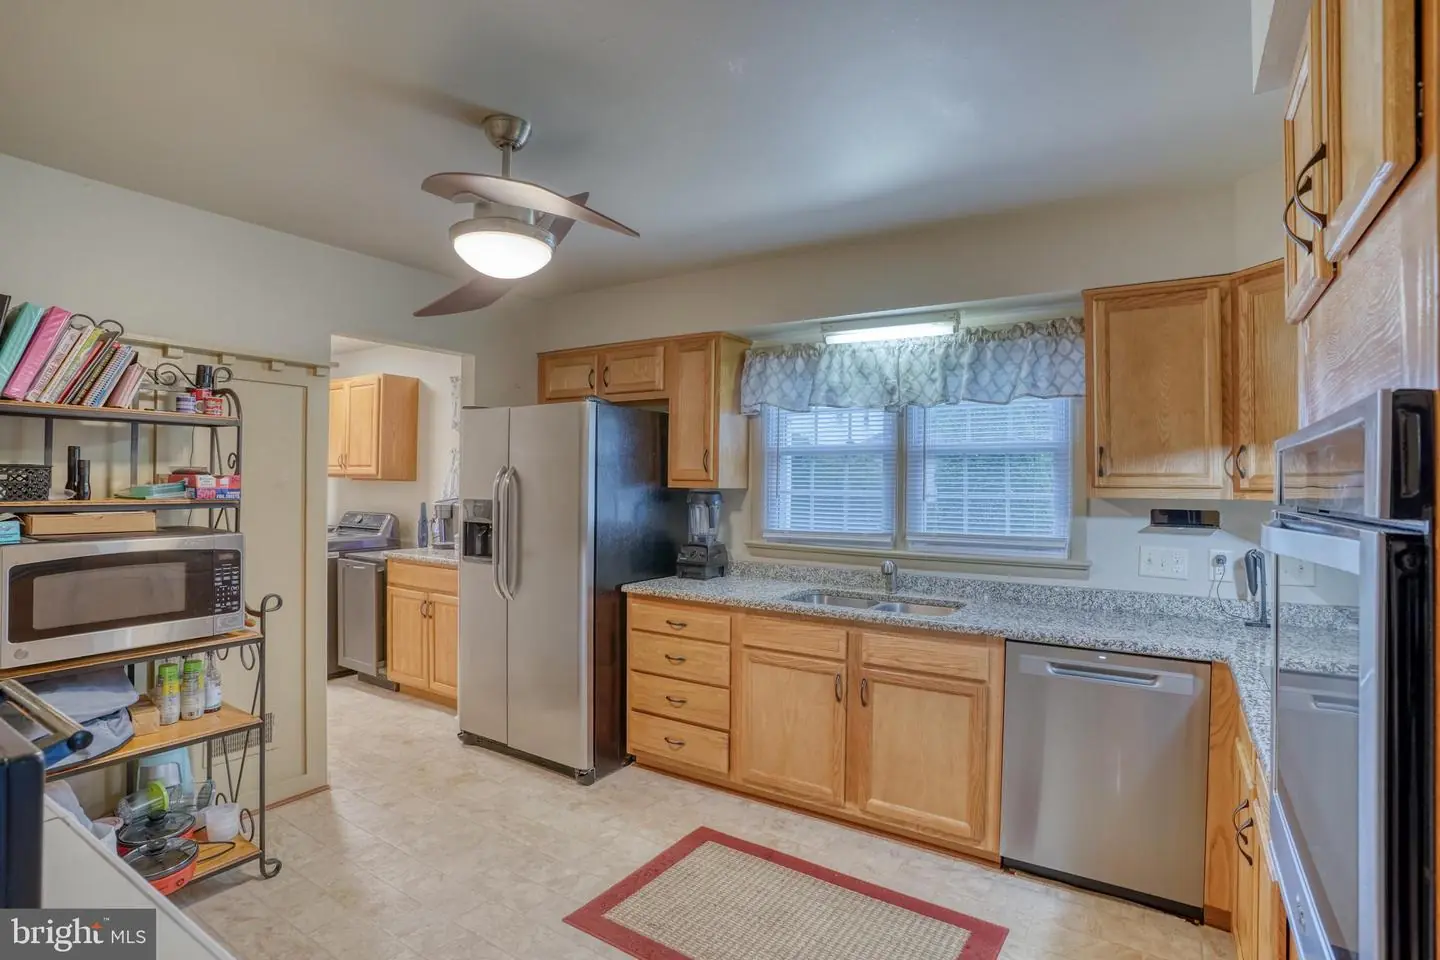
Built-In Range, Oven - Wall, Oven - Self Cleaning, Dishwasher, DisposalBedrooms
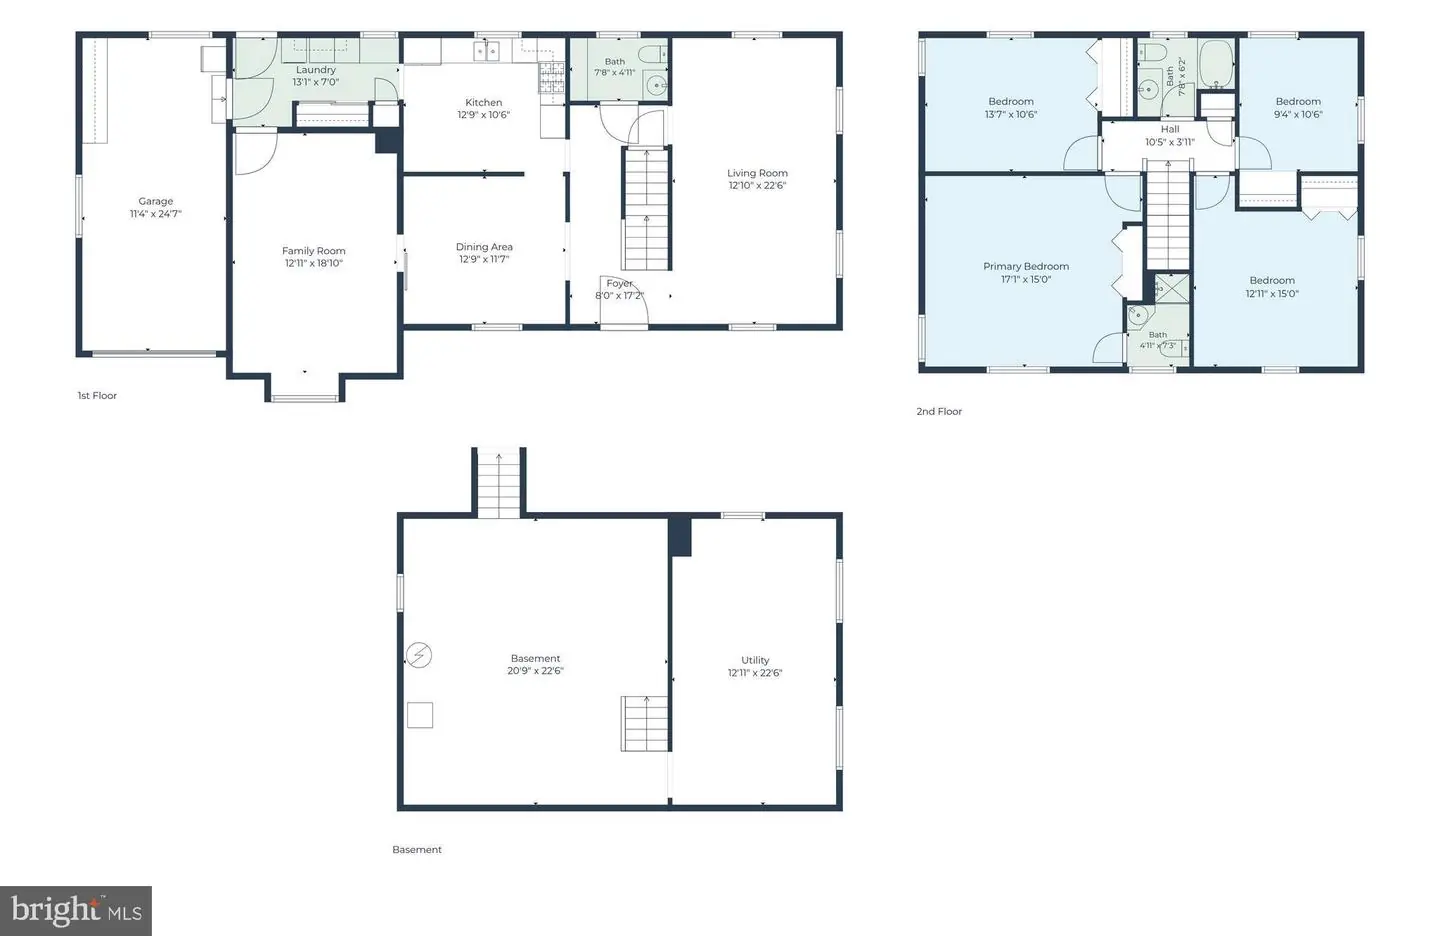
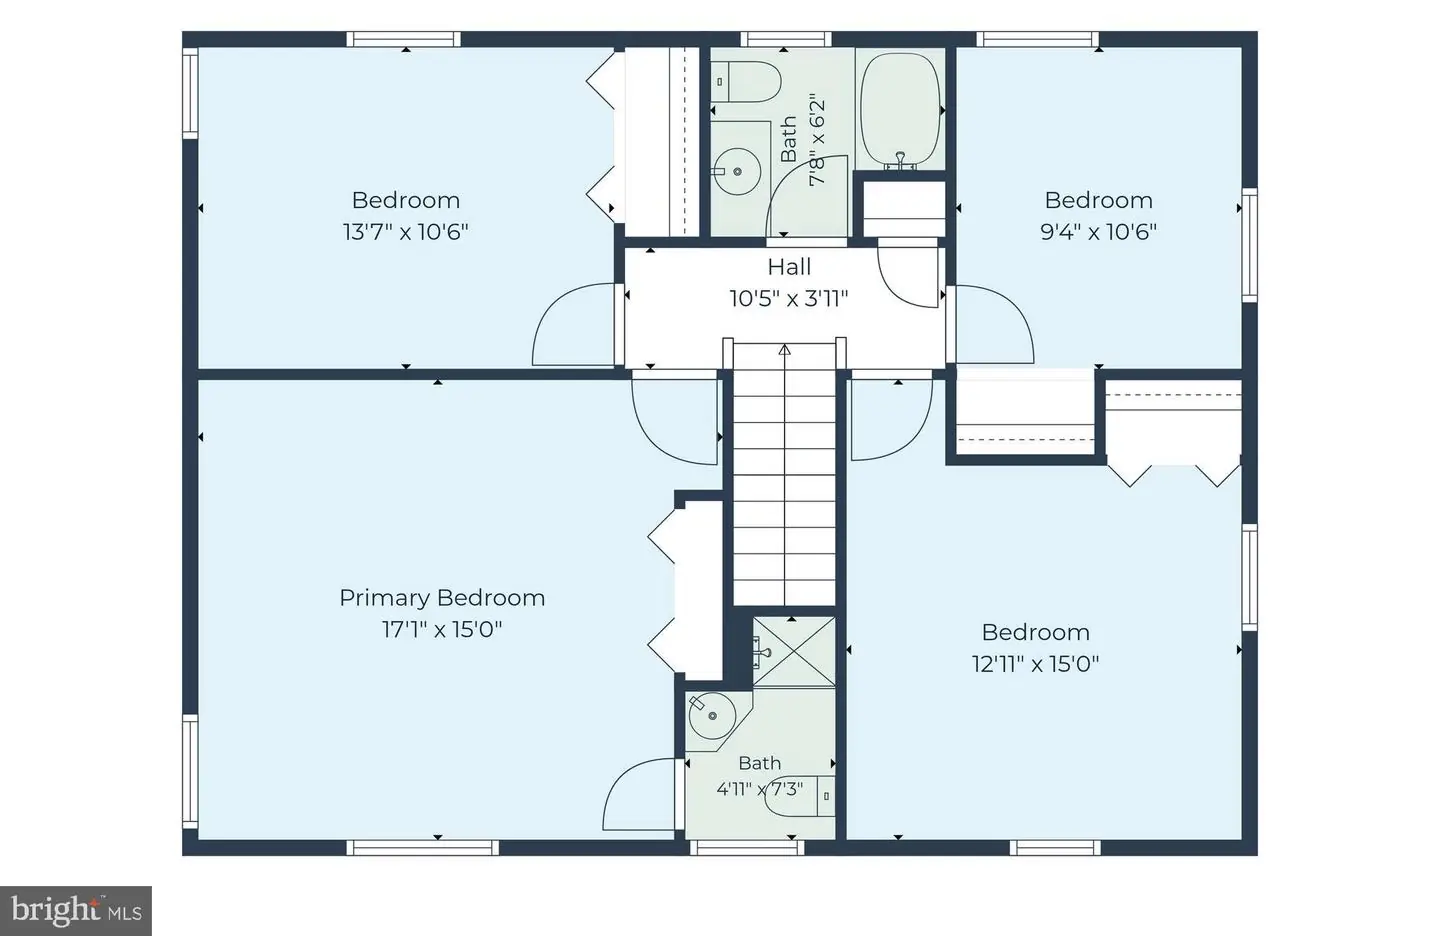
4
Full Bath
2
Half Bath
1
Laundry
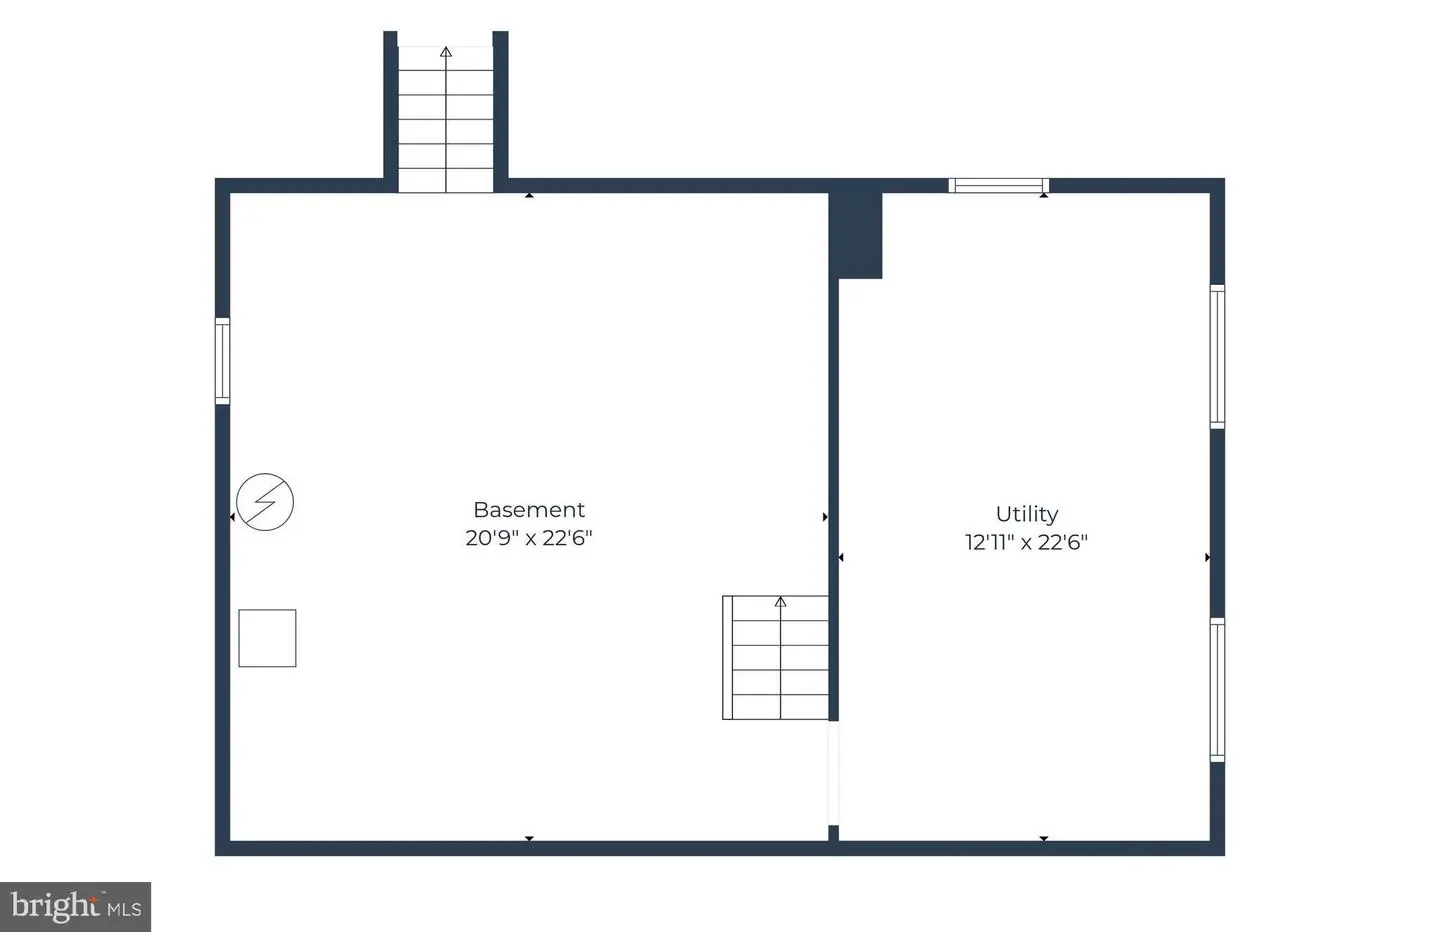
Basement
Rooms
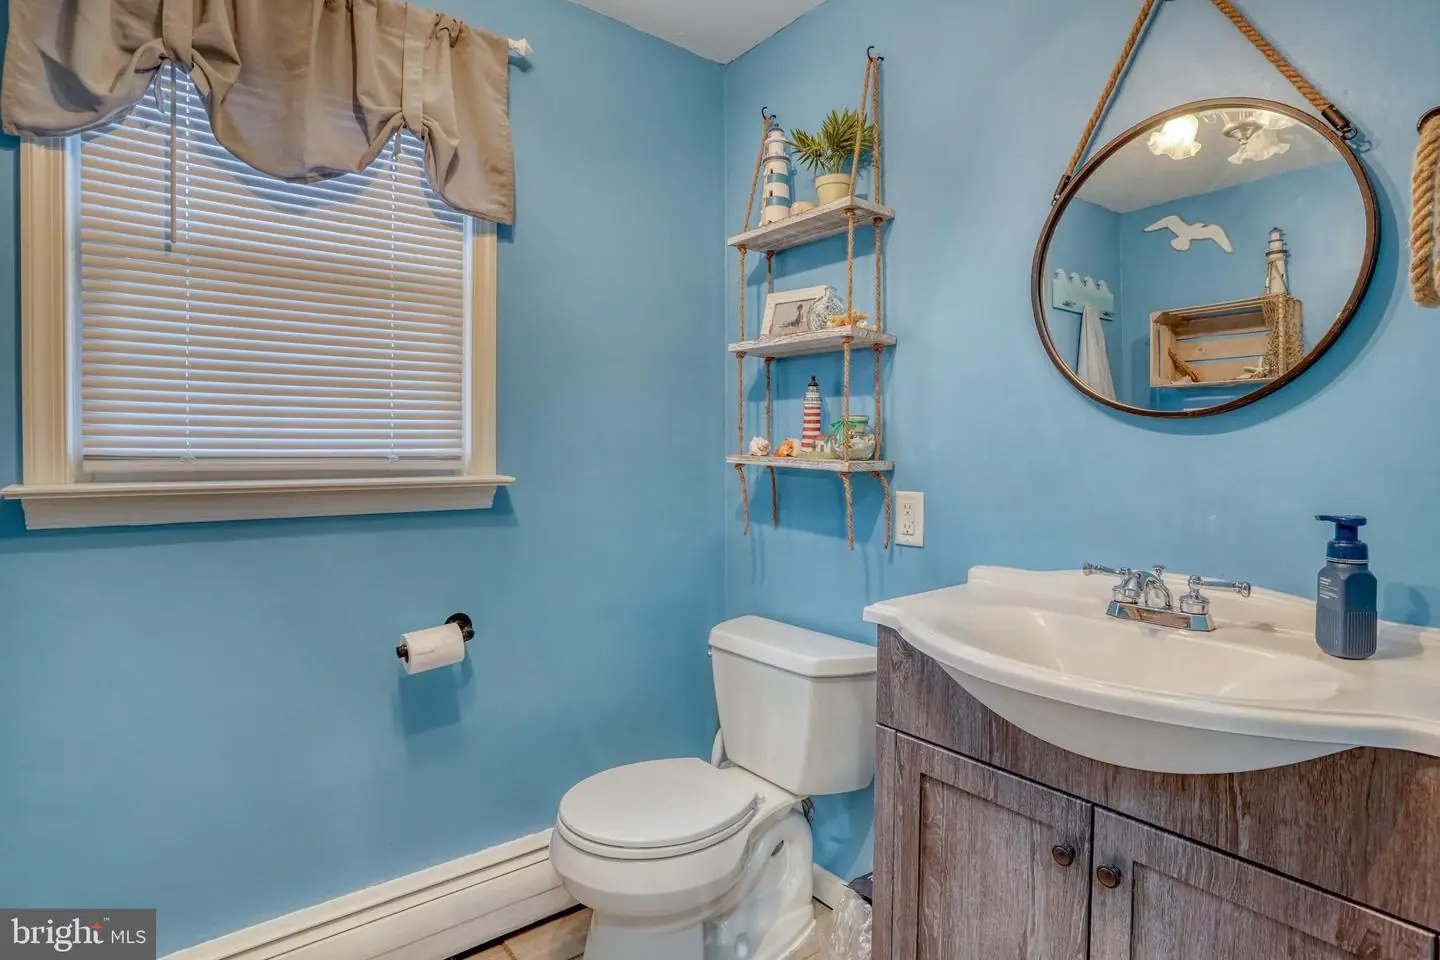
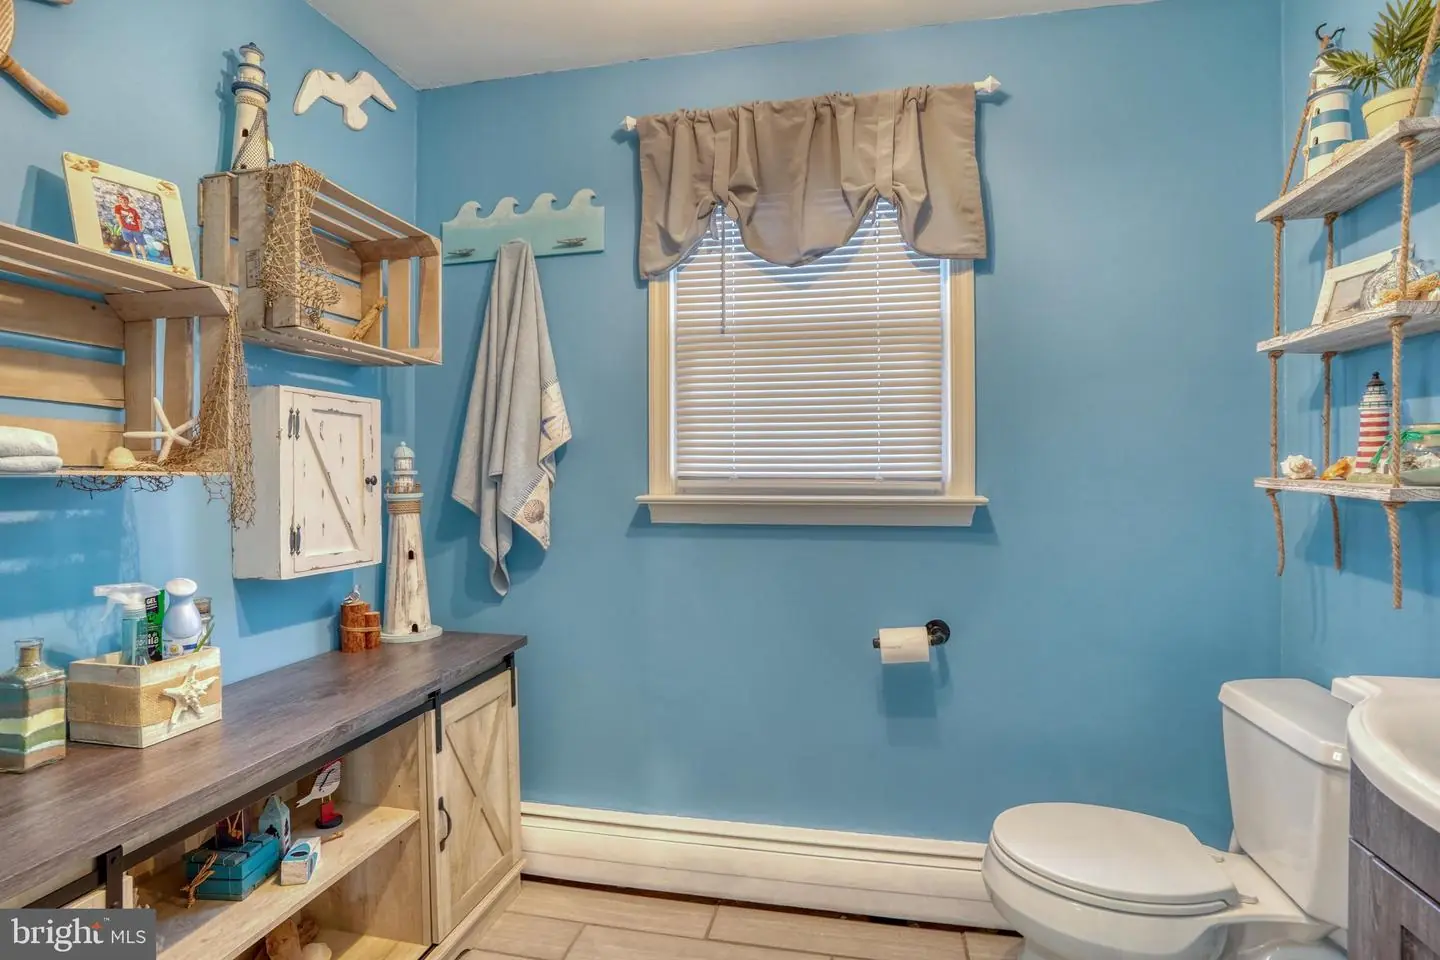
Living Room, Dining Room, Primary Bedroom, Bedroom 2, Bedroom 3, Kitchen, Family Room, Basement, Bedroom 1, Laundry, Utility Room, Bathroom 2, Primary Bathroom, Half Bath
Living Area
2198 sq/ft
Fireplace(s)
1
Fireplace Features
Brick, Gas/propane
Flooring
Fully Carpeted, Vinyl, Tile/brick, Stone
Interior Features
- Primary Bath(s)
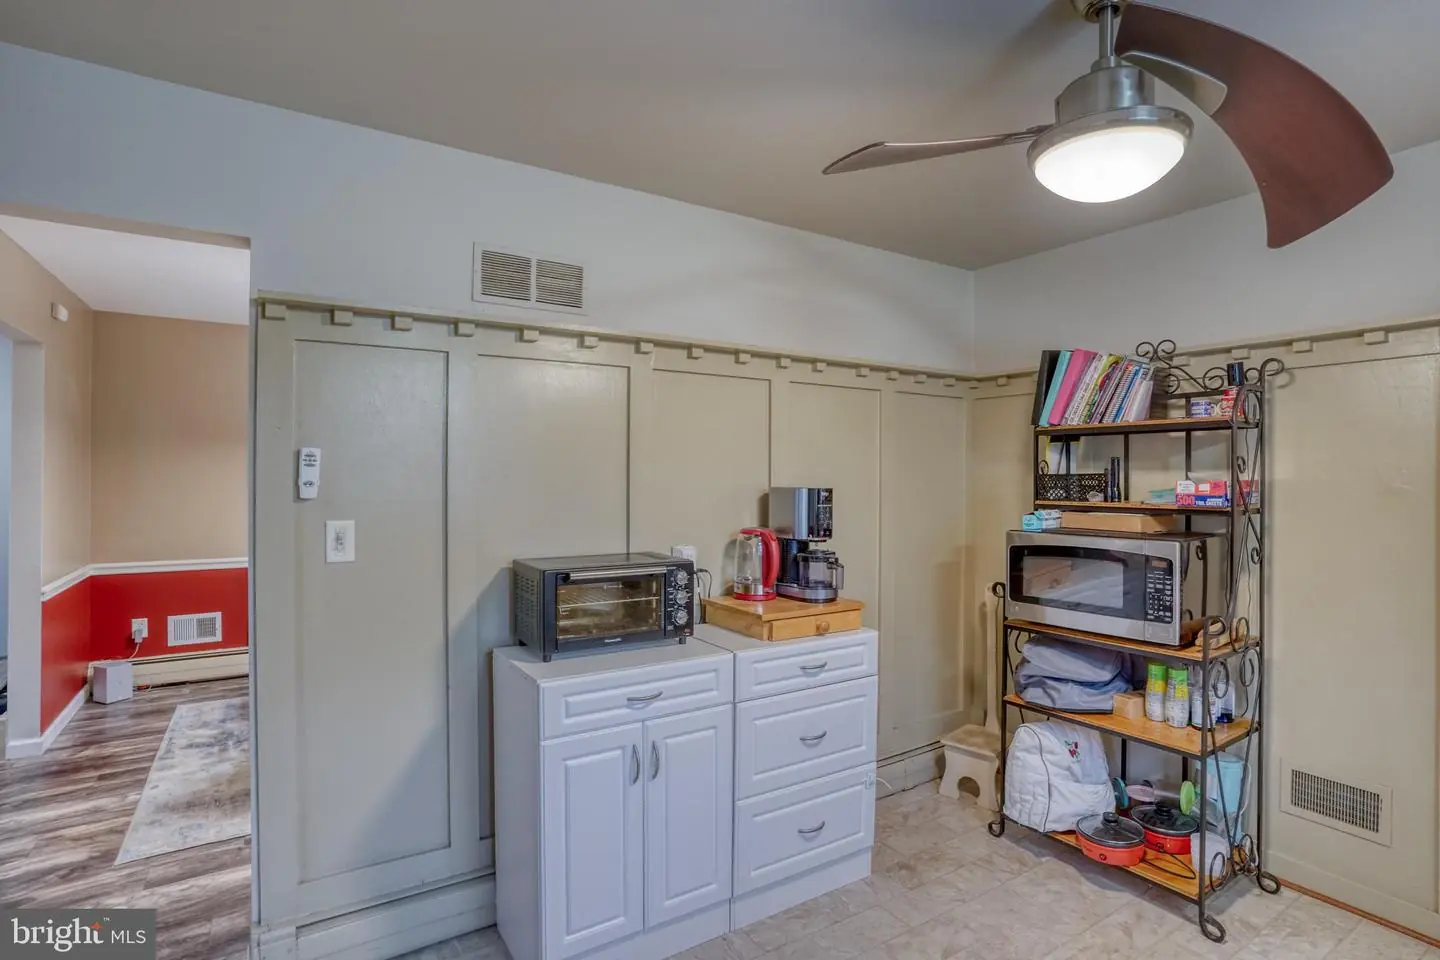
- Ceiling Fan(s)
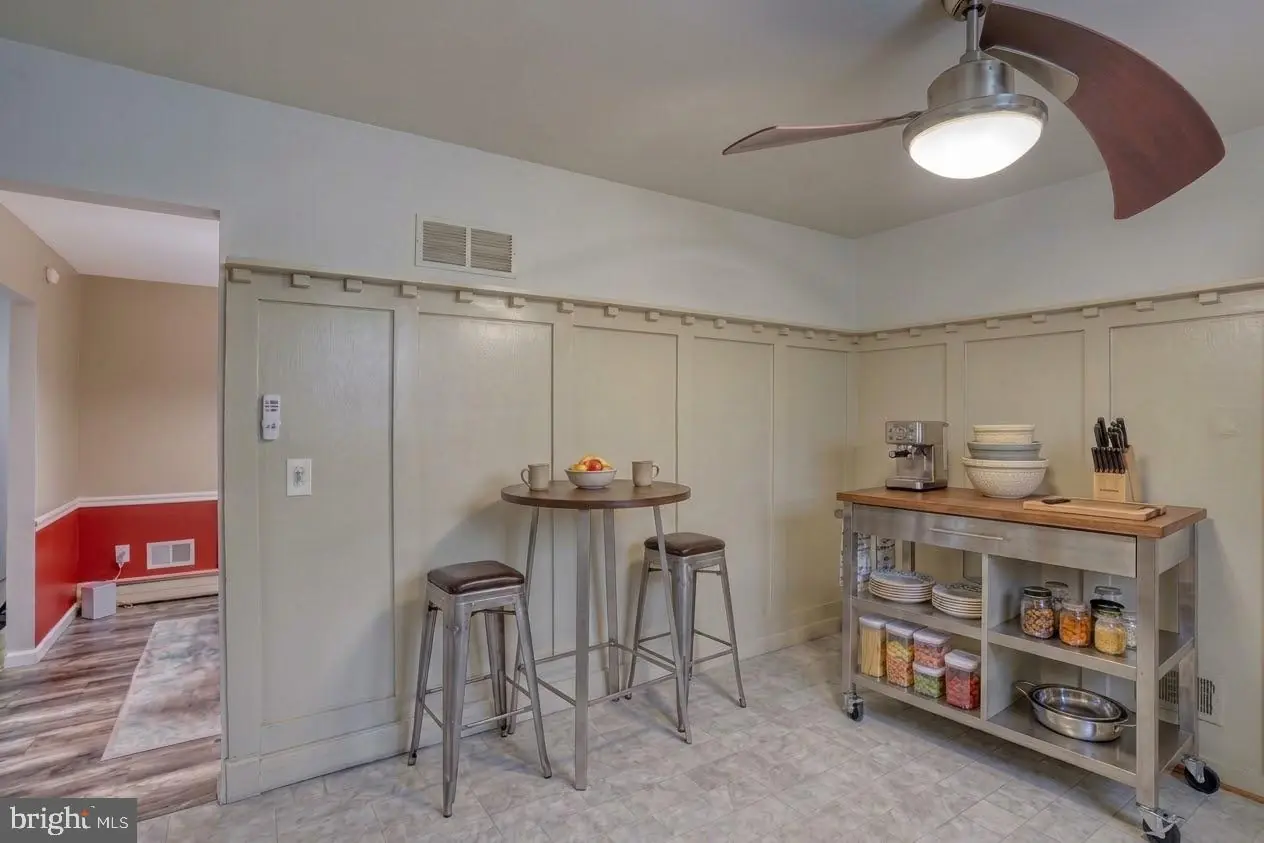
- Kitchen - Eat-In
- Built-Ins
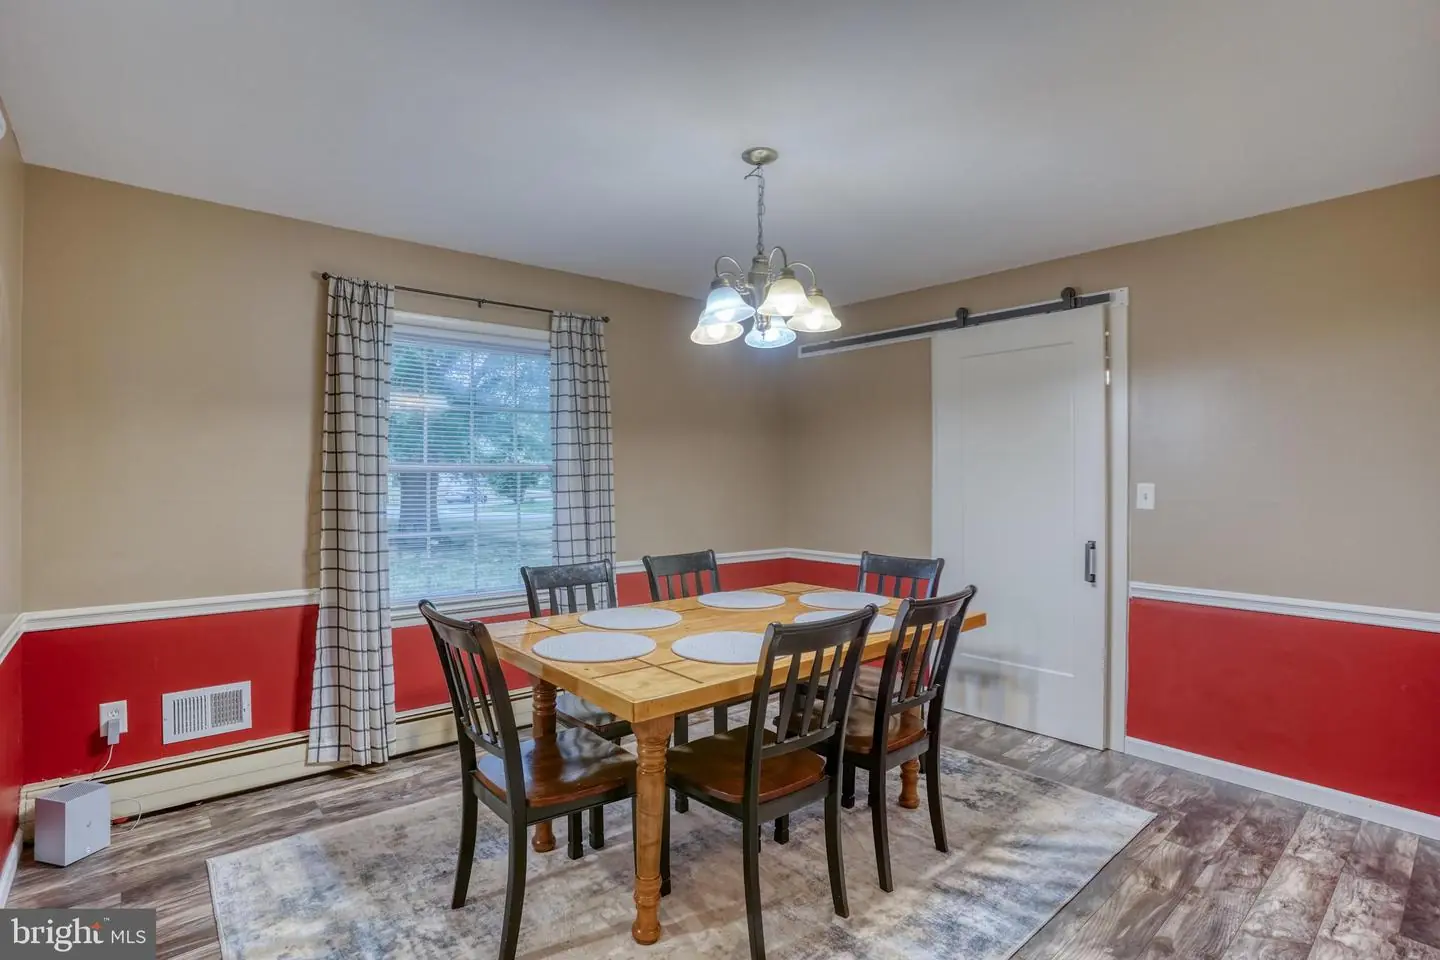
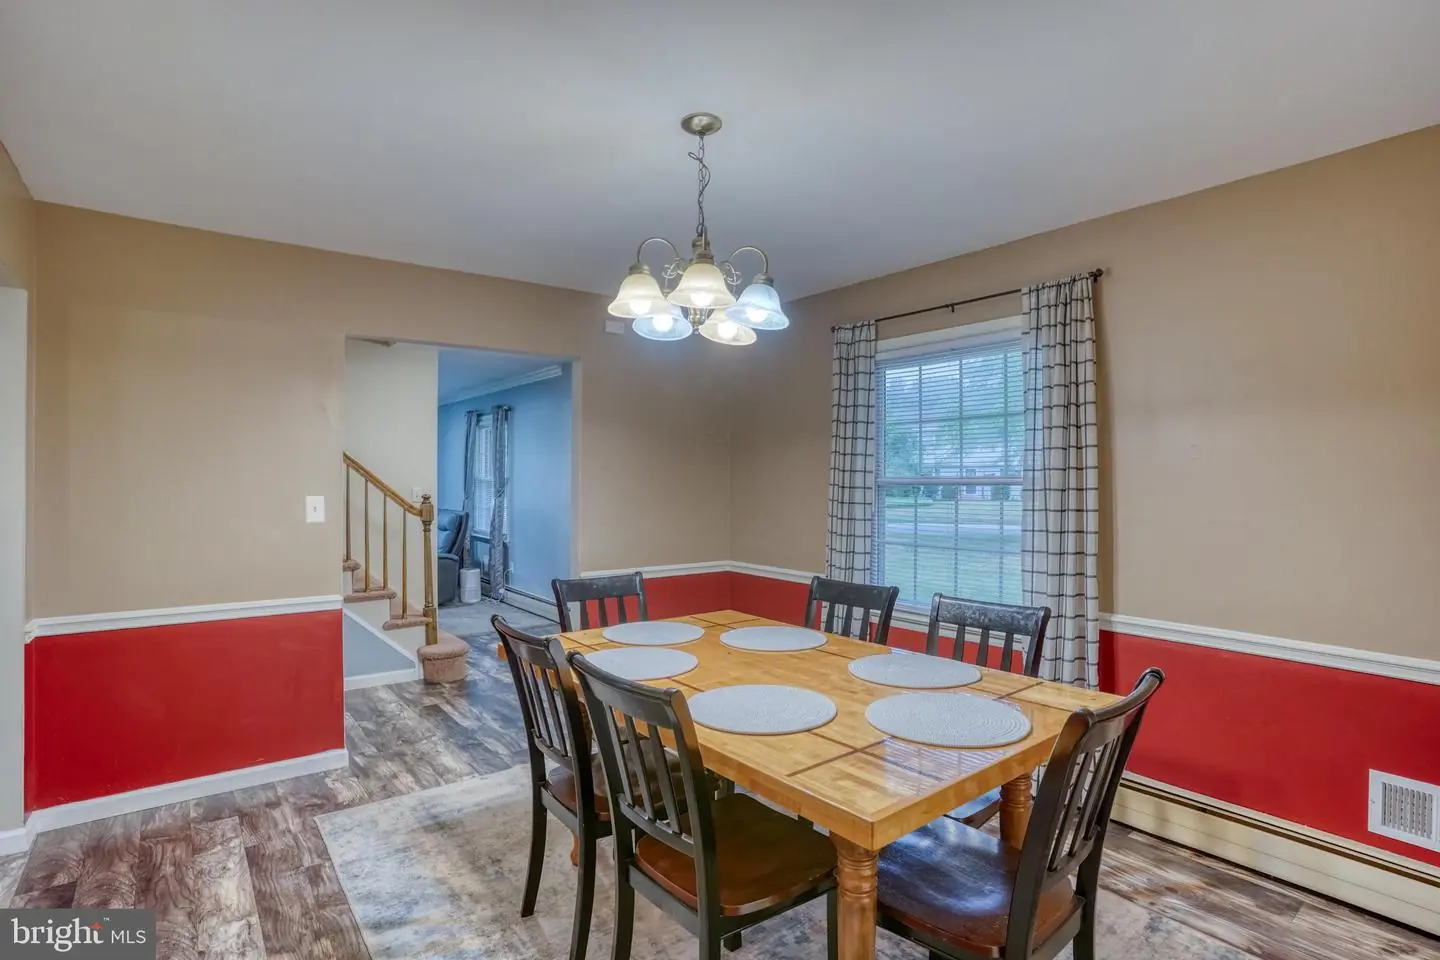
- Chair Railings
- Formal/Separate Dining Room
- Floor Plan - Traditional
- Kitchen - Table Space
General
MLS
Dekt2048468
Community
Fairfield Farms
Price
$384,900.00
Price/SQft
$175.11
Accessibility Features
2+ Access Exits
Area And Schools
School Tax
$1,057.00
Fairfield Farms
MLS
Dekt2048468
$384,900
4 Bed
2 Bath
1 Hf. Bath
- Tax Total Living Area:
- 2198 sq. ft.
- Lot Size:
- 0.54 acres
Listed 105 days ago
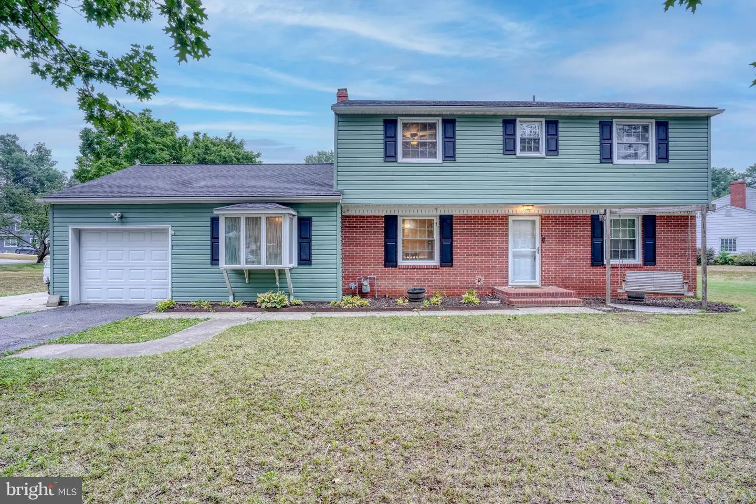
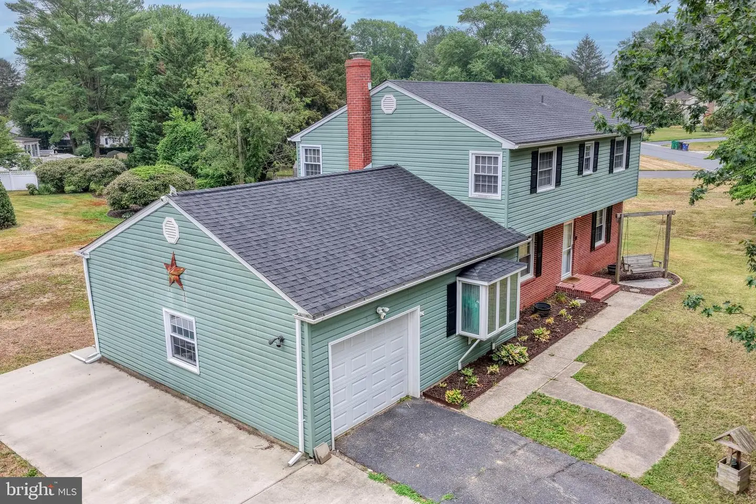
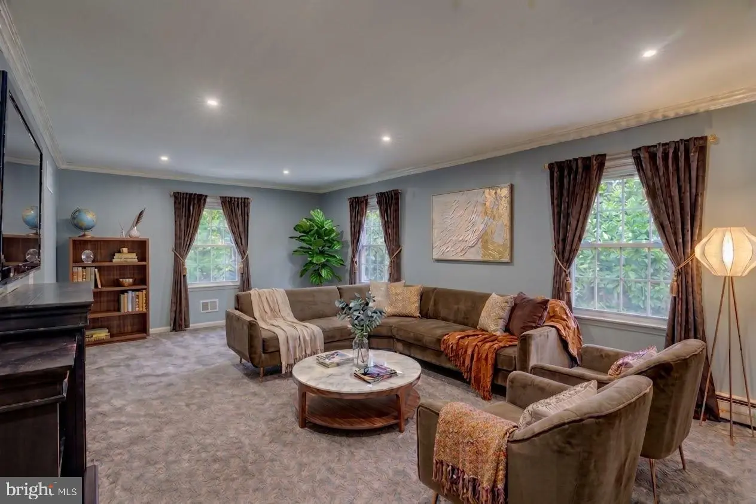
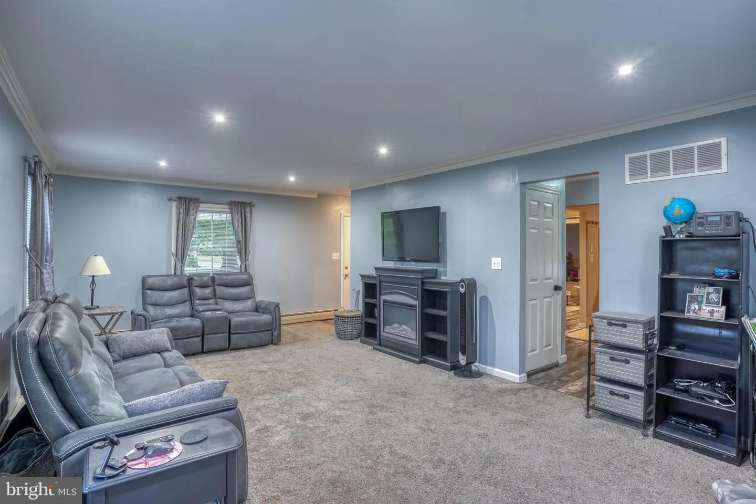
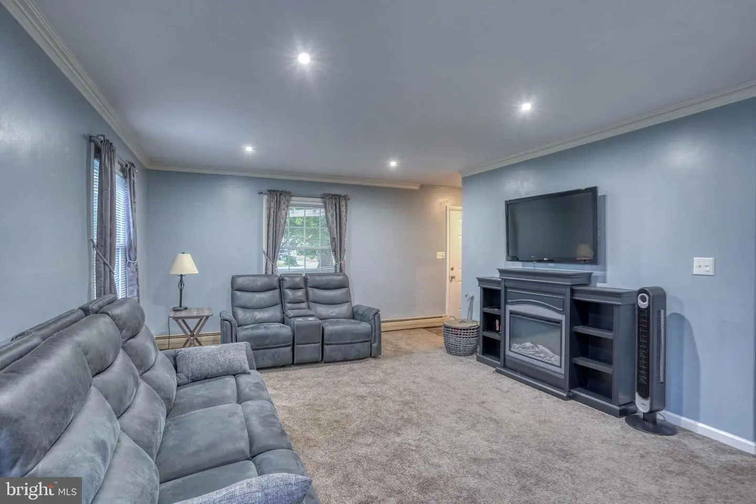
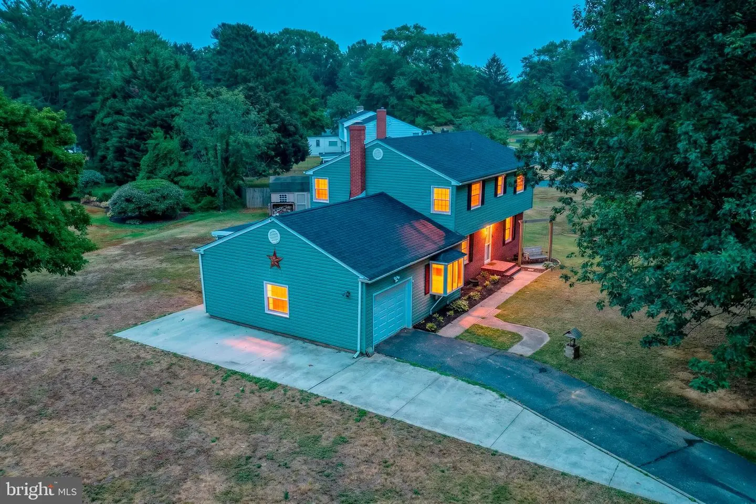
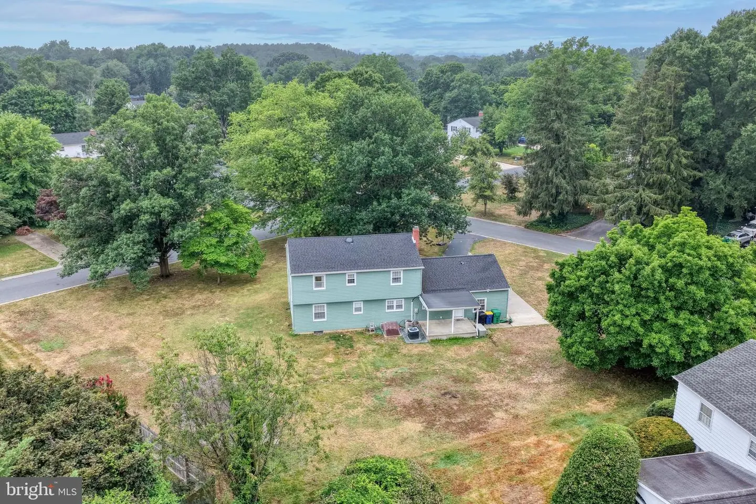
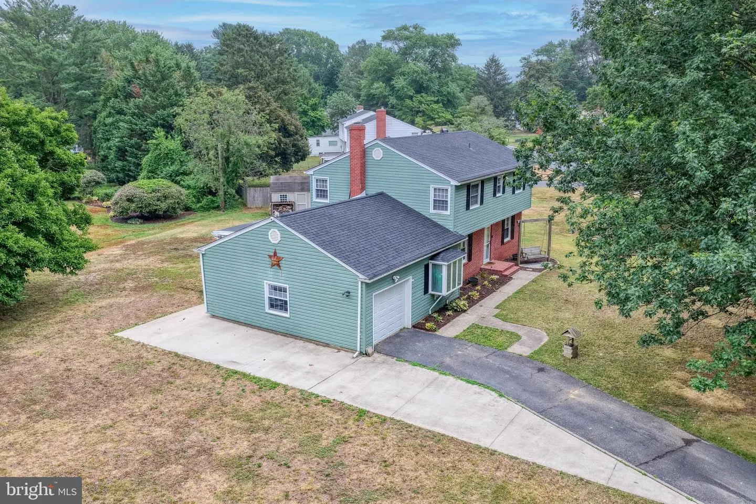
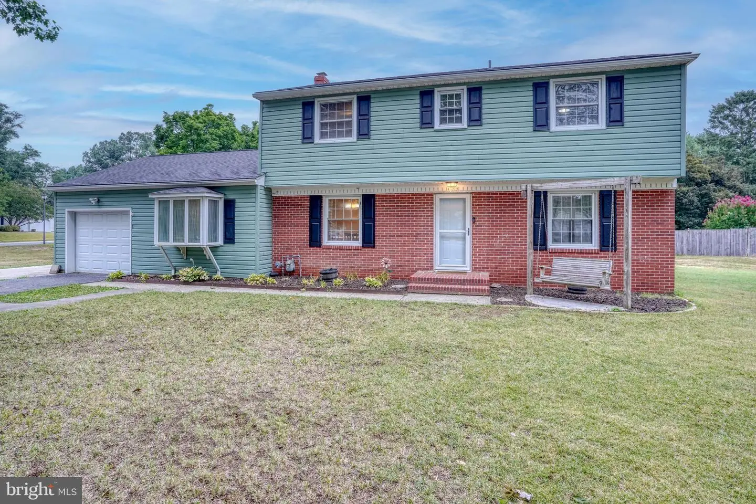
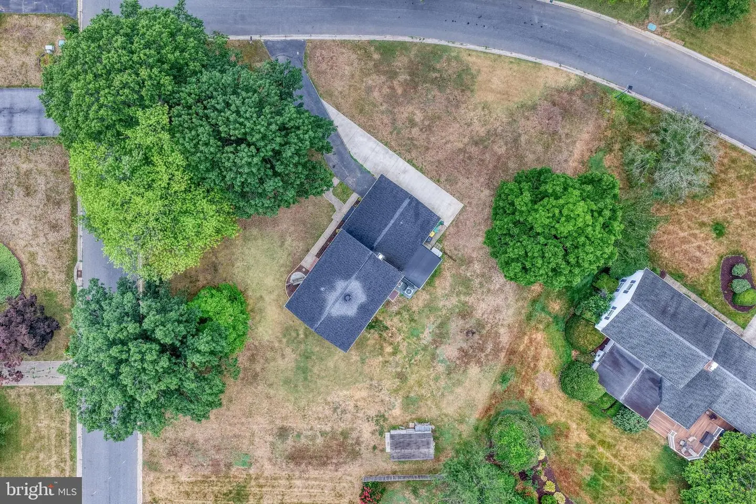
Price Reduced! Welcome to this beautifully maintained home situated on a spacious corner lot in a quiet, well-established Dover community. Combining a convenient location with an exceptional neighborhood feel, this property offers the perfect blend of comfort and accessibility.
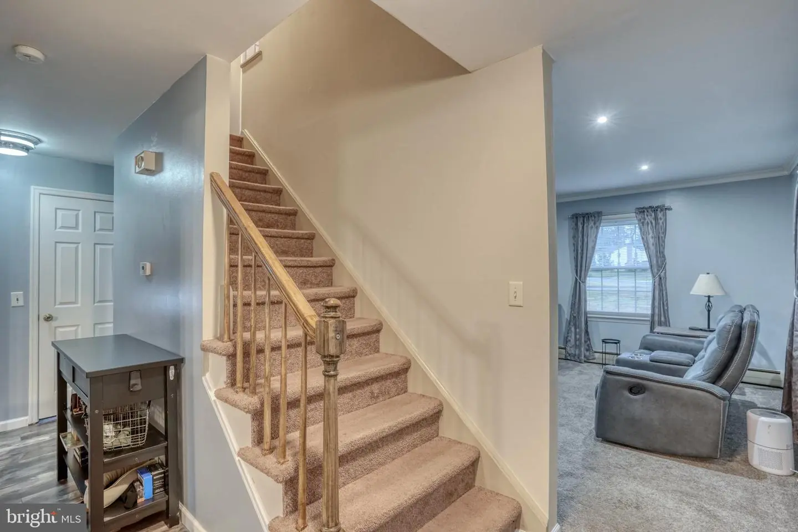
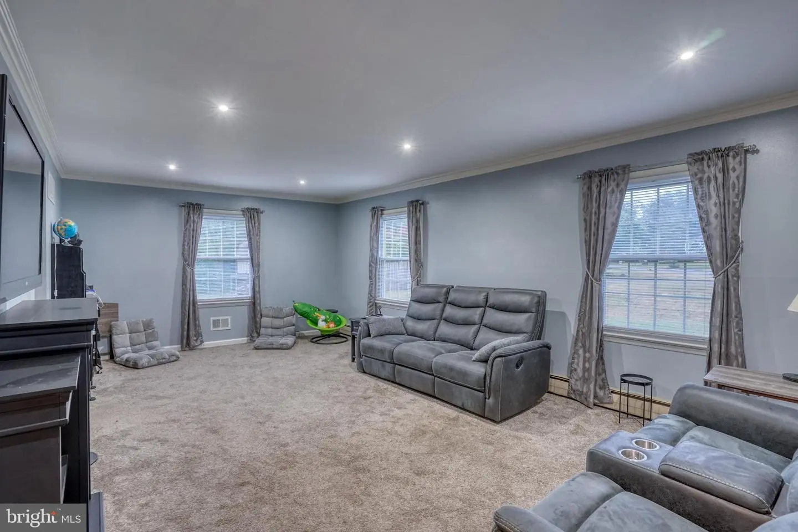
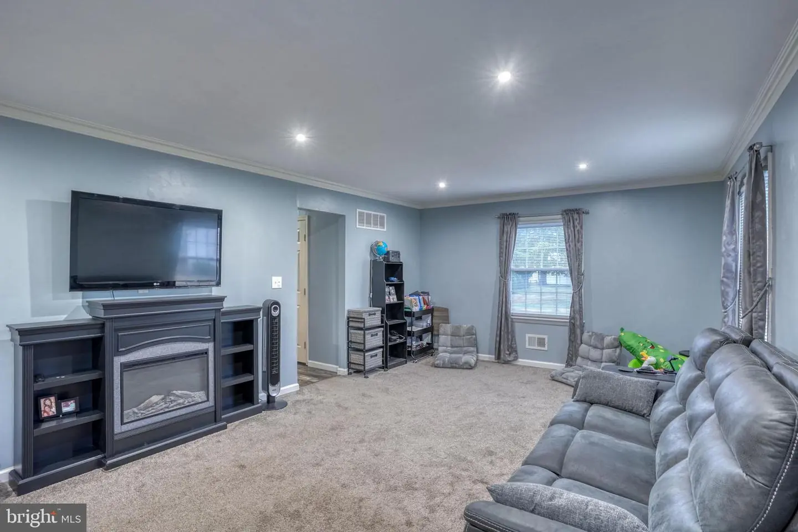
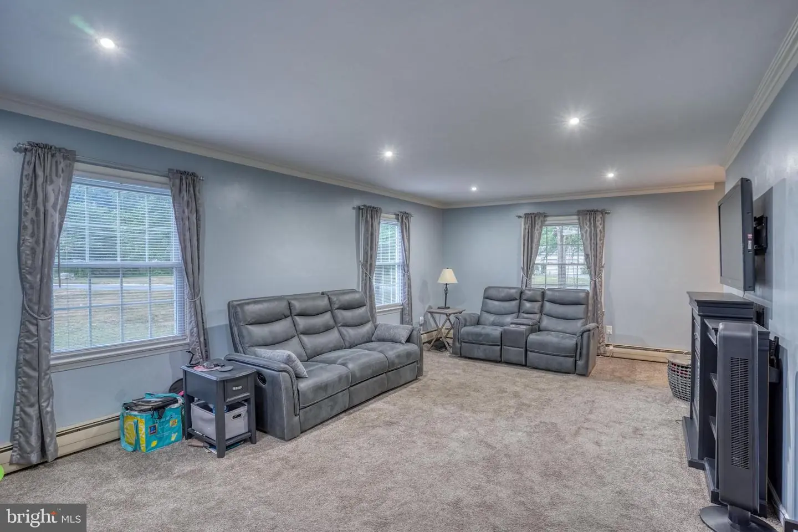
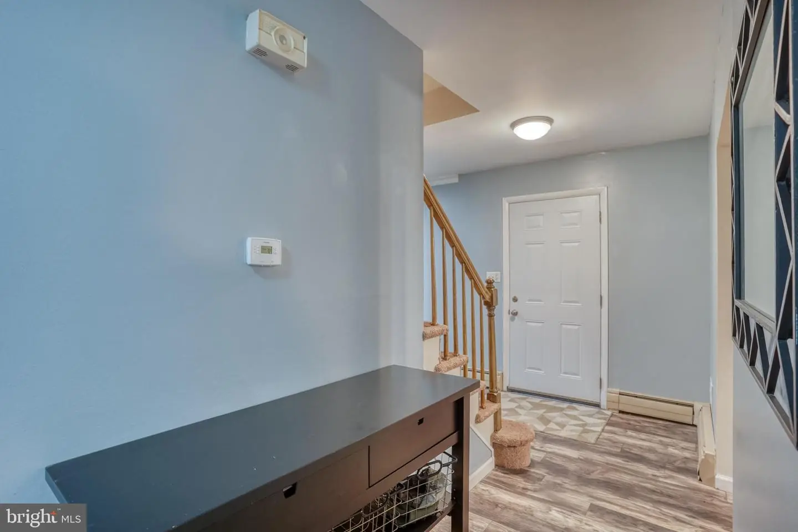
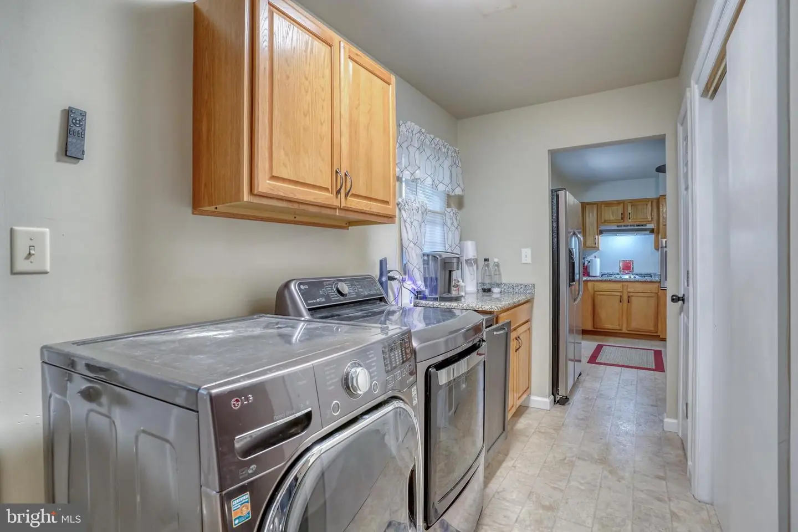
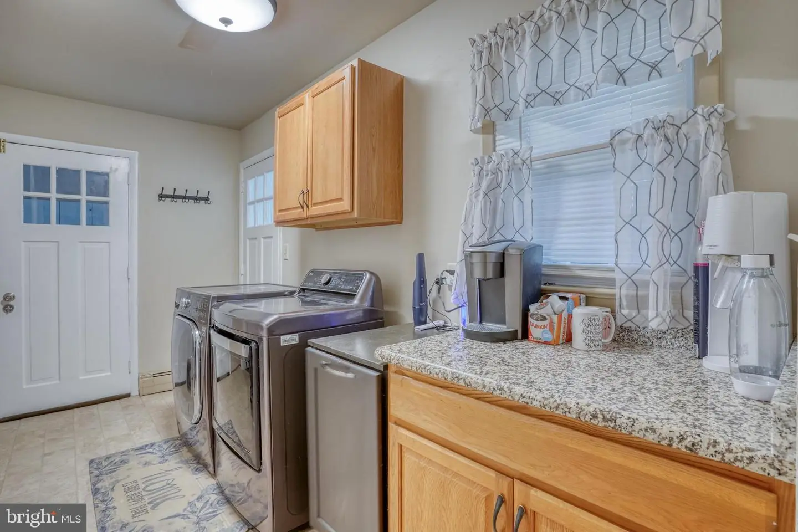
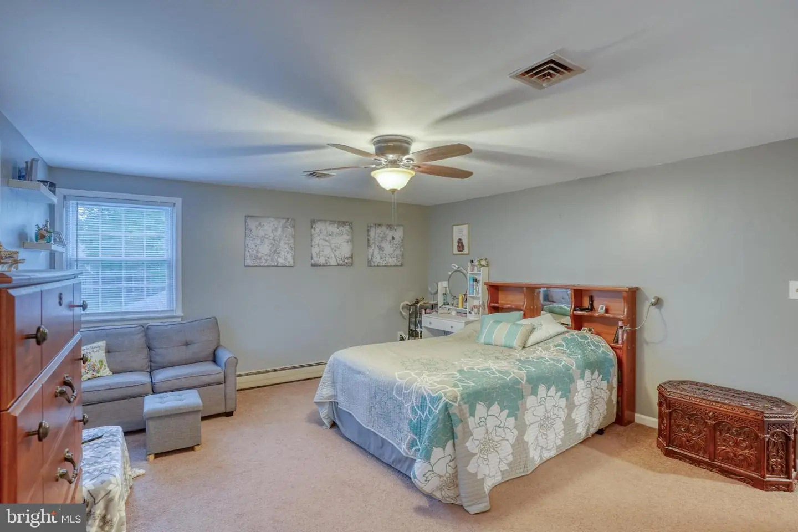
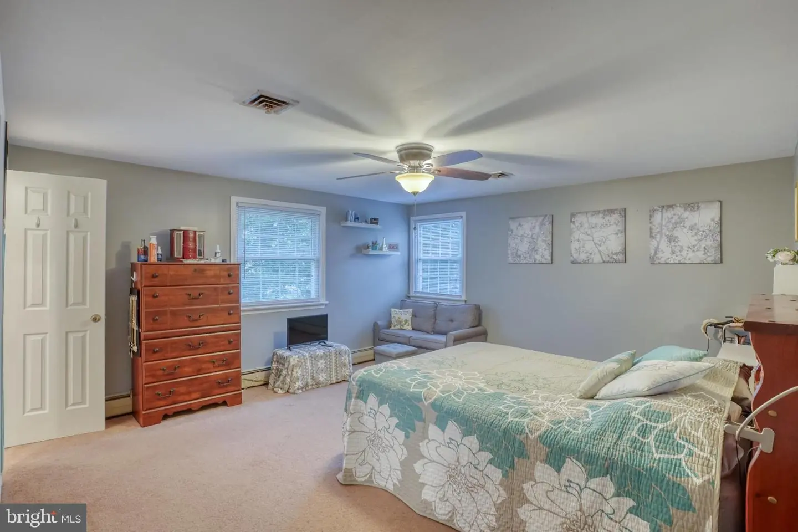
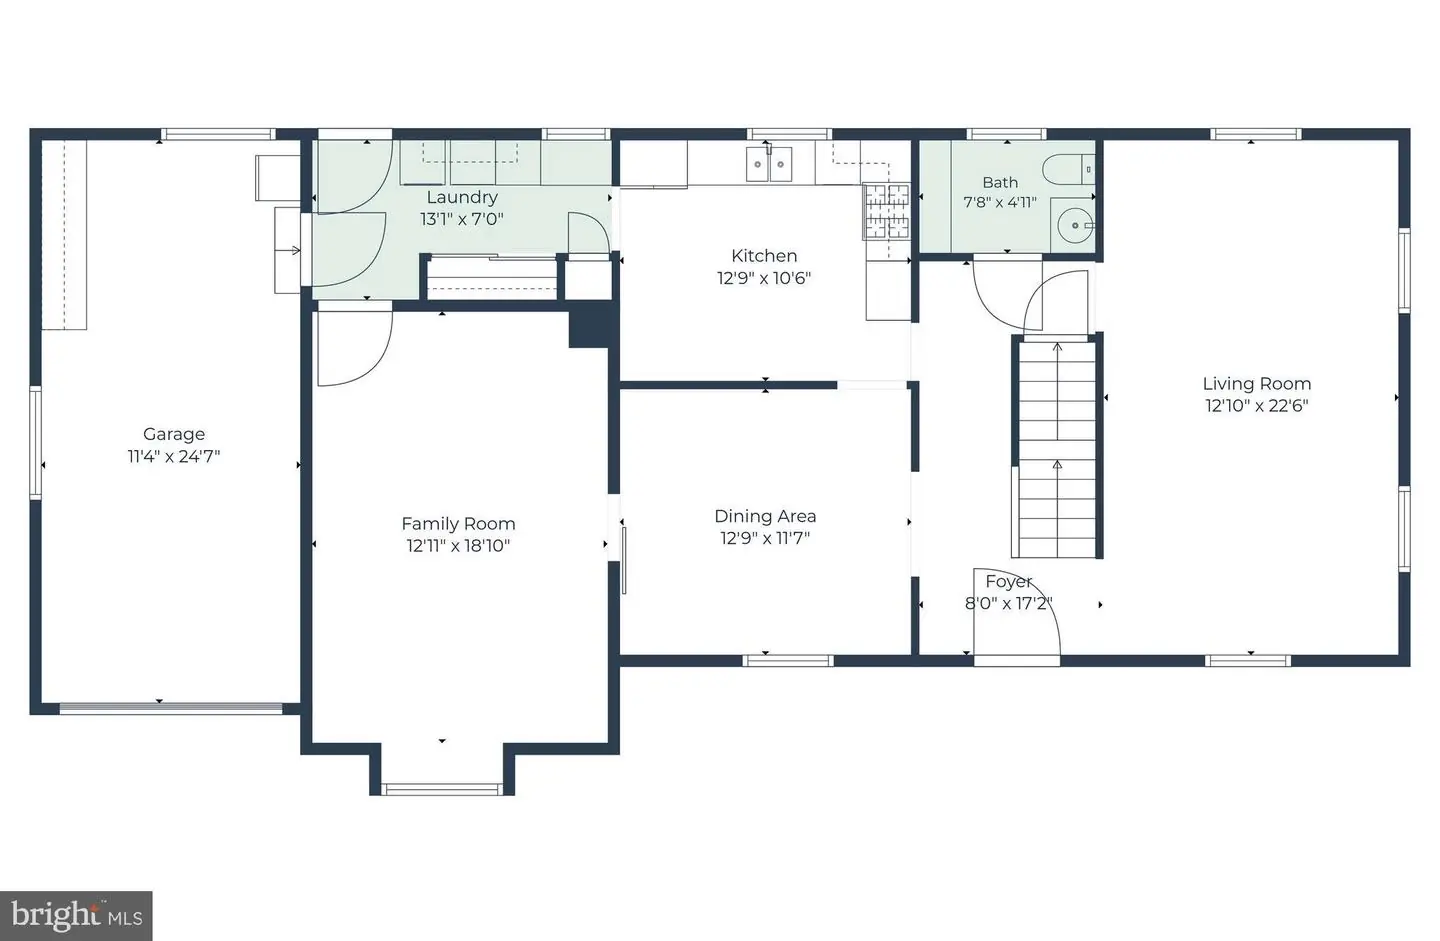
The interior features a large, inviting living room filled with natural light, along with generous room sizes. The adjacent den was thoughtfully remodeled in 2018 with drywall, creating a bright, contemporary gathering area, and new carpeting and laminate wood flooring were installed throughout the downstairs in 2019. A highly practical main floor laundry room adds to the everyday convenience of the layout.
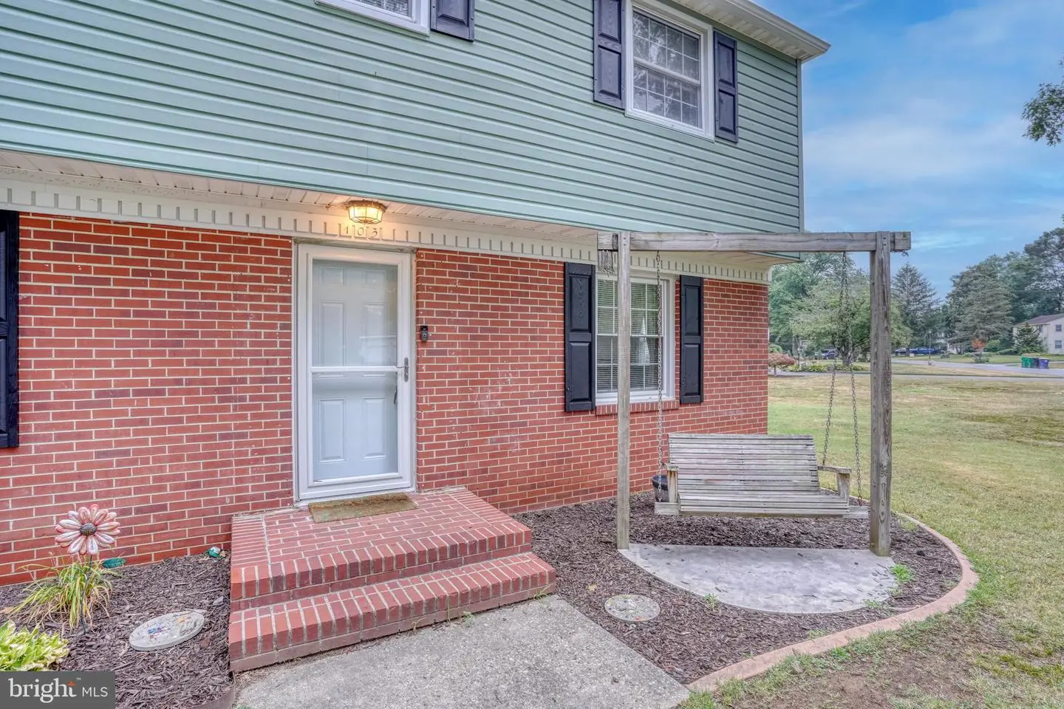
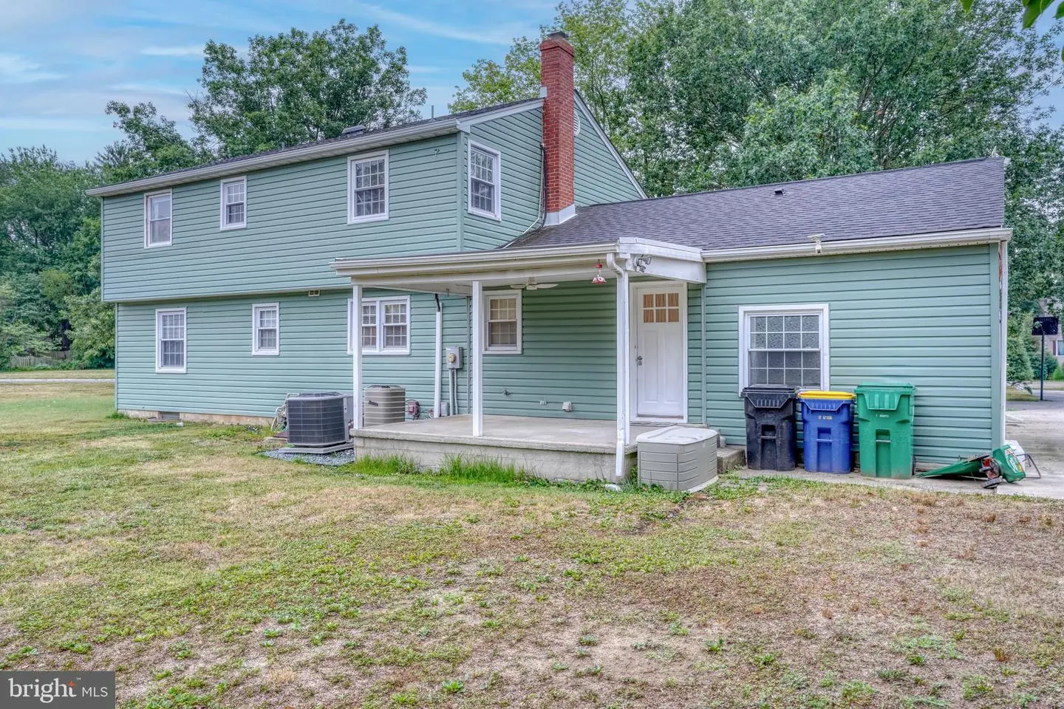
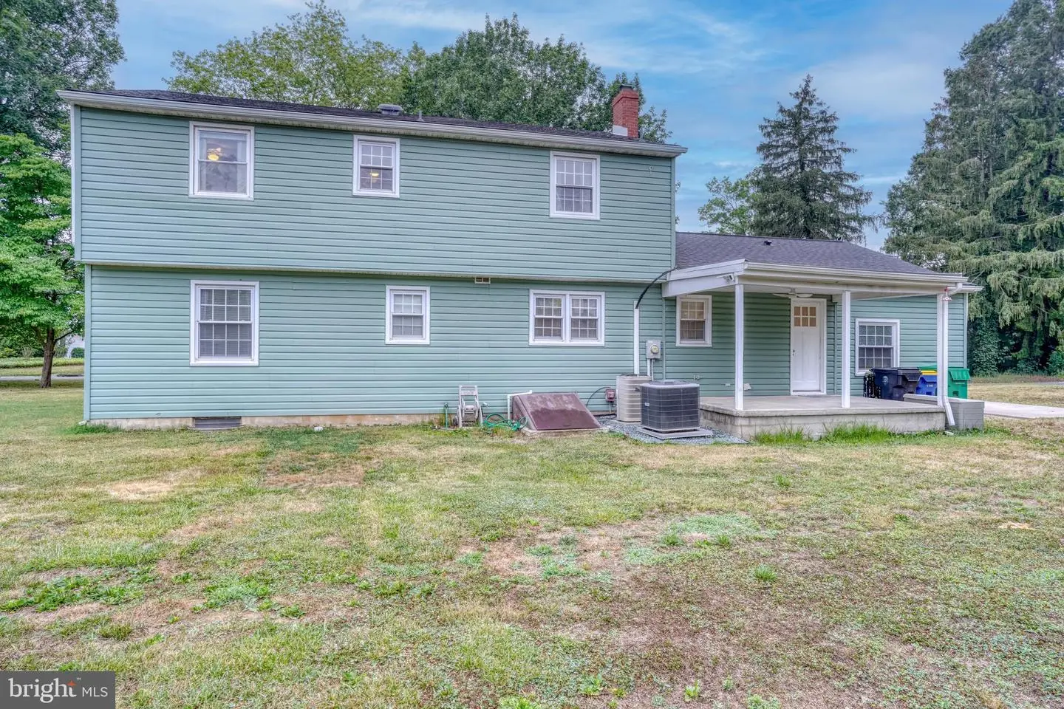
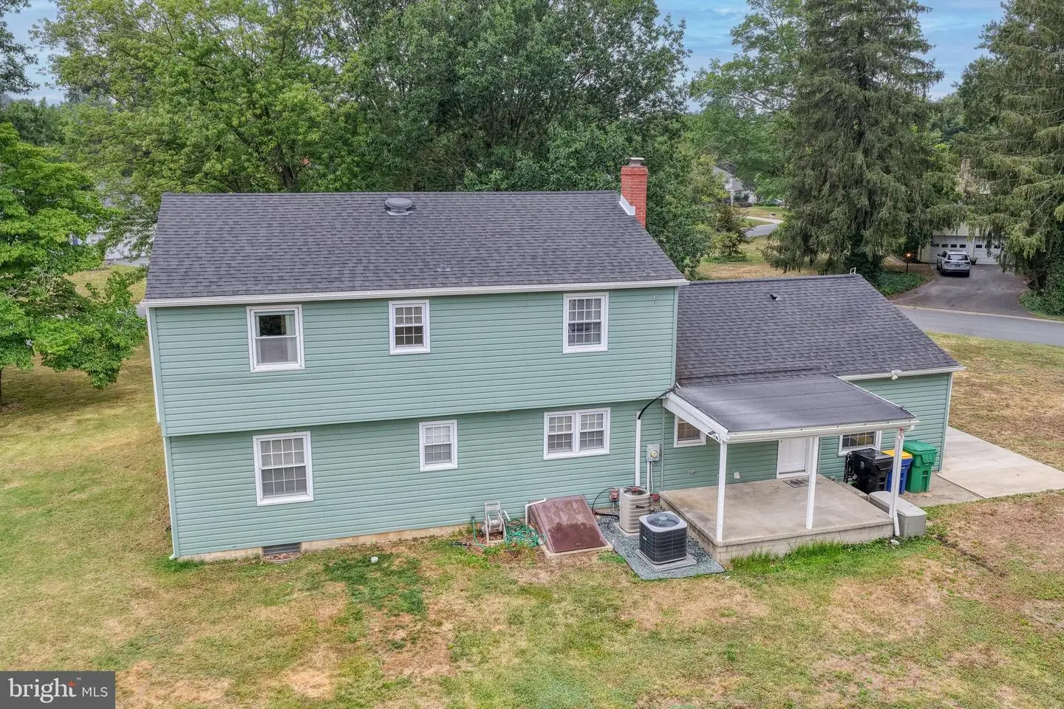
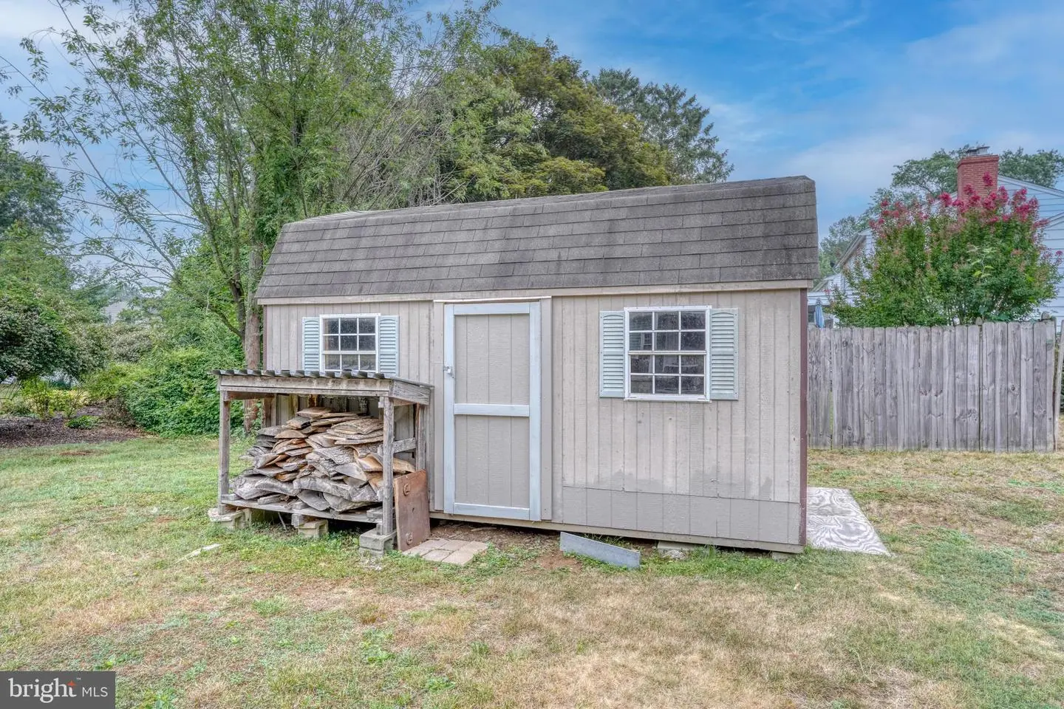
Outside, you can relax or host gatherings on the covered porch overlooking the large backyard. Major mechanical updates offer peace of mind, including a replaced upstairs HVAC unit , a roof replaced in 2021 , and a dishwasher replaced in 2021. Additionally, the driveway was extended in 2022 to provide substantial off-street parking—perfect for a camper, RV, boat, trailer, or multiple vehicles—and includes a dedicated 30-amp exterior RV outlet.
Located in an excellent school district, this home is tucked away in a friendly neighborhood while remaining just minutes from grocery stores, shopping, restaurants, parks, medical offices, and the library. With easy access to Route 1, it is perfectly positioned for daily commuting as well as quick trips to the beach.
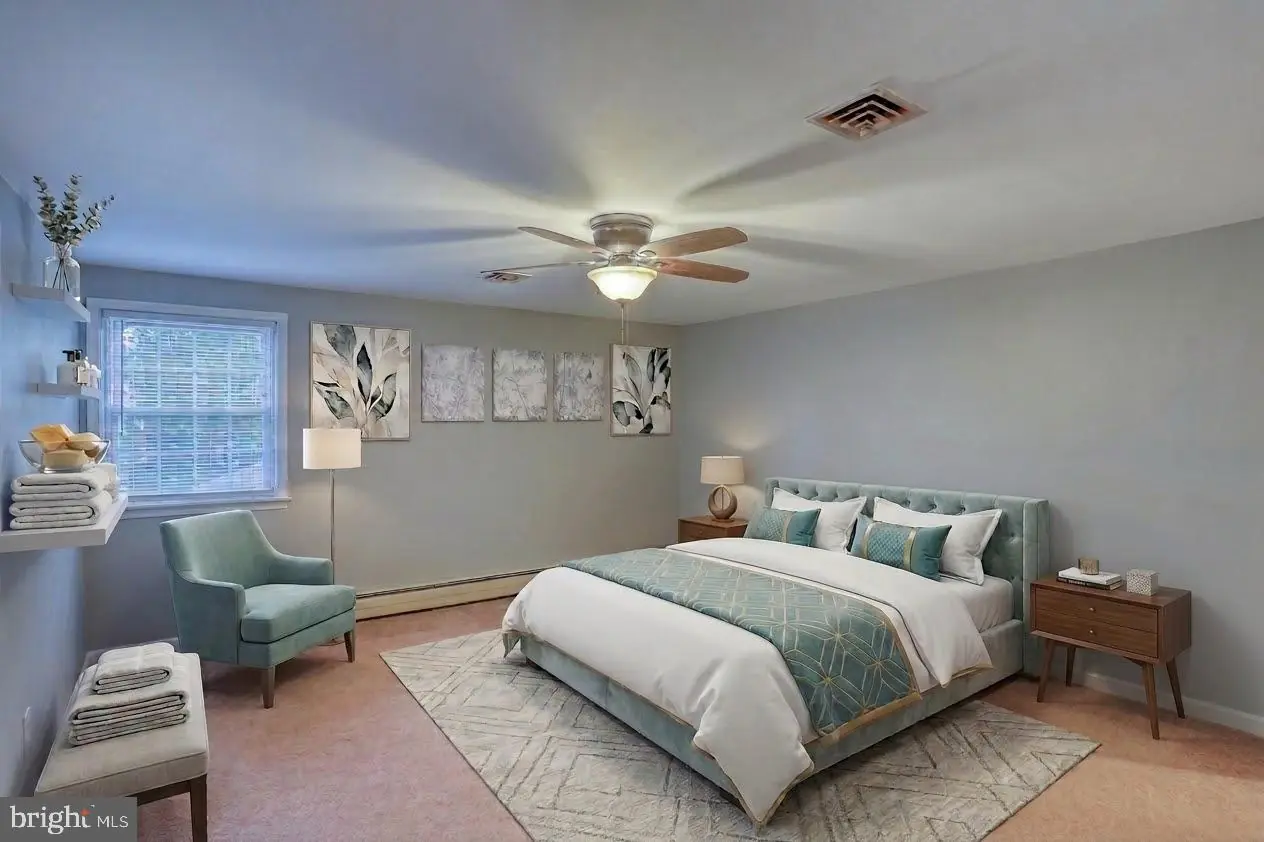
1 year Home Warranty being offered with approved offer! Some photos have been virtually staged.
Similar Listings
Hunters Mill Estates
$384,900
3 Bed
2 Bath
- Tax Total Living Area:
- 1822 sq. ft.
Listed 81 days ago
Courtesy: Re/max Associates
MLS Desu2117448
Dickinson Creek
$384,900
3 Bed
2 Bath
1 Hf. Bath
- Tax Total Living Area:
- 1935 sq. ft.
Listed 176 days ago
Courtesy: Totally Distinctive Realty
MLS Dekt2046520
Pending
Millville By The Sea
$384,990
3 Bed
2 Bath
1 Hf. Bath
- Tax Total Living Area:
- 1962 sq. ft.
Listed 114 days ago
Courtesy: D.r. Horton Realty Of Delaware, Llc
MLS Desu2115170
Virtual TourNewly Listed
West Ocean Farms
$385,000
3 Bed
2 Bath
- Tax Total Living Area:
- 1252 sq. ft.
Listed 5 days ago
Courtesy: Patterson-schwartz-hockessin
MLS Desu2122586
Virtual TourNewly Listed
Open House
Pickwick Acres
$385,000
3 Bed
2 Bath
1 Hf. Bath
- Tax Total Living Area:
- 1776 sq. ft.
Listed 6 days ago
Courtesy: Burns & Ellis Realtors
MLS Dekt2051392
Virtual TourNewly ListedVacation Rental
Bayside
$385,000
4 Bed
3 Bath
- Tax Total Living Area:
- 2055 sq. ft.
Listed 10 days ago
Courtesy: Active Adults Realty
MLS Desu2122046
$385,000
3 Bed
2 Bath
- Tax Total Living Area:
- 1393 sq. ft.
Listed 16 days ago
Courtesy: Keller Williams Realty
MLS Desu2121880
Under Contract
$385,000
4 Bed
1 Bath
1 Hf. Bath
- Tax Total Living Area:
- 2800 sq. ft.
Listed 16 days ago
Courtesy: Re/max Advantage Realty
MLS Desu2121670
Sherwood Forest
$385,000
3 Bed
2 Bath
- Tax Total Living Area:
- 1484 sq. ft.
Listed 32 days ago
Courtesy: Samson Properties Of De, Llc
MLS Desu2120770
Royal Grant
$385,000
4 Bed
2 Bath
1 Hf. Bath
- Tax Total Living Area:
- 1964 sq. ft.
Listed 36 days ago
Courtesy: Bryan Realty Group
MLS Dekt2050380
Virtual Tour
Cranberry Run
$385,000
4 Bed
2 Bath
1 Hf. Bath
- Tax Total Living Area:
- 2080 sq. ft.
Listed 48 days ago
Courtesy: Real Broker, Llc
MLS Dekt2050256
Crestfield
$385,000
3 Bed
2 Bath
1 Hf. Bath
- Tax Total Living Area:
- 1948 sq. ft.
Listed 50 days ago
Courtesy: Coldwell Banker Premier - Seaford
MLS Desu2119590


