
28 Circle Dr W, Milton, De 19968
Courtesy: Re/max Associates,
Vid Lopez
Appliances
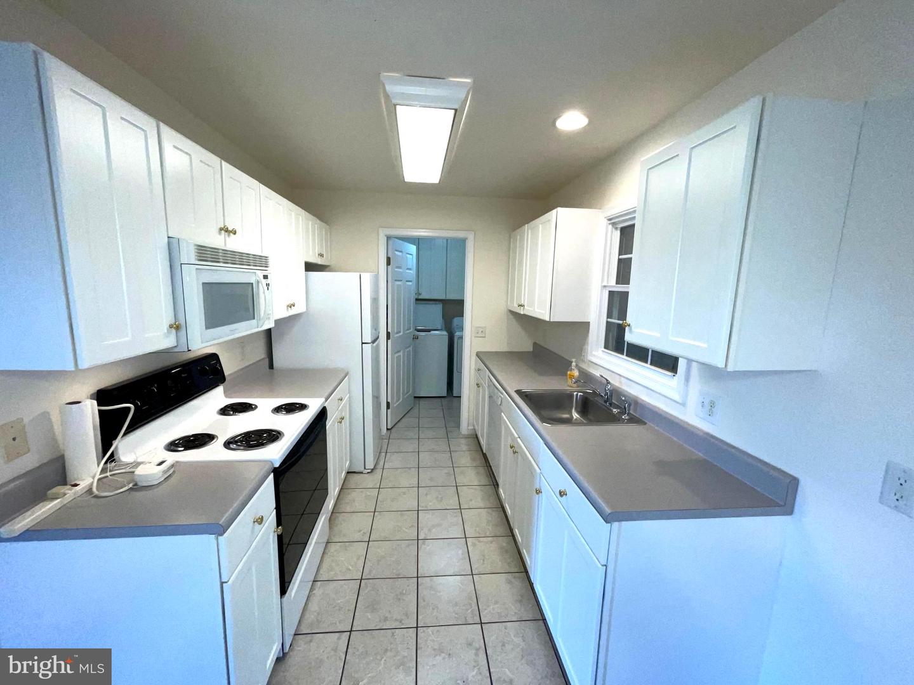
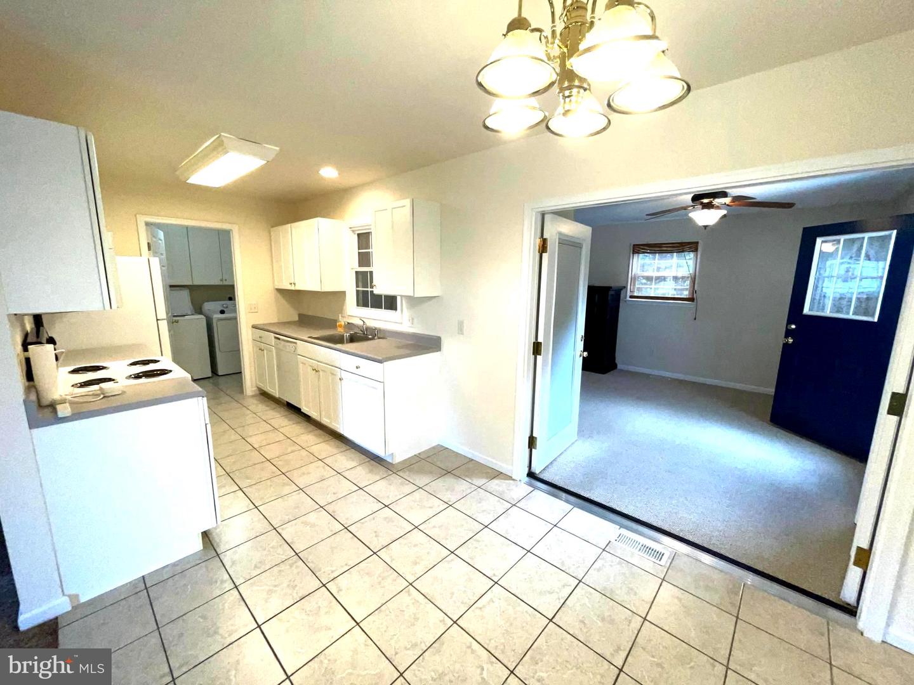
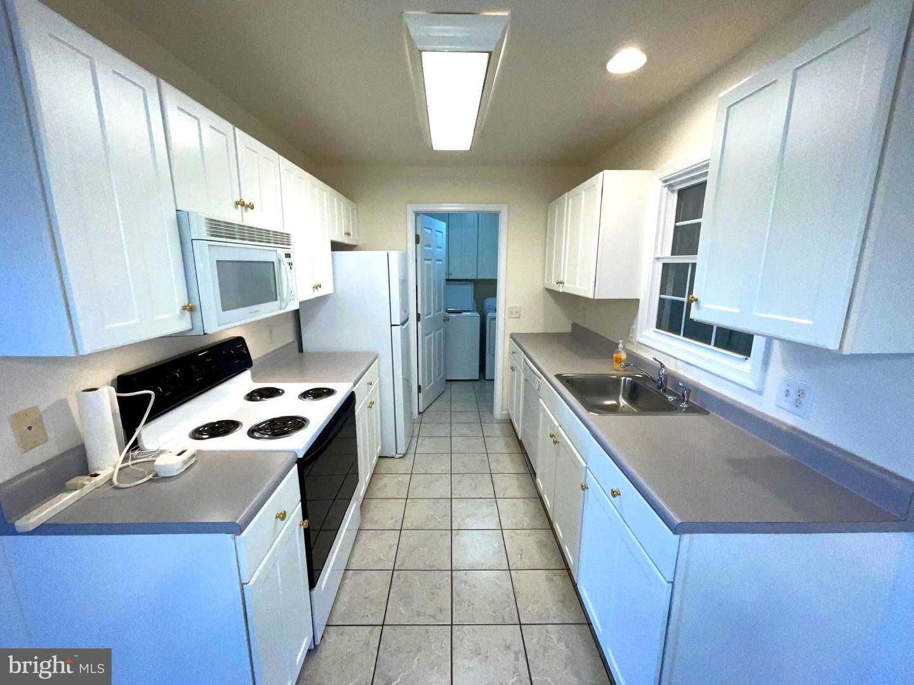
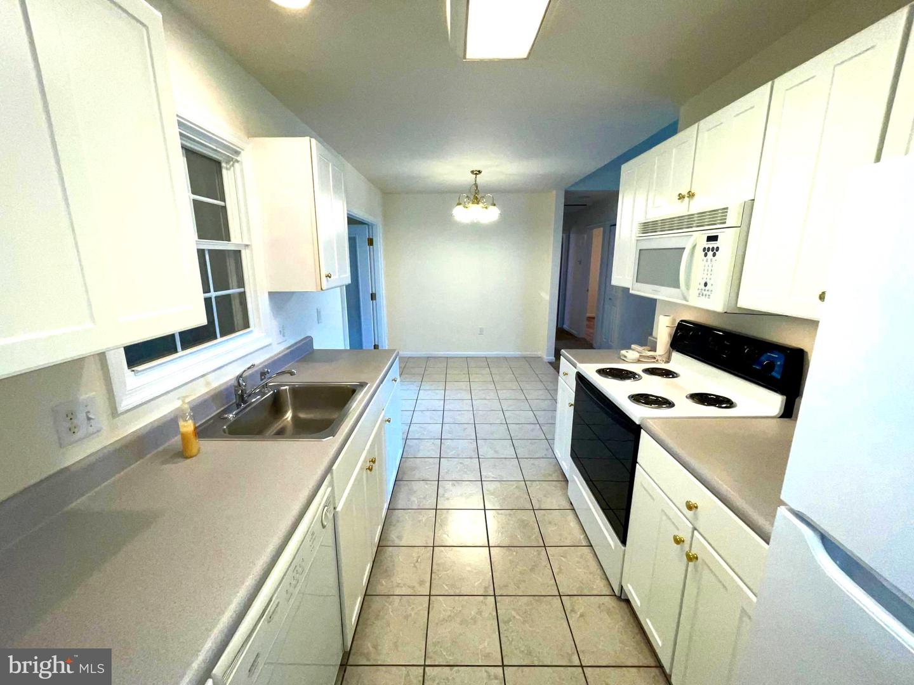
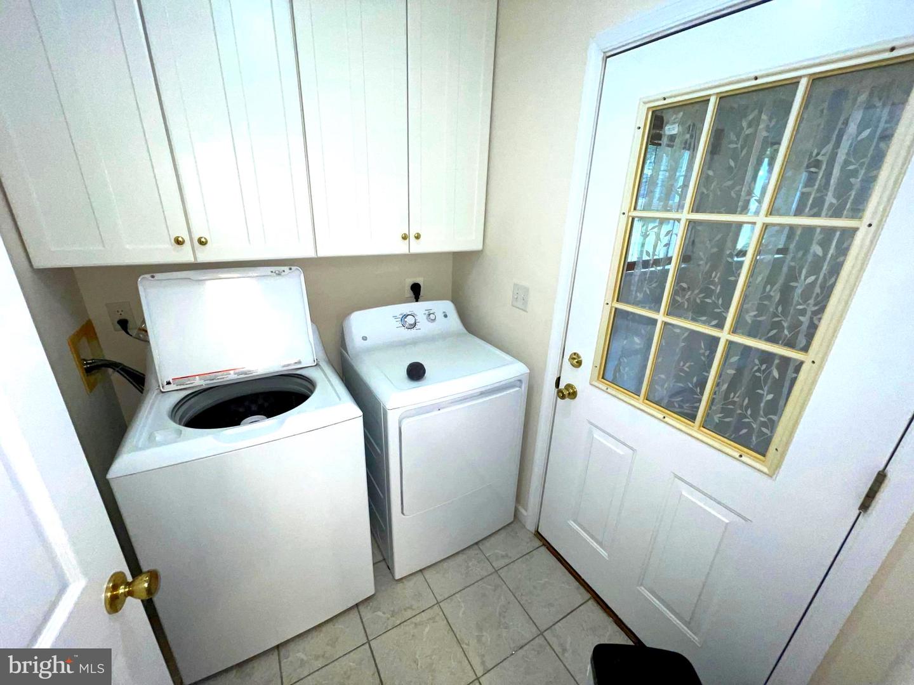
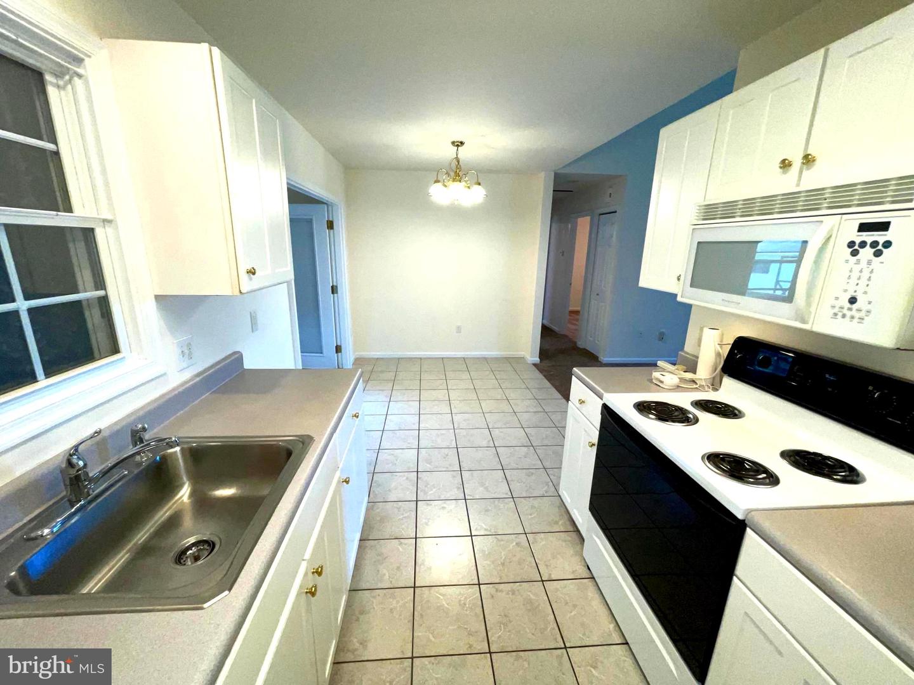
Built-In Microwave, Built-In Range, Dishwasher, Oven/Range - Electric, Refrigerator, Washer, Water Heater, DryerBedrooms
3
Full Bath
2
Laundry
Main Floor
Living Area
1822 sq/ft
Flooring
Carpet, Ceramic Tile
Interior Features
- Attic
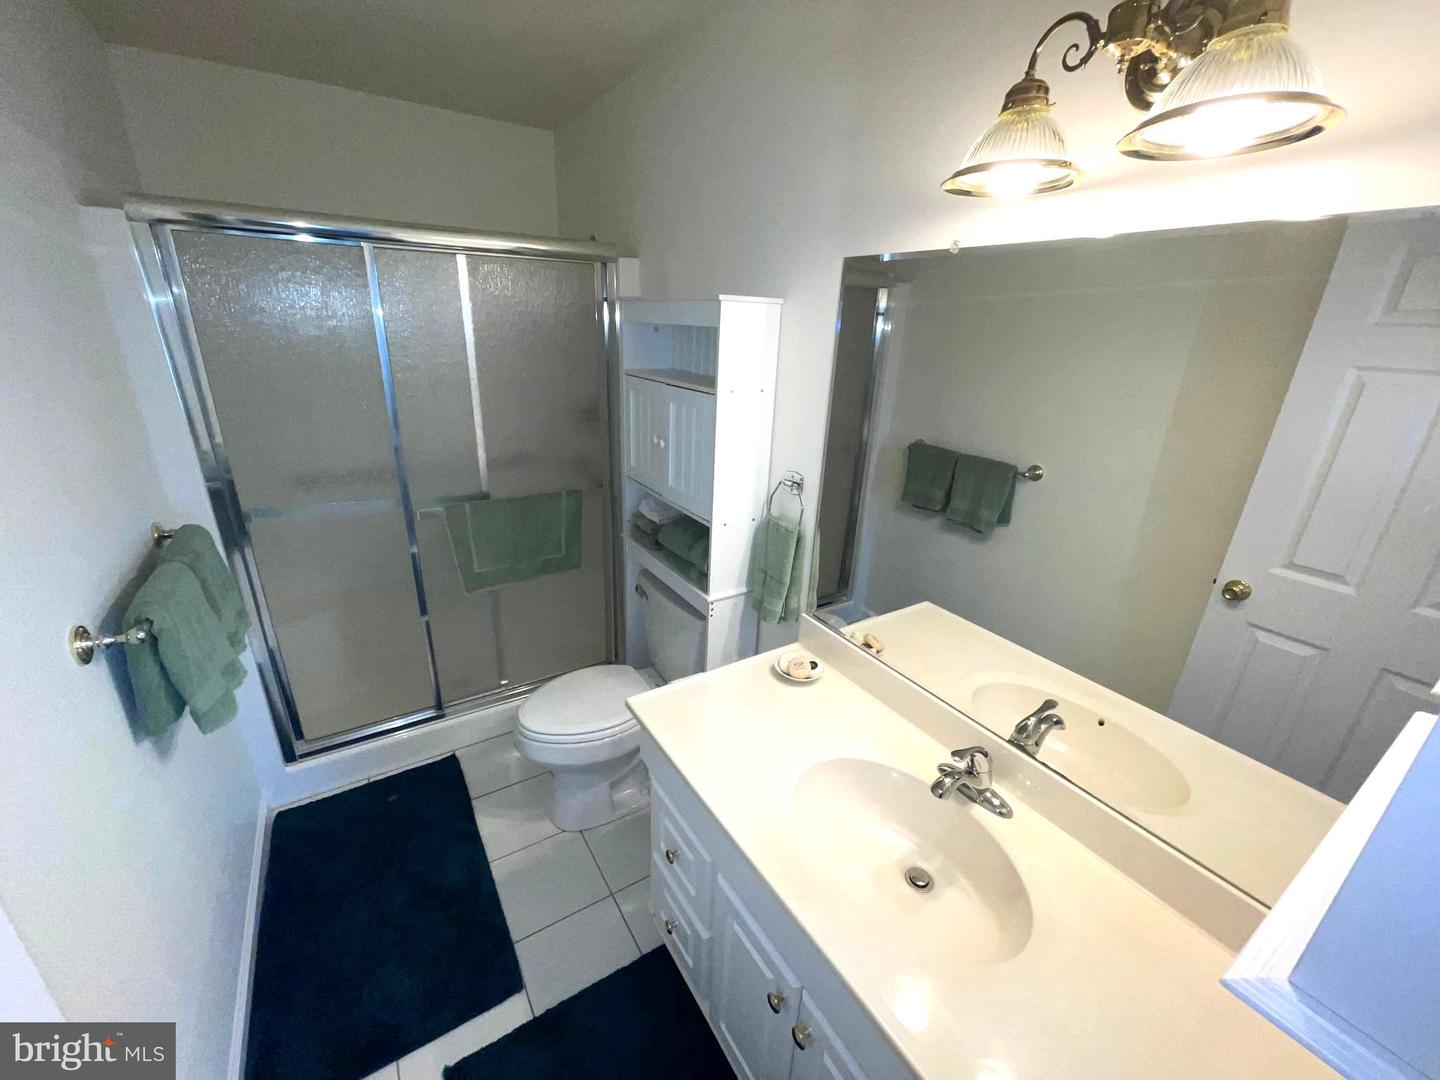
- Bathroom - Stall Shower

- Bathroom - Tub Shower
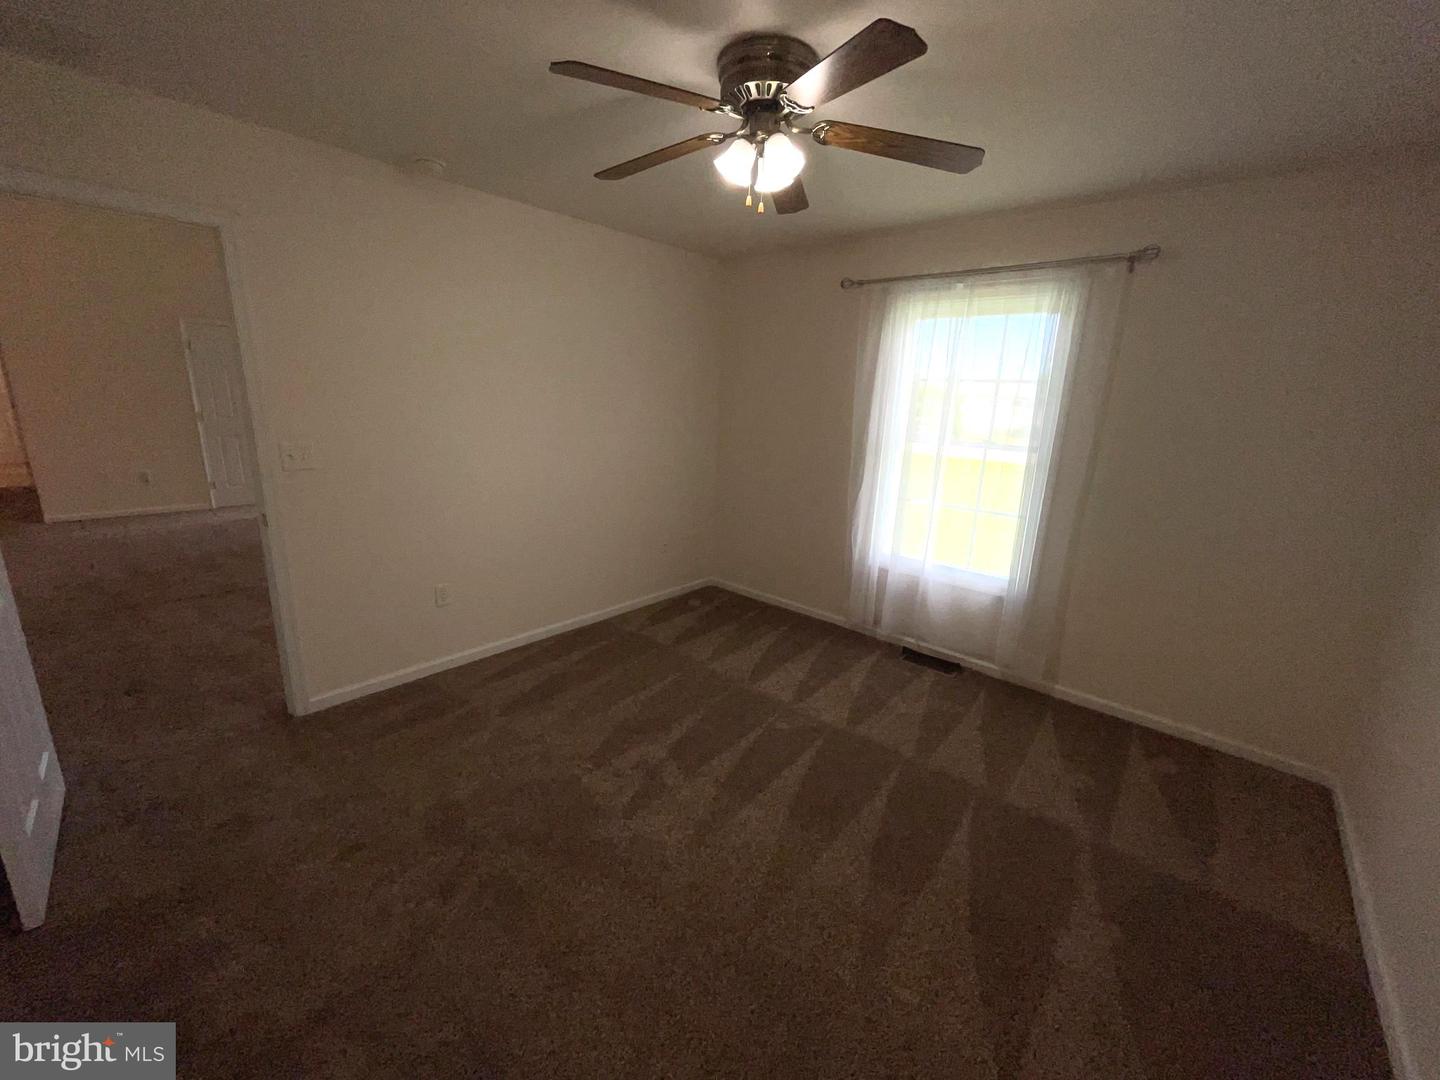
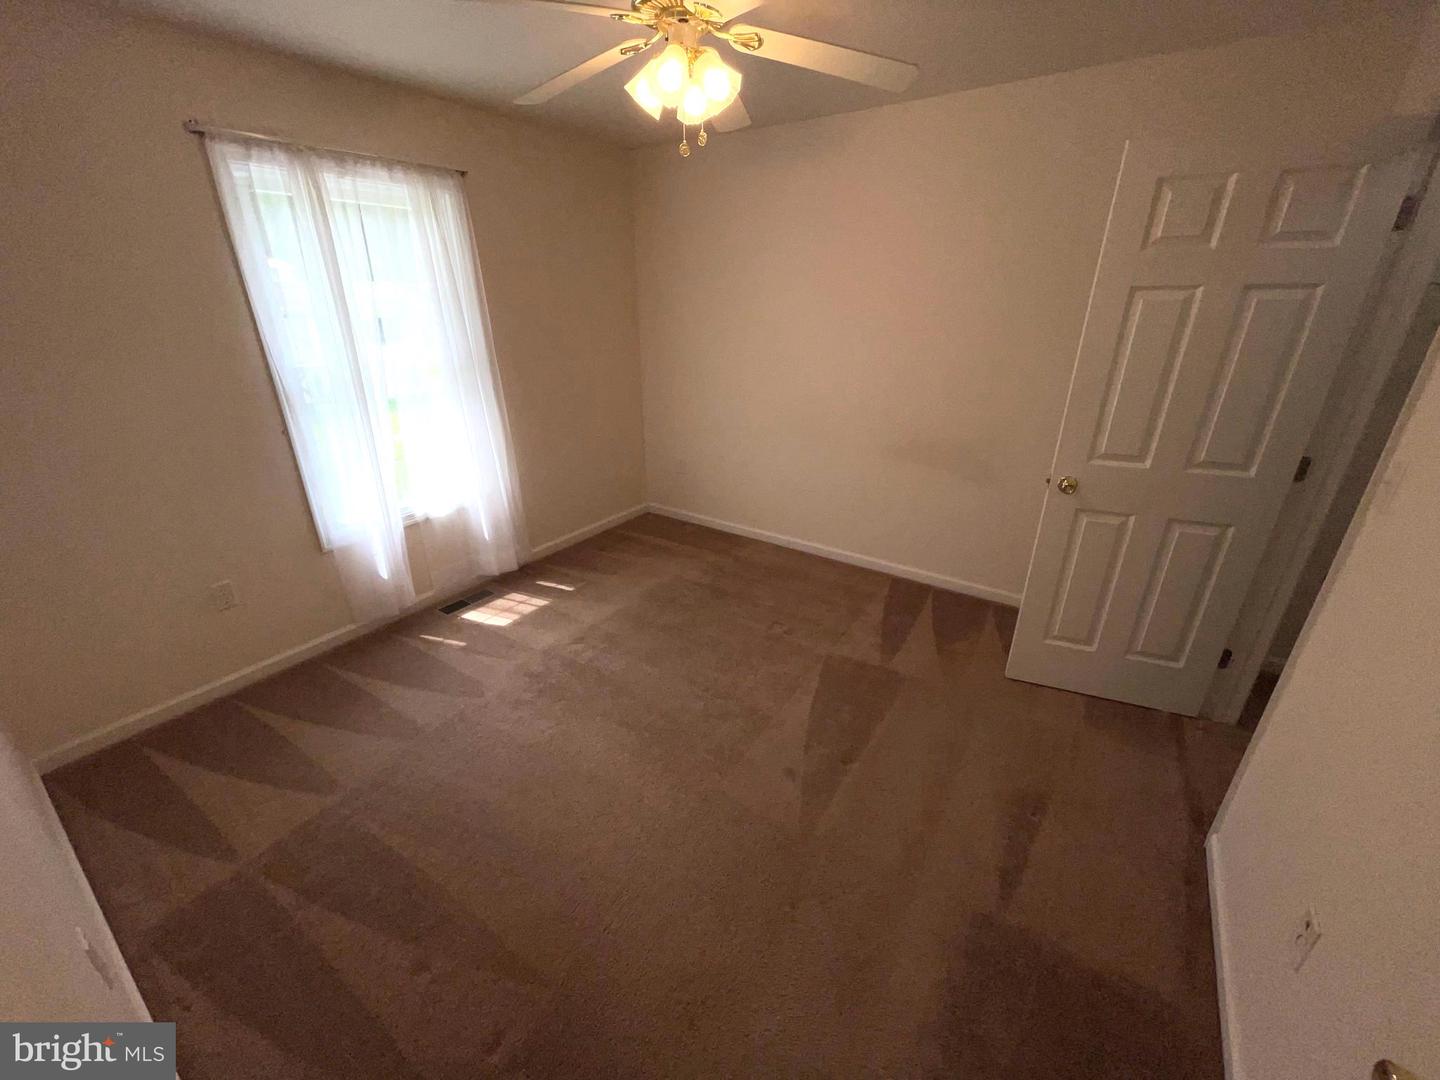
- Carpet
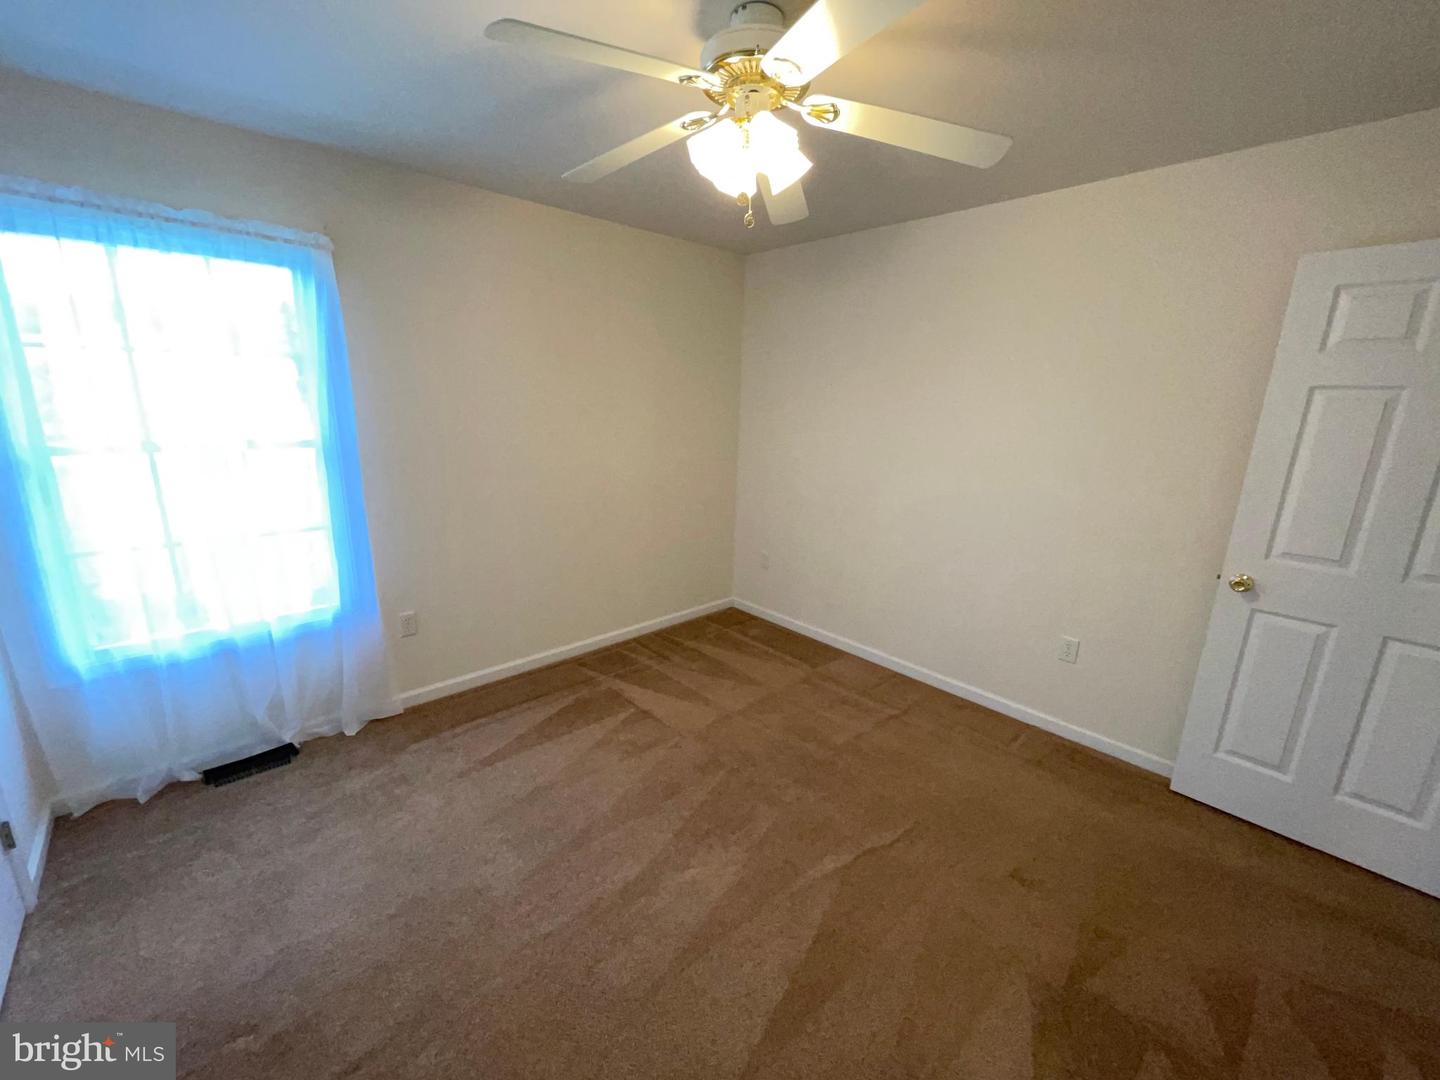
- Ceiling Fan(s)
- Combination Kitchen/Dining
- Dining Area
- Entry Level Bedroom
- Family Room Off Kitchen
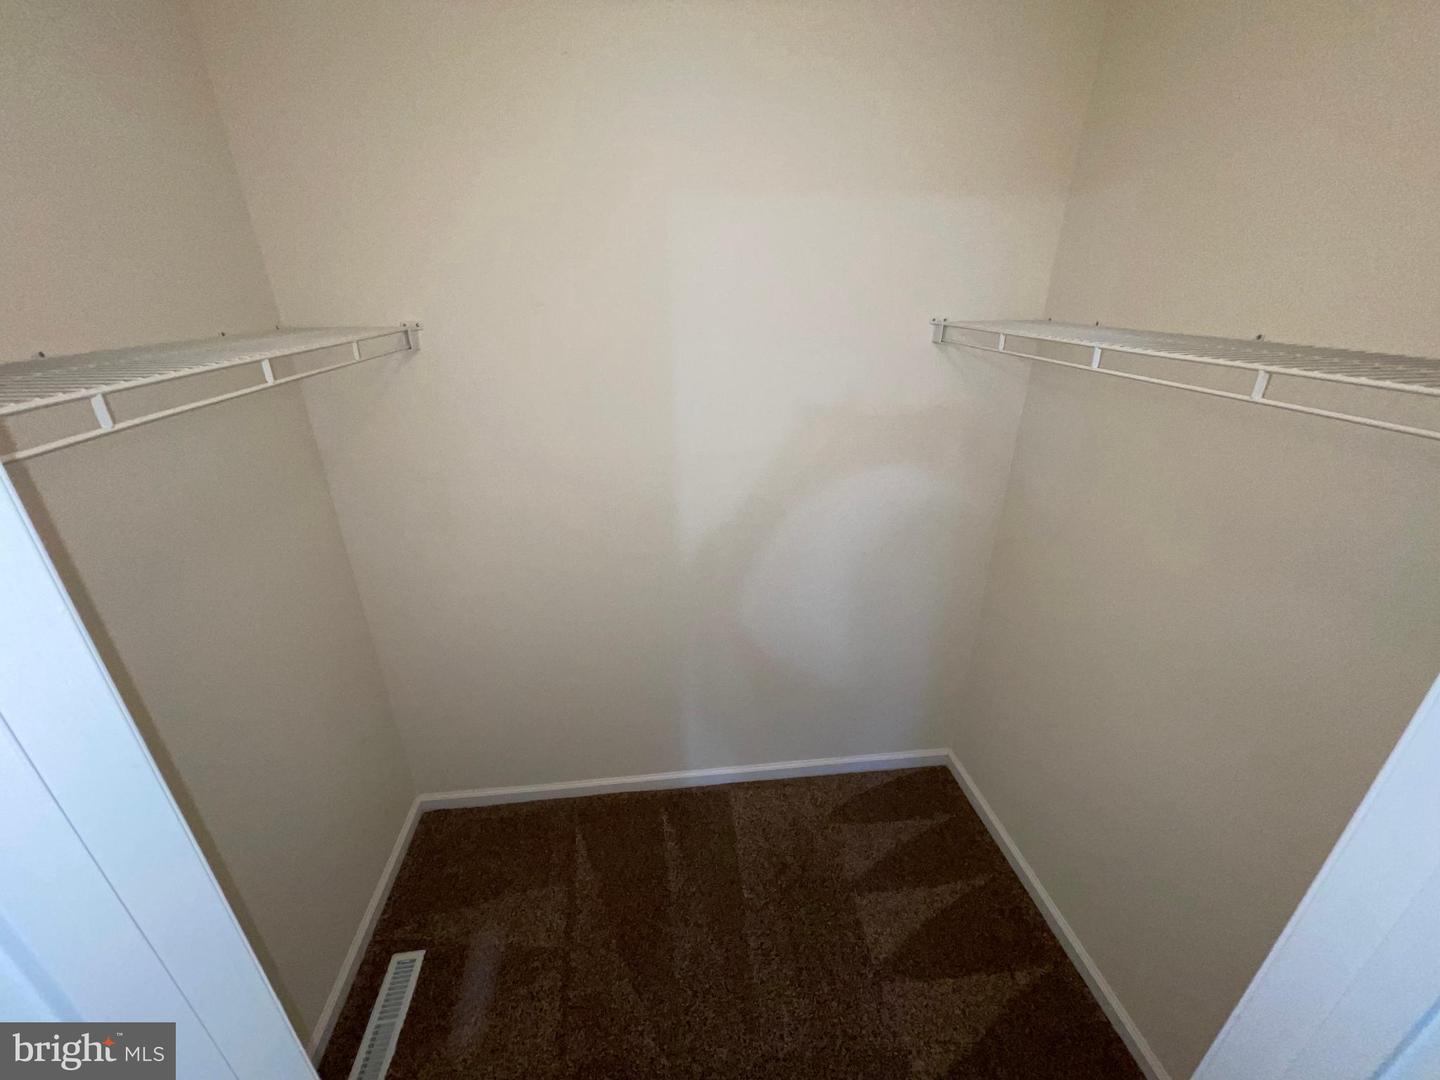
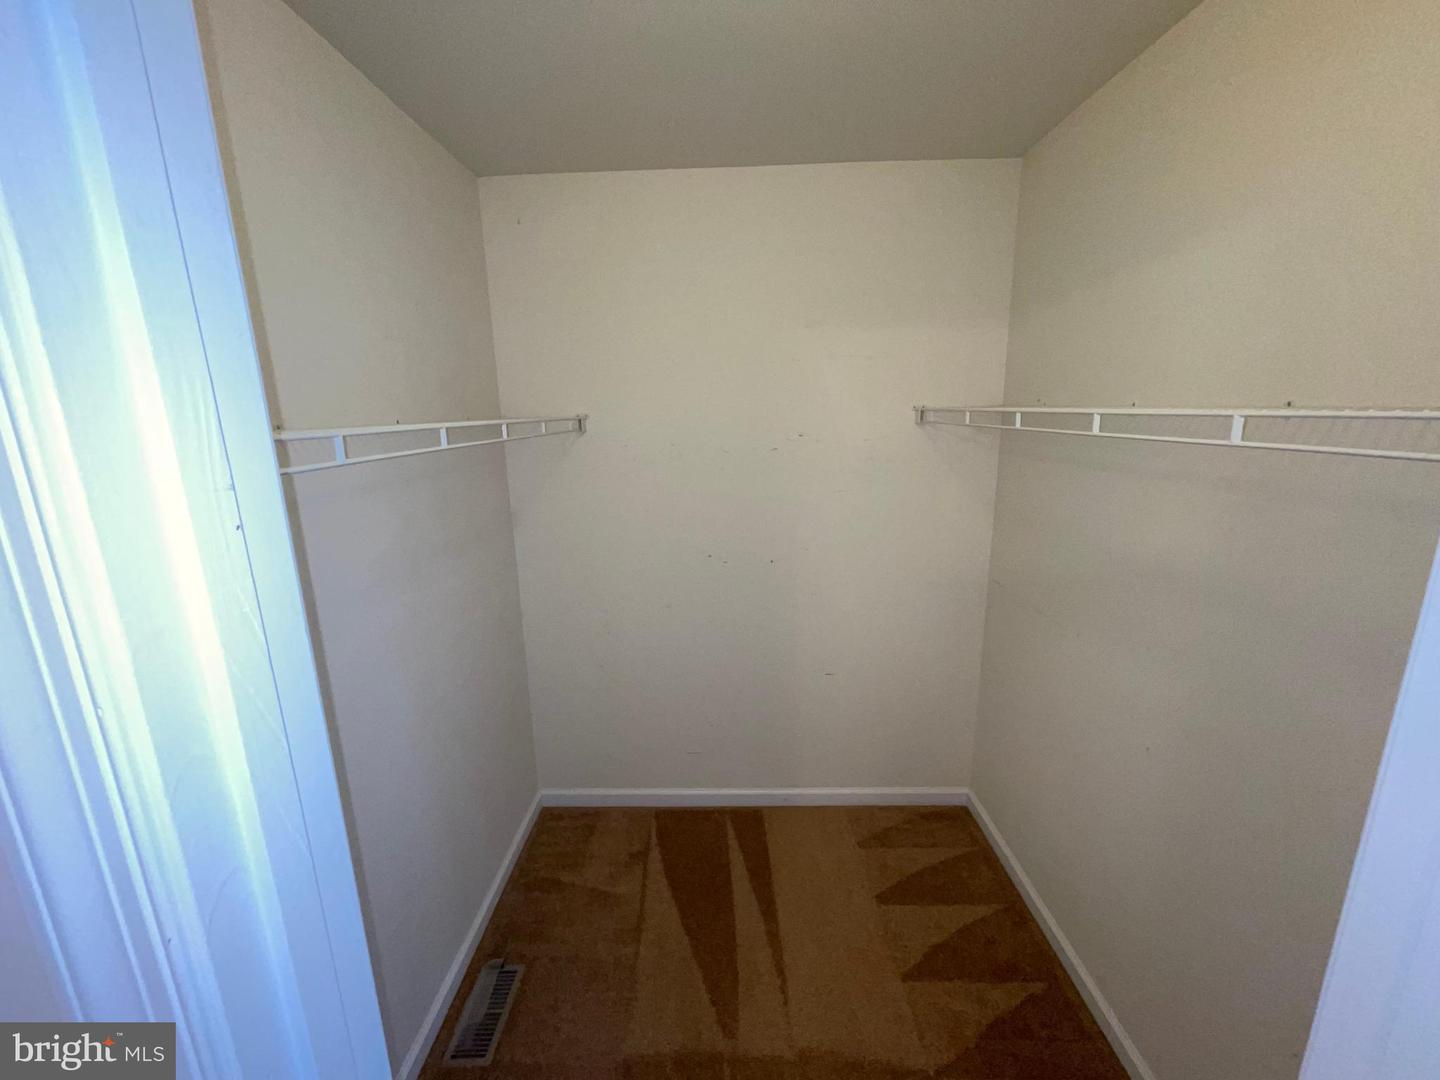
- Walk-in Closet(s)
- Window Treatments
General
MLS
Desu2117448
Community
Hunters Mill Estates
Price
$384,900.00
Price/SQft
$211.25
HOA Fee
$200.00
HOA Fee Frequency
Annually
District
INDIAN RIVER
Hunters Mill Estates
MLS
Desu2117448
$384,900
3 Bed
2 Bath
- Tax Total Living Area:
- 1822 sq. ft.
- Lot Size:
- 0.5 acres
HOA: $200 Annually
Listed 81 days ago
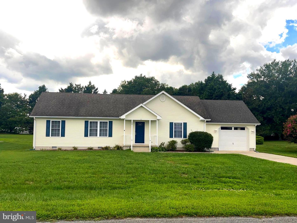
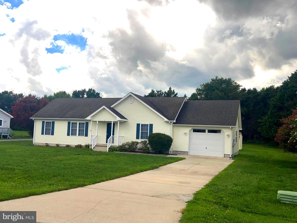
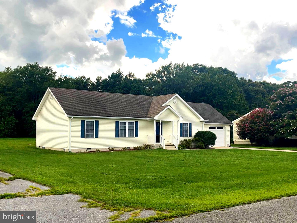
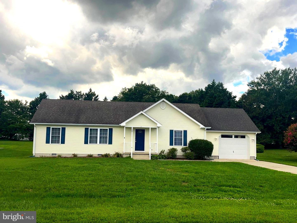
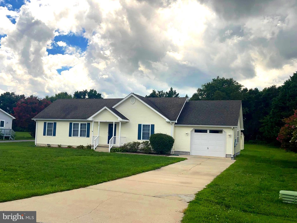
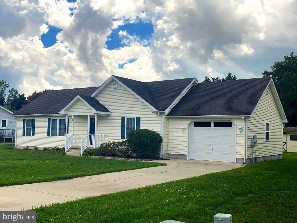
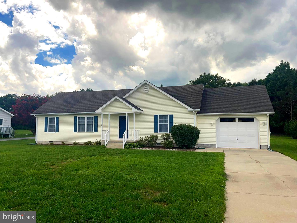
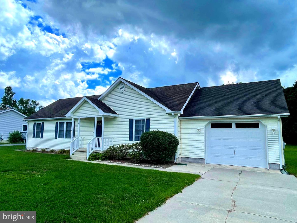
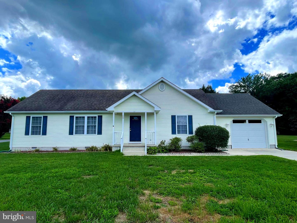
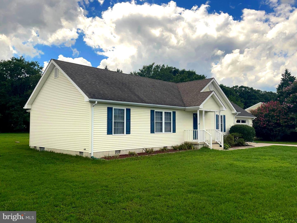
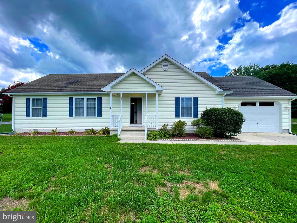
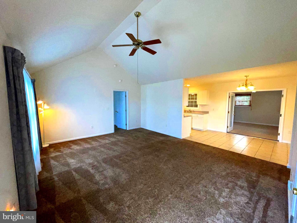
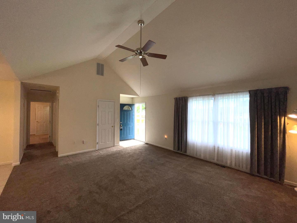
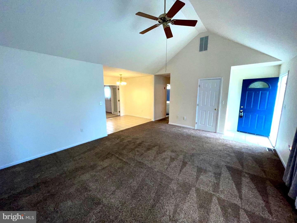
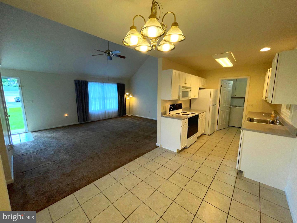
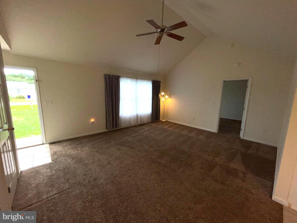
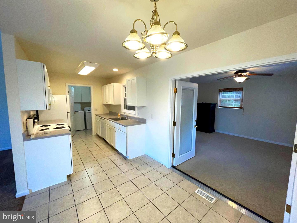
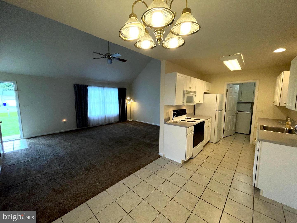
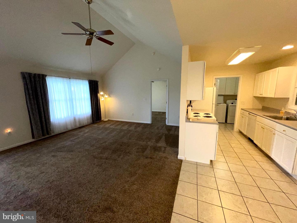
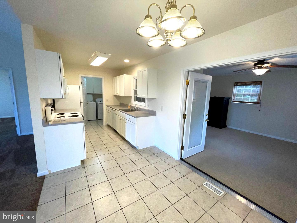
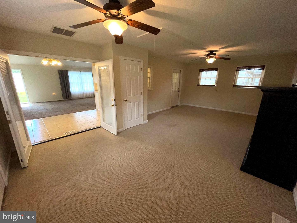
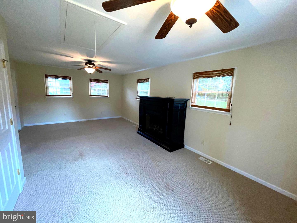
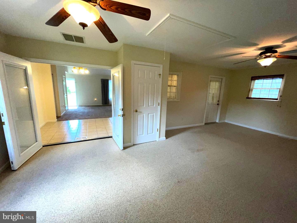
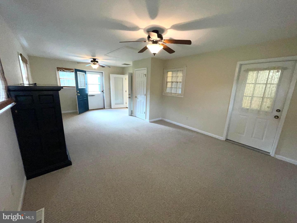
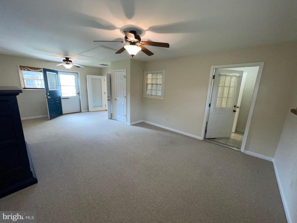
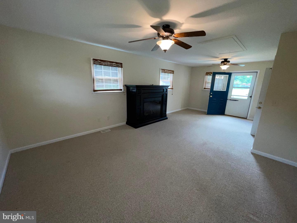
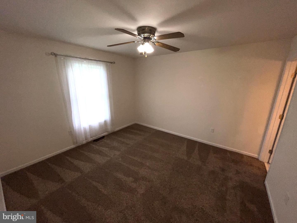
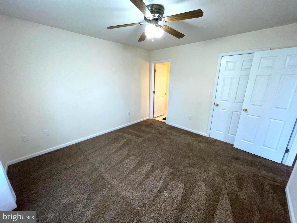
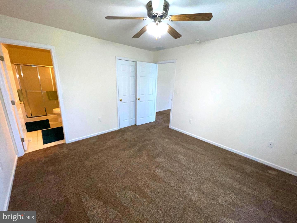
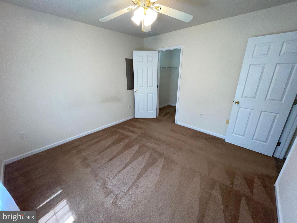
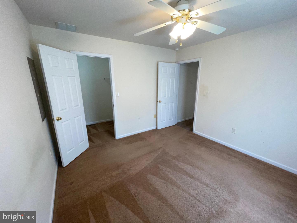
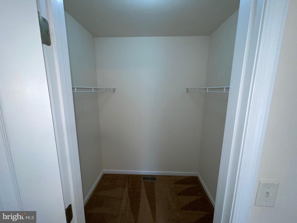
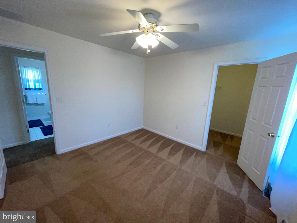
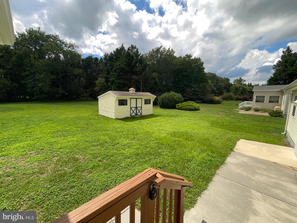
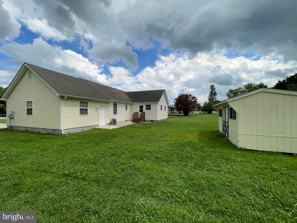
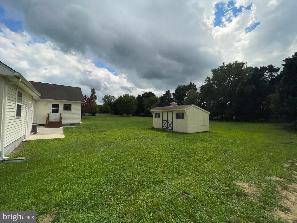
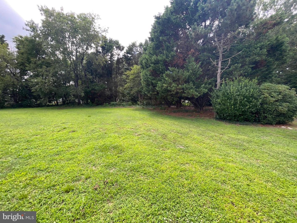
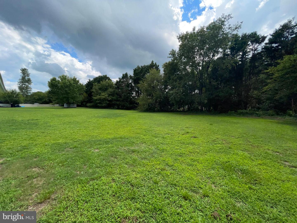
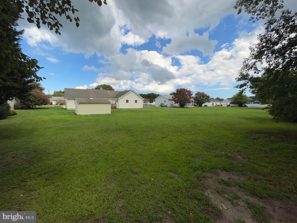
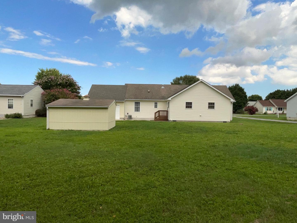
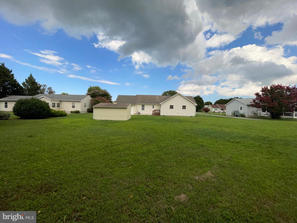
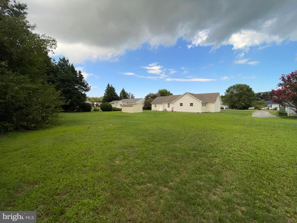
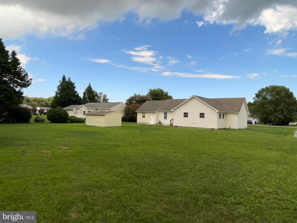
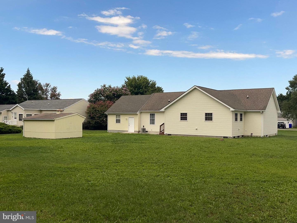
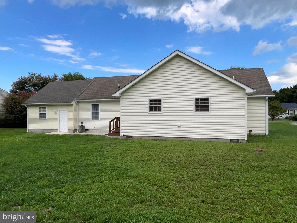
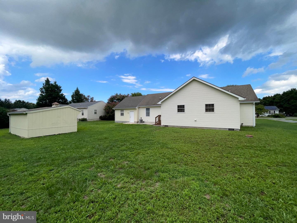
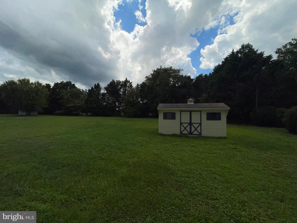
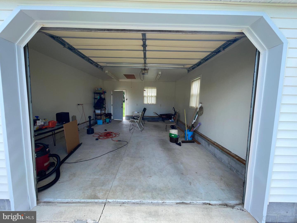
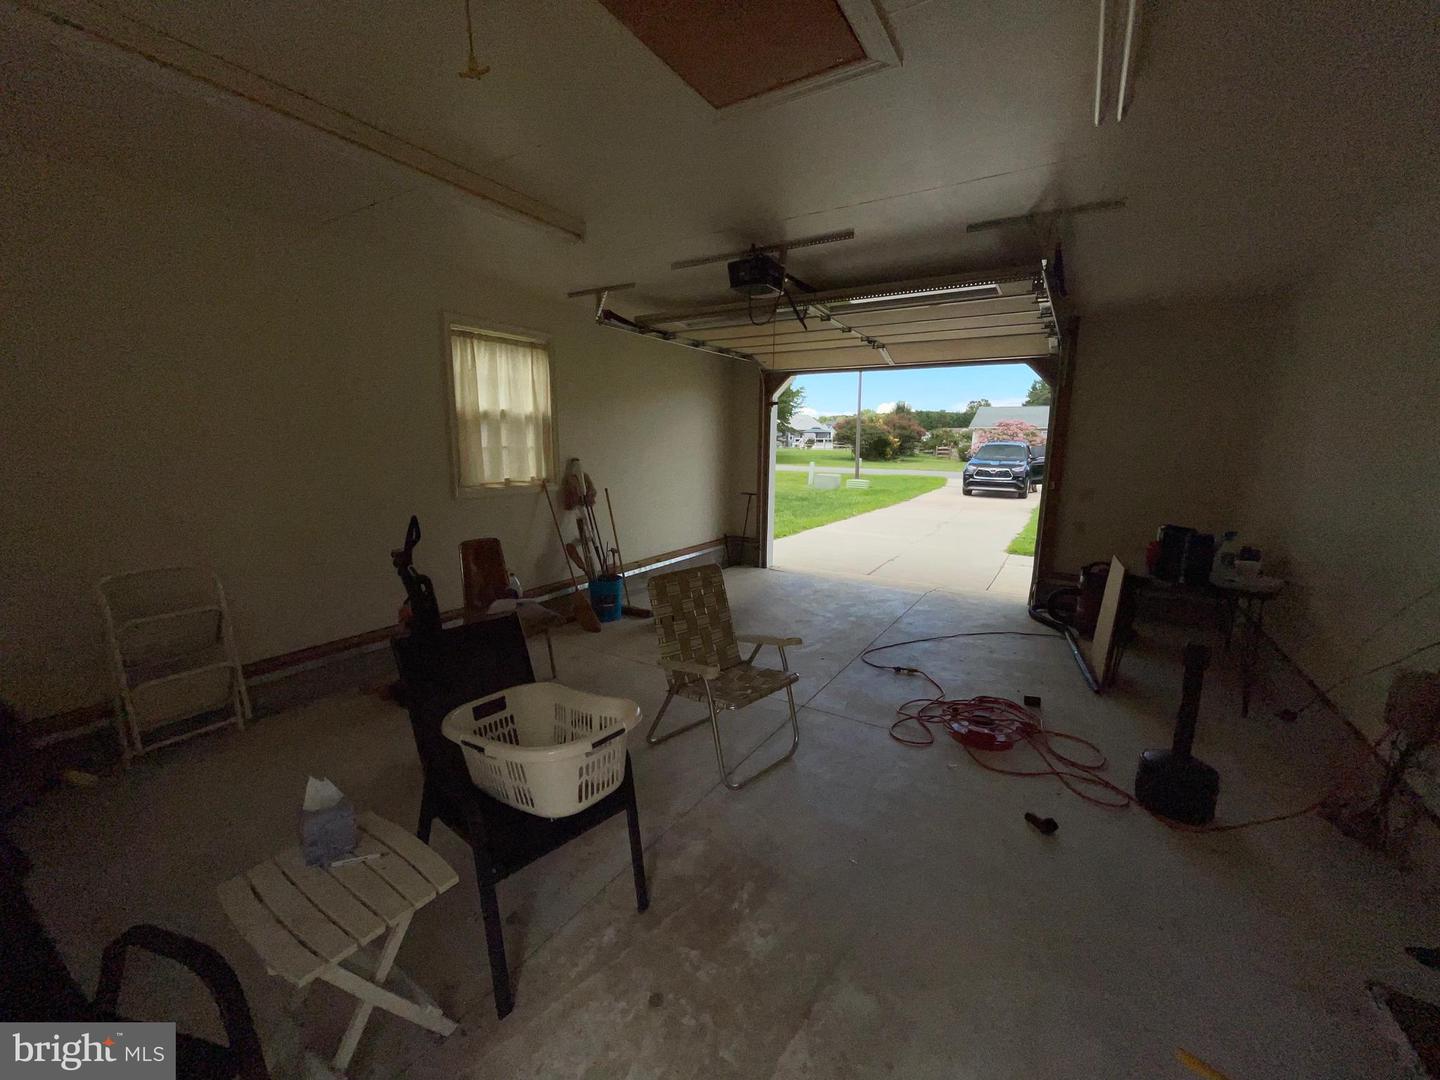
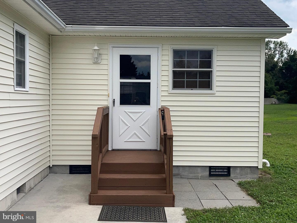
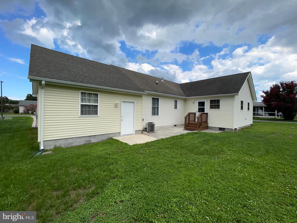
Welcome to 28 Circle Dr W., nestled in the serene community of Hunters Mill Estates in Milton, near Lewes, Rehoboth and all our beach area has to offer. This gorgeous ranch-style home offers a perfect blend of comfort and perfect living. As you enter, find the large, inviting living room with an open floor plan and feel that lends this residence for living, relaxation and entertaining. The clean and inviting interior has plenty of natural light, newer carpeting and nice ceramic tile flooring. The kitchen is equipped with all needed appliances, including a built-in microwave, electric range, and dishwasher, ensuring that home meals and entertaining adventures are both enjoyable and efficient. The very large ..... family room, conveniently located off the kitchen and dining room, provides a cozy retreat for relaxation, fun and entertaining. The three ample sized bedrooms are separated with the main bedroom and full sized bath plus walk in closet at one end, and the other two very well sized bedrooms at the other side plus a well-appointed full bathroom. There is flexibility for guests or a home office. Each bedroom boasts generous walk-in closets, providing ample storage space and privacy. The bathrooms are designed with comfort in mind, featuring a stall shower in one, and a tub shower combination in the other. This home is not just about the interior; the exterior features enhance the overall lifestyle. The property sits on a half-acre lot, showcasing a beautiful front yard and a spacious rear yard, perfect for outdoor activities or serene evenings under the stars. Enjoy the convenience of an attached two car garage with large driveway space for five vehicles. Additional structures to include a shed provide extra storage options, while the patio off the family room invites you to savor morning coffee or evening gatherings in the fresh air and quiet peaceful moments. This home is a true gem, offering a wonderful blend of ample, practical and a tranquil setting. This wonderful home won't last on the market, priced below similar homes in the community, clean, beautiful and in an excellent location. Why not make this gorgeous property your own? Schedule your tour, TODAY!
Similar Listings
Fairfield Farms
$384,900
4 Bed
2 Bath
1 Hf. Bath
- Tax Total Living Area:
- 2198 sq. ft.
Listed 105 days ago
Courtesy: Keller Williams Realty
MLS Dekt2048468
Dickinson Creek
$384,900
3 Bed
2 Bath
1 Hf. Bath
- Tax Total Living Area:
- 1935 sq. ft.
Listed 176 days ago
Courtesy: Totally Distinctive Realty
MLS Dekt2046520
Pending
Millville By The Sea
$384,990
3 Bed
2 Bath
1 Hf. Bath
- Tax Total Living Area:
- 1962 sq. ft.
Listed 114 days ago
Courtesy: D.r. Horton Realty Of Delaware, Llc
MLS Desu2115170
Virtual TourNewly Listed
West Ocean Farms
$385,000
3 Bed
2 Bath
- Tax Total Living Area:
- 1252 sq. ft.
Listed 5 days ago
Courtesy: Patterson-schwartz-hockessin
MLS Desu2122586
Virtual TourNewly Listed
Open House
Pickwick Acres
$385,000
3 Bed
2 Bath
1 Hf. Bath
- Tax Total Living Area:
- 1776 sq. ft.
Listed 6 days ago
Courtesy: Burns & Ellis Realtors
MLS Dekt2051392
Virtual TourNewly ListedVacation Rental
Bayside
$385,000
4 Bed
3 Bath
- Tax Total Living Area:
- 2055 sq. ft.
Listed 10 days ago
Courtesy: Active Adults Realty
MLS Desu2122046
Under Contract
$385,000
4 Bed
1 Bath
1 Hf. Bath
- Tax Total Living Area:
- 2800 sq. ft.
Listed 16 days ago
Courtesy: Re/max Advantage Realty
MLS Desu2121670
$385,000
3 Bed
2 Bath
- Tax Total Living Area:
- 1393 sq. ft.
Listed 16 days ago
Courtesy: Keller Williams Realty
MLS Desu2121880
Sherwood Forest
$385,000
3 Bed
2 Bath
- Tax Total Living Area:
- 1484 sq. ft.
Listed 32 days ago
Courtesy: Samson Properties Of De, Llc
MLS Desu2120770
Under ContractVirtual Tour
Fairway Villas
$385,000
2 Bed
3 Bath
- Tax Total Living Area:
- 1853 sq. ft.
Listed 34 days ago
Courtesy: Northrop Realty
MLS Desu2120174
Royal Grant
$385,000
4 Bed
2 Bath
1 Hf. Bath
- Tax Total Living Area:
- 1964 sq. ft.
Listed 36 days ago
Courtesy: Bryan Realty Group
MLS Dekt2050380
Virtual Tour
Cranberry Run
$385,000
4 Bed
2 Bath
1 Hf. Bath
- Tax Total Living Area:
- 2080 sq. ft.
Listed 48 days ago
Courtesy: Real Broker, Llc
MLS Dekt2050256




