
111 Red Haven Way, Dover, De 19904
PendingVirtual Tour
Courtesy: D.r. Horton Realty Of Delaware, Llc,
Conrad J Heilman Iii
Appliances
Dishwasher, Disposal, Dryer, Energy Efficient Appliances, Microwave, Oven/Range - Gas, Stainless Steel Appliances, Washer, Water HeaterBedrooms
3
Full Bath
2
Laundry
Dryer In Unit, Washer In Unit, Main Floor
Living Area
1219 sq/ft
Flooring
Carpet, Laminate Plank
Interior Features
- Carpet
- Floor Plan - Open
- Kitchen - Eat-In
- Pantry
- Primary Bath(s)
- Recessed Lighting
- Bathroom - Stall Shower
- Bathroom - Tub Shower
- Upgraded Countertops
- Walk-in Closet(s)
- Window Treatments
General
MLS
Dekt2048022
Community
Eden Hill
Price
$324,990.00
Price/SQft
$266.60
HOA Fee
$350.00
HOA Fee Frequency
Annually
Accessibility Features
2+ Access Exits
Eden Hill
MLS
Dekt2048022
$324,990
3 Bed
2 Bath
- Tax Total Living Area:
- 1219 sq. ft.
- Lot Size:
- 0.11 acres
HOA: $350 Annually
Listed 42 days ago
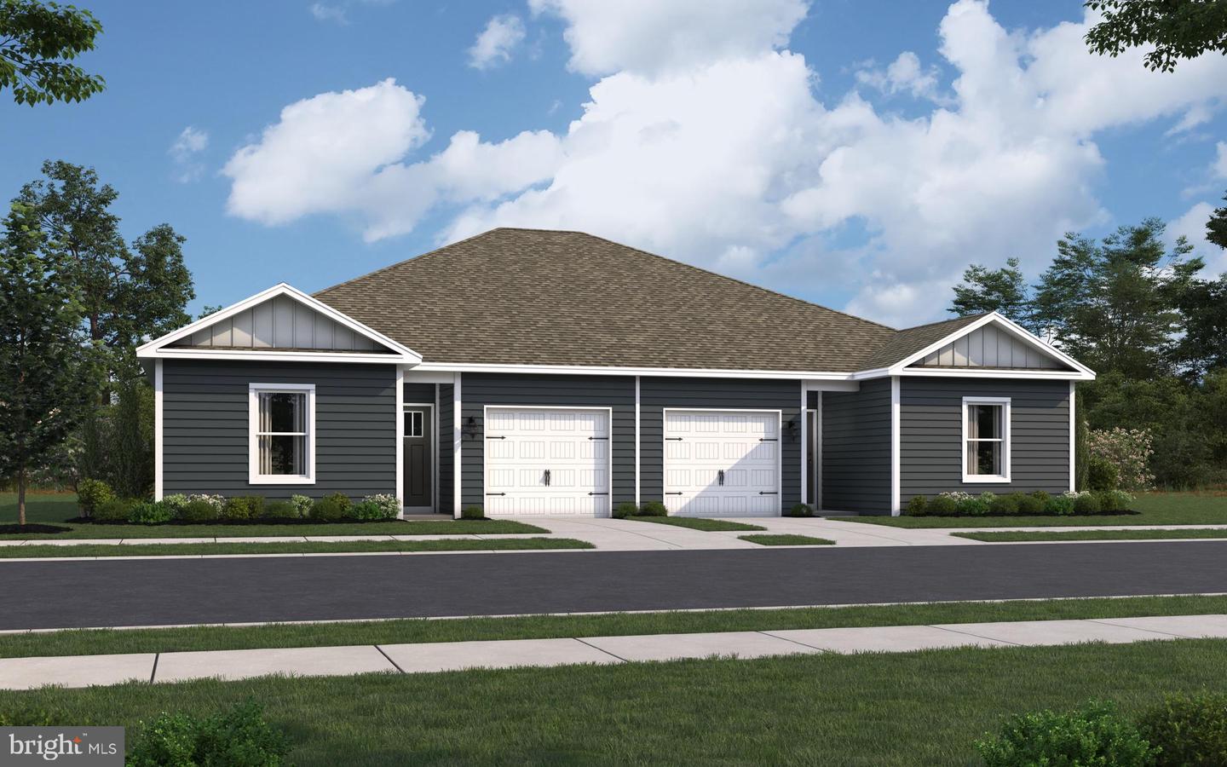
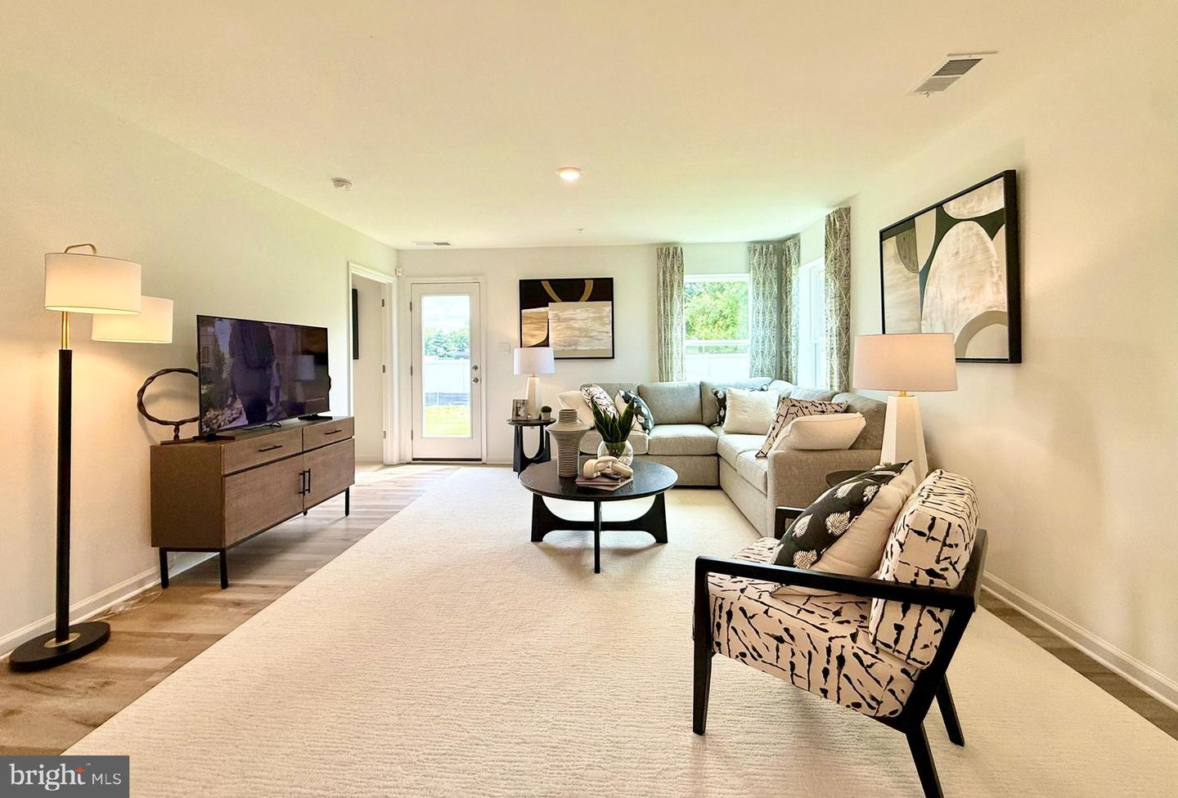
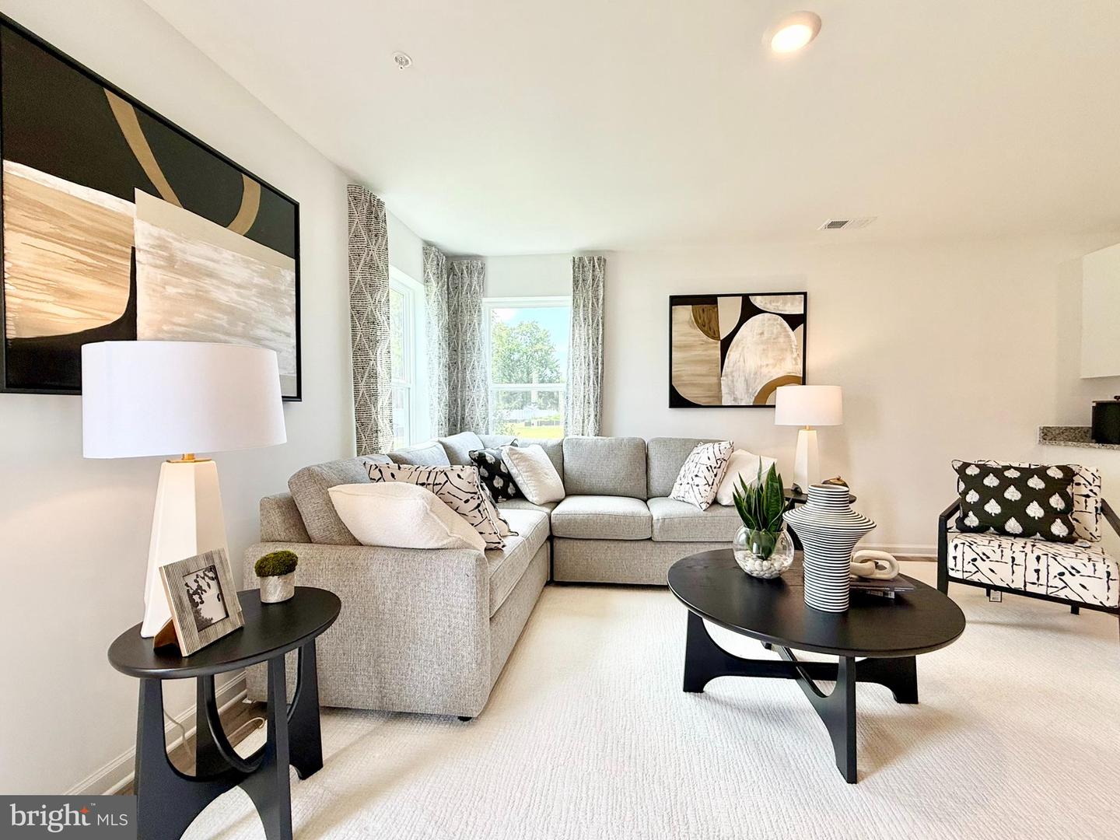
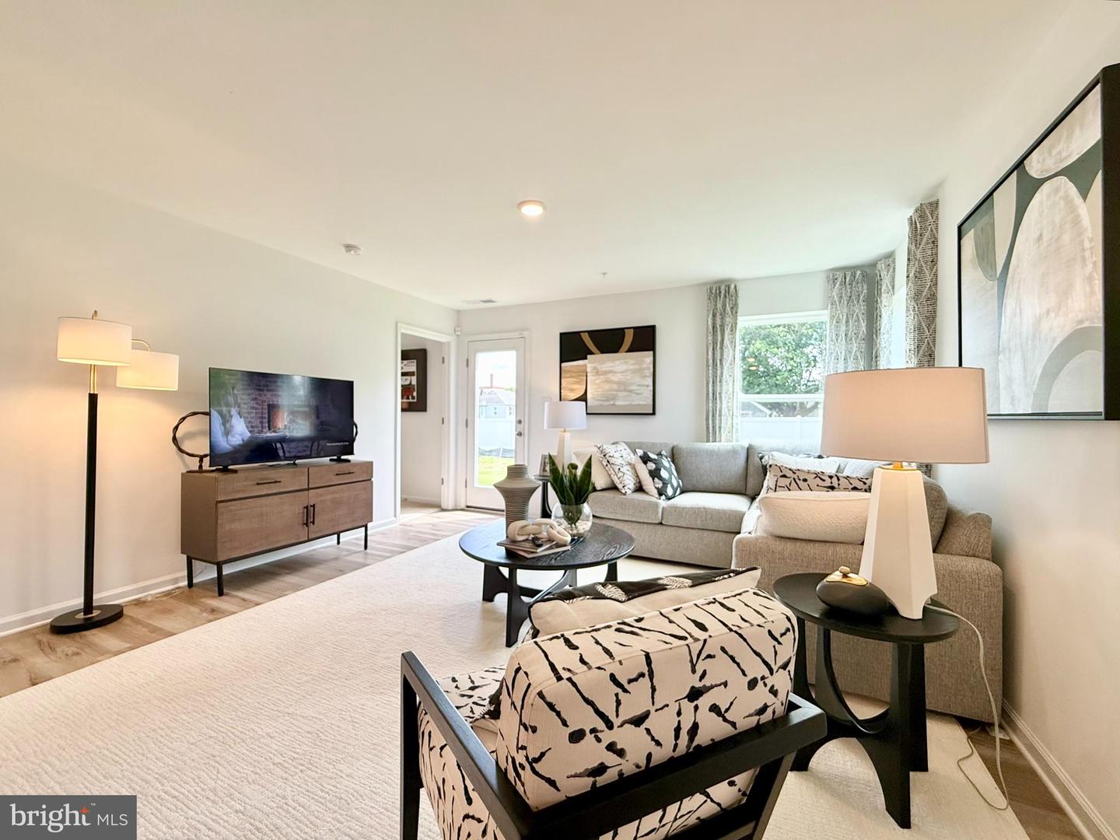
Explore a new twin villa home in the Eden Hill community at 111 Red Haven Way in Dover, DE. The Sullivan, a 1,219 square foot open concept single-story twin villa, offers three bedrooms, two bathrooms, and a front-entry one-car garage and driveway.
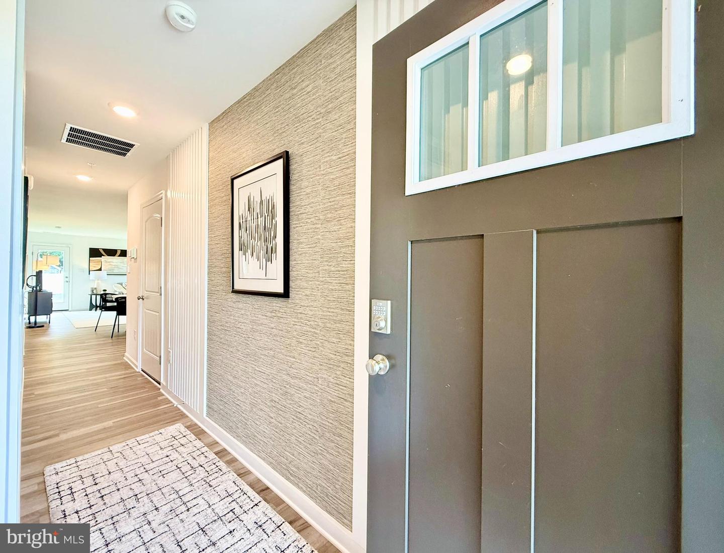
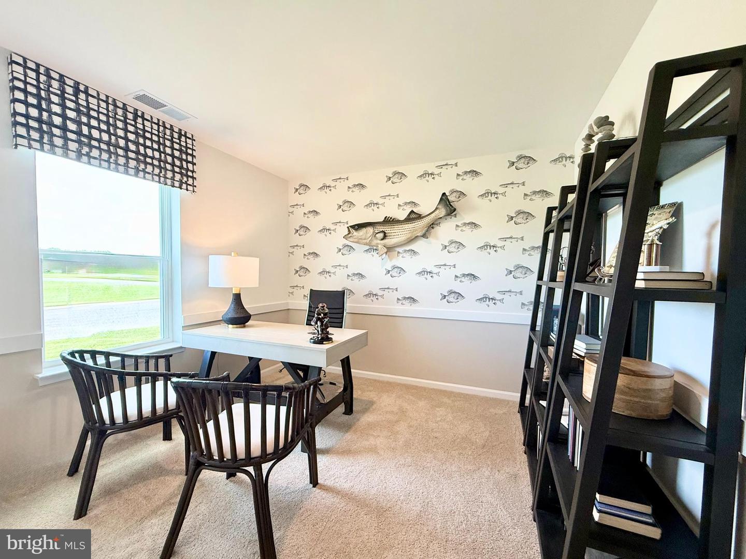
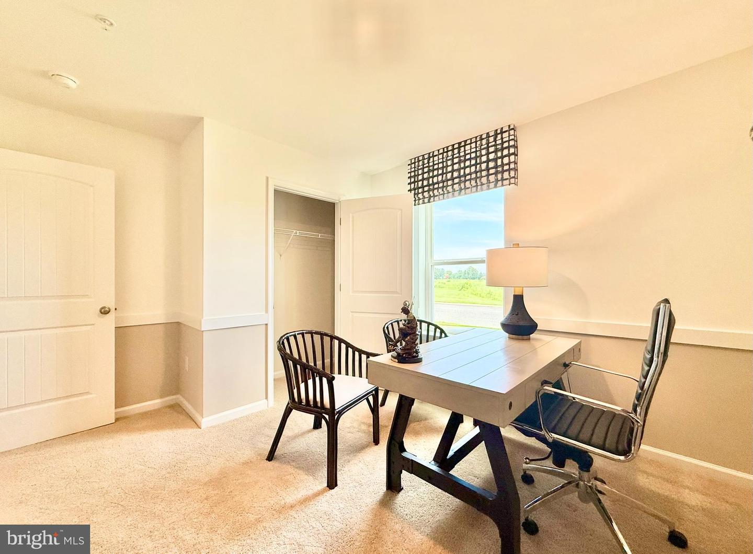
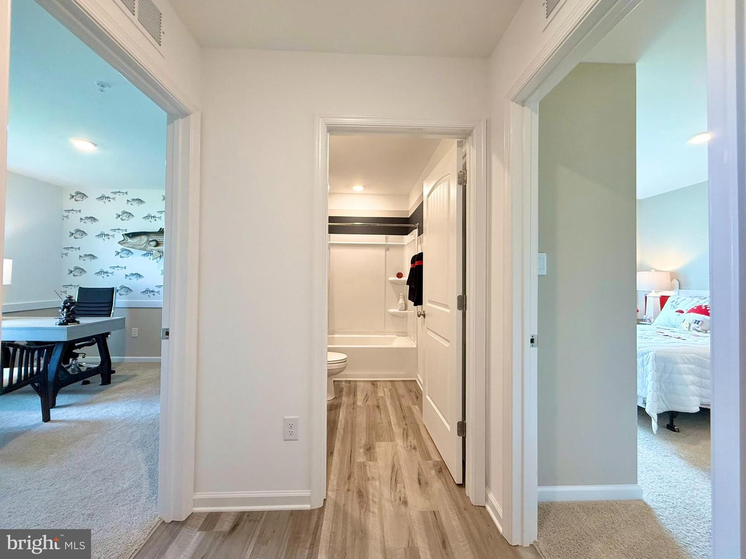
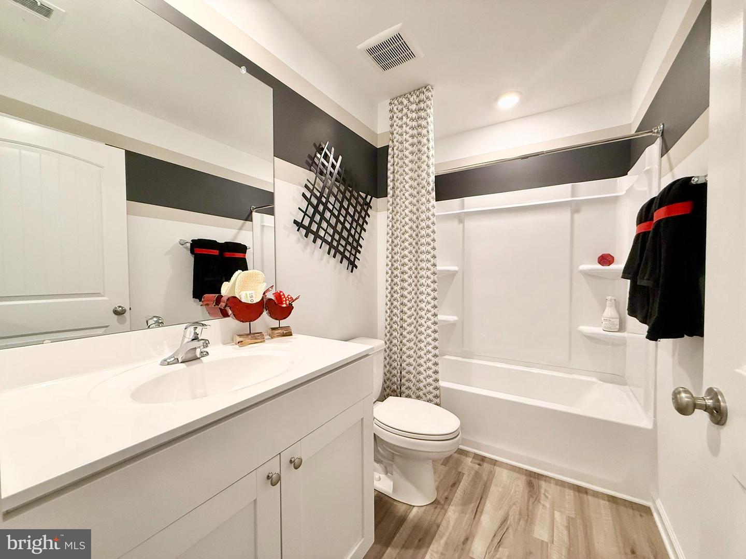
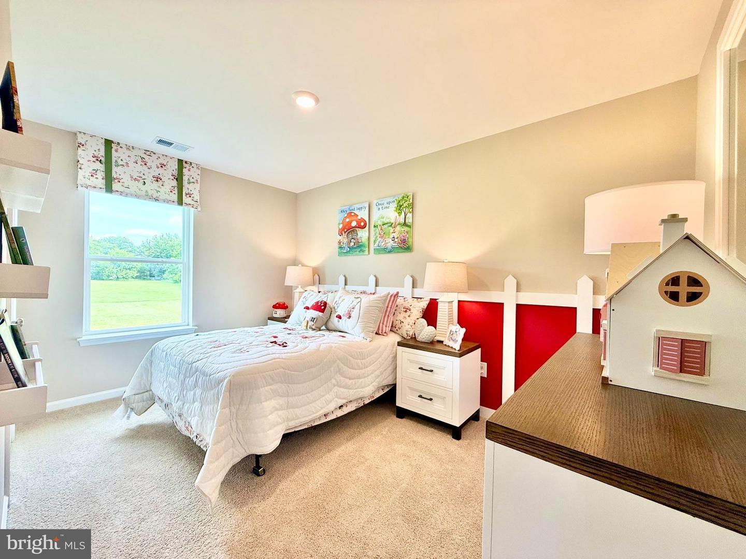
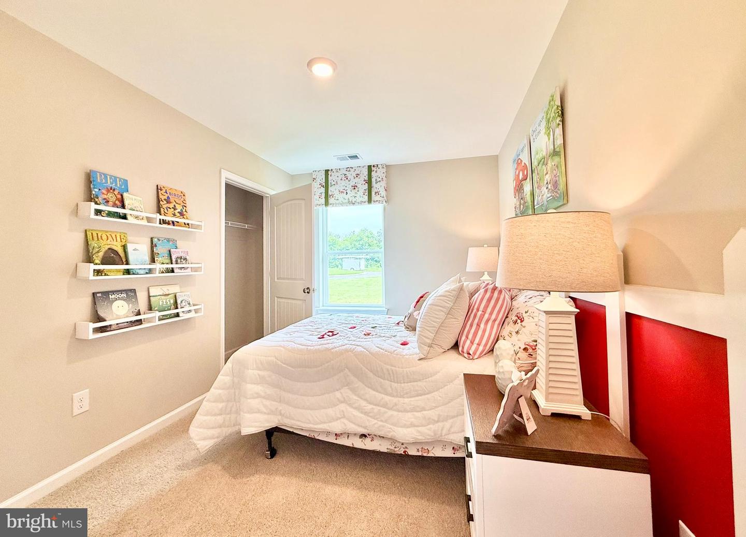
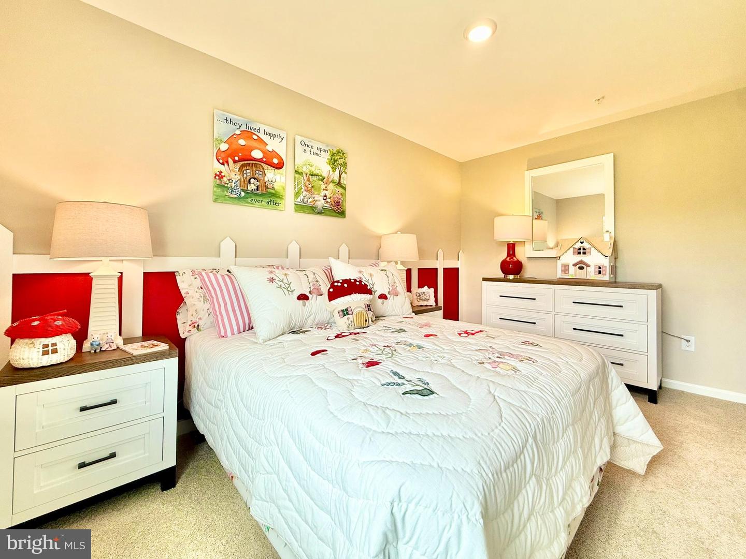
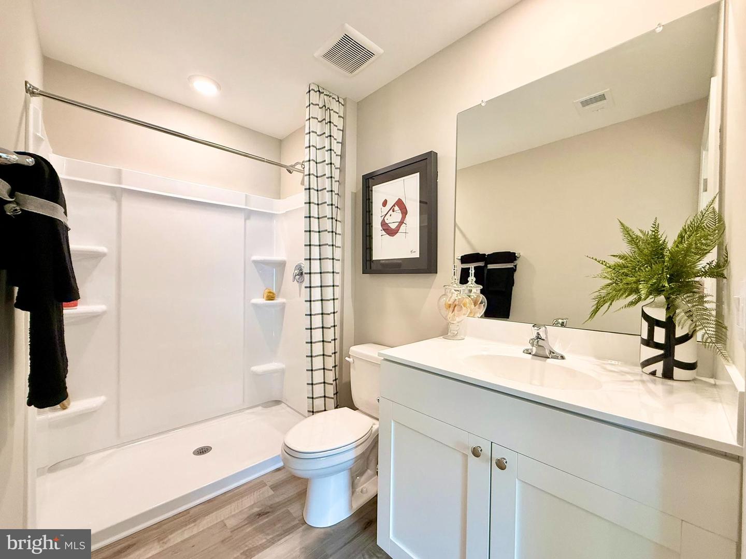
Just off the foyer, two spacious guest bedrooms and a shared full bathroom offer comfort and privacy for family or visitors.
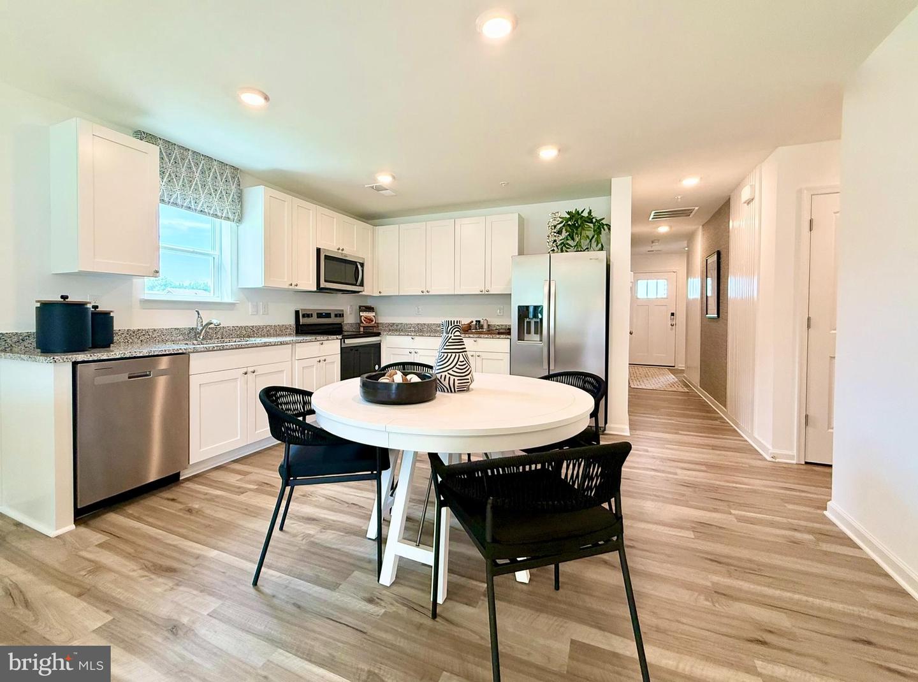
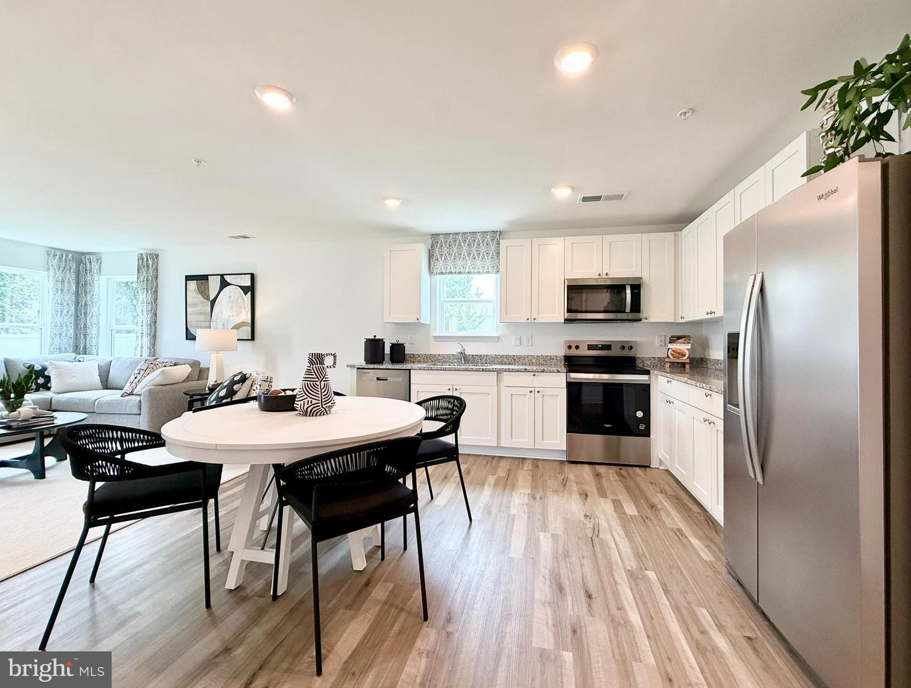
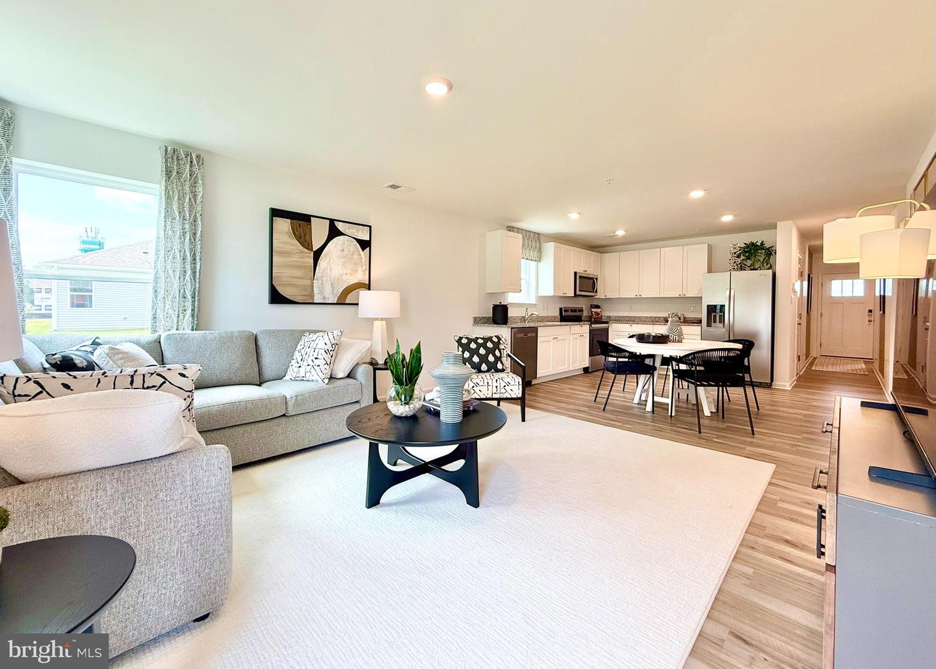
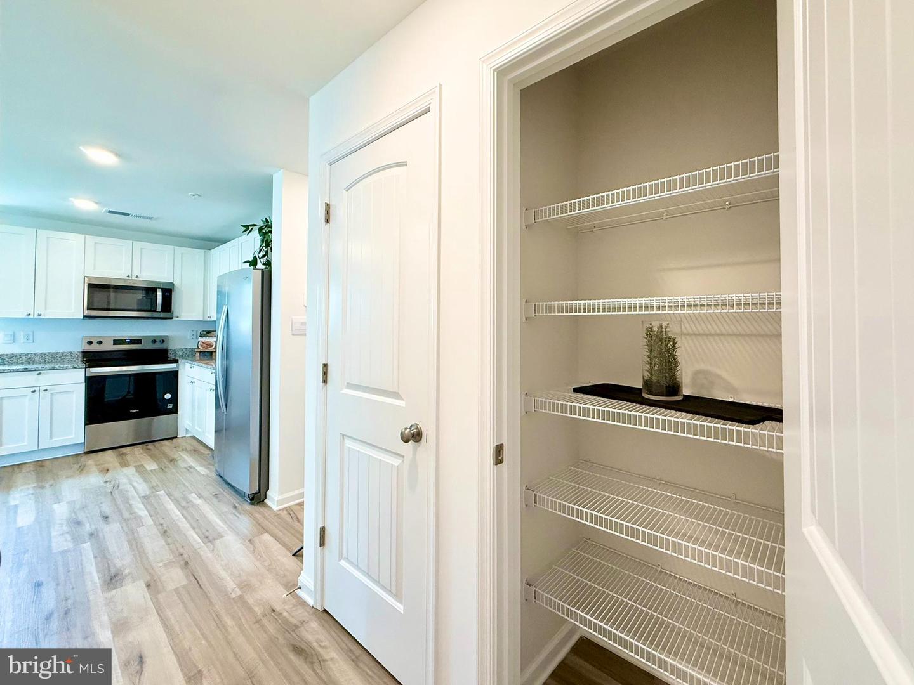
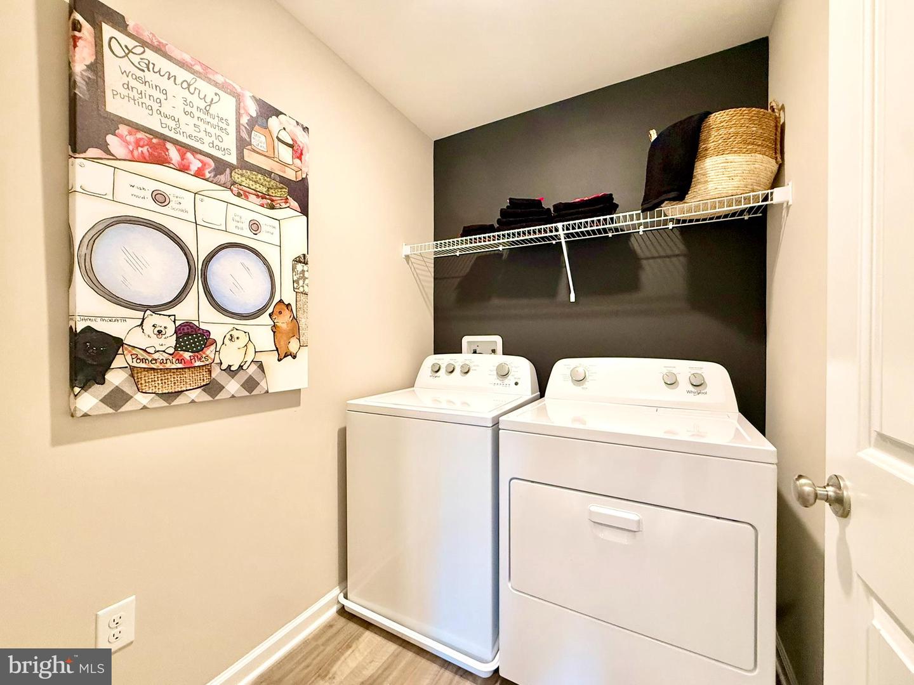
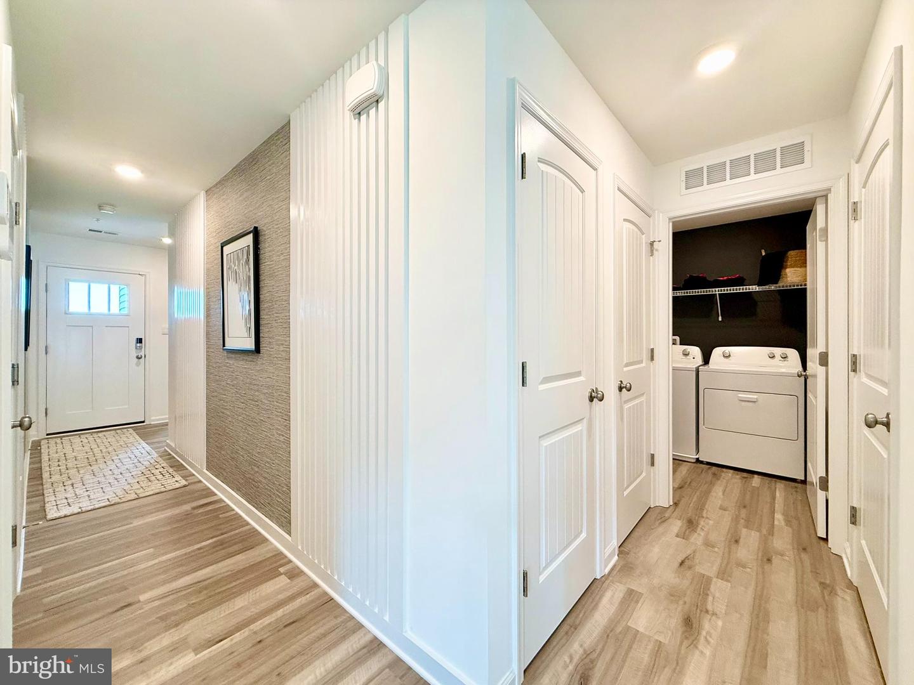
The open-concept kitchen boasts stainless steel appliances, contemporary gray cabinetry, and granite countertops. Across from the kitchen, a tucked-away hallway leads to the pantry, a convenient coat closet, and the laundry room, keeping everyday essentials neatly organized.
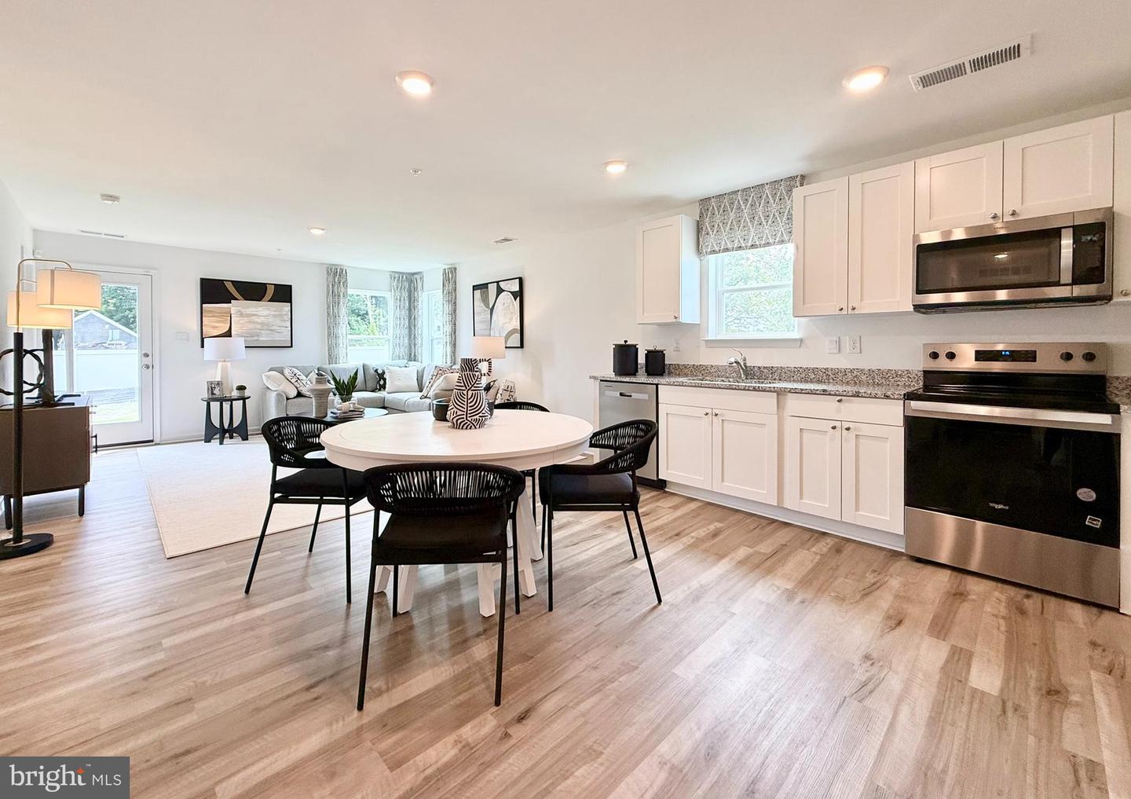
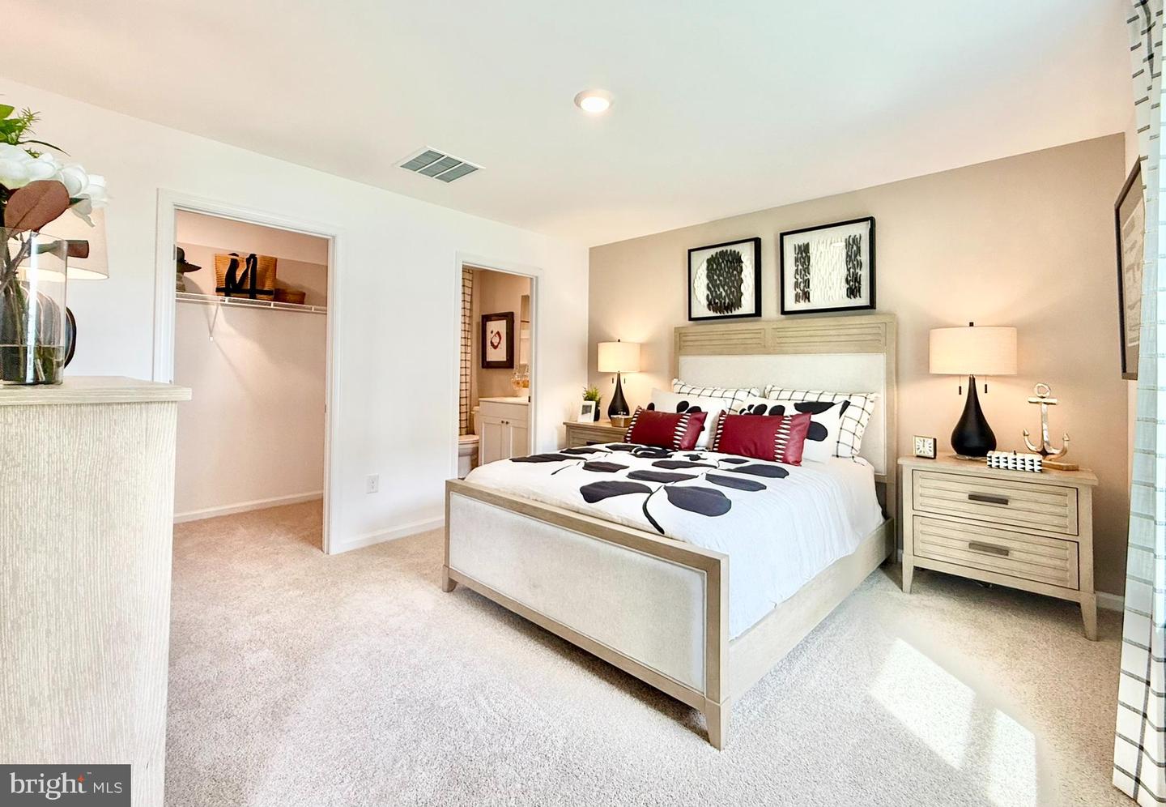
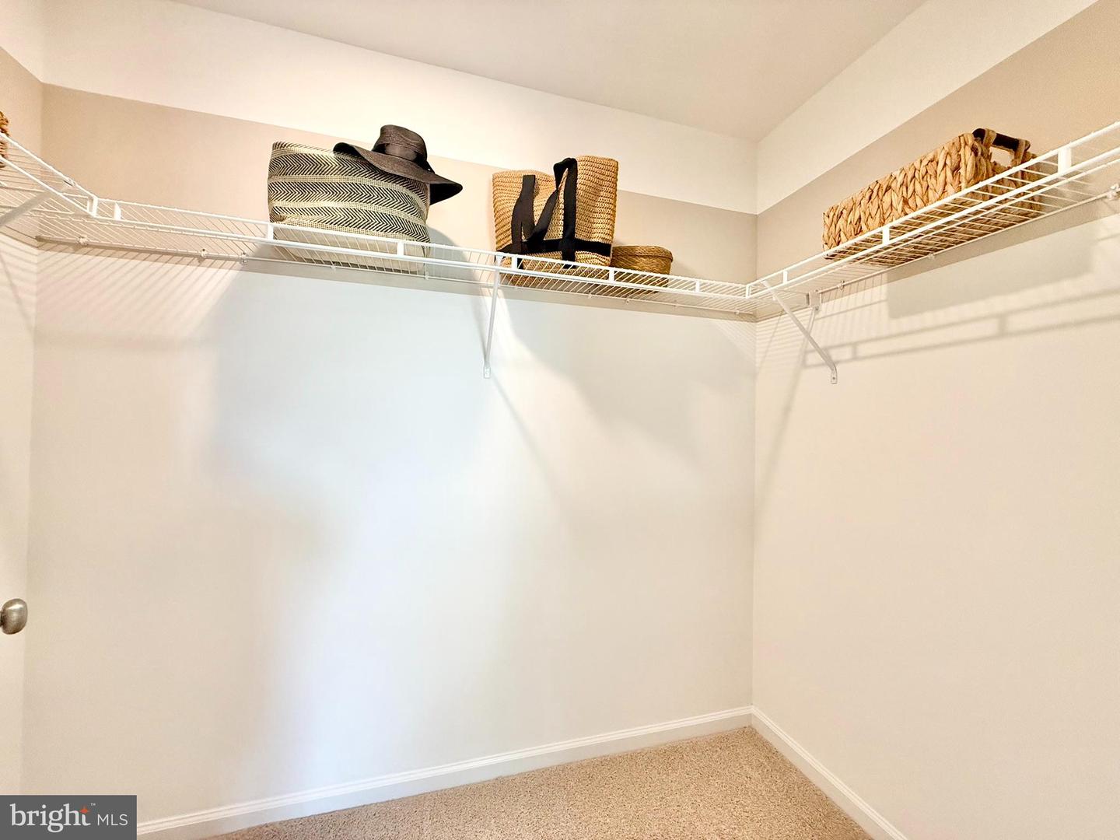
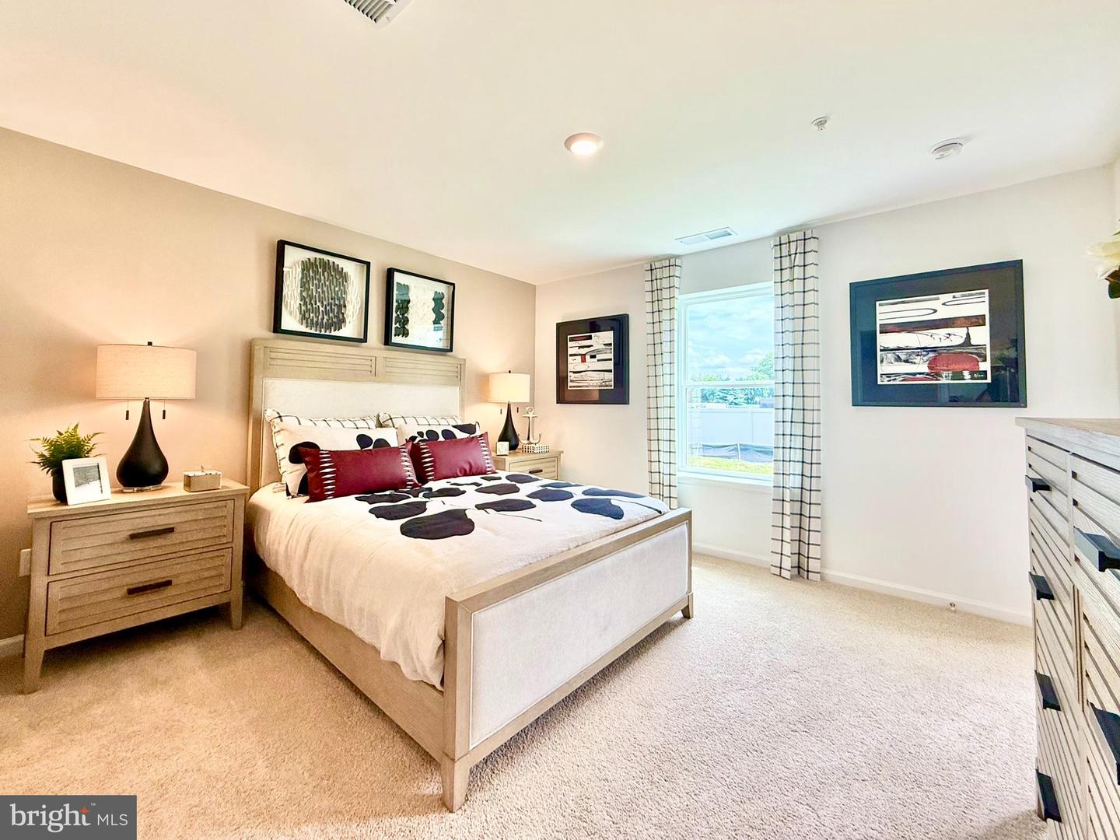
The kitchen flows seamlessly into the dining area and great room, creating a bright, welcoming space ideal for gatherings or relaxing evenings. Set quietly at the back of the home, the large main bedroom serves as a peaceful retreat with a private bath, single vanity, walk-in shower, and an impressive walk-in closet.
This home includes white blinds, and an innovative Smart Home® package will give you complete peace of mind.
Pictures, artist renderings, photographs, colors, features, and sizes are for illustration purposes only and will vary from the homes as built. Image representative of plan only and may vary as built. Images are of model home and include custom design features that may not be available in other homes. Furnishings and decorative items not included with home purchase.
Just off the foyer, two spacious guest bedrooms and a shared full bathroom offer comfort and privacy for family or visitors.
The open-concept kitchen boasts stainless steel appliances, contemporary gray cabinetry, and granite countertops. Across from the kitchen, a tucked-away hallway leads to the pantry, a convenient coat closet, and the laundry room, keeping everyday essentials neatly organized.
The kitchen flows seamlessly into the dining area and great room, creating a bright, welcoming space ideal for gatherings or relaxing evenings. Set quietly at the back of the home, the large main bedroom serves as a peaceful retreat with a private bath, single vanity, walk-in shower, and an impressive walk-in closet.
This home includes white blinds, and an innovative Smart Home® package will give you complete peace of mind.
Pictures, artist renderings, photographs, colors, features, and sizes are for illustration purposes only and will vary from the homes as built. Image representative of plan only and may vary as built. Images are of model home and include custom design features that may not be available in other homes. Furnishings and decorative items not included with home purchase.
Similar Listings
Newly Listed
Open House
Edgehill Acres
$324,990
4 Bed
1 Bath
1 Hf. Bath
- Tax Total Living Area:
- 1644 sq. ft.
Listed 9 days ago
Courtesy: Iron Valley Real Estate Premier
MLS Dekt2048962
Newly Listed
Shipbuilders Village
$324,999
3 Bed
2 Bath
2 Hf. Bath
- Tax Total Living Area:
- 1300 sq. ft.
Listed 1 day ago
Courtesy: Compass
MLS Desu2116752
Fairfield At Long Neck
$324,999
4 Bed
3 Bath
1 Hf. Bath
- Tax Total Living Area:
- 1950 sq. ft.
Listed 443 days ago
Courtesy: Iron Valley Real Estate At The Beach
MLS Desu2085706
Newly Listed
Angola By The Bay
$325,000
3 Bed
2 Bath
- Tax Total Living Area:
- 840 sq. ft.
Listed 3 days ago
Courtesy: Century 21 Gold Key-dover
MLS Desu2116742
Coming Soon
Open House
Indian Summer Village
$325,000
3 Bed
2 Bath
- Tax Total Living Area:
- 1242 sq. ft.
Listed 3 days ago
Courtesy: Coldwell Banker Premier - Lewes
MLS Desu2116254
Newly Listed
$325,000
3 Bed
2 Bath
- Tax Total Living Area:
- 1344 sq. ft.
Listed 5 days ago
Courtesy: Myers Realty
MLS Dekt2049076
Virtual TourNewly Listed
Gull Point
$325,000
3 Bed
2 Bath
- Tax Total Living Area:
- 1440 sq. ft.
Listed 7 days ago
Courtesy: Re/max Advantage Realty
MLS Desu2115628
Newly Listed
Independence Vil
$325,000
3 Bed
2 Bath
1 Hf. Bath
- Tax Total Living Area:
- 1608 sq. ft.
Listed 8 days ago
Courtesy: Exp Realty, Llc
MLS Dekt2048974
Newly Listed
Hearthstone Manor
$325,000
3 Bed
2 Bath
- Tax Total Living Area:
- 1763 sq. ft.
Listed 10 days ago
Courtesy: Monument Sotheby's International Realty
MLS Desu2114660
Coming Soon
Open House
Pheasent Pt
$325,000
2 Bed
1 Bath
- Tax Total Living Area:
- 1130 sq. ft.
Listed 11 days ago
Courtesy: Patterson-schwartz Real Estate
MLS Dekt2048892
Felton Hgts
$325,000
3 Bed
1 Bath
1 Hf. Bath
- Tax Total Living Area:
- 1200 sq. ft.
Listed 18 days ago
Courtesy: Delaware Valley Realtors
MLS Dekt2048702
Pending
Sunnyside Acres
$325,000
3 Bed
1 Bath
1 Hf. Bath
- Tax Total Living Area:
- 2256 sq. ft.
Listed 21 days ago
Courtesy: Re/max Advantage Realty
MLS Dekt2048552
Create an account
Save your favorite listings to view them later from multiple
devices by creating an account today or sign in.




