
766 S Halsey Rd, Dover, De 19901
Newly Listed
Open House
Courtesy: Iron Valley Real Estate Premier,
Rosemarie Willey Parag
Bedrooms
4
Full Bath
1
Half Bath
1
Living Area
1644 sq/ft
Fireplace(s)
1
Flooring
Carpet, Hardwood
Interior Features
General
MLS
Dekt2048962
Community
Edgehill Acres
Price
$324,990.00
Price/SQft
$197.68
Area And Schools
School Tax
$1,360.00
District
CAPITAL
Edgehill Acres
MLS
Dekt2048962
$324,990
4 Bed
1 Bath
1 Hf. Bath
- Tax Total Living Area:
- 1644 sq. ft.
- Lot Size:
- 0.34 acres
Open Houses for 766 S Halsey Rd
Sat
1
10:00 am - 12:00 pm
Listed 9 days ago
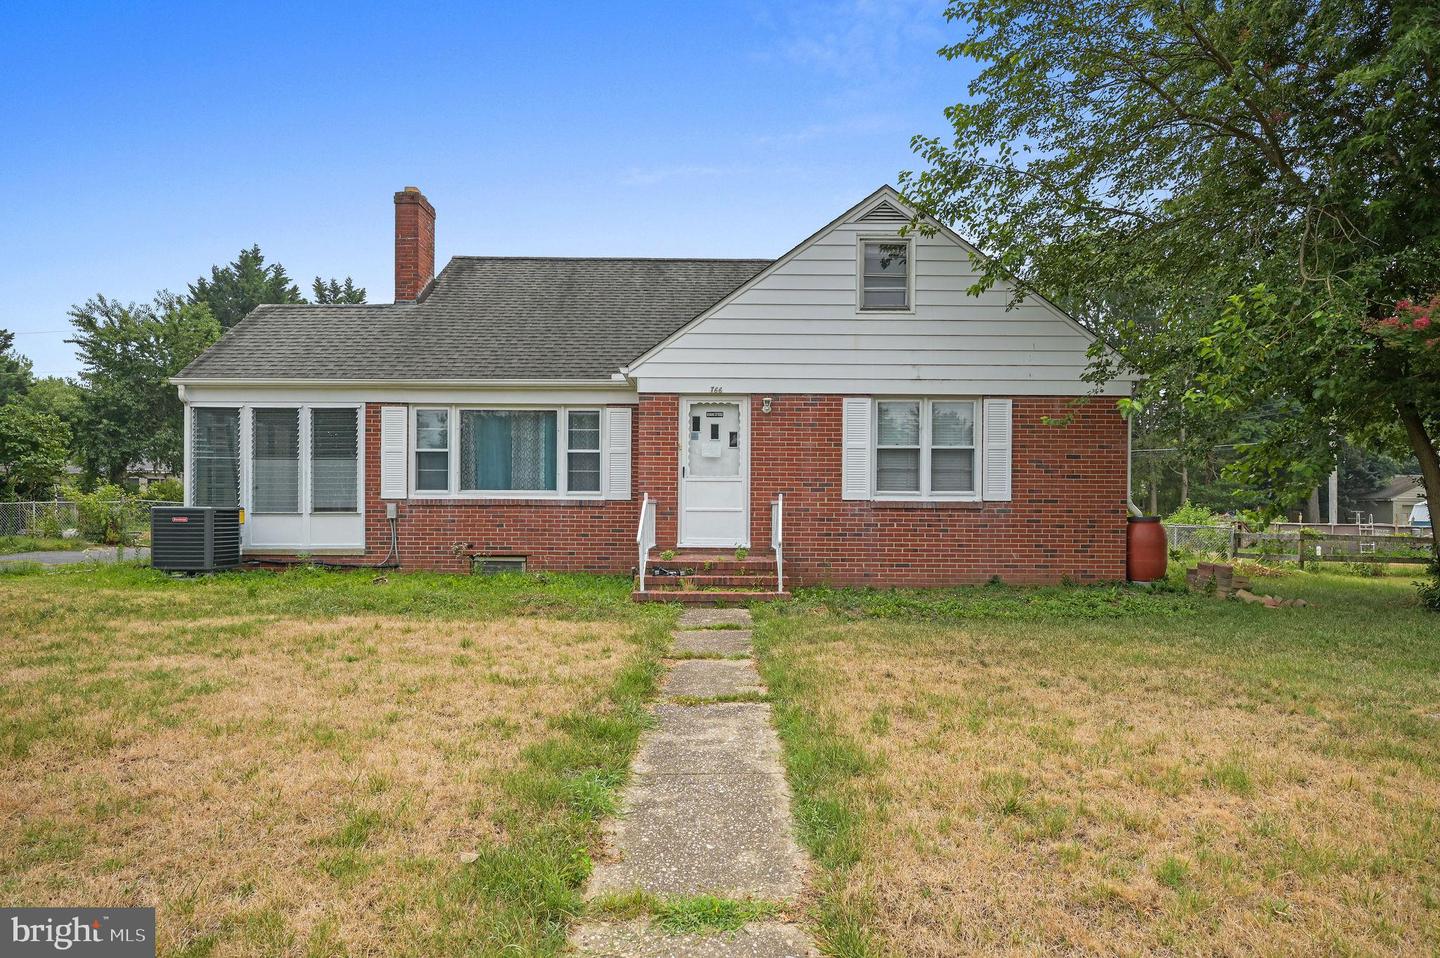
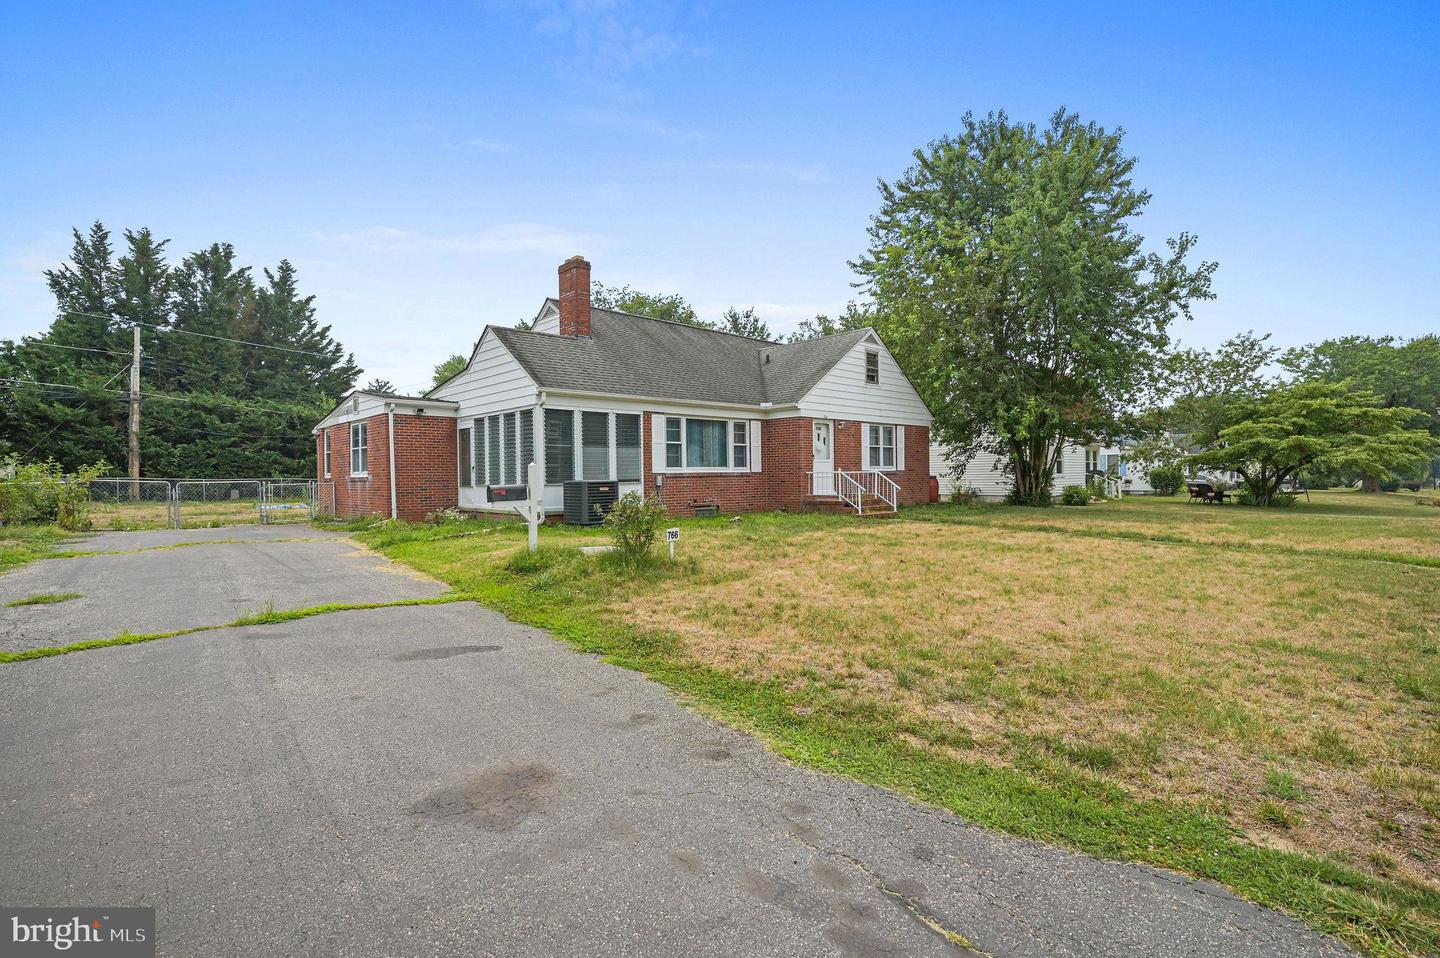
Charming Brick Cape Cod with Brand-New HVAC & Fresh Paint!
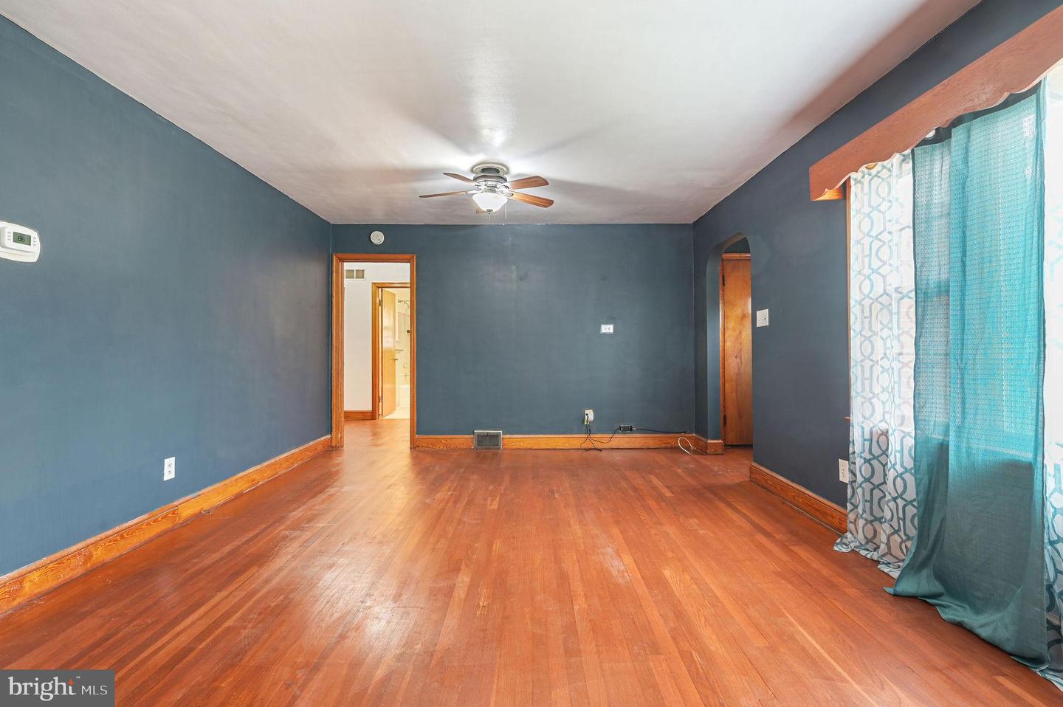
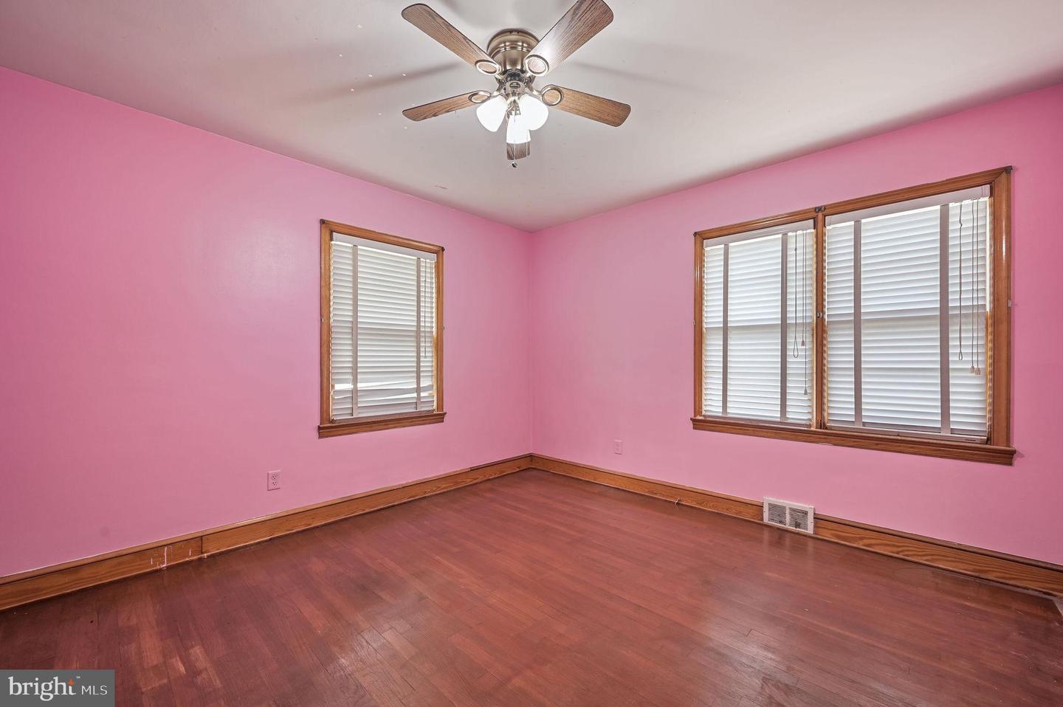
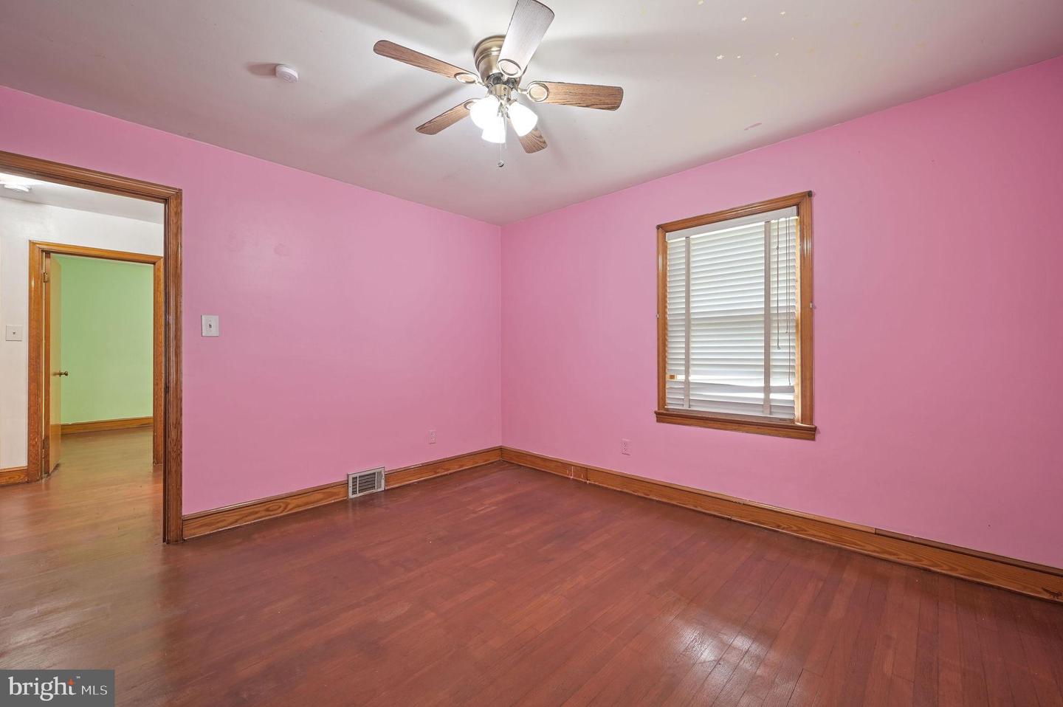
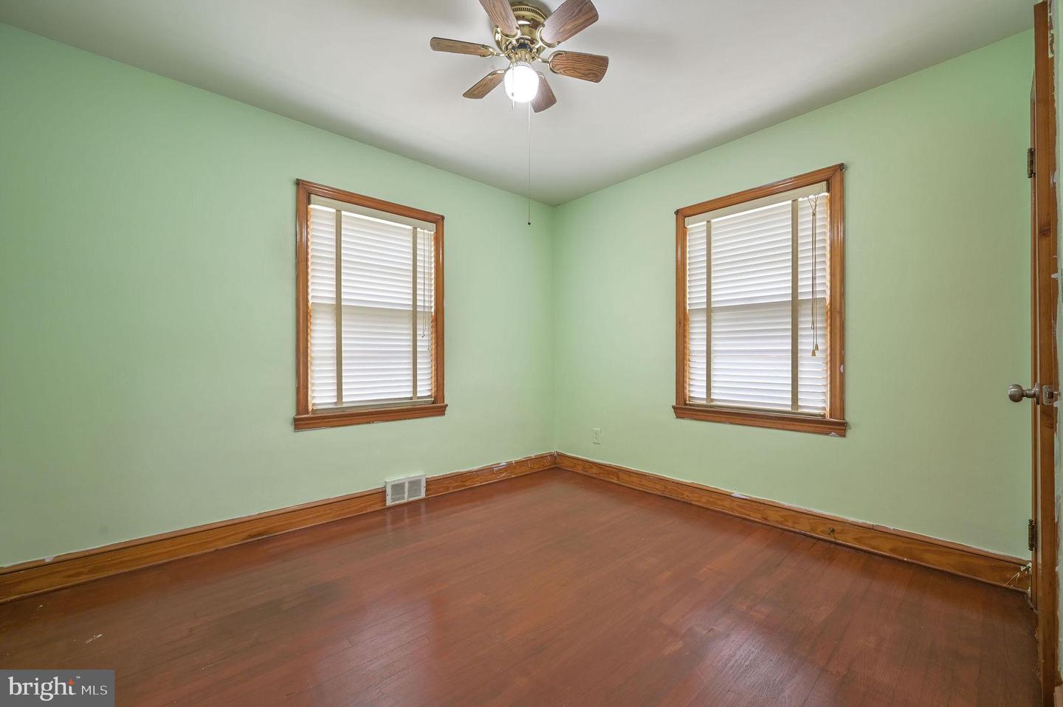
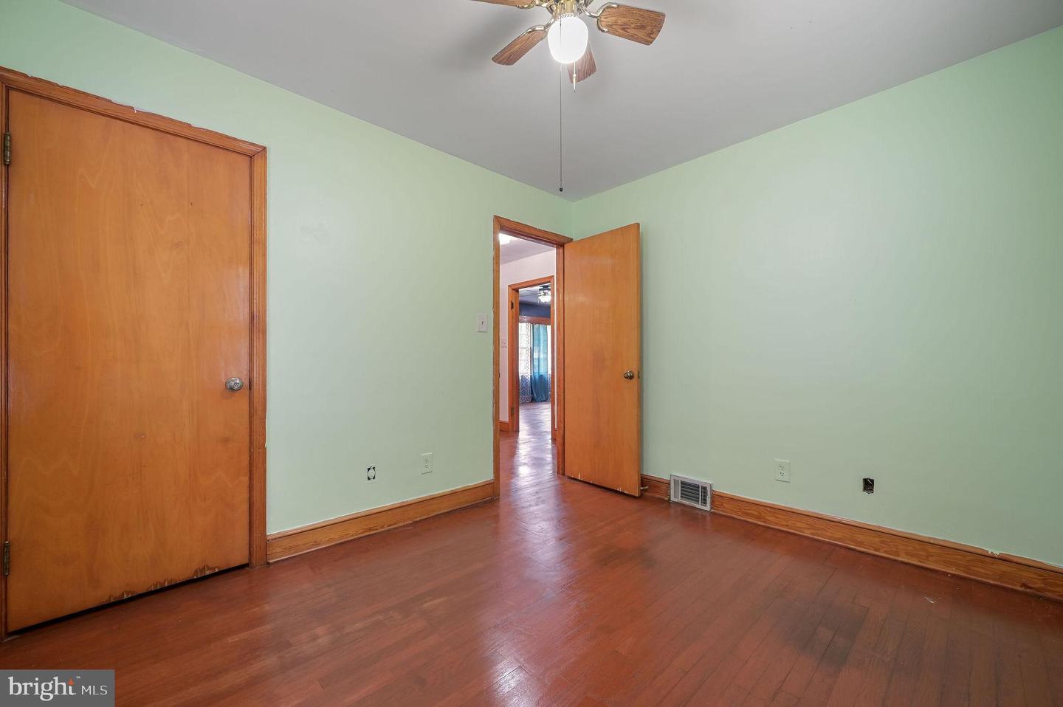
Step back in time with this spacious brick Cape Cod, full of the character and craftsmanship that make homes from the 1950s so special. Freshly painted throughout and featuring a brand-new HVAC system, this home offers a wonderful opportunity to add your personal touches and create the home of your dreams.
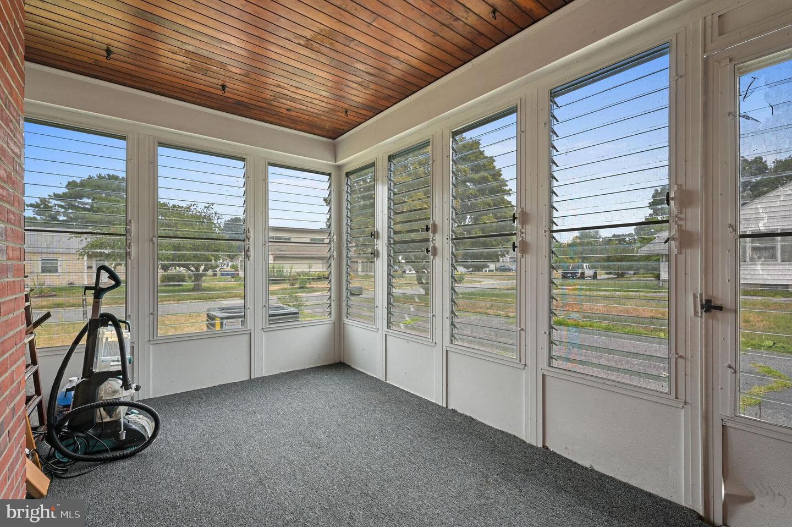
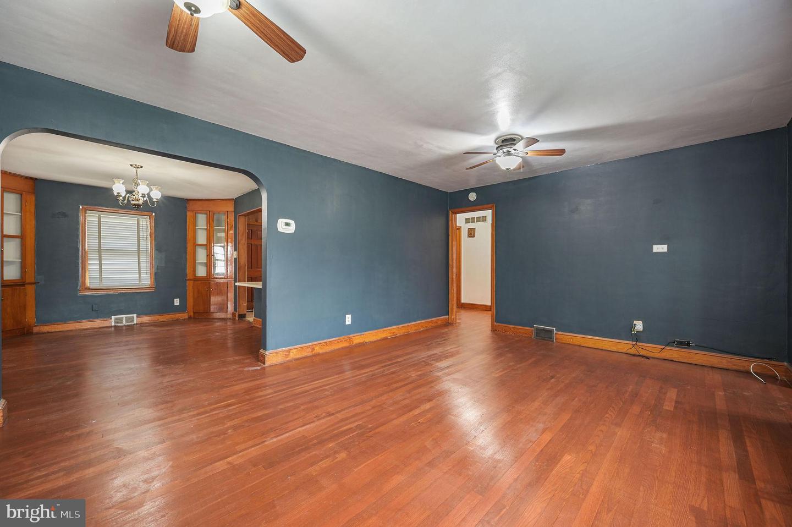
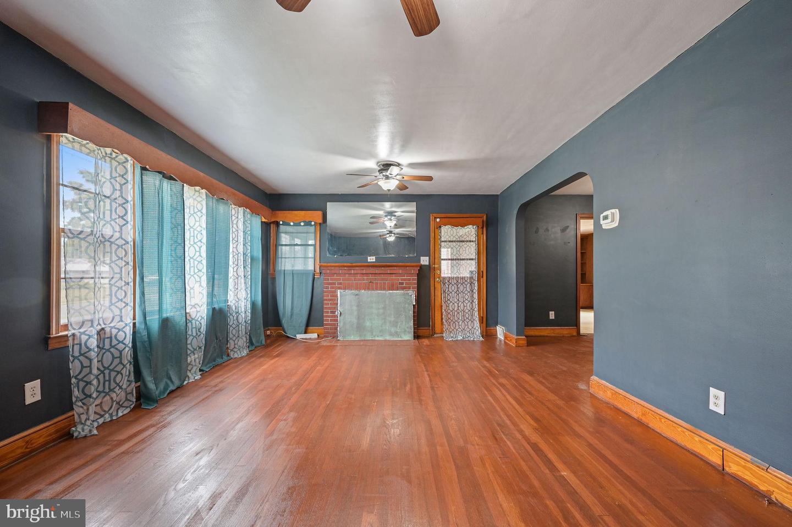
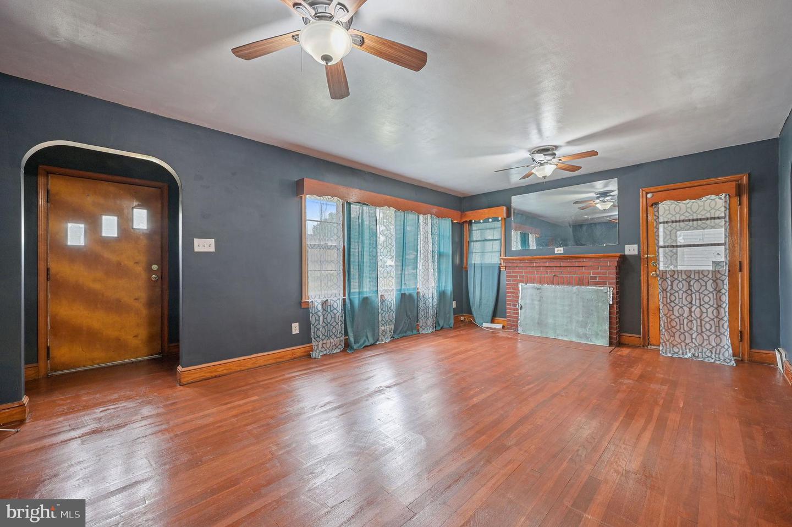
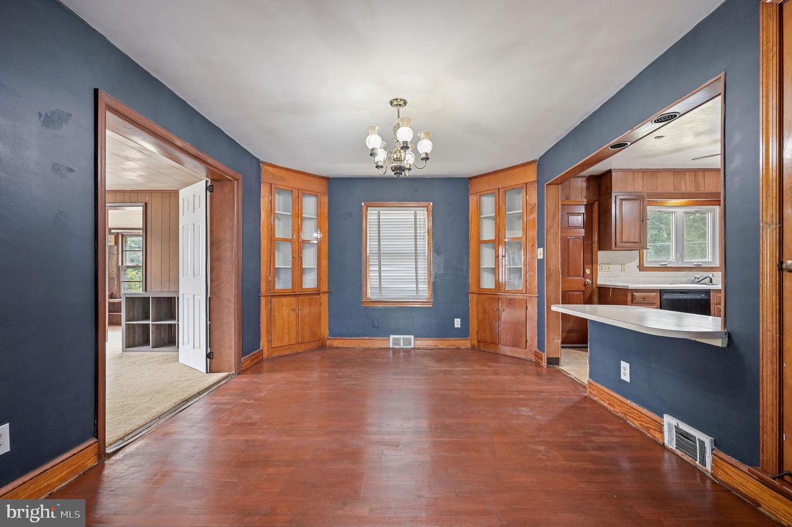
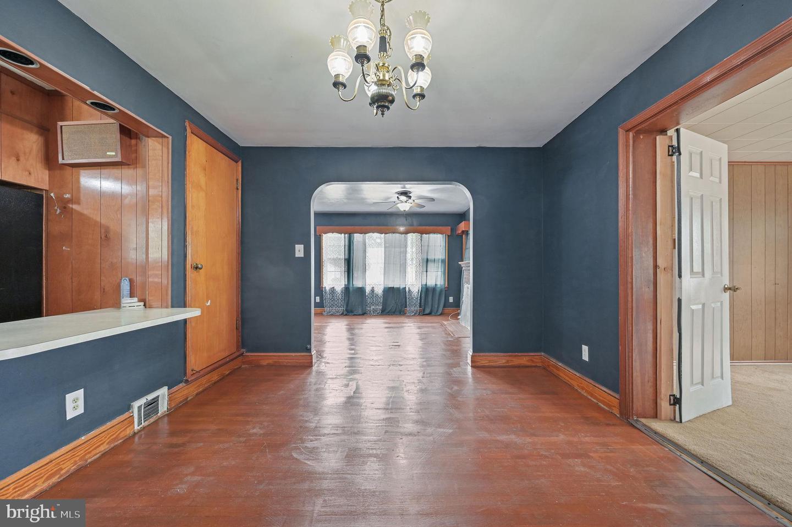
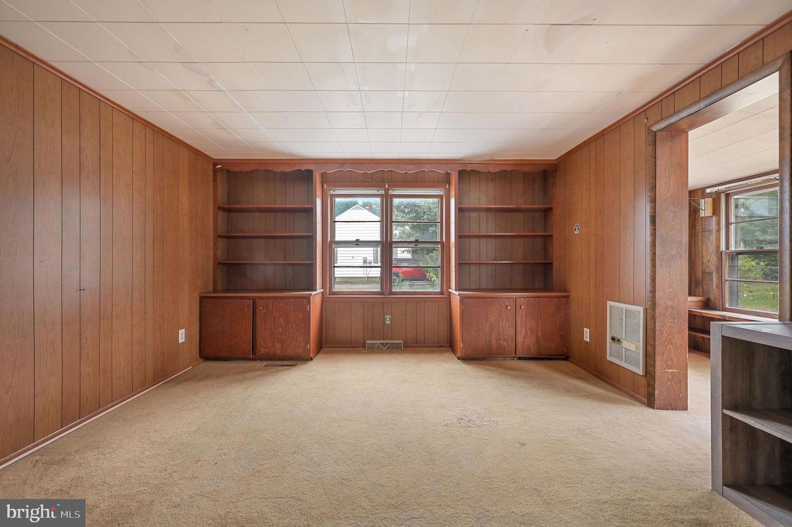
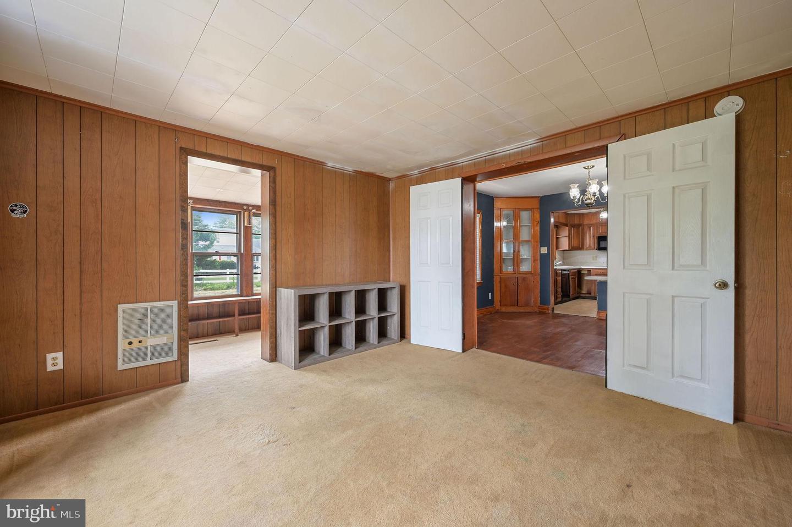
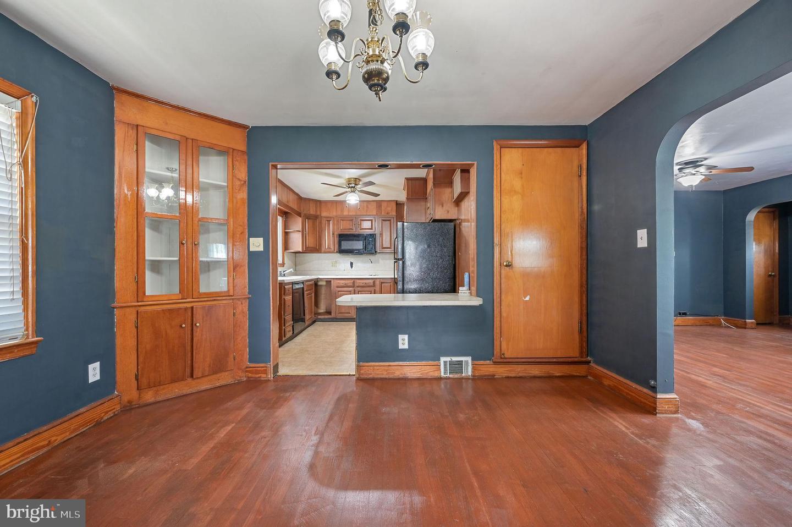
Inside, you'll find timeless vintage details at every turn. The inviting living room is centered around a classic brick fireplace with hearth, while the formal dining room showcases charming double corner cabinets that add warmth and character. Just off the dining area is a versatile office or den that opens into a bright and sunny rear room, creating the perfect space for relaxing, working from home, or entertaining.
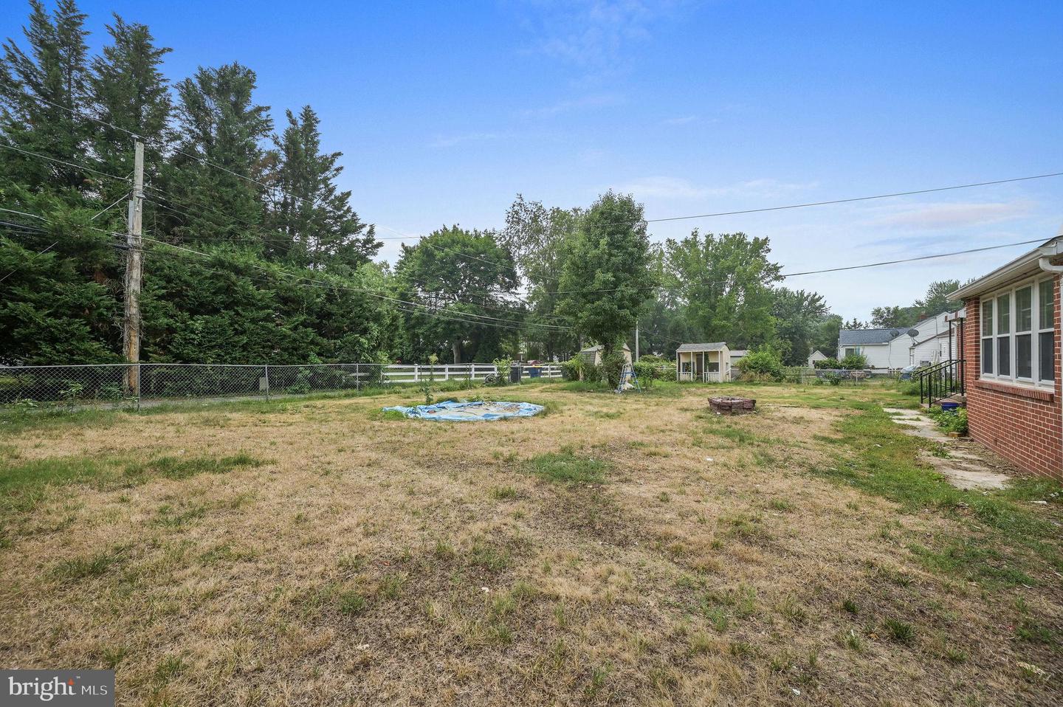
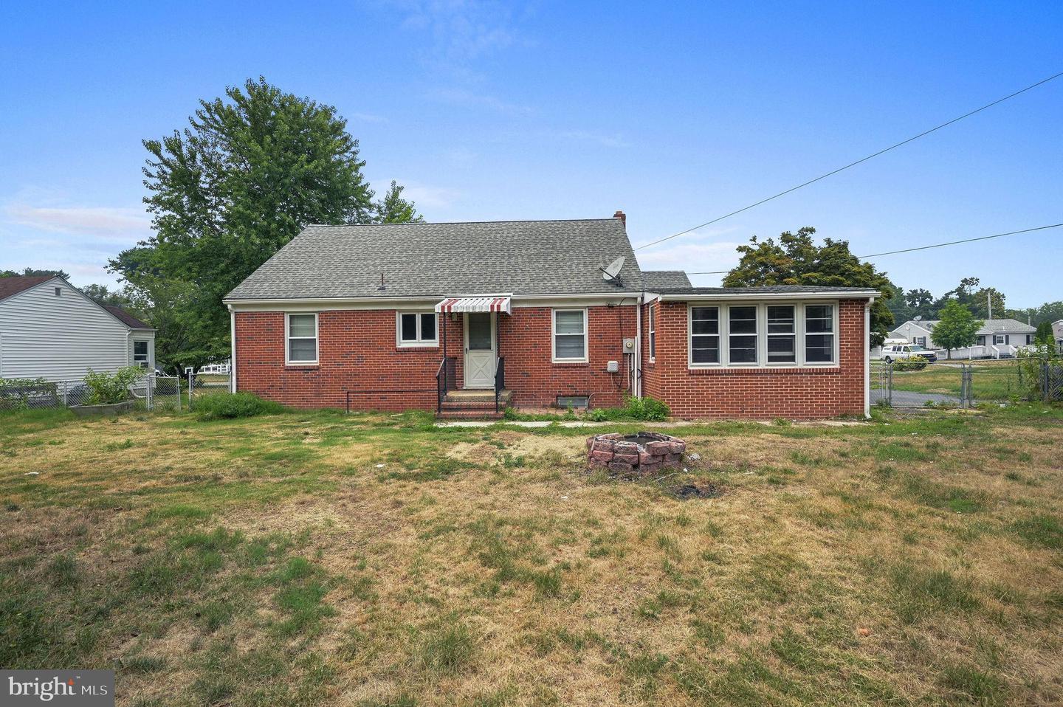
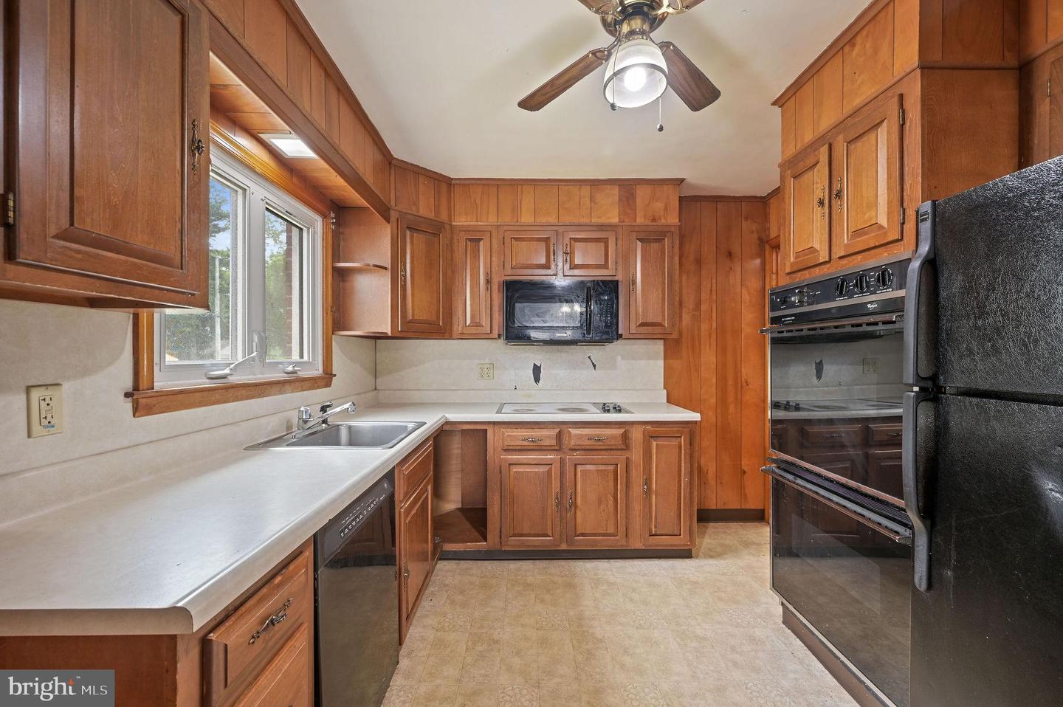
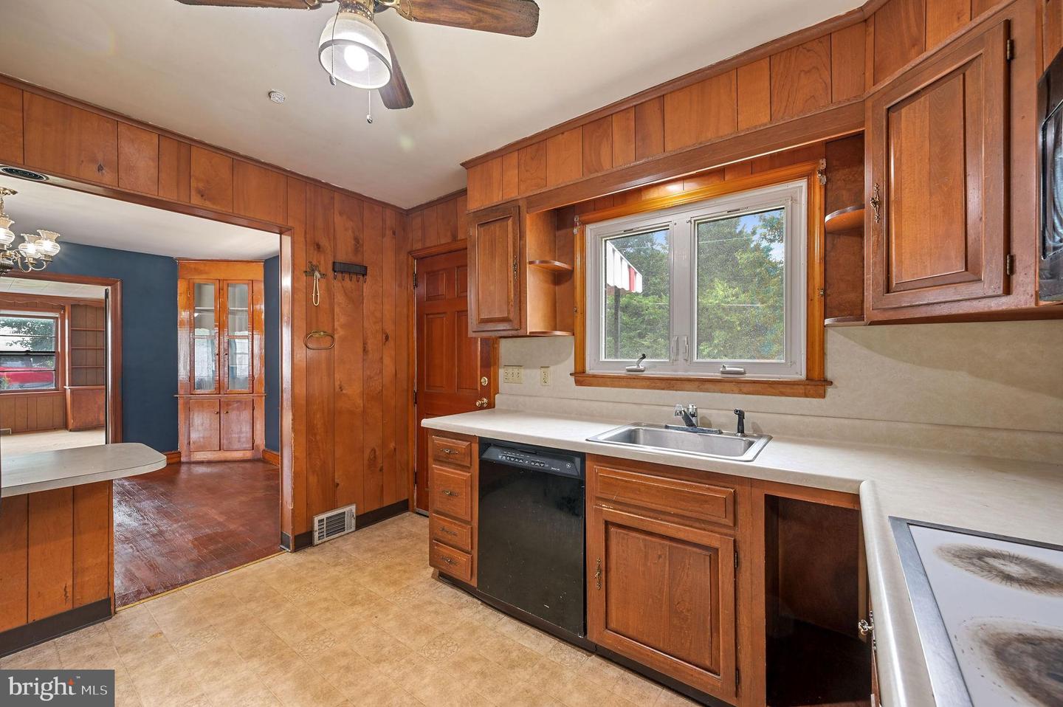
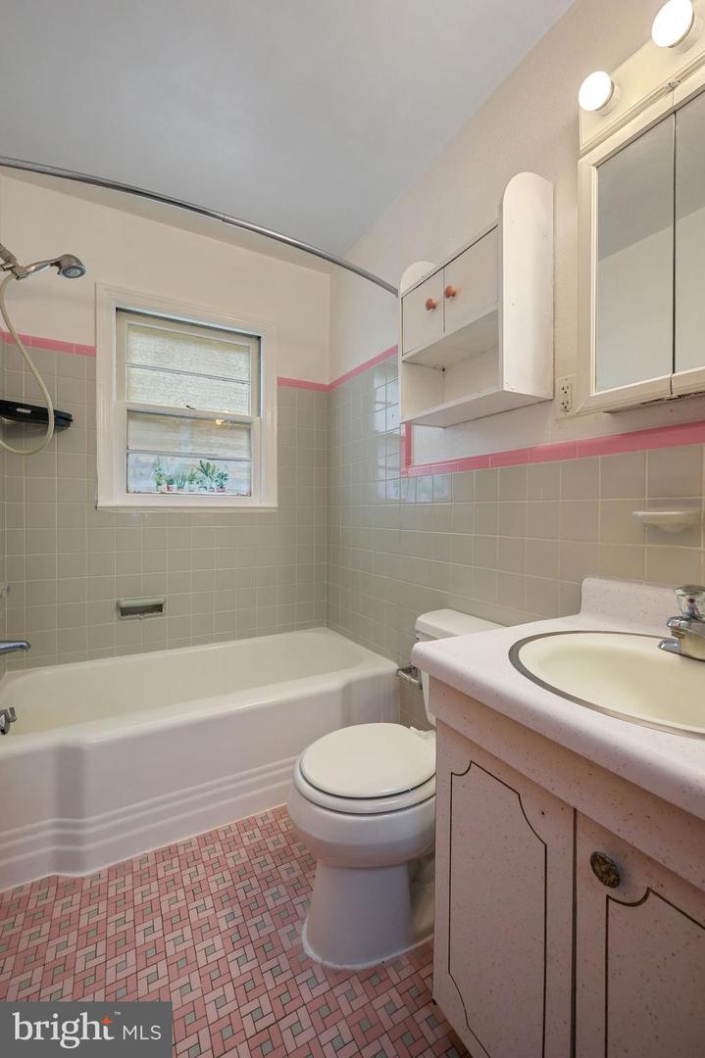
The spacious kitchen provides direct access to the backyard, making outdoor gatherings a breeze. On the main level, two generously sized bedrooms & a full bathroom featuring beautifully preserved vintage wall and floor tile that adds nostalgic appeal.
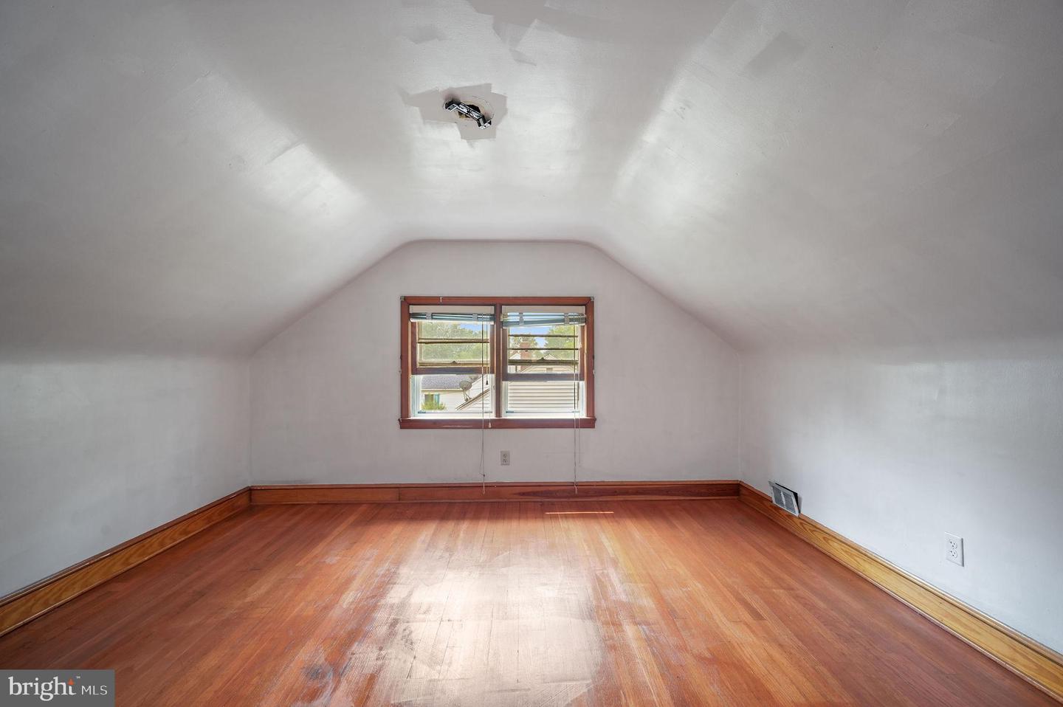
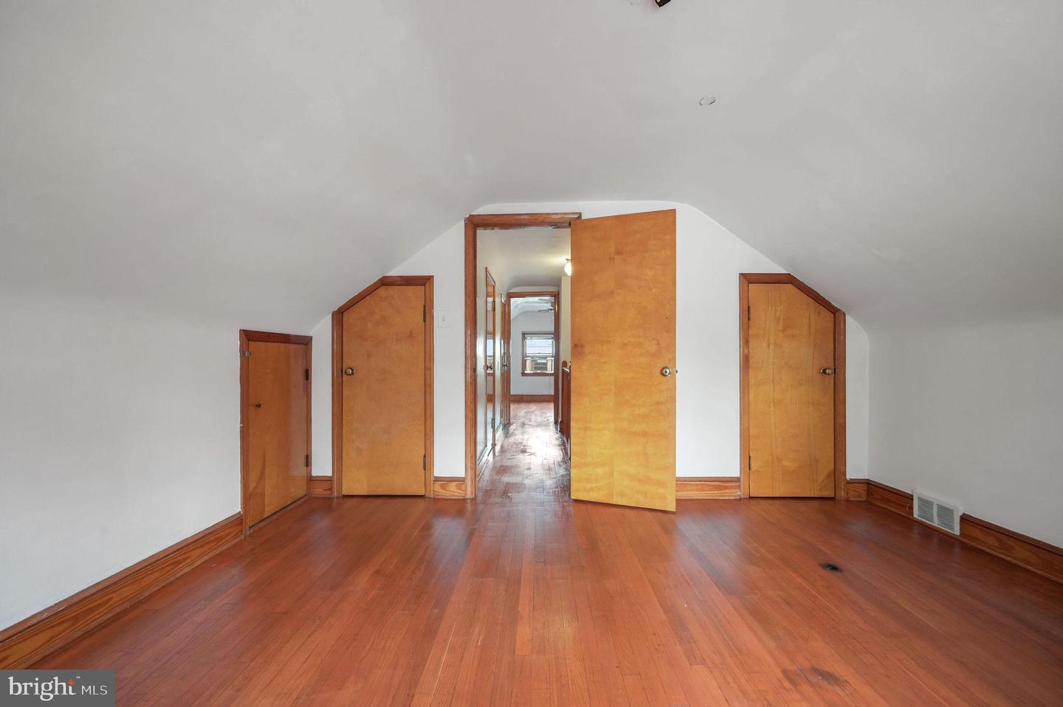
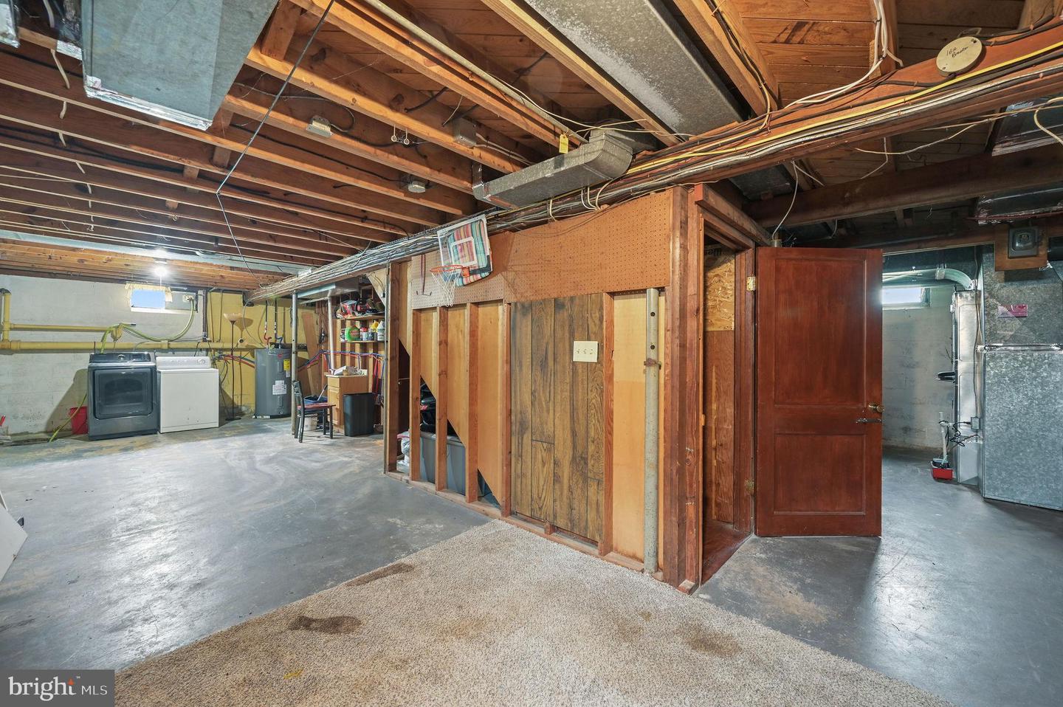
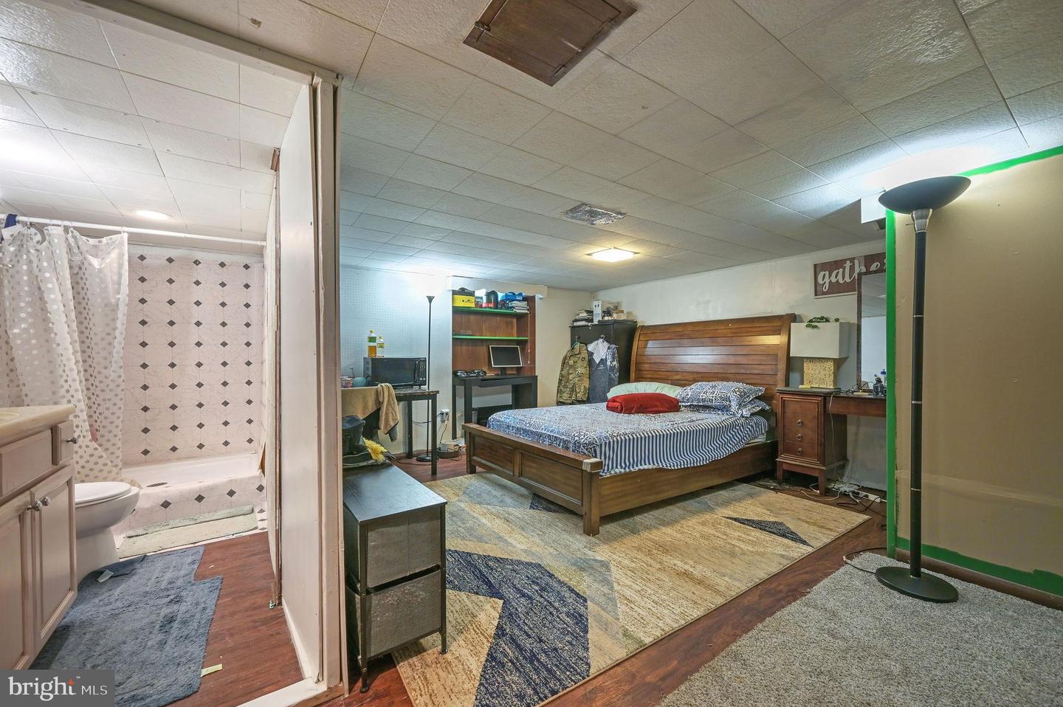
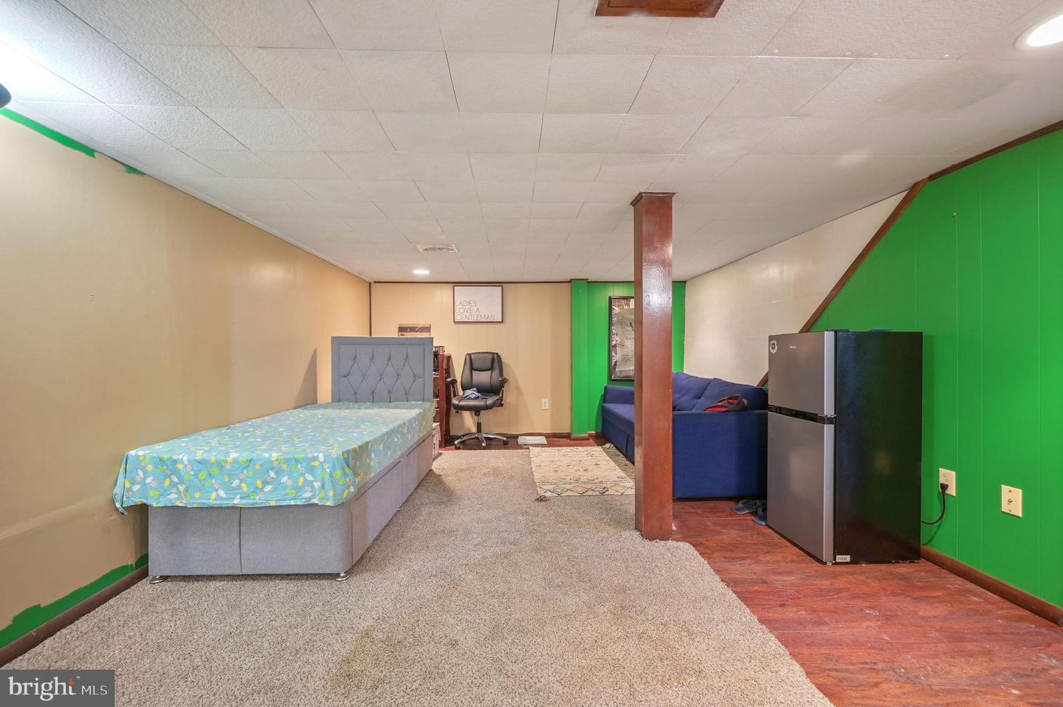
Upstairs, you'll discover two additional bedrooms, a convenient half bath, and a fun surprise—a charming secret tunnel connecting the two bedrooms, sure to delight all ages. A built-in laundry chute leads directly to the partially finished walk-out basement, offering additional storage, workspace, or future living space potential.
Whether you're looking to preserve its classic charm or update it with modern finishes, this home offers endless possibilities.
Step back in time with this spacious brick Cape Cod, full of the character and craftsmanship that make homes from the 1950s so special. Freshly painted throughout and featuring a brand-new HVAC system, this home offers a wonderful opportunity to add your personal touches and create the home of your dreams.
Inside, you'll find timeless vintage details at every turn. The inviting living room is centered around a classic brick fireplace with hearth, while the formal dining room showcases charming double corner cabinets that add warmth and character. Just off the dining area is a versatile office or den that opens into a bright and sunny rear room, creating the perfect space for relaxing, working from home, or entertaining.
The spacious kitchen provides direct access to the backyard, making outdoor gatherings a breeze. On the main level, two generously sized bedrooms & a full bathroom featuring beautifully preserved vintage wall and floor tile that adds nostalgic appeal.
Upstairs, you'll discover two additional bedrooms, a convenient half bath, and a fun surprise—a charming secret tunnel connecting the two bedrooms, sure to delight all ages. A built-in laundry chute leads directly to the partially finished walk-out basement, offering additional storage, workspace, or future living space potential.
Whether you're looking to preserve its classic charm or update it with modern finishes, this home offers endless possibilities.
Similar Listings
PendingVirtual Tour
Eden Hill
$324,990
3 Bed
2 Bath
- Tax Total Living Area:
- 1219 sq. ft.
Listed 42 days ago
Courtesy: D.r. Horton Realty Of Delaware, Llc
MLS Dekt2048022
Newly Listed
Shipbuilders Village
$324,999
3 Bed
2 Bath
2 Hf. Bath
- Tax Total Living Area:
- 1300 sq. ft.
Listed 1 day ago
Courtesy: Compass
MLS Desu2116752
Newly Listed
Angola By The Bay
$325,000
3 Bed
2 Bath
- Tax Total Living Area:
- 840 sq. ft.
Listed 3 days ago
Courtesy: Century 21 Gold Key-dover
MLS Desu2116742
Coming Soon
Open House
Indian Summer Village
$325,000
3 Bed
2 Bath
- Tax Total Living Area:
- 1242 sq. ft.
Listed 3 days ago
Courtesy: Coldwell Banker Premier - Lewes
MLS Desu2116254
Newly Listed
$325,000
3 Bed
2 Bath
- Tax Total Living Area:
- 1344 sq. ft.
Listed 5 days ago
Courtesy: Myers Realty
MLS Dekt2049076
Virtual TourNewly Listed
Gull Point
$325,000
3 Bed
2 Bath
- Tax Total Living Area:
- 1440 sq. ft.
Listed 7 days ago
Courtesy: Re/max Advantage Realty
MLS Desu2115628
Newly Listed
Independence Vil
$325,000
3 Bed
2 Bath
1 Hf. Bath
- Tax Total Living Area:
- 1608 sq. ft.
Listed 8 days ago
Courtesy: Exp Realty, Llc
MLS Dekt2048974
Newly Listed
Hearthstone Manor
$325,000
3 Bed
2 Bath
- Tax Total Living Area:
- 1763 sq. ft.
Listed 10 days ago
Courtesy: Monument Sotheby's International Realty
MLS Desu2114660
Felton Hgts
$325,000
3 Bed
1 Bath
1 Hf. Bath
- Tax Total Living Area:
- 1200 sq. ft.
Listed 18 days ago
Courtesy: Delaware Valley Realtors
MLS Dekt2048702
Pending
Sunnyside Acres
$325,000
3 Bed
1 Bath
1 Hf. Bath
- Tax Total Living Area:
- 2256 sq. ft.
Listed 21 days ago
Courtesy: Re/max Advantage Realty
MLS Dekt2048552
Virtual Tour
Baywood
$325,000
3 Bed
2 Bath
- Tax Total Living Area:
- 1824 sq. ft.
Listed 21 days ago
Courtesy: Patterson-schwartz-rehoboth
MLS Desu2115660
Whiteoak Farms
$325,000
4 Bed
1 Bath
2 Hf. Bath
- Tax Total Living Area:
- 1968 sq. ft.
Listed 34 days ago
Courtesy: Coldwell Banker Premier - Milford
MLS Dekt2048186




