
133 Red Oak Dr, Dover, De 19904
Newly Listed
Courtesy: The Moving Experience Delaware Inc,
Doug M Doyle
Appliances
Built-In Microwave, Dishwasher, Disposal, Dryer, Microwave, Oven/Range - Electric, Range Hood, Refrigerator, Stove, Washer, Water HeaterBedrooms
4
Full Bath
2
Half Bath
1
Laundry
Main Floor, Washer In Unit, Dryer In Unit
Living Area
2486 sq/ft
Fireplace(s)
1
Fireplace Features
Fireplace - Glass Doors, Mantel(s), Wood
Flooring
Carpet, Laminated, Vinyl
Interior Features
- Attic
- Carpet
- Ceiling Fan(s)
- Crown Moldings
- Dining Area
- Family Room Off Kitchen
- Floor Plan - Traditional
- Formal/Separate Dining Room
- Kitchen - Eat-In
- Primary Bath(s)
- Upgraded Countertops
- Walk-in Closet(s)
General
MLS
Dekt2050436
Community
Hidden Oaks
Price
$416,000.00
Price/SQft
$167.34
Area And Schools
School Tax
$1,979.00
Hidden Oaks
MLS
Dekt2050436
$416,000
4 Bed
2 Bath
1 Hf. Bath
- Tax Total Living Area:
- 2486 sq. ft.
- Lot Size:
- 0.3 acres
Listed 7 days ago
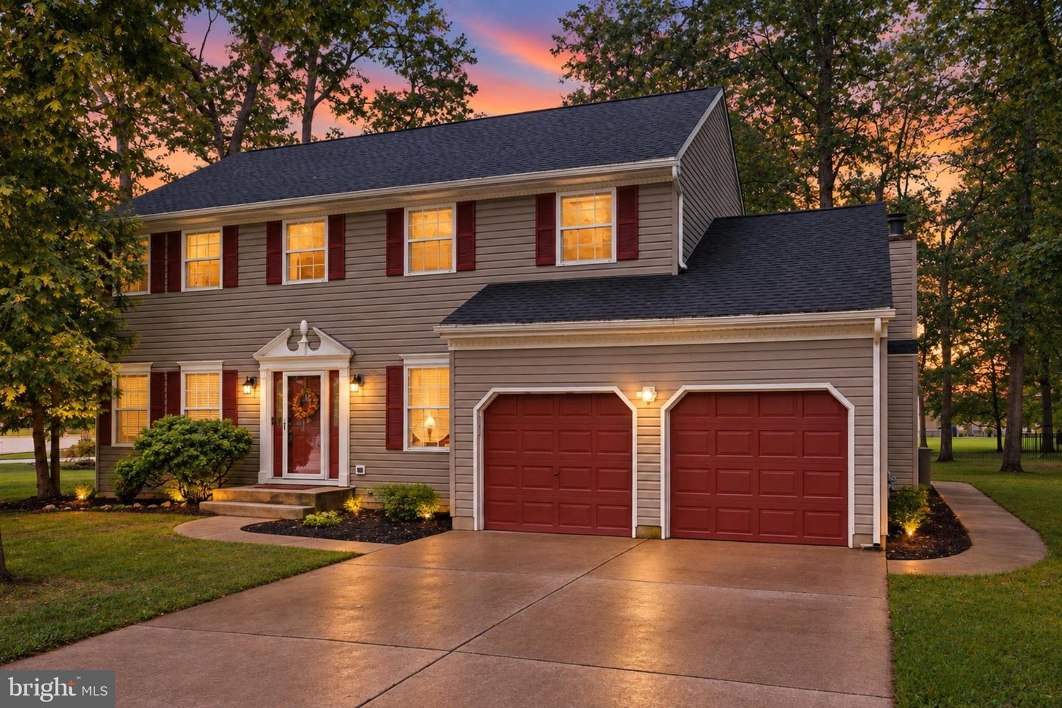
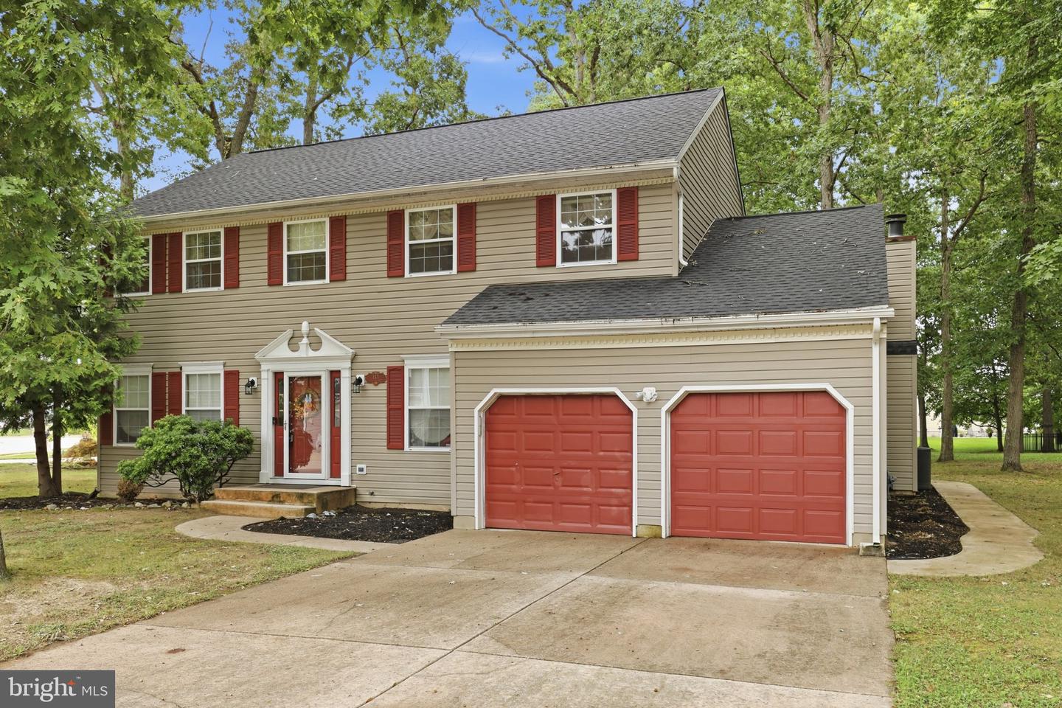
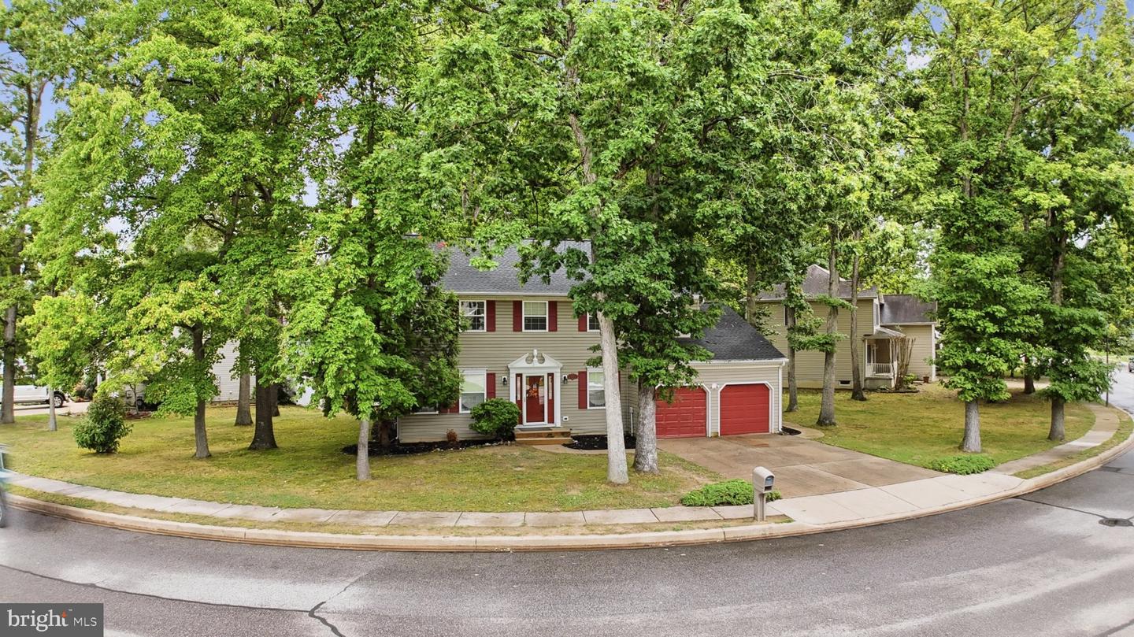
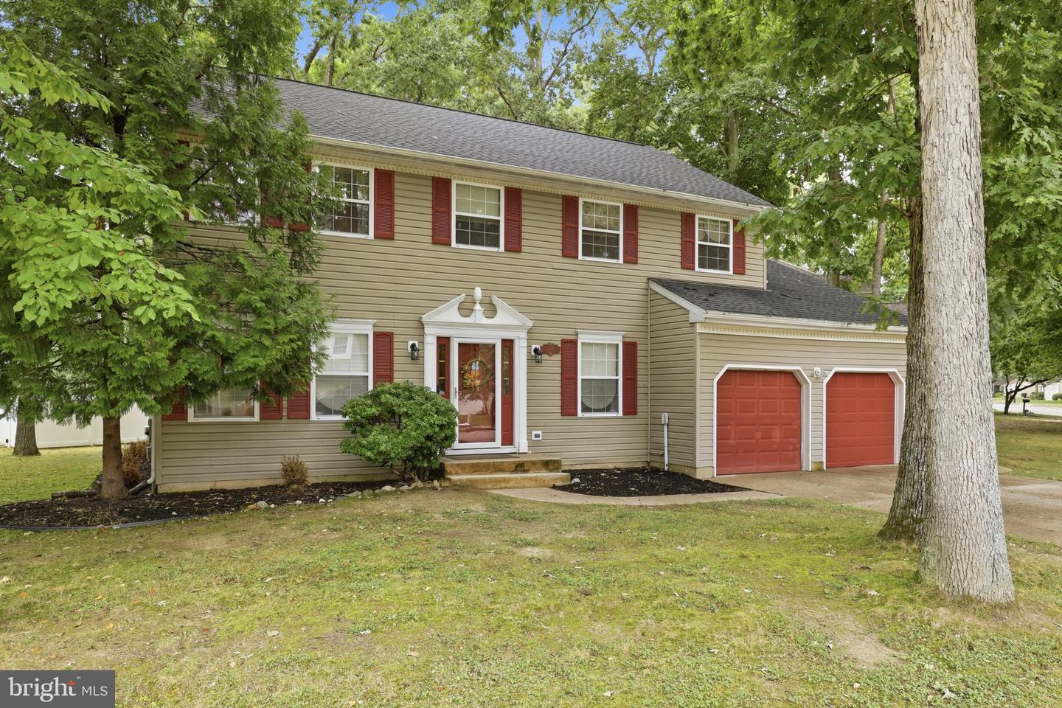
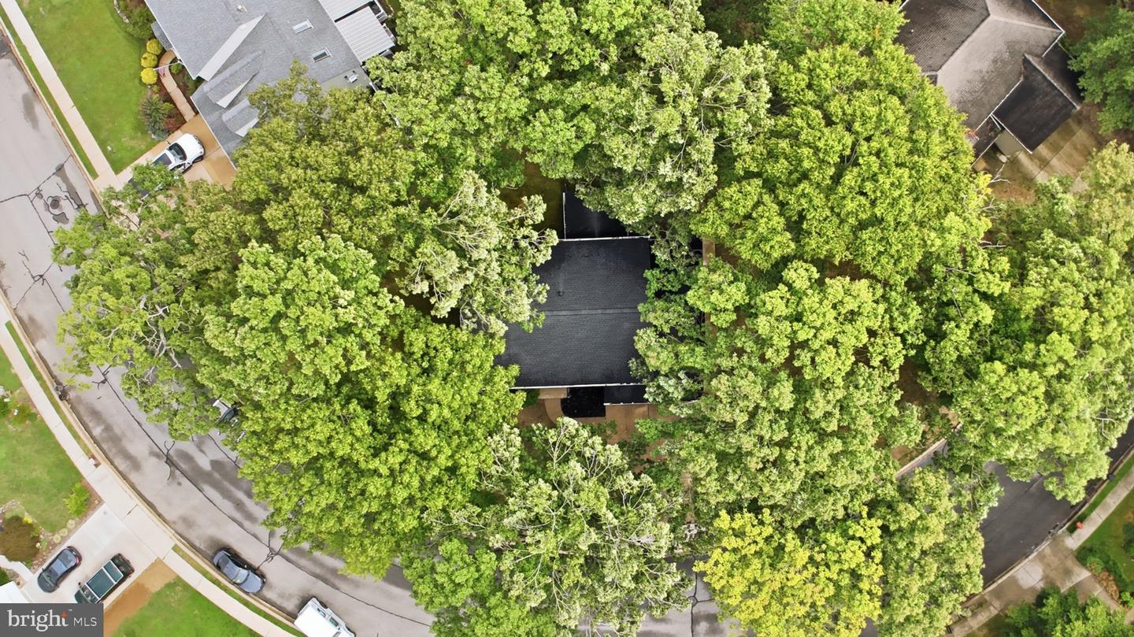
Welcome to this beautiful four-bedroom, 2.5-bath two-story home in West Dover’s desirable Hidden Oaks neighborhood. With easy access to Route 1, Dover Air Force Base, schools, and shopping, this home offers the comfort, space, and convenience.
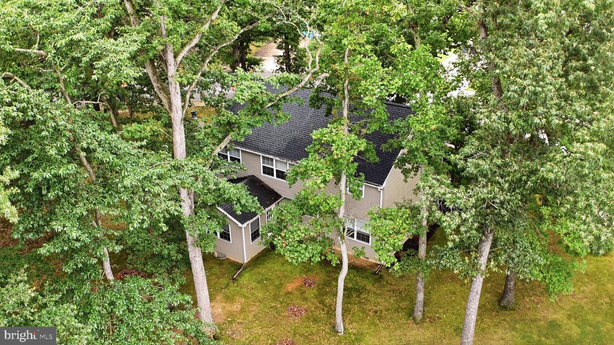
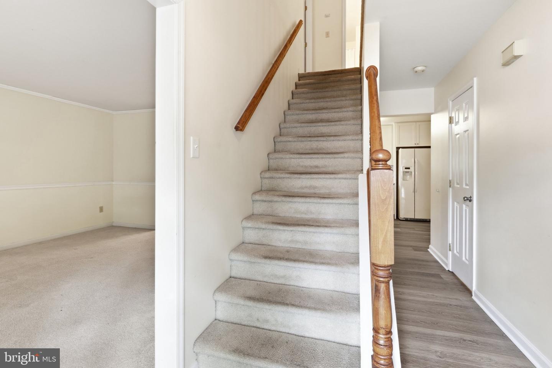
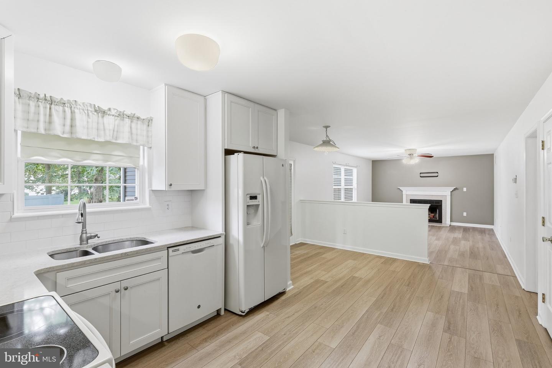
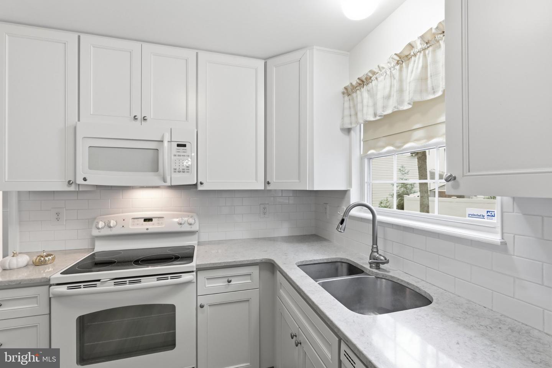
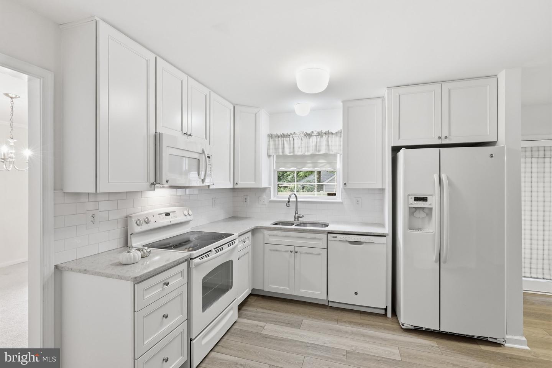
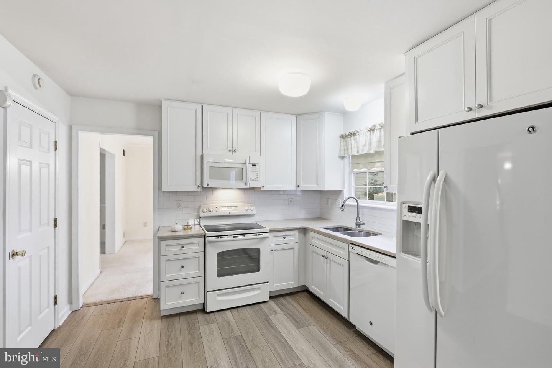
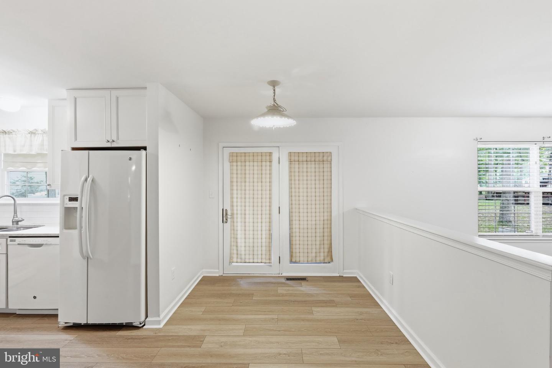
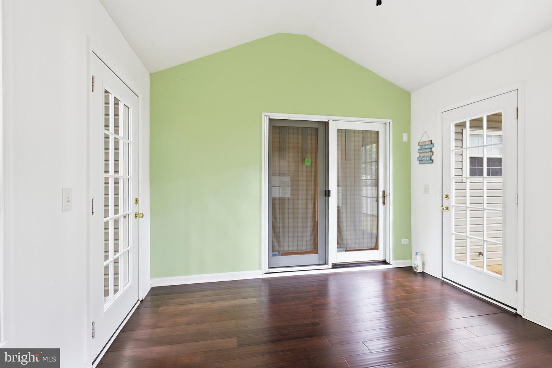
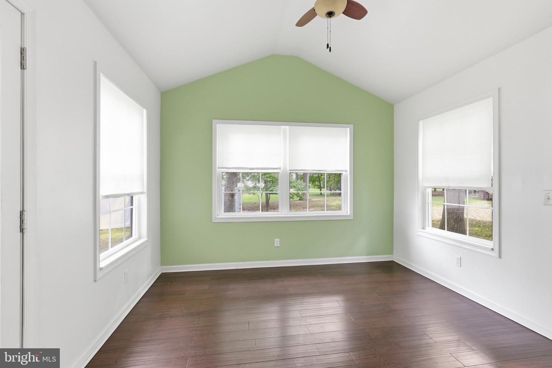
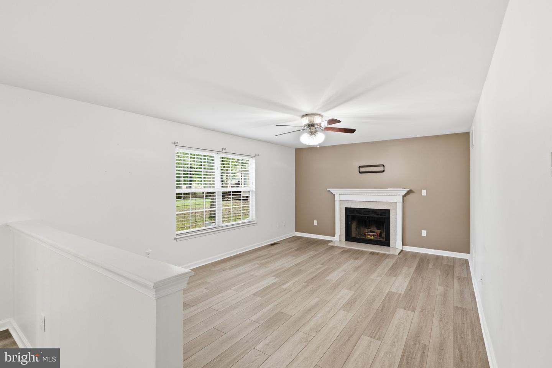
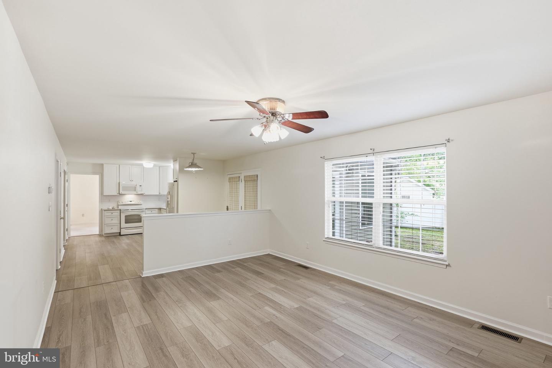
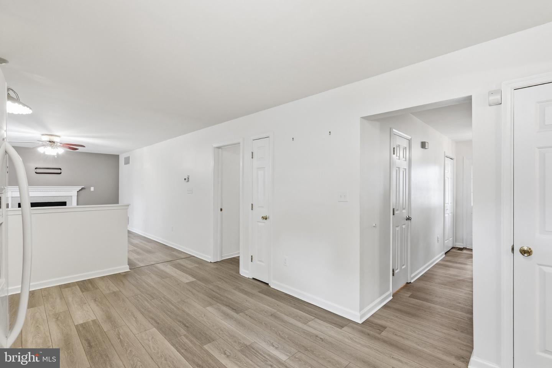
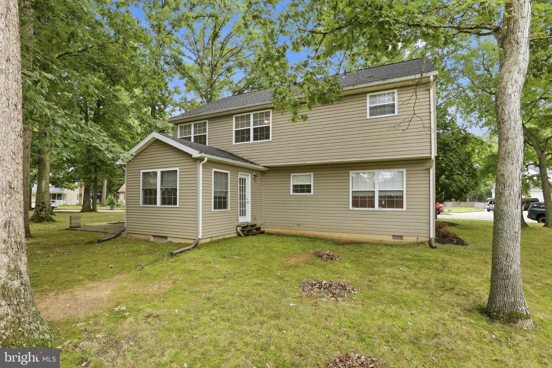
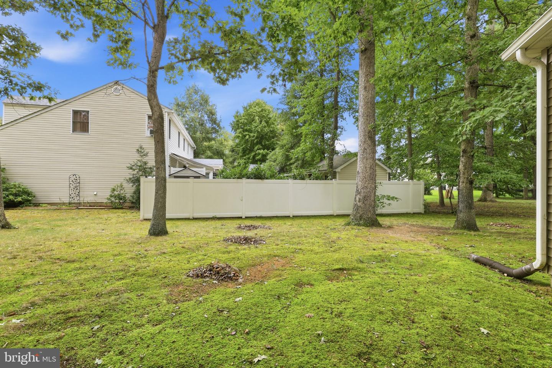
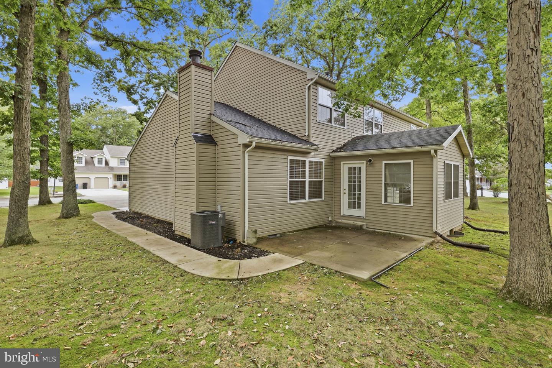
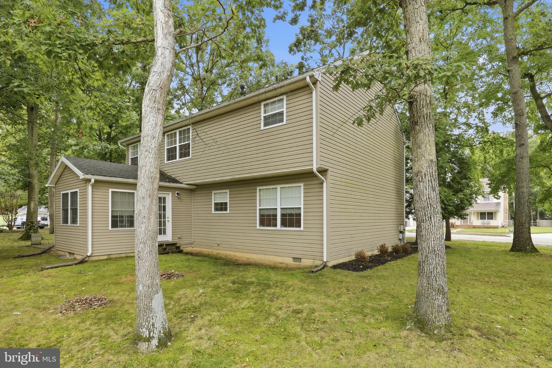
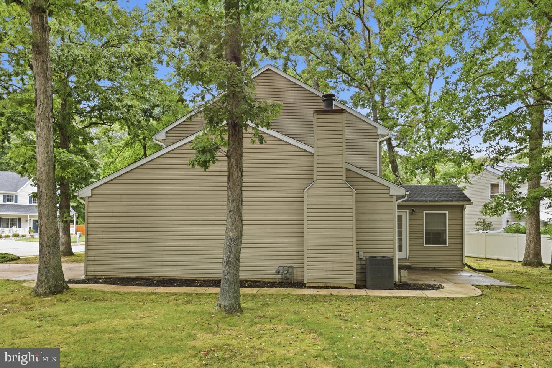
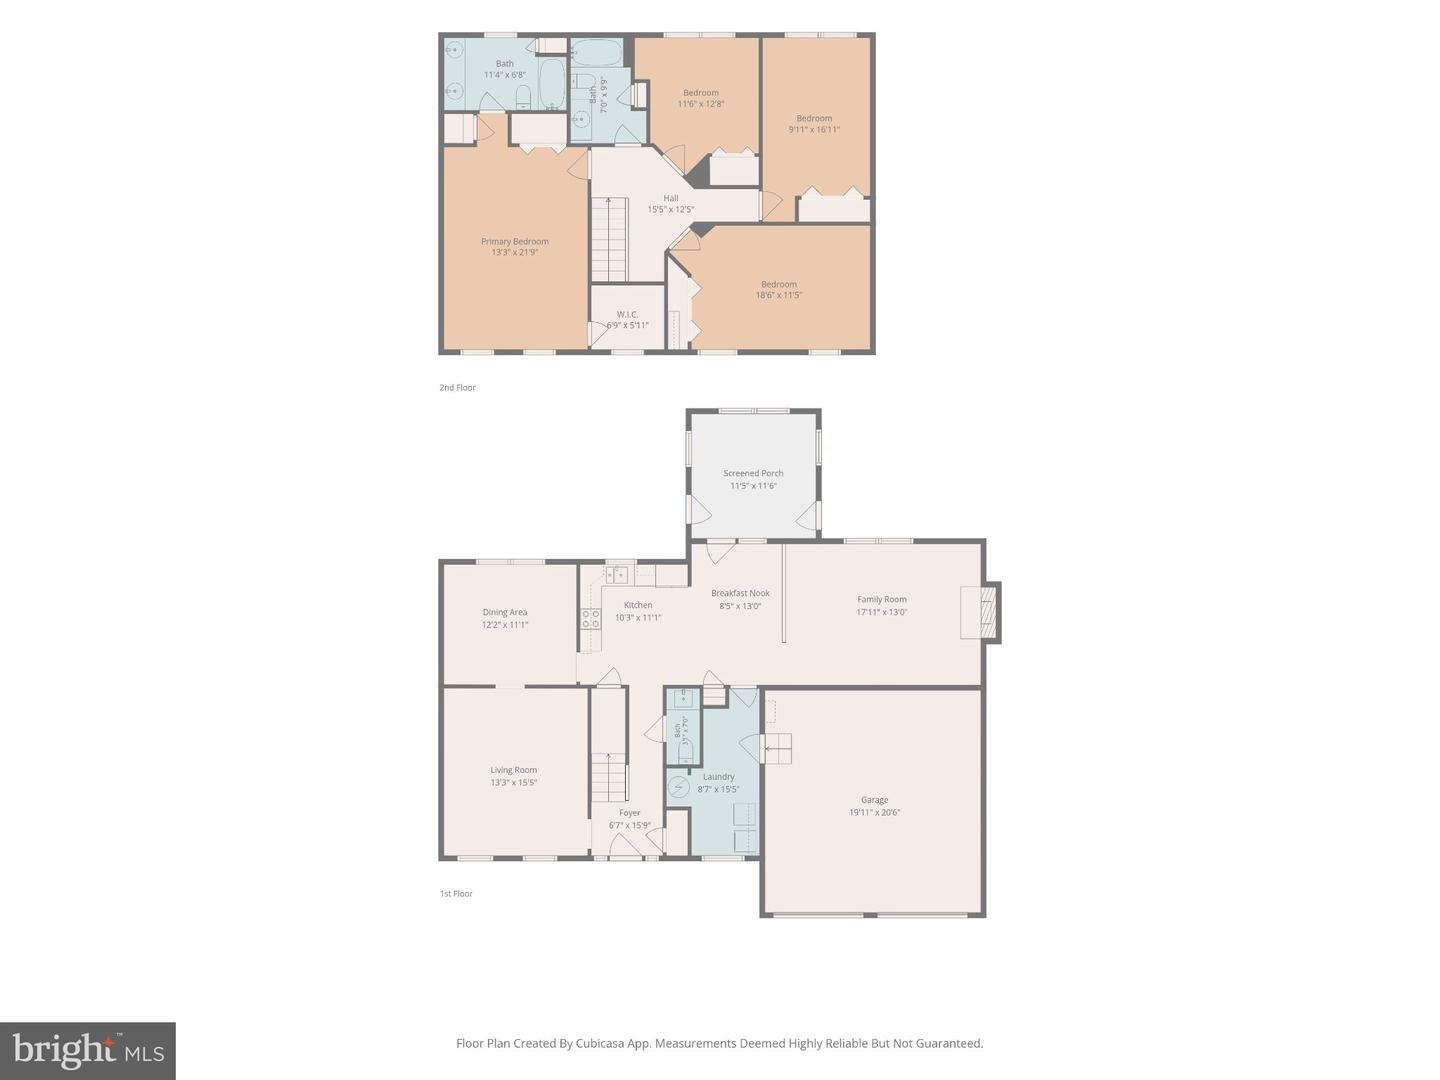
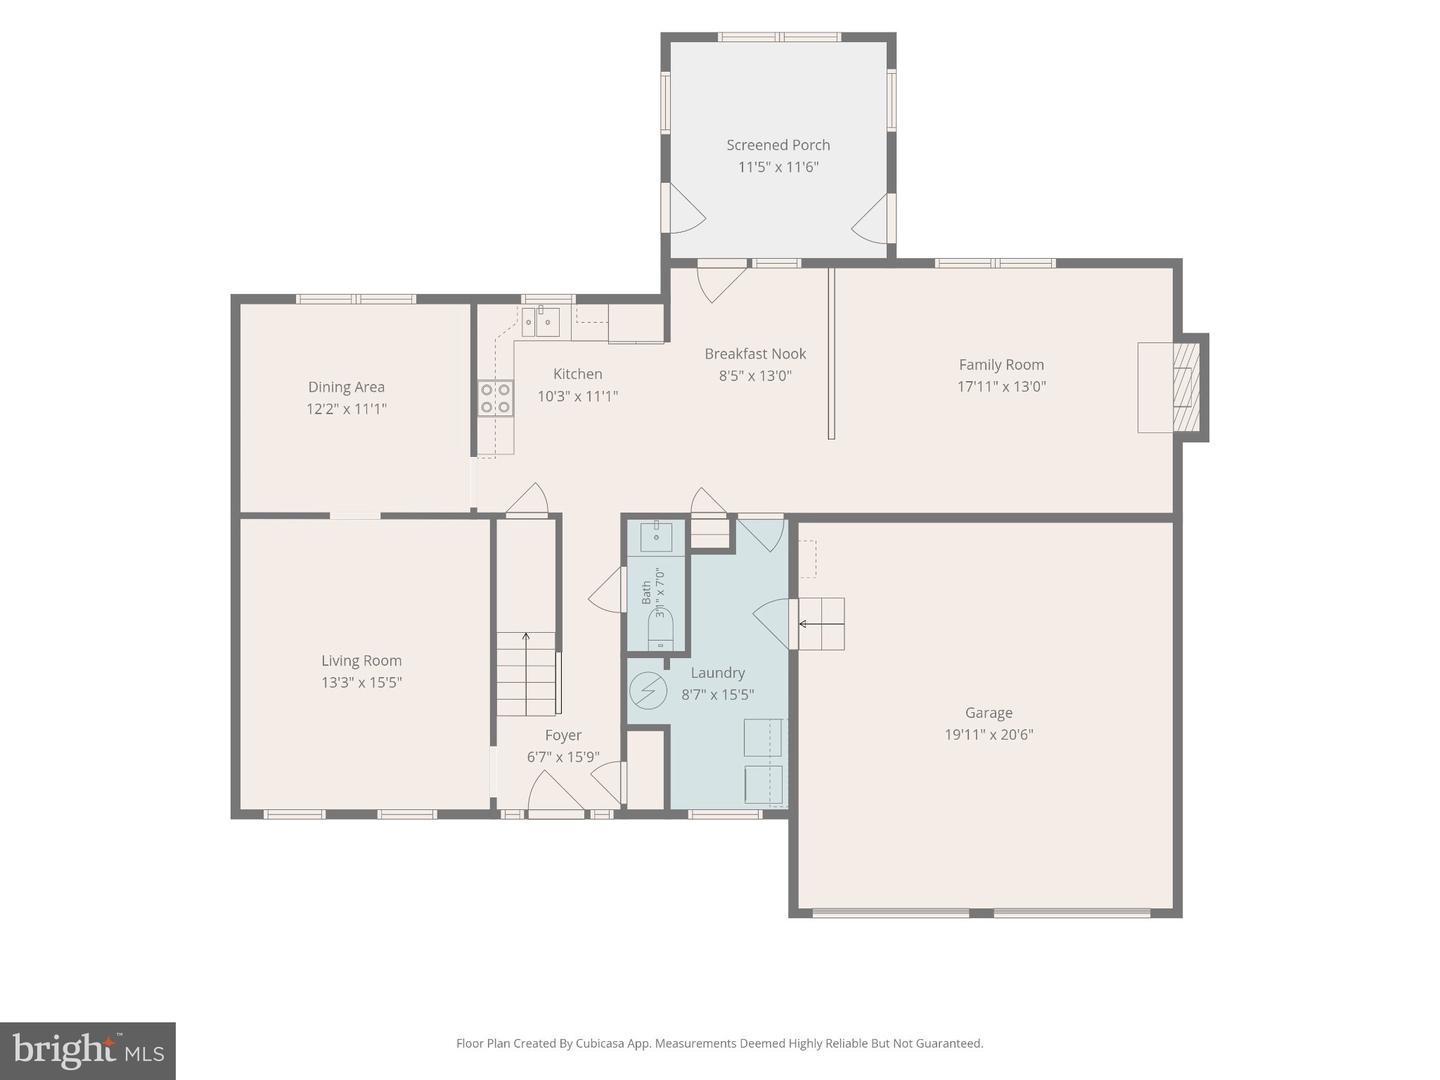
The first floor is designed for everyday living and easy entertaining, featuring a welcoming family room with a wood-burning fireplace next to the kitchen. The recently updated and remodeled family room and kitchen create a fresh, comfortable gathering space, while the kitchen offers newer cabinets, updated countertops, and room for a casual dining area. Just off the kitchen, the sunroom/morning room overlooks the backyard and provides a bright, inviting spot to relax.
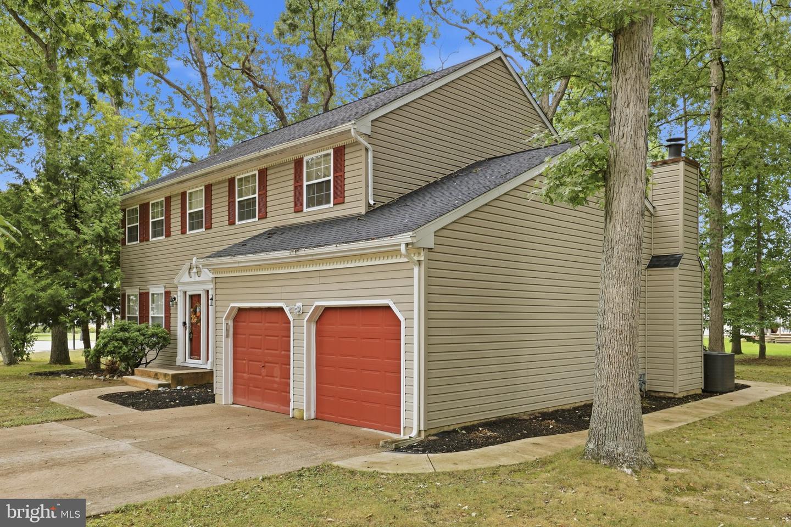
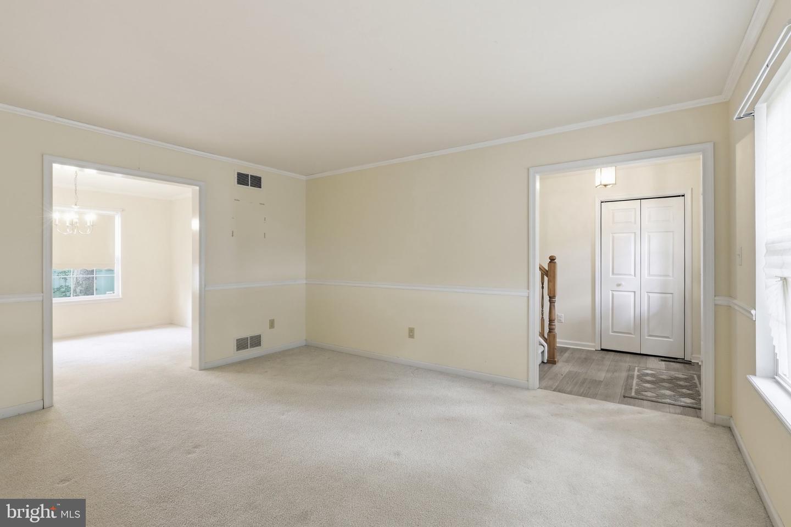
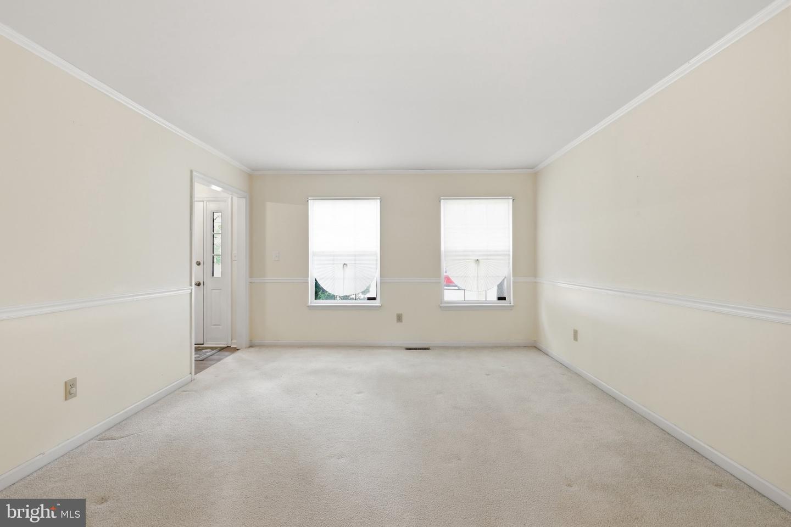
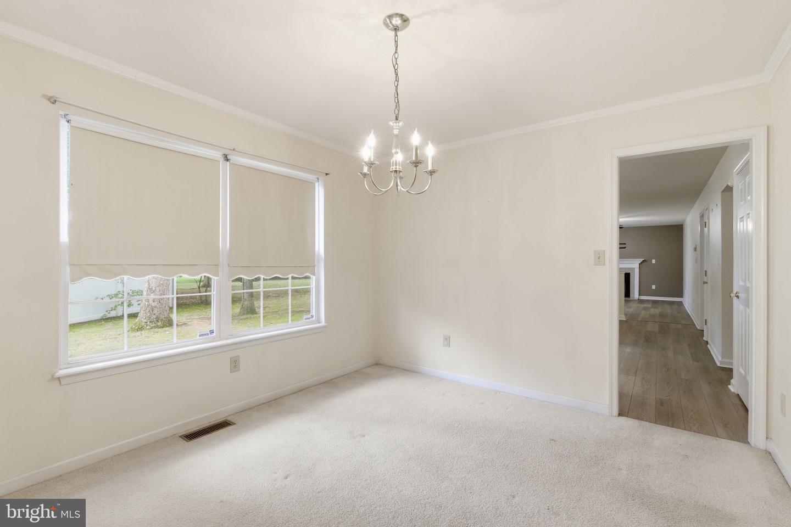
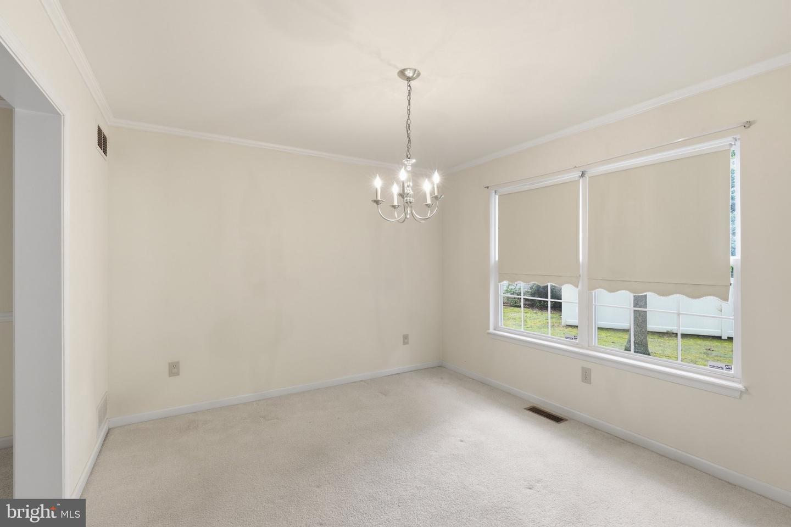
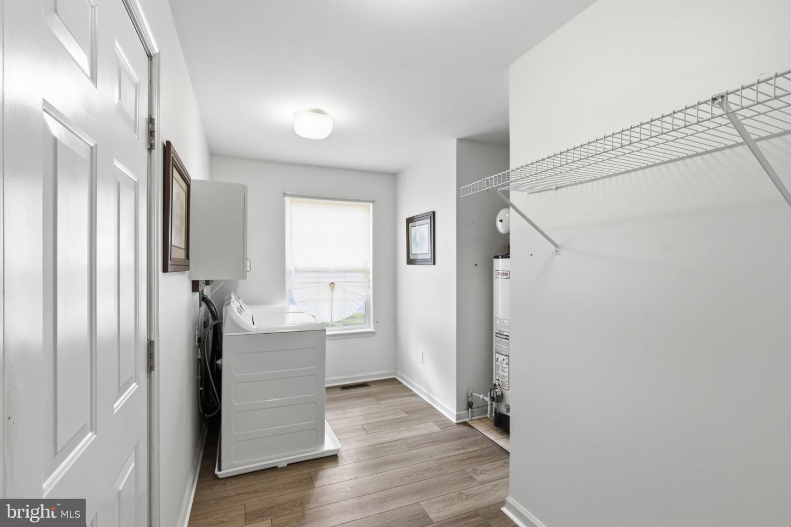
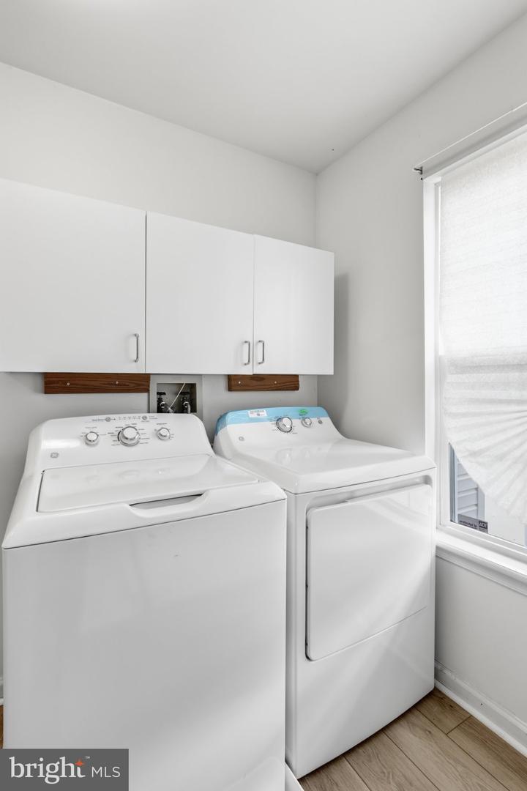
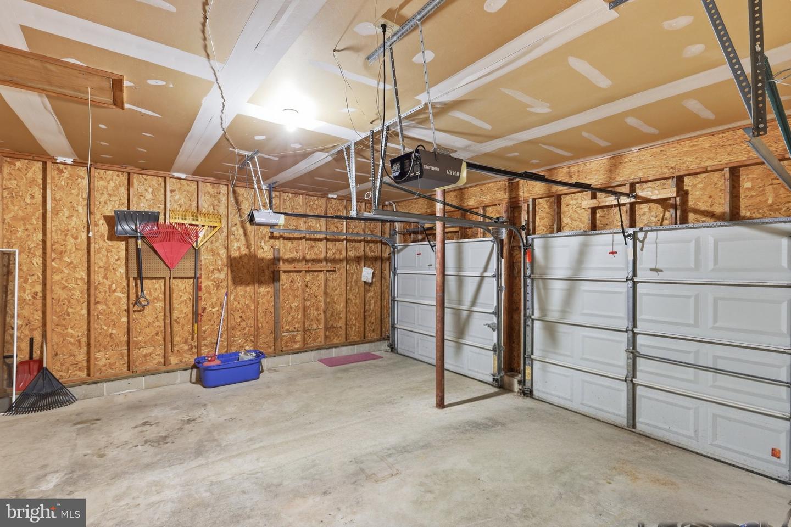
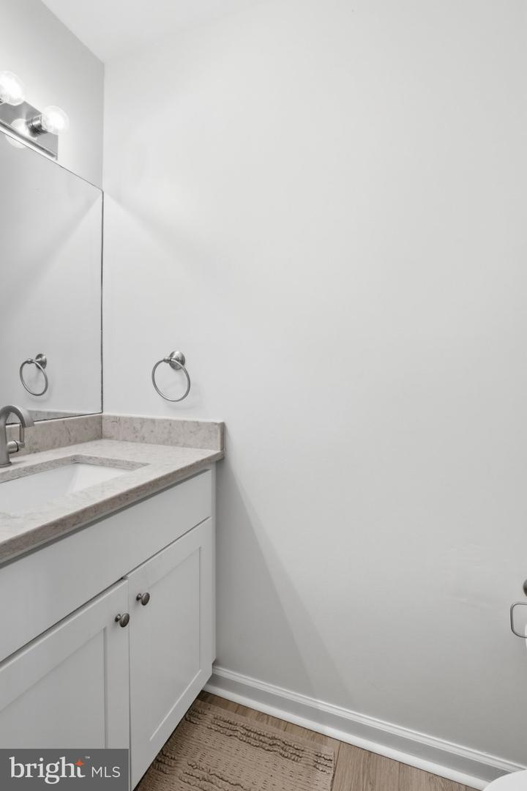
Additional first-floor features include a formal living room and formal dining room, giving flexible space for gatherings, work, or entertaining. The laundry room includes a washer and dryer, a convenient half bath is nearby, and direct access to the two-car attached garage adds everyday practicality.
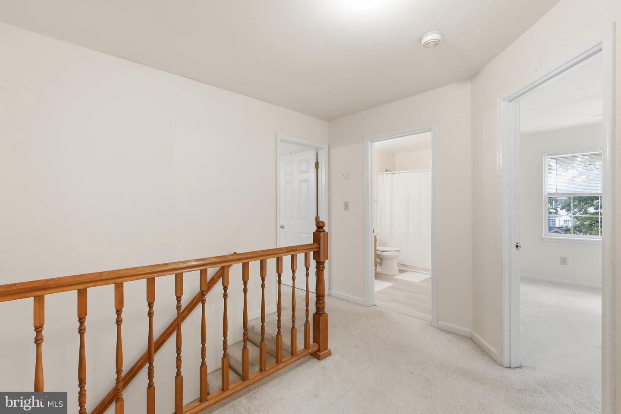
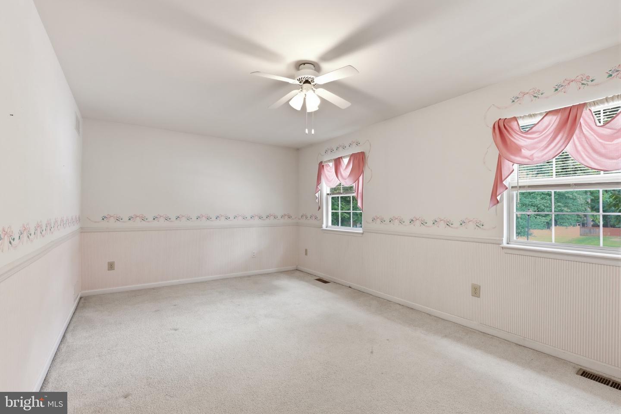
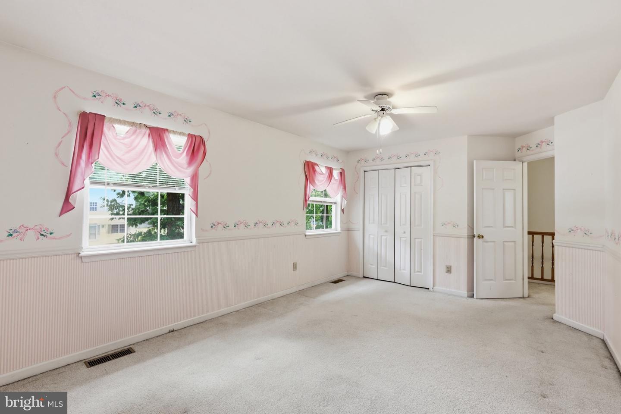
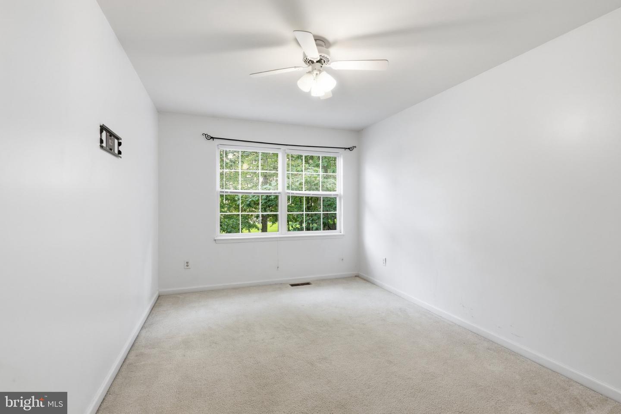
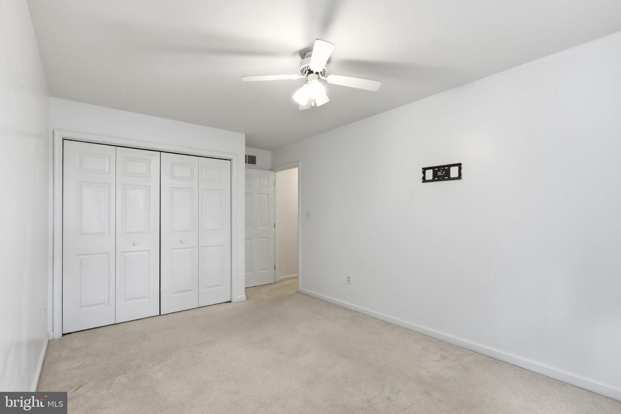
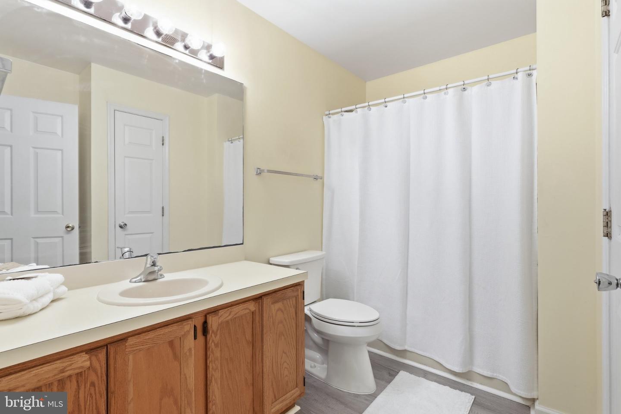
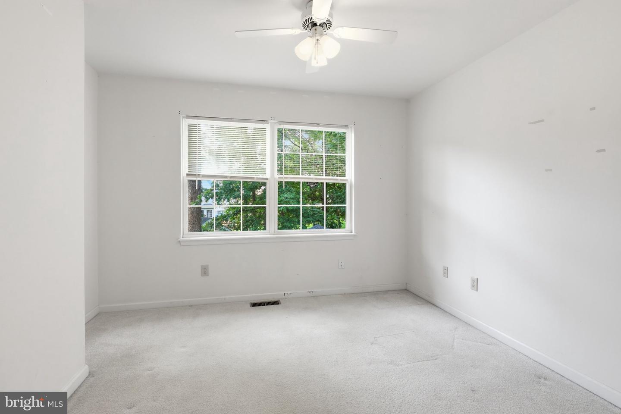
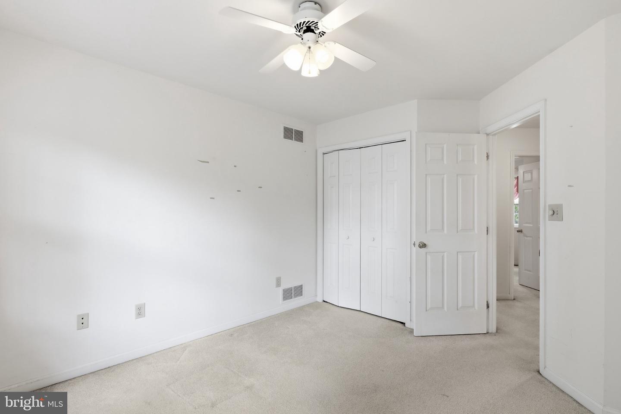
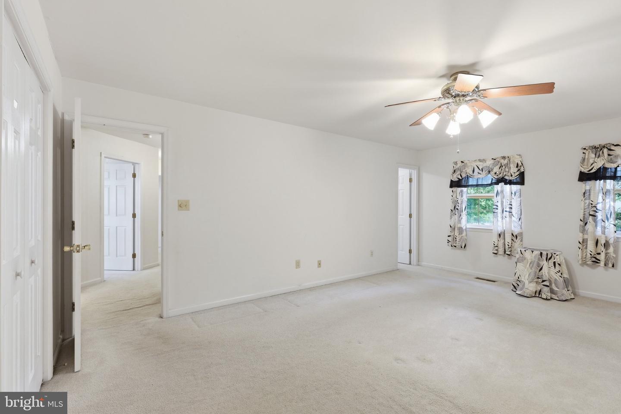
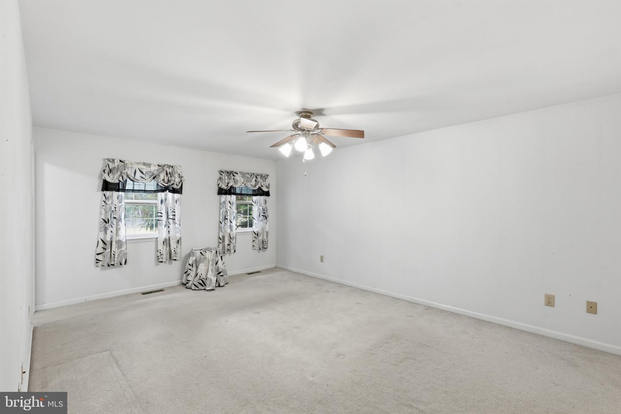
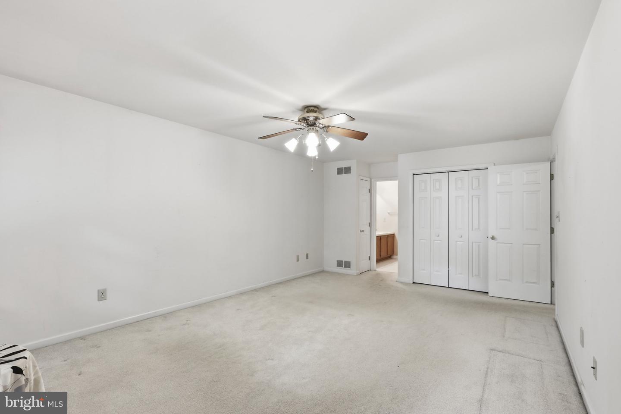
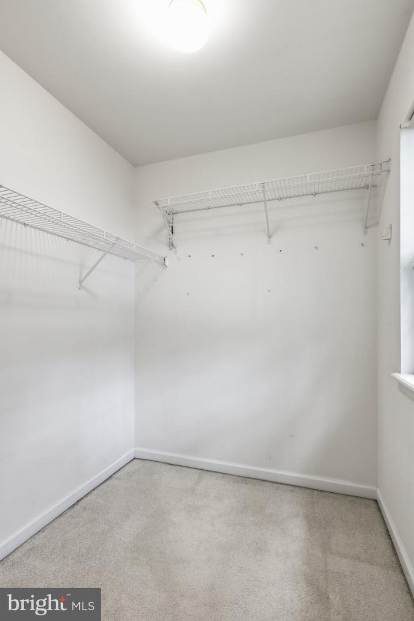
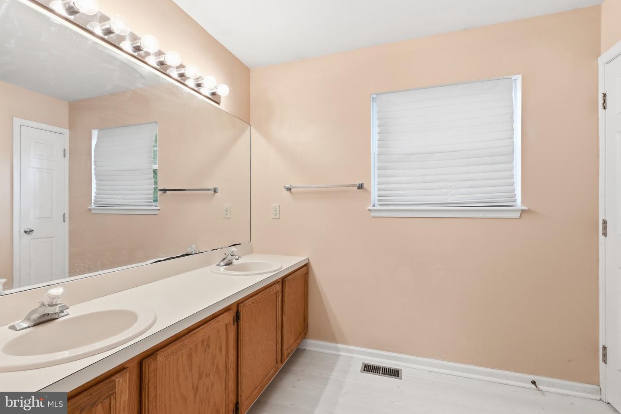
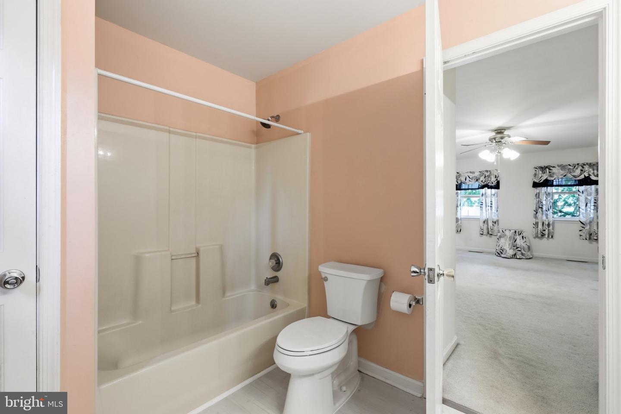
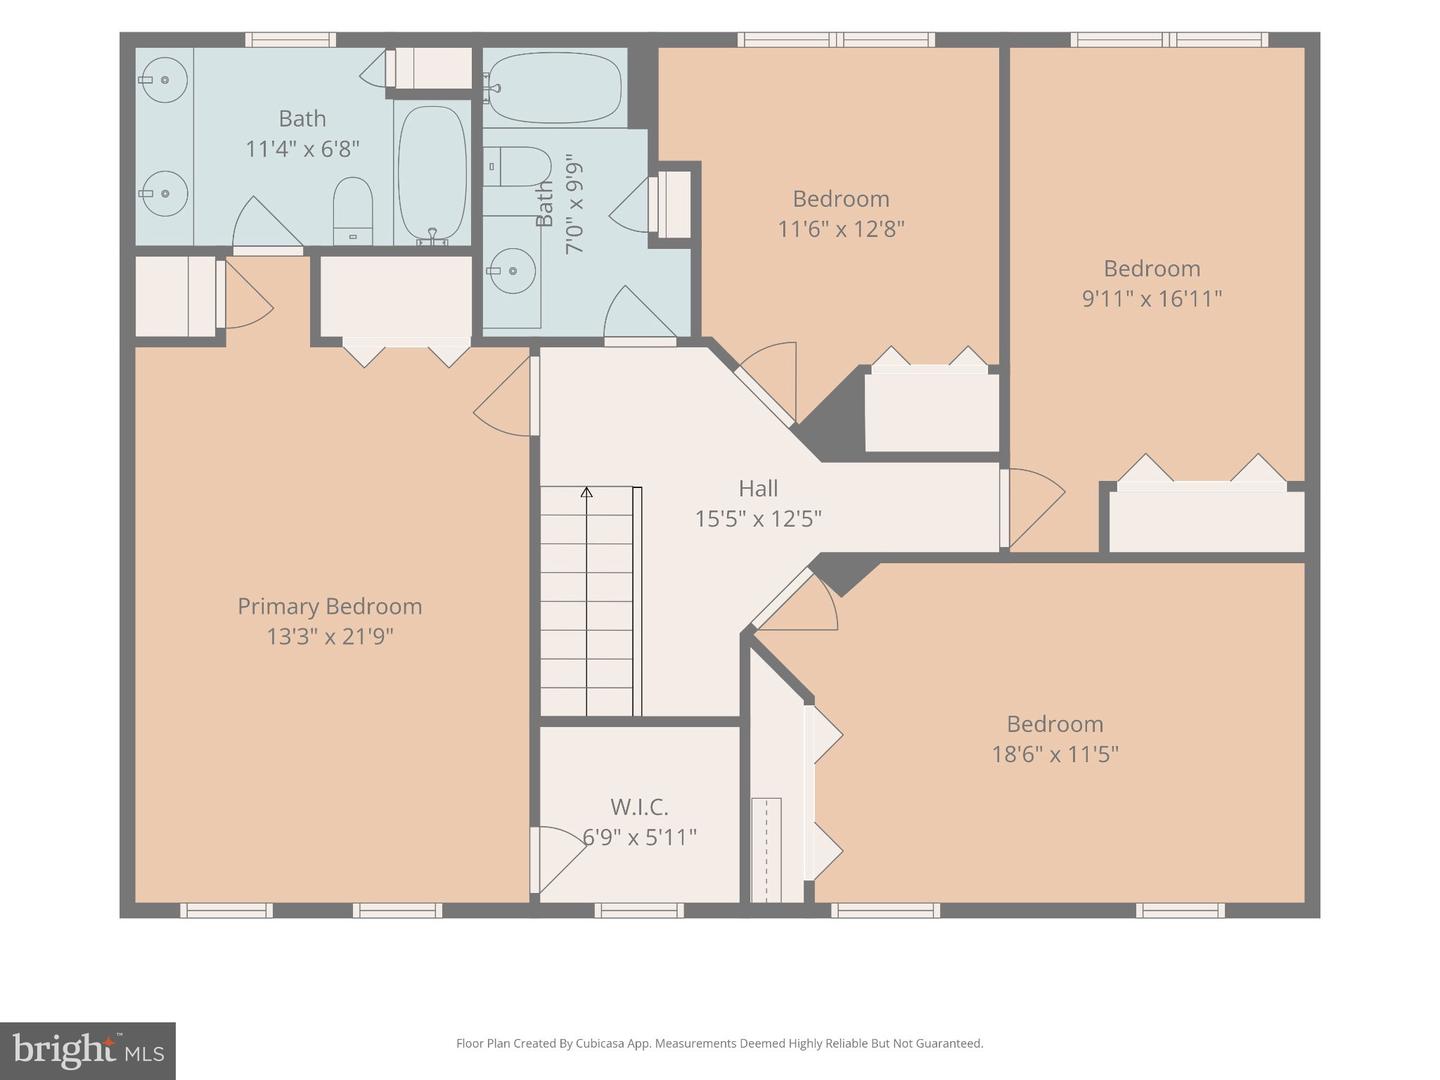
Upstairs, four bedrooms and two full bathrooms provide comfortable private living space. The primary bedroom stands out with its attached bathroom and walk-in closet.
Do not miss the opportunity to make this spacious, well-located Dover home your own. Schedule your showing today.
The first floor is designed for everyday living and easy entertaining, featuring a welcoming family room with a wood-burning fireplace next to the kitchen. The recently updated and remodeled family room and kitchen create a fresh, comfortable gathering space, while the kitchen offers newer cabinets, updated countertops, and room for a casual dining area. Just off the kitchen, the sunroom/morning room overlooks the backyard and provides a bright, inviting spot to relax.
Additional first-floor features include a formal living room and formal dining room, giving flexible space for gatherings, work, or entertaining. The laundry room includes a washer and dryer, a convenient half bath is nearby, and direct access to the two-car attached garage adds everyday practicality.
Upstairs, four bedrooms and two full bathrooms provide comfortable private living space. The primary bedroom stands out with its attached bathroom and walk-in closet.
Do not miss the opportunity to make this spacious, well-located Dover home your own. Schedule your showing today.
Similar Listings
Under Contract
Silver Lake
$416,000
3 Bed
3 Bath
1 Hf. Bath
- Tax Total Living Area:
- 2448 sq. ft.
Listed 133 days ago
Courtesy: First Coast Realty Llc
MLS Dekt2046532
Open House
Forest Landing - Ellendale
$415,990
5 Bed
3 Bath
- Tax Total Living Area:
- 2238 sq. ft.
Listed 27 days ago
Courtesy: Atlantic Five Realty
MLS Desu2119142
Sold
Hunters Mill Estates
$415,900
3 Bed
2 Bath
1 Hf. Bath
- Tax Total Living Area:
- 2229 sq. ft.
Sold 11/07/2024
Courtesy: Houwzer
MLS Desu2070830
Baywood
$416,173
3 Bed
2 Bath
- Tax Total Living Area:
- 2004 sq. ft.
Listed 402 days ago
Courtesy: Compass
MLS Desu2092976
Pending
Pelican Point
$415,590
3 Bed
2 Bath
- Tax Total Living Area:
- 1860 sq. ft.
Listed 28 days ago
Courtesy: Atlantic Five Realty
MLS Desu2119028
Under ContractVirtual Tour
Southfield
$416,910
4 Bed
2 Bath
1 Hf. Bath
- Tax Total Living Area:
- 1906 sq. ft.
Listed 47 days ago
Courtesy: D.r. Horton Realty Of Delaware, Llc
MLS Dekt2049504
Pending
Liberty East
$415,090
3 Bed
2 Bath
Listed 95 days ago
Courtesy: Atlantic Five Realty
MLS Desu2114402
Newly Listed
$415,000
4 Bed
3 Bath
- Tax Total Living Area:
- 2431 sq. ft.
Listed 1 day ago
Courtesy: Keller Williams Realty
MLS Dekt2050636
Newly Listed
$415,000
3 Bed
1 Bath
1 Hf. Bath
- Tax Total Living Area:
- 1400 sq. ft.
Listed 10 days ago
Courtesy: Keller Williams Realty
MLS Desu2116650
Newly Listed
$415,000
3 Bed
1 Bath
- Tax Total Living Area:
- 1056 sq. ft.
Listed 11 days ago
Courtesy: Tri-county Realty
MLS Dekt2050524
Coming Soon
$415,000
4 Bed
3 Bath
- Tax Total Living Area:
- 840 sq. ft.
Listed 26 days ago
Courtesy: Coldwell Banker Realty
MLS Desu2119170
Virtual Tour
Nanticoke Acres
$415,000
5 Bed
3 Bath
- Tax Total Living Area:
- 2898 sq. ft.
Listed 38 days ago
Courtesy: Patterson-schwartz-newark
MLS Desu2118270




