
34513 East Bend St, Millville, De 19967
Virtual Tour
Courtesy: D.r. Horton Realty Of Delaware, Llc,
Conrad J Heilman Iii
Appliances
Dishwasher, Disposal, Energy Efficient Appliances, Microwave, Oven/Range - Gas, Stainless Steel Appliances, Water Heater - TanklessBedrooms
4
Full Bath
2
Half Bath
1
Laundry
Hookup, Upper Floor
Rooms
Laundry
Living Area
2313 sq/ft
Flooring
Carpet, Laminate Plank
Interior Features
- Carpet
- Floor Plan - Open
- Kitchen - Eat-In
- Pantry
- Primary Bath(s)
- Recessed Lighting
- Bathroom - Stall Shower
- Bathroom - Tub Shower
- Upgraded Countertops
- Walk-in Closet(s)
- Window Treatments
- Kitchen - Island
General
MLS
Desu2116666
Community
Millville By The Sea
Price
$409,990.00
Price/SQft
$177.25
HOA Fee
$319.00
HOA Fee Frequency
Monthly
Accessibility Features
2+ Access Exits
Exterior
Pool
Yes - Community
Millville By The Sea
MLS
Desu2116666
$409,990
4 Bed
2 Bath
1 Hf. Bath
- Tax Total Living Area:
- 2313 sq. ft.
- Lot Size:
- 0.09 acres
HOA: $319 Monthly
Listed 78 days ago
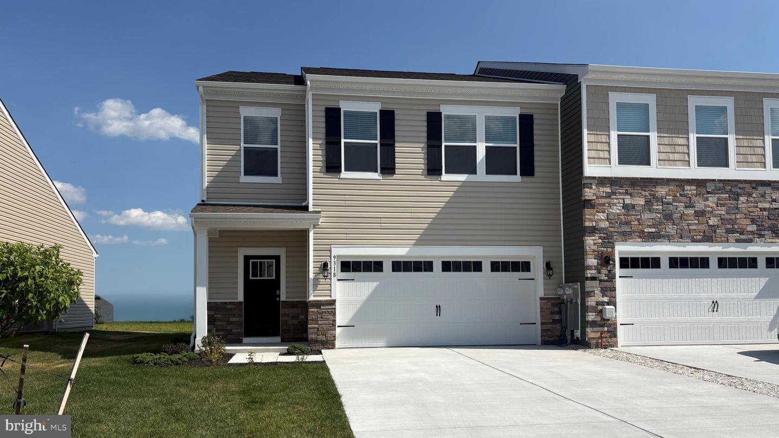
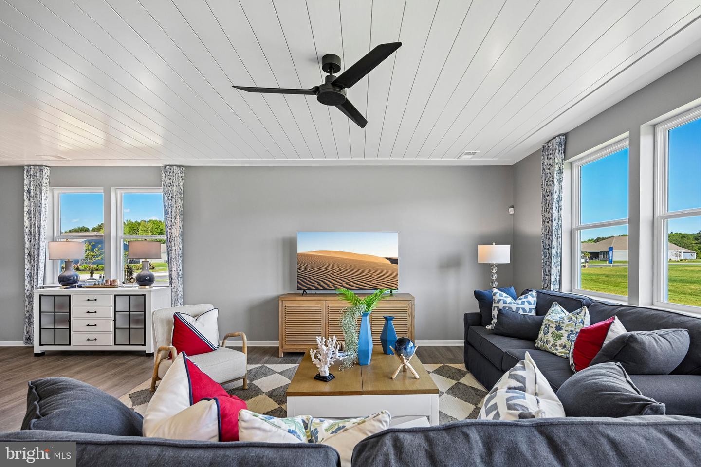
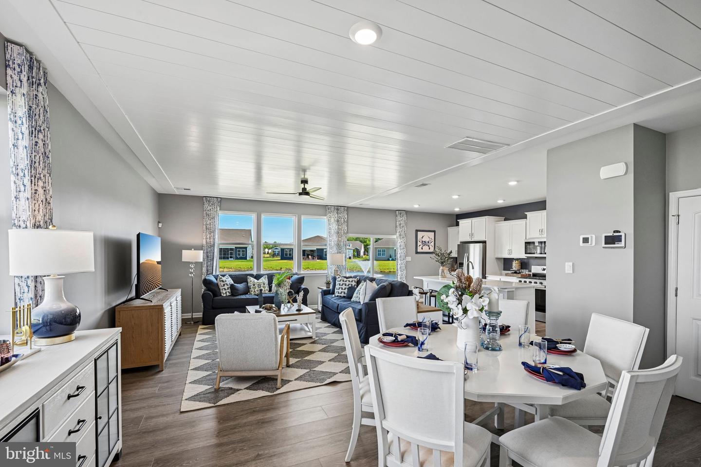
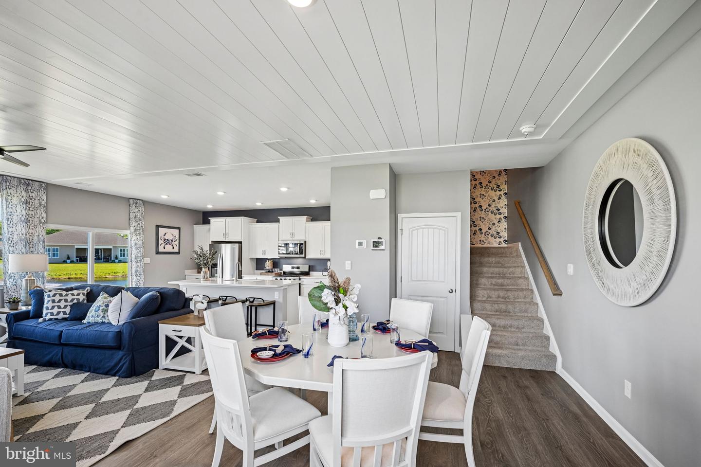
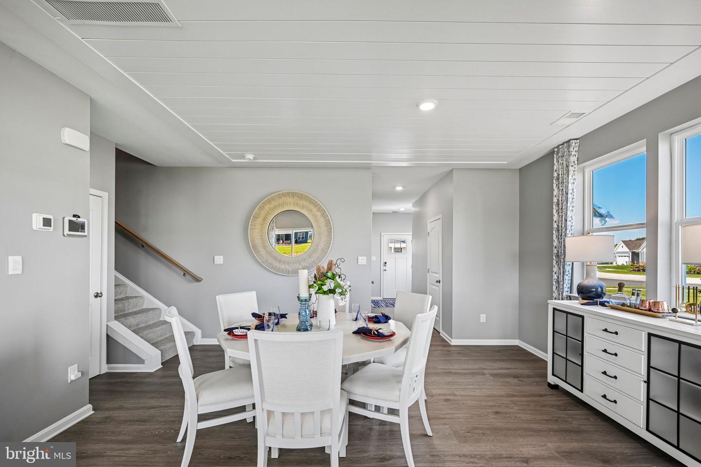
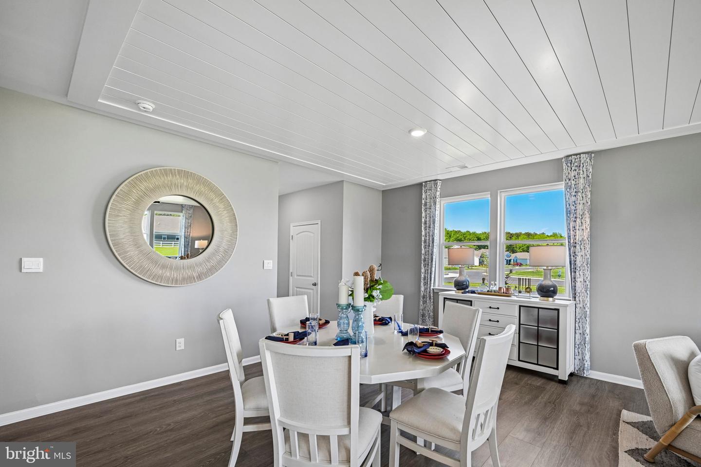
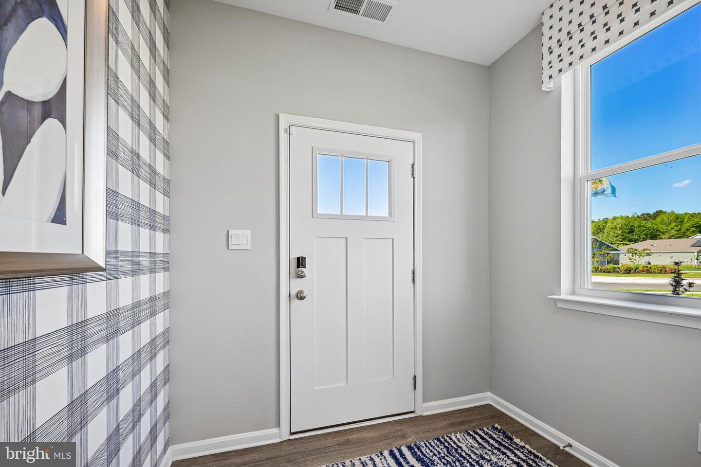
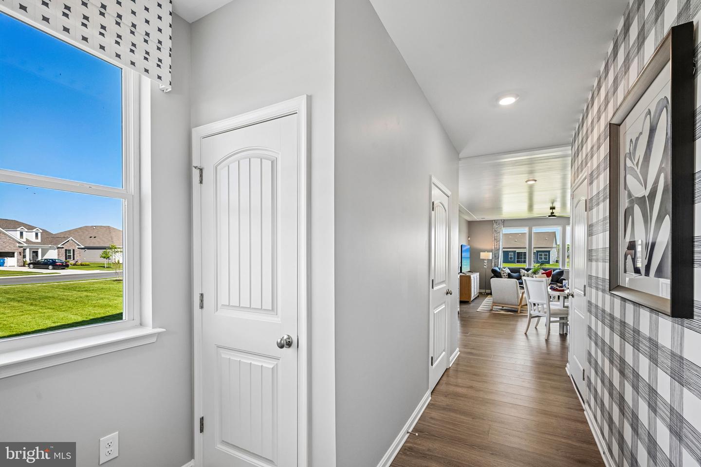
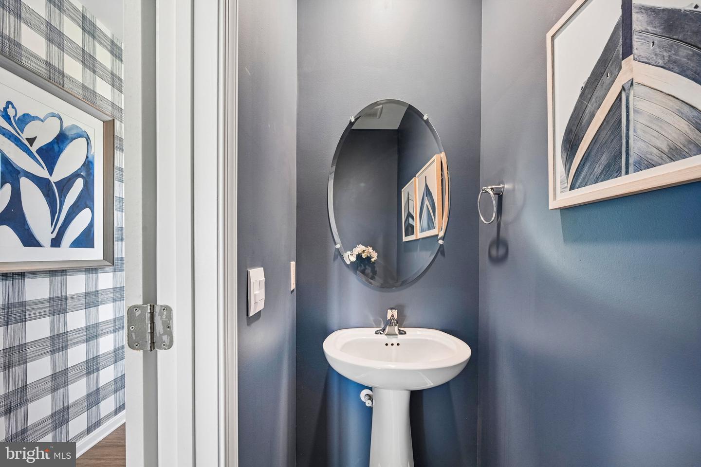
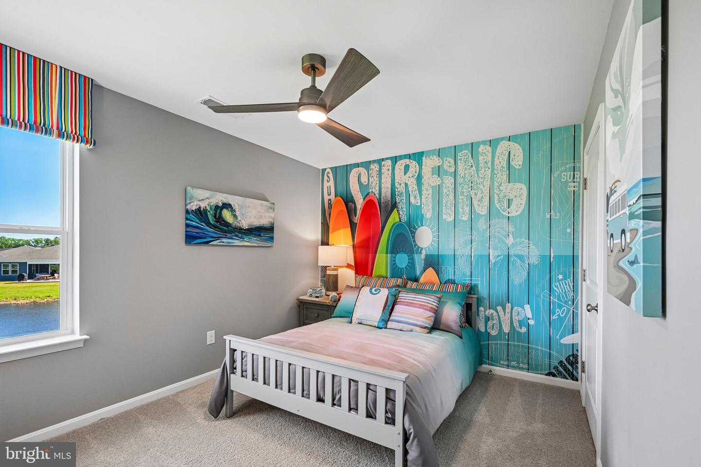
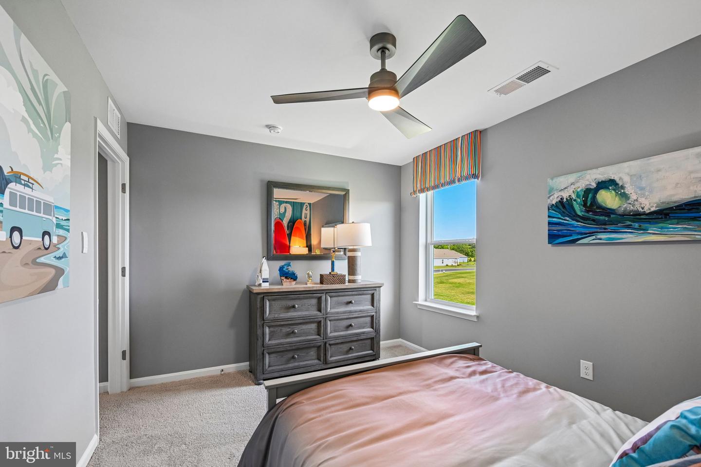
Discover a new, under construction townhome at 34513 East Bend Street, the only available end-of-unit Crofton floorplan situated in the village of Belle Shoal at Millville by the Sea, an amenity-rich, community located in Millville, DE. The impressive Crofton, a 2,313 square foot open concept two-story end-of-unit townhome, offers four bedrooms, two and a half bathrooms, and a two-car garage. The inviting foyer offers a convenient powder room, coat closet, and easy access to the garage.
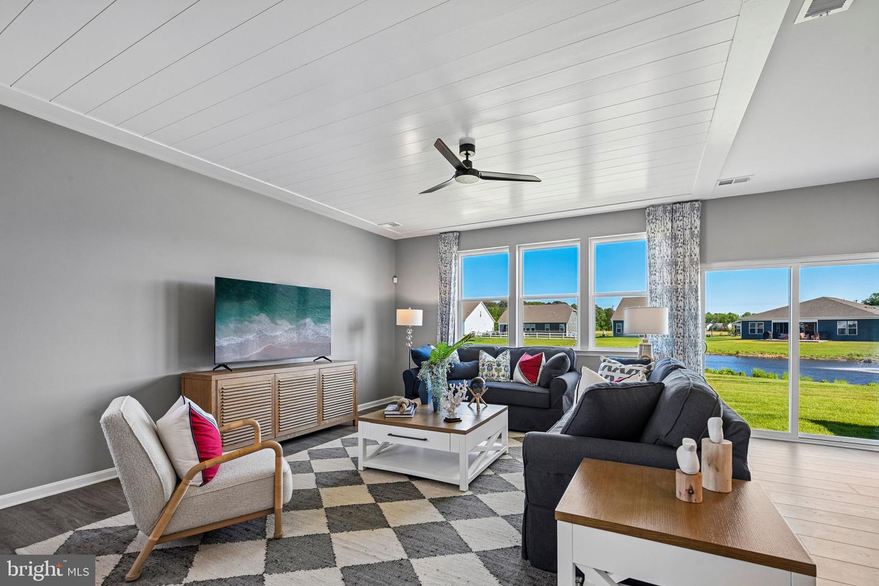
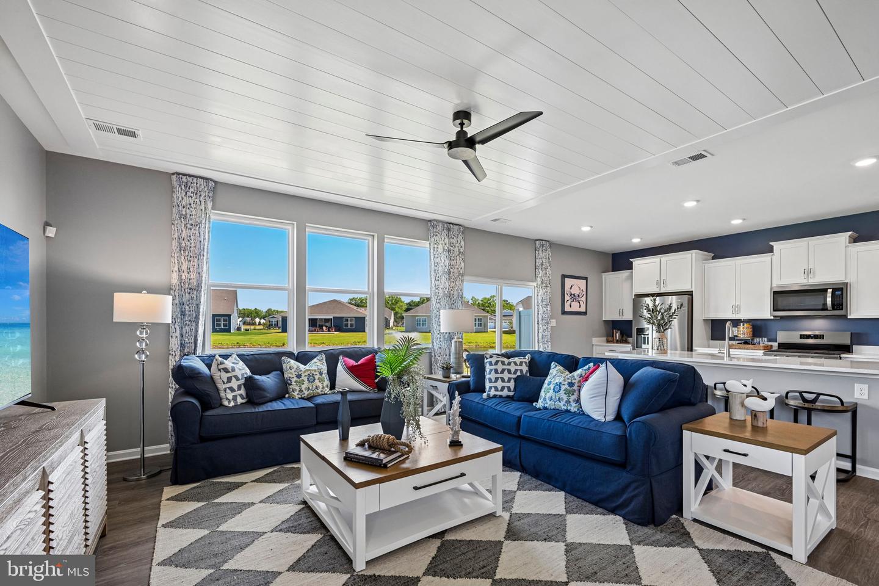
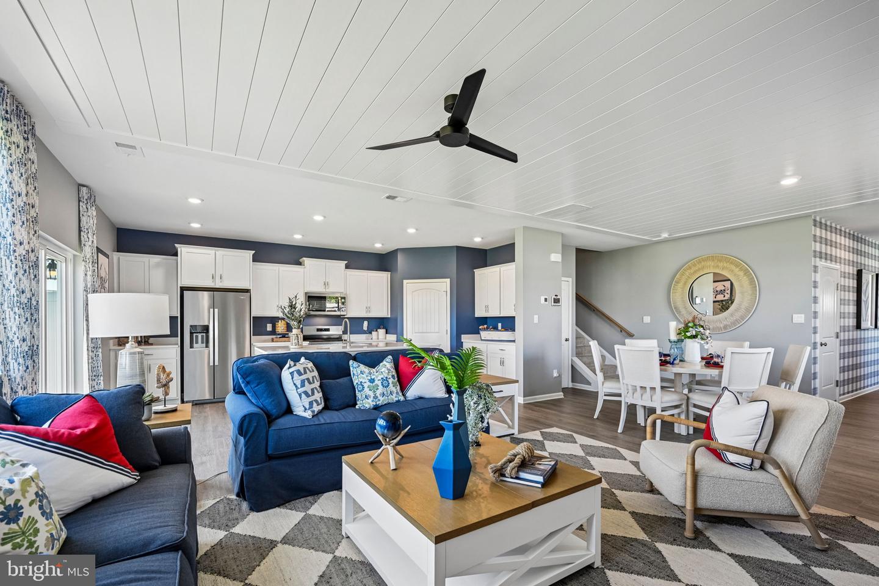
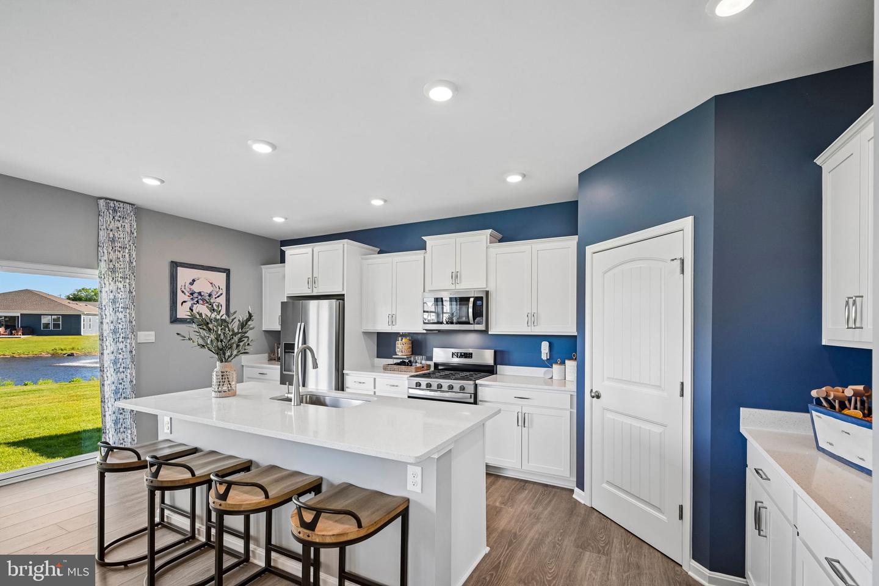
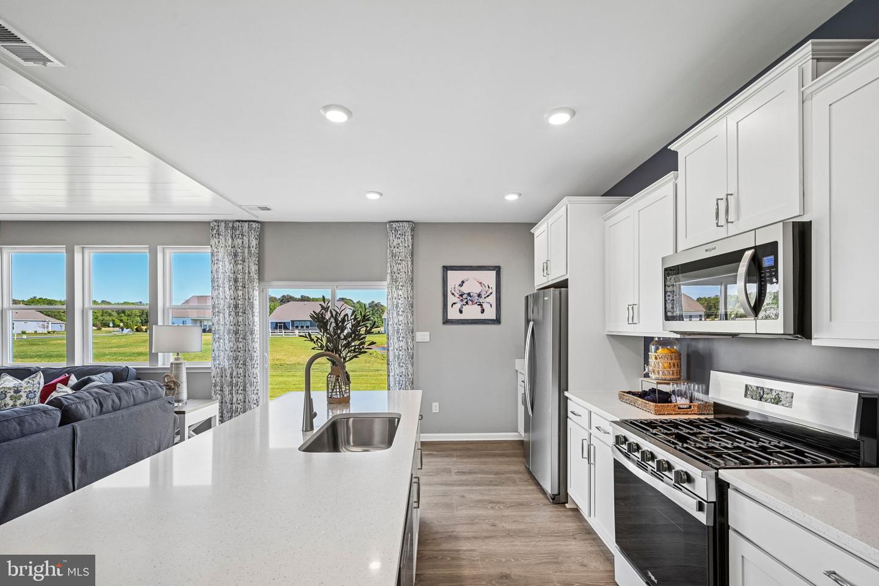
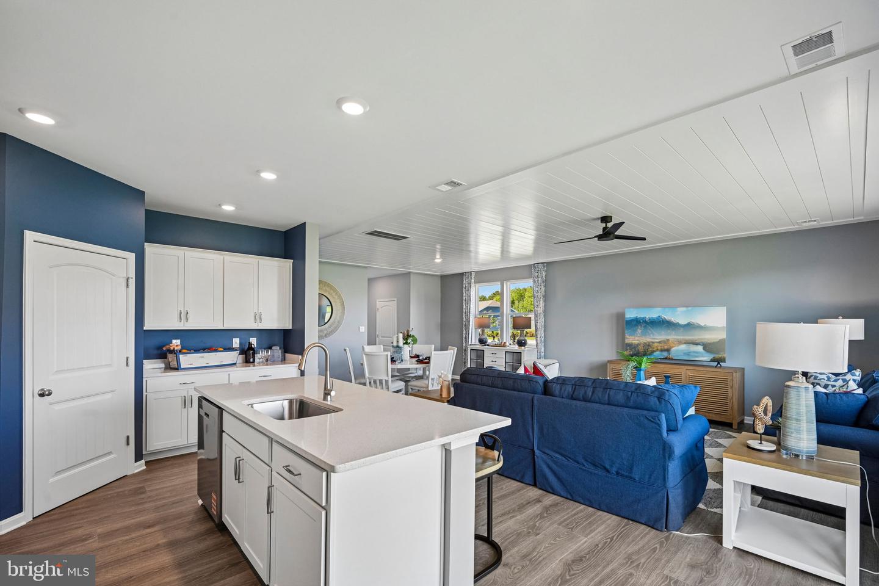
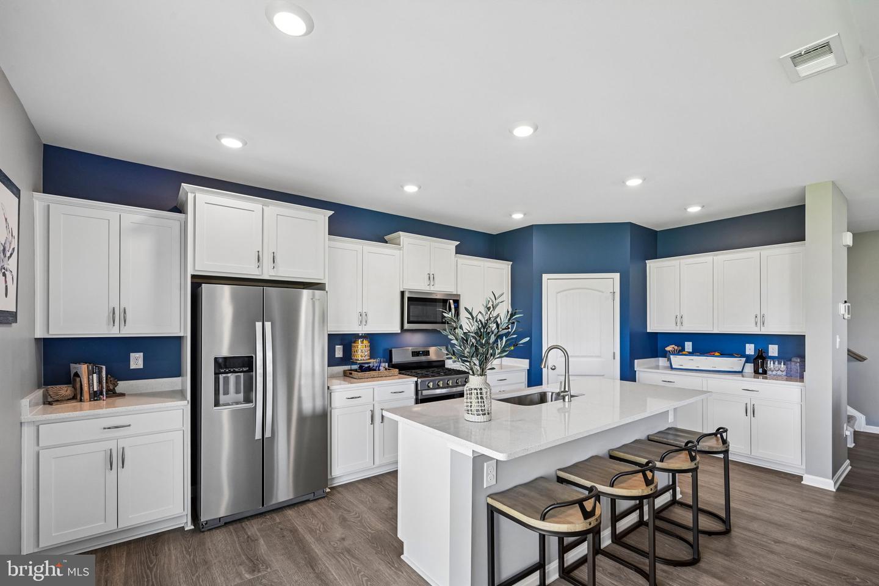
The home's well-appointed kitchen boasts modern white cabinetry, quartz countertops, an oversized island, a pantry closet, and stainless steel appliances. The dining area, centered kitchen, and expansive great room are all open and allow for family and friends to gather comfortably.
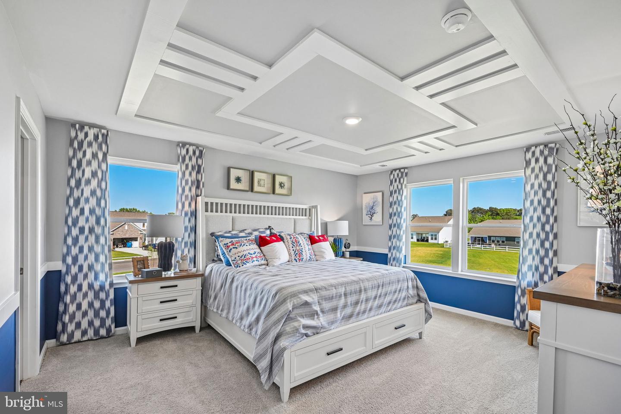
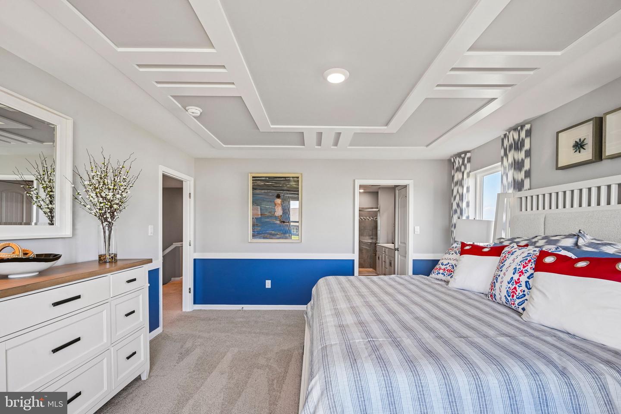
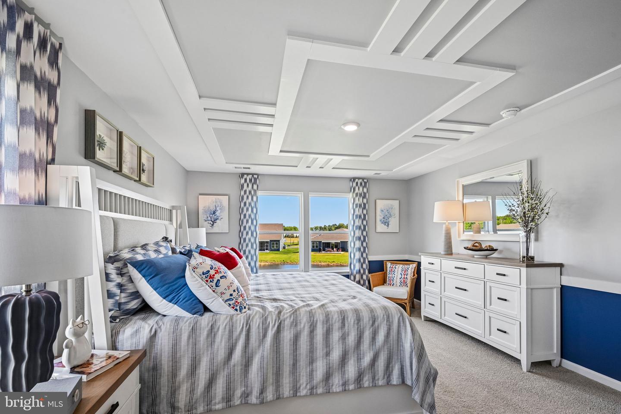
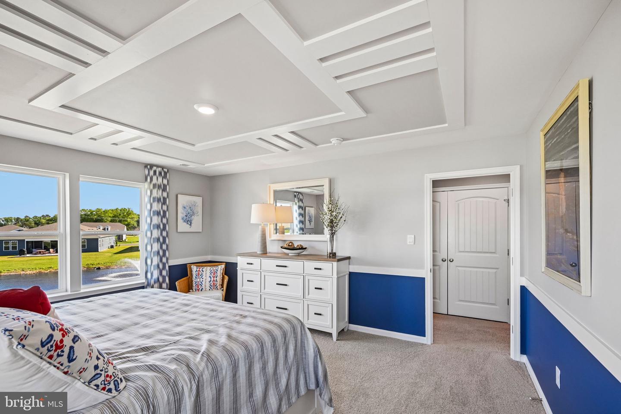
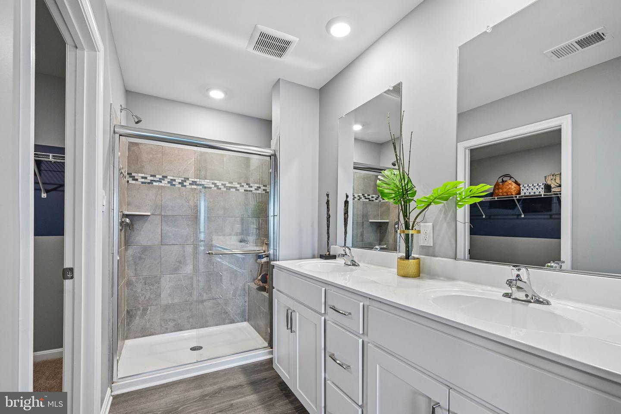
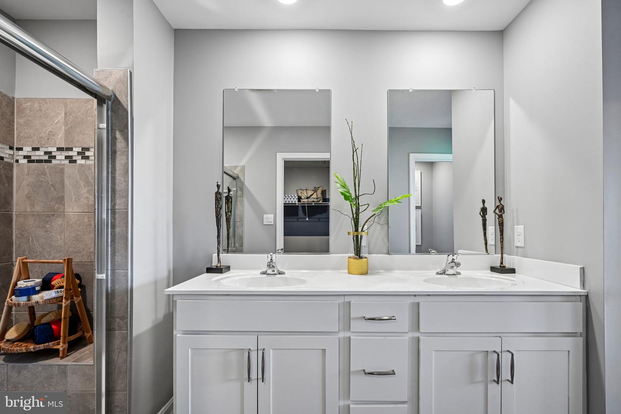
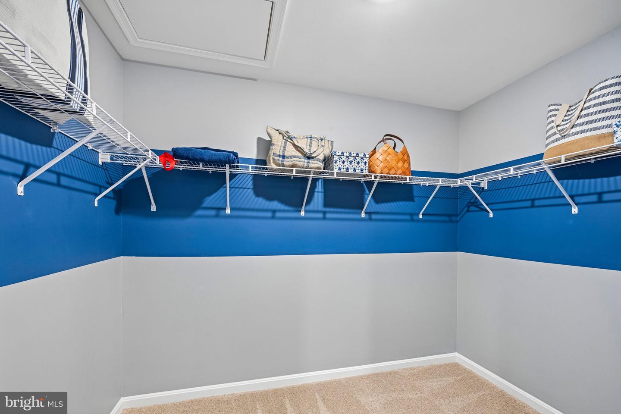
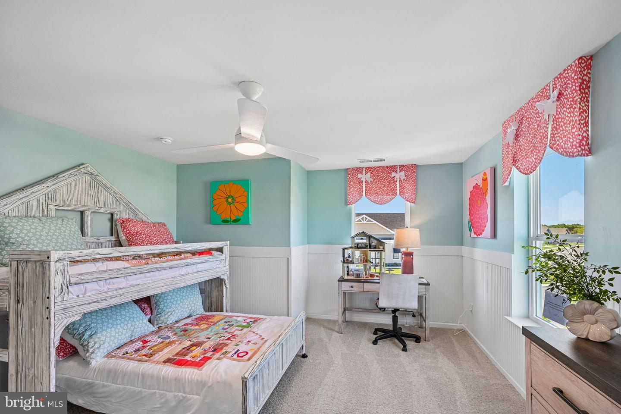
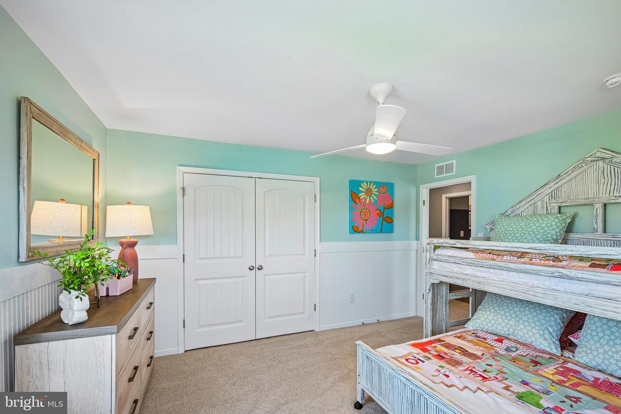
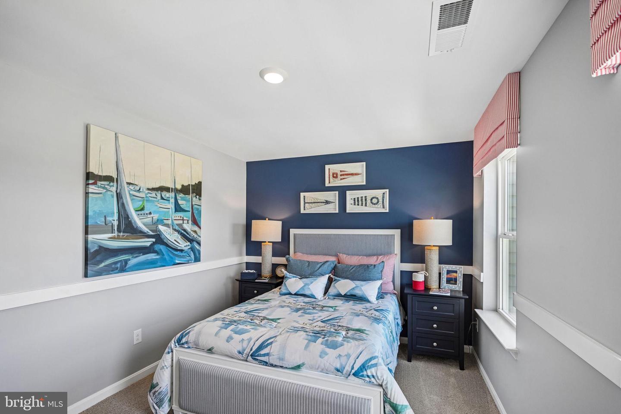
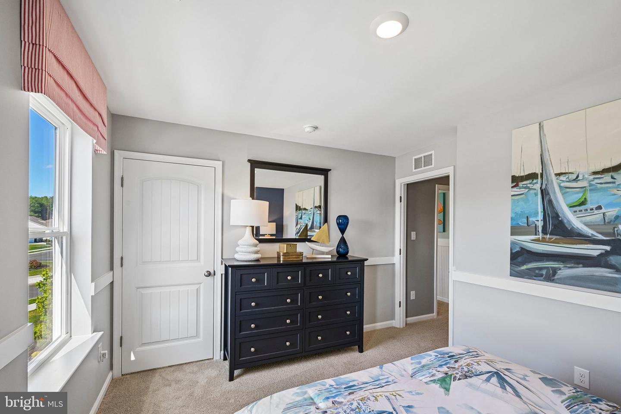
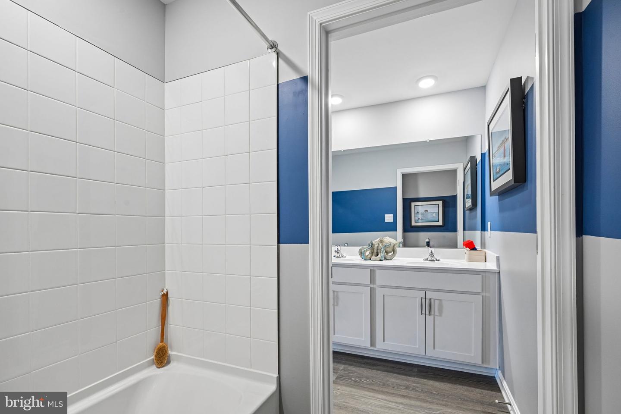
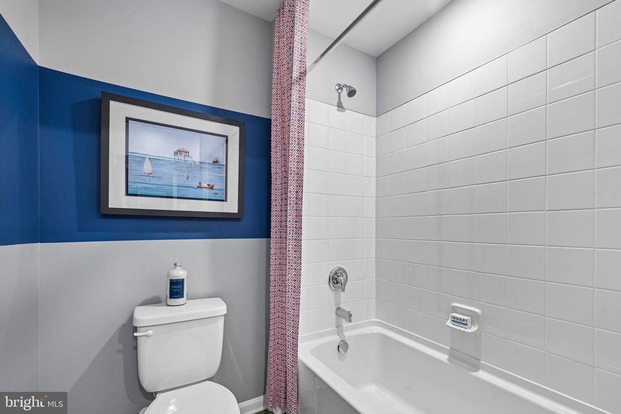
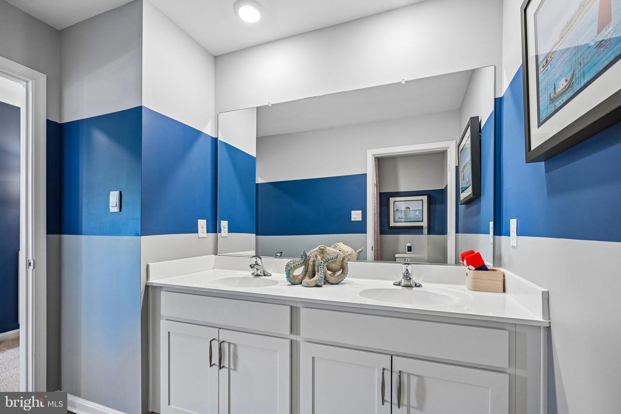
Upstairs, the large owner’s bedroom has a walk-in closet and a modern bathroom with a double bowl vanity, a generously sized shower, and a linen closet. There are three additional guest bedrooms, all with plentiful closet space, a guest bathroom with a double bowl vanity, a functional laundry room, and a large hallway linen closet.
Your new home comes complete with white window treatments, a fully sodded, landscaped, and irrigated lawn, and exclusive America’s smart home® package, ensuring your peace of mind and comfort in every aspect of living. Enjoy resort-style pools, a clubhouse with a fitness center, bocce and pickle ball, potlucks at the crab shack, kayaking on the lake, and a full calendar of events at the clubhouse.
Pictures, artist renderings, photographs, colors, features, and sizes are for illustration purposes only and will vary from the homes as built. Image representative of plan only and may vary as built. Images are of model home and include custom design features that may not be available in other homes. Furnishings and decorative items not included with home purchase.
The home's well-appointed kitchen boasts modern white cabinetry, quartz countertops, an oversized island, a pantry closet, and stainless steel appliances. The dining area, centered kitchen, and expansive great room are all open and allow for family and friends to gather comfortably.
Upstairs, the large owner’s bedroom has a walk-in closet and a modern bathroom with a double bowl vanity, a generously sized shower, and a linen closet. There are three additional guest bedrooms, all with plentiful closet space, a guest bathroom with a double bowl vanity, a functional laundry room, and a large hallway linen closet.
Your new home comes complete with white window treatments, a fully sodded, landscaped, and irrigated lawn, and exclusive America’s smart home® package, ensuring your peace of mind and comfort in every aspect of living. Enjoy resort-style pools, a clubhouse with a fitness center, bocce and pickle ball, potlucks at the crab shack, kayaking on the lake, and a full calendar of events at the clubhouse.
Pictures, artist renderings, photographs, colors, features, and sizes are for illustration purposes only and will vary from the homes as built. Image representative of plan only and may vary as built. Images are of model home and include custom design features that may not be available in other homes. Furnishings and decorative items not included with home purchase.
Similar Listings
Under Contract
Azalea Woods
$409,990
3 Bed
2 Bath
- Tax Total Living Area:
- 1720 sq. ft.
Listed 90 days ago
Courtesy: Compass
MLS Desu2115726
Pending
Captains Way
$409,990
3 Bed
2 Bath
- Tax Total Living Area:
- 1793 sq. ft.
Listed 91 days ago
Courtesy: Delaware Homes Inc
MLS Desu2115888
Sycamore Chase
$409,990
3 Bed
2 Bath
1 Hf. Bath
- Tax Total Living Area:
- 2273 sq. ft.
Listed 120 days ago
Courtesy: Long & Foster Real Estate, Inc.
MLS Desu2113874
Wetherby
$409,990
3 Bed
2 Bath
- Tax Total Living Area:
- 1783 sq. ft.
Listed 273 days ago
Courtesy: Drb Group Realty, Llc
MLS Desu2102256
Newly Listed
Parkers Run
$410,000
4 Bed
2 Bath
1 Hf. Bath
- Tax Total Living Area:
- 1981 sq. ft.
Listed 3 days ago
Courtesy: Bhhs Fox & Roach-greenville
MLS Dekt2050552
Coming Soon
$410,000
3 Bed
2 Bath
- Tax Total Living Area:
- 1944 sq. ft.
Listed 14 days ago
Courtesy: Northrop Realty
MLS Desu2121272
Hidden Oaks
$410,000
4 Bed
2 Bath
1 Hf. Bath
- Tax Total Living Area:
- 2486 sq. ft.
Listed 24 days ago
Courtesy: The Moving Experience Delaware Inc
MLS Dekt2050436
Under Contract
Champions Club
$410,000
3 Bed
2 Bath
- Tax Total Living Area:
- 1883 sq. ft.
Listed 39 days ago
Courtesy: First Class Properties
MLS Dekt2050178
Under Contract
$410,000
3 Bed
2 Bath
1 Hf. Bath
- Tax Total Living Area:
- 2552 sq. ft.
Listed 65 days ago
Courtesy: Bryan Realty Group
MLS Desu2117274
White River Estates
$410,000
3 Bed
3 Bath
- Tax Total Living Area:
- 2500 sq. ft.
Listed 69 days ago
Courtesy: Century 21 Home Team Realty
MLS Desu2116832
Bear Trap
$410,000
3 Bed
3 Bath
- Tax Total Living Area:
- 1714 sq. ft.
Listed 112 days ago
Courtesy: Long & Foster Real Estate, Inc.
MLS Desu2114186
SoldVirtual Tour
$410,000
3 Bed
2 Bath
- Tax Total Living Area:
- 1600 sq. ft.
Sold 06/12/2026
Courtesy: Burns & Ellis Realtors
MLS Desu2106318
Create an account
Save your favorite listings to view them later from multiple
devices by creating an account today or sign in.




