
138 Gypsum Rd, Dover, De 19904
Courtesy: Bryan Realty Group,
Deborah A Oberdorf
Appliances
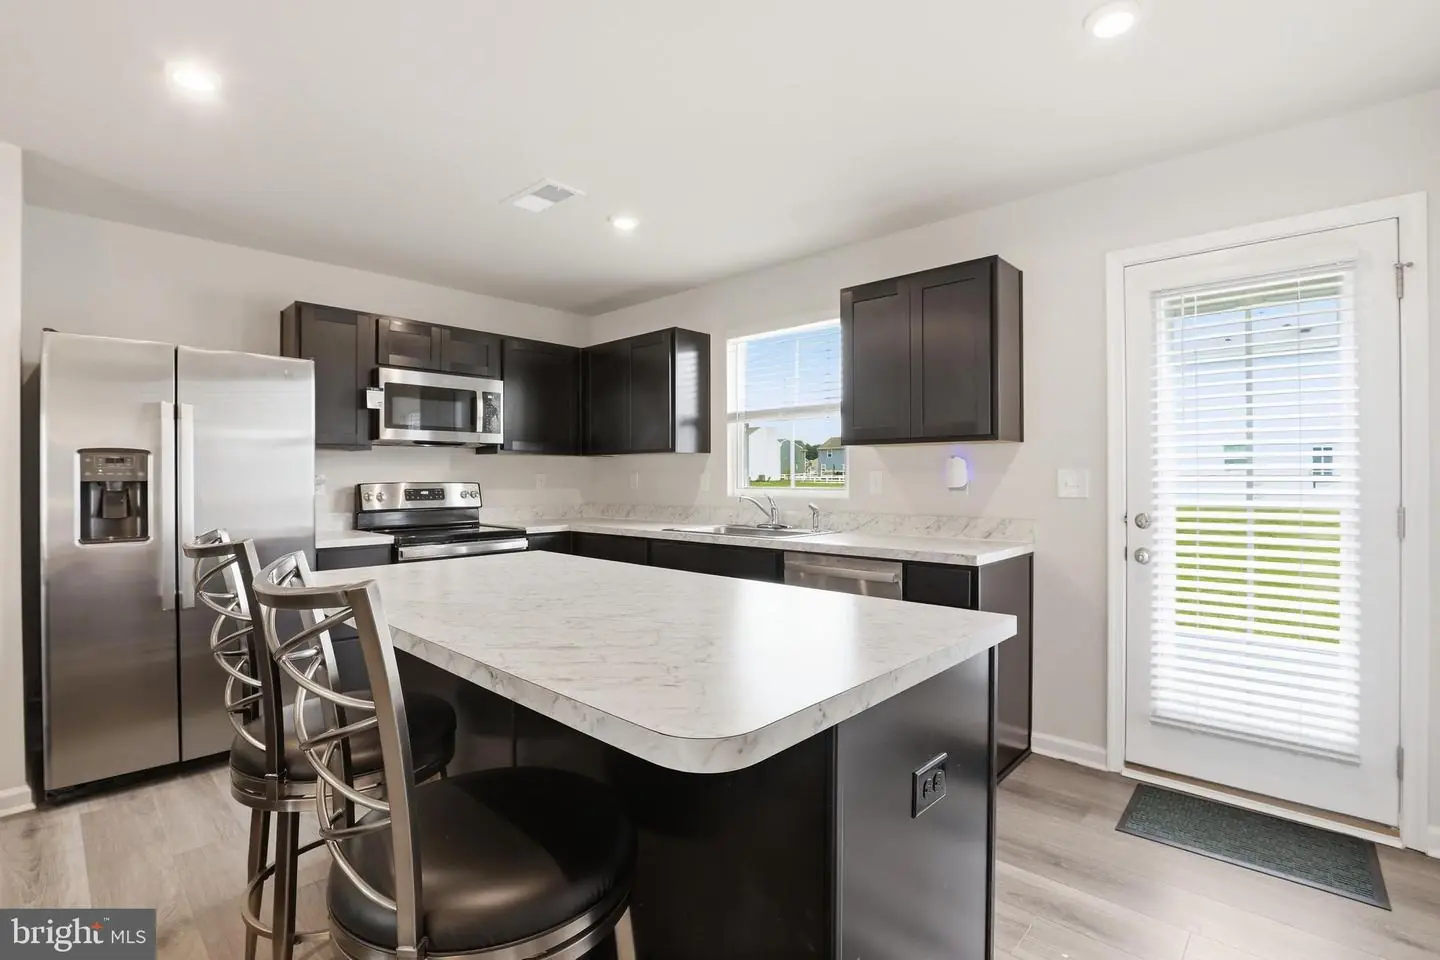
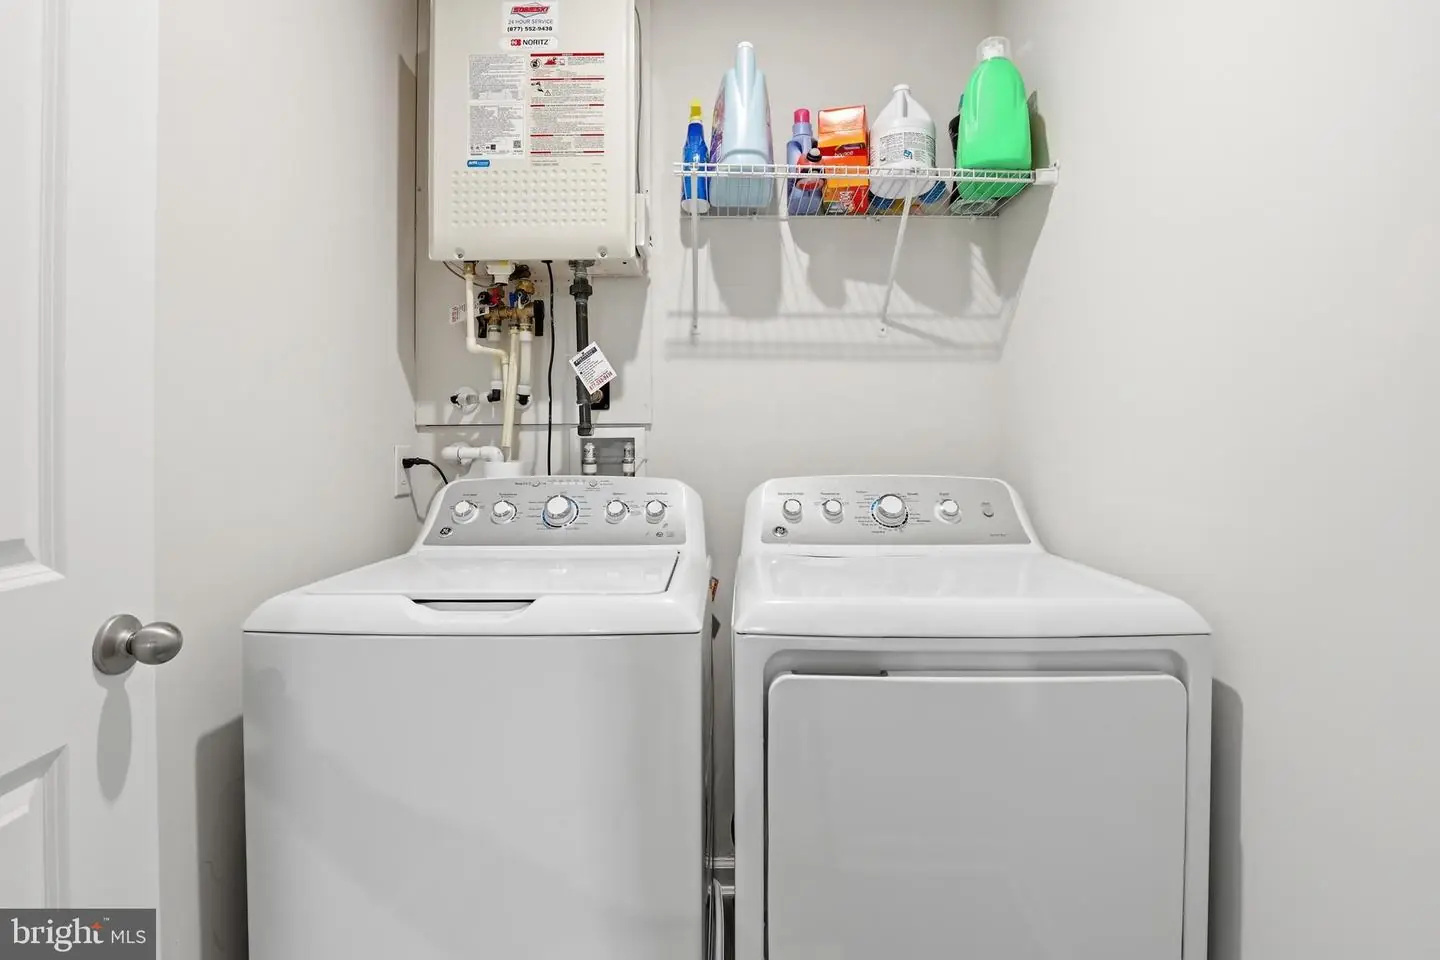
Built-In Range, Built-In Microwave, Dishwasher, Refrigerator, Stainless Steel Appliances, Washer, DryerBedrooms
4
Full Bath
2
Half Bath
1
Living Area
1680 sq/ft
Flooring
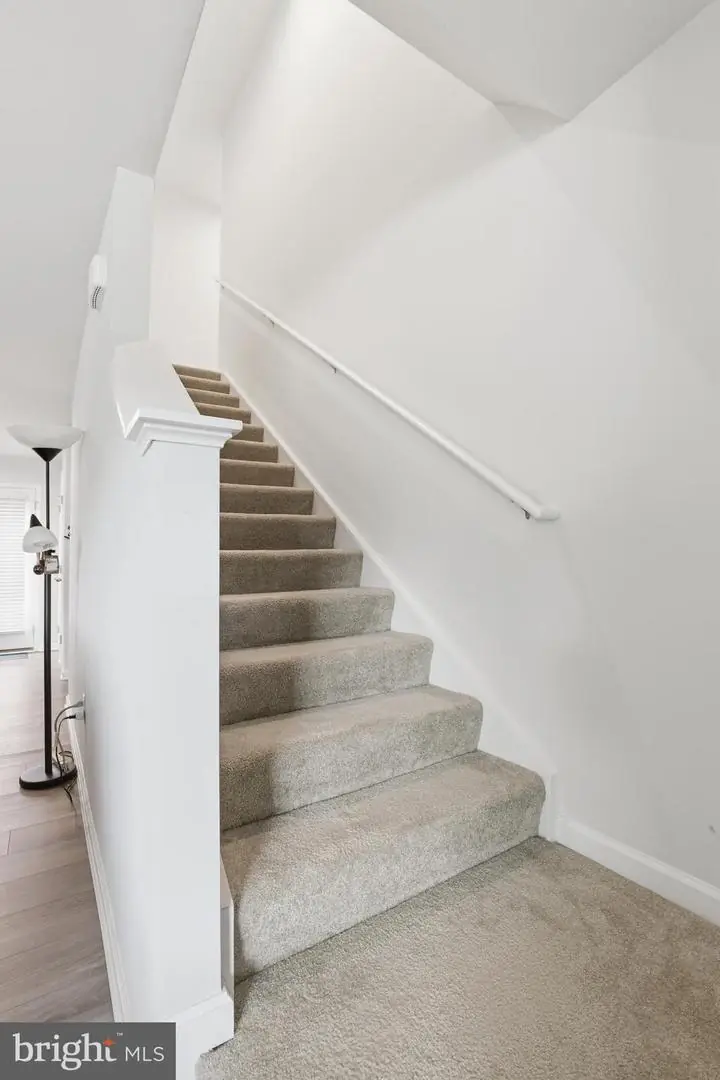
Luxury Vinyl Plank, Partially Carpeted
Interior Features
- Carpet
- Dining Area
- Kitchen - Island
- Pantry
- Primary Bath(s)
- Walk-in Closet(s)
General
MLS
Dekt2046584
Community
Stonington
Price
$375,000.00
Price/SQft
$223.21
HOA Fee
$325.00
HOA Fee Frequency
Quarterly
Area And Schools
School Tax
$1,673.00
Stonington
MLS
Dekt2046584
$375,000
4 Bed
2 Bath
1 Hf. Bath
- Tax Total Living Area:
- 1680 sq. ft.
- Lot Size:
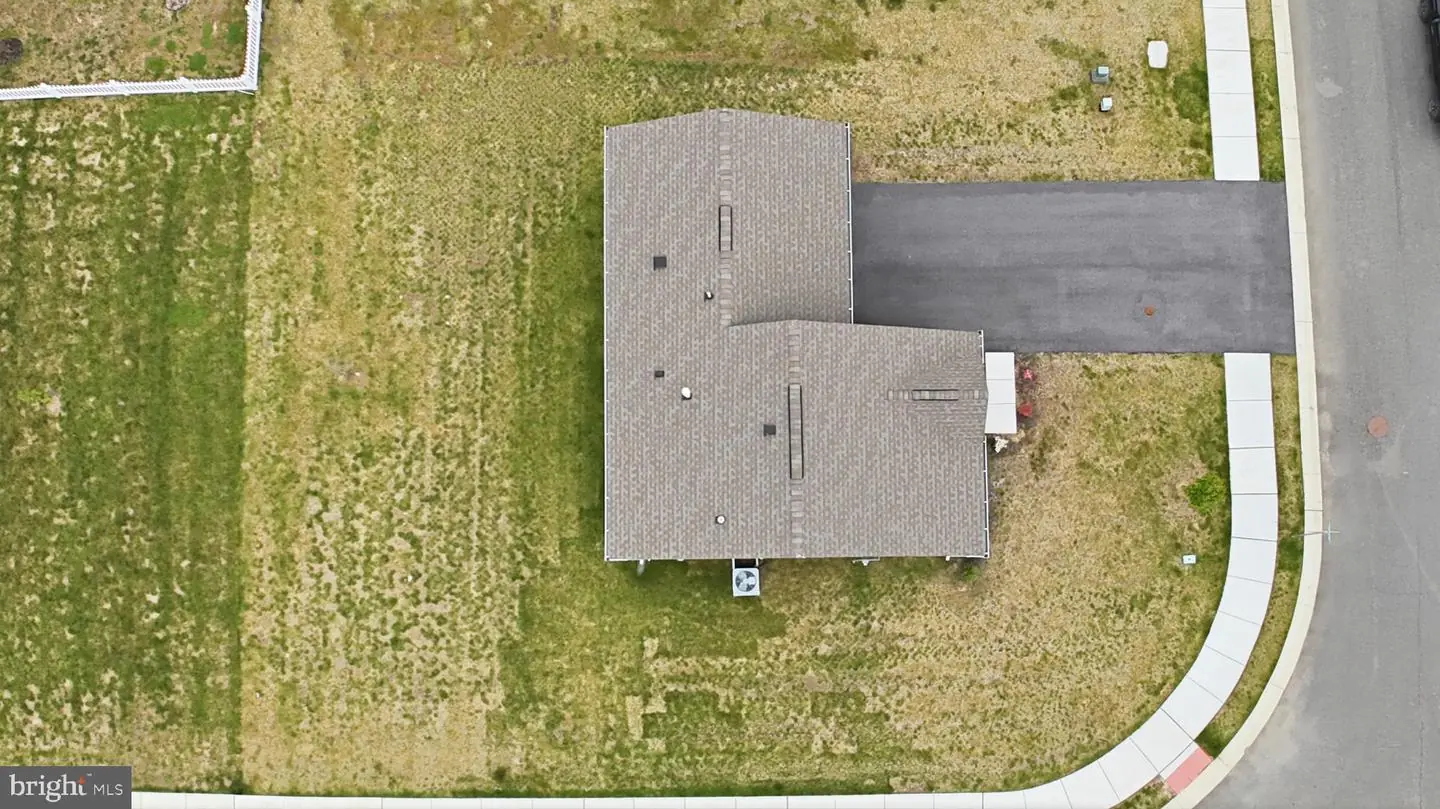
- 0.17 acres
HOA: $325 Quarterly
Listed 173 days ago
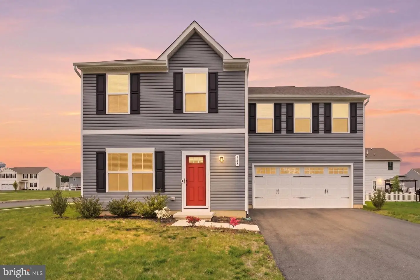
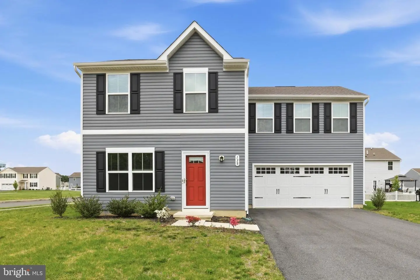
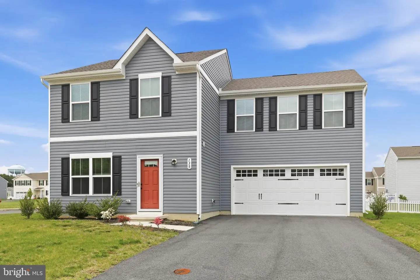
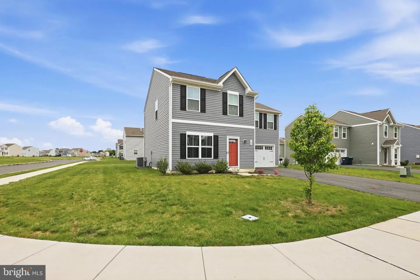
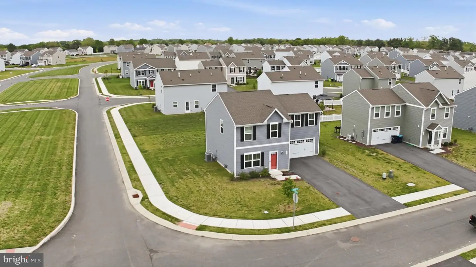
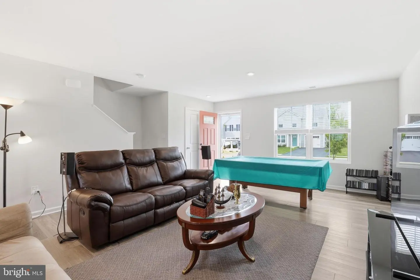
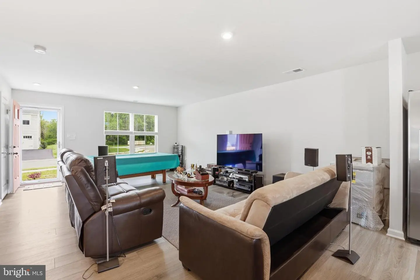
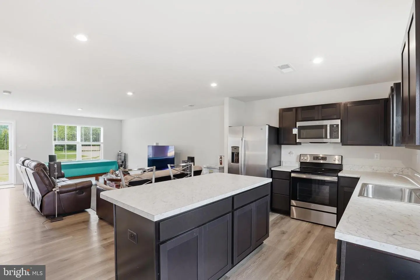
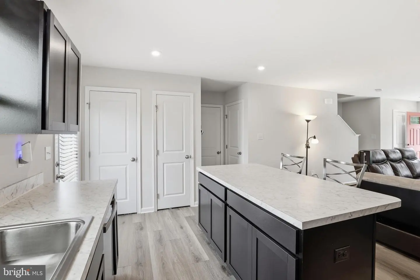
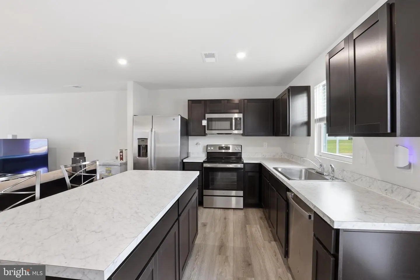
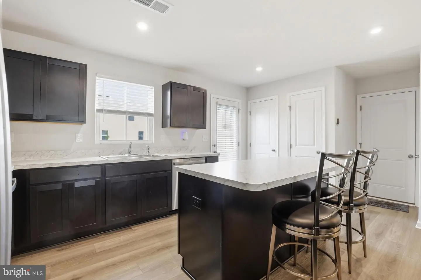
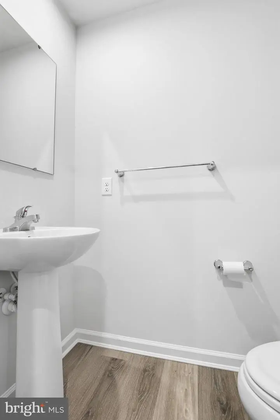
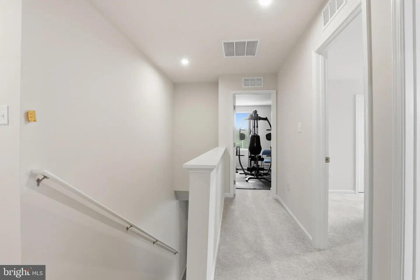
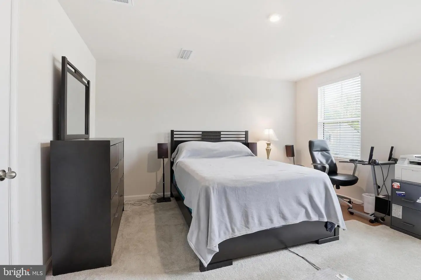
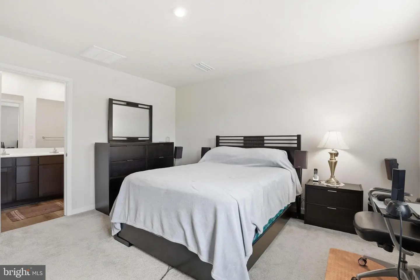
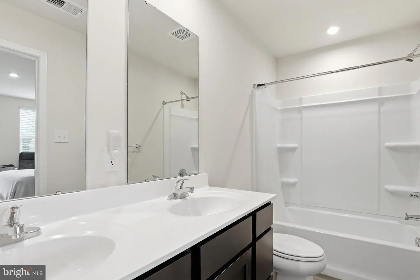
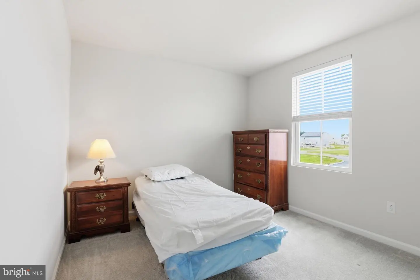
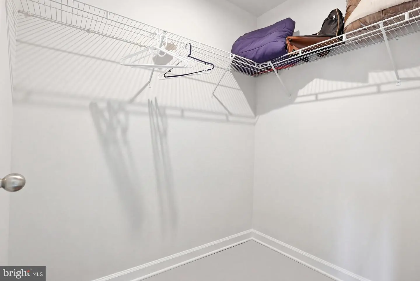
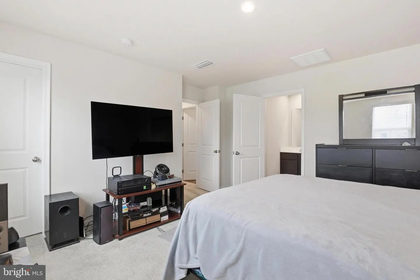
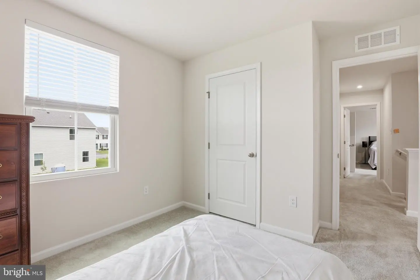
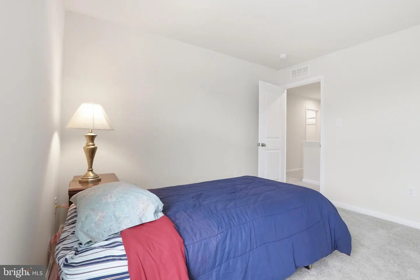
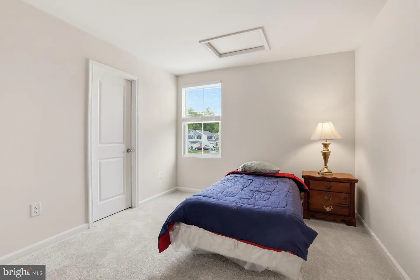
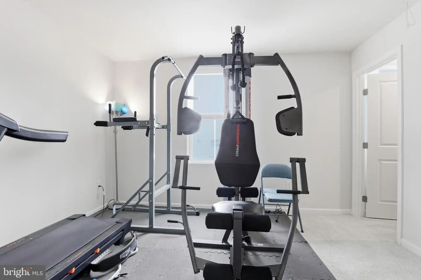
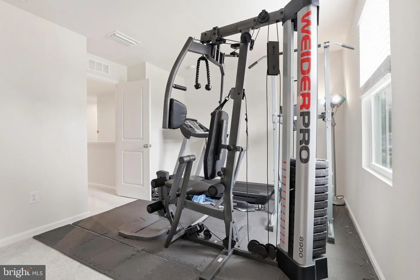
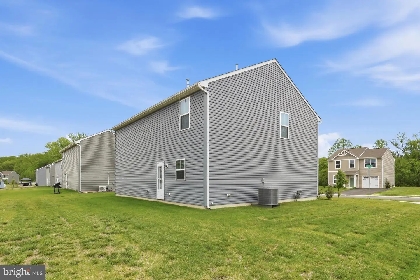
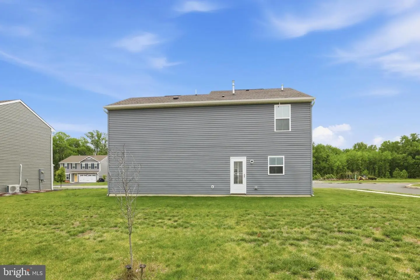
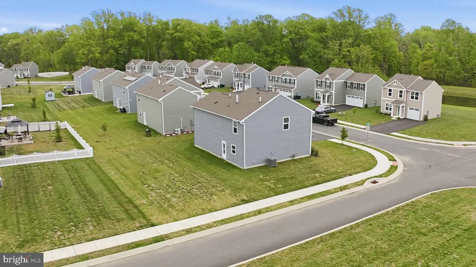
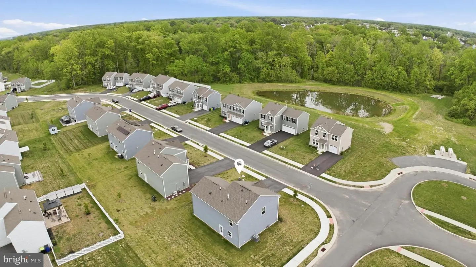
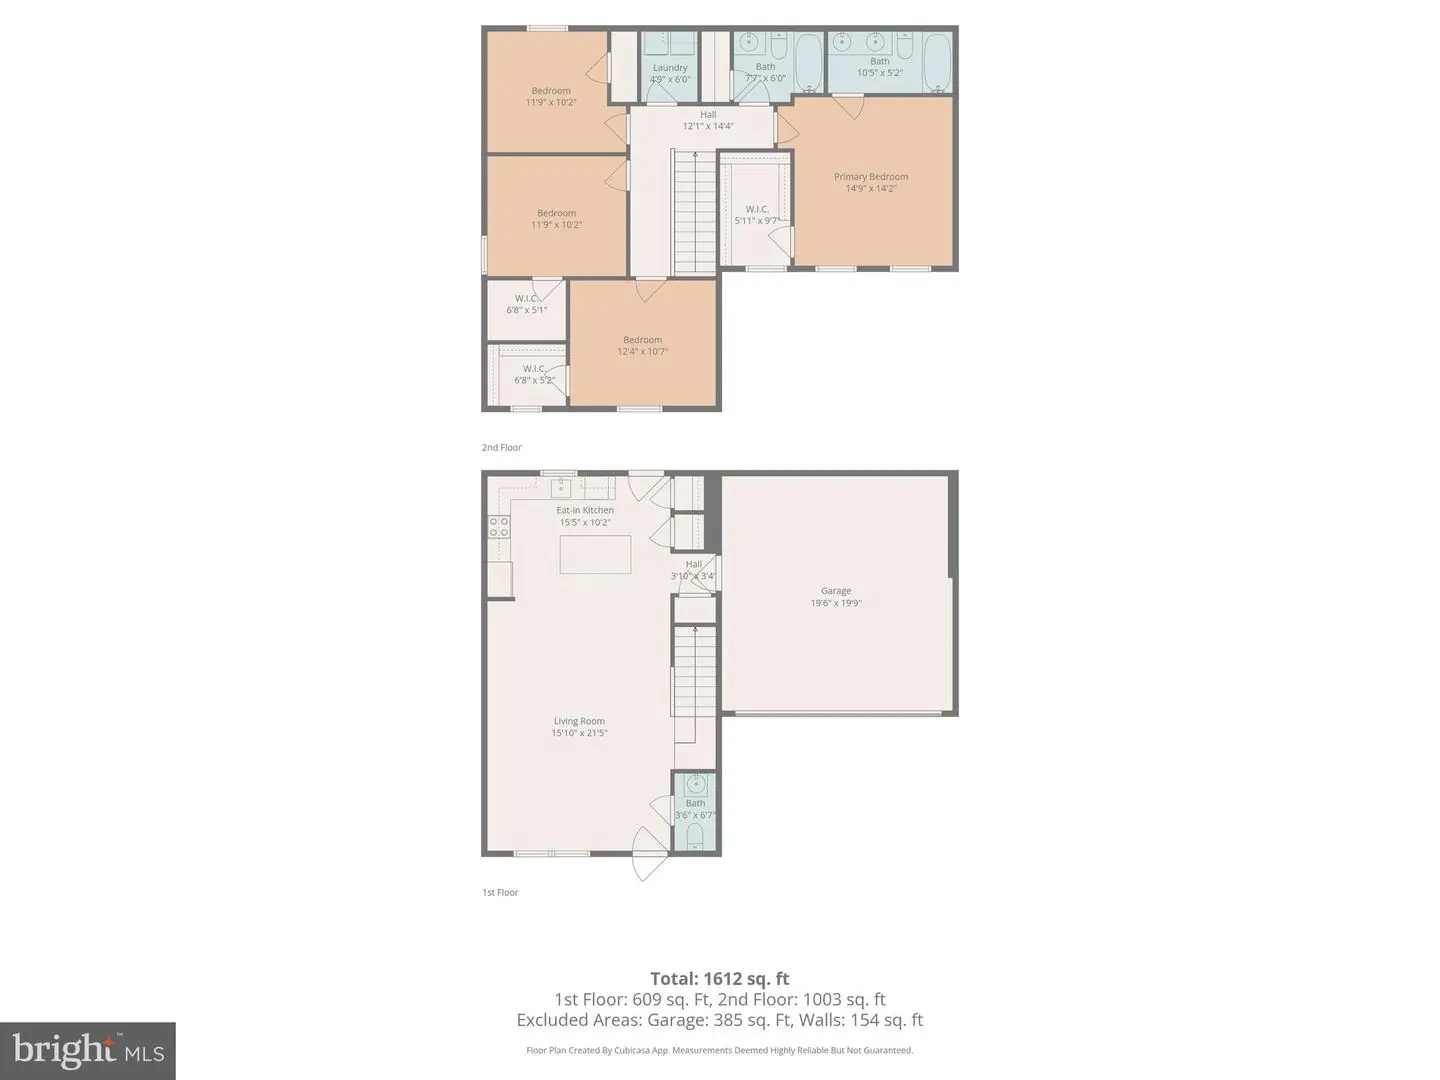
Tucked away on a quiet corner lot at the back of a welcoming community, this beautifully maintained two-story home offers the perfect blend of comfort, style, and convenience. Just three years young, it feels like new and provides added peace of mind for years to come. Step inside to an open-concept main level designed for modern living. The spacious living room, dining area, and kitchen flow seamlessly together, creating an inviting space for both everyday living and entertaining. The kitchen features stainless steel appliances, a center island with seating space, and a pantry for ample storage. Glass patio door leads to the backyard, bringing in natural light and offering easy outdoor access. Upstairs, the thoughtfully designed layout continues with generously sized bedrooms and well-spaced living areas. The primary suite offers a full private bath and a walk-in closet. Two of the three additional bedrooms also feature walk-in closets, and all bedrooms offer comfortable, adequate space. The main level is finished with durable and stylish luxury vinyl plank flooring, while the upper level is carpeted for added comfort. A two-car garage and asphalt driveway provide ample parking and storage. Enjoy the benefits of a well-maintained community with HOA services that include lawn care, road maintenance, and upkeep of common areas. With plenty of open green space and sidewalks throughout, it’s ideal for walking and enjoying the outdoors. Conveniently located near town, you’ll have easy access to shopping, dining, medical facilities, public parks, and major commuting routes—making this home as practical as it is appealing. Make sure to schedule a private tour today.
Similar Listings
Virtual TourNewly Listed
Keenwick Sound
$375,000
3 Bed
2 Bath
- Tax Total Living Area:
- 1728 sq. ft.
Listed 8 days ago
Courtesy: Remax Coastal
MLS Desu2122104
Newly Listed
Kentbourne
$375,000
3 Bed
2 Bath
- Tax Total Living Area:
- 1820 sq. ft.
Listed 12 days ago
Courtesy: Long & Foster Real Estate, Inc.
MLS Dekt2051318
Brenford Woods
$375,000
3 Bed
3 Bath
- Tax Total Living Area:
- 1820 sq. ft.
Listed 17 days ago
Courtesy: Exp Realty, Llc
MLS Dekt2051144
PendingVirtual Tour
Liberty East
$375,000
3 Bed
2 Bath
- Tax Total Living Area:
- 1390 sq. ft.
Listed 22 days ago
Courtesy: Atlantic Five Realty
MLS Desu2121524
Virtual Tour
Newells Creek
$375,000
3 Bed
2 Bath
1 Hf. Bath
- Tax Total Living Area:
- 2412 sq. ft.
Listed 40 days ago
Courtesy: Compass
MLS Dekt2050386
Pending
$375,000
3 Bed
1 Bath
1 Hf. Bath
- Tax Total Living Area:
- 1248 sq. ft.
Listed 50 days ago
Courtesy: Indian River Land Co
MLS Desu2119624
Under Contract
$375,000
3 Bed
2 Bath
1 Hf. Bath
- Tax Total Living Area:
- 1588 sq. ft.
Listed 53 days ago
Courtesy: Re/max Realty Group Rehoboth
MLS Desu2119436
Fieldwood
$375,000
3 Bed
2 Bath
- Tax Total Living Area:
- 1368 sq. ft.
Listed 57 days ago
Courtesy: Coldwell Banker Realty
MLS Desu2119134
Under Contract
Plover Point
$375,000
4 Bed
2 Bath
- Tax Total Living Area:
- 1705 sq. ft.
Listed 62 days ago
Courtesy: Northrop Realty
MLS Desu2117728
Pending
$375,000
3 Bed
1 Bath
1 Hf. Bath
- Tax Total Living Area:
- 1983 sq. ft.
Listed 67 days ago
Courtesy: Berkshire Hathaway Homeservices Penfed Realty
MLS Desu2118356
Under ContractVirtual Tour
Meadow View Estates
$375,000
3 Bed
2 Bath
- Tax Total Living Area:
- 1656 sq. ft.
Listed 70 days ago
Courtesy: Remax Coastal
MLS Desu2116372
Bryan Park
$375,000
3 Bed
2 Bath
- Tax Total Living Area:
- 2300 sq. ft.
Listed 76 days ago
Courtesy: Northrop Realty
MLS Desu2116986


