
30 Charleston Cir, Dover, De 19904
Courtesy: Exp Realty, Llc,
Angela B Lewis Clement
Appliances
Dishwasher, Disposal, Microwave, Water Heater, Refrigerator, StoveBedrooms
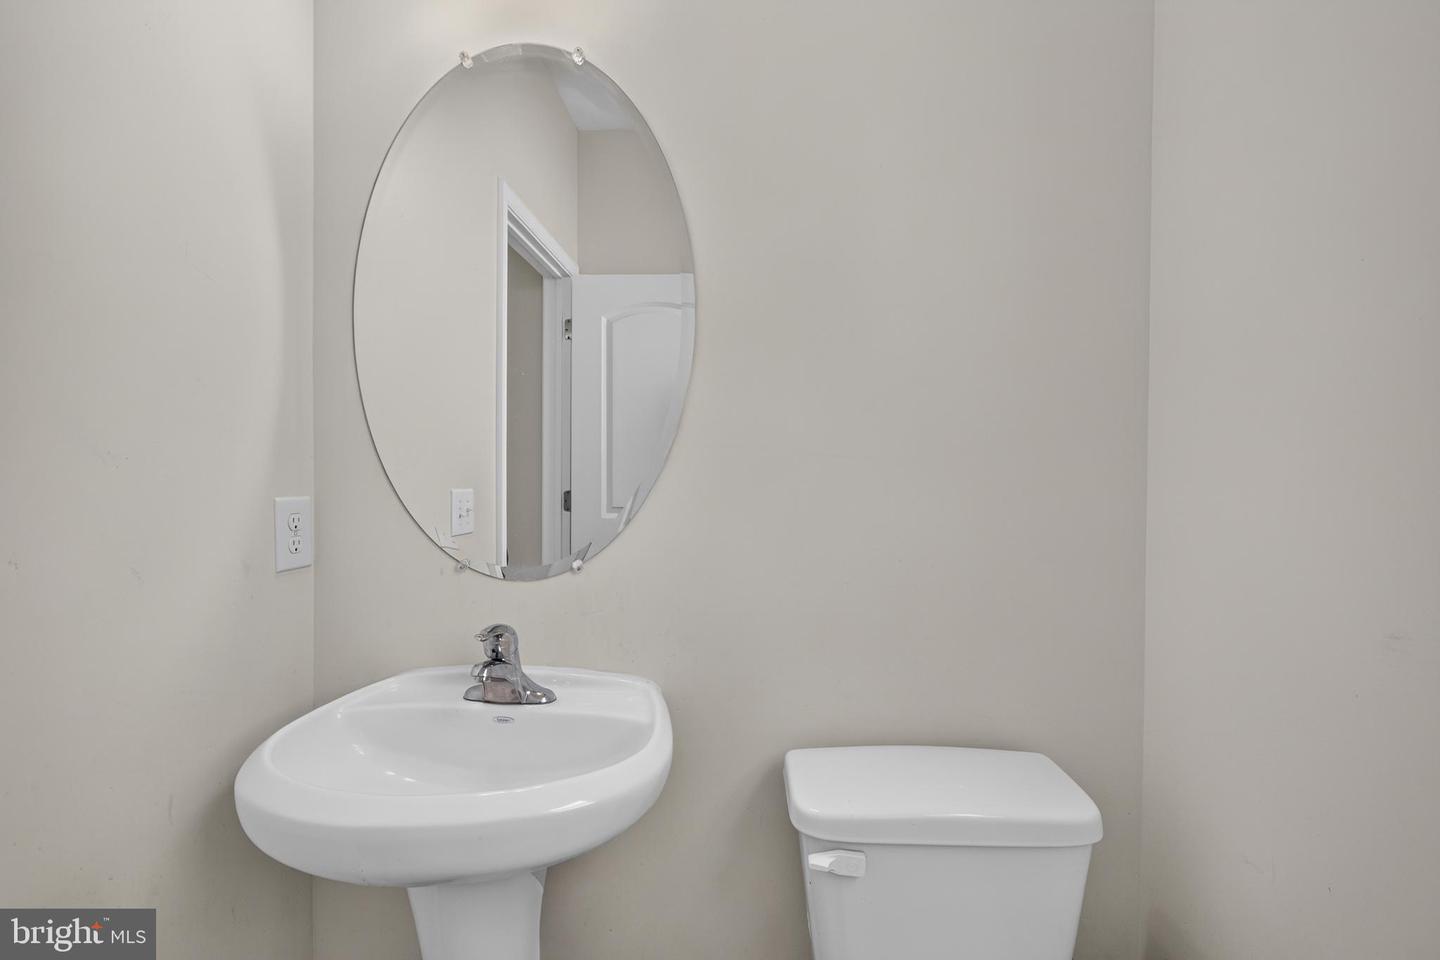
4
Full Bath
2
Half Bath
1
Laundry
Upper Floor
Rooms
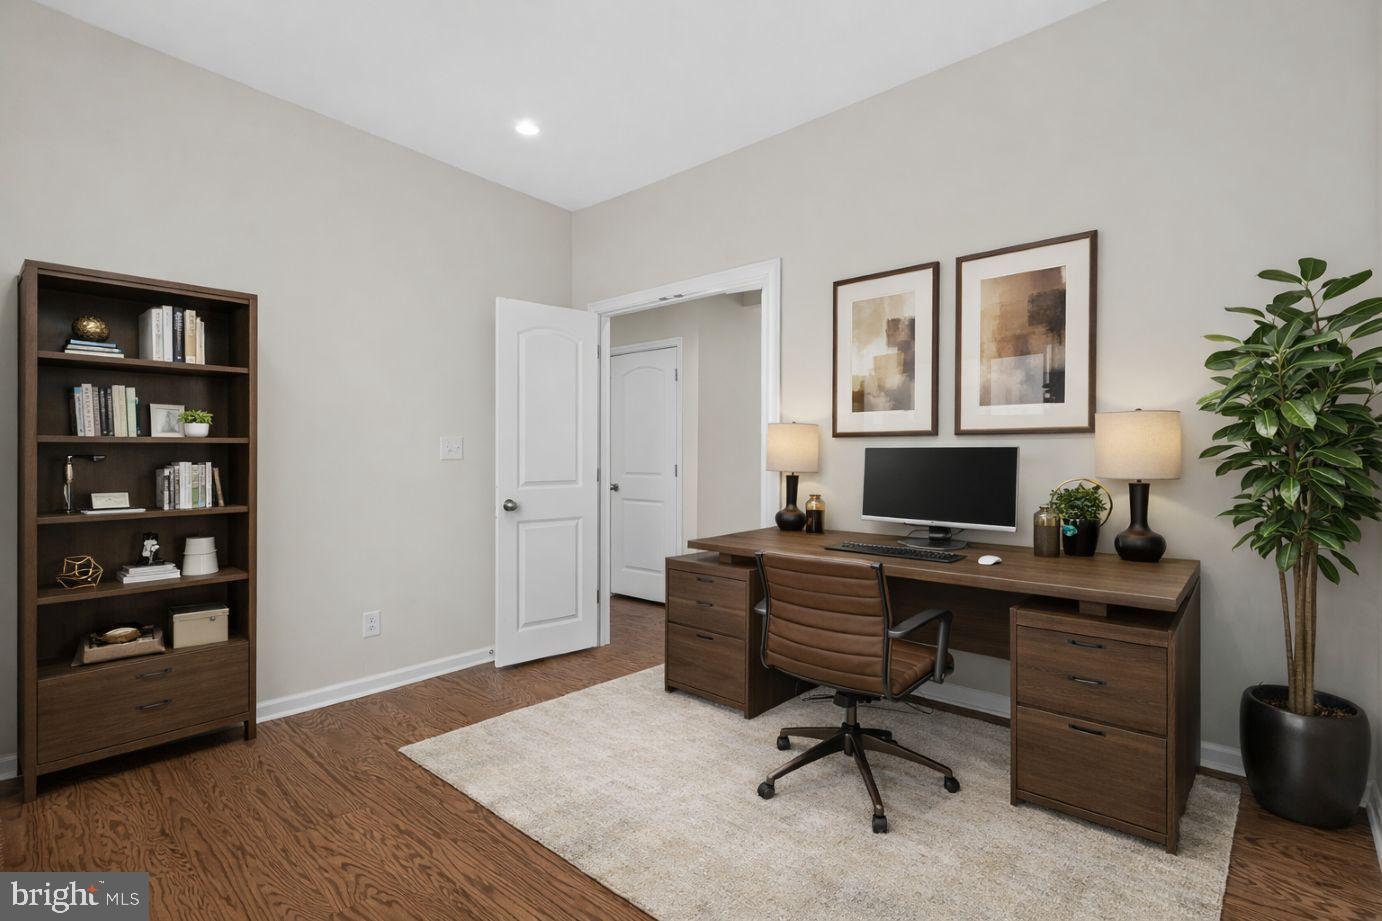
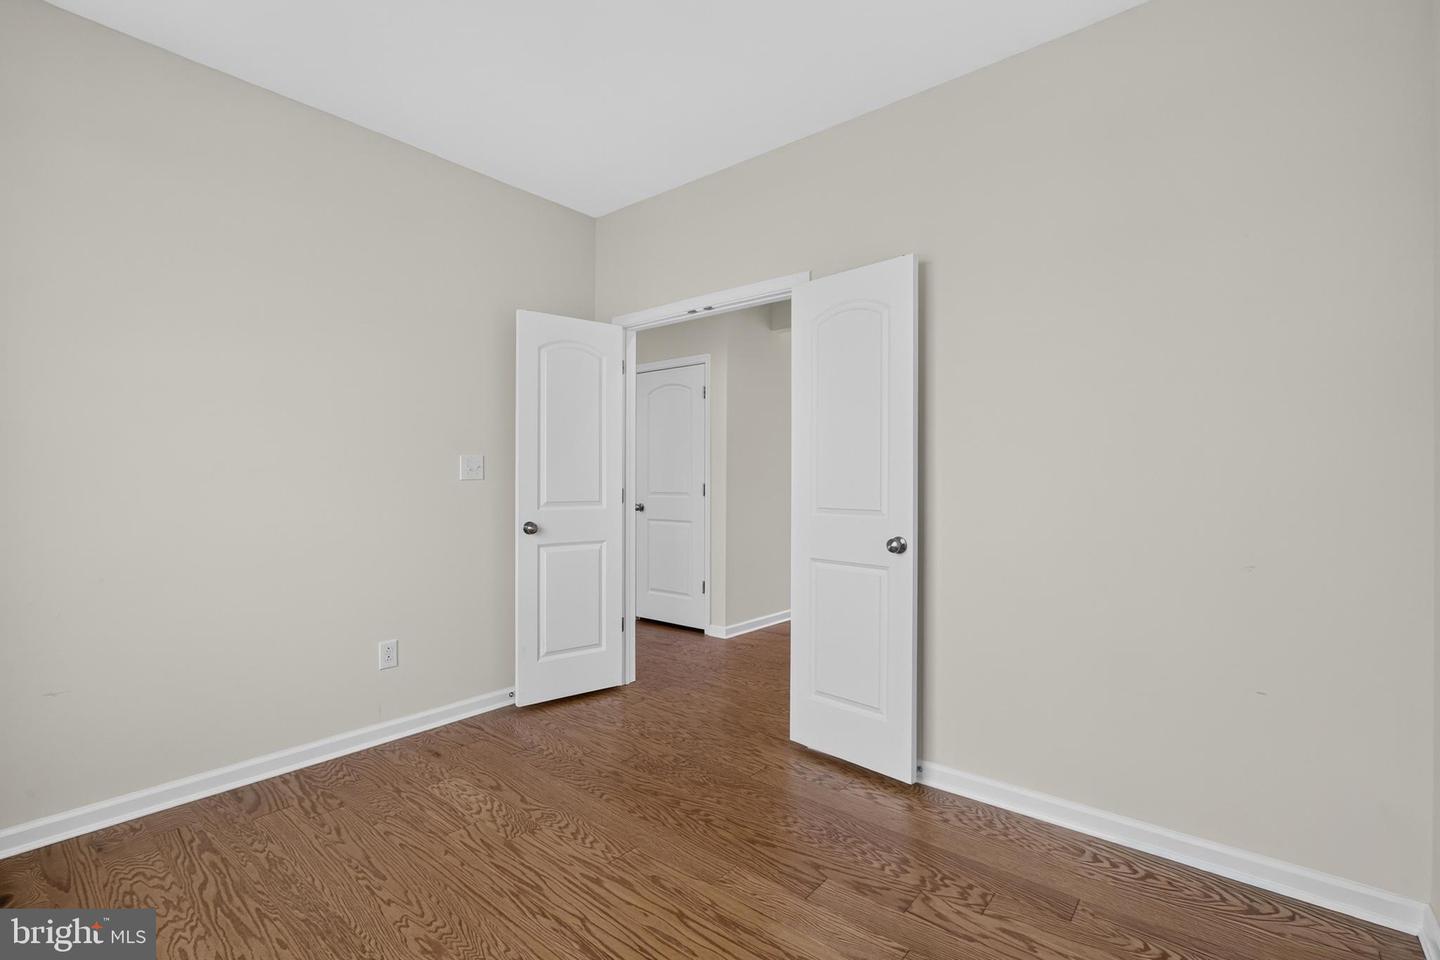
Living Room, Dining Room, Primary Bedroom, Bedroom 2, Bedroom 3, Kitchen, Family Room, Foyer, Breakfast Room, Bedroom 1, Study, Laundry, Recreation Room, Full Bath
Living Area
3735 sq/ft
Fireplace(s)
1
Flooring
Carpet, Hardwood
Interior Features
- Bathroom - Soaking Tub
- Bathroom - Stall Shower
- Breakfast Area
- Dining Area
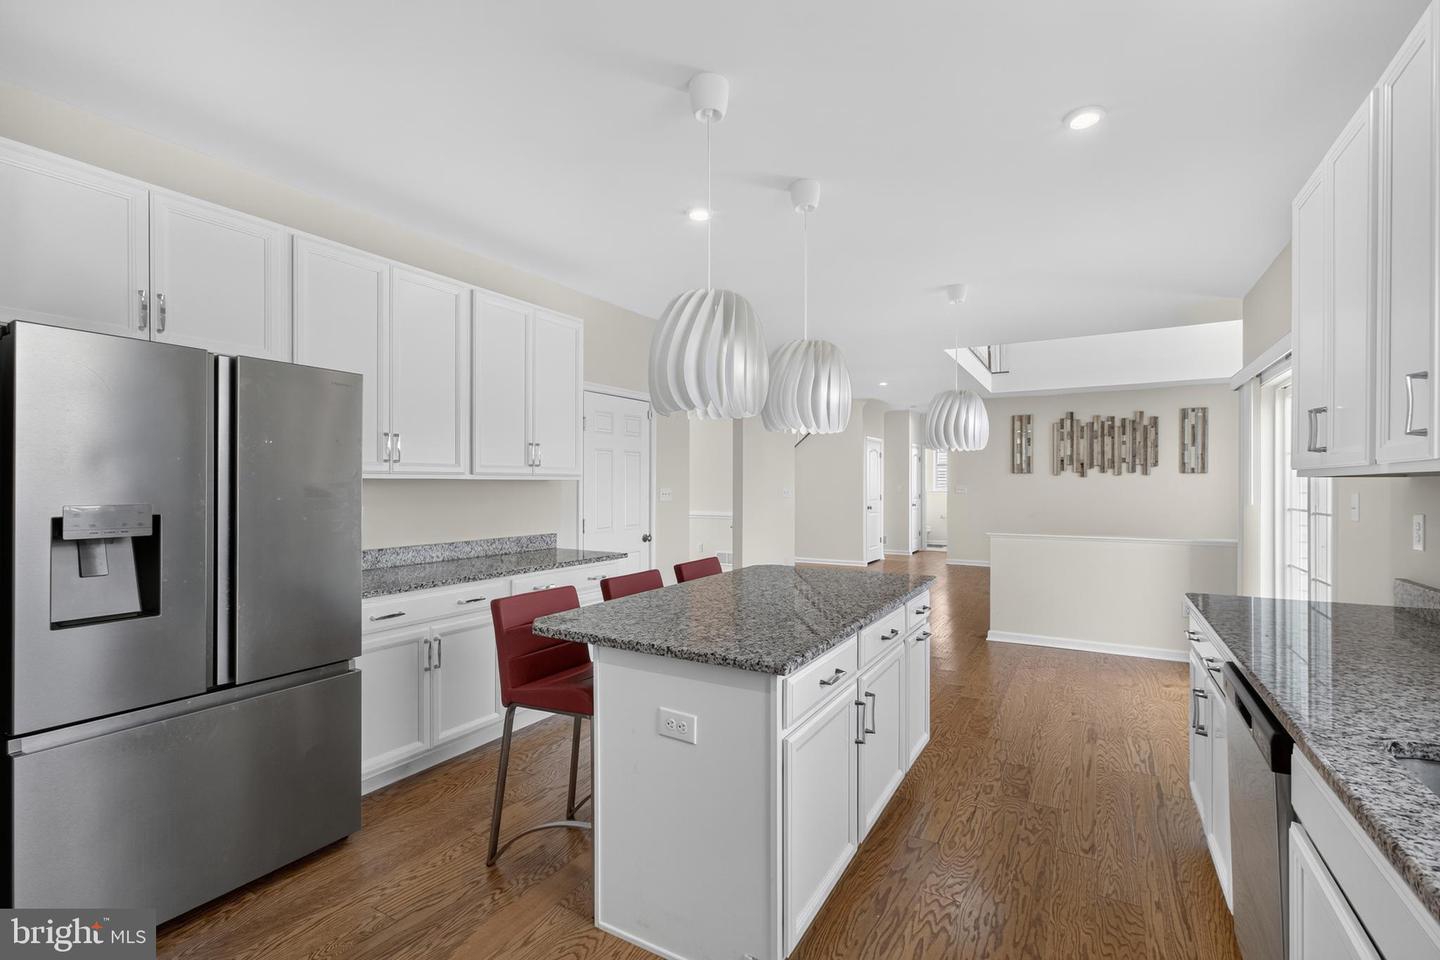
- Family Room Off Kitchen
- Floor Plan - Open
- Formal/Separate Dining Room
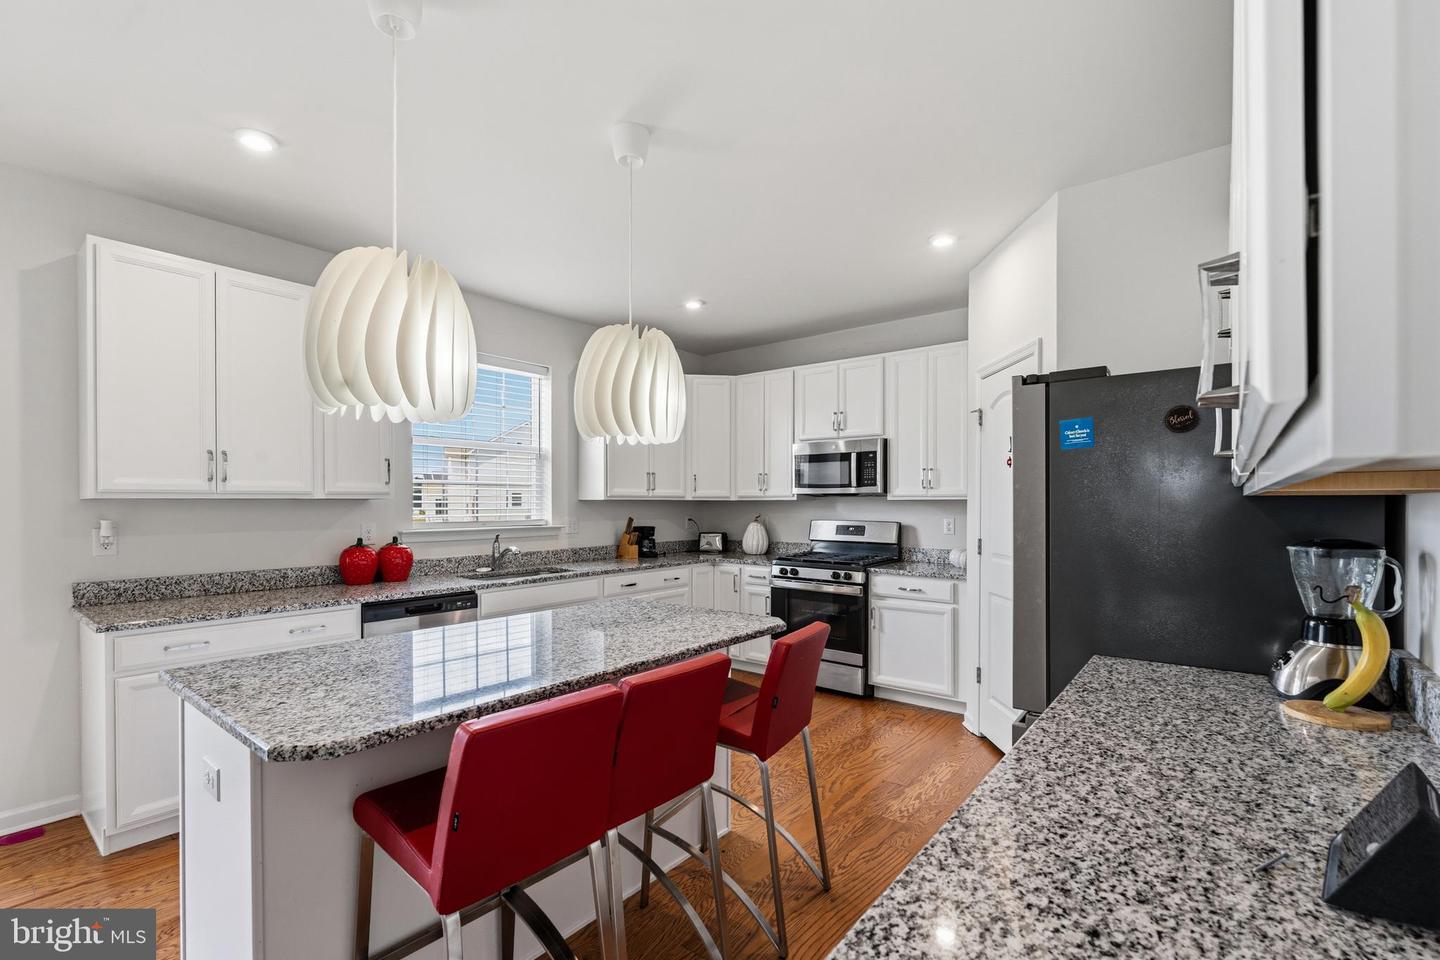
- Kitchen - Island
- Kitchen - Table Space
- Pantry
- Upgraded Countertops
- Wood Floors
General
MLS
Dekt2047034
Community
Hidden Brook
Price
$589,000.00
Price/SQft
$196.33
HOA Fee
$25.00
HOA Fee Frequency
Monthly
Area And Schools
School Tax
$1,903.00
District
SMYRNA
Hidden Brook
MLS
Dekt2047034
$589,000
4 Bed
2 Bath
1 Hf. Bath
- Tax Total Living Area:
- 3735 sq. ft.
- Lot Size:
- 0.23 acres
HOA: $25 Monthly
Listed 71 days ago
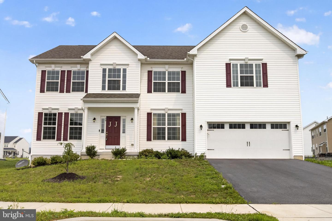
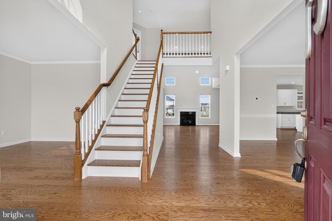
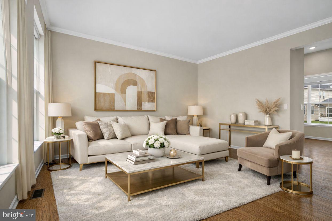
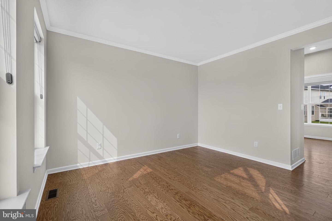
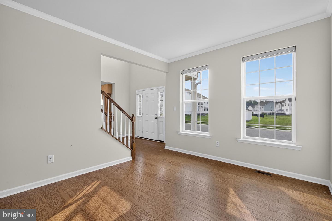
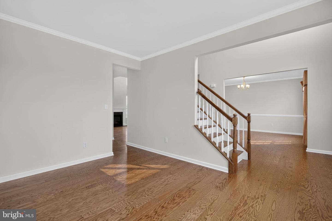
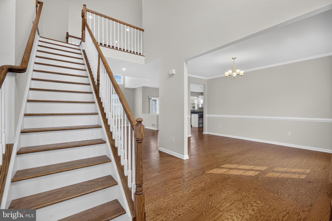
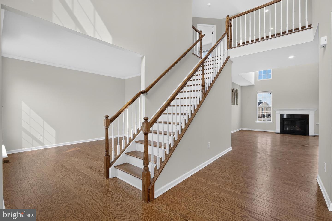
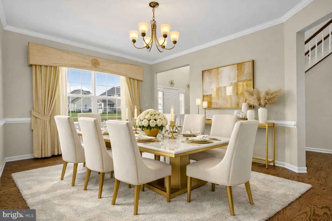
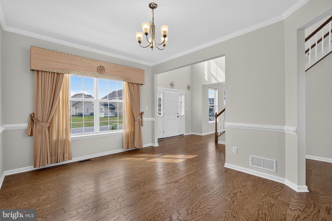
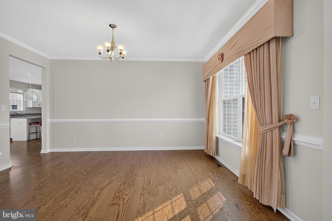
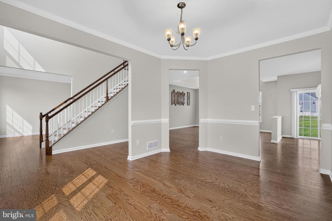
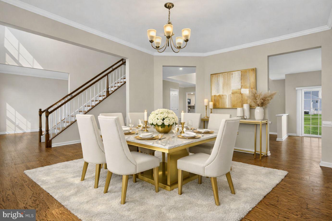
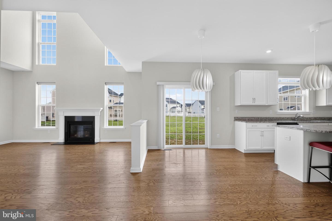
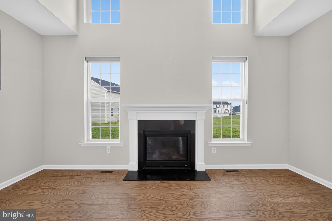
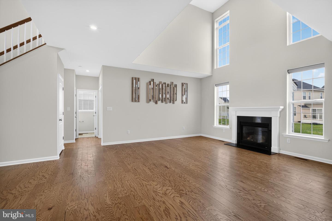
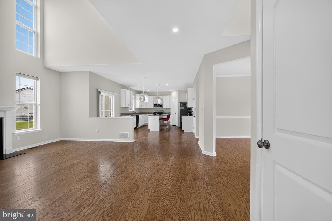
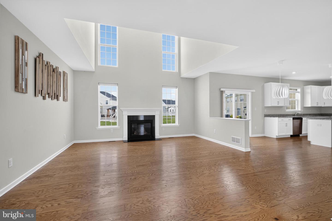
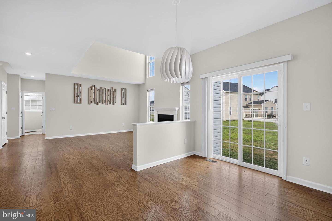
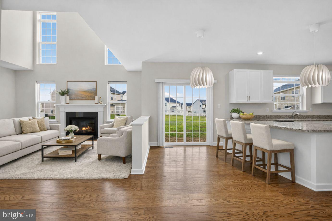
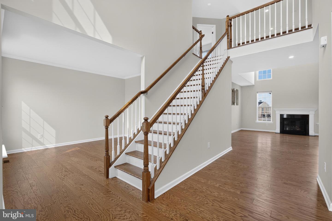
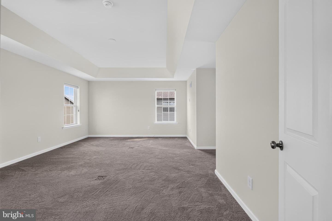
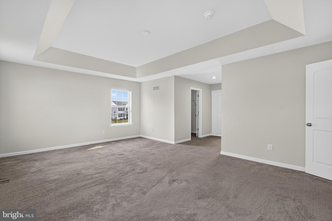
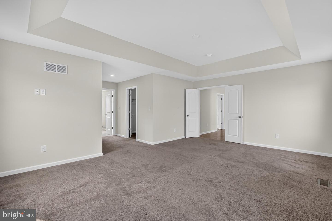
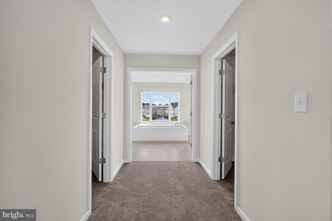
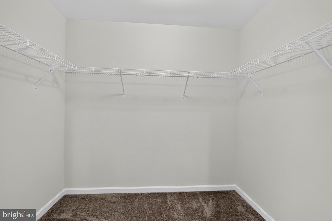
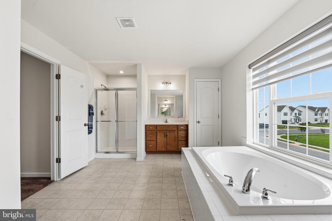
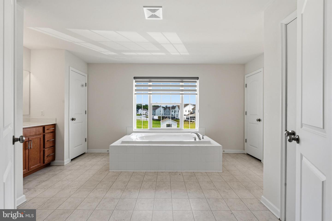
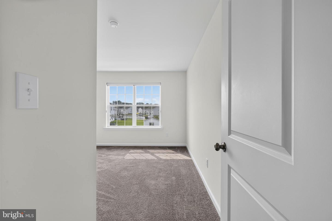
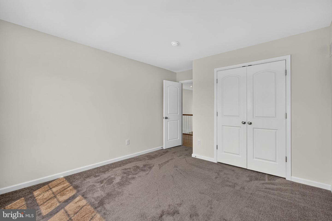
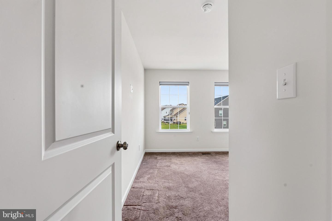
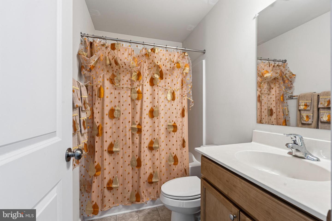
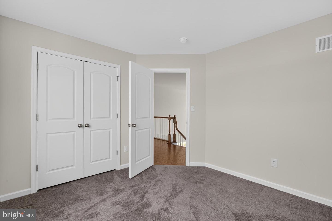
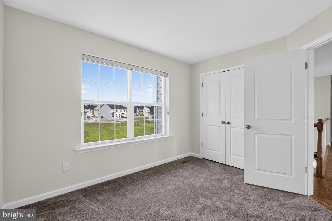
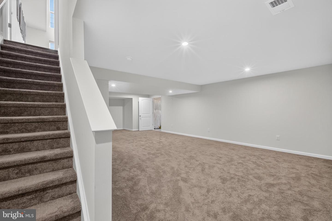
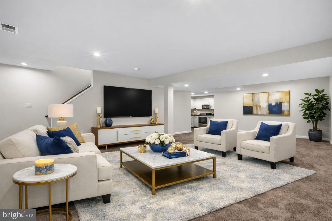
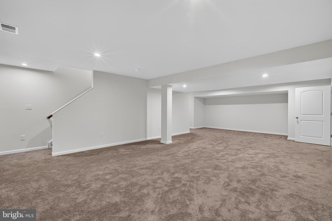
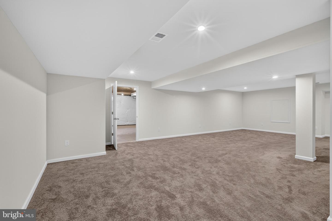
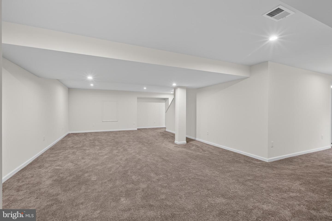
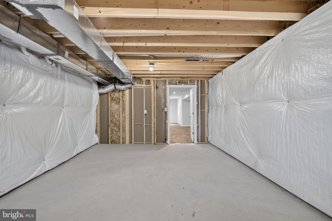
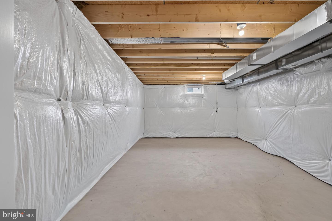
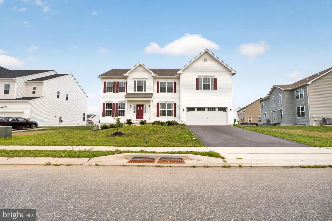
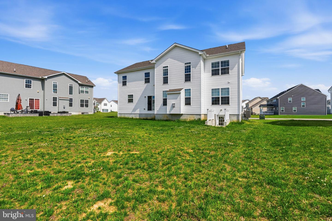
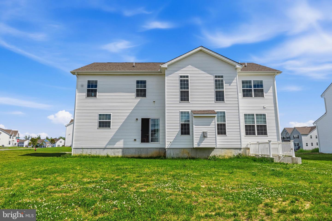
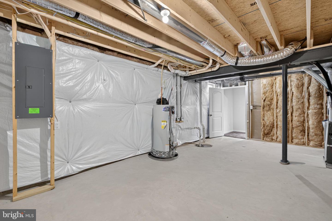
Motivated seller has just reduced the price again! Don’t wait—make your offer on this move-in ready Charleston Grand model with over 3,000 sq. ft. and more than $76,000 in upgrades. The open floor plan features a traditional formal living room and spacious dining room, separated by a large foyer with a stunning chandelier. The 2-story great room boasts a gas fireplace, while the spacious eat-in kitchen offers a granite-topped island and walk-in pantry. All bedrooms are located on the second floor, including the large owner’s suite with two walk-in closets and a grand bath with a soaking tub at the center and separate vanities. Upstairs also includes three additional bedrooms and a laundry room with a soaking tub. The finished basement features an egress walk-up to the backyard provides approx. another 700 sq ft. Conveniently located near Dover Air Force Base, Dover Downs, and local universities such as Wilmington University and Delaware State.
Highlighted Features:
• Hardwood floors on main level and upstairs hallway
• Finished basement
• Bath rough-in in basement
• Walk-up stairway from basement
• Custom blinds
• Electric chandelier lift (a must-see)
Highlighted Features:
• Hardwood floors on main level and upstairs hallway
• Finished basement
• Bath rough-in in basement
• Walk-up stairway from basement
• Custom blinds
• Electric chandelier lift (a must-see)
Similar Listings
Bayside
$589,000
3 Bed
2 Bath
1 Hf. Bath
- Tax Total Living Area:
- 2534 sq. ft.
Listed 106 days ago
Courtesy: Keller Williams Realty
MLS Desu2109448
Under Contract
$589,000
3 Bed
2 Bath
- Tax Total Living Area:
- 2042 sq. ft.
Listed 115 days ago
Courtesy: Coldwell Banker Chesapeake Real Estate Company
MLS Desu2107856
Sold
Bayside Hamlet
$589,000
4 Bed
3 Bath
2 Hf. Bath
- Tax Total Living Area:
- 2650 sq. ft.
Sold 09/06/2024
Courtesy: Jack Lingo Millsboro
MLS Desu2060298
Virtual Tour
Open House
Heritage Trace
$589,693
4 Bed
2 Bath
1 Hf. Bath
- Tax Total Living Area:
- 2887 sq. ft.
Listed 139 days ago
Courtesy: Mark L Handler Real Estate
MLS Dekt2045046
Pending
$589,900
3 Bed
3 Bath
1 Hf. Bath
- Tax Total Living Area:
- 2688 sq. ft.
Listed 32 days ago
Courtesy: Burns & Ellis Realtors
MLS Dekt2048238
Peninsula Lakes
$589,900
3 Bed
2 Bath
- Tax Total Living Area:
- 1971 sq. ft.
Listed 55 days ago
Courtesy: Long & Foster Real Estate, Inc.
MLS Desu2113062
Peninsula Lakes
$589,900
3 Bed
2 Bath
- Tax Total Living Area:
- 1971 sq. ft.
Listed 55 days ago
Courtesy: Long & Foster Real Estate, Inc.
MLS Desu2113130
Serenity At Cubbage Pond
$589,900
3 Bed
2 Bath
1 Hf. Bath
- Tax Total Living Area:
- 2679 sq. ft.
Listed 60 days ago
Courtesy: Crown Homes Real Estate
MLS Desu2111834
Pending
North Shores
$589,900
4 Bed
2 Bath
1 Hf. Bath
- Tax Total Living Area:
- 2500 sq. ft.
Listed 66 days ago
Courtesy: The Real Estate Market
MLS Desu2112052
Under Contract
Preserve At Irons Landing
$589,900
4 Bed
2 Bath
1 Hf. Bath
- Tax Total Living Area:
- 2600 sq. ft.
Listed 71 days ago
Courtesy: Coldwell Banker Realty
MLS Desu2111780
Virtual Tour
Lighthouse Crossing
$589,900
5 Bed
3 Bath
- Tax Total Living Area:
- 2570 sq. ft.
Listed 129 days ago
Courtesy: Coastal Life Realty Group Llc
MLS Desu2107128
Brookland Farm
$589,900
3 Bed
2 Bath
- Tax Total Living Area:
- 2338 sq. ft.
Listed 163 days ago
Courtesy: Compass
MLS Desu2105060
Create an account
Save your favorite listings to view them later from multiple
devices by creating an account today or sign in.




