
28057 Sea Dock Ln, Selbyville, De 19975


Courtesy: Keller Williams Realty,
Jennifer Hughes
Appliances
Built-In Microwave, Dishwasher, Disposal, Dryer, Exhaust Fan, Microwave, Oven/Range - Gas, Refrigerator, Stainless Steel Appliances, Washer, Water Heater, Water Heater - TanklessBedrooms
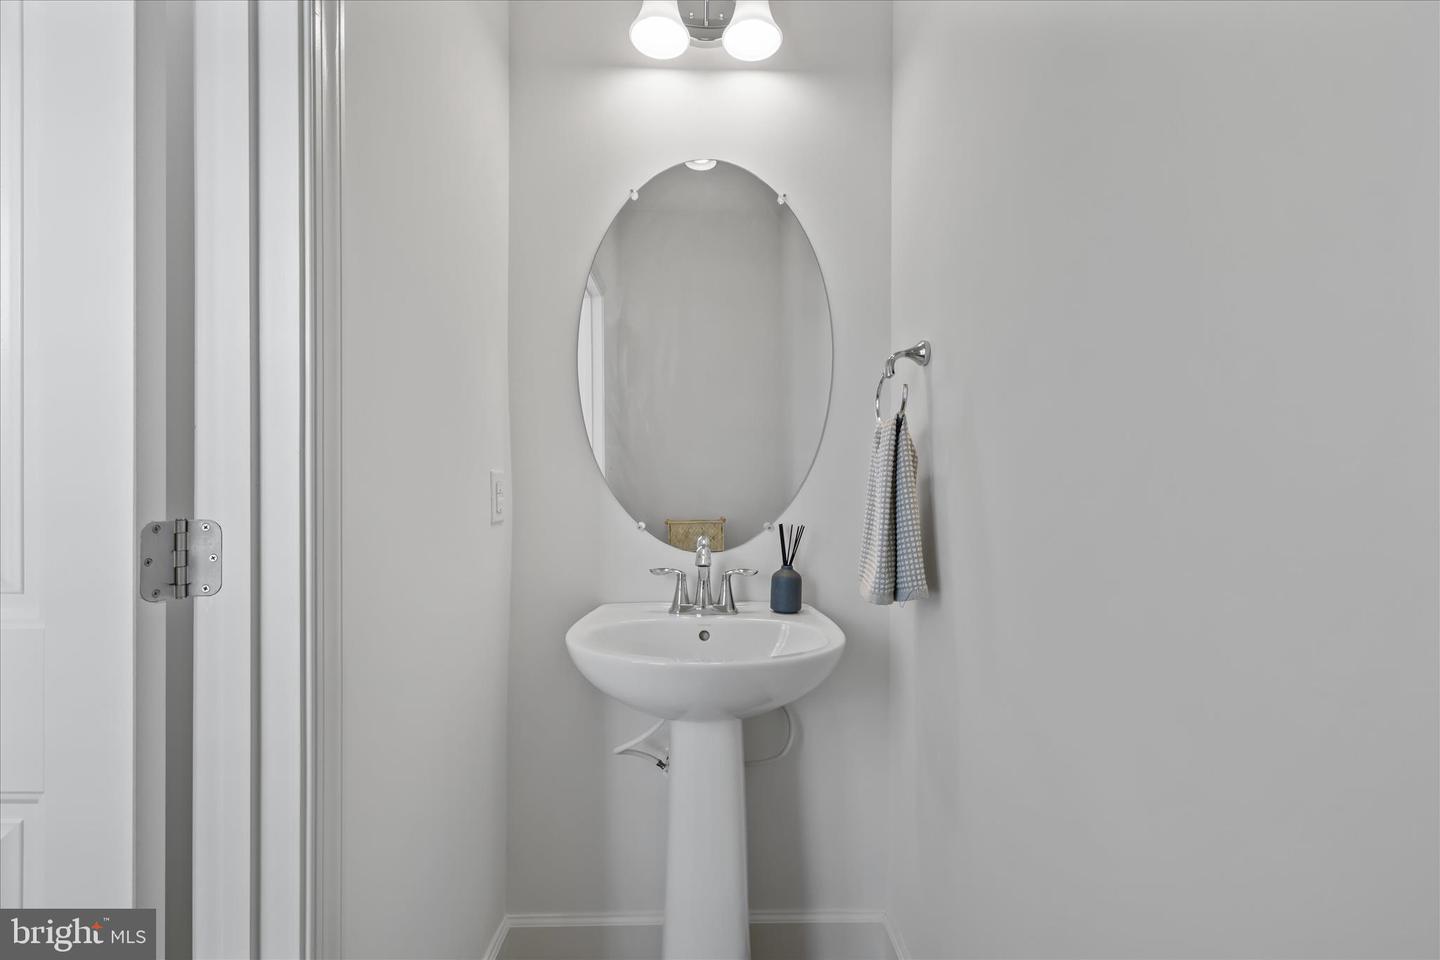
3
Full Bath
2
Half Bath
1
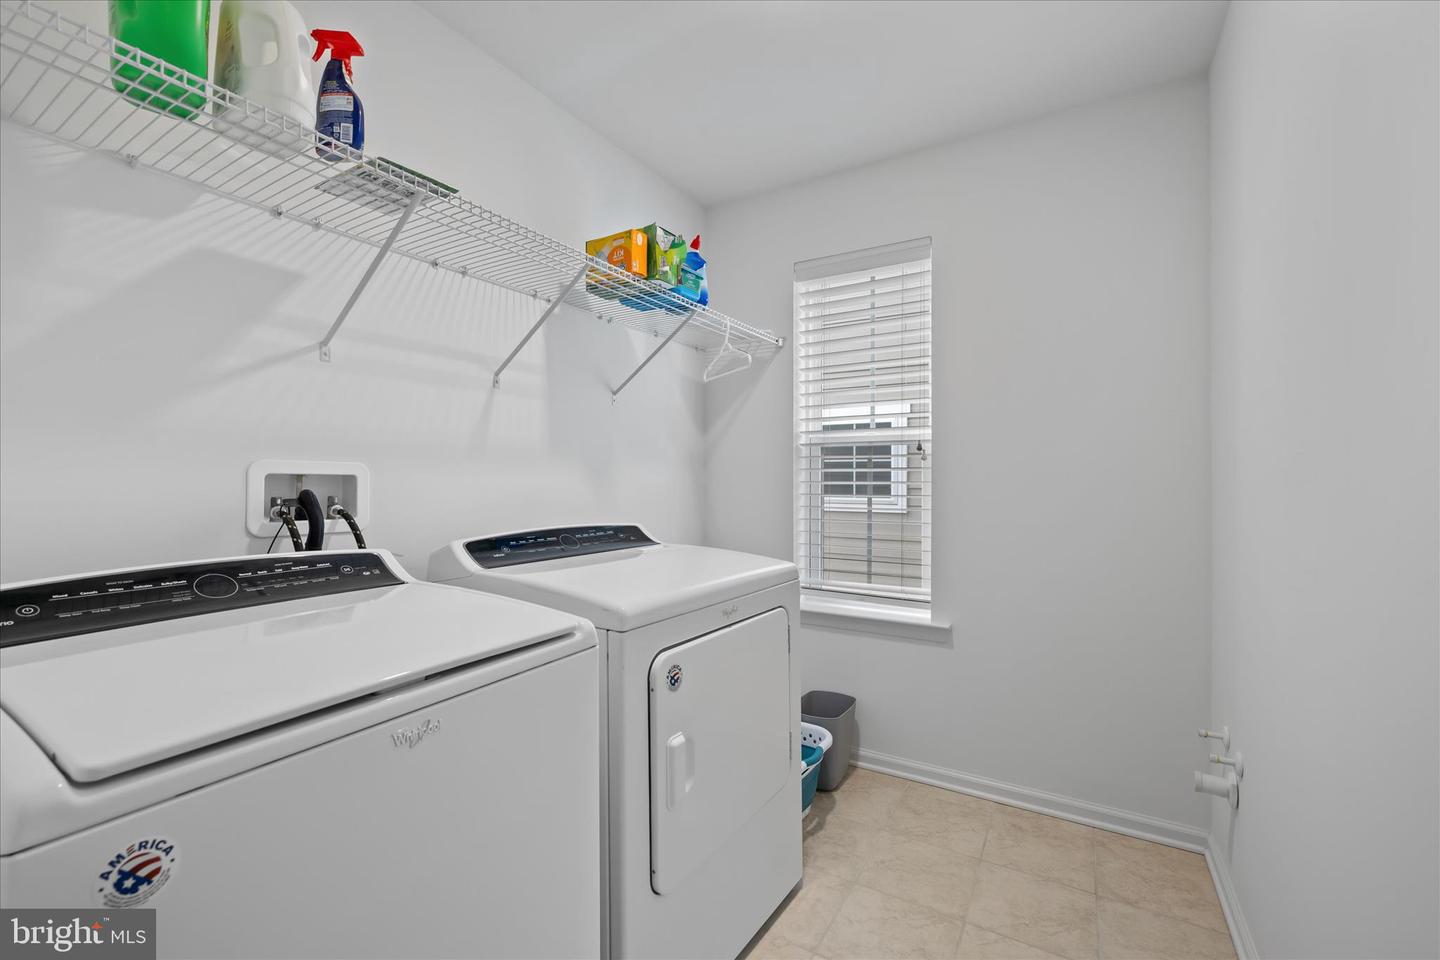
Laundry
Main Floor
Living Area
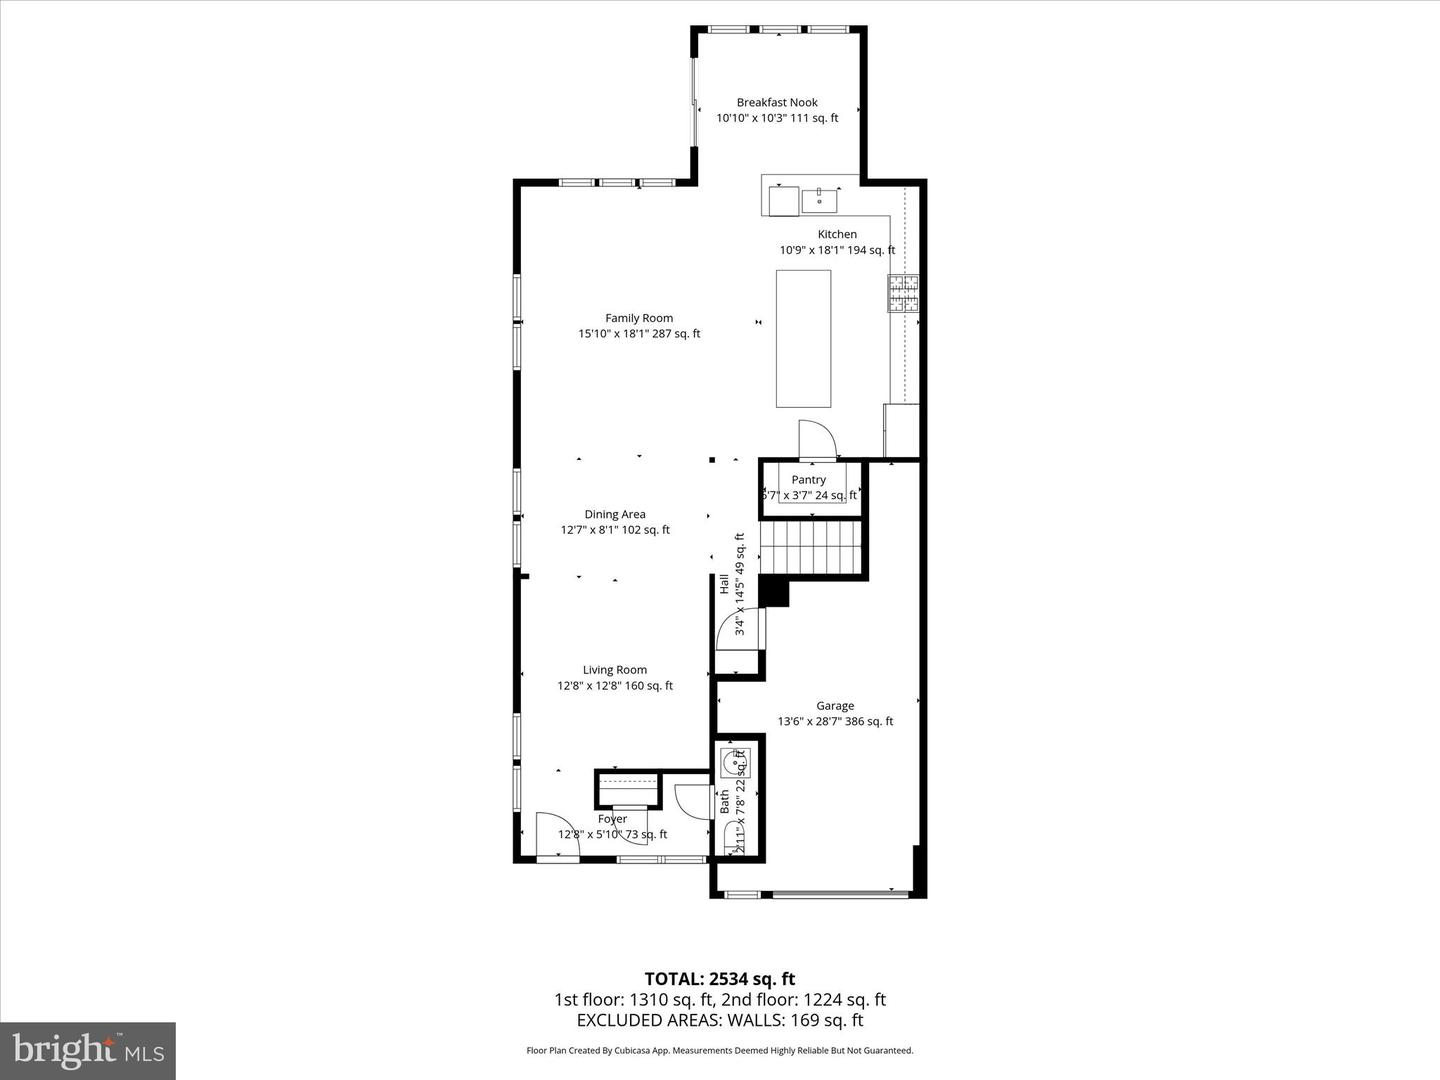
2534 sq/ft
Flooring
Luxury Vinyl Plank
Interior Features
- Breakfast Area
- Combination Dining/Living
- Combination Kitchen/Dining
- Combination Kitchen/Living
- Dining Area
- Family Room Off Kitchen
- Floor Plan - Open
- Kitchen - Island
- Pantry
- Primary Bath(s)
- Recessed Lighting
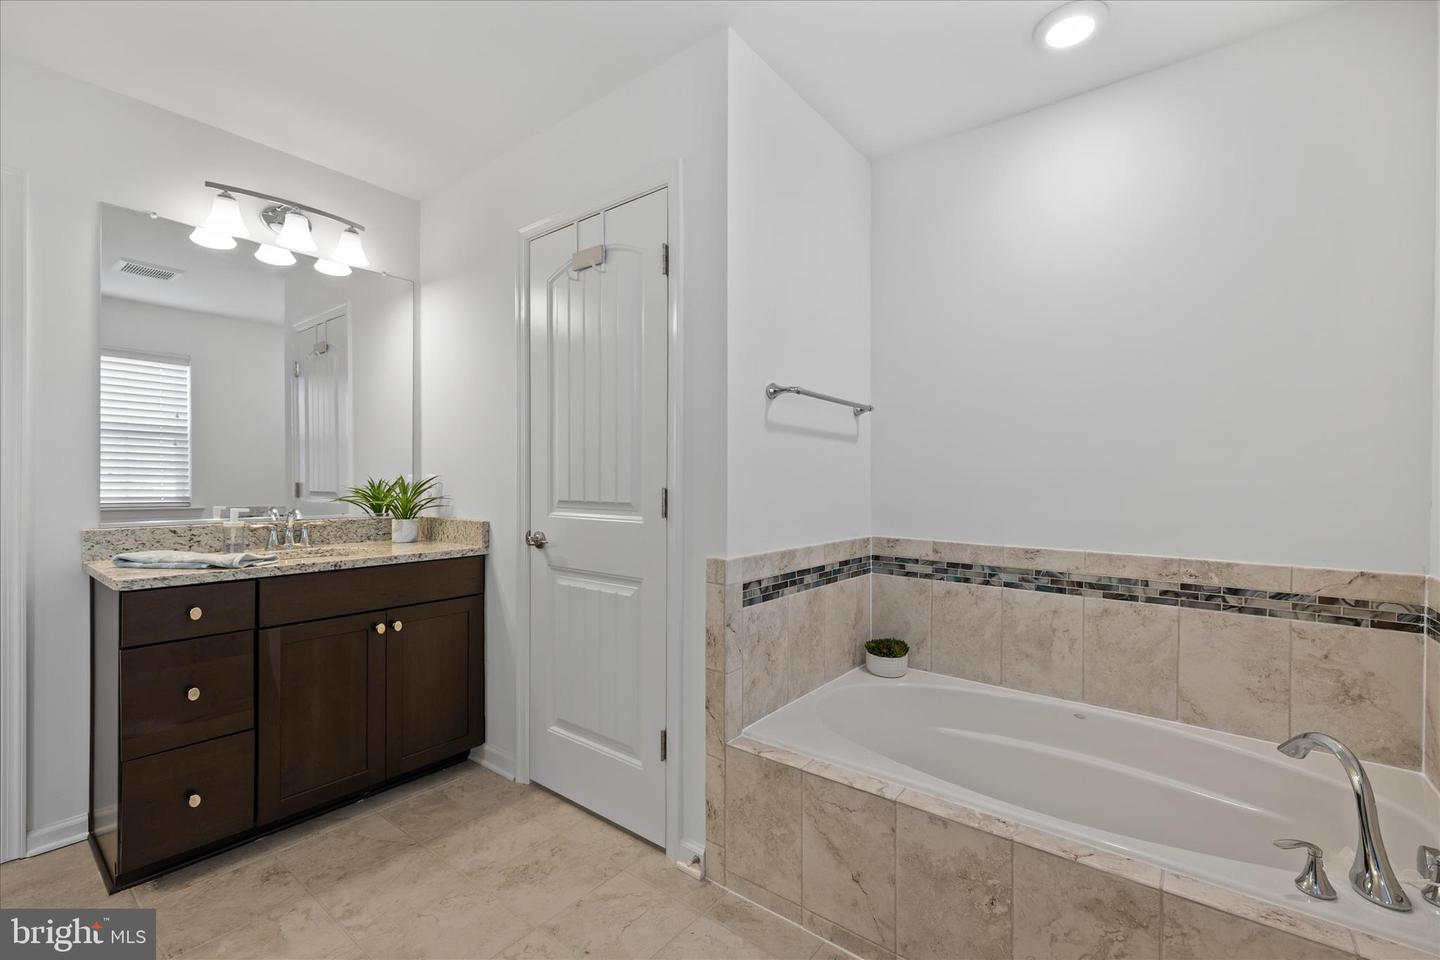
- Bathroom - Soaking Tub
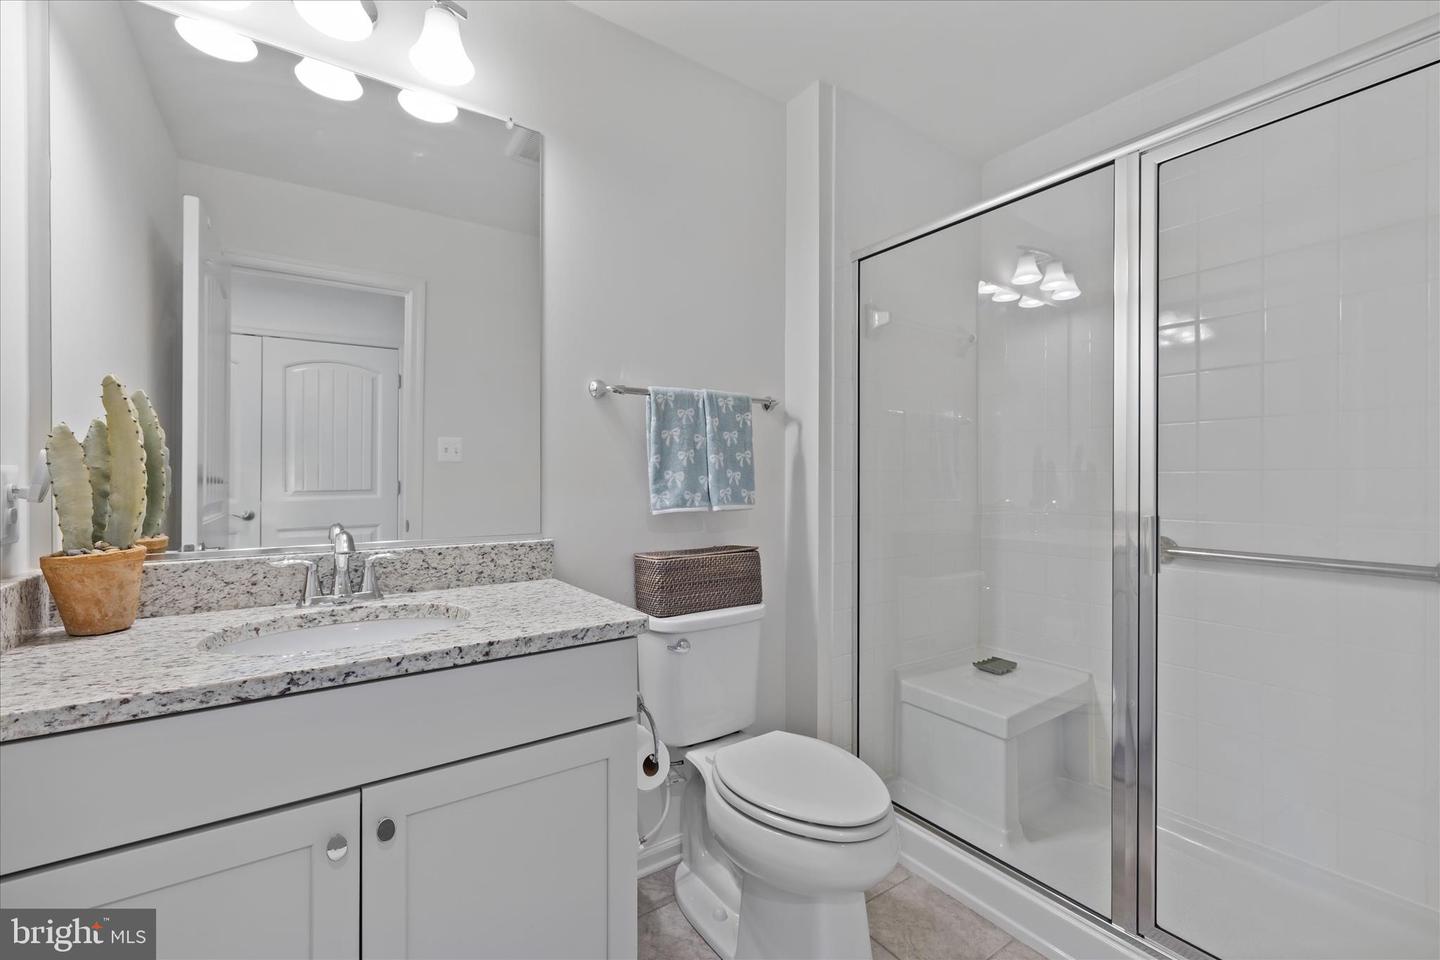
- Bathroom - Stall Shower
- Bathroom - Tub Shower
- Upgraded Countertops
- Walk-in Closet(s)
- Window Treatments
General
MLS
Desu2109448
Community
Bayside
Price
$569,000.00
Price/SQft
$224.55
HOA Fee
$1,079.00
HOA Fee Frequency
Quarterly
Accessibility Features
Level Entry - Main
Area And Schools
School Tax
$1,279.00
Exterior
Pool
Yes - Community
District
INDIAN RIVER
HOA Features
Setup Fee
$3,564.00
Bayside
MLS
Desu2109448
$569,000
3 Bed
2 Bath
1 Hf. Bath
- Tax Total Living Area:
- 2534 sq. ft.
- Lot Size:
- 0.2 acres
HOA: $1,079 Quarterly
Listed 162 days ago
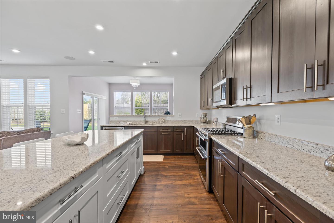
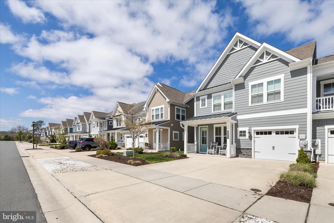
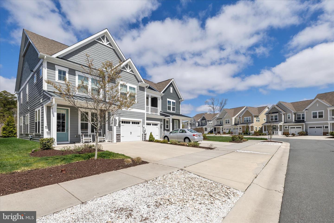
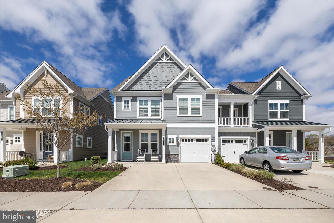
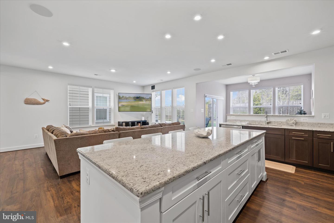
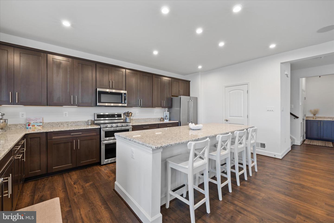
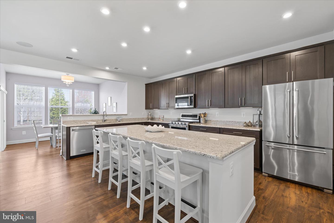
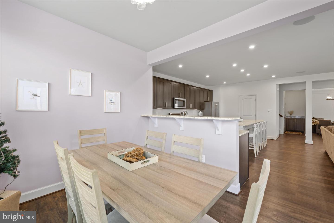
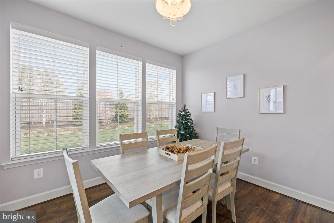
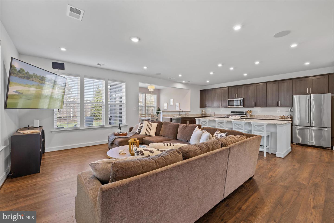
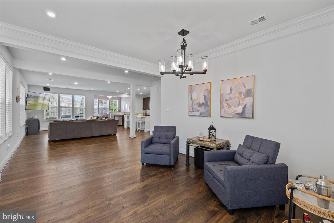
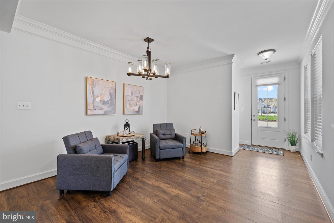
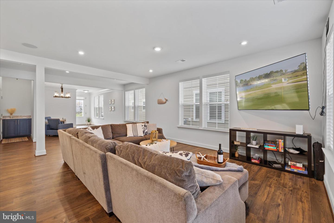
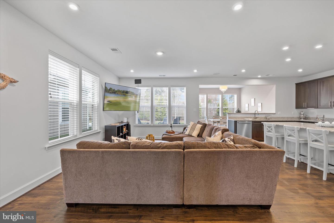
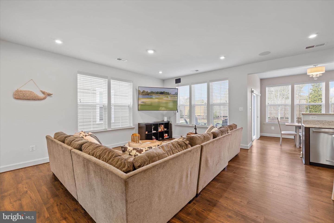
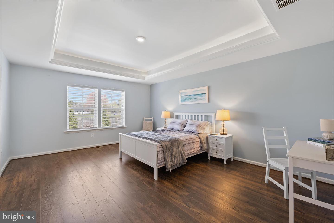
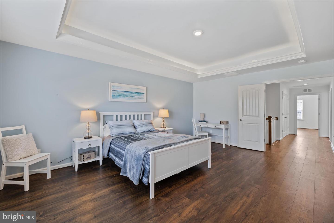
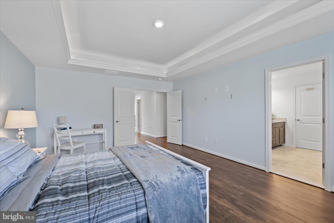
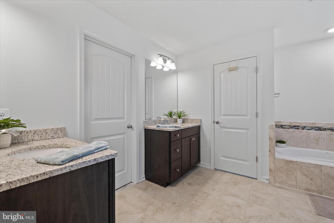
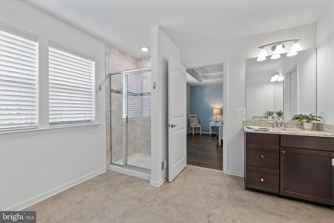
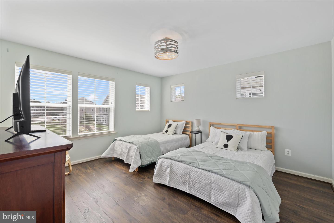
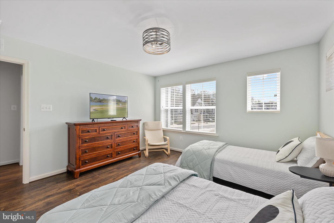
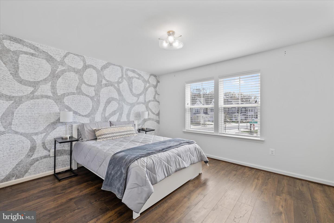
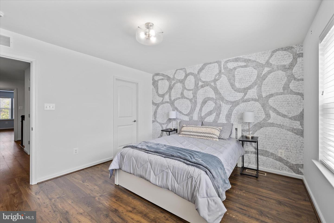
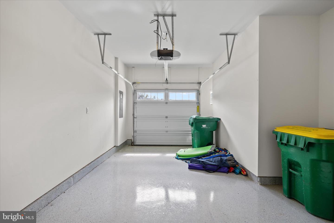
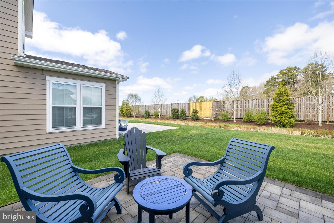
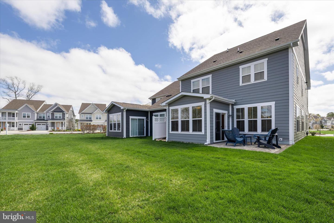
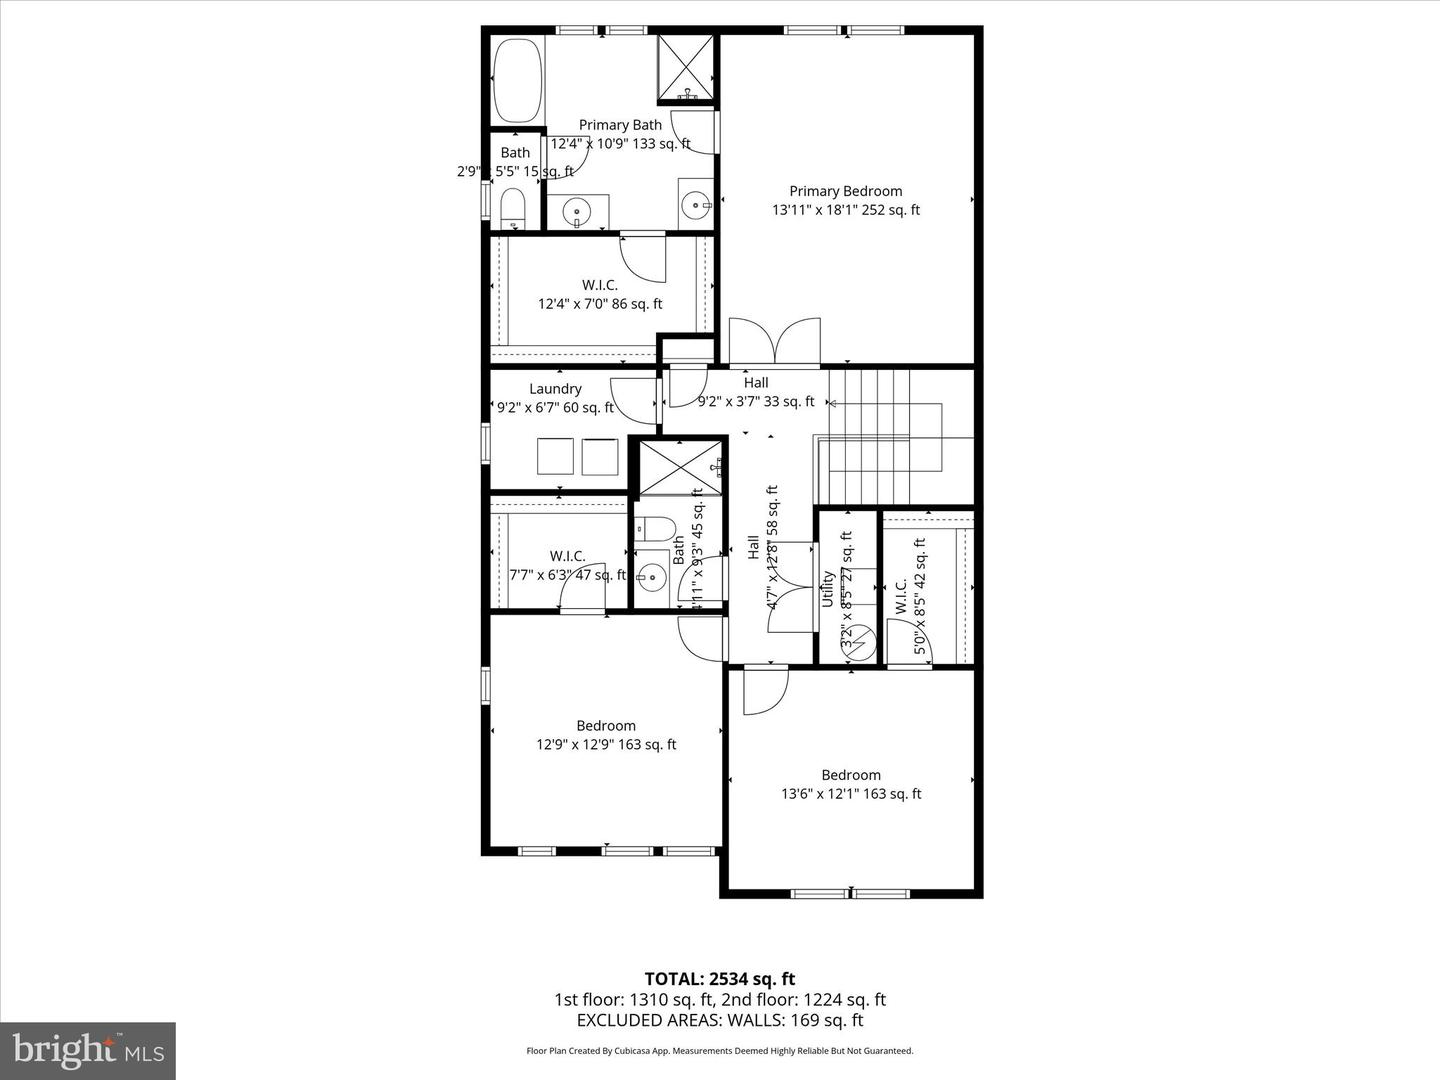
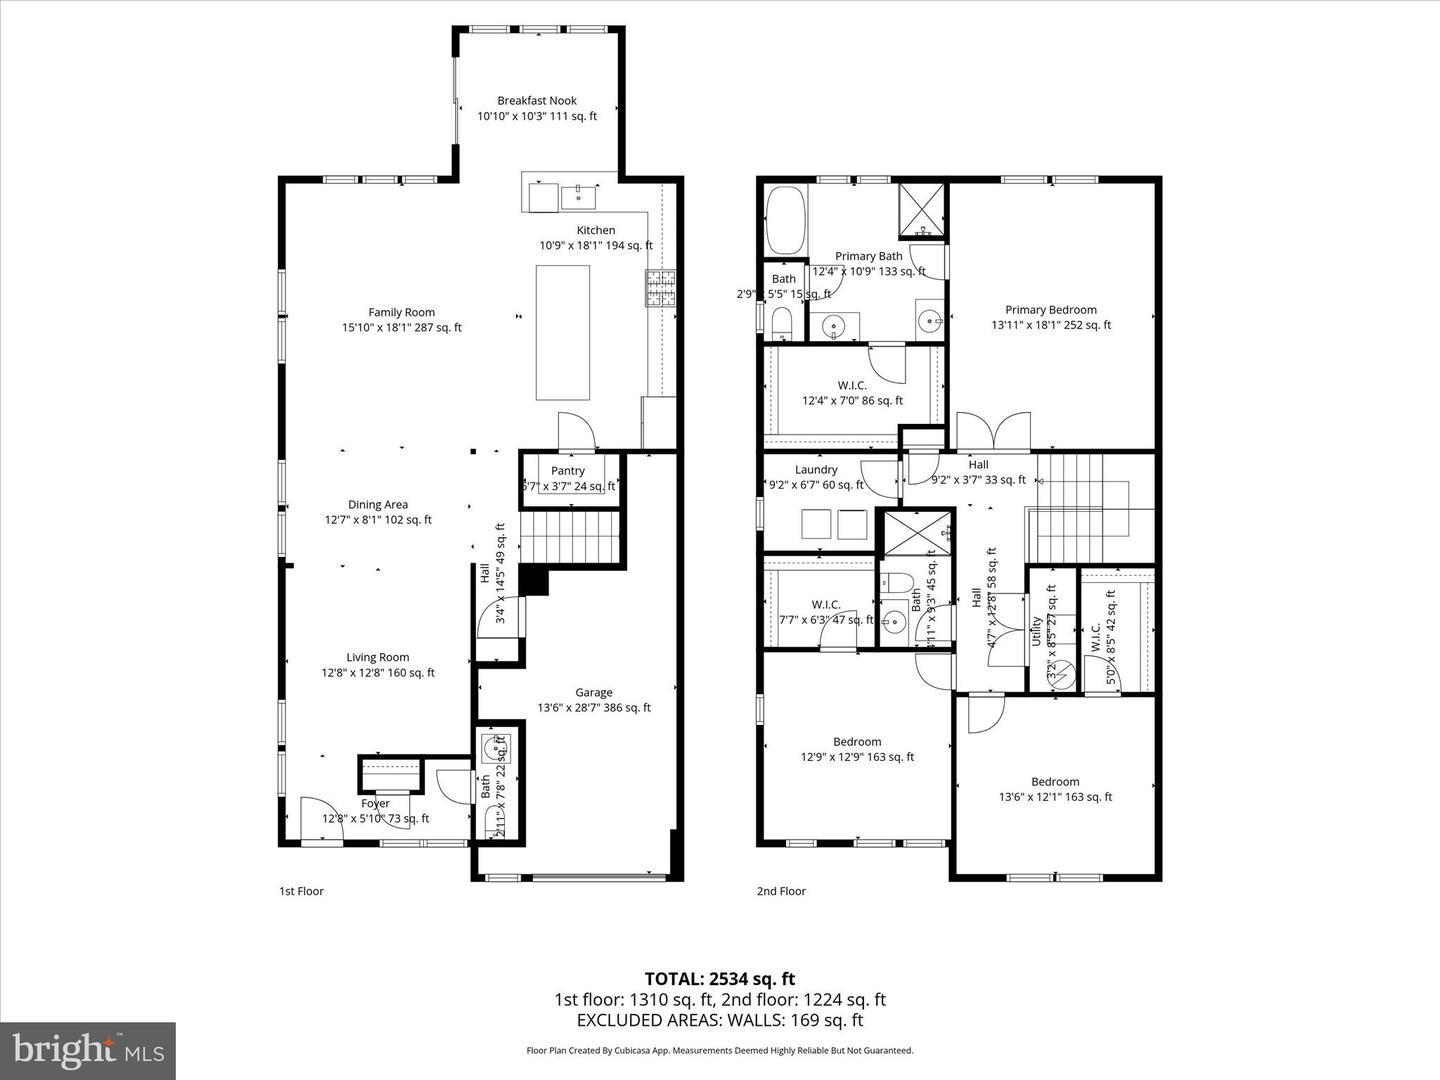
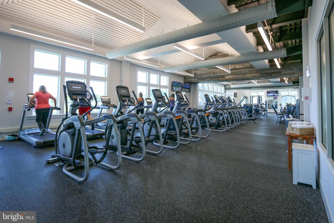
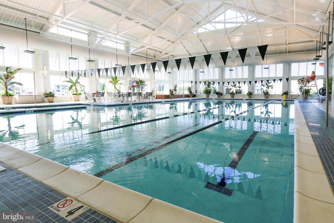
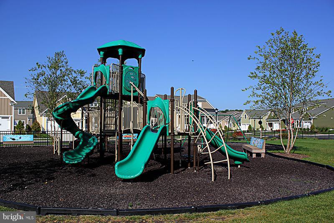
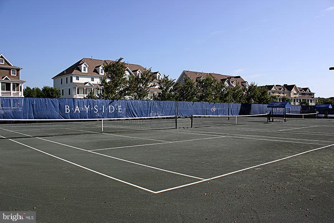
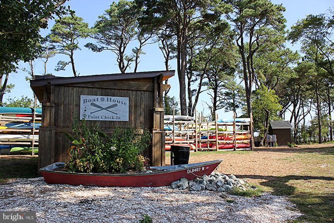
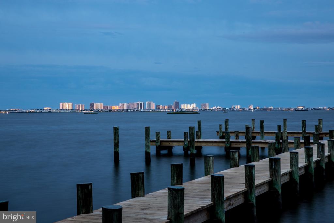
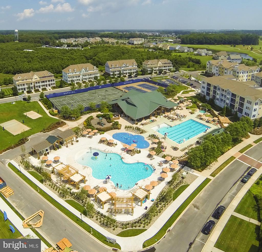
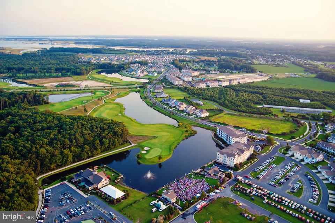
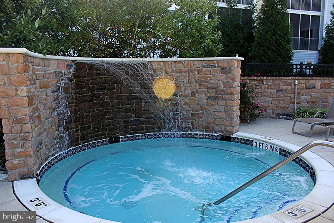
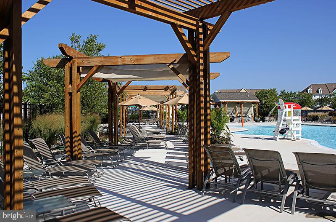
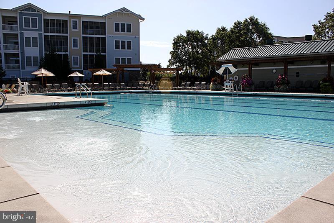
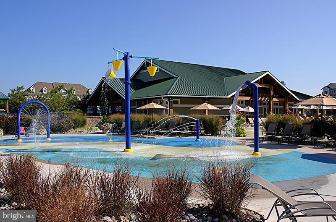
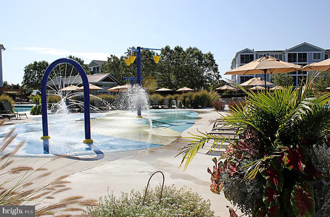
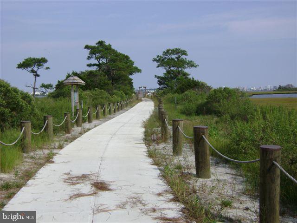
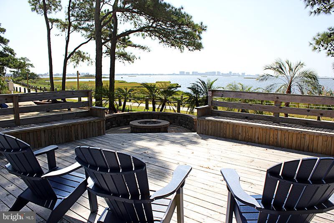
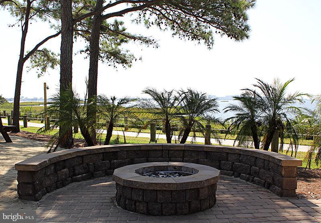
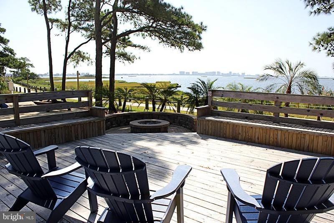
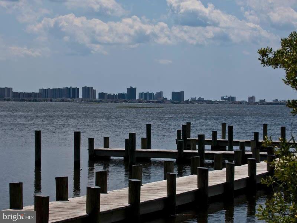
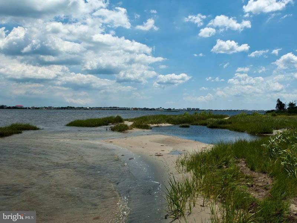
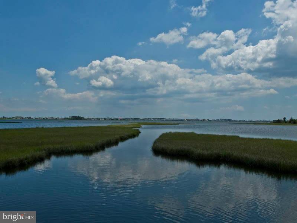
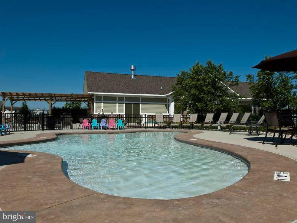
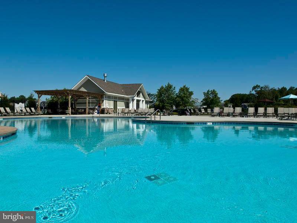
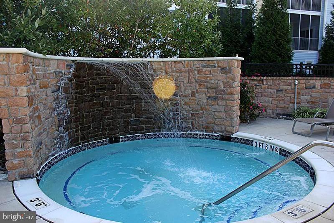
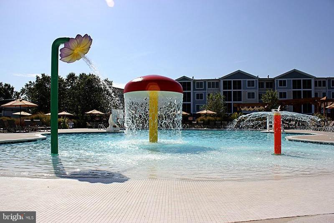
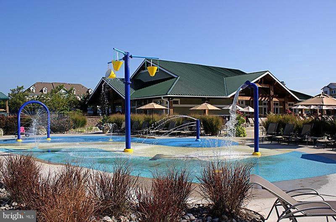
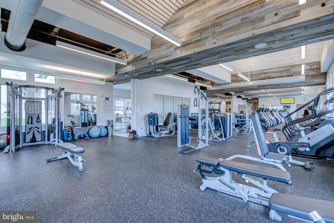
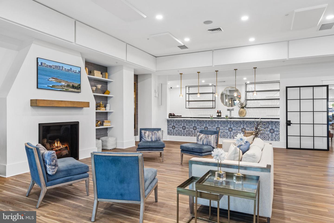
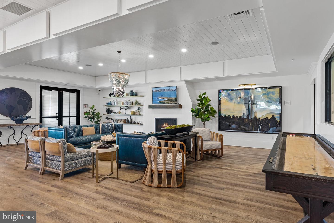
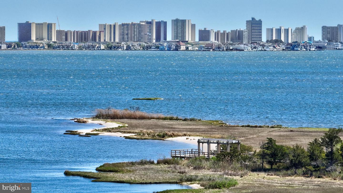
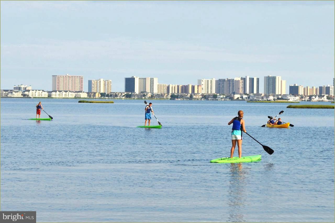
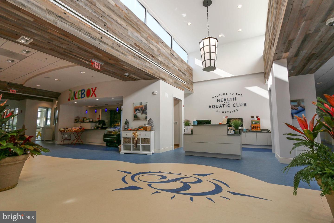
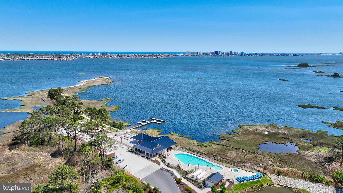
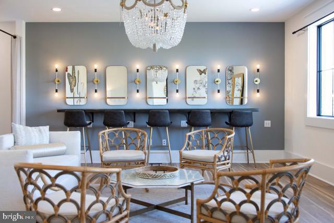
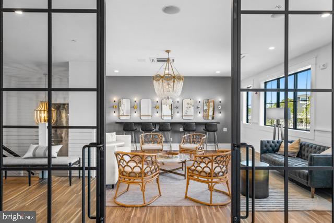
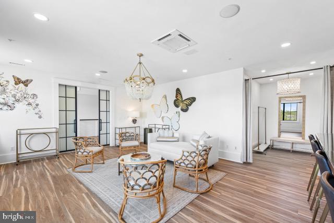
The Lowest Priced Twin/End Townhome in the Award-Winning Community of Bayside features a spacious "gathering" area which is perfect for parties or guests. This home has plenty of space for everyone in the large great room, dining room, sunroom, and kitchen. The upgraded kitchen features an island, counter-depth fridge, stainless steel appliances. The Luxury Vinyl Plank throughout the home is ideal for sand clean-up after the trip to the beach. The large second-floor owner's suite features double-doors, tray ceiling, and a large bath with 2 sinks, soaking tub, and separate shower. Other features include a tankless water heater, home theater wiring package, and designer trim. Relax on your covered front porch or have a cookout on the rear paver patio overlooking a small pond. Plenty of parking in either the garage, extra-wide driveway, or various off-street parking. Only 10 blocks (1 minute car ride or a short bike ride) to Bayside's main recreational area featuring pools, tennis, pickleball, splash zone and more. Bayside, only a few miles from the beaches of Fenwick Island DE and Ocean City, MD, offers an indoor pool several outdoor pools, several fitness centers, bars, restaurants, and shopping. Fishing, crabbing, and kayaking area also a few more of the activities offered in the community. The beach shuttle drops you off at the Fenwick Island State Park Beach. Bring your pet and enjoy the dog parks. The golfers can enjoy the Jack Nicklaus Signature course. Plenty of activities for you, your family and your friends all-year long. This is a great quiet location within Bayside, but only a few minutes to the various amenities. Easy access to the stores, Lighthouse Road, and the beach. This could be a great rental property, primary, or vacation home.
Similar Listings
Virtual TourNewly ListedVacation Rental
Open House
Sawgrass At White Oak Creek
$569,000
3 Bed
2 Bath
1 Hf. Bath
- Tax Total Living Area:
- 1850 sq. ft.
Listed 1 day ago
Courtesy: Iron Valley Real Estate At The Beach
MLS Desu2120408
Virtual Tour
Pelican Point
$569,000
4 Bed
3 Bath
- Tax Total Living Area:
- 2200 sq. ft.
Listed 25 days ago
Courtesy: Monument Sotheby's International Realty
MLS Desu2119010
Slaughter Beach
$569,000
4 Bed
1 Bath
- Tax Total Living Area:
- 1102 sq. ft.
Listed 41 days ago
Courtesy: Berkshire Hathaway Homeservices Penfed Realty
MLS Desu2117932
Virtual Tour
Greene Hill Farm Est
$569,000
3 Bed
2 Bath
- Tax Total Living Area:
- 3268 sq. ft.
Listed 497 days ago
Courtesy: Re/max Elite
MLS Dekt2036464
$569,000
4 Bed
2 Bath
1 Hf. Bath
- Tax Total Living Area:
- 2269 sq. ft.
Listed 594 days ago
Courtesy: Sea Bova Associates Inc.
MLS Desu2071890
Johnsonville
$569,000
4 Bed
3 Bath
1 Hf. Bath
- Tax Total Living Area:
- 3365 sq. ft.
Listed 2441 days ago
Courtesy: Re/max Realty Group Rehoboth
MLS Desu153982
Virtual Tour
Open House
Four Winds Farm
$568,745
3 Bed
2 Bath
- Tax Total Living Area:
- 1724 sq. ft.
Listed 20 days ago
Courtesy: Atlantic Five Realty
MLS Desu2119578
Sold
Henlopen Landing
$569,500
3 Bed
2 Bath
- Tax Total Living Area:
- 2112 sq. ft.
Sold 04/18/2025
Courtesy: Jack Lingo - Rehoboth
MLS Desu2076828
Newly Listed
Old Church Landing
$569,900
4 Bed
2 Bath
1 Hf. Bath
- Tax Total Living Area:
- 3561 sq. ft.
Listed 3 days ago
Courtesy: Berkshire Hathaway Homeservices Penfed Realty - Op
MLS Desu2120154
Rehoboth Beach Gardens
$569,900
3 Bed
2 Bath
1 Hf. Bath
- Tax Total Living Area:
- 1234 sq. ft.
Listed 23 days ago
Courtesy: Berkshire Hathaway Homeservices Penfed Realty
MLS Desu2118422
Peninsula Lakes
$569,900
3 Bed
3 Bath
- Tax Total Living Area:
- 2325 sq. ft.
Listed 32 days ago
Courtesy: Berkshire Hathaway Homeservices Penfed Realty
MLS Desu2116434
Woods Cove
$569,900
3 Bed
3 Bath
1 Hf. Bath
- Tax Total Living Area:
- 2418 sq. ft.
Listed 56 days ago
Courtesy: Keller Williams Realty Central-delaware
MLS Desu2114934
Create an account
Save your favorite listings to view them later from multiple
devices by creating an account today or sign in.




