
1 Anser Ln, Lewes, De 19958
Coming Soon
Courtesy: Re/max Realty Group Rehoboth,
Debbie Reed
Appliances
Dishwasher, Disposal, Exhaust Fan, Microwave, Range Hood, Oven/Range - Electric, Water HeaterBedrooms
4
Full Bath
2
Half Bath
1
Laundry
Main Floor
Living Area
2541 sq/ft
Fireplace(s)
1
Fireplace Features
Wood
Flooring
Carpet, Hardwood, Vinyl
Interior Features
- Ceiling Fan(s)
- Combination Kitchen/Dining
- Entry Level Bedroom
- Primary Bath(s)
- Walk-in Closet(s)
- Window Treatments
- Upgraded Countertops
- Carpet
- Built-Ins
- Bathroom - Walk-In Shower
General
MLS
Desu2123262
Community
Gosling Creek Purchase
Price
$569,900.00
Price/SQft
$224.28
HOA Fee
$625.00
HOA Fee Frequency
Annually
Area And Schools
School Tax
$714.00
Exterior
Pool
Yes - Community
District
CAPE HENLOPEN
Gosling Creek Purchase
MLS
Desu2123262
$569,900
4 Bed
2 Bath
1 Hf. Bath
- Tax Total Living Area:
- 2541 sq. ft.
- Lot Size:
- 0.49 acres
HOA: $625 Annually
Listed 2 days ago
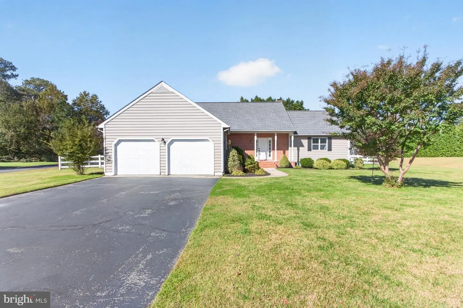
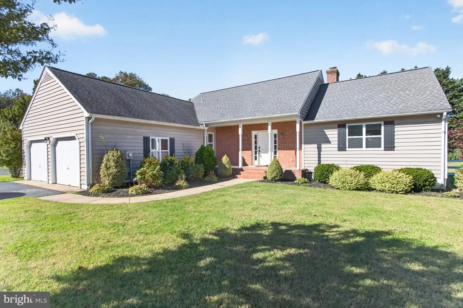
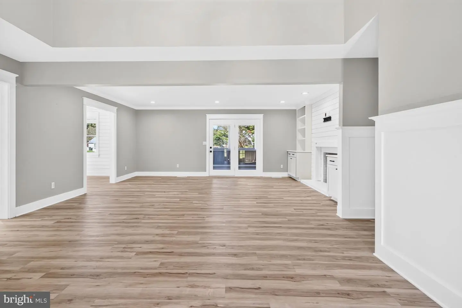
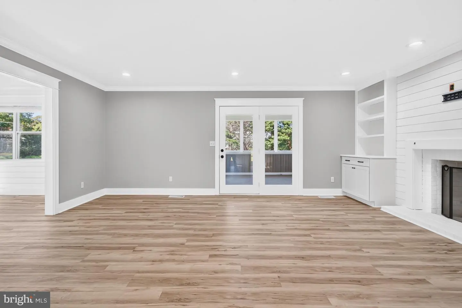
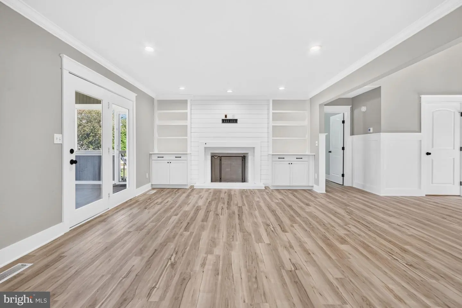
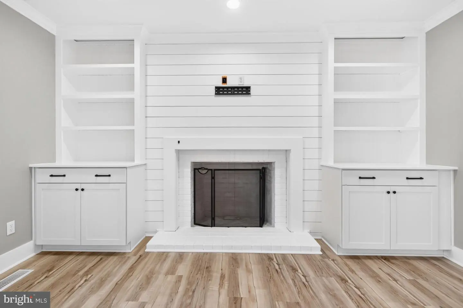
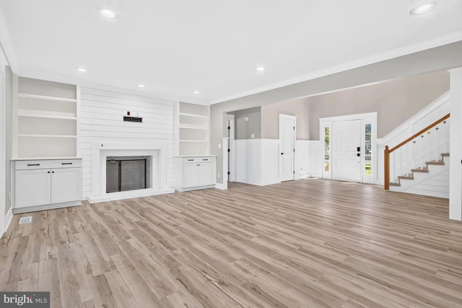
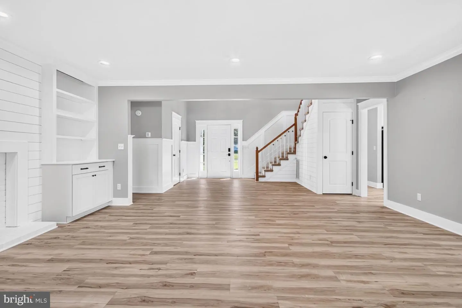
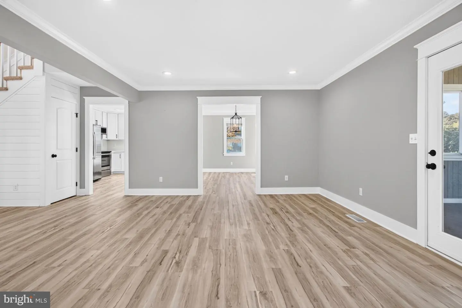
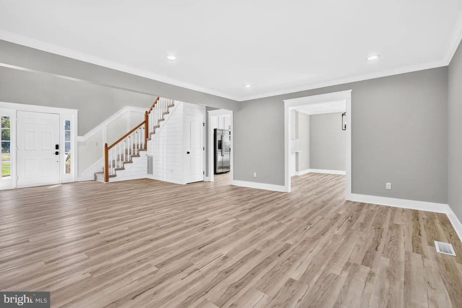
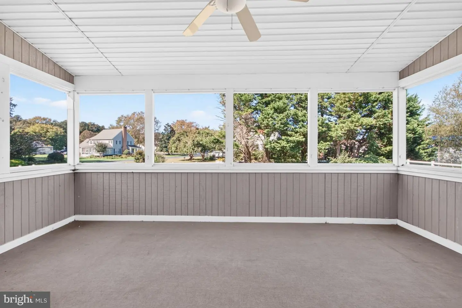
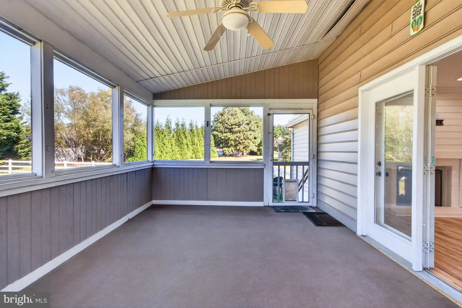
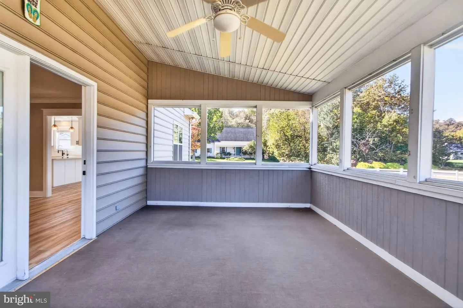
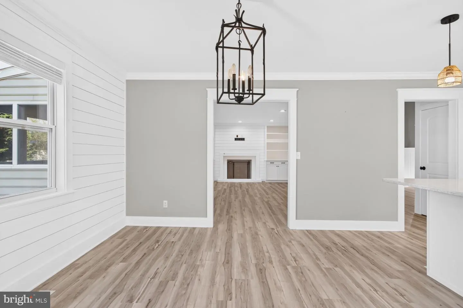
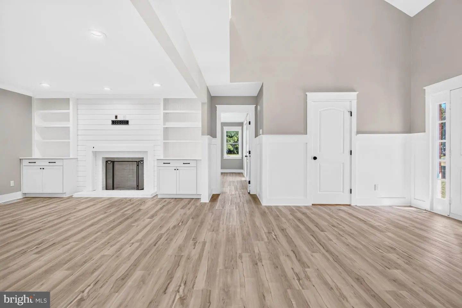
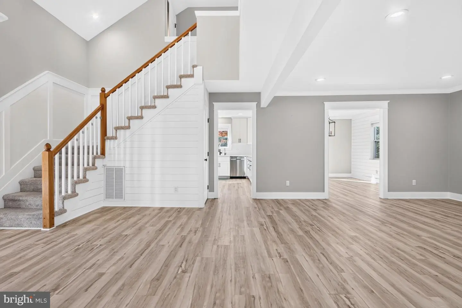
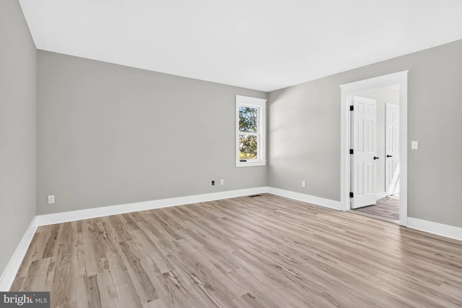
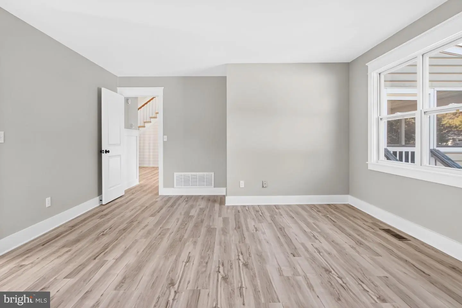
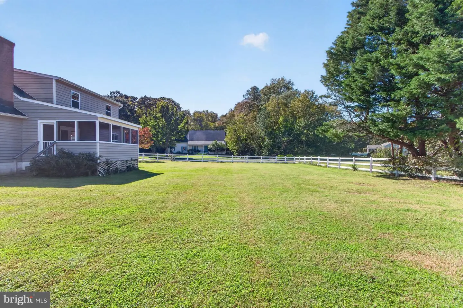
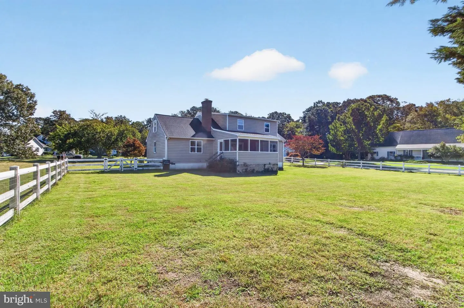
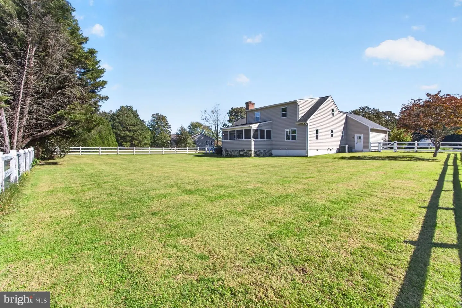
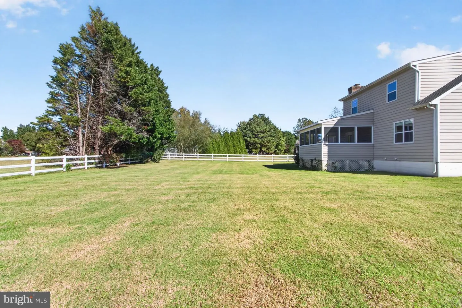
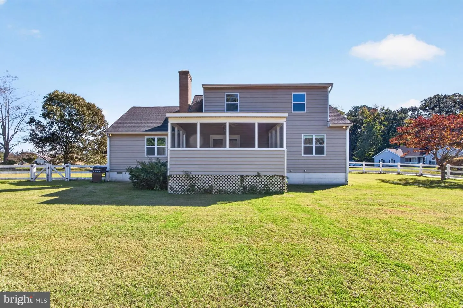
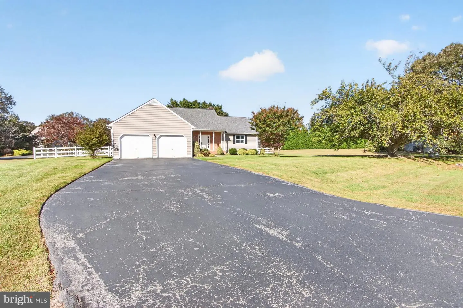
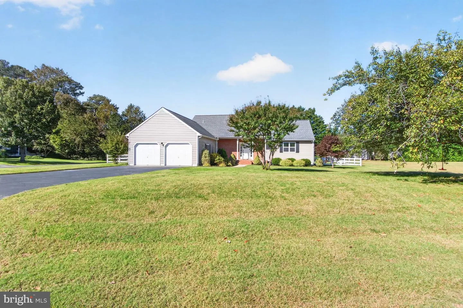
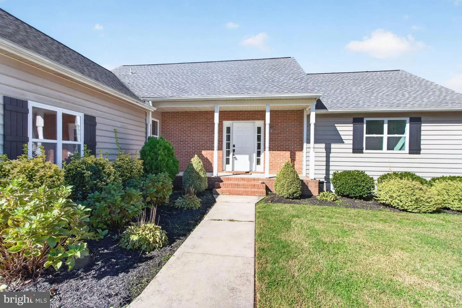
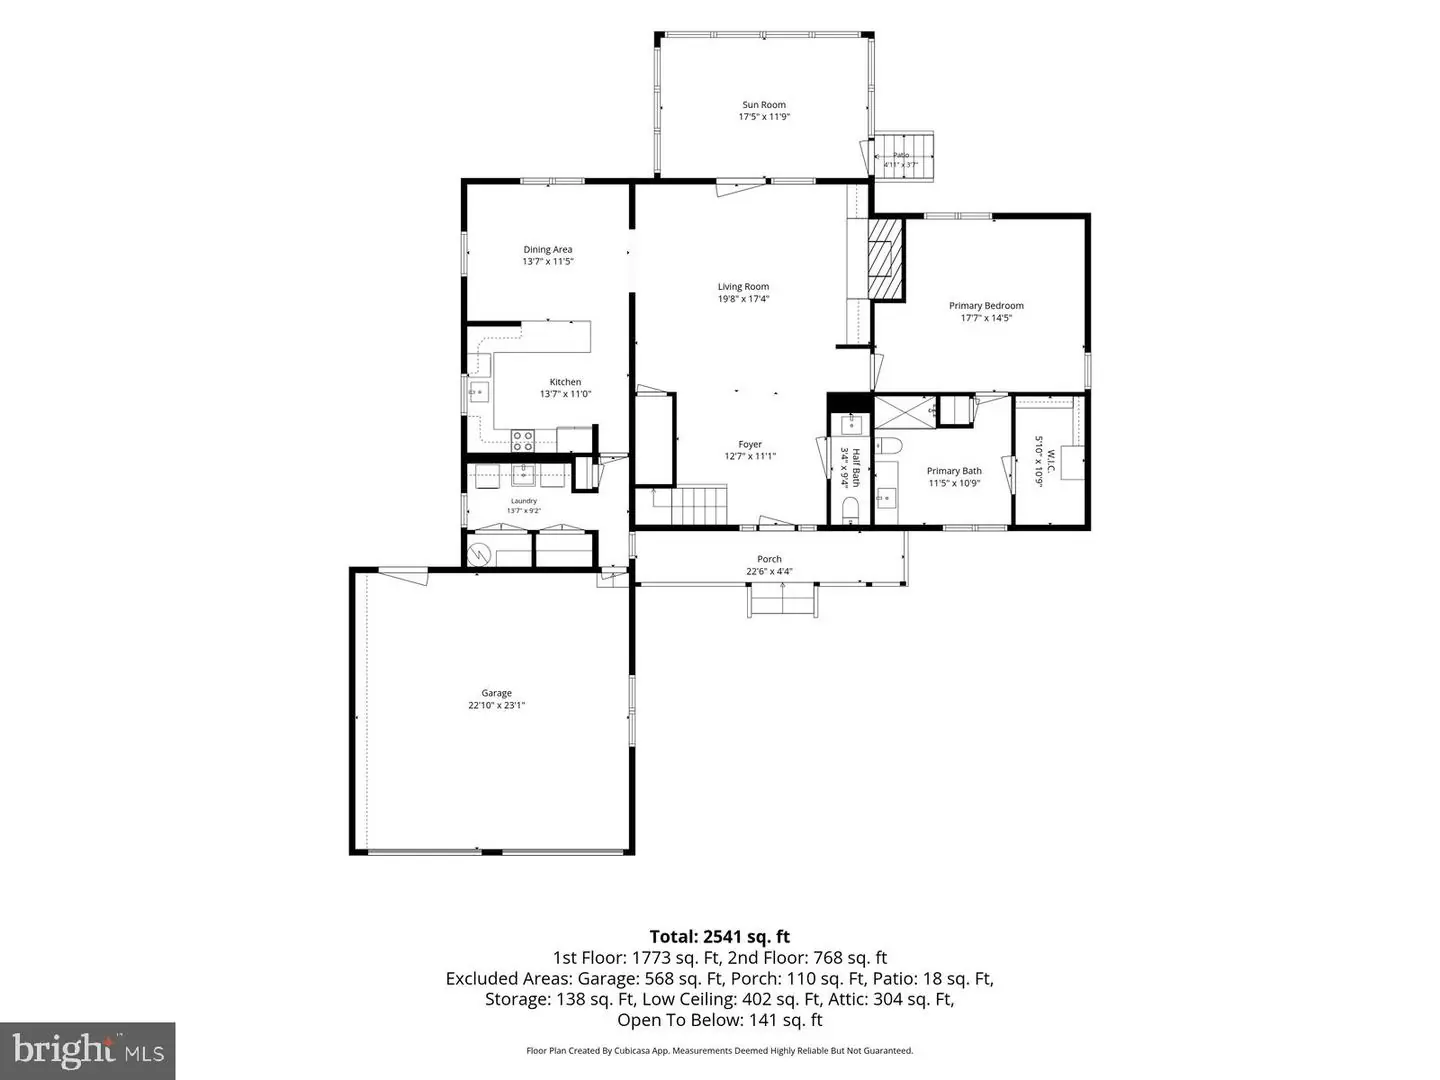
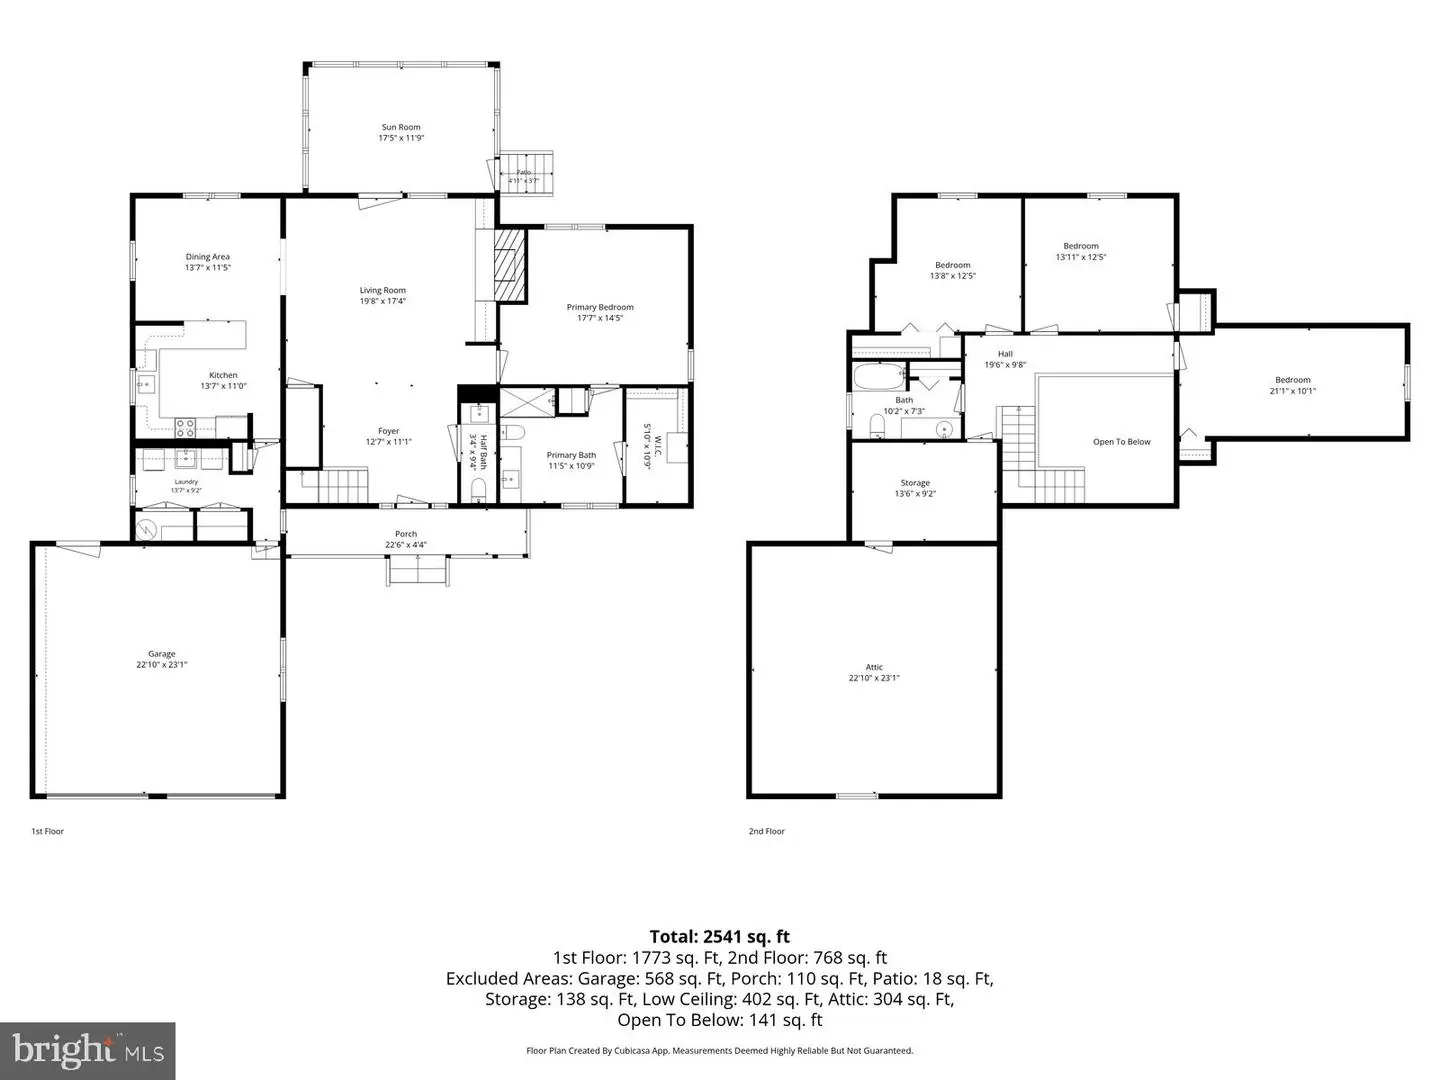
Set on approximately half an acre in Gosling Creek Purchase, this four-bedroom home offers approximately 2,541 square feet, a first-floor primary suite, and a screened porch overlooking the fully fenced backyard. In the living room, built-in bookshelves and cabinets flank a painted brick fireplace. Glass doors open to the screened porch, with steps down to the lawn.
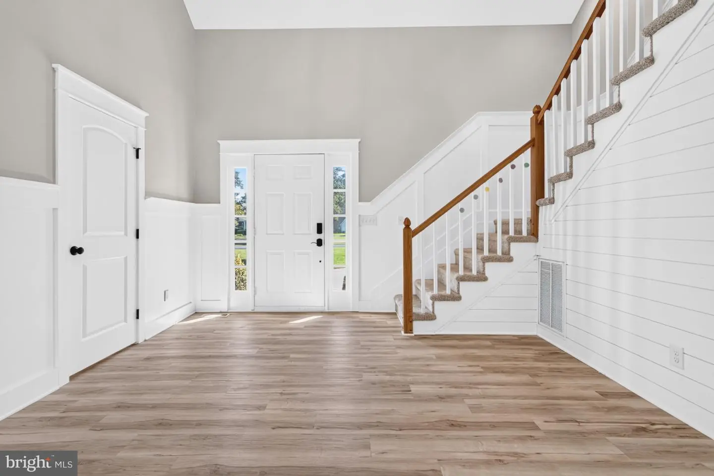
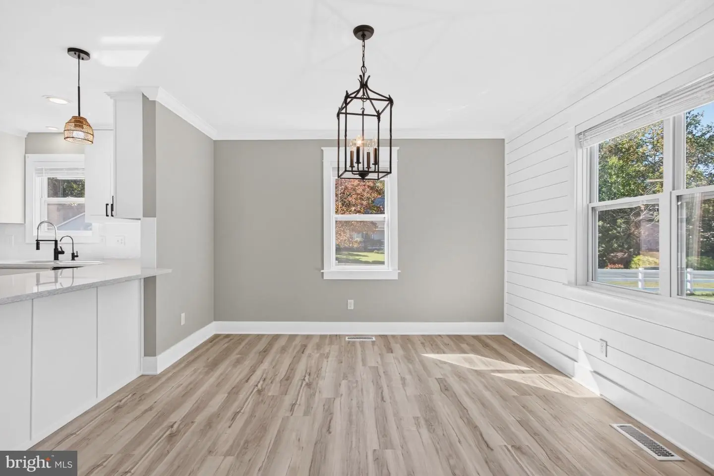
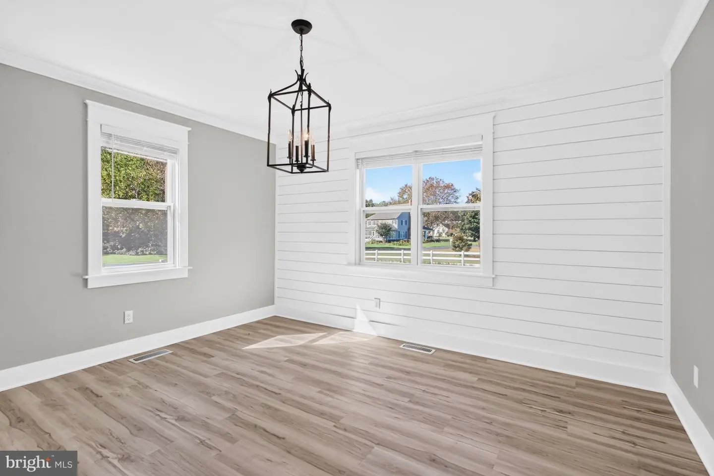
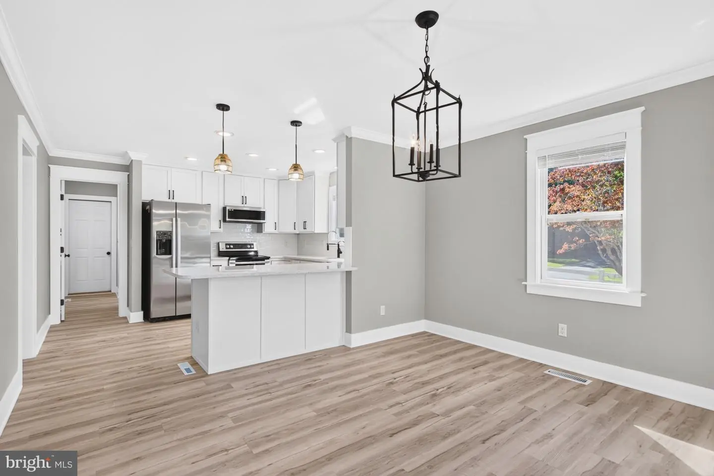
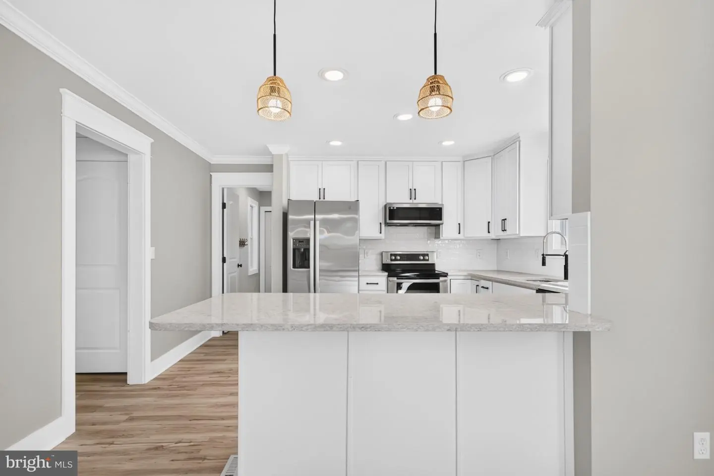
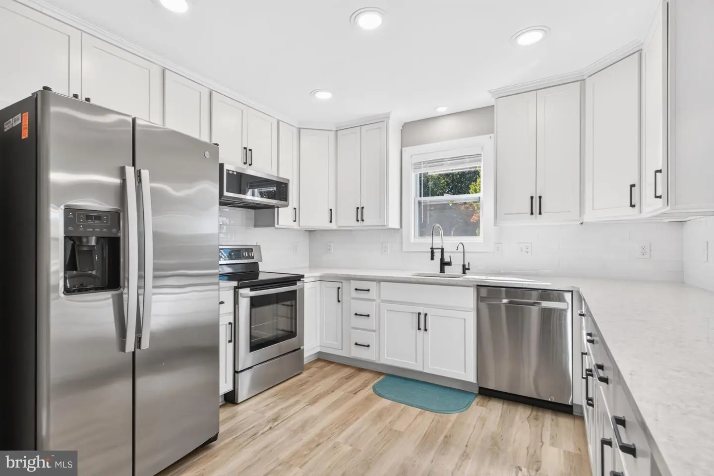
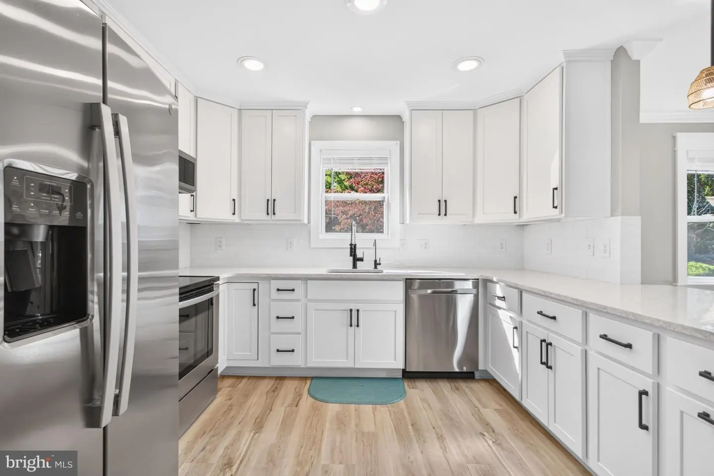
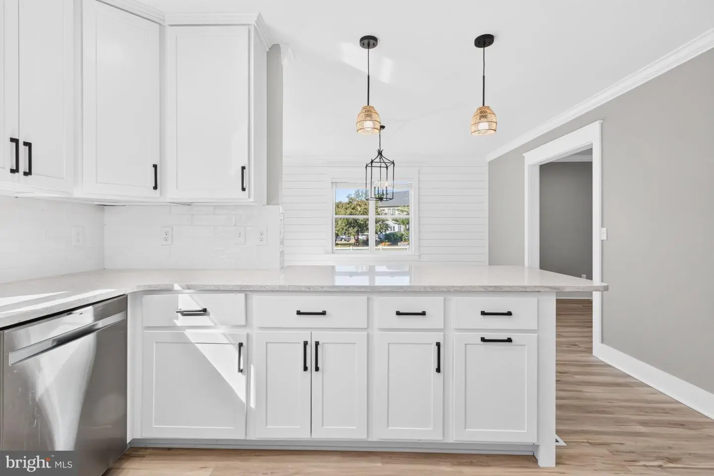
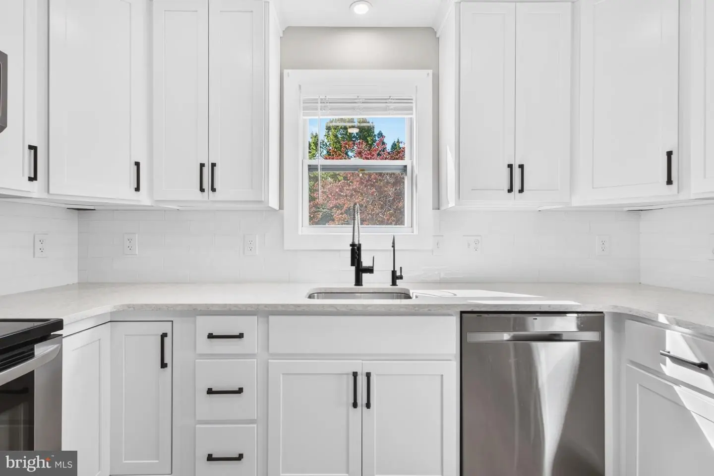
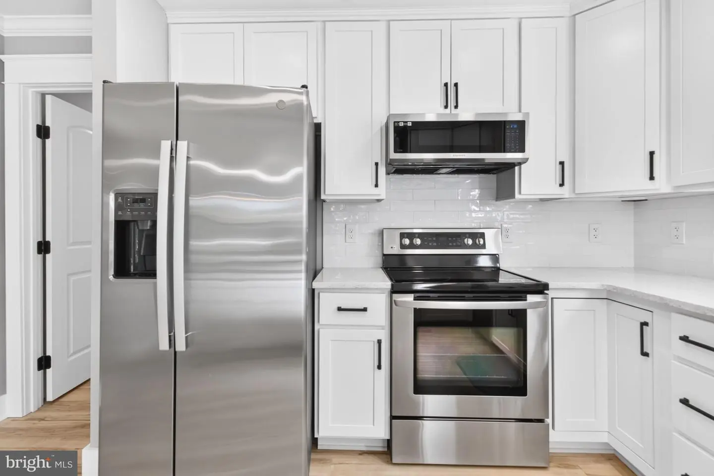
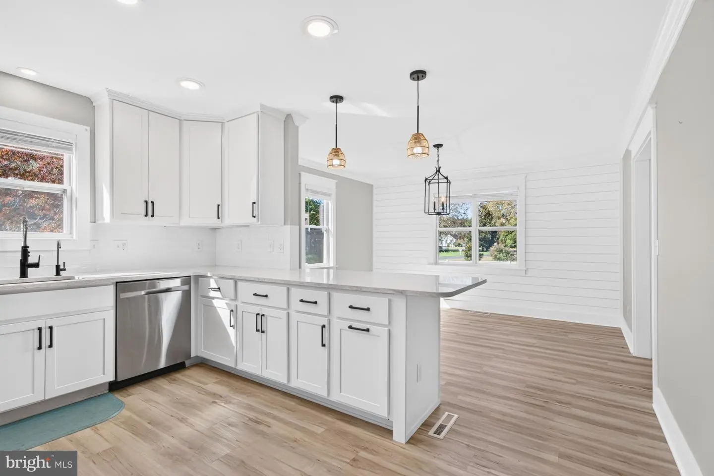
The kitchen features white Shaker-style cabinetry, stainless steel appliances, a subway tile backsplash, and a wide peninsula that opens to the dining area. Windows on two sides bring in natural light, and a white shiplap accent wall adds character.
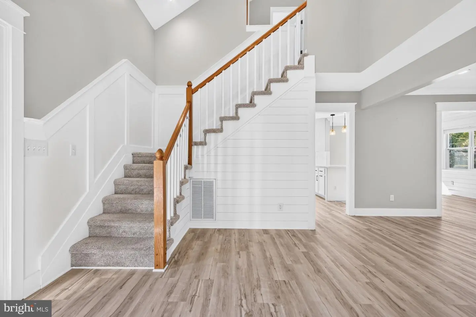
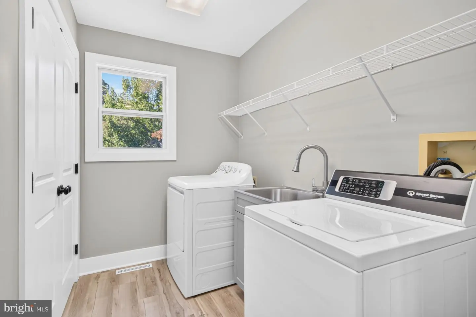
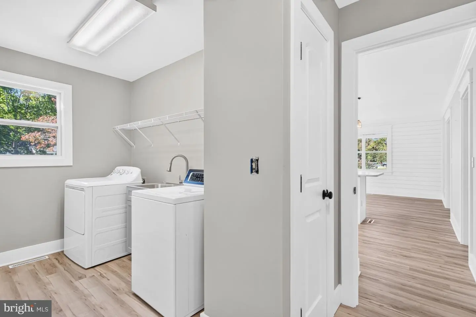
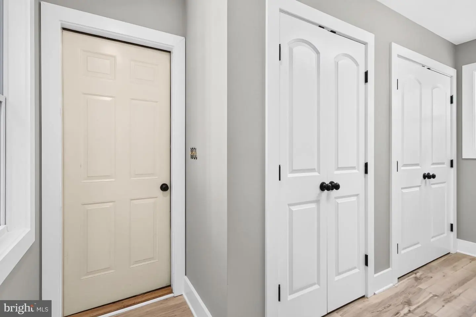
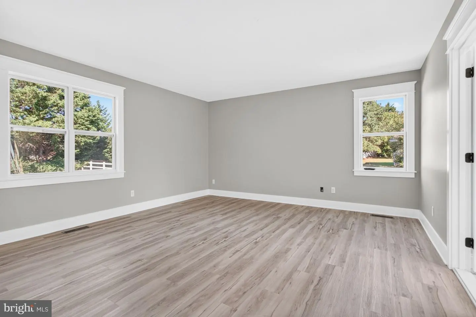
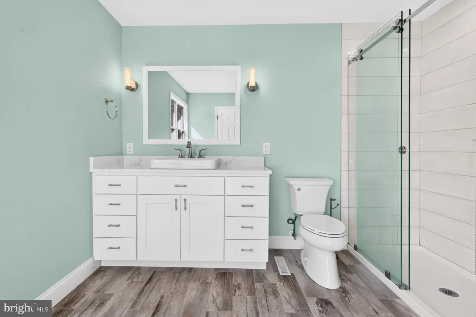
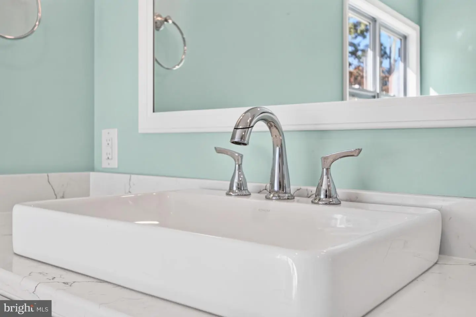
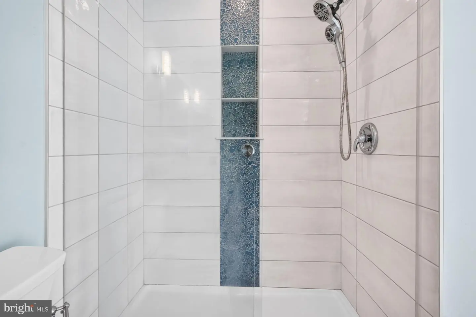
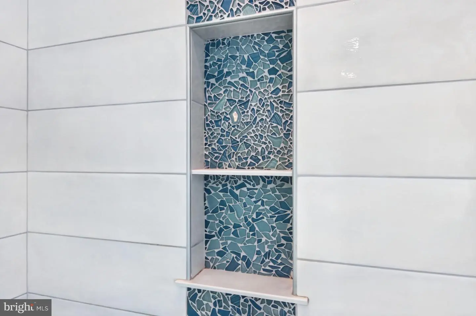
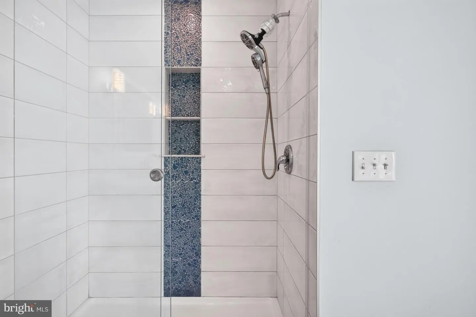
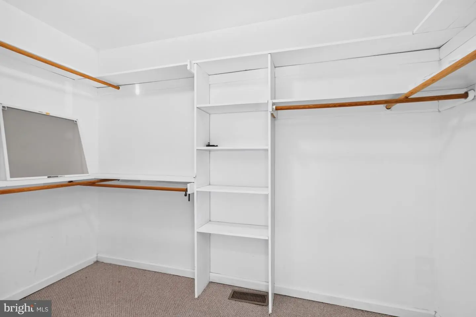
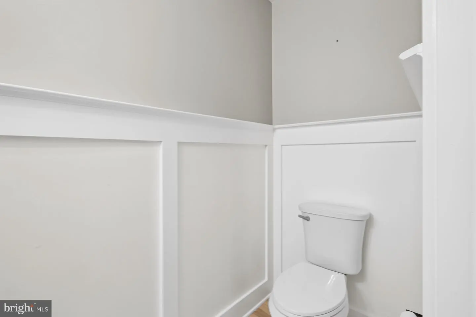
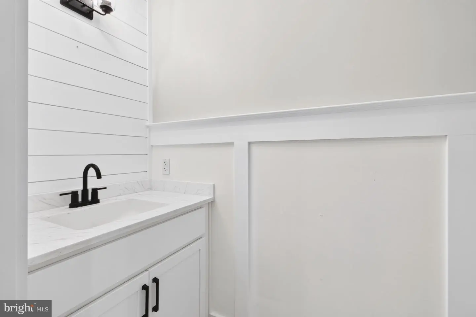
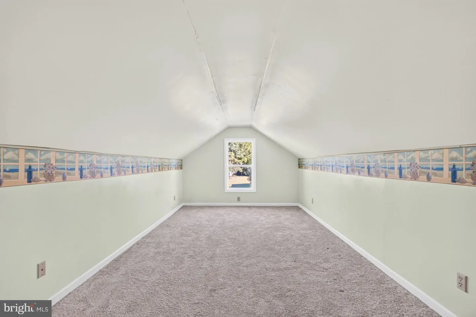
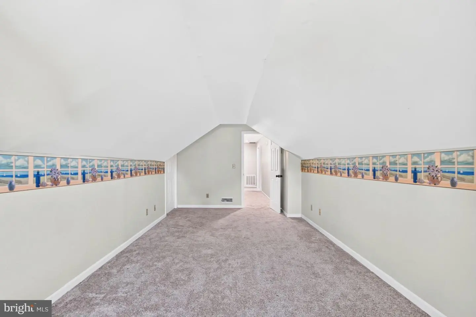
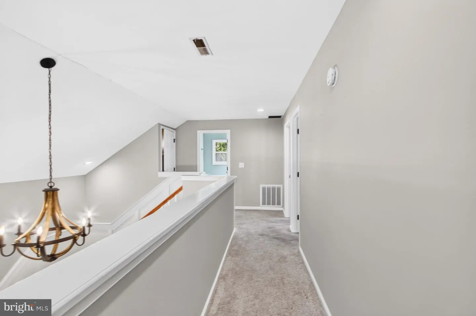
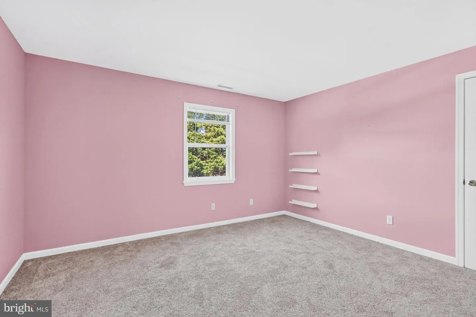
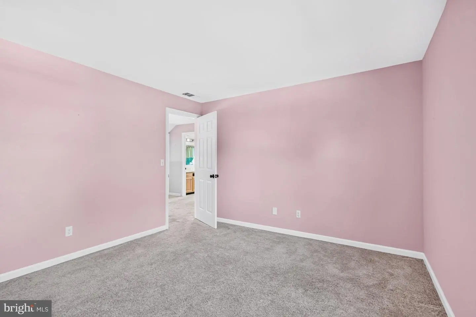
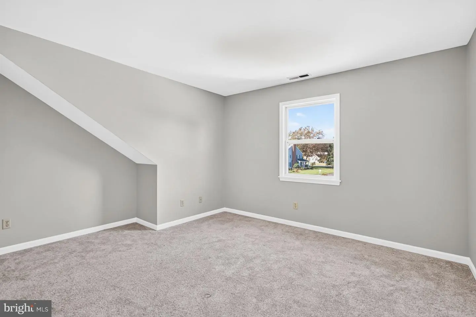
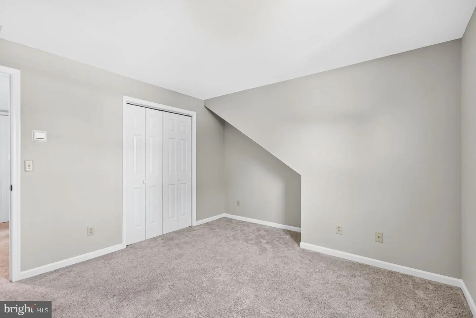
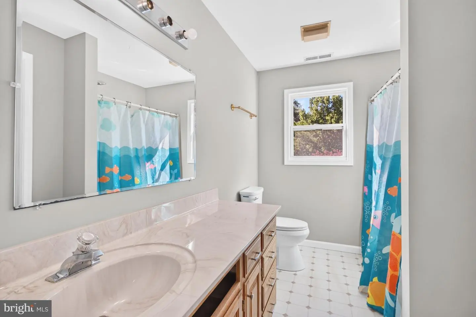
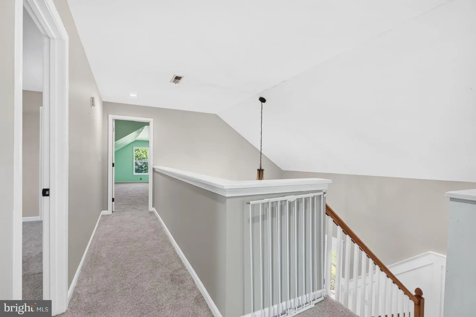
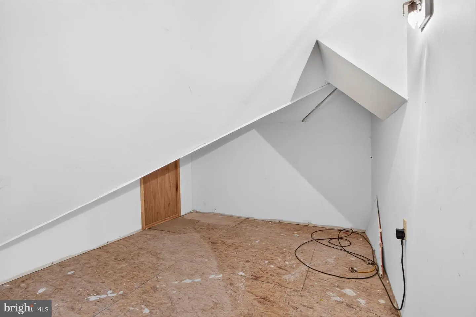
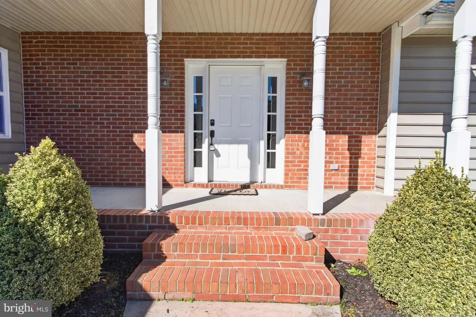
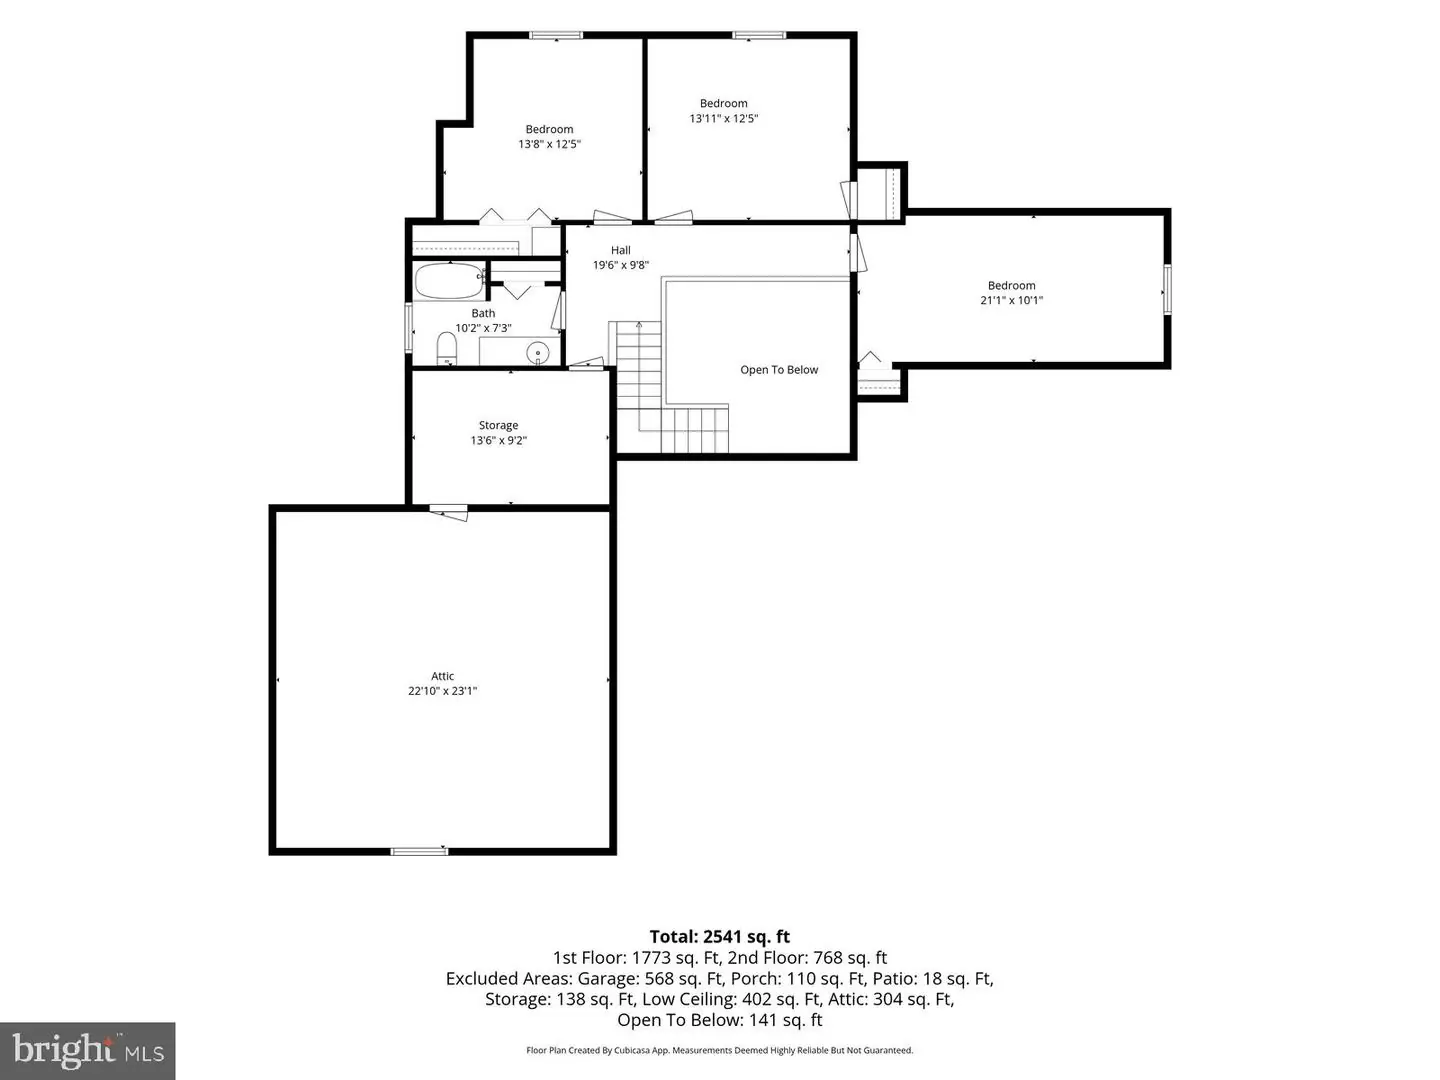
The first-floor primary suite has a walk-in closet and a private bath with a glass-enclosed tiled shower. A separate laundry room is also on the main level. Upstairs are three additional bedrooms, a hall bath, and a storage room with access to the attic. A covered front porch and an attached two-car garage round out the home. The community has an outdoor pool and tennis courts.
The kitchen features white Shaker-style cabinetry, stainless steel appliances, a subway tile backsplash, and a wide peninsula that opens to the dining area. Windows on two sides bring in natural light, and a white shiplap accent wall adds character.
The first-floor primary suite has a walk-in closet and a private bath with a glass-enclosed tiled shower. A separate laundry room is also on the main level. Upstairs are three additional bedrooms, a hall bath, and a storage room with access to the attic. A covered front porch and an attached two-car garage round out the home. The community has an outdoor pool and tennis courts.
Similar Listings
Hunters Pointe
$569,900
3 Bed
3 Bath
- Tax Total Living Area:
- 2200 sq. ft.
Listed 17 days ago
Courtesy: Linda Vista Real Estate
MLS Desu2122748
$569,900
3 Bed
2 Bath
- Tax Total Living Area:
- 1960 sq. ft.
Listed 23 days ago
Courtesy: Berkshire Hathaway Homeservices Penfed Realty
MLS Desu2122518
Pending
Flats At Coastal Station
$569,900
3 Bed
2 Bath
- Tax Total Living Area:
- 1522 sq. ft.
Listed 107 days ago
Courtesy: Coldwell Banker Premier - Rehoboth
MLS Desu2116858
The Grove
$569,900
5 Bed
2 Bath
1 Hf. Bath
- Tax Total Living Area:
- 2441 sq. ft.
Listed 130 days ago
Courtesy: Compass
MLS Desu2114088
Virtual Tour
Serenity At Cubbage Pond
$569,900
3 Bed
2 Bath
1 Hf. Bath
- Tax Total Living Area:
- 2568 sq. ft.
Listed 185 days ago
Courtesy: Crown Homes Real Estate
MLS Desu2111116
Bay Forest Club
$569,900
3 Bed
2 Bath
1 Hf. Bath
- Tax Total Living Area:
- 2800 sq. ft.
Listed 185 days ago
Courtesy: Berkshire Hathaway Homeservices Penfed Realty
MLS Desu2110906
Baltray
$569,900
4 Bed
2 Bath
1 Hf. Bath
- Tax Total Living Area:
- 2560 sq. ft.
Listed 216 days ago
Courtesy: Keller Williams Realty Central-delaware
MLS Dekt2045742
Riverwood
$569,900
3 Bed
3 Bath
- Tax Total Living Area:
- 2082 sq. ft.
Listed 394 days ago
Courtesy: Compass
MLS Desu2098556
Autumndale
$569,900
3 Bed
3 Bath
- Tax Total Living Area:
- 2082 sq. ft.
Listed 439 days ago
Courtesy: Compass
MLS Desu2093240
Bay Knolls
$569,990
4 Bed
3 Bath
1 Hf. Bath
- Tax Total Living Area:
- 2585 sq. ft.
Listed 38 days ago
Courtesy: Delaware Homes Inc
MLS Desu2121658
Pending
Bay Knolls
$569,990
4 Bed
3 Bath
1 Hf. Bath
- Tax Total Living Area:
- 2585 sq. ft.
Listed 61 days ago
Courtesy: Delaware Homes Inc
MLS Desu2120096
Virtual TourNewly Listed
Wetherby
$570,000
3 Bed
2 Bath
1 Hf. Bath
- Tax Total Living Area:
- 2287 sq. ft.
Listed 1 day ago
Courtesy: Patterson-schwartz-rehoboth
MLS Desu2123762
Create an account
Save your favorite listings to view them later from multiple
devices by creating an account today or sign in.


